

2001 2nd Street Rosthern, Saskatchewan S0K 3R0

$369,000
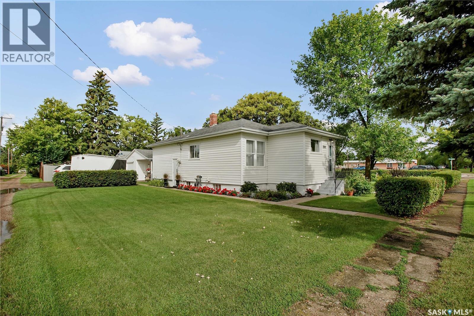
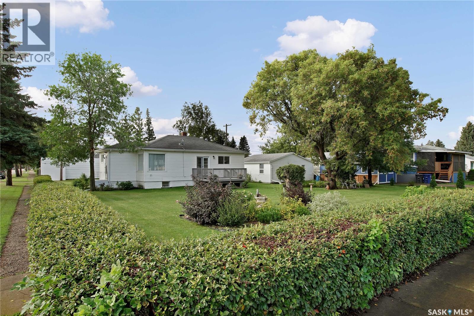
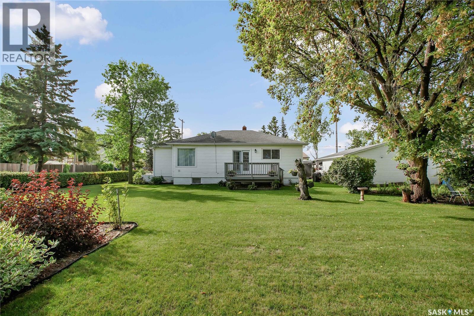
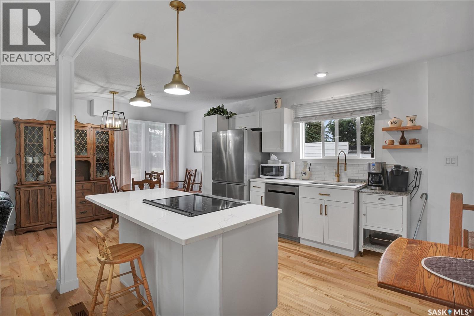
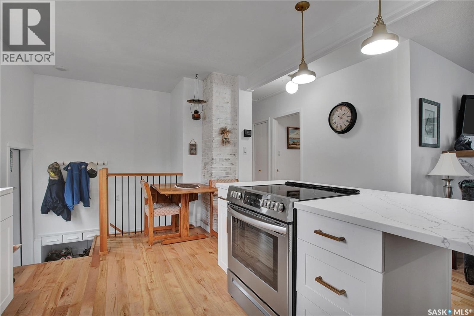
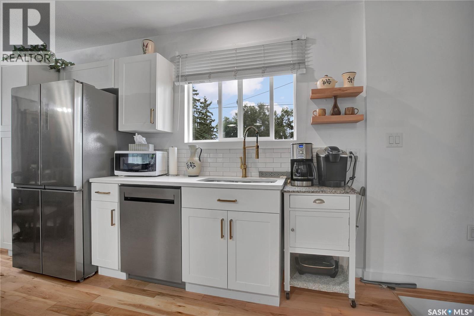
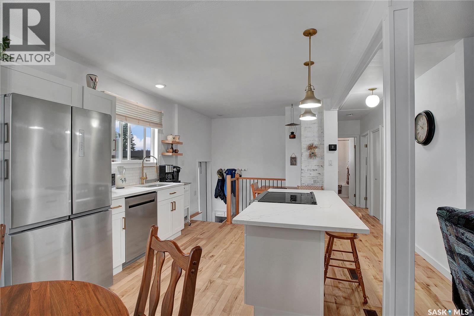
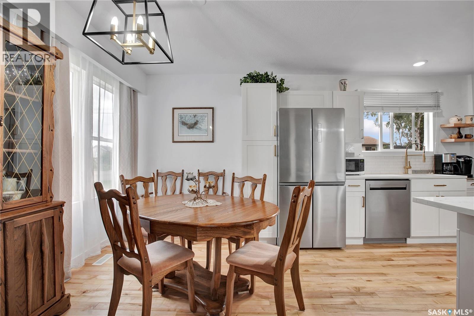
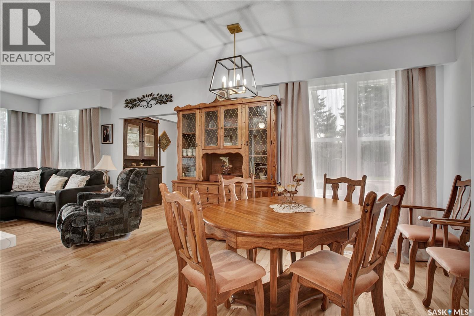
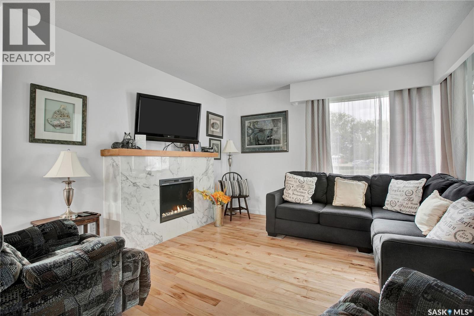
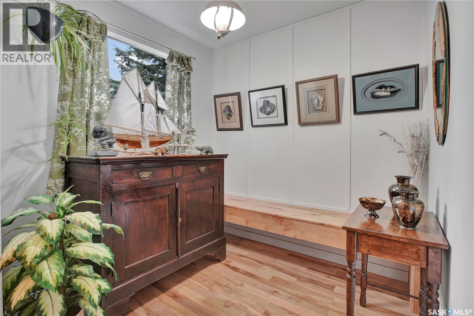
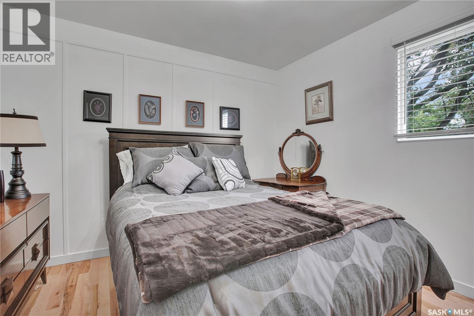
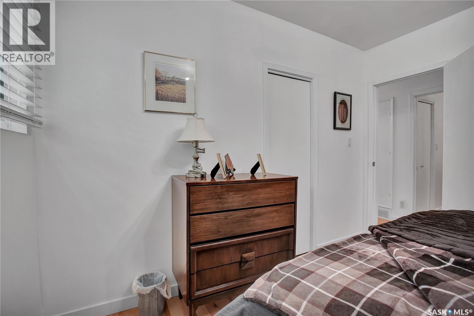
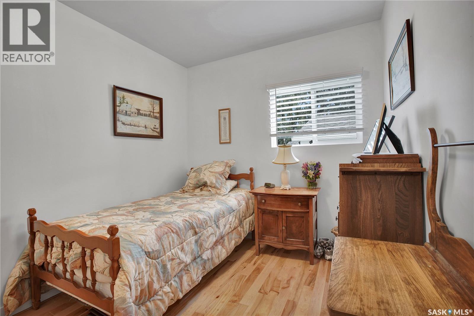
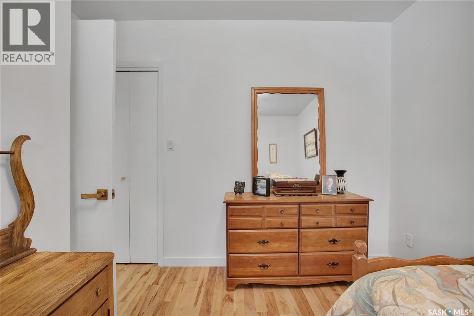
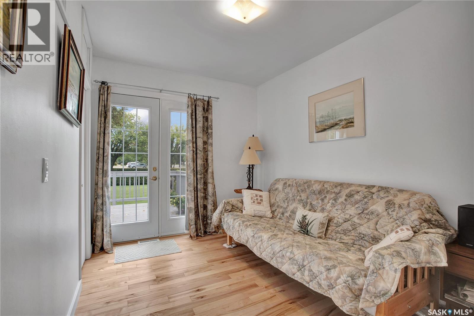
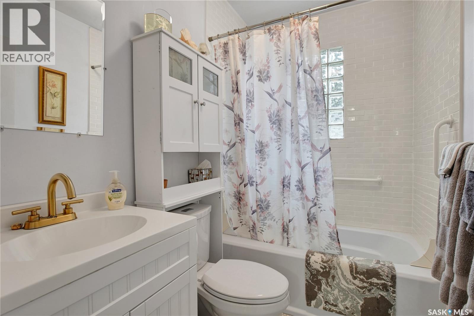
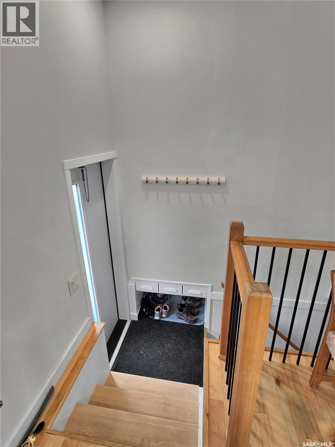
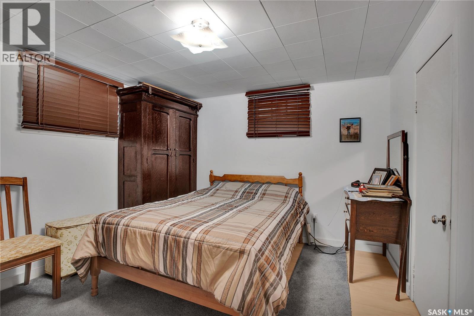
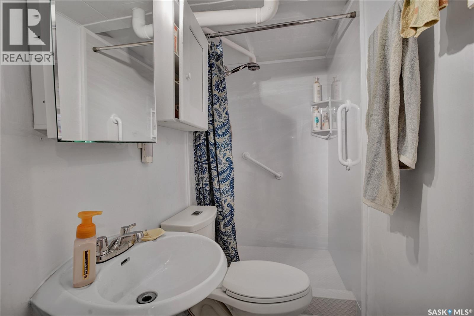
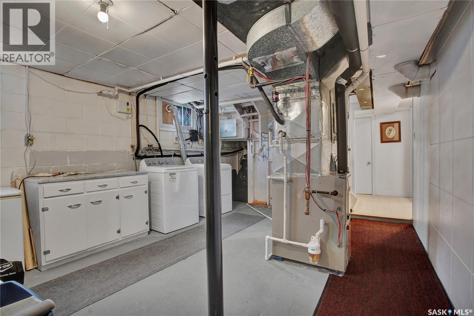
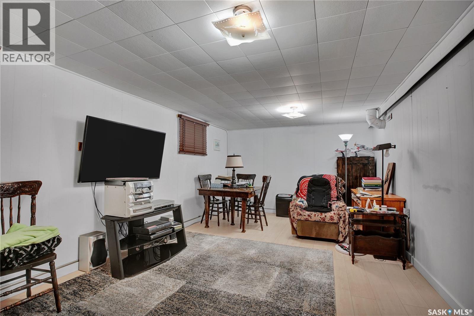
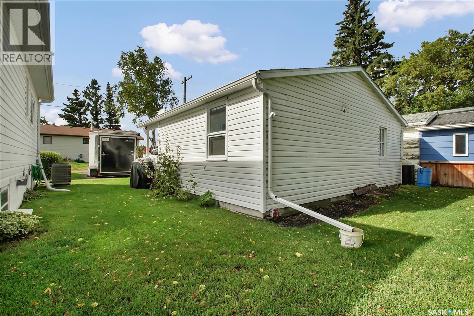
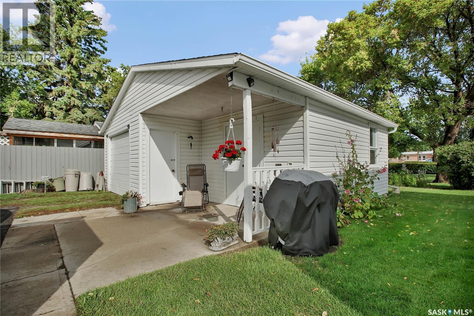
Welcome to this well maintained four bedroom, two bathroom home in the welcoming community of Rosthern. While this is an older home, it has seen numerous important renovations and updates over the past few years. Major improvements include a newer furnace, water heater, and shingles, providing peace of mind for the next owners. The kitchen and bathroom areas have also been upgraded, giving the home a fresh and functional feel. With four bedrooms, there is plenty of space for a growing family, guests, or a dedicated home office. The two-bathroom layout adds convenience for busy households and everyday family life. Rosthern is an excellent community to raise a family, offering a strong sense of community and plenty of amenities. The town's modern school, hockey arena and curling rink provide excellent facilities for families and youth. An 18 hole golf course adds another great recreational option during the warmer months. Rosthern also offers a convenient location for commuters travelling to Saskatoon, Prince Albert, Warman, and Martensville. If you're looking for an affordable home with many of the major updates already completed, this property is worth a look. Don't miss the opportunity to make this updated Rosthern home your own. (id:51699)
Property Details
| MLS® Number | SK047883 |
| Property Type | Single Family |
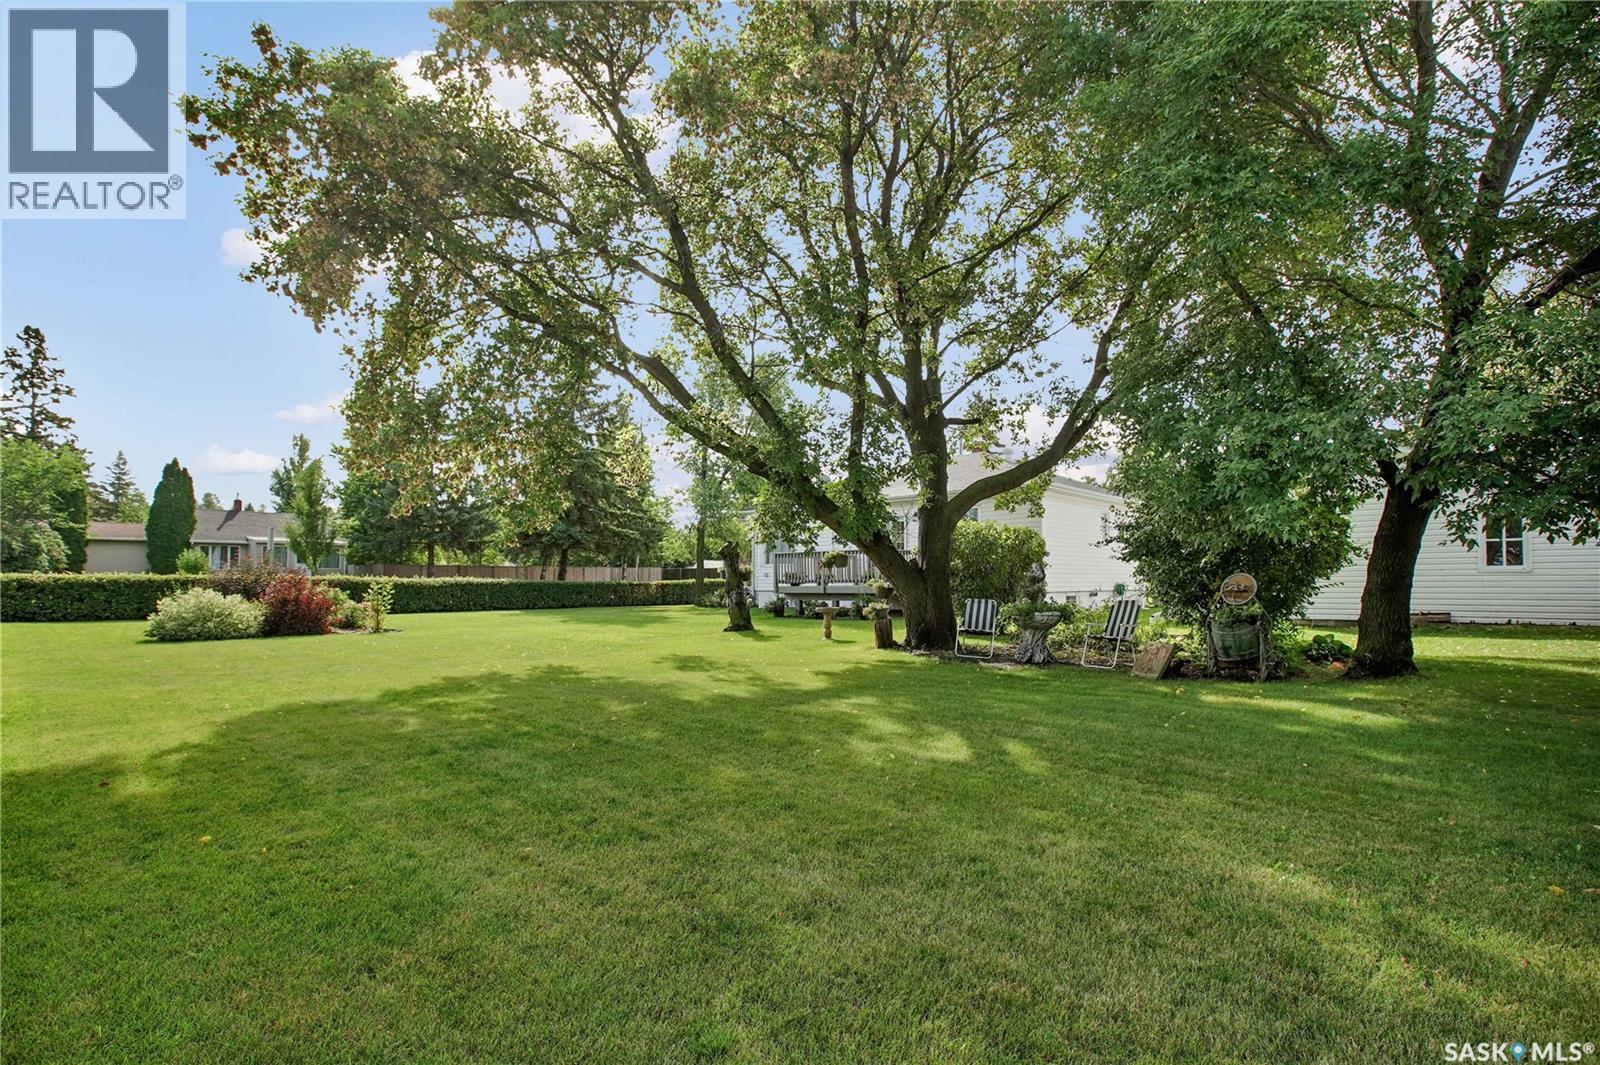
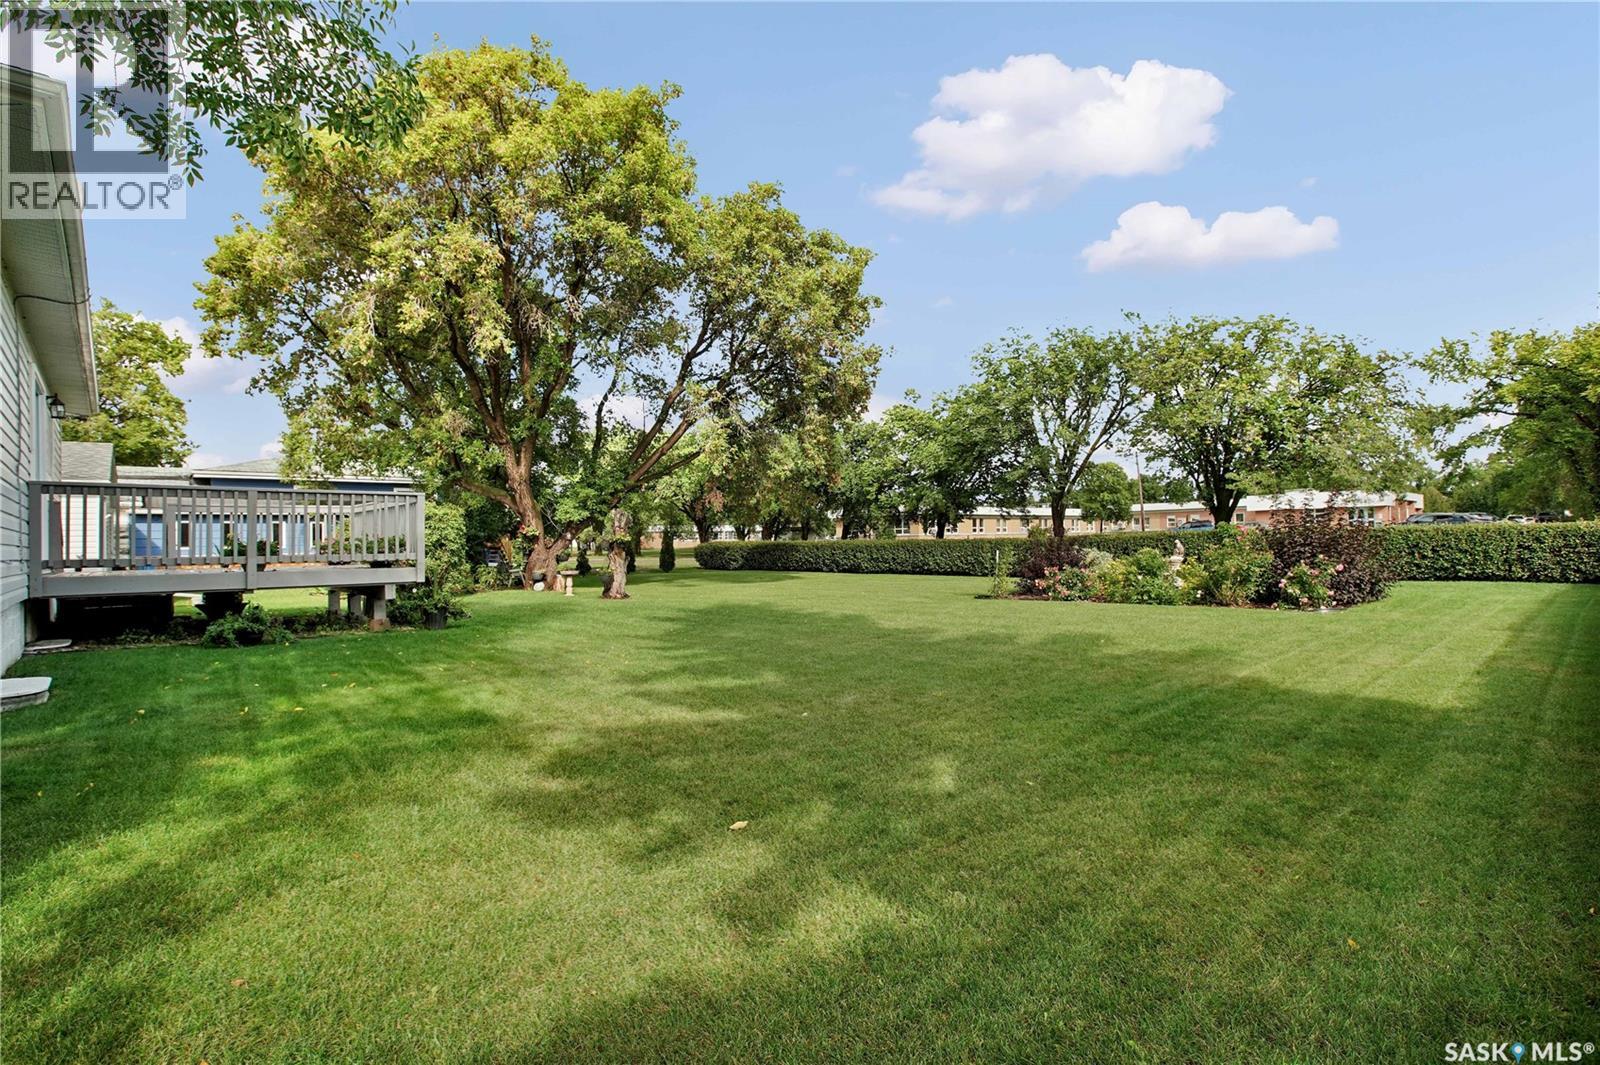
| Features | Treed, Corner Site, Lane, Rectangular |
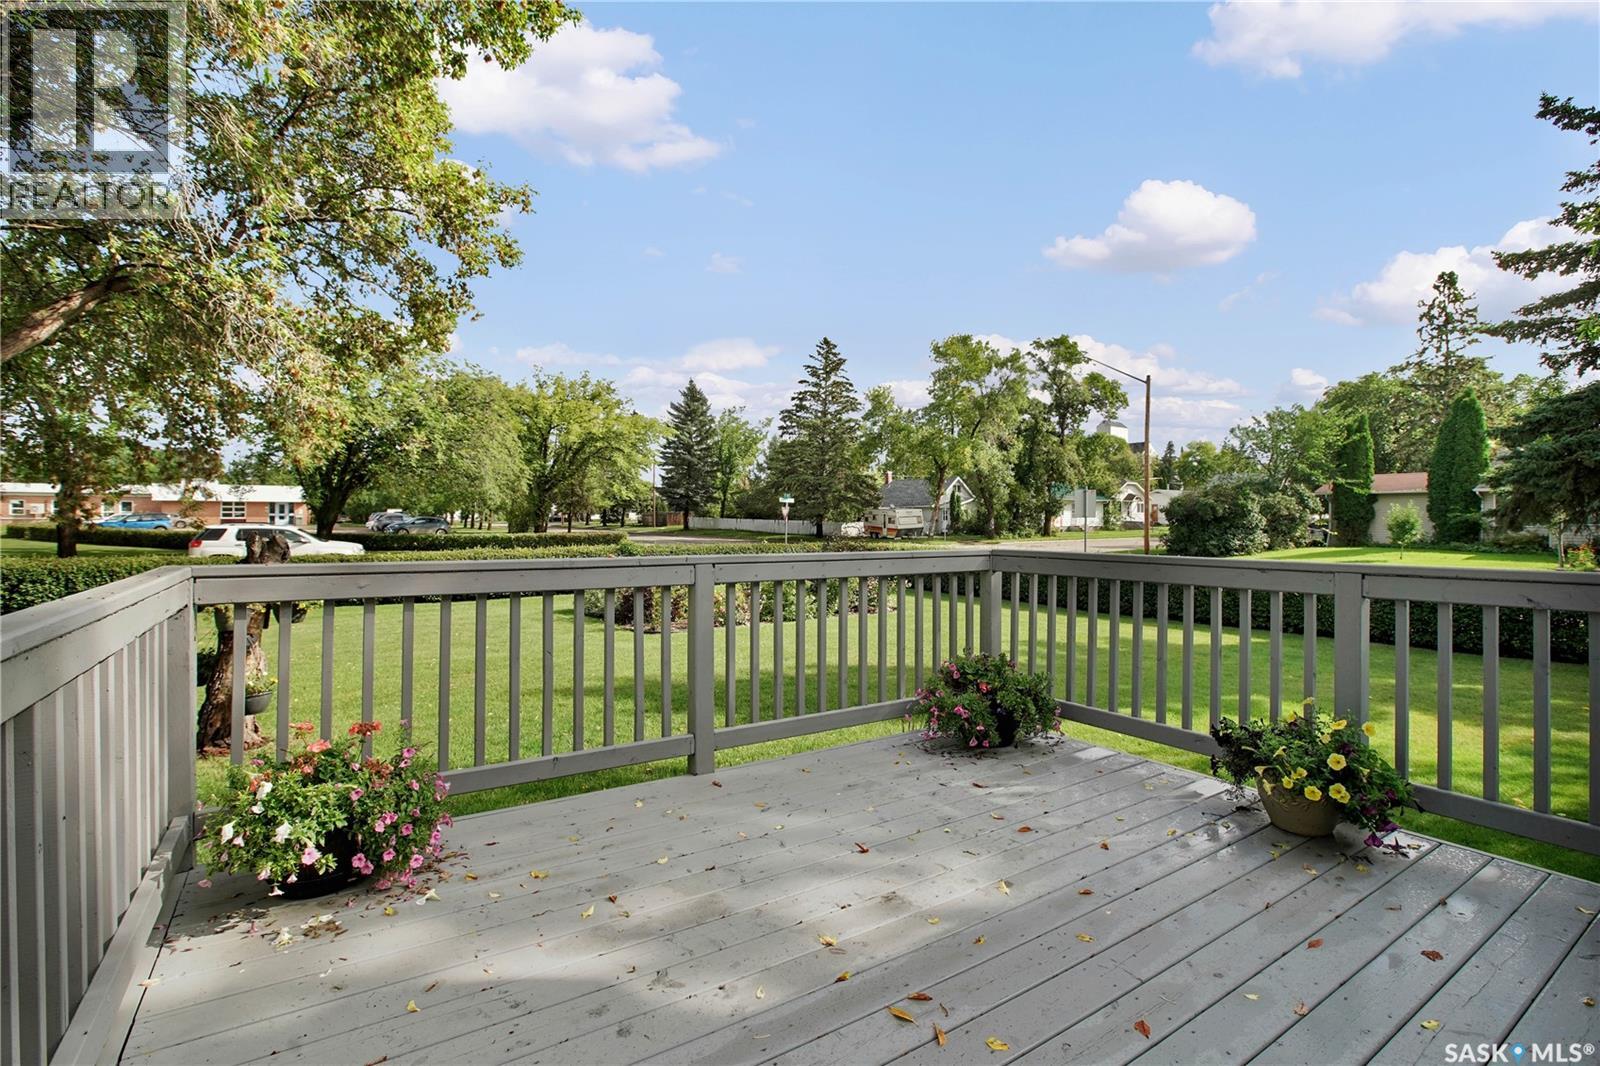
| Structure | Deck |
Building
| Bathroom Total | 2 |
| Bedrooms Total | 4 |
| Appliances | Washer, Refrigerator, Dishwasher, Dryer, Window Coverings, Stove |
| Architectural Style | Bungalow |
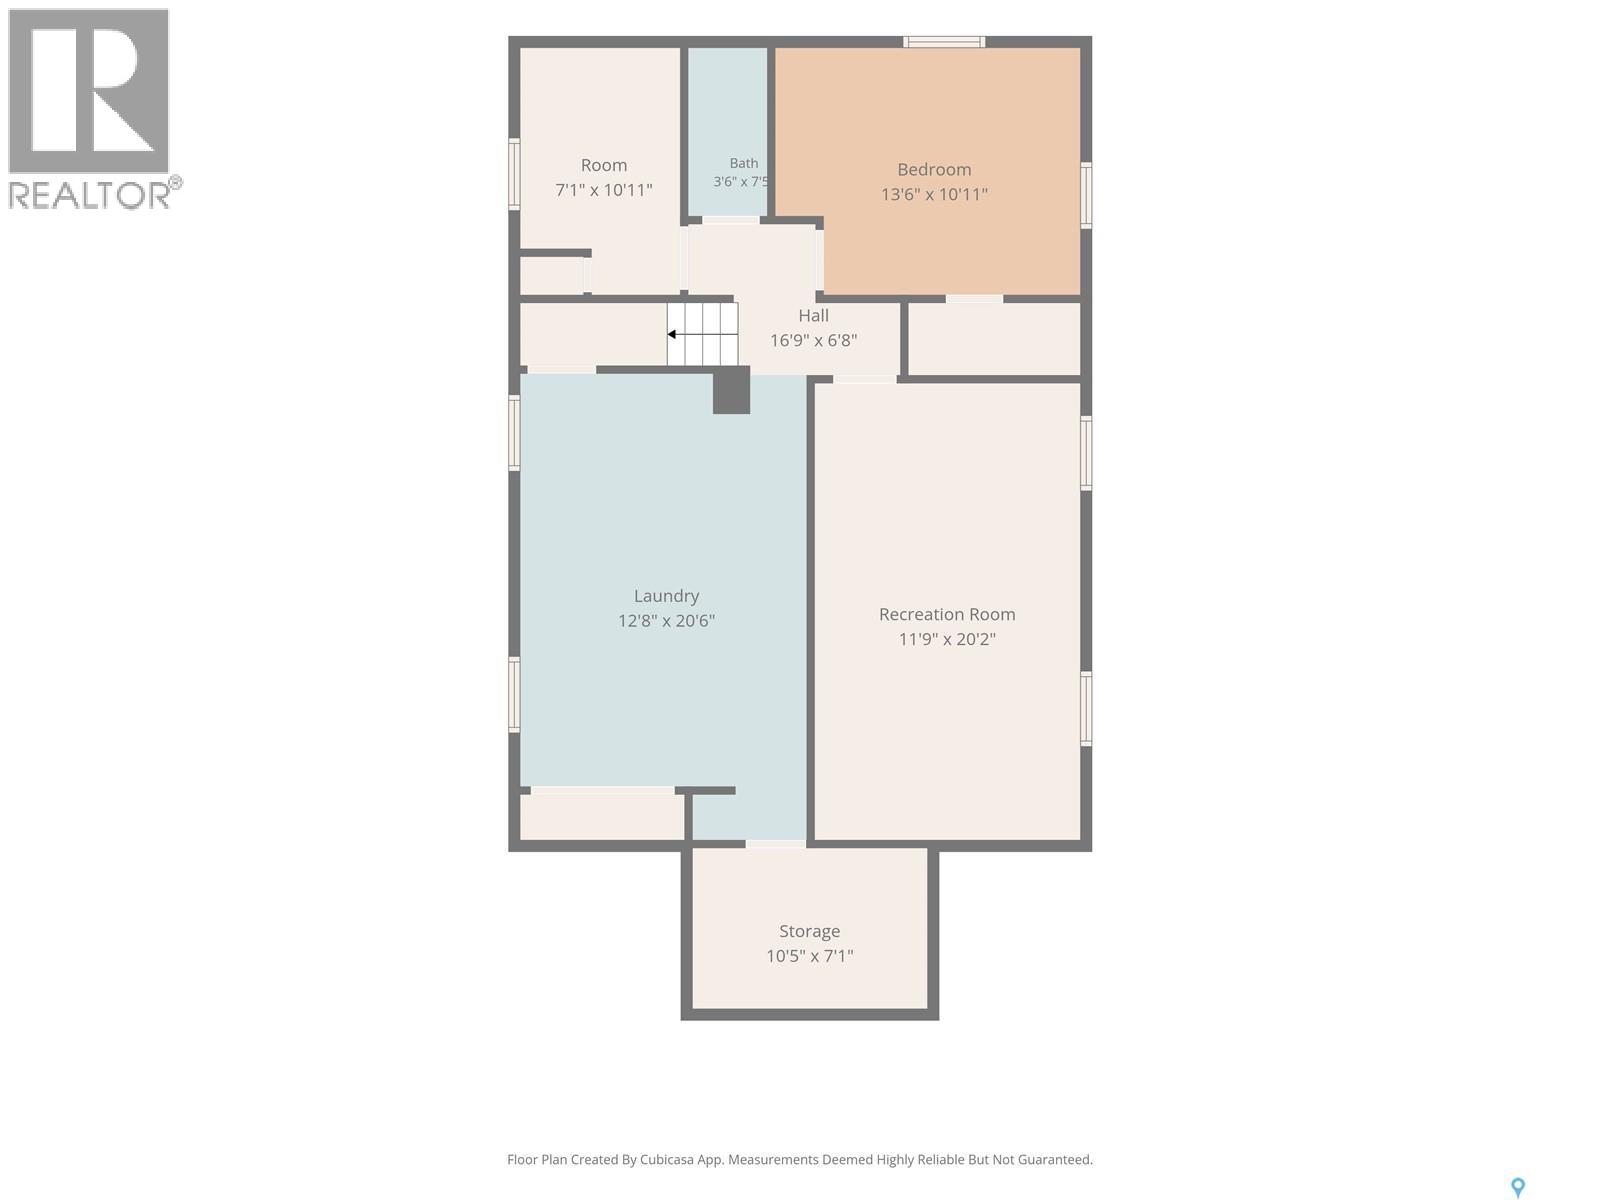
| Basement Development | Partially Finished |
| Basement Type | Full (partially Finished) |
| Constructed Date | 1953 |
| Construction Style Attachment | Detached |
| Cooling Type | Central Air Conditioning |
| Heating Fuel | Natural Gas |
| Heating Type | Forced Air |
| Stories Total | 1 |
| Size Interior | 1032 Sqft |
| Type | House |
Parking
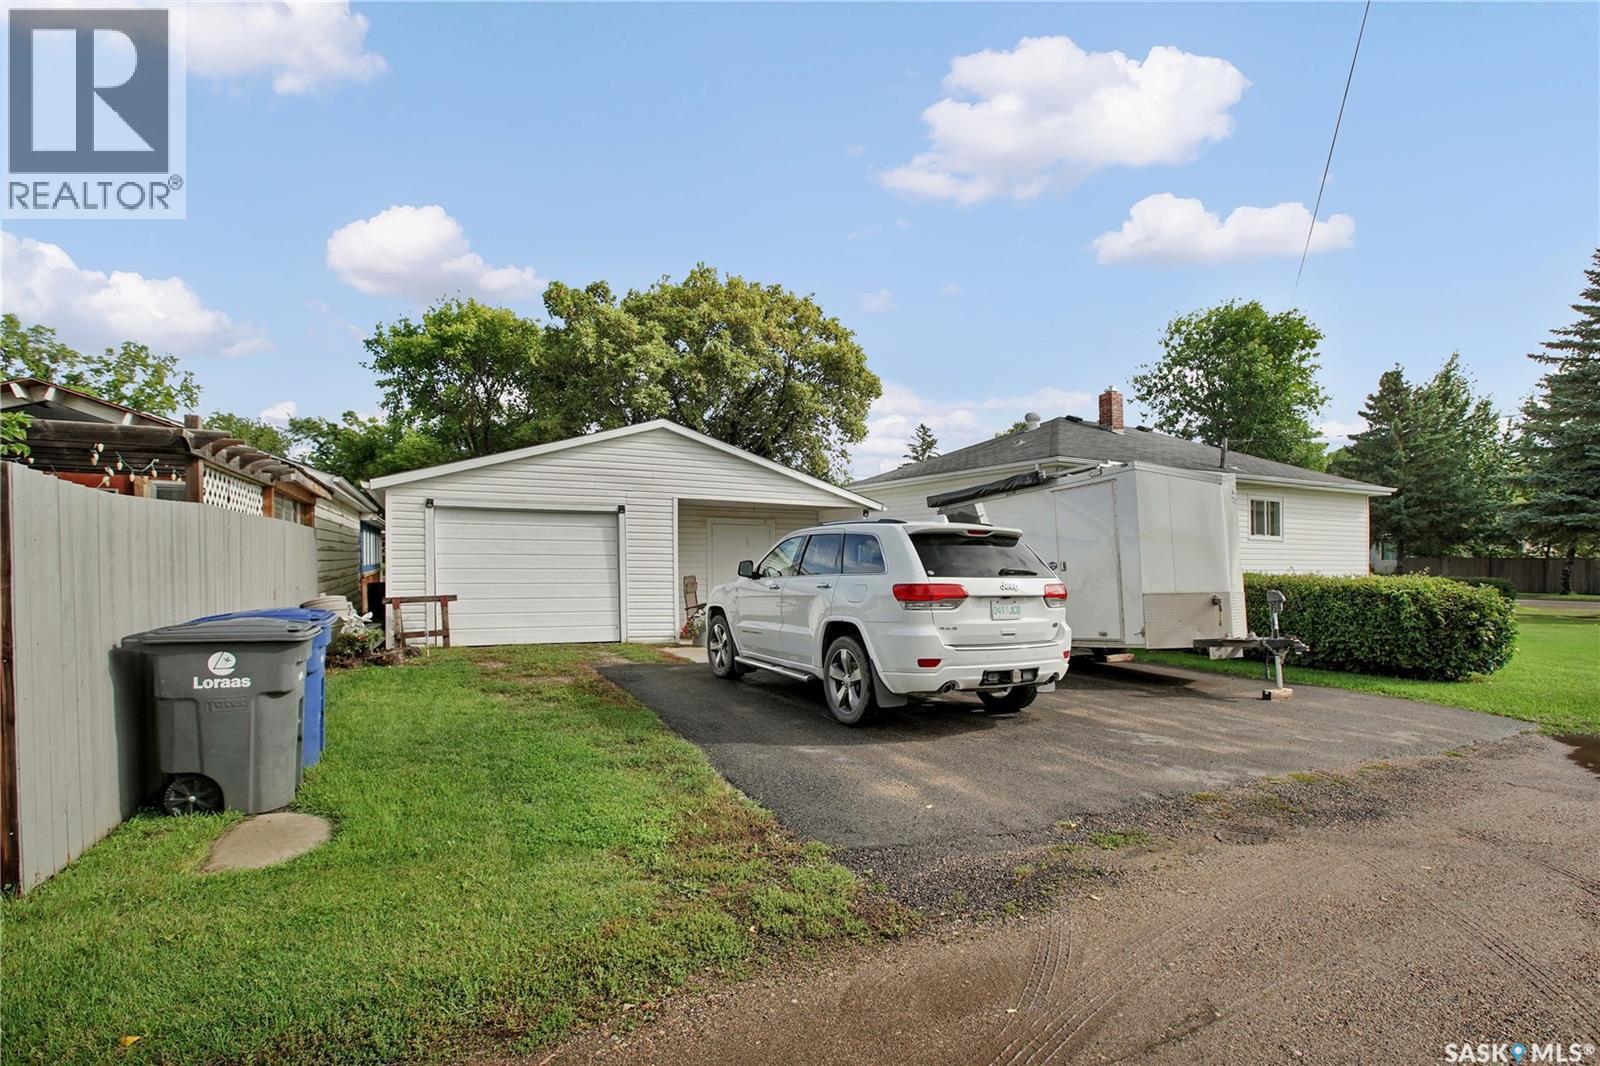
| Detached Garage | |
| Parking Space(s) | 3 |
Land
| Acreage | No |
| Landscape Features | Lawn |
| Size Frontage | 100 Ft |
| Size Irregular | 12000.00 |
| Size Total | 12000 Sqft |
| Size Total Text | 12000 Sqft |
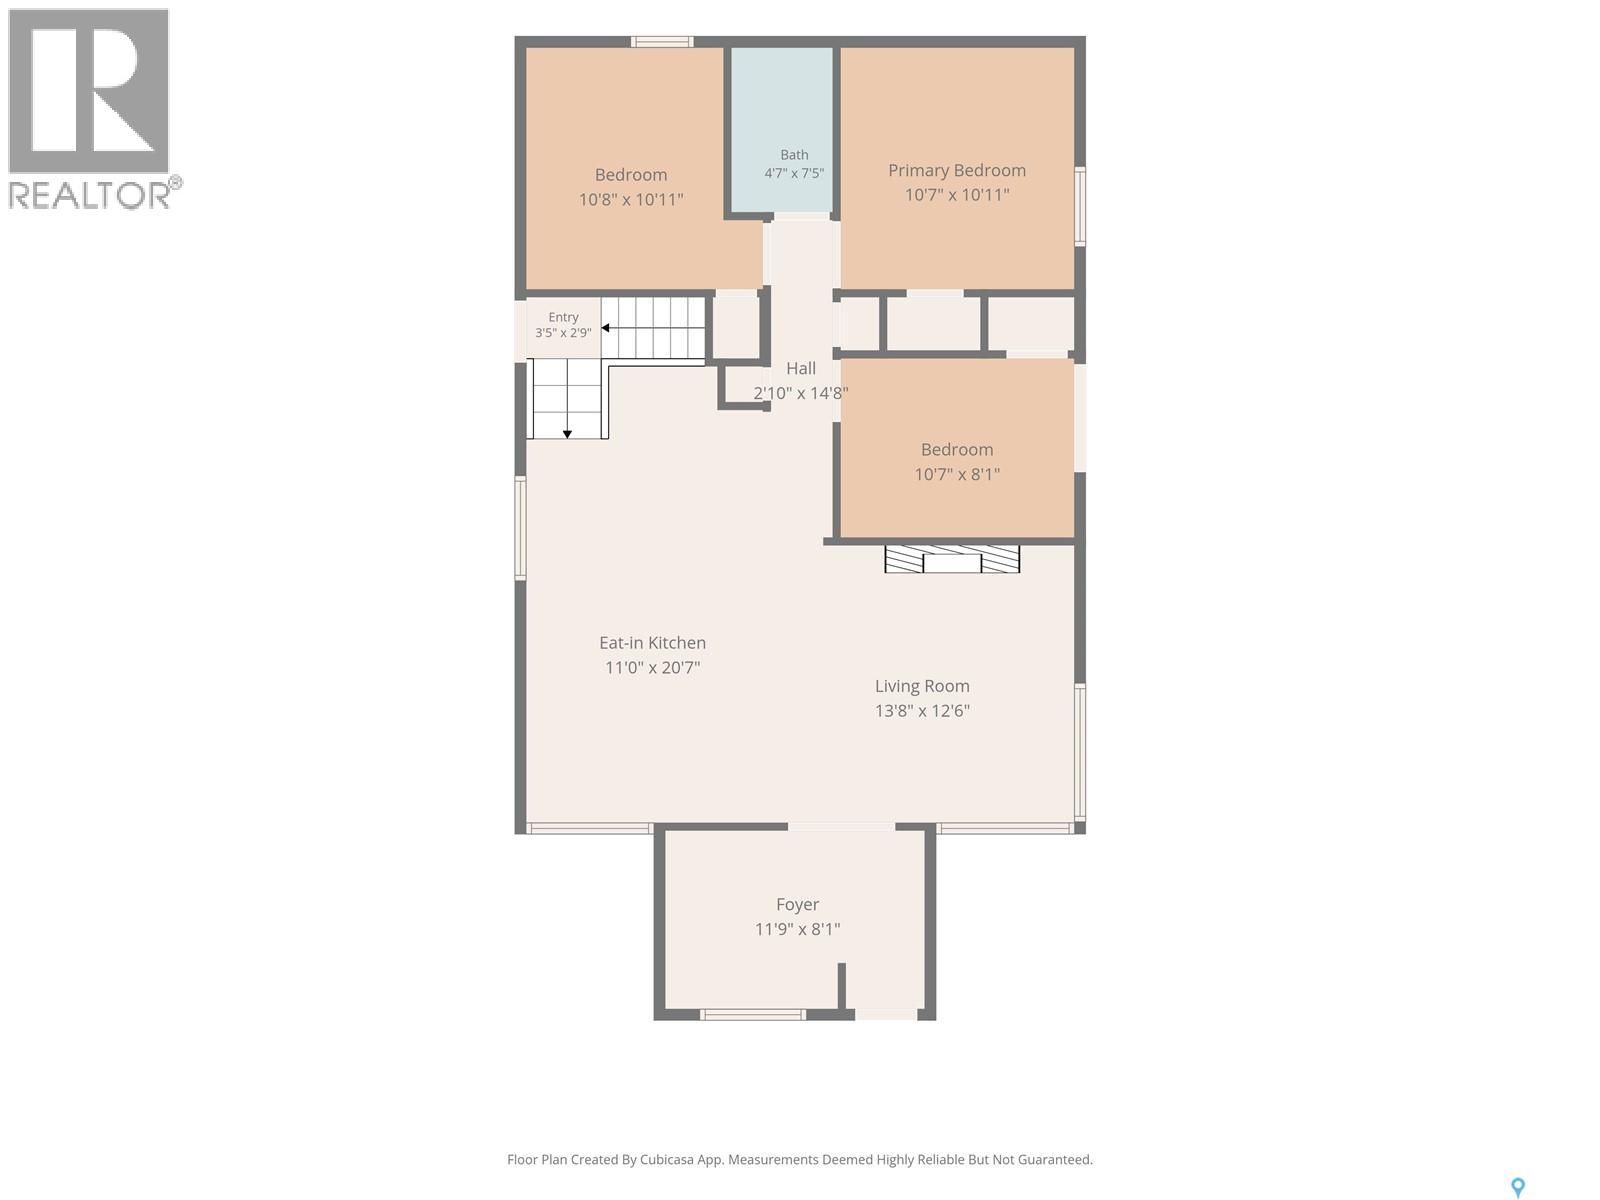
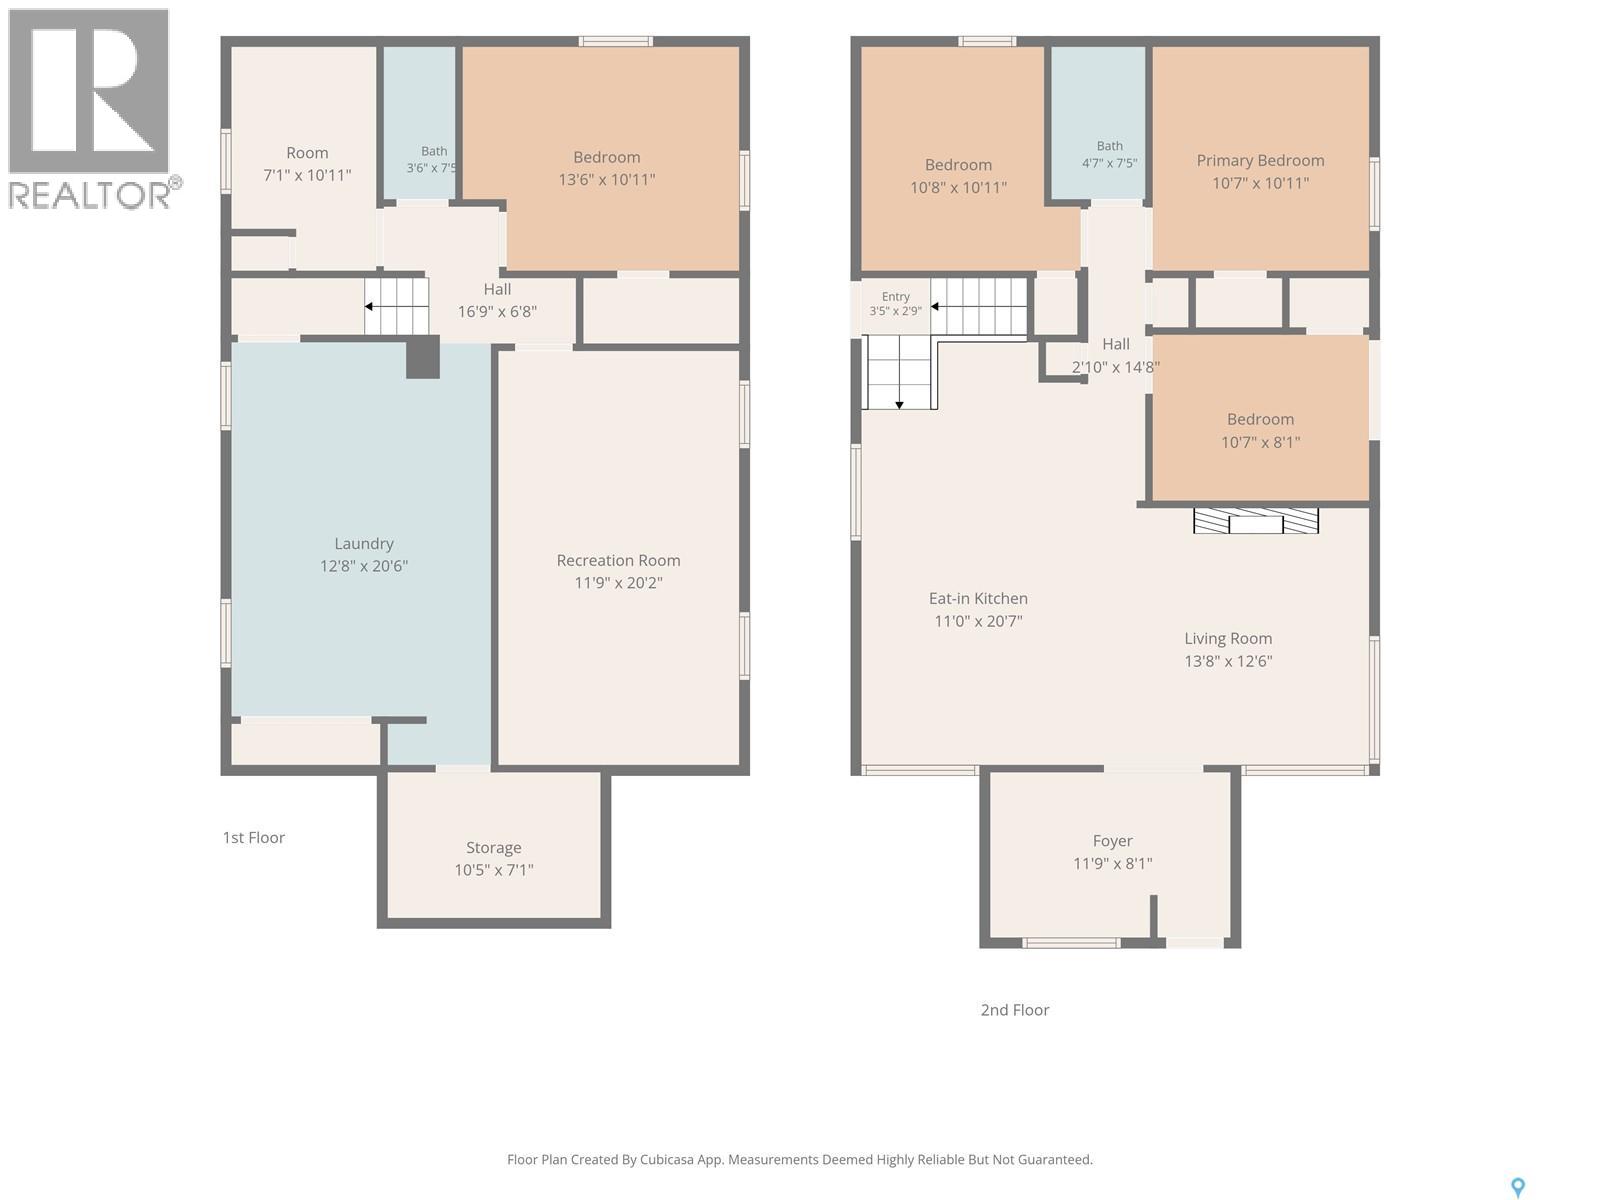
Rooms
| Level | Type | Length | Width | Dimensions |
|---|---|---|---|---|
| Basement | Bedroom | 10'4 x 10'9 | ||
| Basement | 3pc Bathroom | 3'6 x 7' | ||
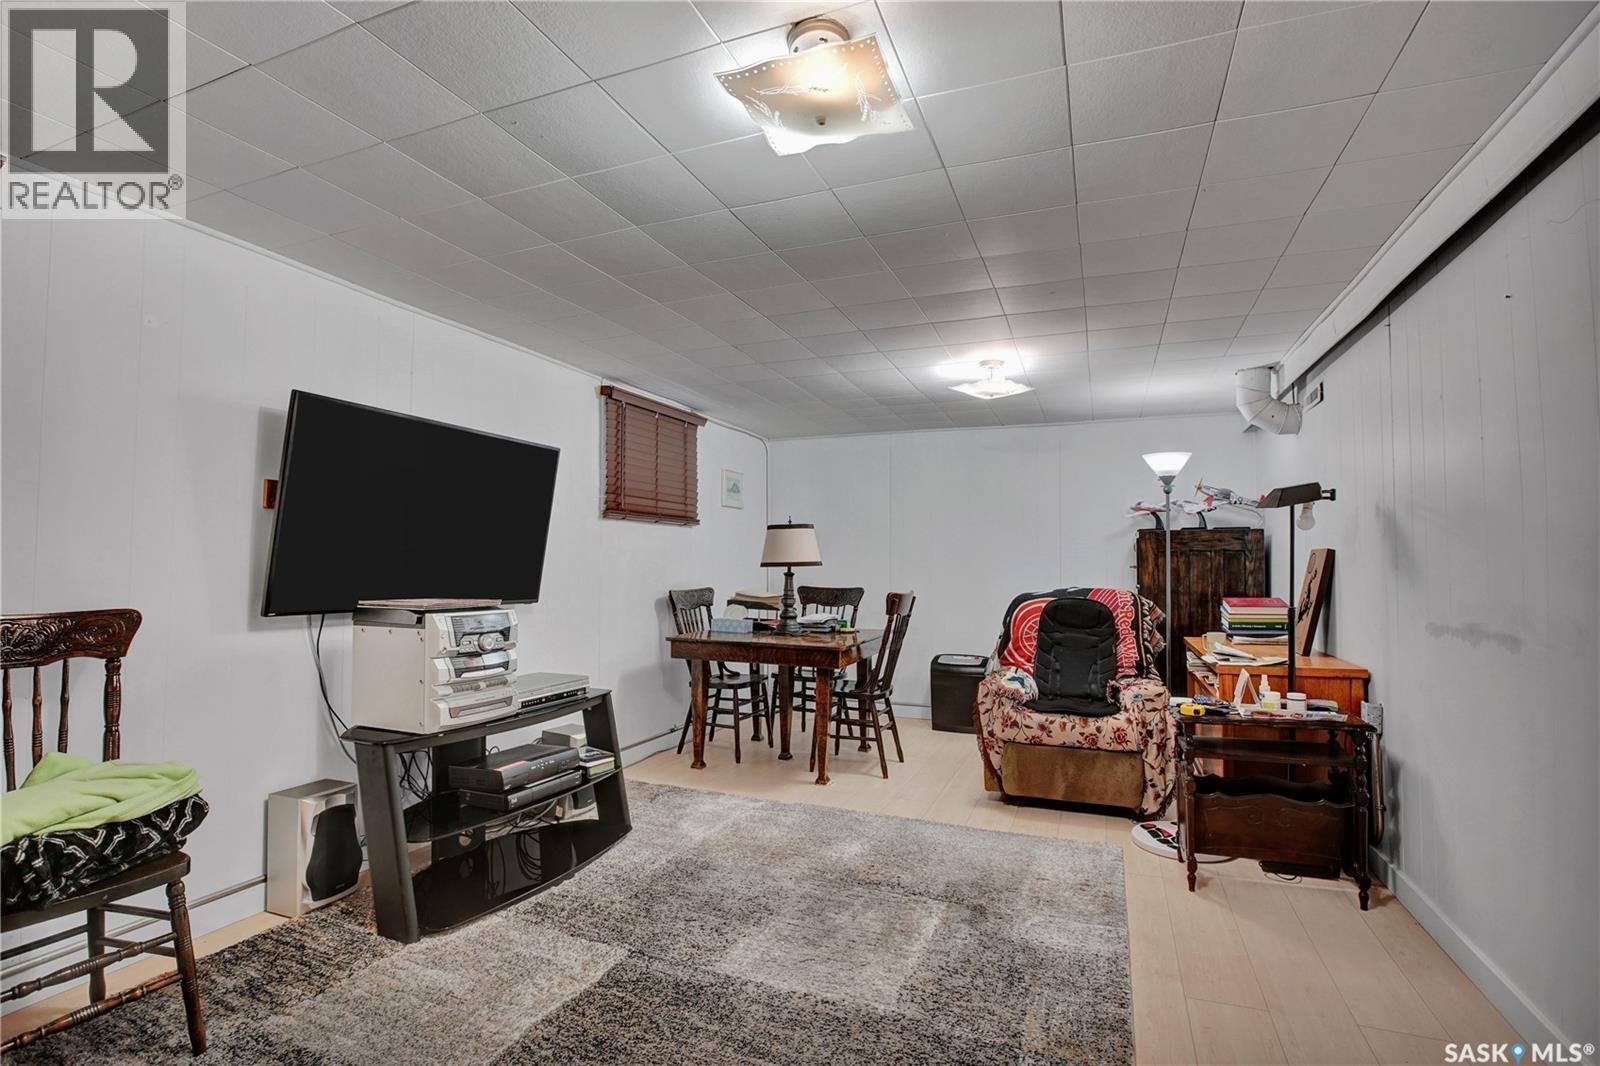
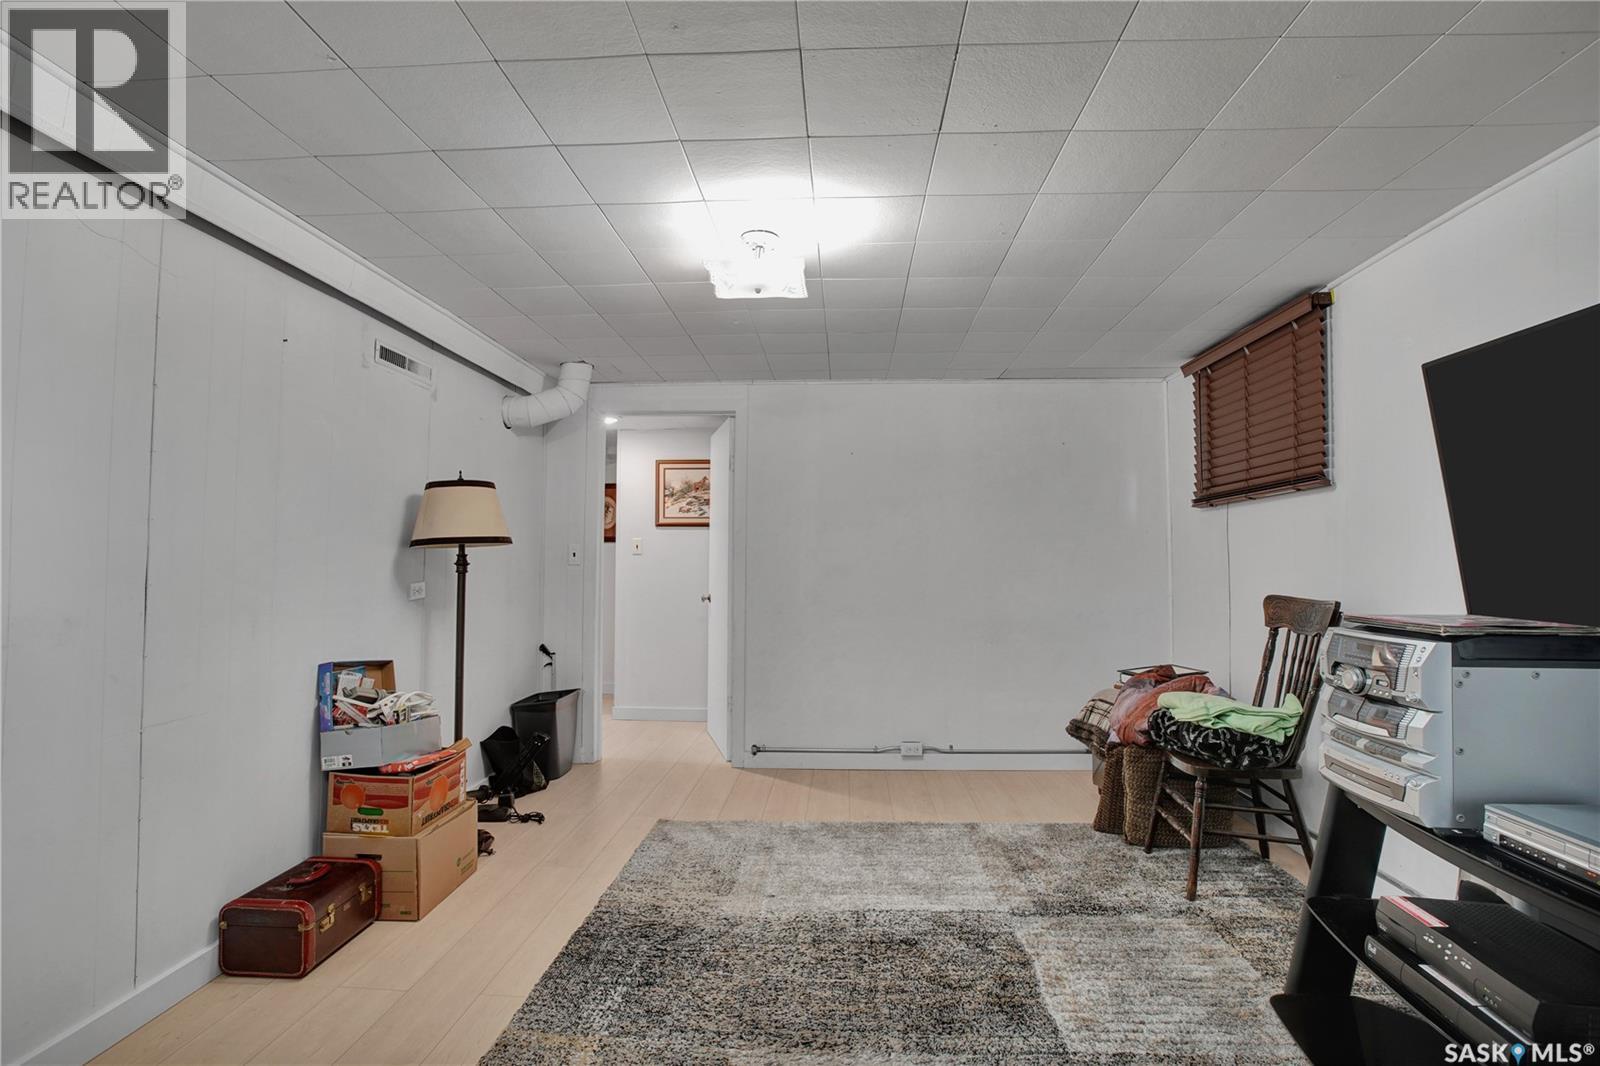
| Basement | Family Room | 11'4 x 19'11 | ||
| Basement | Laundry Room | 16' x 12'9 | ||
| Basement | Storage | 11' x 7'10 | ||
| Basement | Storage | 11' x 10'7 | ||
| Main Level | 4pc Bathroom | 4'11 x 7'4 | ||
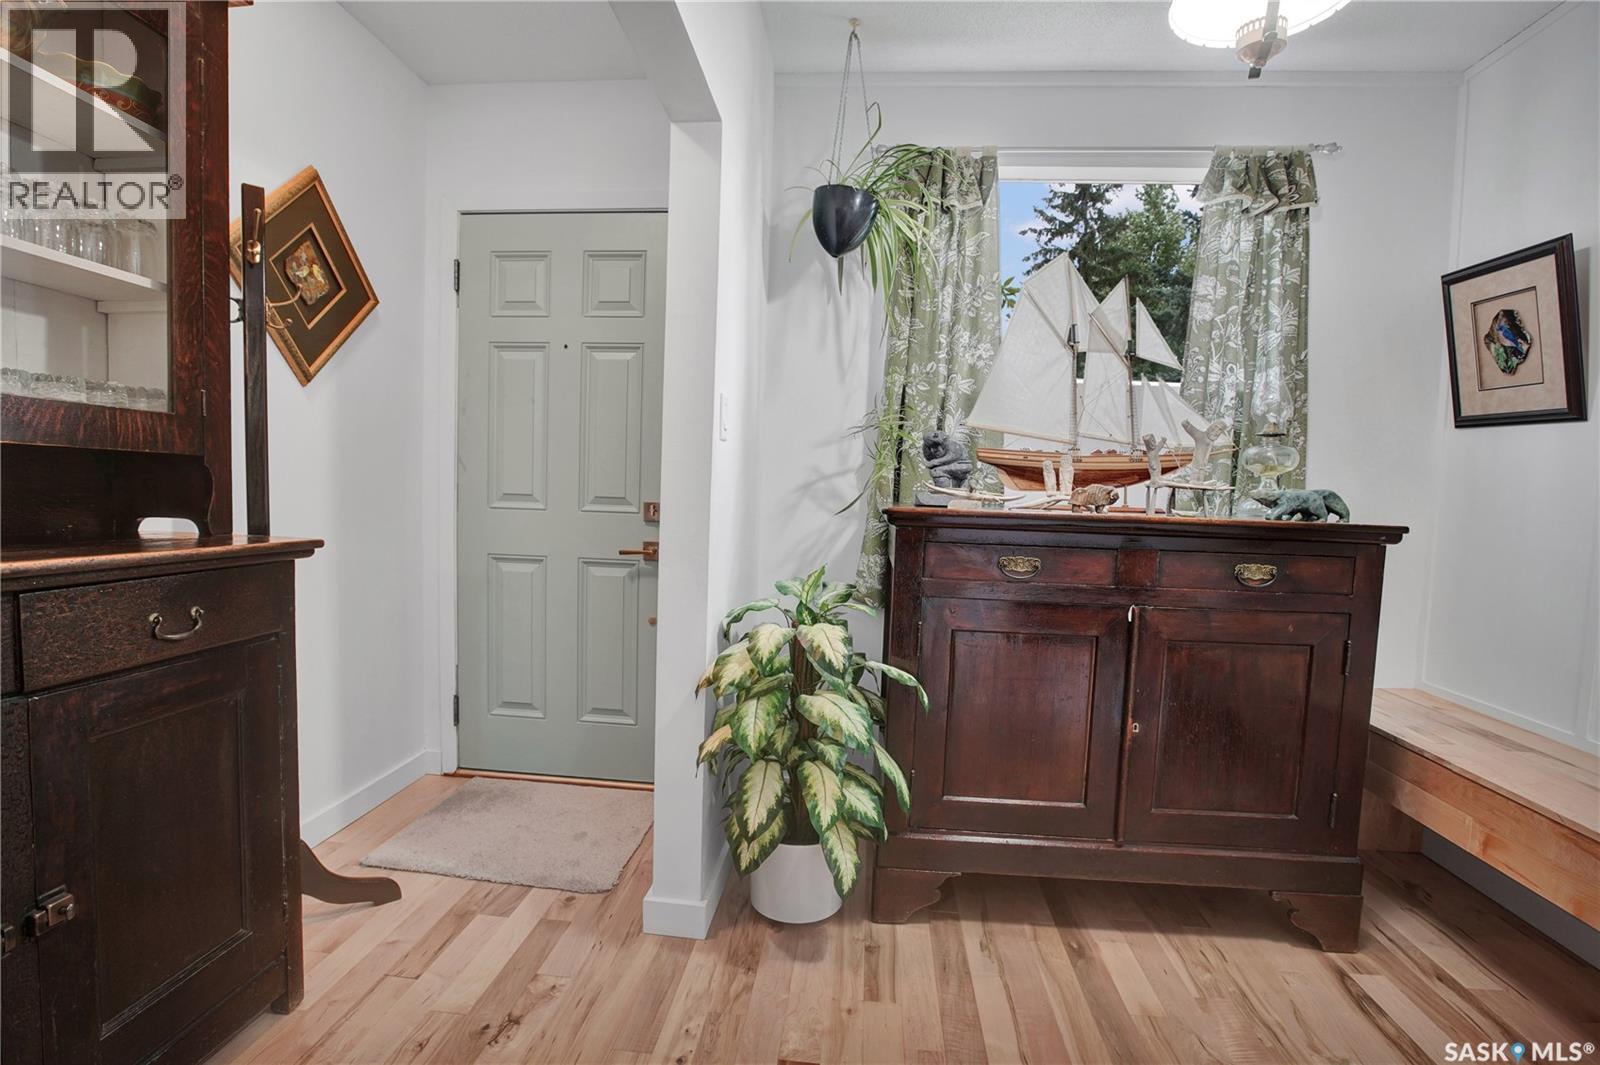
| Main Level | Foyer | 11'4 x 7'5 | ||
| Main Level | Kitchen | 10' x 11' | ||
| Main Level | Dining Room | 7' x 10' | ||
| Main Level | Living Room | 12'9 x 13'6 | ||
| Main Level | Primary Bedroom | 11'1 x 10'11 | ||
| Main Level | Bedroom | 11' x 10'5 | ||
| Main Level | Bedroom | 8'4 x 11'5 |
https://www.realtor.ca/real-estate/30252011/2001-2nd-street-rosthern
Interested?
Contact us for more information

The trademarks REALTOR®, REALTORS®, and the REALTOR® logo are controlled by The Canadian Real Estate Association (CREA) and identify real estate professionals who are members of CREA. The trademarks MLS®, Multiple Listing Service® and the associated logos are owned by The Canadian Real Estate Association (CREA) and identify the quality of services provided by real estate professionals who are members of CREA. The trademark DDF® is owned by The Canadian Real Estate Association (CREA) and identifies CREA's Data Distribution Facility (DDF®)
September 09 2026 04:50:41
Saskatoon Region Association of REALTORS® Inc.
RE/MAX North Country