

43 Cowburn Crescent Regina, Saskatchewan S4S 5R9

$399,900
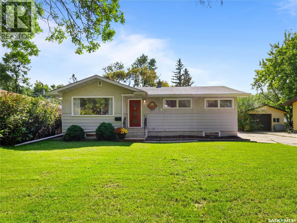
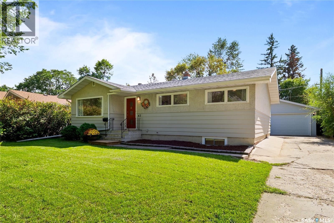
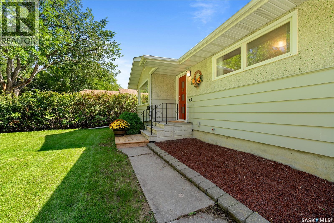
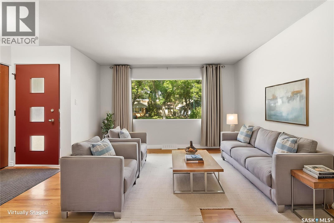
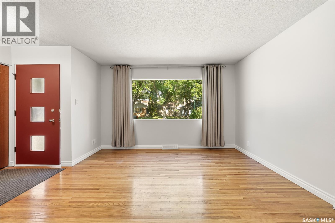
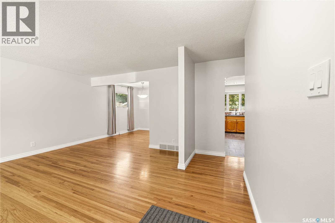
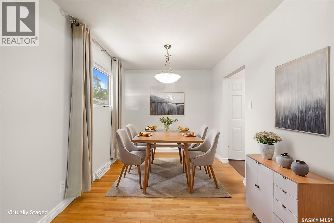
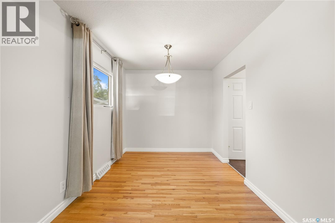
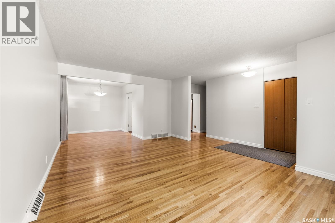
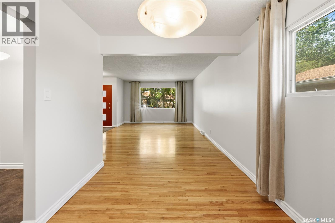
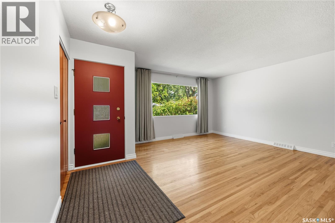
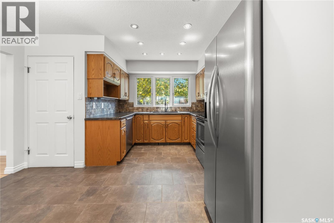
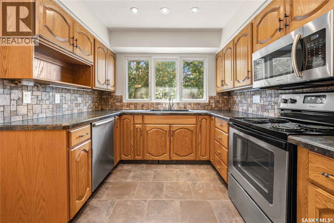
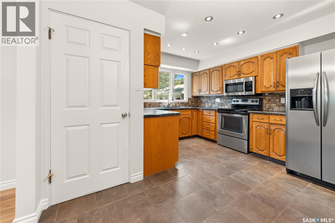
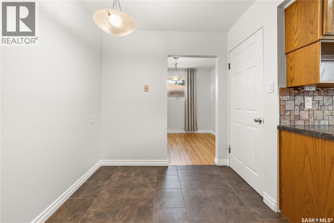
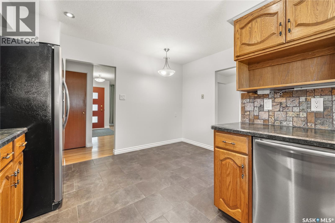
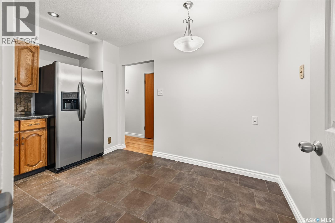
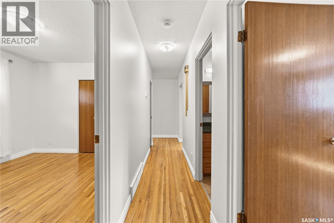
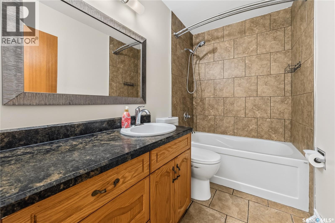
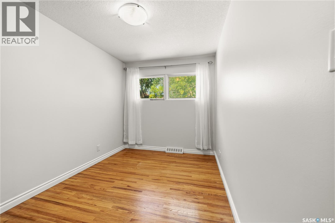
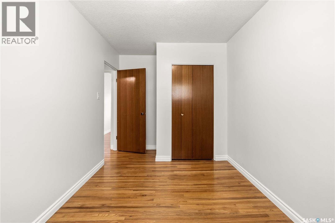
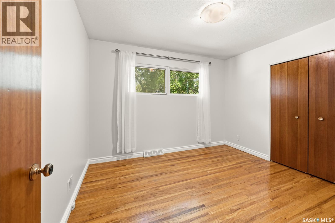
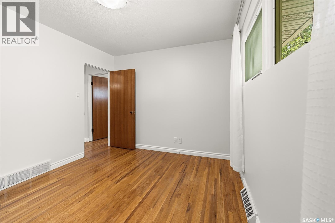
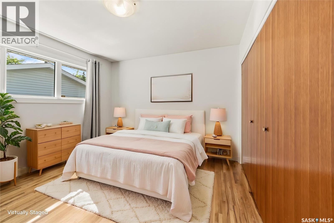
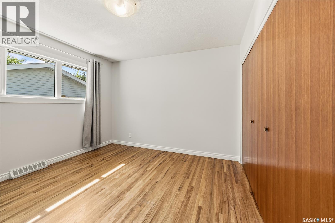
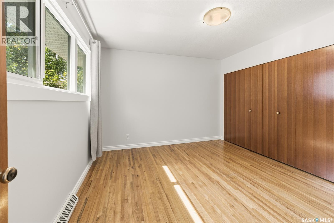
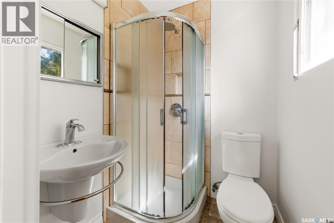
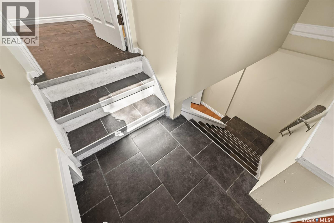
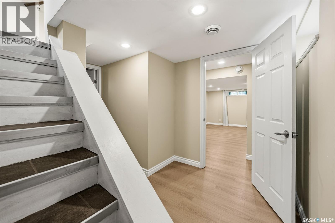
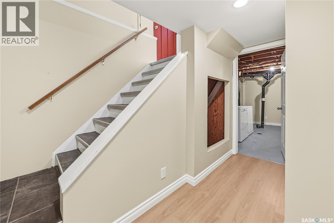
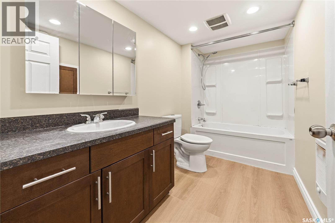
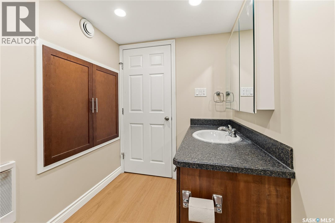
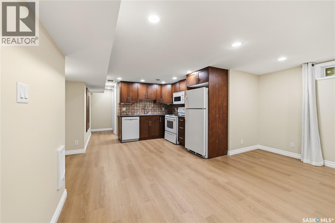
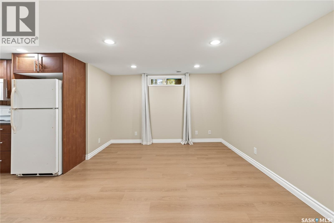
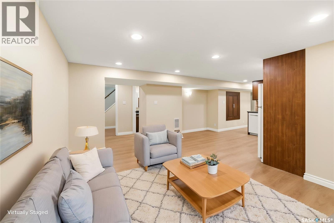
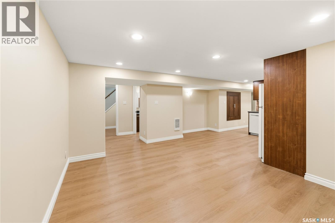
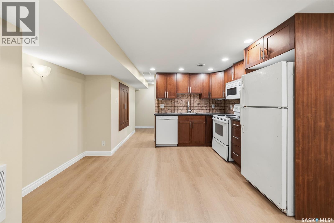
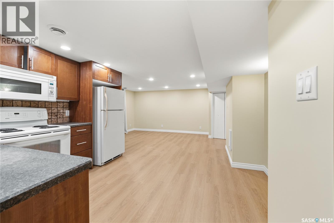
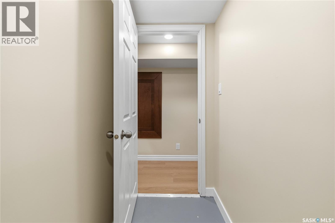
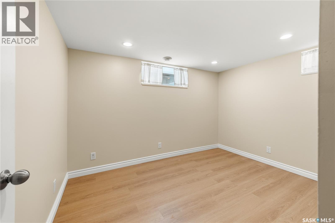
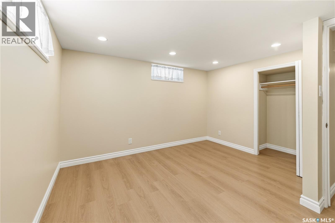
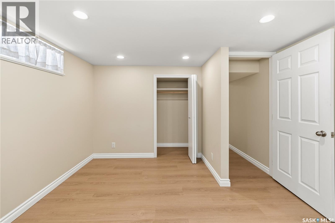
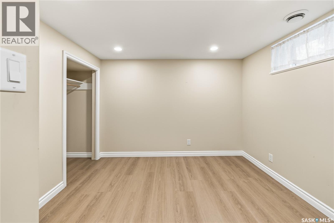
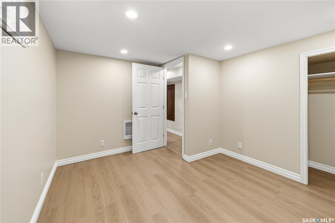
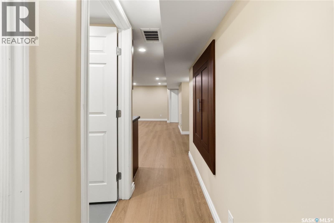
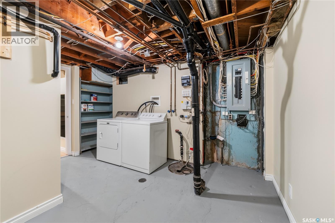
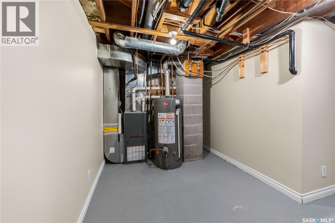
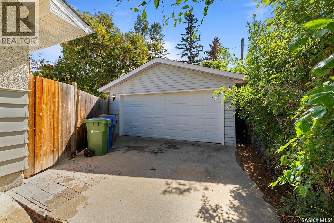
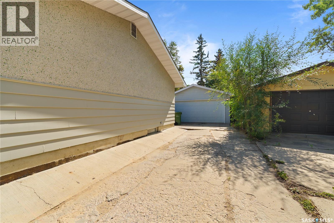
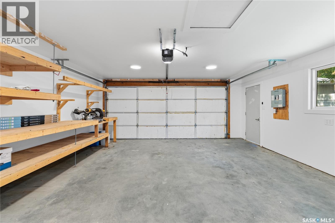
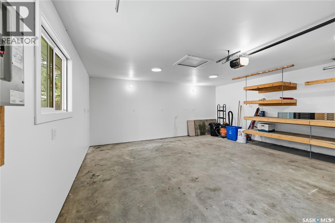
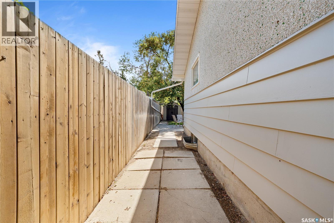
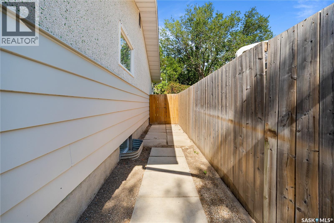
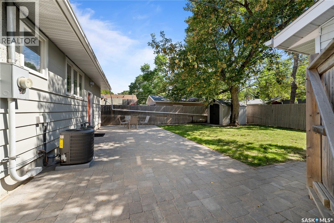
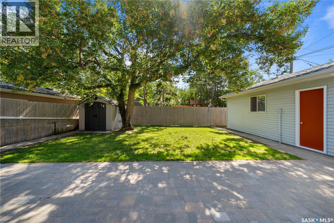
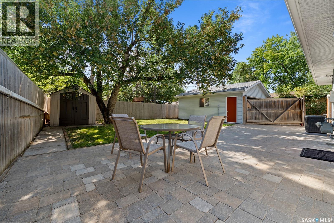
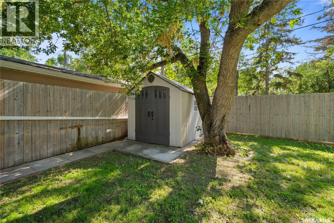
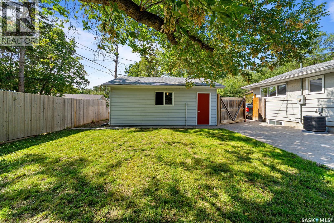
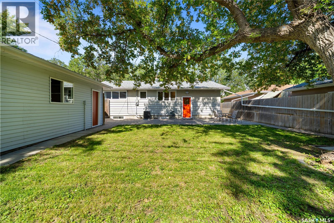
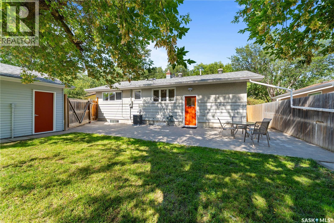
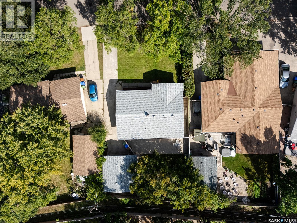
Welcome home to 43 Cowburn Crescent, located in the heart of Whitmore Park. This 1,174sqft bungalow has been refreshed throughout, offering a move-in-ready opportunity with 5 bedrooms, 3 bathrooms, and excellent versatility. The main floor features 3 bedrooms, a full bathroom, and a convenient 2-piece ensuite in the primary bedroom. A large picture window overlooks the front yard and brings plenty of natural light into the living space. The functional layout also offers a generous sized kitchen with a dining area, along with a dedicated dining room. The basement offers a non-regulation suite with a full kitchen, separate entrance, 2 bedrooms, and a full bathroom. Updates include refreshed interior and exterior paint and a brand-new air conditioner (2026), and a 200amp panel. Outside, enjoy a spacious lot and double detached garage. Whether you're entering the market, downsizing, or looking to add to your investment portfolio, this is a fantastic opportunity in a very desirable south end Regina neighbourhood! Contact a real estate professional to book your own private viewing. As per the Seller’s direction, all offers will be presented on 09/14/2026 6:00PM. (id:51699)
Open House
This property has open houses!
1:00 pm
Ends at:3:00 pm
Welcome to the heart of Whitmore Park. 43 Cowburn Crescent is refreshed inside and out turn-key and ready for a new homeowner to open the door. Come see it for yourself this weekend.
1:00 pm
Ends at:3:00 pm
Welcome to the heart of Whitmore Park. 43 Cowburn Crescent is refreshed inside and out turn-key and ready for a new homeowner to open the door. Come see it for yourself this weekend.
Property Details
| MLS® Number | SK047614 |
| Property Type | Single Family |
| Neigbourhood | Whitmore Park |
| Features | Rectangular, Sump Pump |
| Structure | Patio(s) |
Building
| Bathroom Total | 2 |
| Bedrooms Total | 5 |
| Appliances | Washer, Refrigerator, Dishwasher, Dryer, Microwave, Window Coverings, Garage Door Opener Remote(s), Storage Shed, Stove |
| Architectural Style | Bungalow |
| Basement Development | Finished |
| Basement Type | Full (finished) |
| Constructed Date | 1959 |
| Construction Style Attachment | Detached |
| Cooling Type | Central Air Conditioning |
| Heating Fuel | Natural Gas |
| Heating Type | Forced Air |
| Stories Total | 1 |
| Size Interior | 1174 Sqft |
| Type | House |
Parking
| Detached Garage | |
| Parking Space(s) | 6 |
Land
| Acreage | No |
| Fence Type | Fence |
| Landscape Features | Lawn |
| Size Irregular | 6680.00 |
| Size Total | 6680 Sqft |
| Size Total Text | 6680 Sqft |
Rooms
| Level | Type | Length | Width | Dimensions |
|---|---|---|---|---|
| Basement | Bedroom | 10'03" x 11'10" | ||
| Basement | Bedroom | 11'04" x 11'11 | ||
| Basement | Kitchen/dining Room | 12'07" x 9'08" | ||
| Basement | Living Room | 14'09" x 11'04" | ||
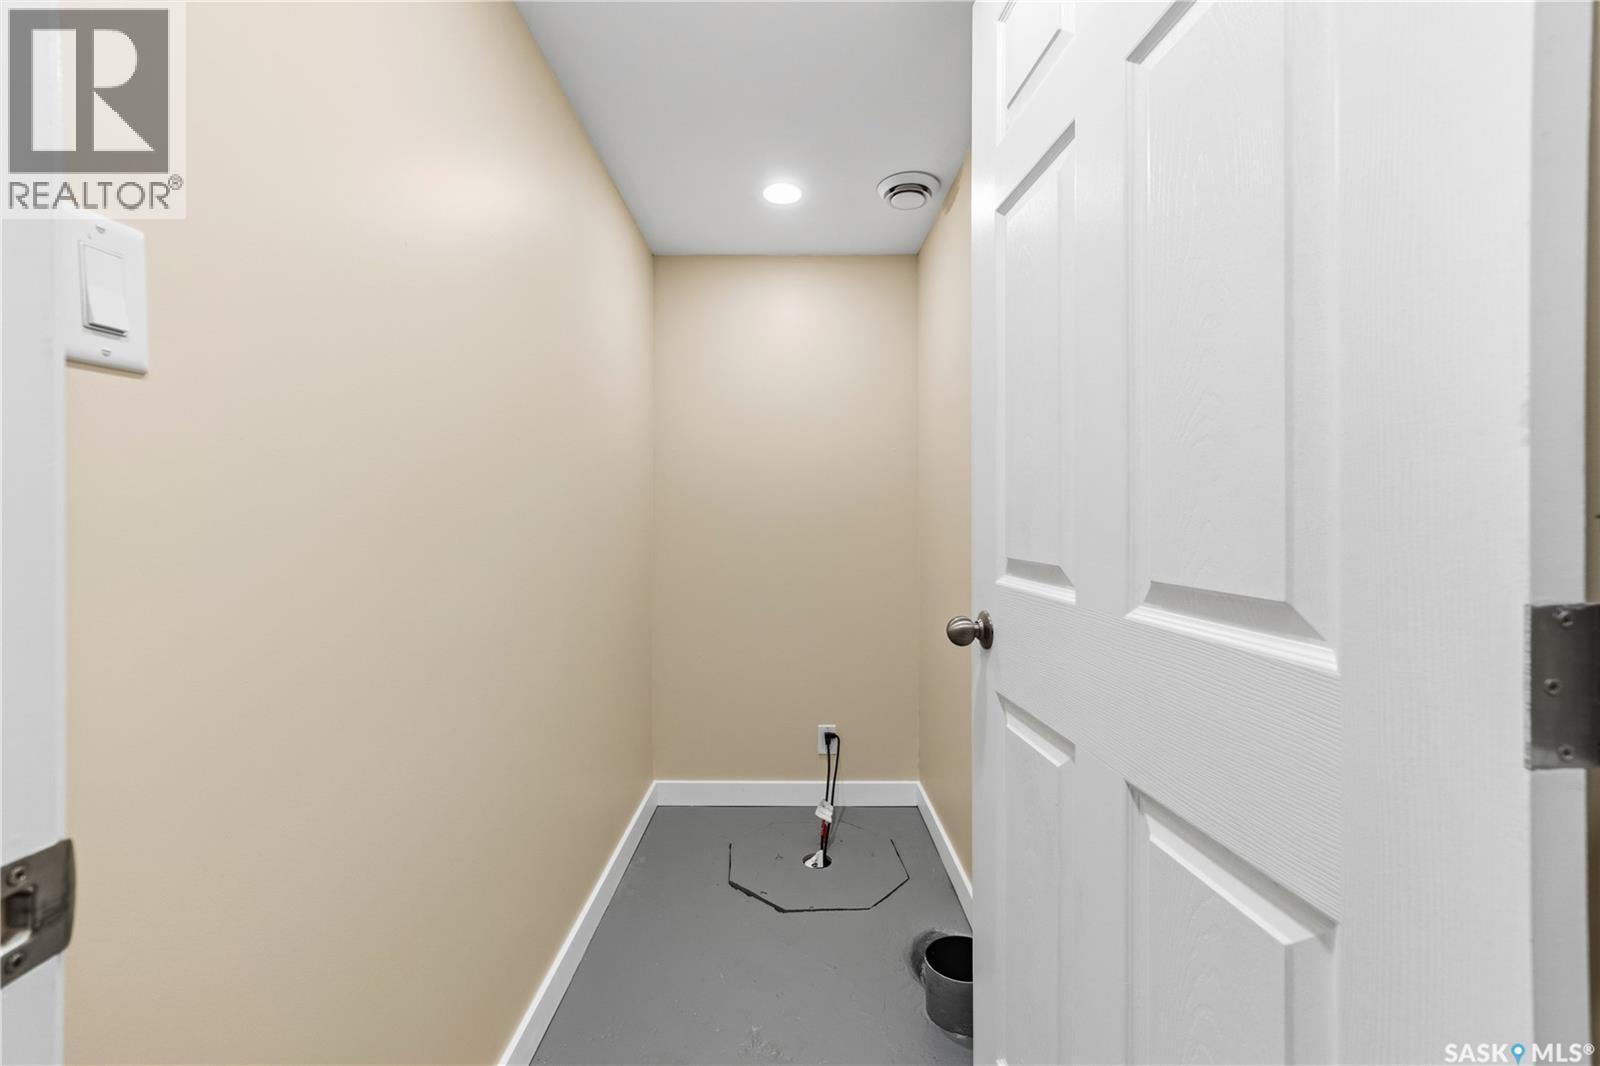
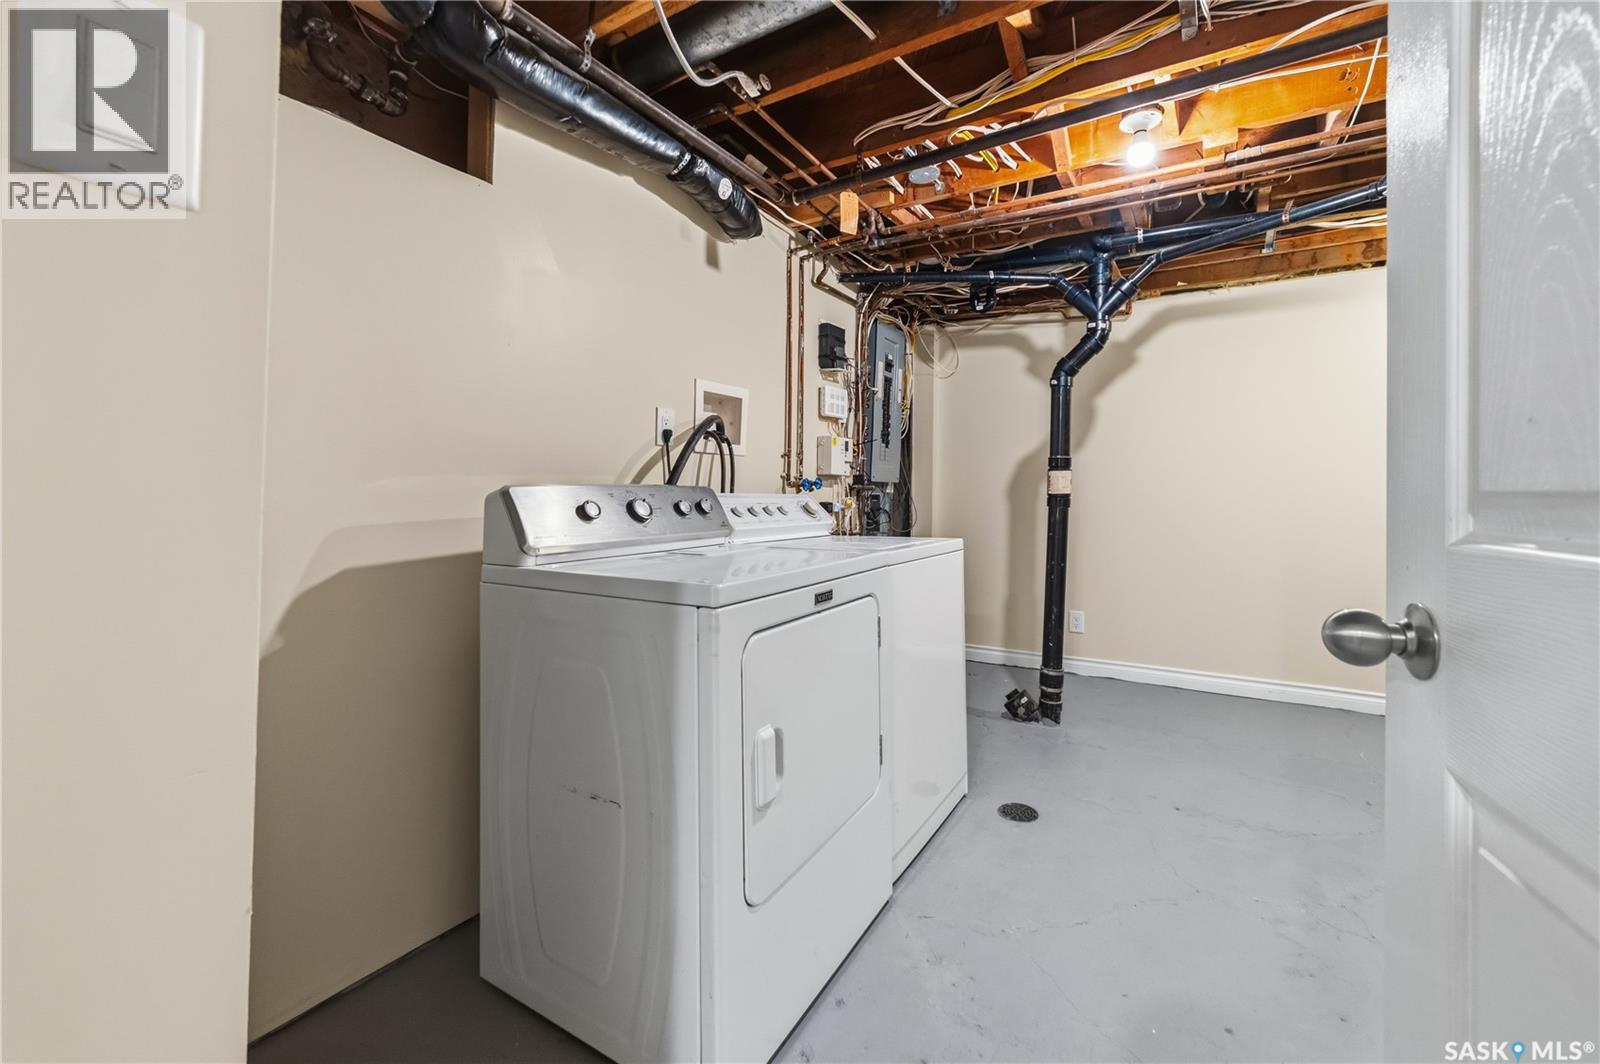
| Basement | Laundry Room | Measurements not available | ||
| Main Level | Living Room | 17'05" x 12'10" | ||
| Main Level | Dining Room | 10' x 8'05" | ||
| Main Level | Kitchen | 13'07" x 9'02" | ||
| Main Level | 4pc Bathroom | Measurements not available | ||
| Main Level | Bedroom | 11'04" x 9'11" | ||
| Main Level | Bedroom | 10'11" x 8'01" | ||
| Main Level | Primary Bedroom | 11'04" x 11'10" | ||
| Main Level | 3pc Ensuite Bath | Measurements not available |
https://www.realtor.ca/real-estate/30251434/43-cowburn-crescent-regina-whitmore-park
Interested?
Contact us for more information

The trademarks REALTOR®, REALTORS®, and the REALTOR® logo are controlled by The Canadian Real Estate Association (CREA) and identify real estate professionals who are members of CREA. The trademarks MLS®, Multiple Listing Service® and the associated logos are owned by The Canadian Real Estate Association (CREA) and identify the quality of services provided by real estate professionals who are members of CREA. The trademark DDF® is owned by The Canadian Real Estate Association (CREA) and identifies CREA's Data Distribution Facility (DDF®)
September 09 2026 04:12:49
Saskatoon Region Association of REALTORS® Inc.
Coldwell Banker Local Realty