

2144 Osler Street Regina, Saskatchewan S4P 1W6

$159,900
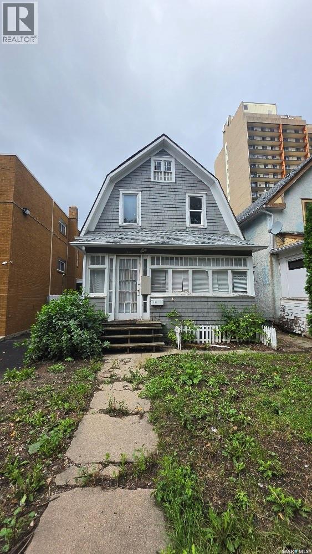
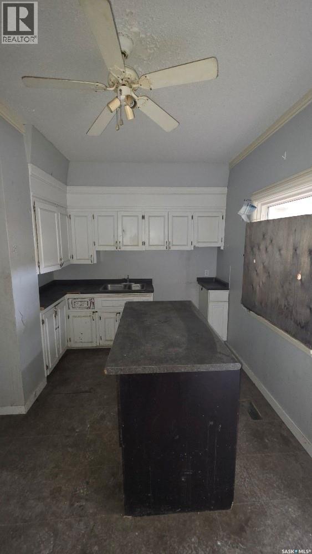
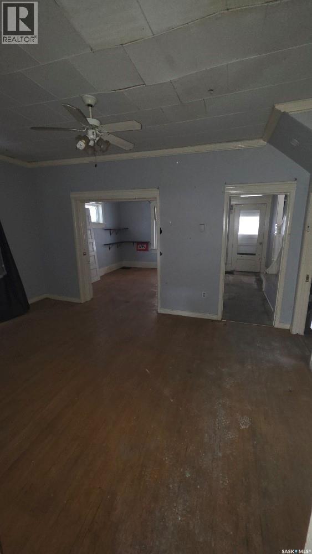
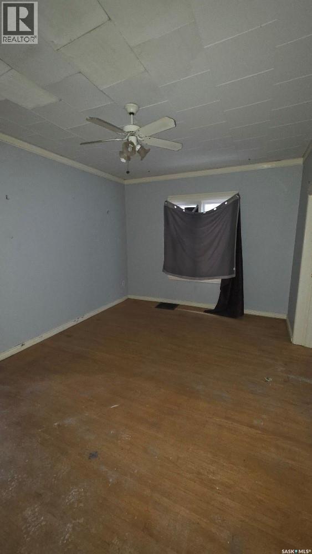
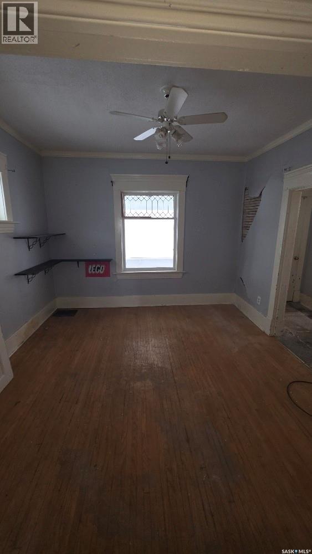
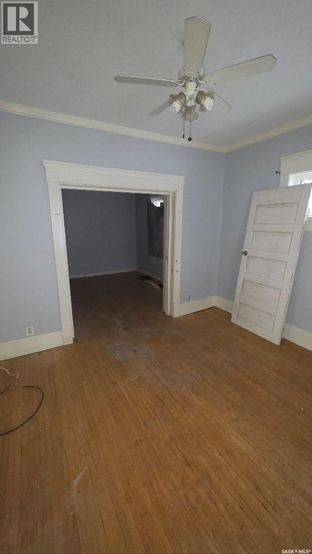
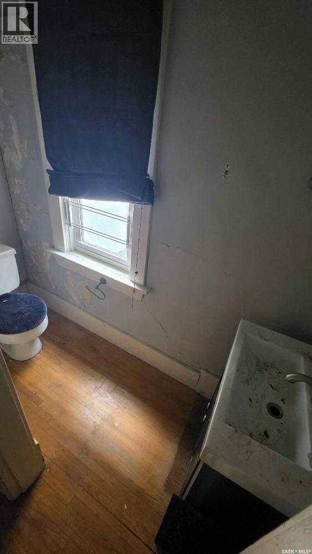
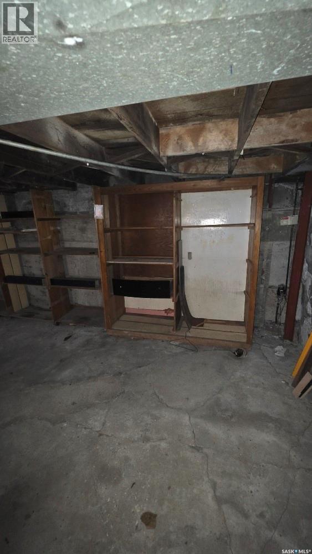
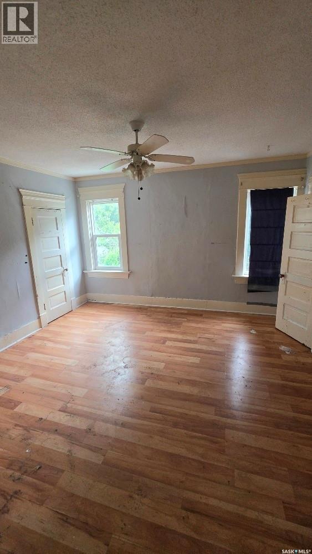
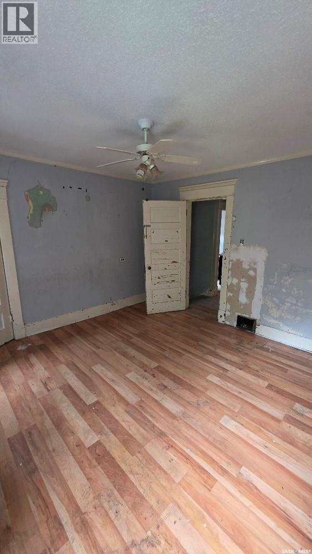
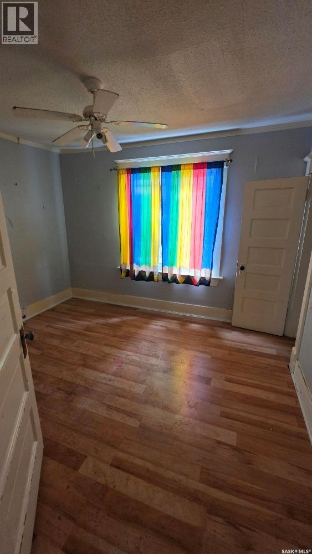
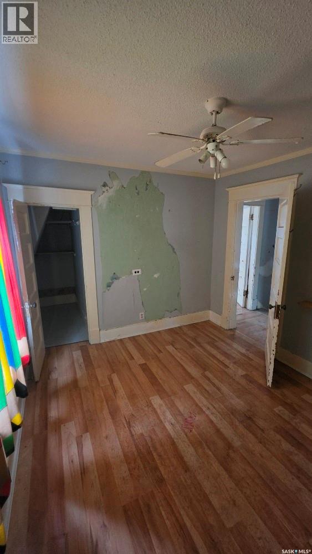
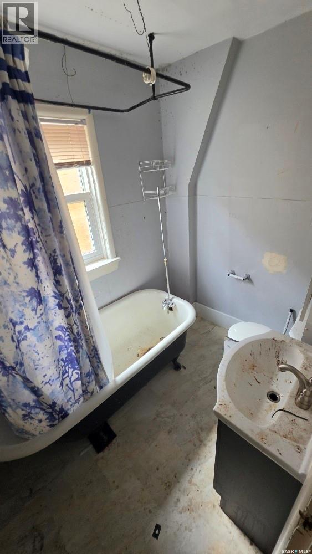
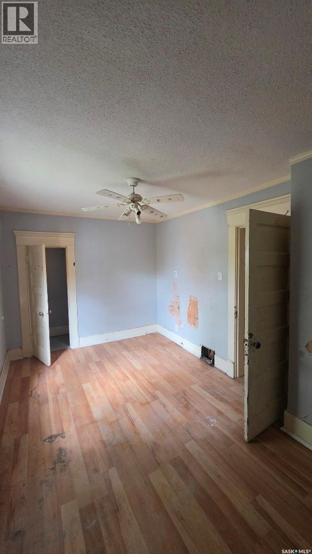
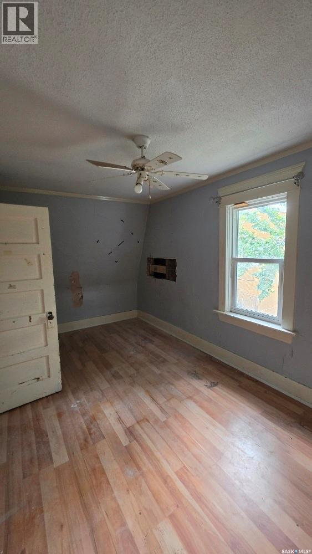
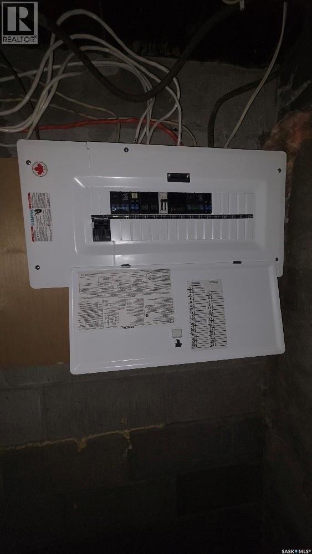
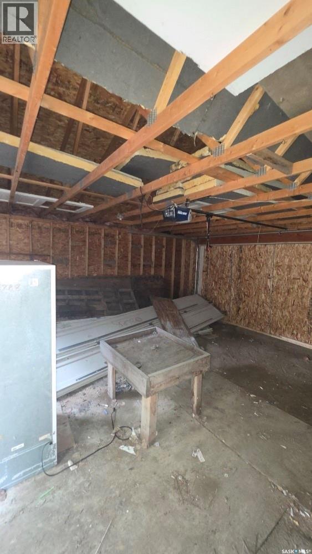
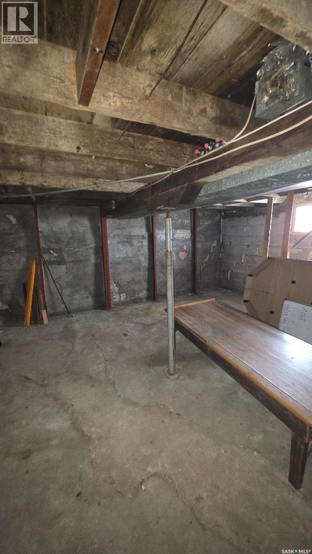
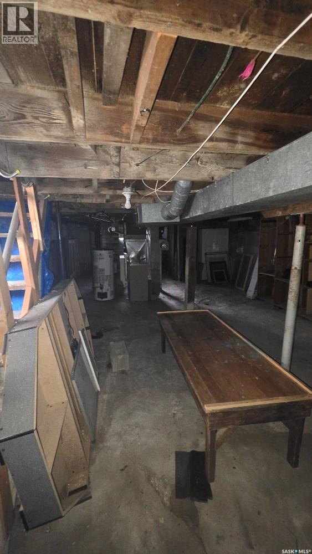
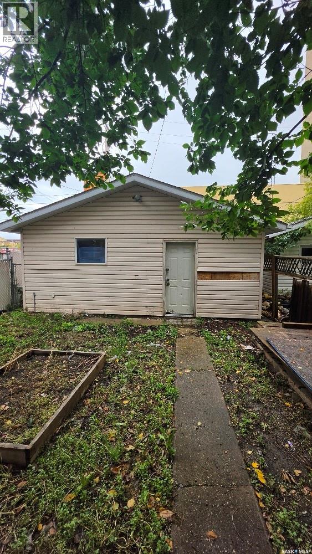
Welcome to 2144 Osler Street in Regina’s General Hospital neighbourhood — steps from the hospital, downtown, transit, parks, and everyday amenities. This 1¾ storey home offers 1,190 sq. ft. with 3 bedrooms, 1.5 bathrooms, and a garage. A fixer-upper with great potential for the handy buyer, first-time owner, or investor ready to add value. Central location, practical layout, and room to make it your own. Bring your vision and turn this property into something special. (id:51699)
Property Details
| MLS® Number | SK047862 |
| Property Type | Single Family |
| Neigbourhood | General Hospital |
Building
| Bathroom Total | 2 |
| Bedrooms Total | 3 |
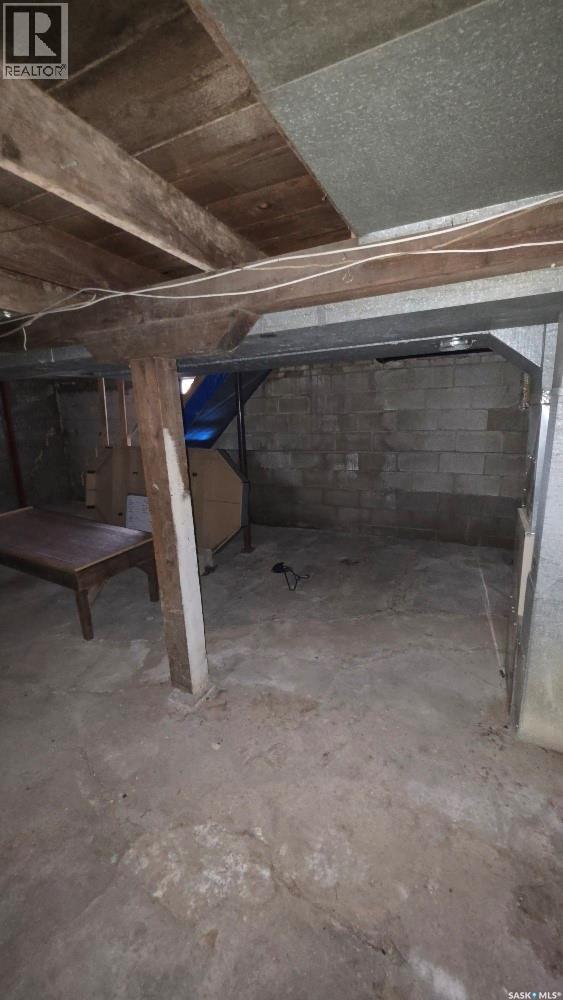
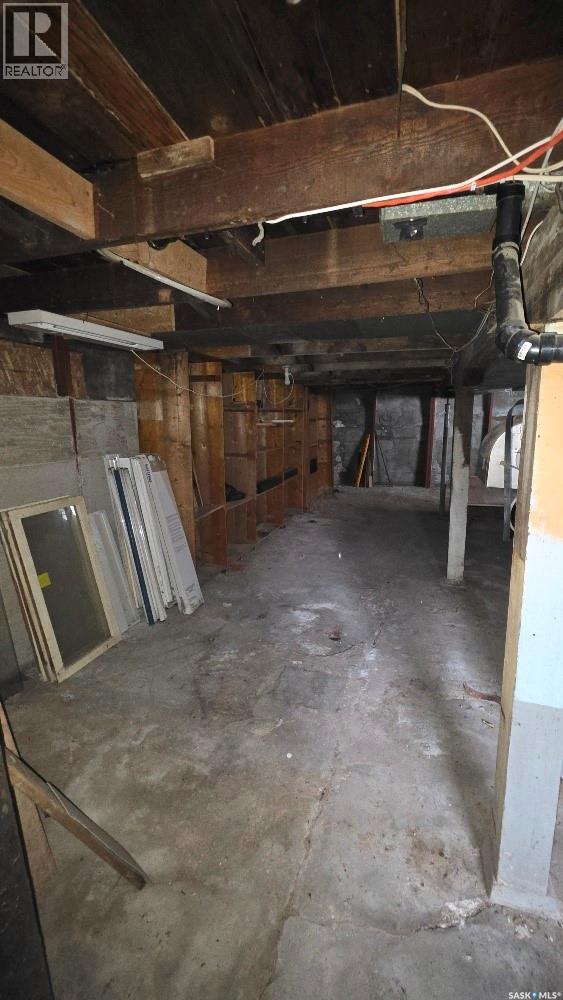
| Basement Development | Unfinished |
| Basement Type | Full (unfinished) |
| Constructed Date | 1910 |
| Construction Style Attachment | Detached |
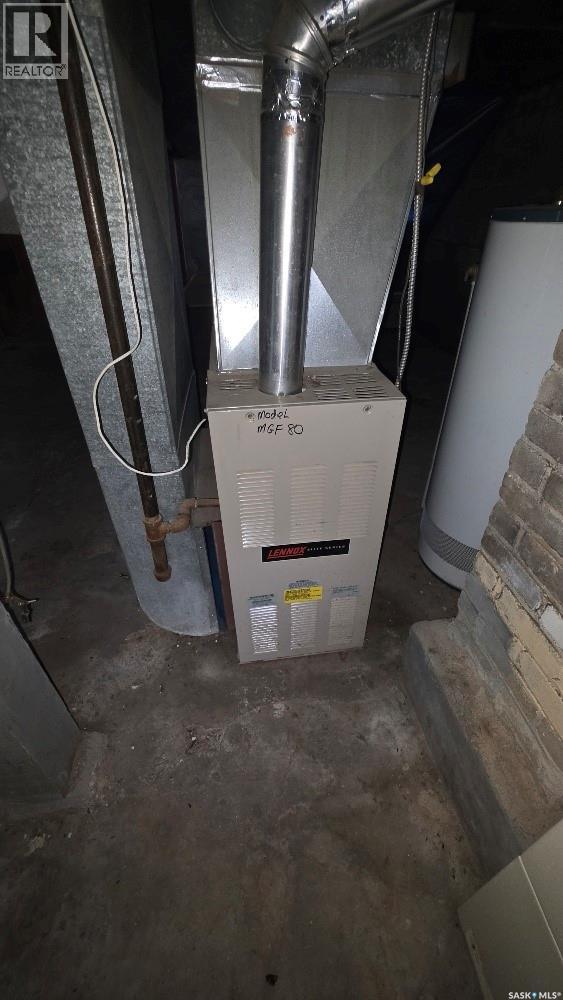
| Heating Type | Forced Air |
| Stories Total | 2 |
| Size Interior | 1190 Sqft |
| Type | House |
Parking
| Detached Garage | |
| Parking Space(s) | 2 |
Land
| Acreage | No |
| Size Irregular | 3291.00 |
| Size Total | 3291 Sqft |
| Size Total Text | 3291 Sqft |
Rooms
| Level | Type | Length | Width | Dimensions |
|---|---|---|---|---|
| Second Level | Bedroom | 11 ft ,2 in | 9 ft ,3 in | 11 ft ,2 in x 9 ft ,3 in |
| Second Level | Bedroom | 12 ft ,6 in | 11 ft ,9 in | 12 ft ,6 in x 11 ft ,9 in |
| Second Level | Bedroom | 14 ft ,5 in | 9 ft | 14 ft ,5 in x 9 ft |
| Second Level | 4pc Bathroom | Measurements not available | ||
| Main Level | Living Room | 11 ft ,7 in | 11 ft ,2 in | 11 ft ,7 in x 11 ft ,2 in |
| Main Level | Dining Room | 11 ft | 9 ft ,4 in | 11 ft x 9 ft ,4 in |
| Main Level | Kitchen | 12 ft ,2 in | 9 ft ,2 in | 12 ft ,2 in x 9 ft ,2 in |
| Main Level | 2pc Bathroom | Measurements not available | ||
| Main Level | Dining Nook | 9 ft ,1 in | 6 ft ,3 in | 9 ft ,1 in x 6 ft ,3 in |
https://www.realtor.ca/real-estate/30248898/2144-osler-street-regina-general-hospital
Interested?
Contact us for more information

The trademarks REALTOR®, REALTORS®, and the REALTOR® logo are controlled by The Canadian Real Estate Association (CREA) and identify real estate professionals who are members of CREA. The trademarks MLS®, Multiple Listing Service® and the associated logos are owned by The Canadian Real Estate Association (CREA) and identify the quality of services provided by real estate professionals who are members of CREA. The trademark DDF® is owned by The Canadian Real Estate Association (CREA) and identifies CREA's Data Distribution Facility (DDF®)
September 08 2026 10:49:52
Saskatoon Region Association of REALTORS® Inc.
Exp Realty