

108 Griffin Street Maple Creek, Saskatchewan S0N 1N0

$259,900
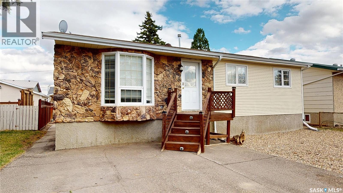
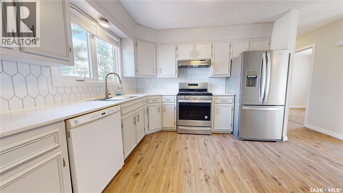
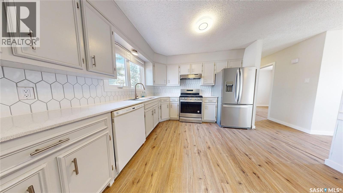
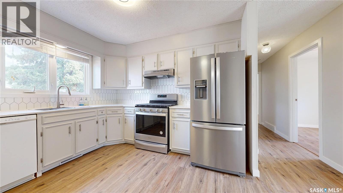
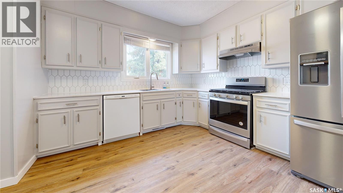
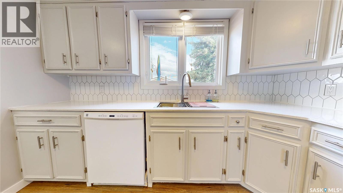
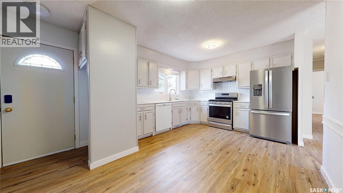
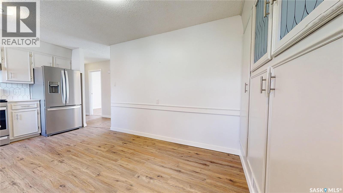
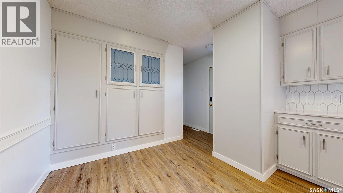
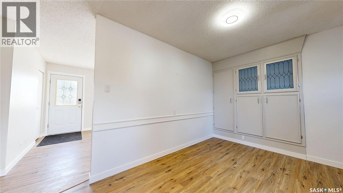
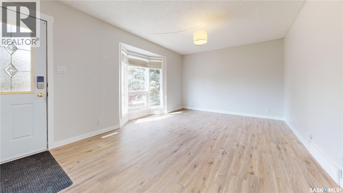
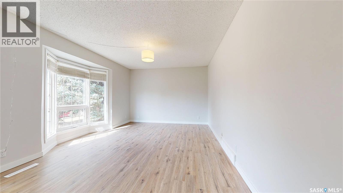
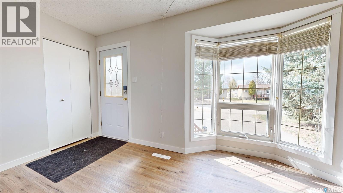
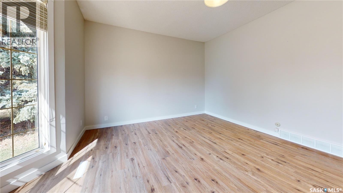
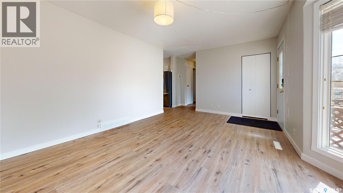
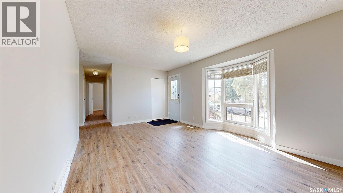
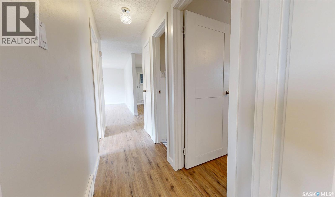
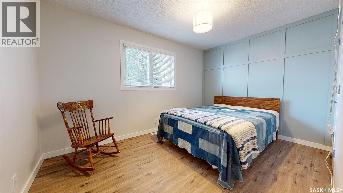
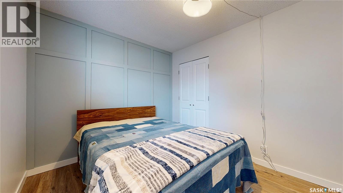
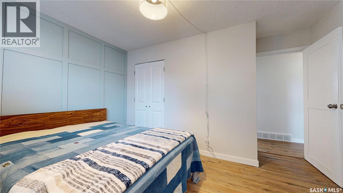
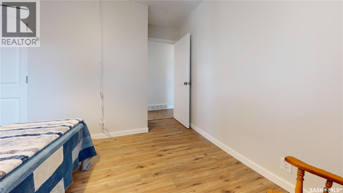
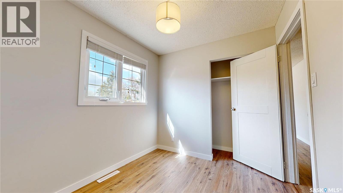
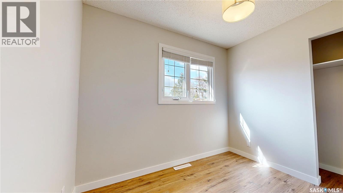
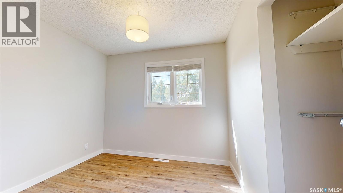
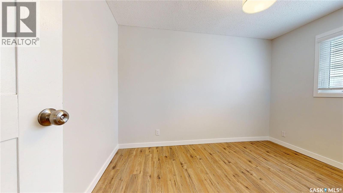
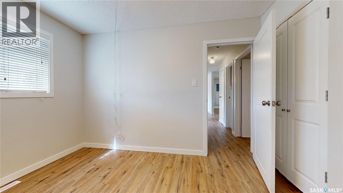
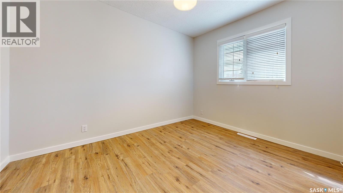
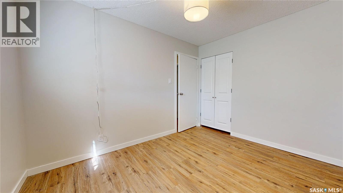
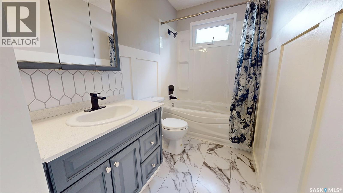
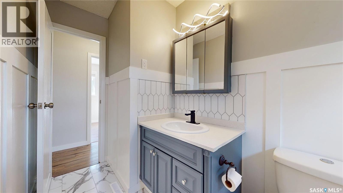
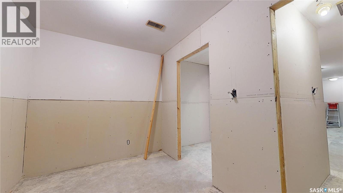
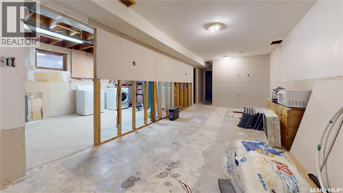
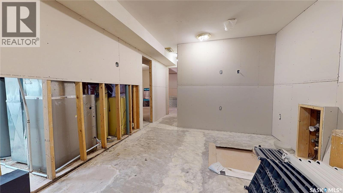
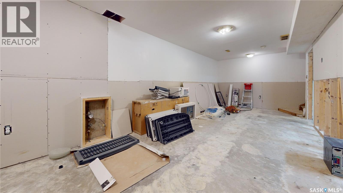
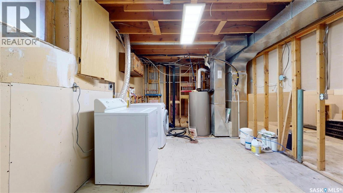
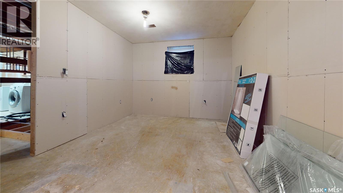
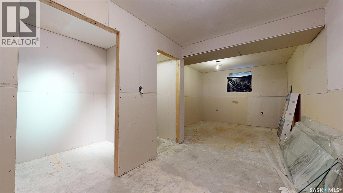
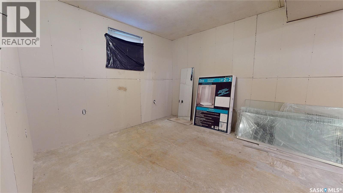
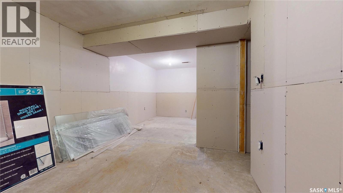
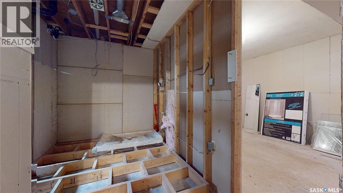
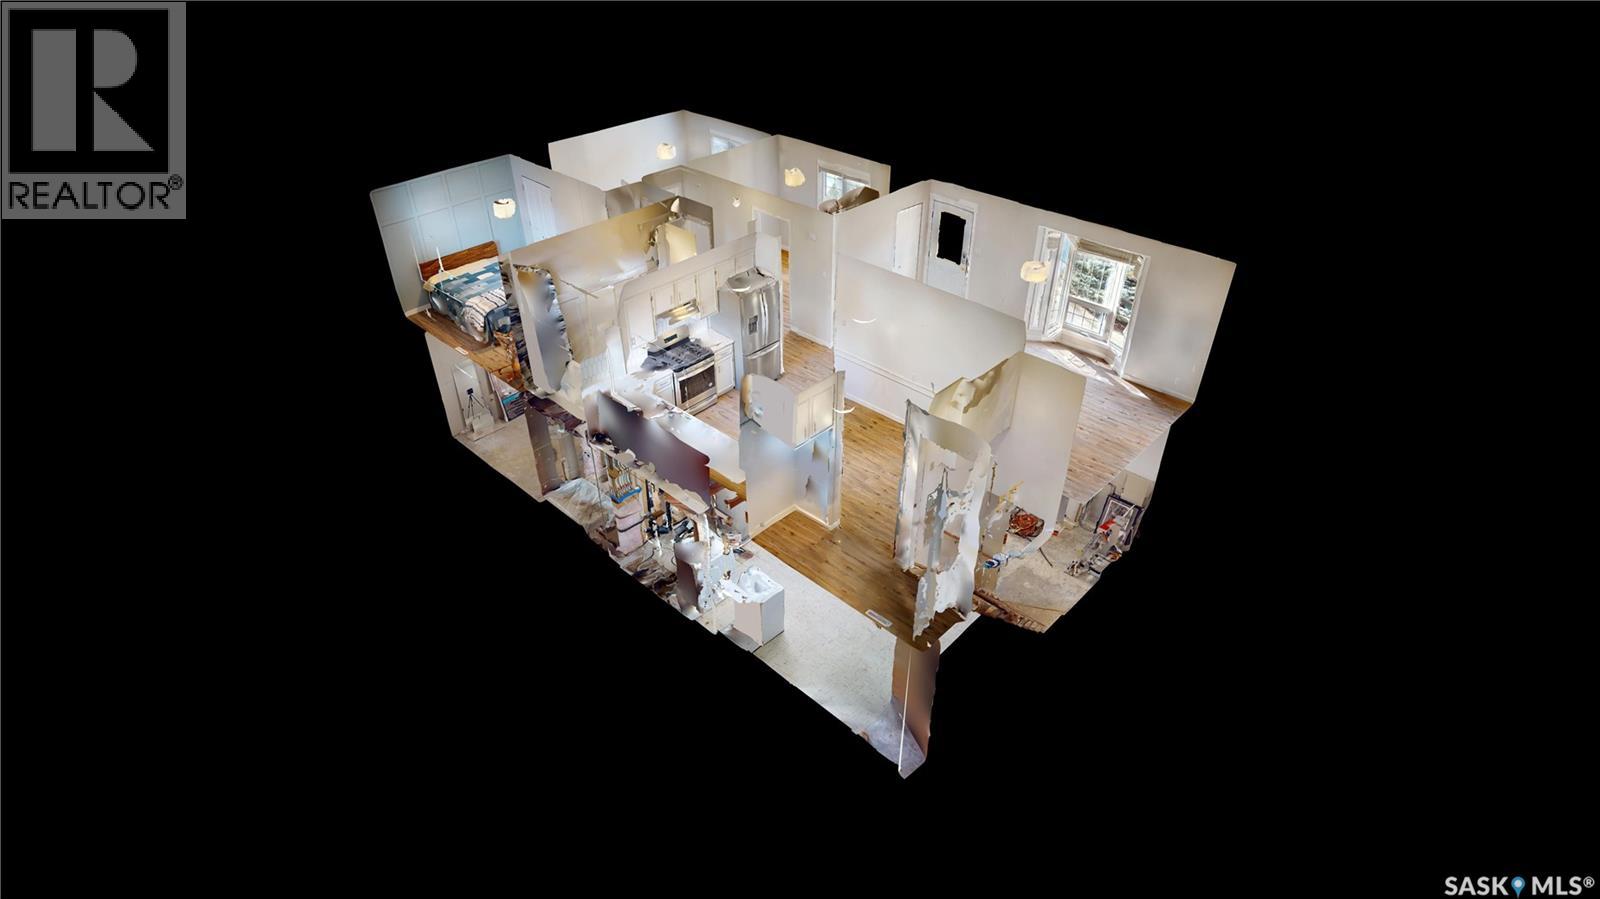
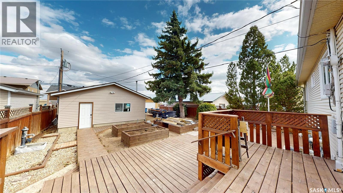
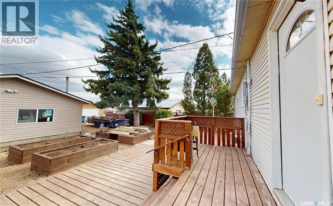
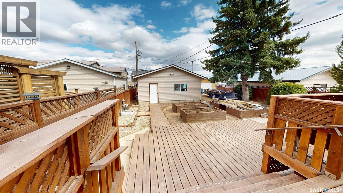
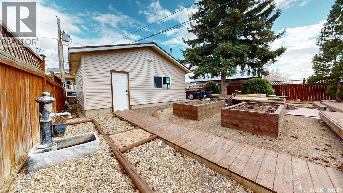
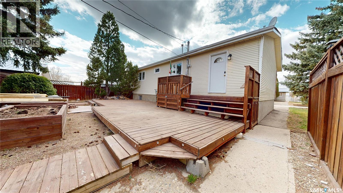
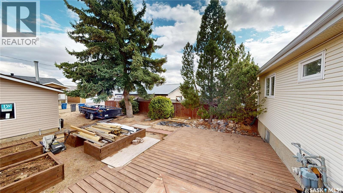
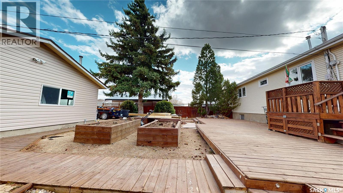
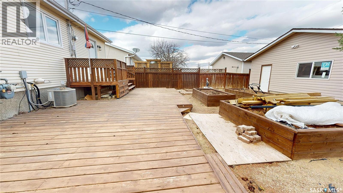
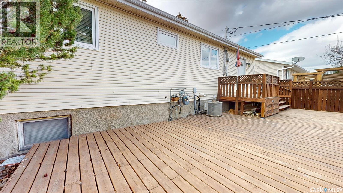
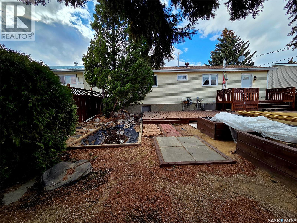
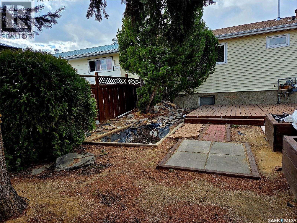
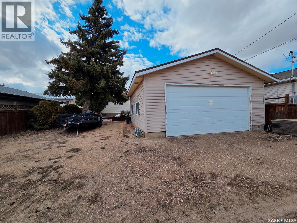
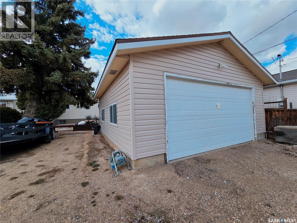
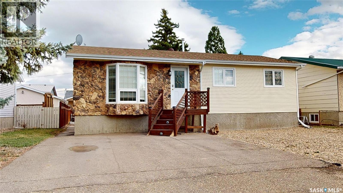
Welcome to 108 Griffin Street in Maple Creek—where modern updates meet move-in ready convenience. The main floor has been beautifully renovated over the past couple of years, featuring quartz countertops, a stainless-steel sink, high-end fridge, gas range with hood, freshly painted cabinetry with new pulls, and a pantry with pull-out drawers for added storage. Enjoy updated vinyl plank flooring, fresh paint, new doors, and vinyl windows throughout. The bathroom has also been upgraded with quartz counters and new sleek matte-black fixtures. The layout of the main floor is thoughtfully designed with 3 bedrooms, a large living room with bright natural west-facing lighting and the kitchen overlooking the backyard with direct access out back. The partially finished basement is framed and drywalled with materials included to complete, offering a large bedroom, rec space, bathroom rough-in, and upgraded PEX plumbing with a manifold system with isolation zones, for ease of completion of the basement as well as future use. The basement offers a solid concrete condition in great shape, a backwater valve, furnace (2010 ) and a newly installed hot water tank. Outside, you’ll find a double detached garage with its own furnace, new siding and shingles, plus a low-maintenance xeriscaped yard with raised garden beds, water features, a large wooden patio, and space for RV parking. A turnkey main floor with room to make the basement your own—make the call and get packing! (id:51699)
Property Details
| MLS® Number | SK032821 |
| Property Type | Single Family |
| Features | Treed, Lane, Rectangular |
| Structure | Deck, Patio(s) |
Building
| Bathroom Total | 1 |
| Bedrooms Total | 4 |
| Appliances | Washer, Refrigerator, Dishwasher, Dryer, Window Coverings, Garage Door Opener Remote(s), Hood Fan, Stove |
| Architectural Style | Bungalow |
| Basement Development | Partially Finished |
| Basement Type | Full (partially Finished) |
| Constructed Date | 1977 |
| Construction Style Attachment | Detached |
| Cooling Type | Central Air Conditioning |
| Heating Fuel | Natural Gas |
| Heating Type | Forced Air |
| Stories Total | 1 |
| Size Interior | 964 Sqft |
| Type | House |
Parking
| Detached Garage | |
| R V | |
| Gravel | |
| Heated Garage | |
| Parking Space(s) | 5 |
Land
| Acreage | No |
| Fence Type | Partially Fenced |
| Landscape Features | Garden Area |
| Size Frontage | 50 Ft |
| Size Irregular | 6000.00 |
| Size Total | 6000 Sqft |
| Size Total Text | 6000 Sqft |
Rooms
| Level | Type | Length | Width | Dimensions |
|---|---|---|---|---|
| Basement | Other | 23 ft | 23 ft x Measurements not available | |
| Basement | Bedroom | Measurements not available | ||
| Basement | Laundry Room | Measurements not available | ||
| Basement | Other | Measurements not available | ||
| Basement | Storage | Measurements not available | ||
| Main Level | Kitchen/dining Room | 11'6 x 16'6 | ||
| Main Level | Living Room | 17 ft | Measurements not available x 17 ft | |
| Main Level | Primary Bedroom | 12 ft | Measurements not available x 12 ft | |
| Main Level | Bedroom | 9 ft | 9 ft x Measurements not available | |
| Main Level | Bedroom | 8 ft | 8 ft x Measurements not available | |
| Main Level | 4pc Bathroom | 9 ft | 5 ft | 9 ft x 5 ft |
https://www.realtor.ca/real-estate/29605868/108-griffin-street-maple-creek
Interested?
Contact us for more information

The trademarks REALTOR®, REALTORS®, and the REALTOR® logo are controlled by The Canadian Real Estate Association (CREA) and identify real estate professionals who are members of CREA. The trademarks MLS®, Multiple Listing Service® and the associated logos are owned by The Canadian Real Estate Association (CREA) and identify the quality of services provided by real estate professionals who are members of CREA. The trademark DDF® is owned by The Canadian Real Estate Association (CREA) and identifies CREA's Data Distribution Facility (DDF®)
August 18 2026 06:12:39
Saskatoon Region Association of REALTORS® Inc.
Abbott Realty