

439 4th Street W Shaunavon, Saskatchewan S0N 2M0

$120,000
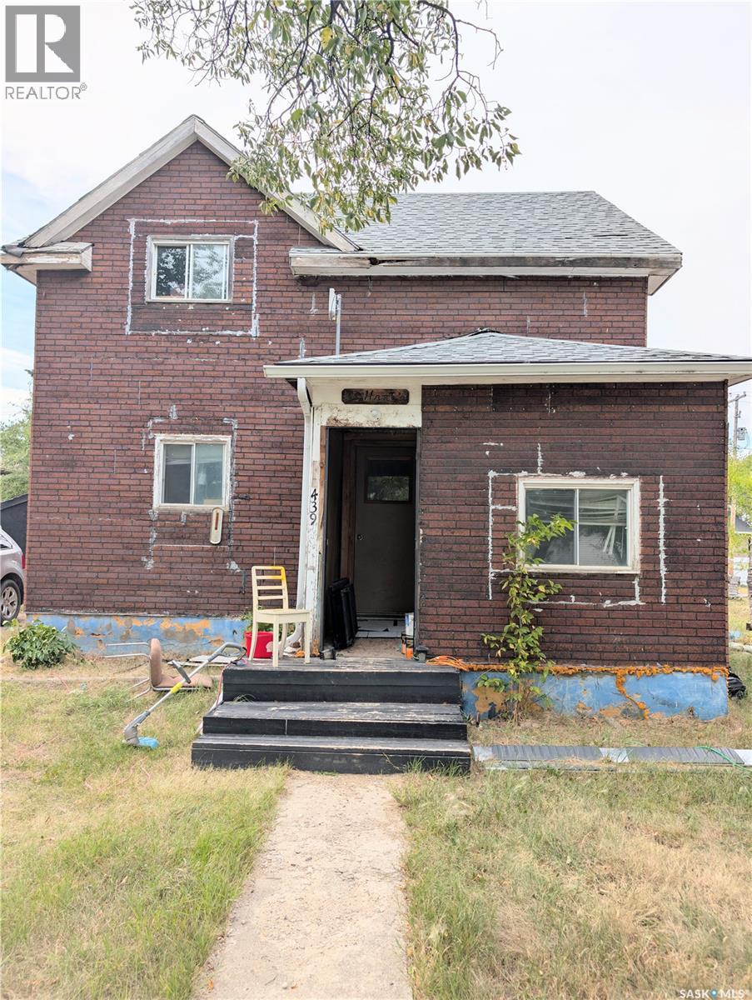
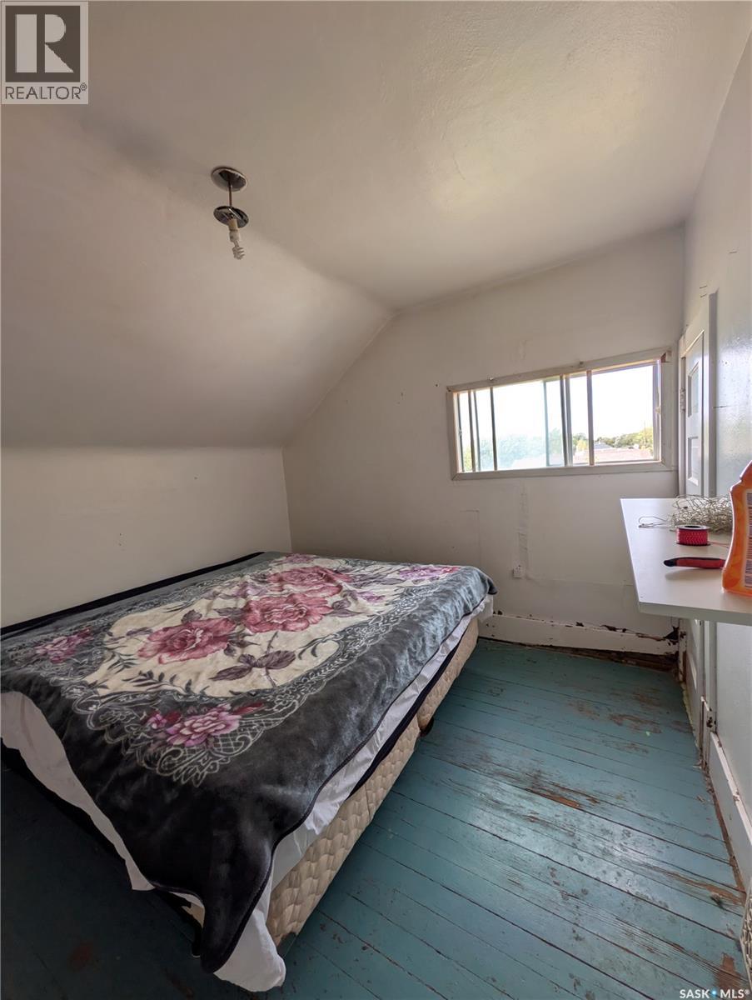
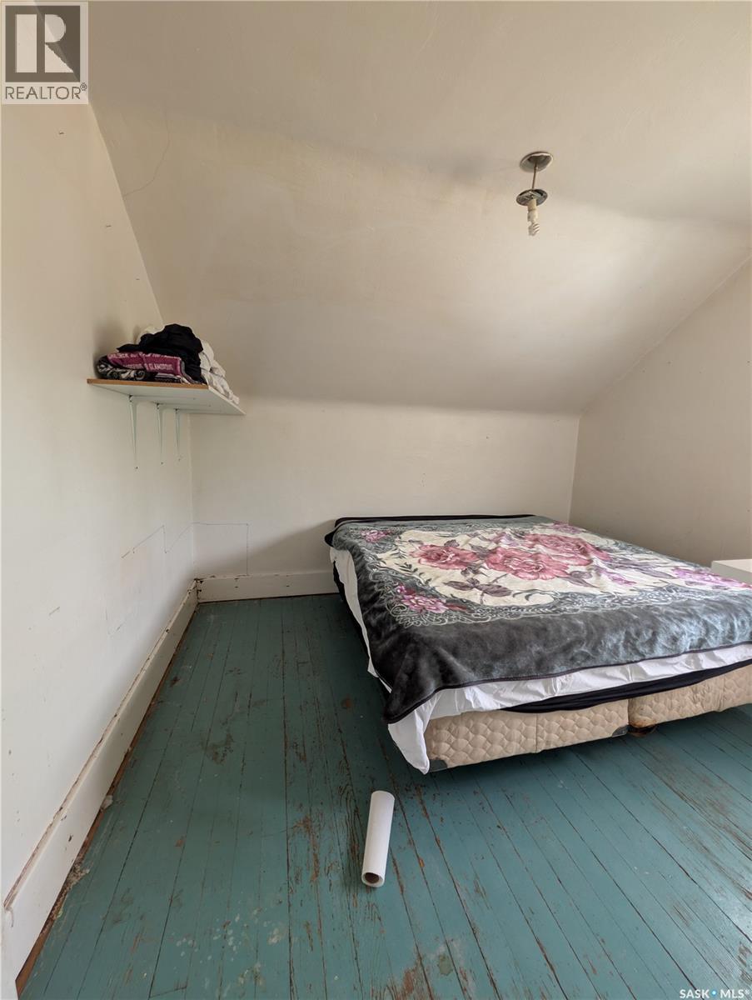
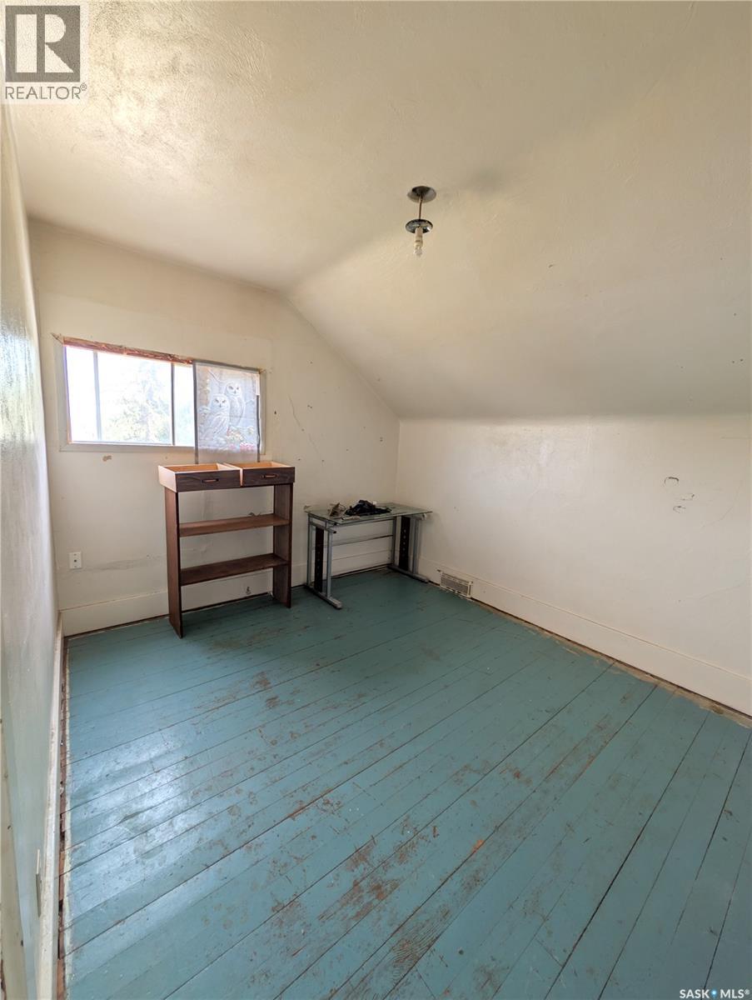
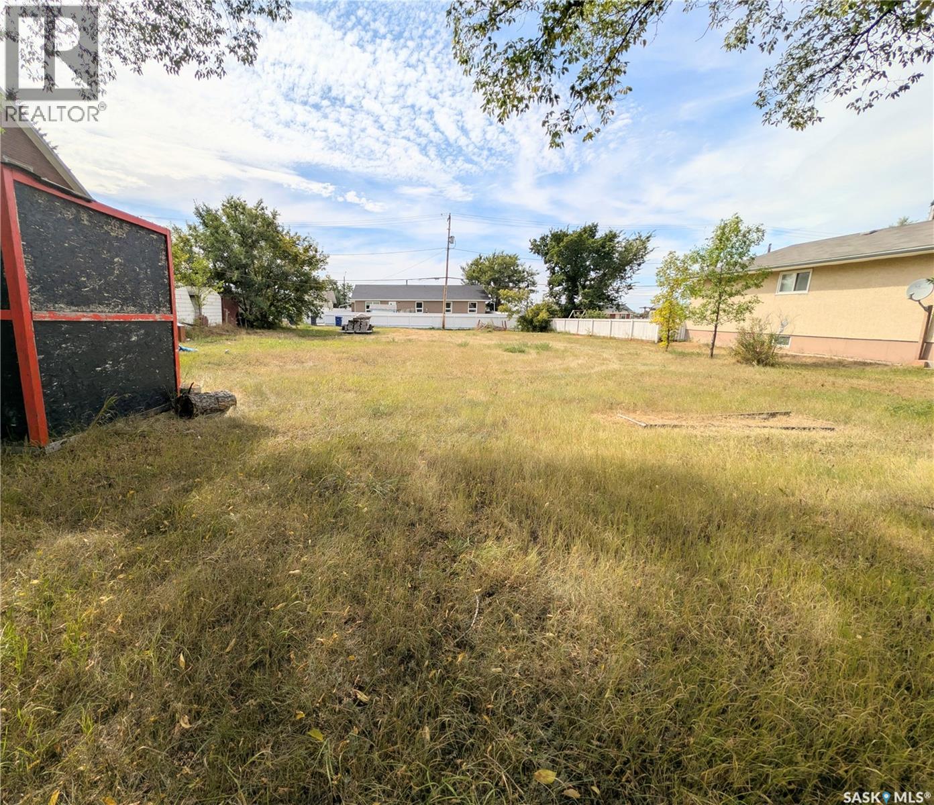
A property with potential in a convenient location! Located close to schools, Co-op, downtown, shopping and everyday amenities, this property is an excellent opportunity for someone looking for their next project. Situated on a large lot, this property offers plenty of space and opens the door to multiple possibilities. Whether you're looking to renovate into a home, explore rental possibilities, build equity, or investigate future development options there are multiple ways to approach this property. Bring your vision and turn this property into your next investment! With its large lot, convenient location and potential for transformation, this is an opportunity worth taking a closer look at. Don't miss your chance to explore the possibilities — book your showing today! (id:51699)
Property Details
| MLS® Number | SK047996 |
| Property Type | Single Family |
| Features | Sump Pump |
Building
| Bathroom Total | 2 |
| Bedrooms Total | 3 |
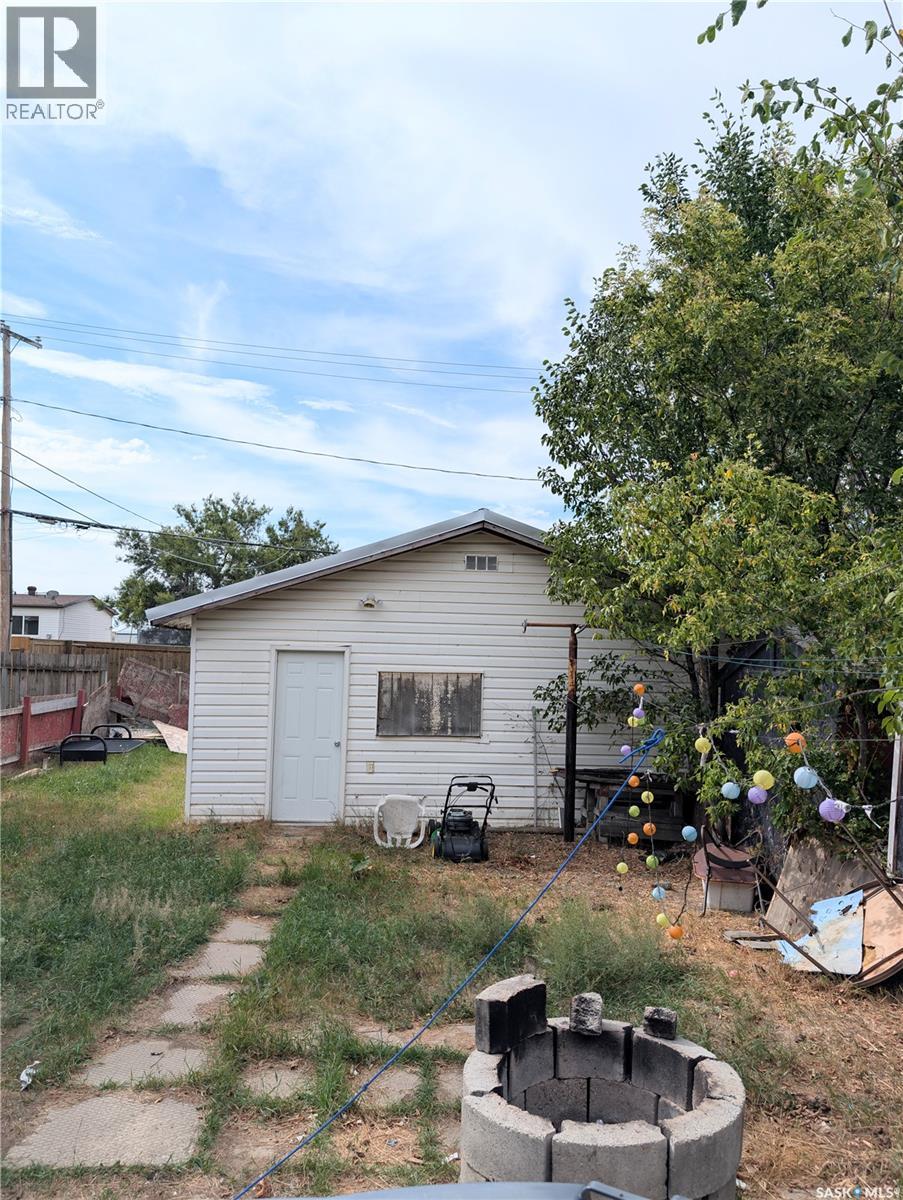
| Appliances | Refrigerator, Freezer, Storage Shed, Stove |
| Architectural Style | 2 Level |
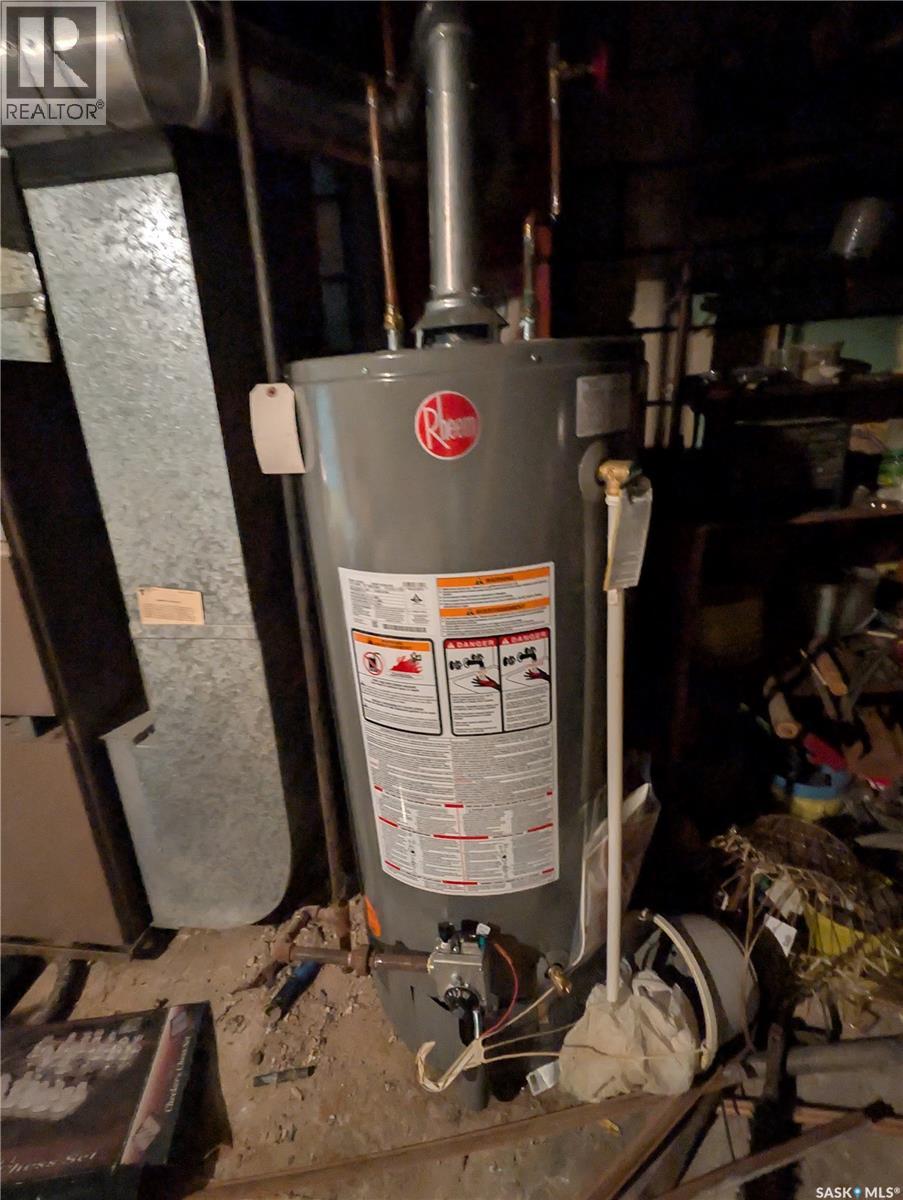
| Basement Development | Unfinished |
| Basement Type | Partial (unfinished) |
| Constructed Date | 1922 |
| Construction Style Attachment | Detached |
| Heating Fuel | Natural Gas |
| Heating Type | Forced Air |
| Stories Total | 2 |
| Size Interior | 1152 Sqft |
| Type | House |
Parking
| Detached Garage | |
| Garage | |
| Parking Space(s) | 1 |
Land
| Acreage | No |
| Landscape Features | Lawn |
| Size Frontage | 120 Ft |
| Size Irregular | 14400.00 |
| Size Total | 14400 Sqft |
| Size Total Text | 14400 Sqft |
Rooms
| Level | Type | Length | Width | Dimensions |
|---|---|---|---|---|
| Second Level | Bedroom | 10 ft ,5 in | 11 ft ,5 in | 10 ft ,5 in x 11 ft ,5 in |
| Second Level | Bedroom | 8 ft ,5 in | 9 ft ,5 in | 8 ft ,5 in x 9 ft ,5 in |
| Second Level | Bedroom | 11 ft ,5 in | 8 ft ,5 in | 11 ft ,5 in x 8 ft ,5 in |
| Second Level | 3pc Bathroom | 9 ft ,5 in | 10 ft ,5 in | 9 ft ,5 in x 10 ft ,5 in |
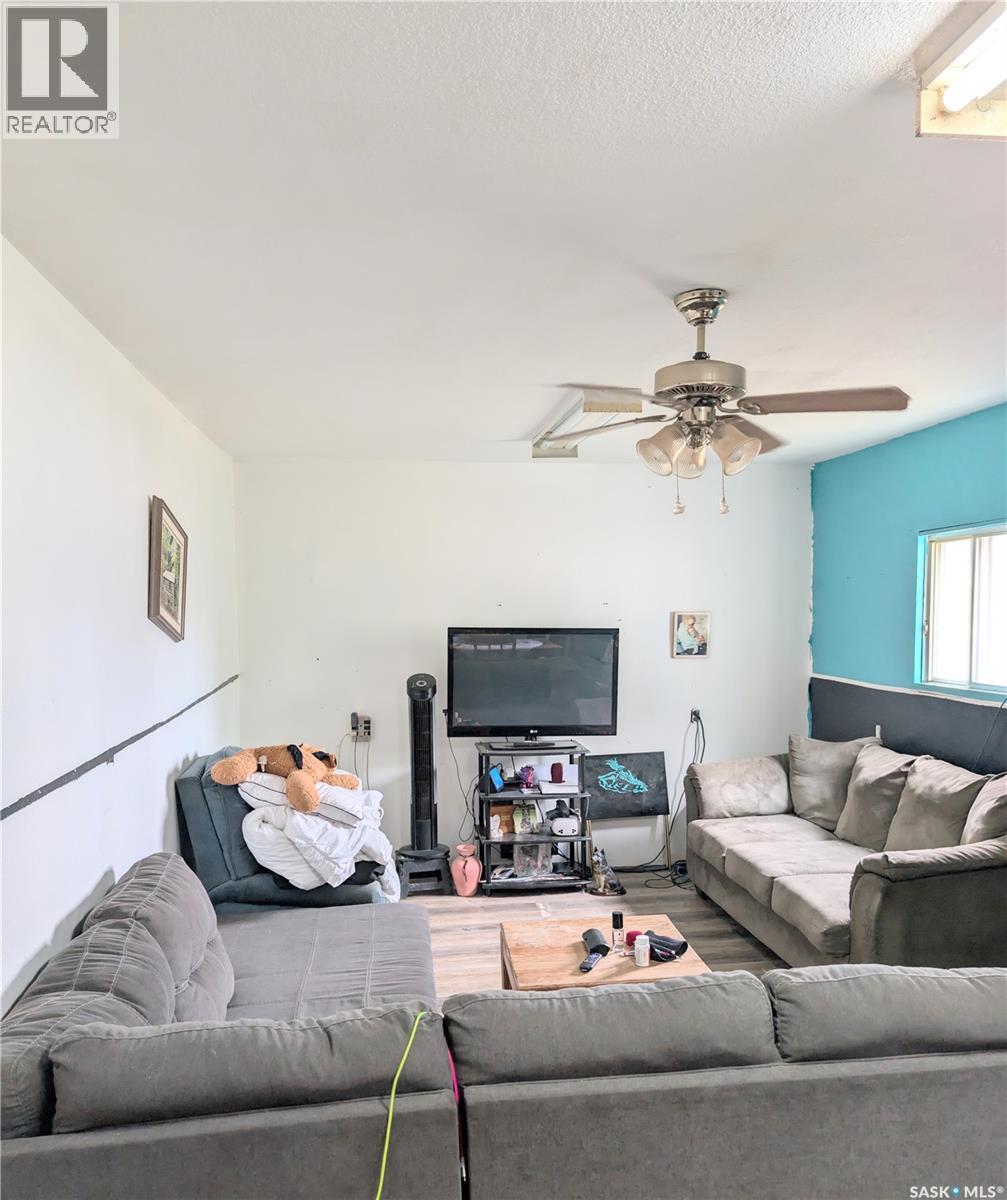
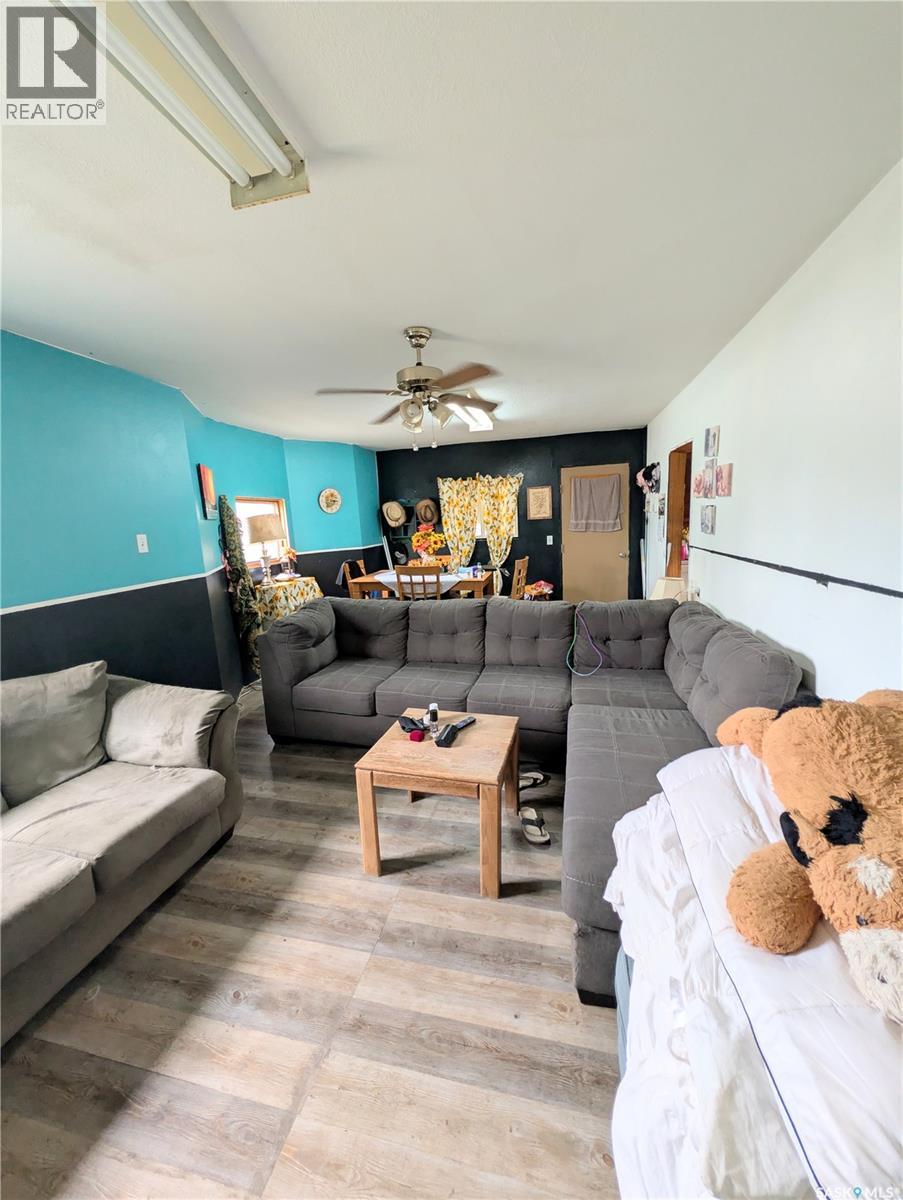
| Main Level | Living Room | 23 ft ,5 in | 12 ft ,5 in | 23 ft ,5 in x 12 ft ,5 in |
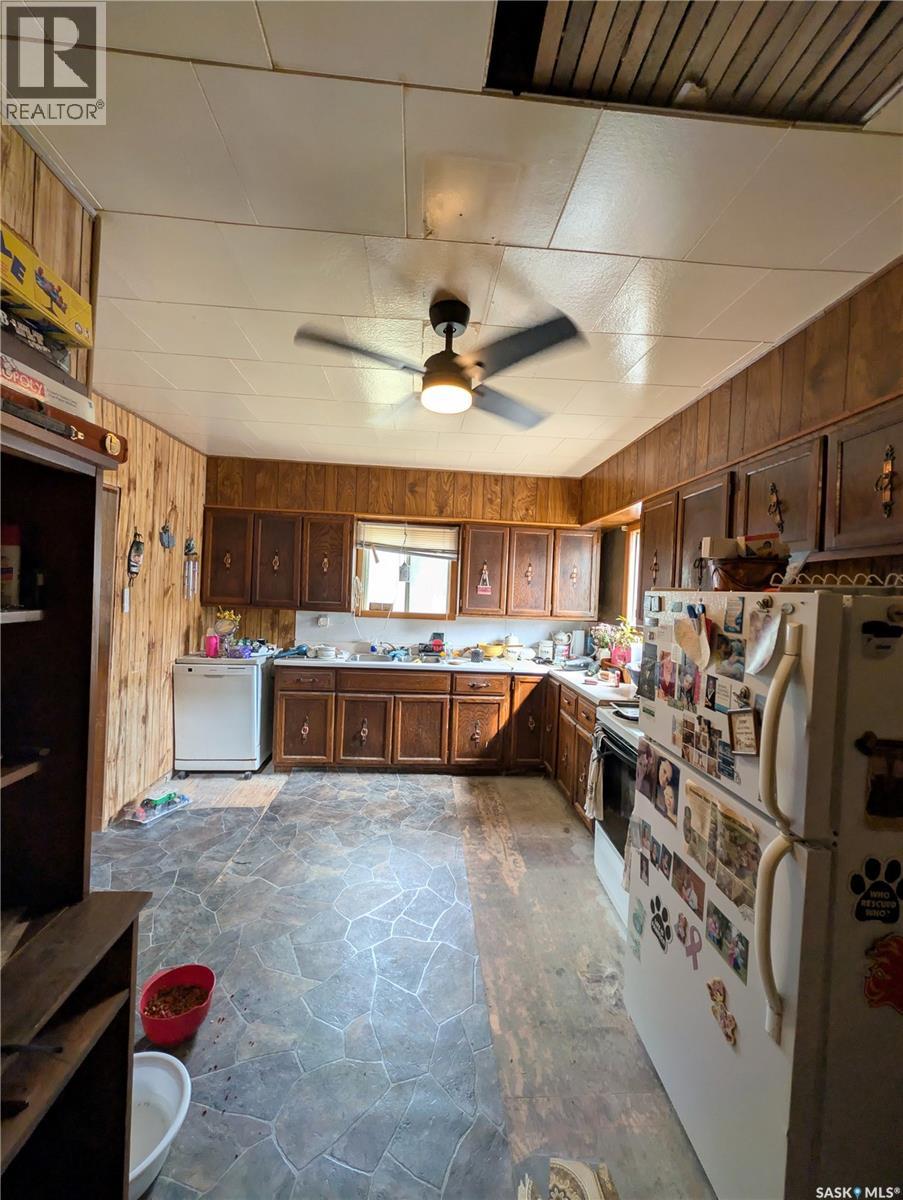
| Main Level | Kitchen | 12 ft ,5 in | 16 ft | 12 ft ,5 in x 16 ft |
| Main Level | 2pc Bathroom | 6 ft | 5 ft | 6 ft x 5 ft |
https://www.realtor.ca/real-estate/30256757/439-4th-street-w-shaunavon
Interested?
Contact us for more information

The trademarks REALTOR®, REALTORS®, and the REALTOR® logo are controlled by The Canadian Real Estate Association (CREA) and identify real estate professionals who are members of CREA. The trademarks MLS®, Multiple Listing Service® and the associated logos are owned by The Canadian Real Estate Association (CREA) and identify the quality of services provided by real estate professionals who are members of CREA. The trademark DDF® is owned by The Canadian Real Estate Association (CREA) and identifies CREA's Data Distribution Facility (DDF®)
September 10 2026 03:40:03
Saskatoon Region Association of REALTORS® Inc.
Royal LePage Formula 1