

144 First Avenue N Yorkton, Saskatchewan S3N 1J8

$429,000
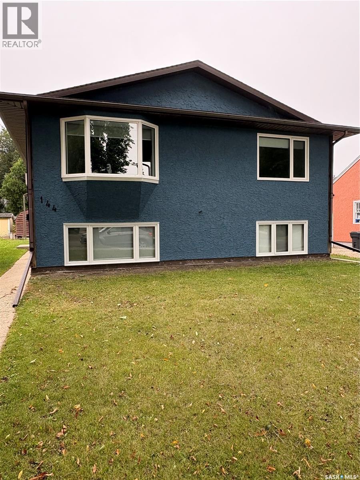
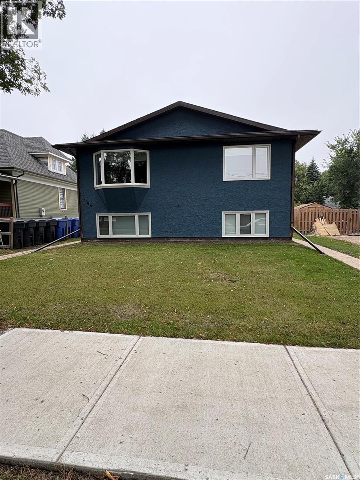
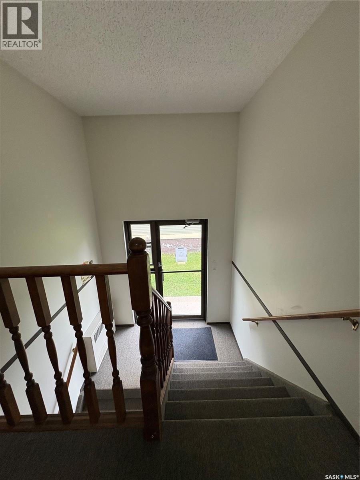
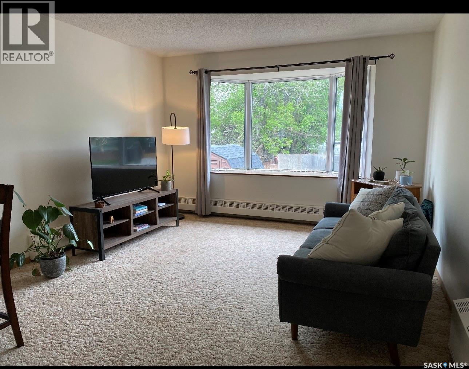
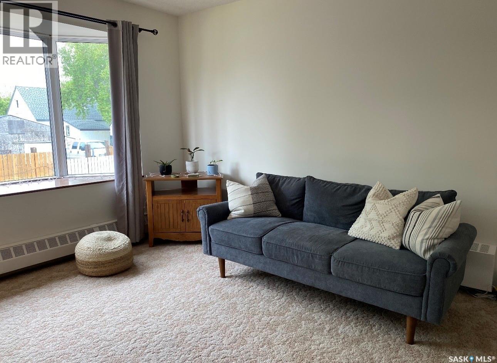
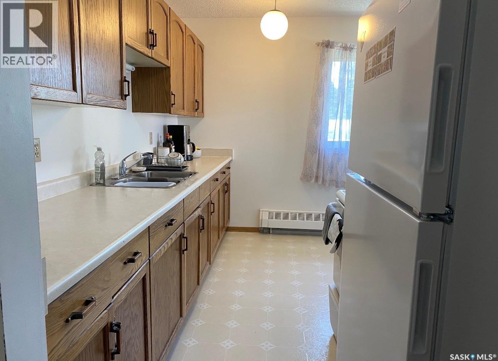
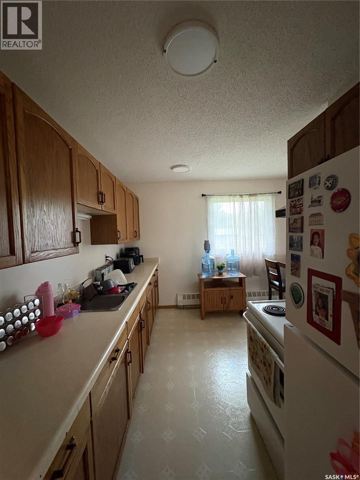
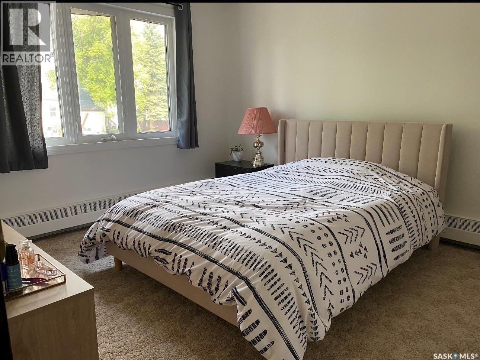
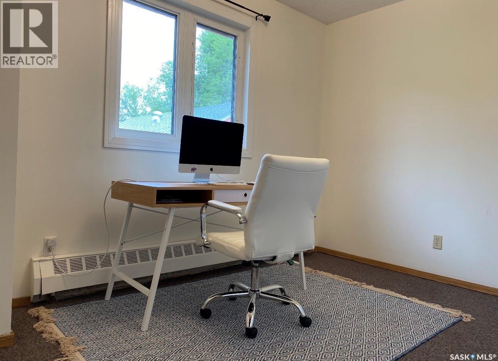
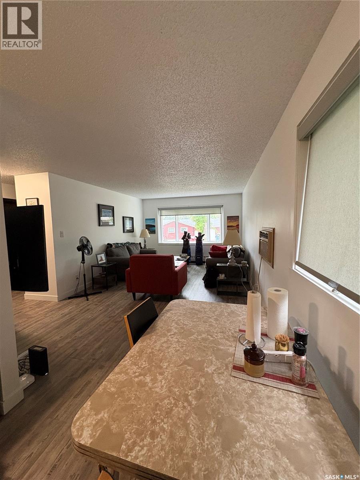
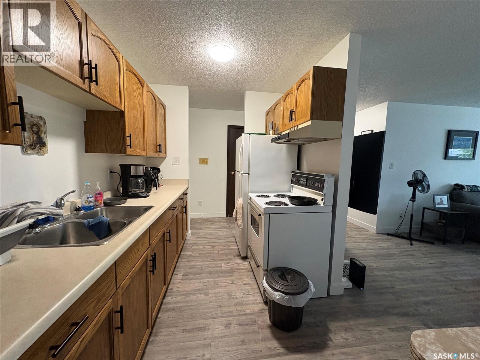
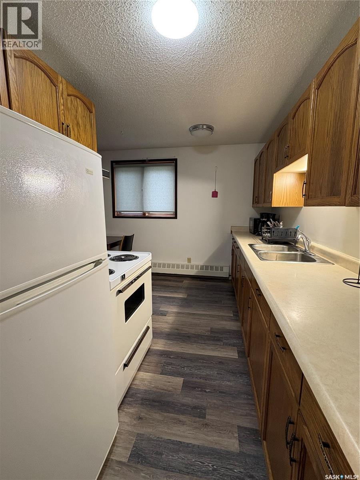
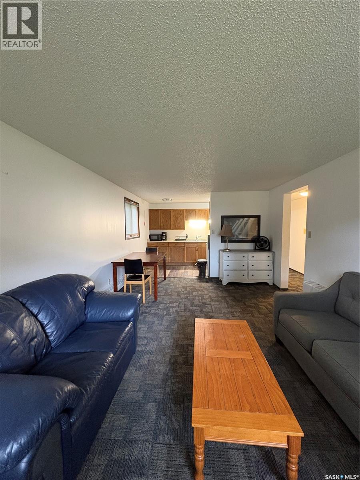
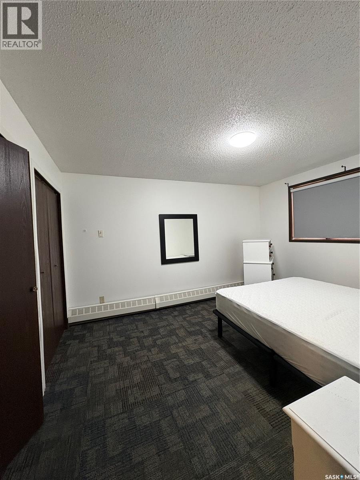
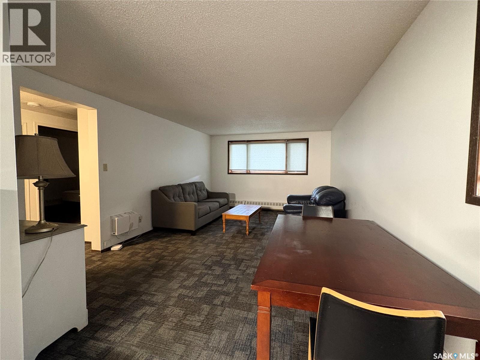
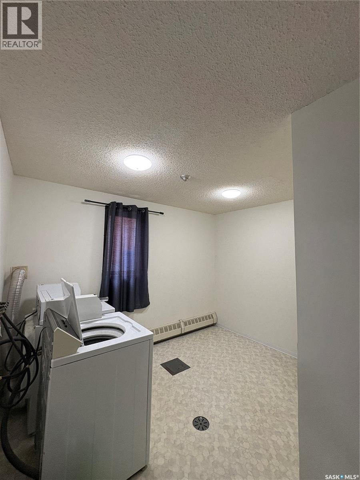
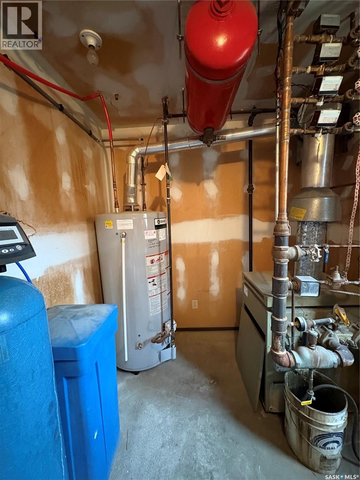
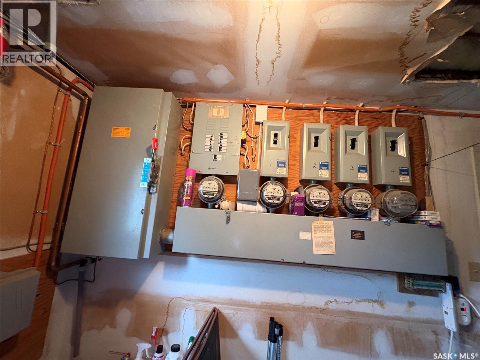
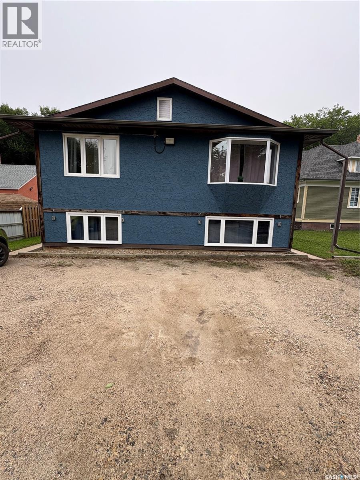
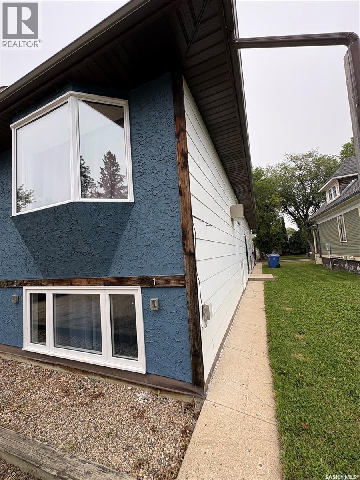
Incredible Investment Opportunity in Yorkton! This well-maintained fourplex presents an excellent opportunity for investors looking to add a solid revenue property to their portfolio. Featuring consistent, established tenants and a history of being well cared for, this property offers the potential for reliable rental income with minimal transition for the new owner. The two upper-level units each feature two bedrooms, while the two lower-level units offer one bedroom each. A shared basement laundry area provides 24-hour access for tenants. Each unit has its own power meter, with tenants responsible for their individual power consumption, helping keep operating costs manageable for the owner. With four separate units providing diversified rental income, this is an excellent opportunity to invest in Yorkton’s rental market and build long-term value. Whether you’re an experienced investor or looking to expand your portfolio, this property is well worth a look. (id:51699)
Property Details
| MLS® Number | SK047793 |
| Property Type | Single Family |
Building
| Bathroom Total | 4 |
| Bedrooms Total | 6 |
| Appliances | Washer, Refrigerator, Dryer, Stove |
| Architectural Style | Bi-level |
| Basement Development | Finished |
| Basement Type | Full (finished) |
| Constructed Date | 1987 |
| Construction Style Attachment | Attached |
| Heating Type | Baseboard Heaters, Hot Water |
| Size Interior | 1920 Sqft |
| Type | Fourplex |
Parking
| Gravel | |
| Parking Space(s) | 4 |
Land
| Acreage | No |
| Landscape Features | Lawn |
| Size Frontage | 50 Ft |
| Size Irregular | 5750.00 |
| Size Total | 5750 Sqft |
| Size Total Text | 5750 Sqft |
Rooms
| Level | Type | Length | Width | Dimensions |
|---|---|---|---|---|
| Basement | Living Room | 19 ft | 12 ft | 19 ft x 12 ft |
| Basement | Kitchen/dining Room | 12 ft | 7 ft | 12 ft x 7 ft |
| Basement | Bedroom | 13 ft | 11 ft | 13 ft x 11 ft |
| Basement | 4pc Bathroom | 7 ft ,9 in | 5 ft | 7 ft ,9 in x 5 ft |
| Basement | Living Room | 19 ft | 12 ft | 19 ft x 12 ft |
| Basement | Kitchen/dining Room | 12 ft | 7 ft | 12 ft x 7 ft |
| Basement | Bedroom | 13 ft | 11 ft | 13 ft x 11 ft |
| Basement | 4pc Bathroom | 7 ft ,9 in | 5 ft | 7 ft ,9 in x 5 ft |
| Basement | Laundry Room | x x x | ||
| Basement | Other | x x x | ||
| Main Level | Living Room | 12 ft | 19 ft | 12 ft x 19 ft |
| Main Level | Kitchen/dining Room | 12 ft | 7 ft | 12 ft x 7 ft |
| Main Level | Bedroom | 8 ft | 11 ft ,4 in | 8 ft x 11 ft ,4 in |
| Main Level | Bedroom | 13 ft | 11 ft | 13 ft x 11 ft |
| Main Level | 4pc Bathroom | 5 ft | 7 ft ,9 in | 5 ft x 7 ft ,9 in |
| Main Level | Living Room | 12 ft | 19 ft | 12 ft x 19 ft |
| Main Level | Kitchen/dining Room | 12 ft | 7 ft | 12 ft x 7 ft |
| Main Level | Bedroom | 8 ft | 11 ft ,4 in | 8 ft x 11 ft ,4 in |
| Main Level | Bedroom | 13 ft | 11 ft | 13 ft x 11 ft |
| Main Level | 4pc Bathroom | 5 ft | 7 ft ,9 in | 5 ft x 7 ft ,9 in |
https://www.realtor.ca/real-estate/30255944/144-first-avenue-n-yorkton
Interested?
Contact us for more information

The trademarks REALTOR®, REALTORS®, and the REALTOR® logo are controlled by The Canadian Real Estate Association (CREA) and identify real estate professionals who are members of CREA. The trademarks MLS®, Multiple Listing Service® and the associated logos are owned by The Canadian Real Estate Association (CREA) and identify the quality of services provided by real estate professionals who are members of CREA. The trademark DDF® is owned by The Canadian Real Estate Association (CREA) and identifies CREA's Data Distribution Facility (DDF®)
September 09 2026 11:16:16
Saskatoon Region Association of REALTORS® Inc.
Century 21 Able Realty