

Prairie View Estate St. Andrews Rm No. 287, Saskatchewan S0L 2V0

$549,900
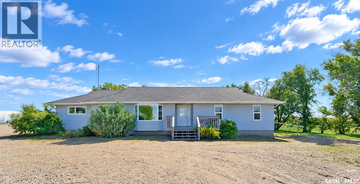
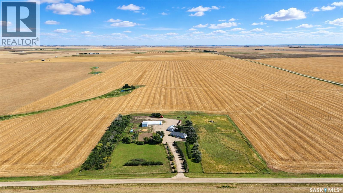
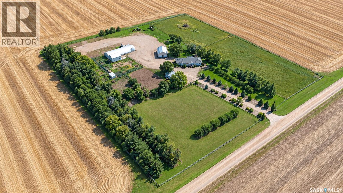
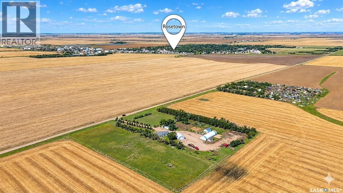
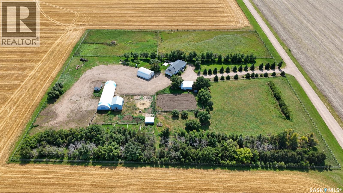
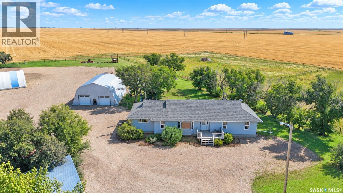
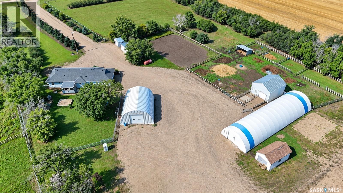
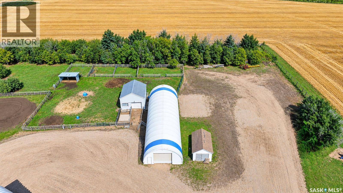
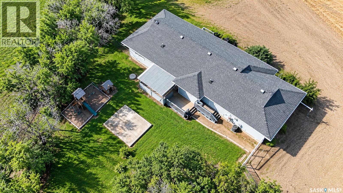
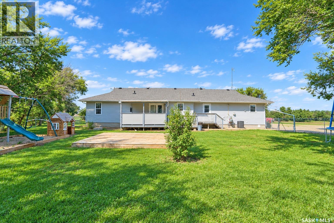
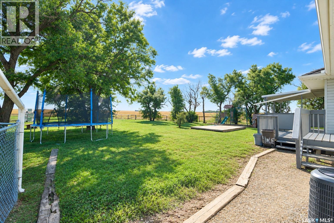
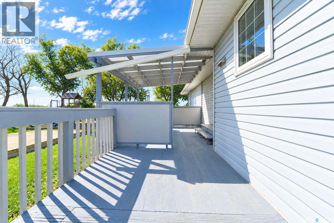
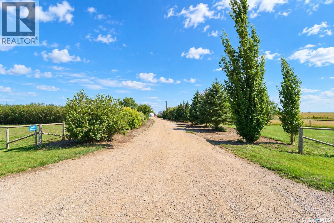
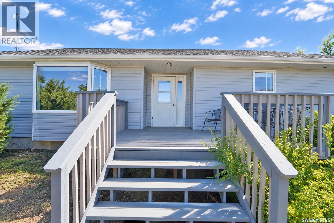
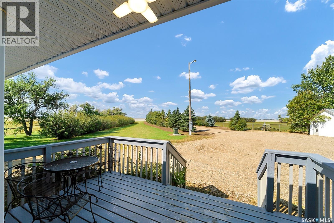
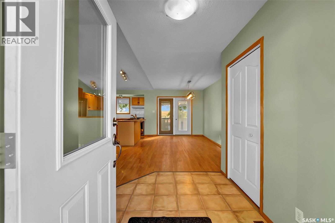
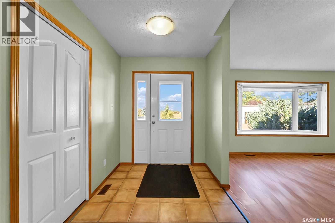
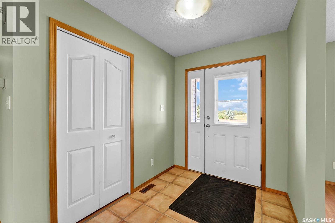
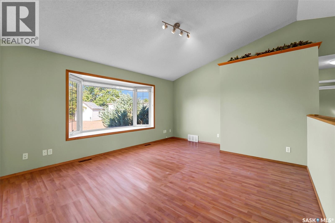
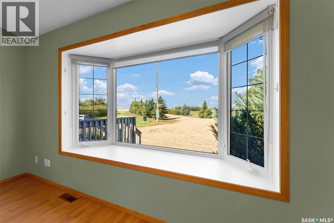
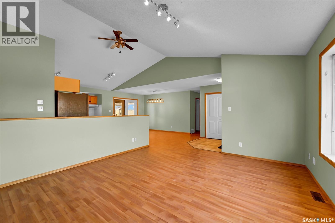
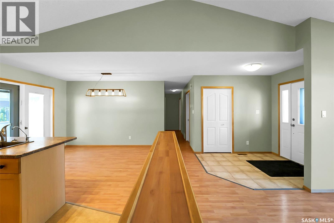
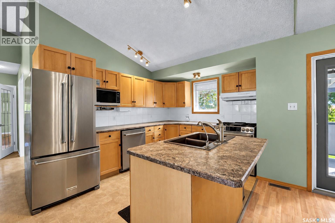
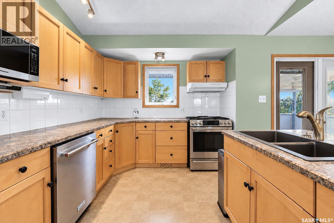
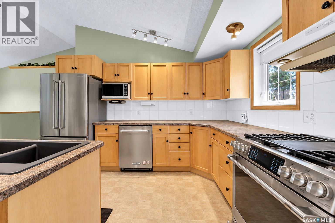
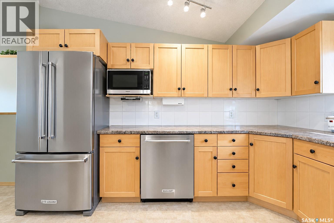
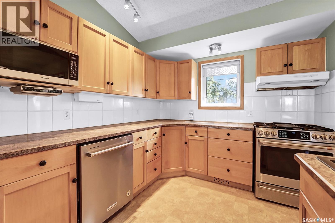
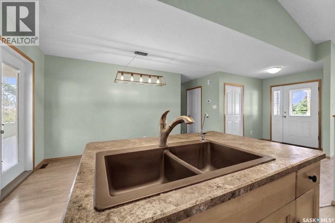
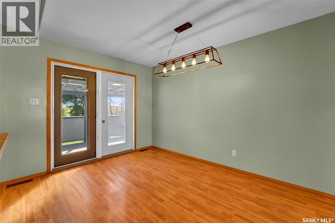
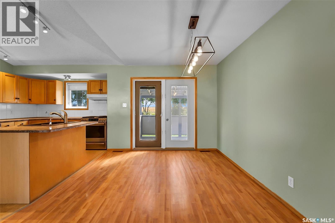
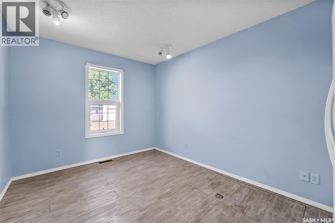
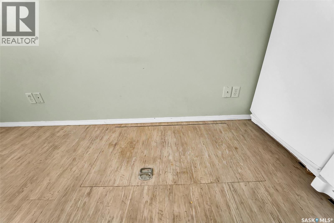
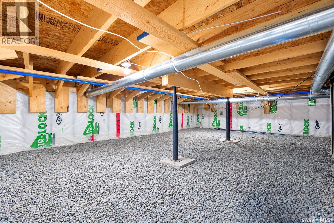
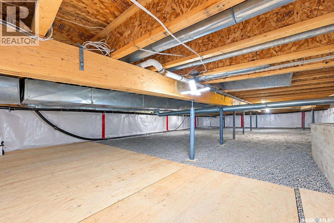
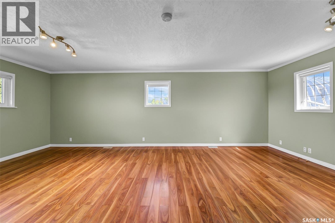
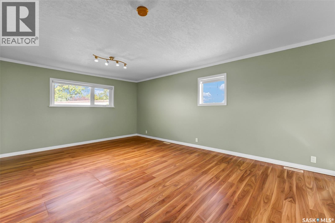
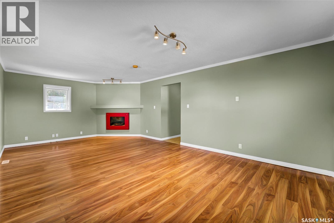
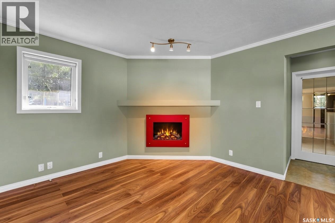
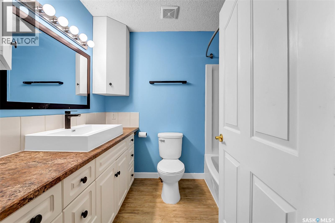
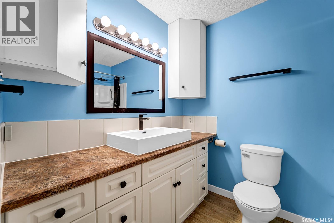
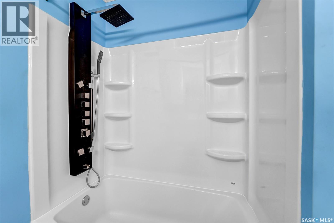
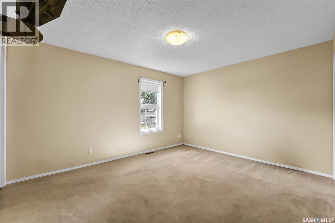
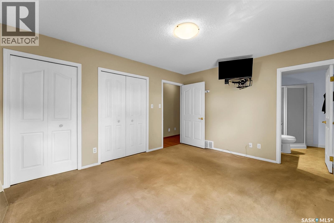
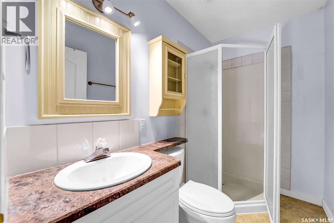
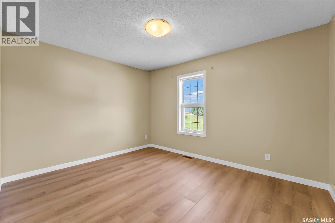
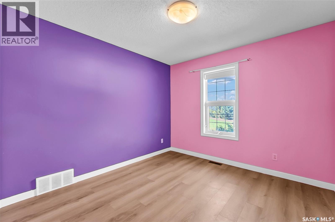
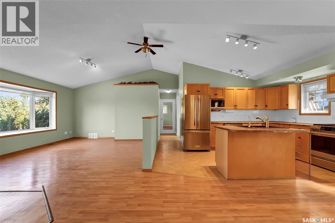
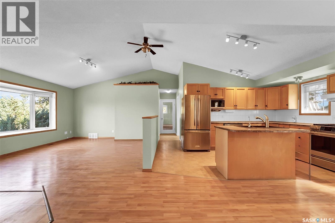
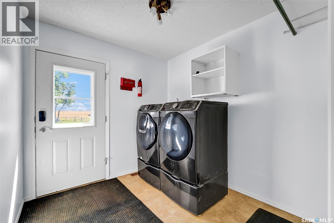
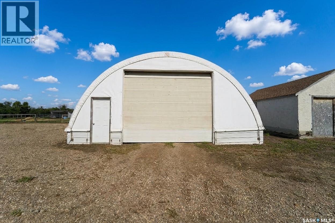
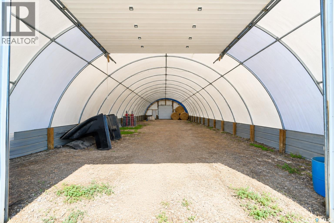
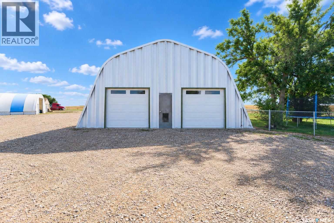
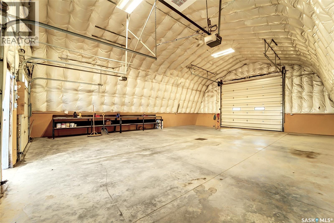
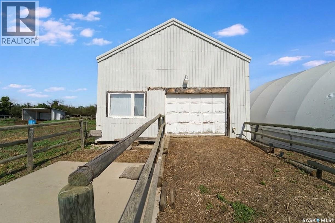
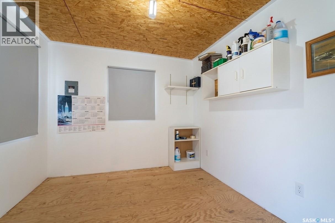
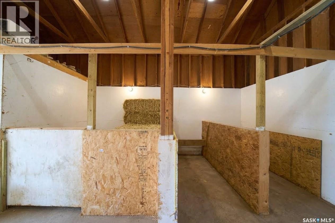
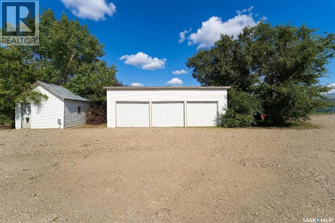
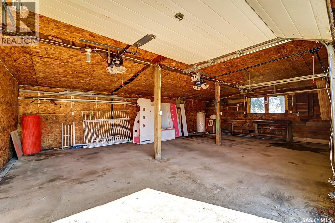
ELEGANT AND EXQUISITE - IT’S LUXURIOUS ACREAGE LIVING A MERE MINUTE FROM TOWN!! Woven within a canopy of mature trees, sits a majestic acreage surrounded by an idyllic setting-yet close enough to see the twinkle of town in the distance. Welcome to Prairie View Estate, a property perfectly positioned on 10 acres that feels like a serene retreat as you savour the silence. Awe-inspiring - there’s a refined home with over 1900 sq. ft to enjoy with sunset views that go on for miles. Step inside the back mudroom that adds purpose and practicality - this ranch style home offers four bedrooms, two bathrooms and peaceful vista views from every angle. A symphony of sunkissed spaces including the open concept between the kitchen, dining room and living room. Seamlessly intertwined, these spaces strike a beautiful balance between traditional, timeless and contemporary design, flowing effortlessly toward the home’s numerous bedrooms. The calming ambiance of the home continues with three children's bedrooms bathed in natural light that are sizable and situated just steps from a 4-piece bathroom. Artfully curated, the oversized primary bedroom is sophisticated with soft light and features a walk-in closet as well as a private, spa-like ensuite. At the end of the day, retreat to the sprawling family room tucked away at one end of the home with a cozy place to relax, spread out, and enjoy the gas fireplace. Built in 2008, the home is expansive and expertly designed with a crawl space for storage. ...then there’s the biggest bonus yet - a variety of exquisite outbuildings to add to the property’s functionality! A triple car garage, a pole shed, horse barn, a massive coverall structure with overhead doors at both ends, along with a heated shop that provides endless versatility. Graceful and grand - this acreage is an invitation to a lifestyle enriched with comfort, convenience and style! (id:51699)
Property Details
| MLS® Number | SK048255 |
| Property Type | Single Family |
| Community Features | School Bus |
| Features | Acreage, Treed, Rolling |
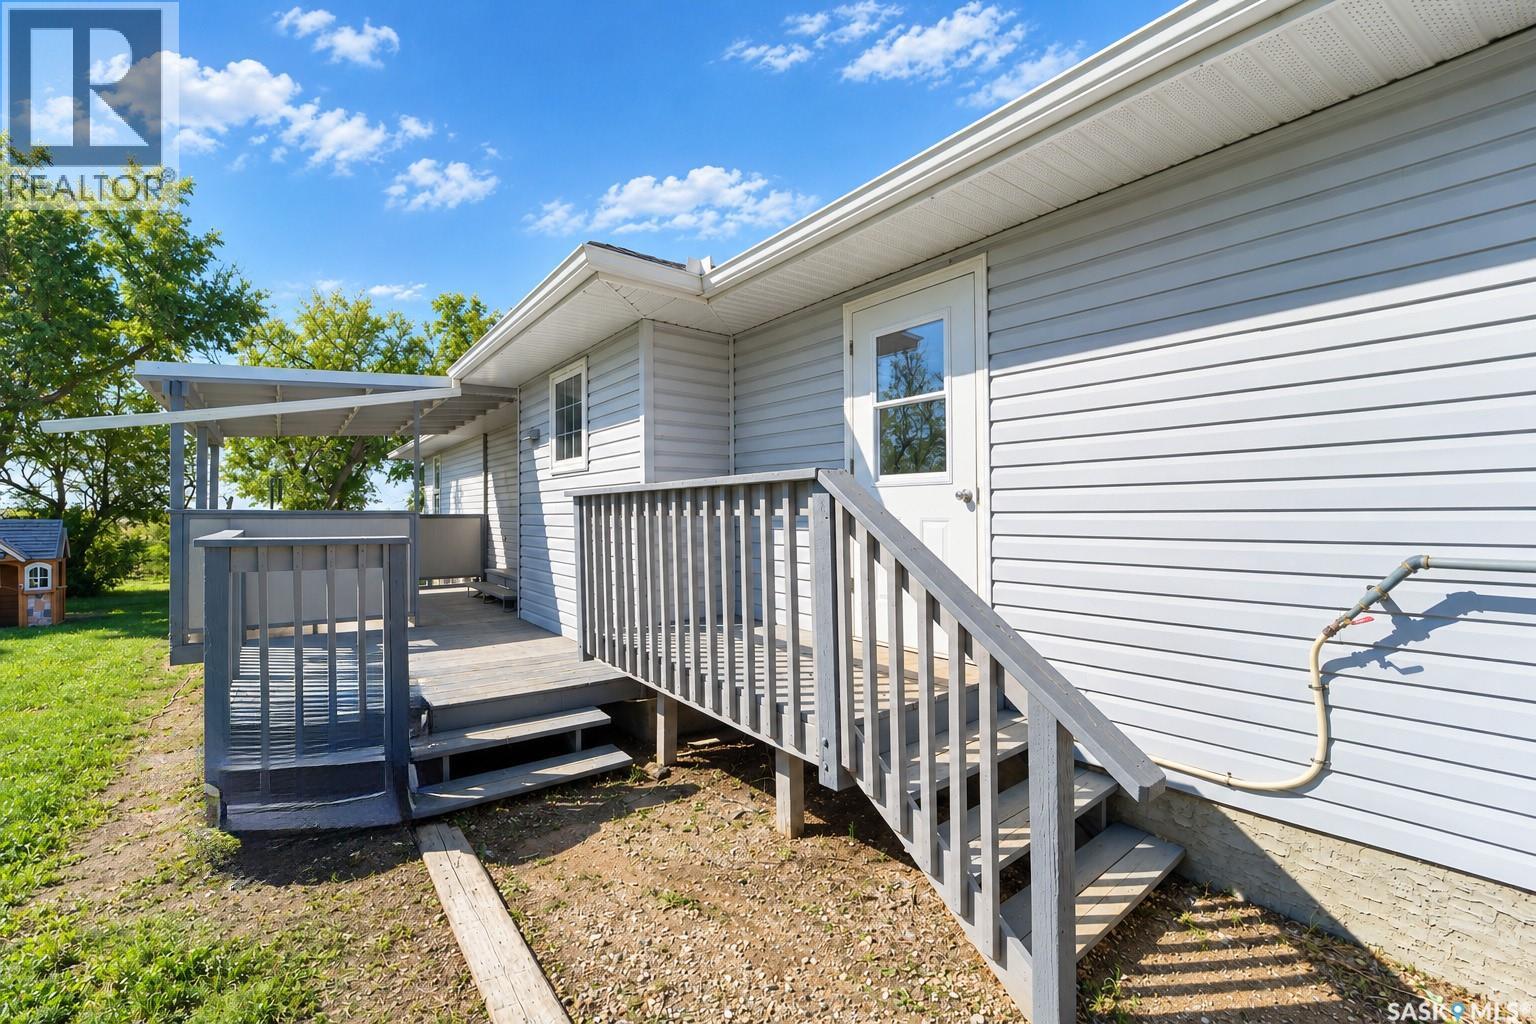
| Structure | Deck |
Building
| Bathroom Total | 2 |
| Bedrooms Total | 4 |
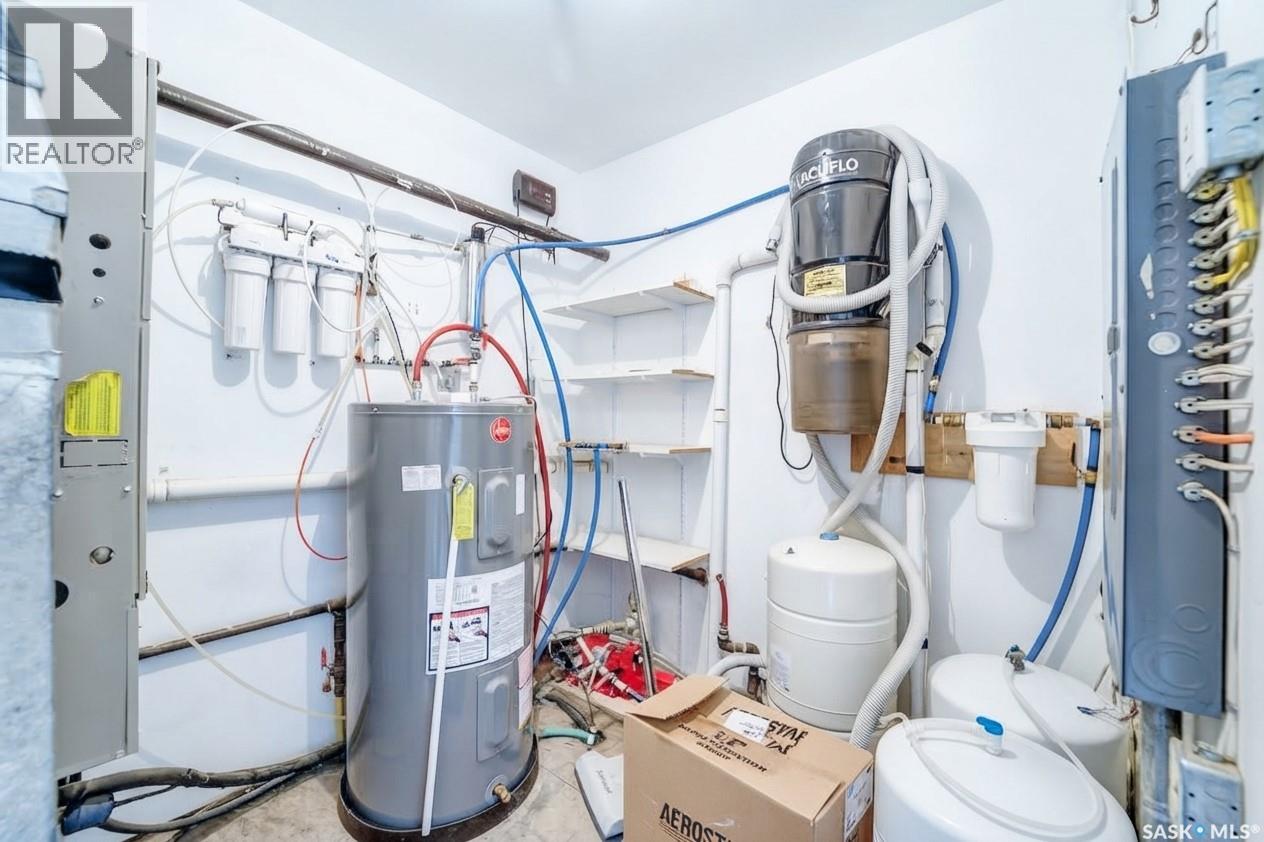
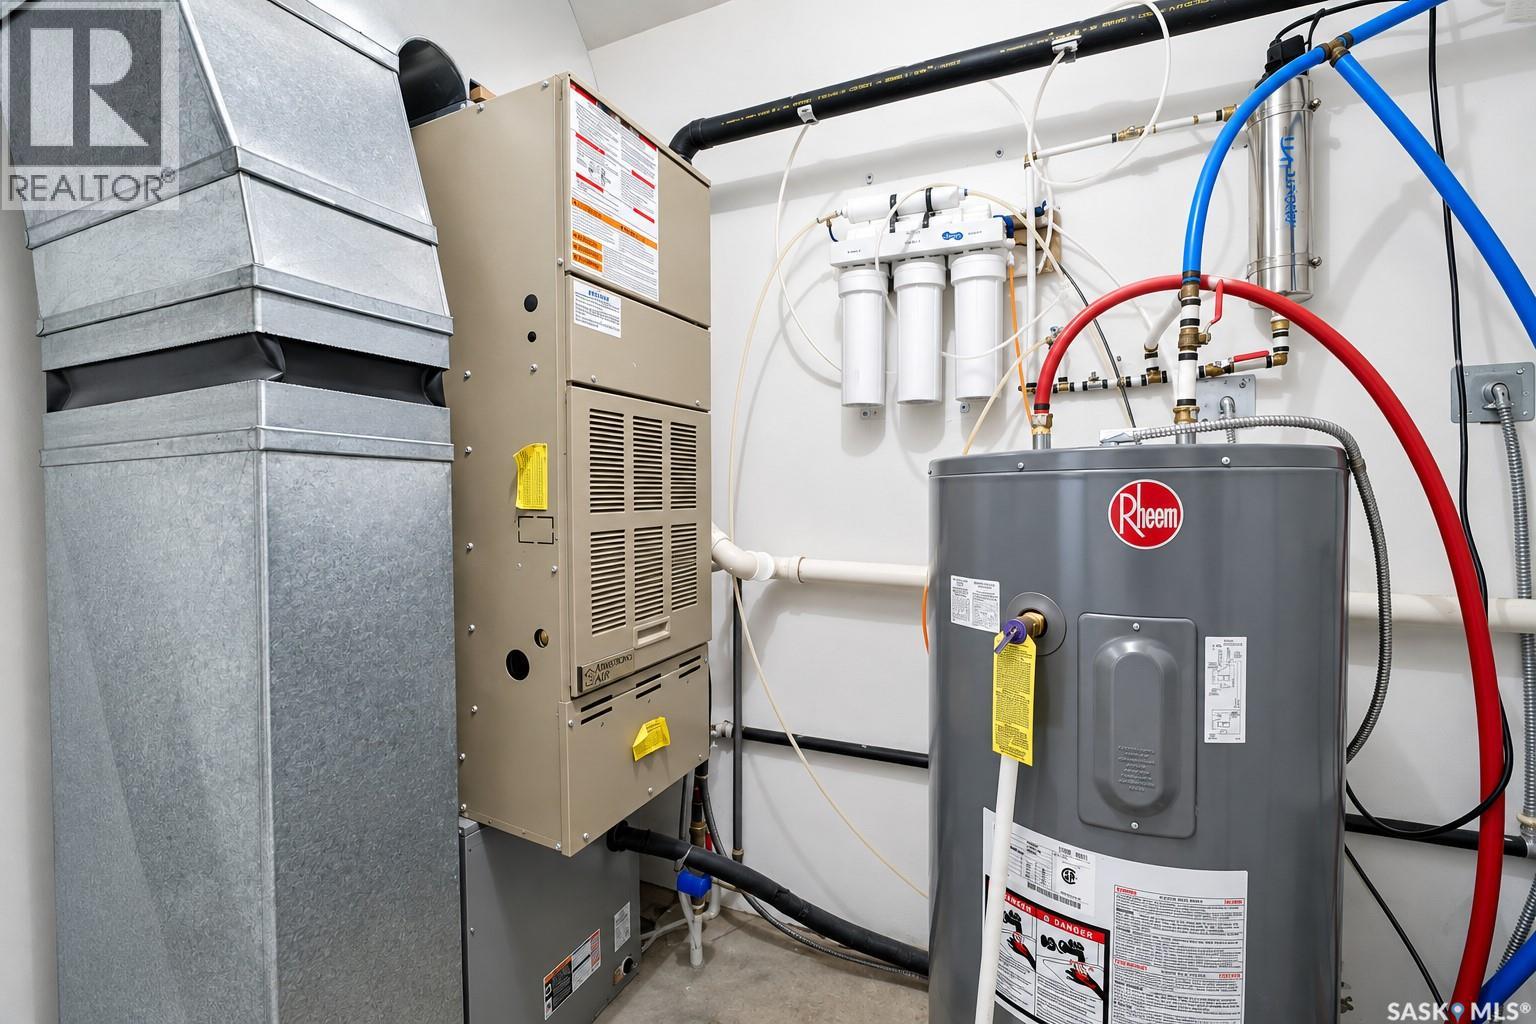
| Appliances | Washer, Refrigerator, Dishwasher, Dryer, Microwave, Hood Fan, Storage Shed, Stove |
| Architectural Style | Bungalow |
| Basement Development | Not Applicable |
| Basement Type | Crawl Space (not Applicable) |
| Constructed Date | 2008 |
| Cooling Type | Central Air Conditioning |
| Fireplace Fuel | Gas |
| Fireplace Present | Yes |
| Fireplace Type | Conventional |
| Heating Fuel | Natural Gas |
| Heating Type | Forced Air |
| Stories Total | 1 |
| Size Interior | 1958 Sqft |
| Type | House |
Parking
| Gravel | |
| Parking Space(s) | 10 |
Land
| Acreage | Yes |
| Fence Type | Fence, Partially Fenced |
| Landscape Features | Lawn, Garden Area |
| Size Irregular | 10.00 |
| Size Total | 10 Ac |
| Size Total Text | 10 Ac |
Rooms
| Level | Type | Length | Width | Dimensions |
|---|---|---|---|---|
| Main Level | Bedroom | 10 ft ,1 in | 10 ft ,5 in | 10 ft ,1 in x 10 ft ,5 in |
| Main Level | Bedroom | 12 ft ,9 in | 10 ft ,5 in | 12 ft ,9 in x 10 ft ,5 in |
| Main Level | 4pc Bathroom | 6 ft ,6 in | 7 ft ,10 in | 6 ft ,6 in x 7 ft ,10 in |
| Main Level | Primary Bedroom | 13 ft ,10 in | 11 ft ,6 in | 13 ft ,10 in x 11 ft ,6 in |
| Main Level | 3pc Ensuite Bath | 8 ft ,3 in | 4 ft ,8 in | 8 ft ,3 in x 4 ft ,8 in |
| Main Level | Bedroom | 13 ft ,6 in | 9 ft ,4 in | 13 ft ,6 in x 9 ft ,4 in |
| Main Level | Games Room | 13 ft ,6 in | 22 ft | 13 ft ,6 in x 22 ft |
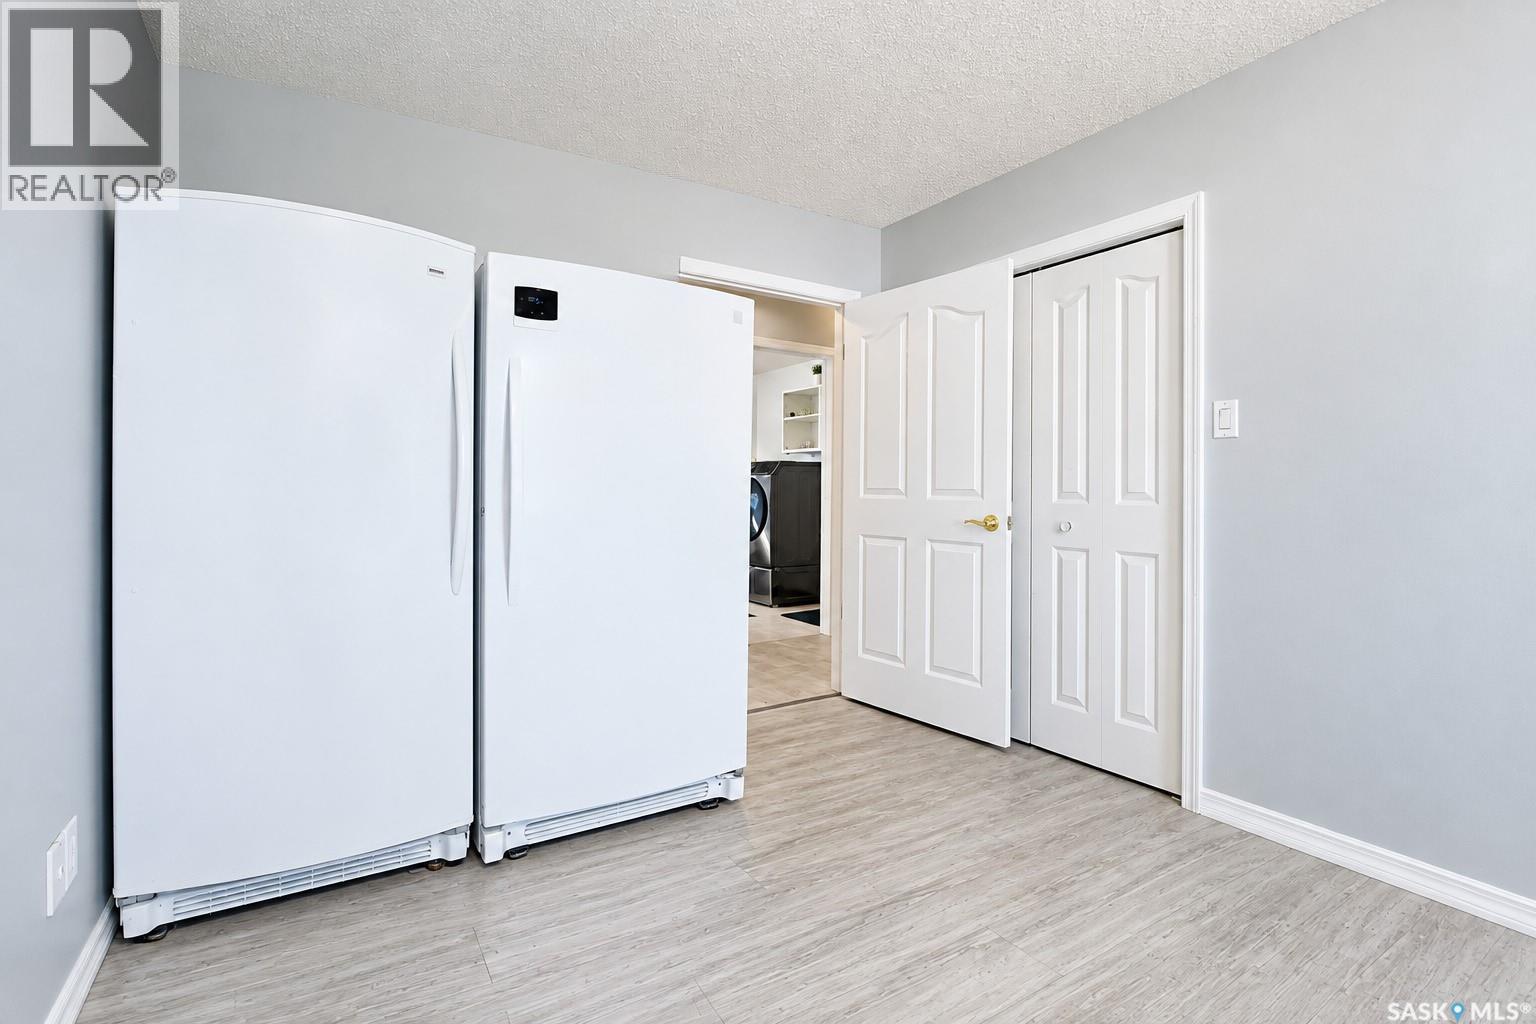
| Main Level | Other | 8 ft ,6 in | 7 ft | 8 ft ,6 in x 7 ft |
| Main Level | Other | 8 ft ,5 in | 8 ft ,1 in | 8 ft ,5 in x 8 ft ,1 in |
| Main Level | Kitchen | 9 ft | 11 ft ,2 in | 9 ft x 11 ft ,2 in |
| Main Level | Dining Room | 12 ft | 10 ft ,3 in | 12 ft x 10 ft ,3 in |
| Main Level | Living Room | 13 ft ,4 in | 15 ft ,9 in | 13 ft ,4 in x 15 ft ,9 in |
https://www.realtor.ca/real-estate/30266959/prairie-view-estate-st-andrews-rm-no-287
Interested?
Contact us for more information

The trademarks REALTOR®, REALTORS®, and the REALTOR® logo are controlled by The Canadian Real Estate Association (CREA) and identify real estate professionals who are members of CREA. The trademarks MLS®, Multiple Listing Service® and the associated logos are owned by The Canadian Real Estate Association (CREA) and identify the quality of services provided by real estate professionals who are members of CREA. The trademark DDF® is owned by The Canadian Real Estate Association (CREA) and identifies CREA's Data Distribution Facility (DDF®)
September 16 2026 09:49:53
Saskatoon Region Association of REALTORS® Inc.
Century 21 Fusion