

315 Hearn Street Outlook, Saskatchewan S0L 2N0

$387,700
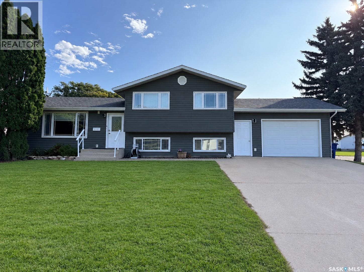
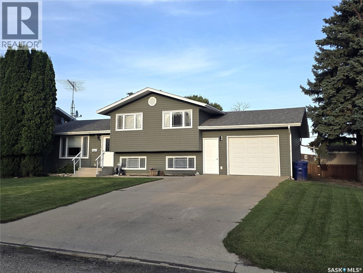
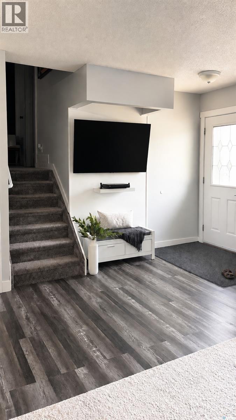
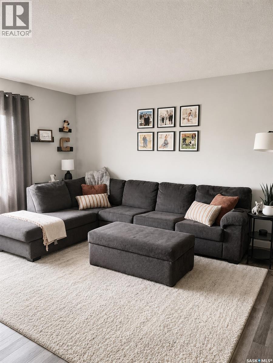
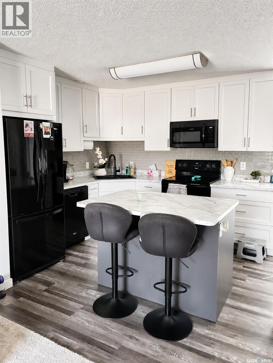
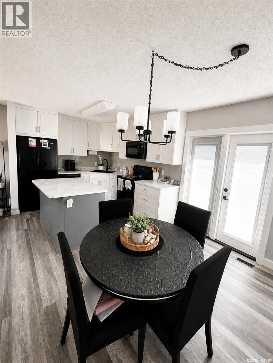
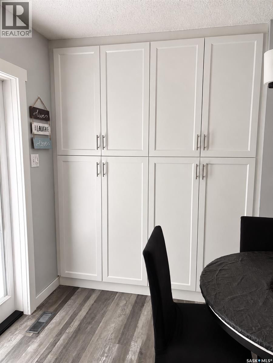
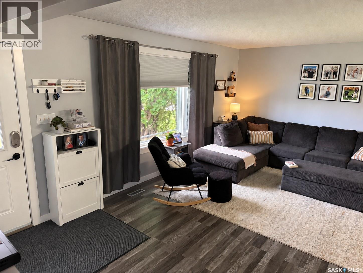
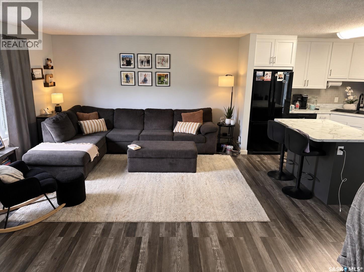
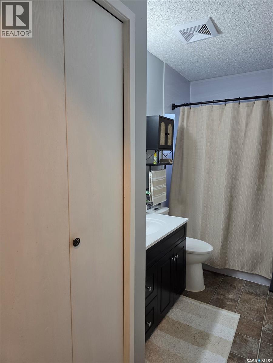
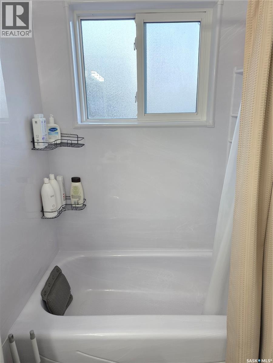
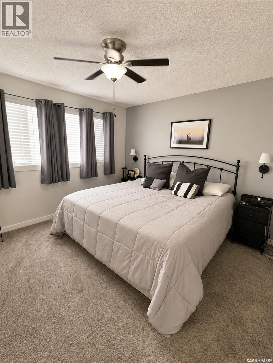
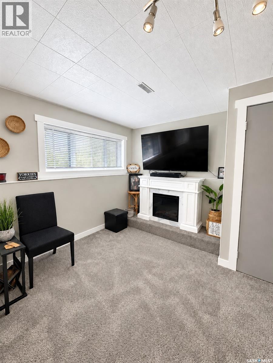
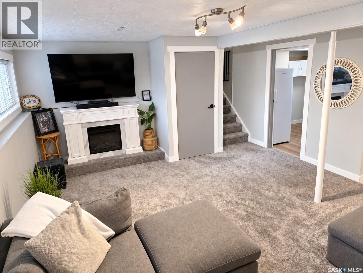
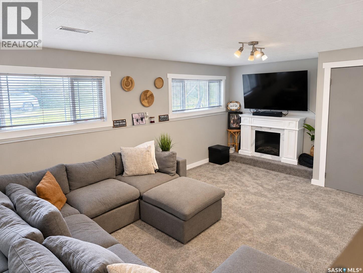
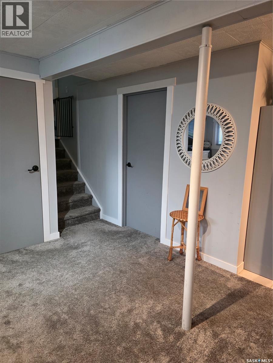
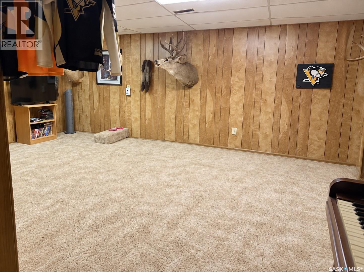
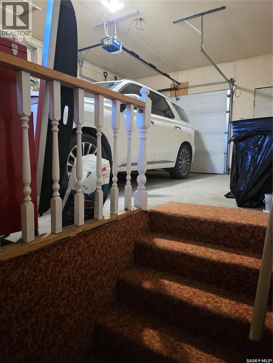
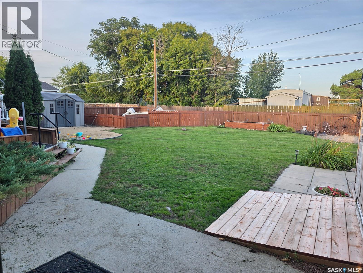
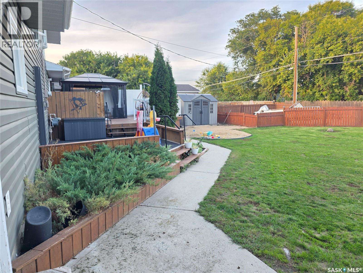
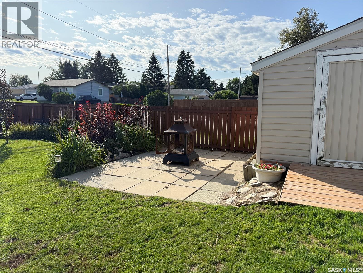
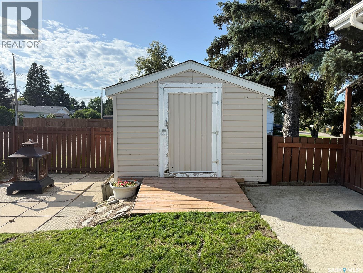
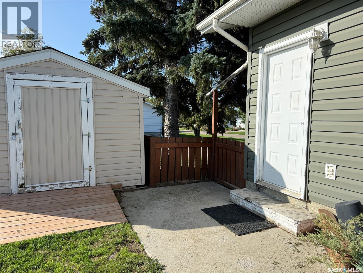
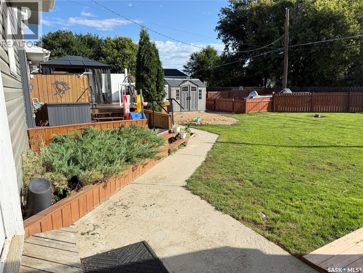
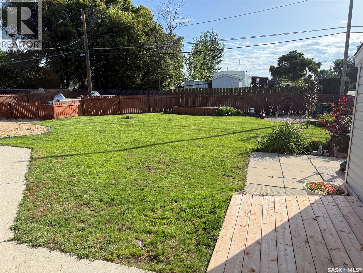
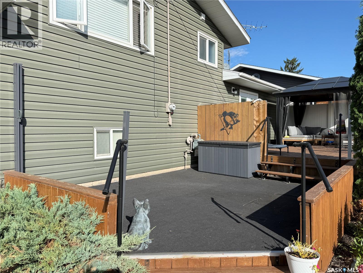
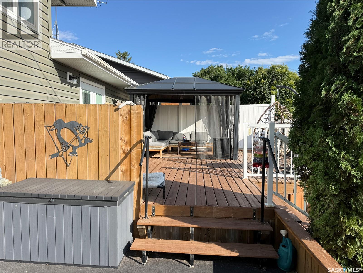
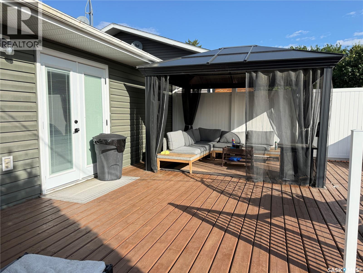
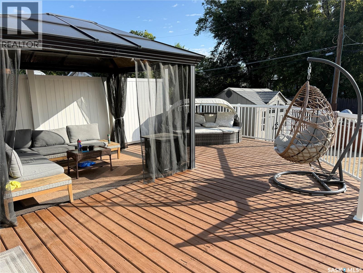
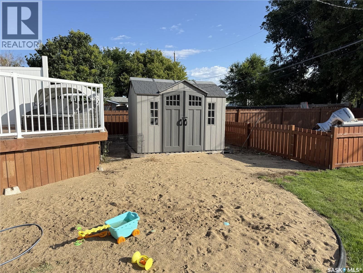
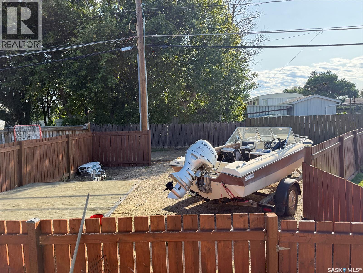
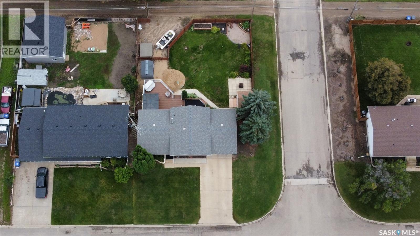
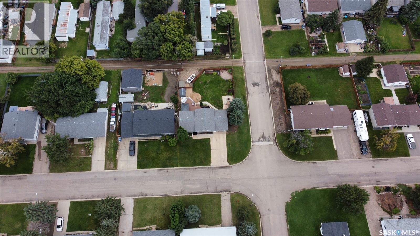
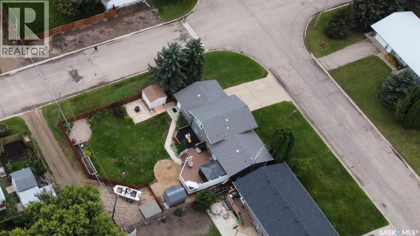
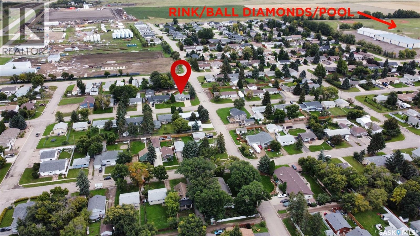
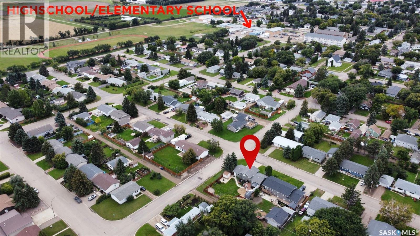
Welcome to this beautifully upgraded and well-maintained split-level home, ideally situated on a huge corner lot! Offering plenty of space inside and out, this property is perfect for families looking for comfort, functionality, and room to grow. The home features numerous upgrades such as; windows, siding, doors, kitchen cupboards, flooring, bath fitter tub, permanent outdoor lighting and more! Step outside into the large 75x120 yard through the deck off the kitchen and find your oasis! The gazebo provides shelter from the elements and the multi level deck offers many uses to accommodate outdoor living! There is additional parking outside the fully fenced yard for RV or simply extra parking. An attached garage provides added convenience. There is plenty of room for outdoor entertaining, gardening, play, or future possibilities. Situated ideally close to the schools, rink, daycare and pool make for a very desirable location in Outlook. With its inviting layout, modern updates, and fantastic lot, this home is a must-see! Call us today! (id:51699)
Open House
This property has open houses!
1:00 pm
Ends at:2:30 pm
Property Details
| MLS® Number | SK048048 |
| Property Type | Single Family |
| Features | Treed, Corner Site, Rectangular, Double Width Or More Driveway |
| Structure | Deck |
Building
| Bathroom Total | 2 |
| Bedrooms Total | 3 |
| Appliances | Washer, Refrigerator, Dishwasher, Dryer, Microwave, Window Coverings, Storage Shed, Stove |
| Basement Development | Finished |
| Basement Type | Full (finished) |
| Constructed Date | 1978 |
| Construction Style Attachment | Detached |
| Construction Style Split Level | Split Level |
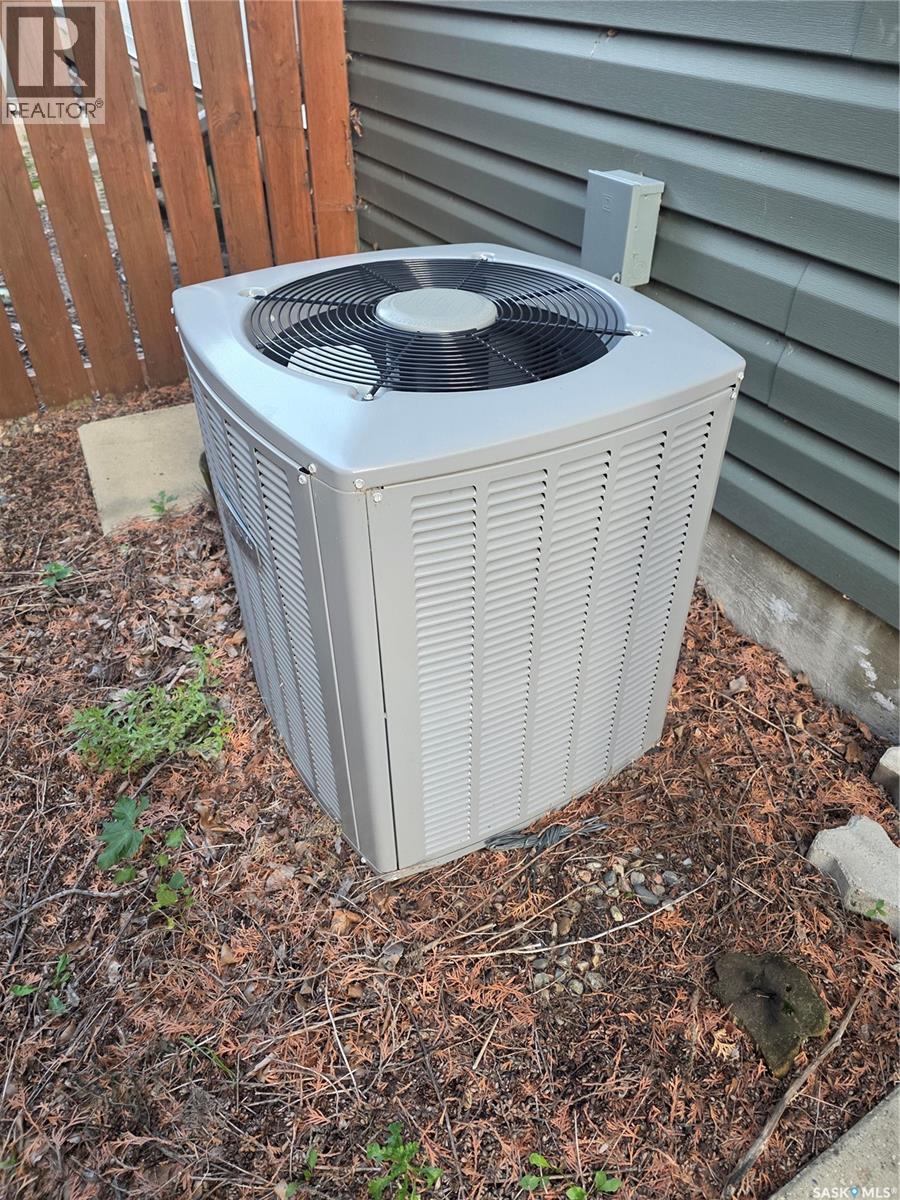
| Cooling Type | Central Air Conditioning |
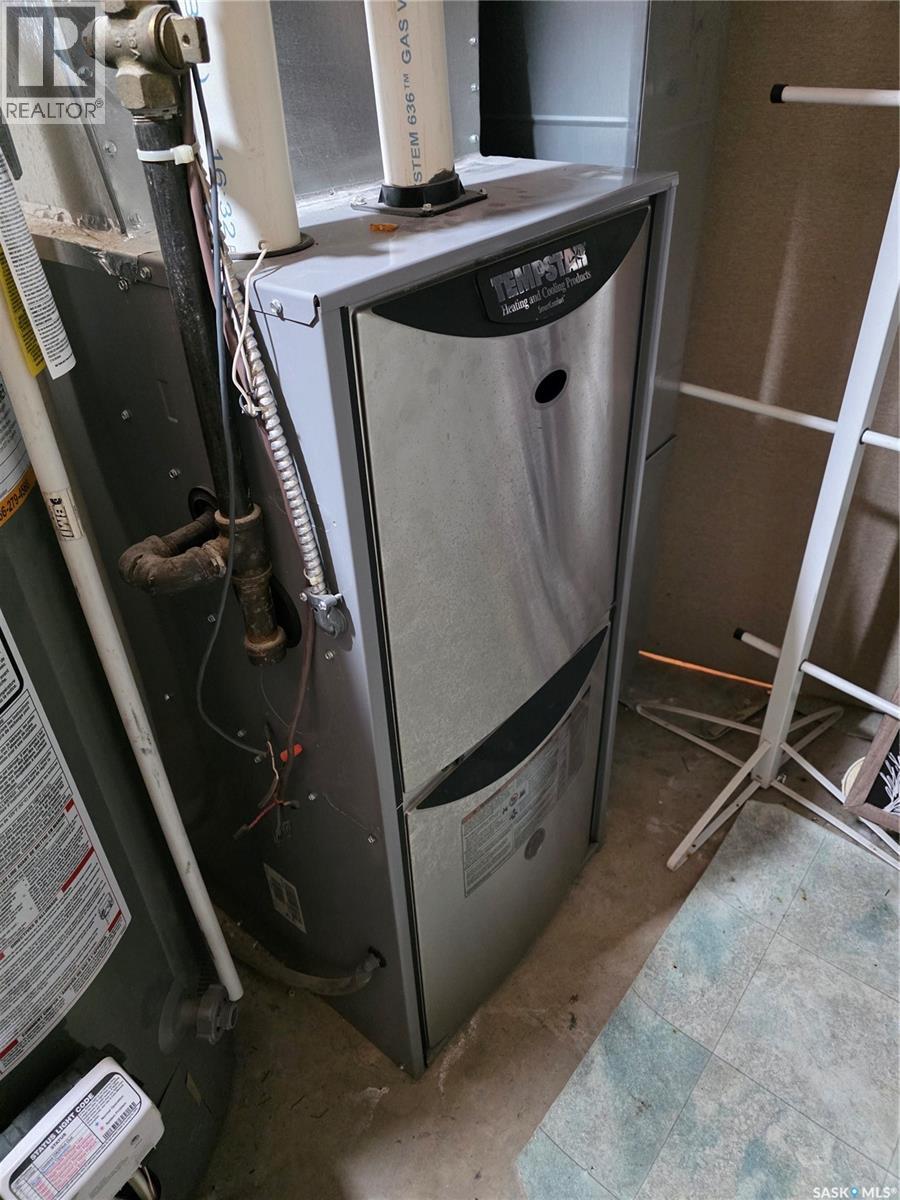
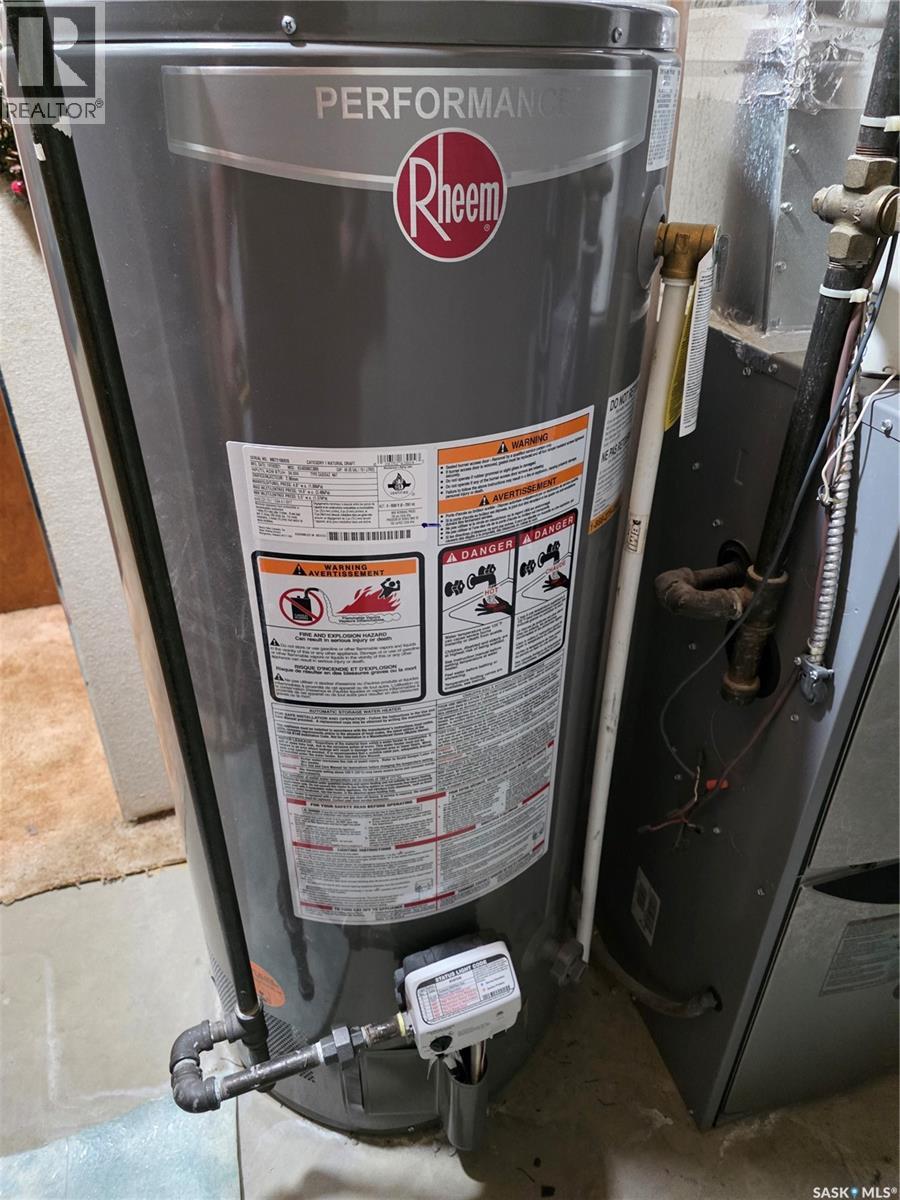
| Heating Fuel | Natural Gas |
| Heating Type | Forced Air |
| Size Interior | 1016 Sqft |
| Type | House |
Parking
| Attached Garage | |
| None | |
| R V | |
| Parking Space(s) | 5 |
Land
| Acreage | No |
| Fence Type | Fence |
| Landscape Features | Lawn |
| Size Frontage | 75 Ft |
| Size Irregular | 0.21 |
| Size Total | 0.21 Ac |
| Size Total Text | 0.21 Ac |
Rooms
| Level | Type | Length | Width | Dimensions |
|---|---|---|---|---|
| Second Level | 4pc Bathroom | 4'09" x 11'03" | ||
| Second Level | Bedroom | 8'03" x 9'09" | ||
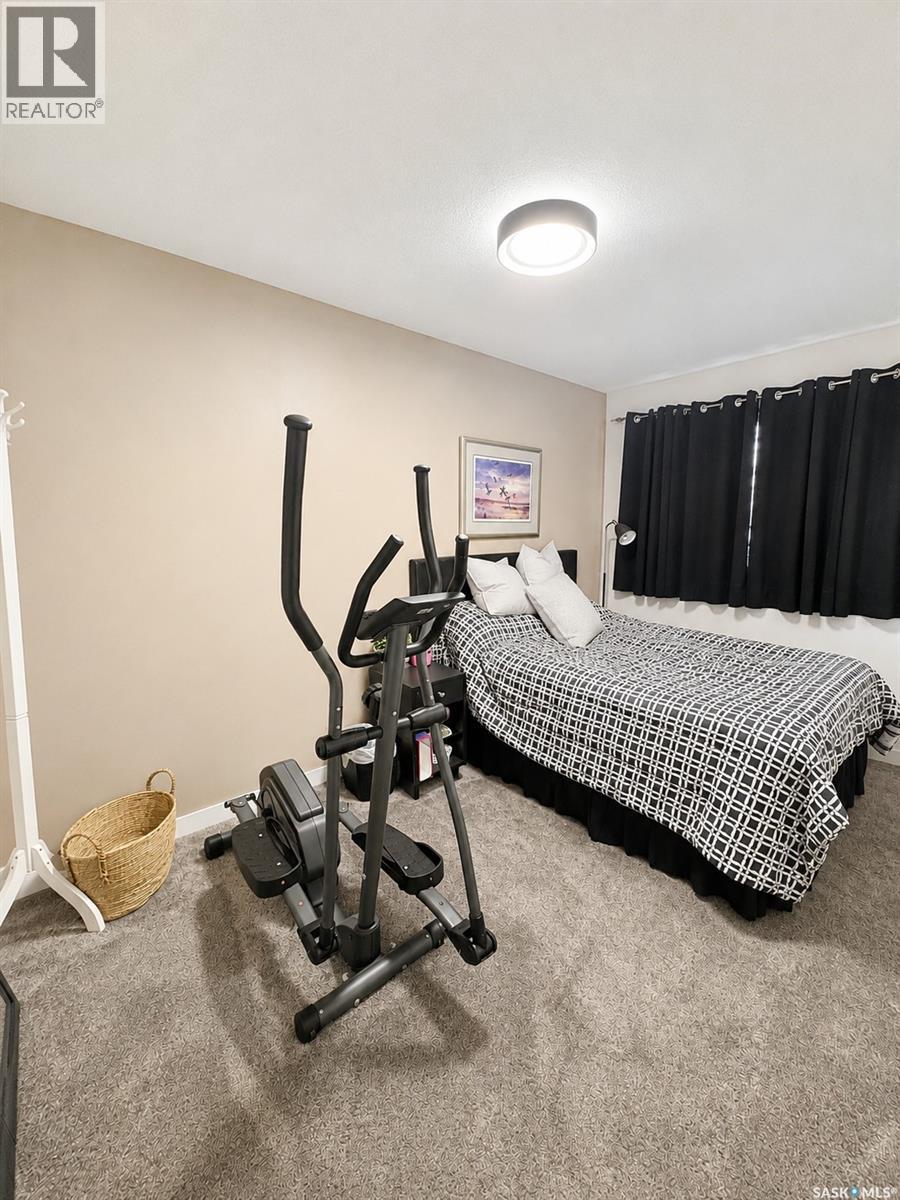
| Second Level | Primary Bedroom | 11'04" x 11'03" | ||
| Second Level | Bedroom | 7'11" x 13'03" | ||
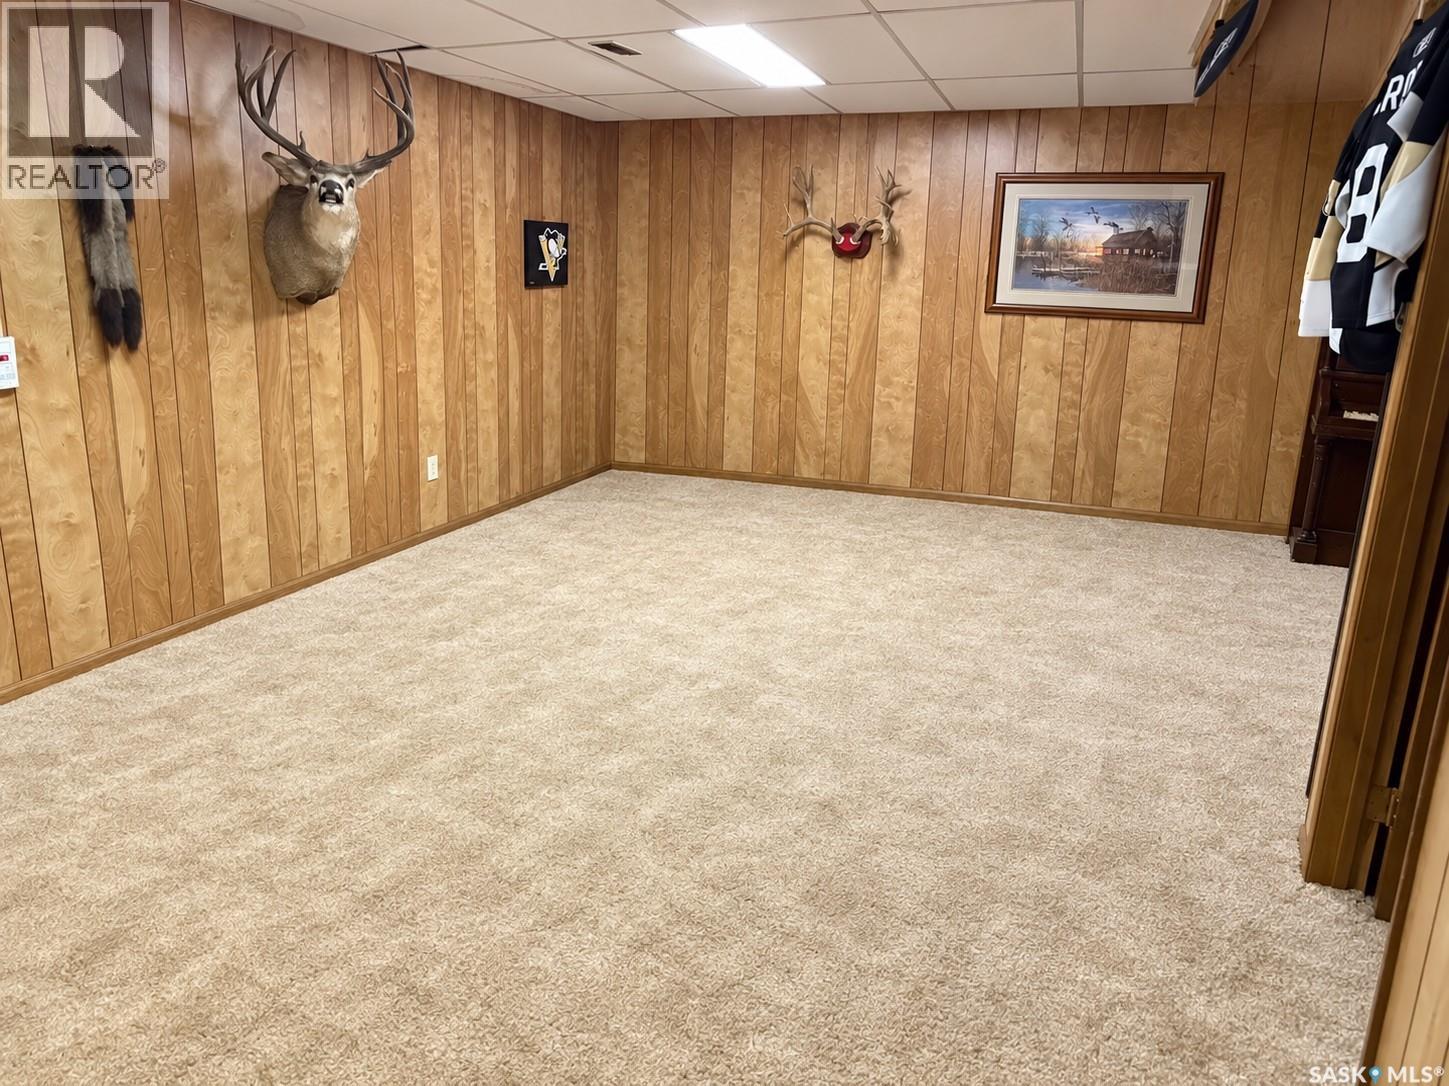
| Third Level | Family Room | 13'10" x 15'05" | ||
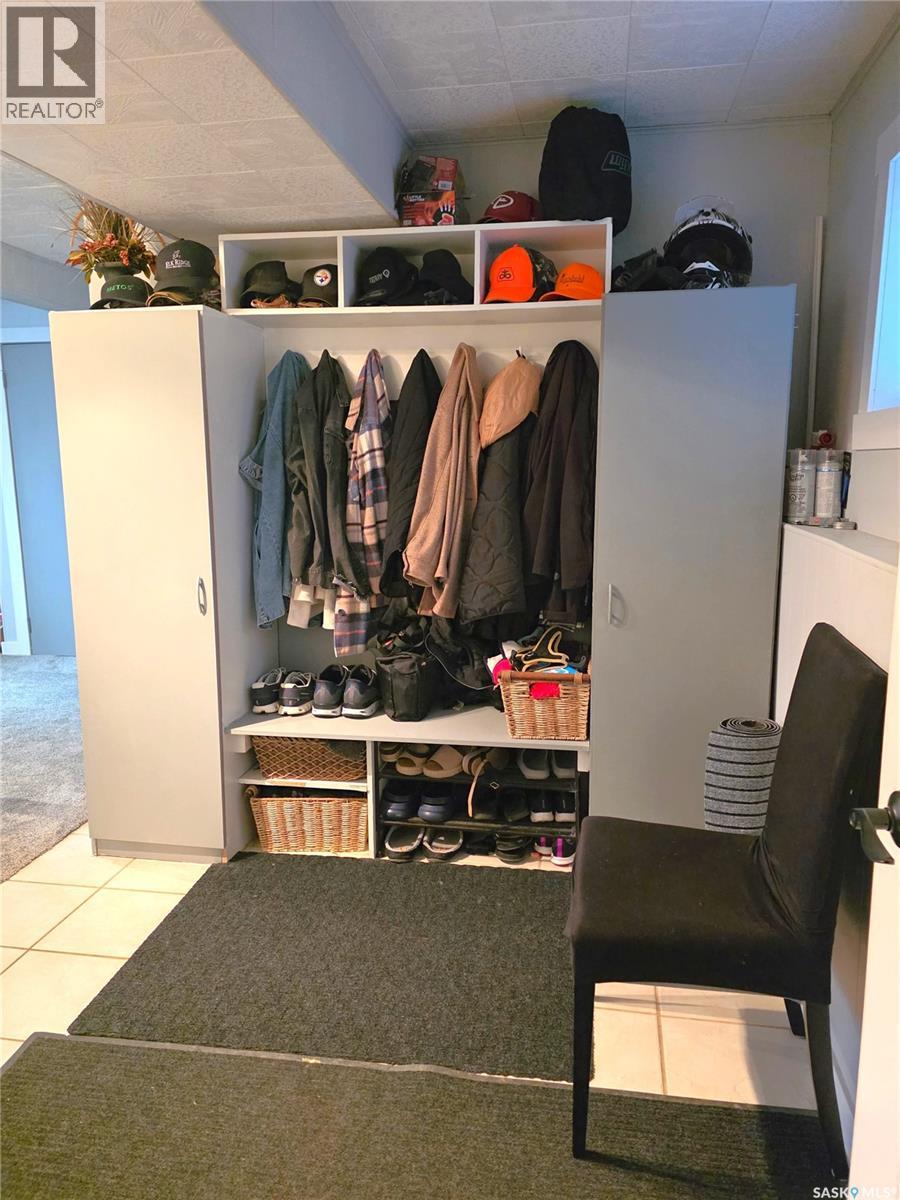
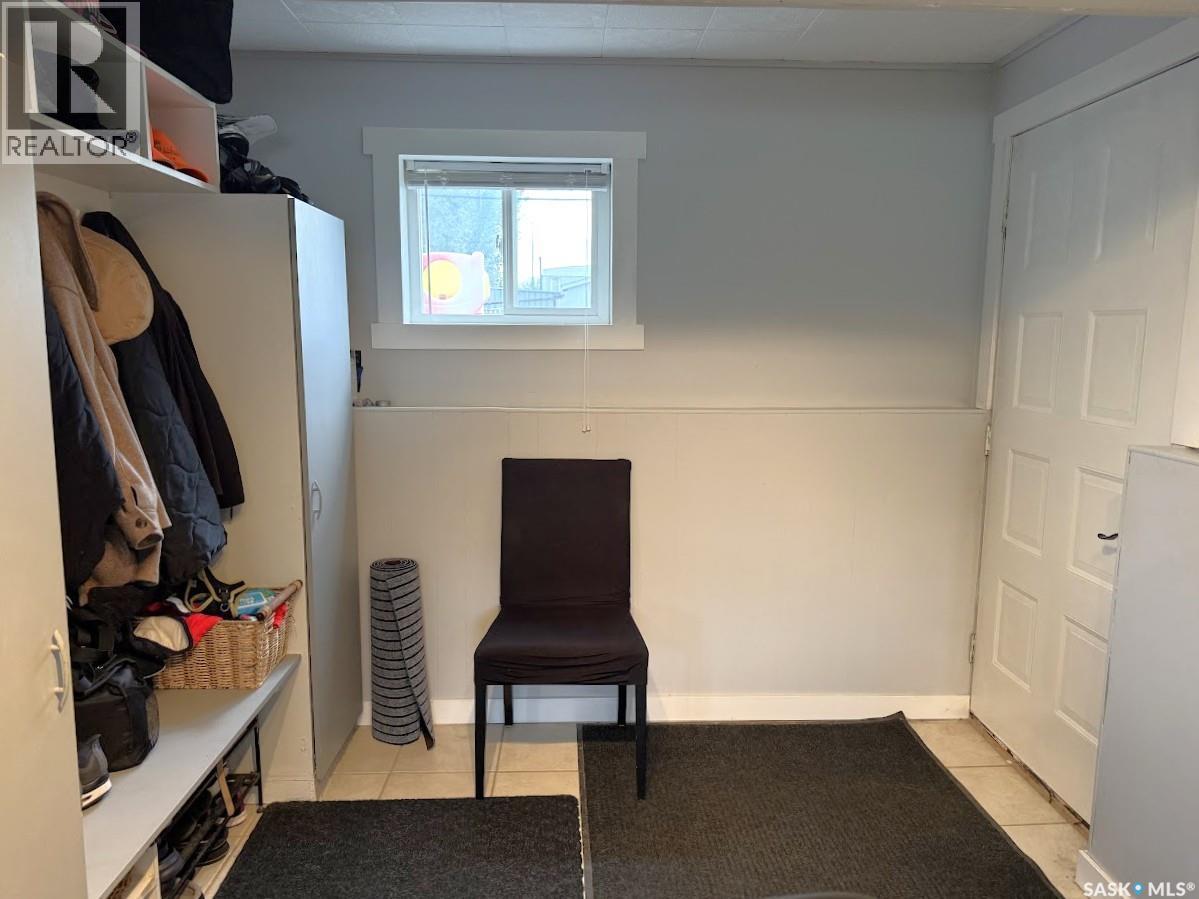
| Third Level | Enclosed Porch | 8'05" x 7'09" | ||
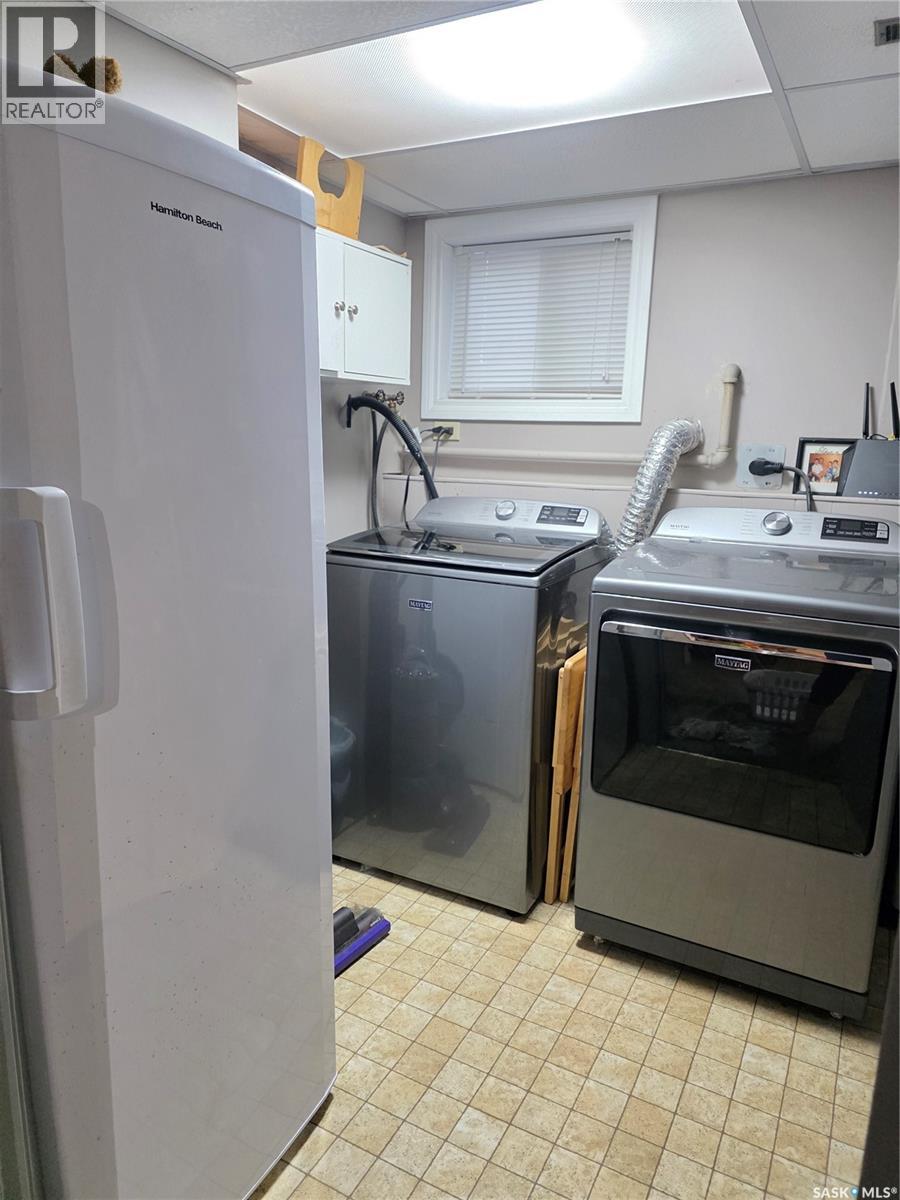
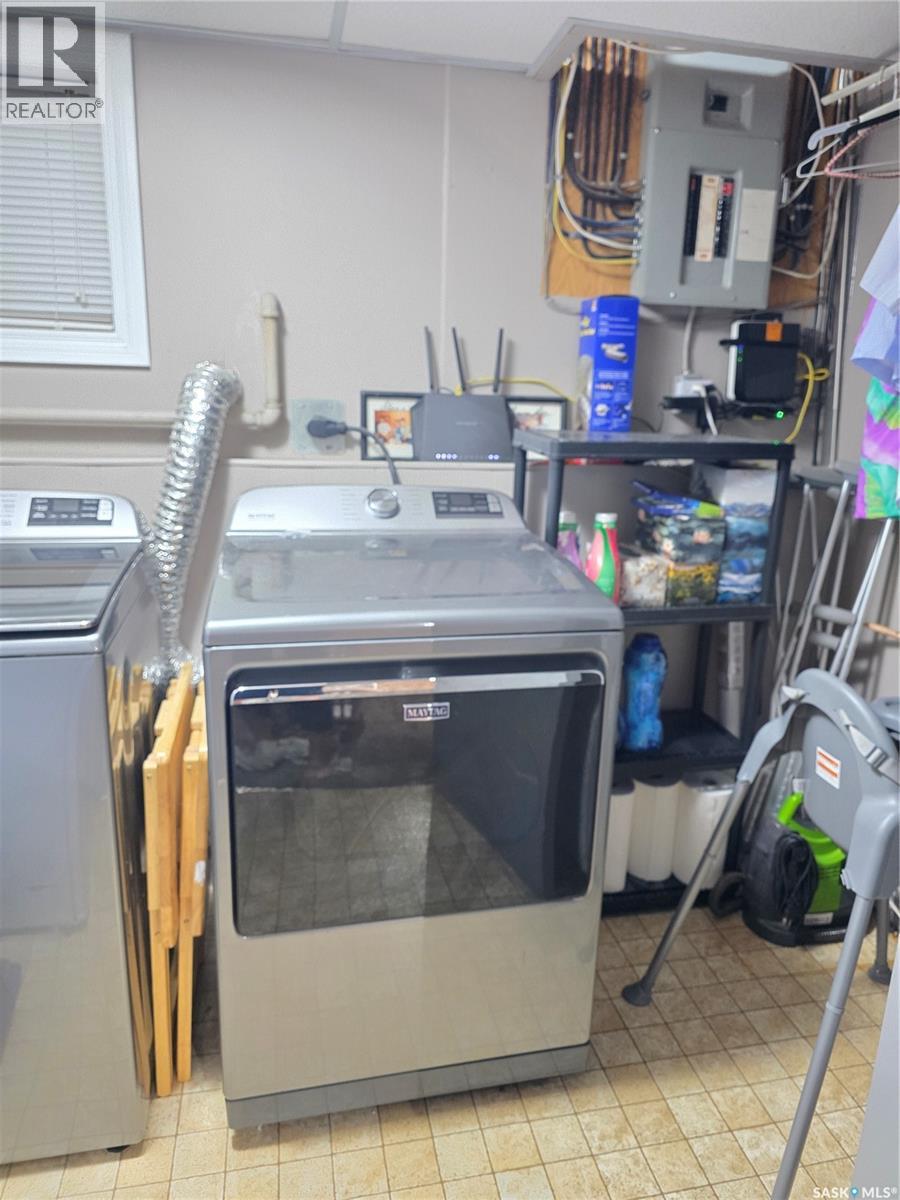
| Third Level | Laundry Room | 8'04" x 7'02" | ||
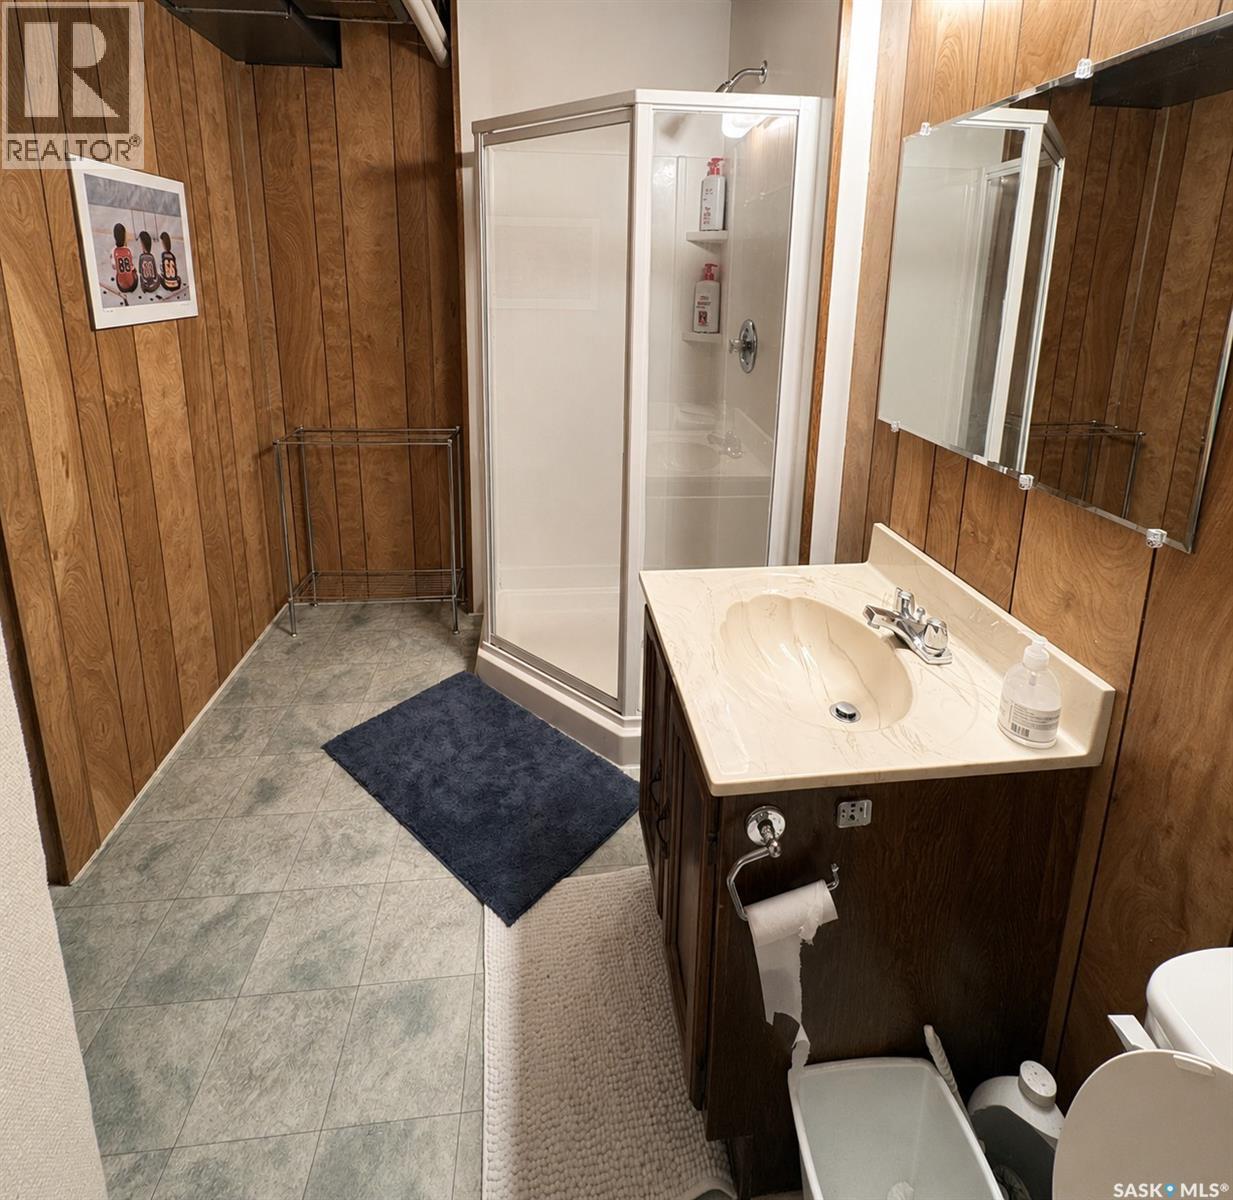
| Basement | 3pc Bathroom | 12'02" x 8'11" | ||
| Basement | Other | 18'01" x 11'06" | ||
| Basement | Storage | 6'01" x 4'07" | ||
| Main Level | Living Room | 13'03" x 19'02" | ||
| Main Level | Kitchen | 10'07" x 9' | ||
| Main Level | Dining Room | 8'10" x 6'09" |
https://www.realtor.ca/real-estate/30266757/315-hearn-street-outlook
Interested?
Contact us for more information

The trademarks REALTOR®, REALTORS®, and the REALTOR® logo are controlled by The Canadian Real Estate Association (CREA) and identify real estate professionals who are members of CREA. The trademarks MLS®, Multiple Listing Service® and the associated logos are owned by The Canadian Real Estate Association (CREA) and identify the quality of services provided by real estate professionals who are members of CREA. The trademark DDF® is owned by The Canadian Real Estate Association (CREA) and identifies CREA's Data Distribution Facility (DDF®)
September 16 2026 10:36:22
Saskatoon Region Association of REALTORS® Inc.
RE/MAX Shoreline Realty