

29 5722 Gordon Road Regina, Saskatchewan S4W 0M1

$259,900Maintenance,
$263.60 Monthly
Maintenance,
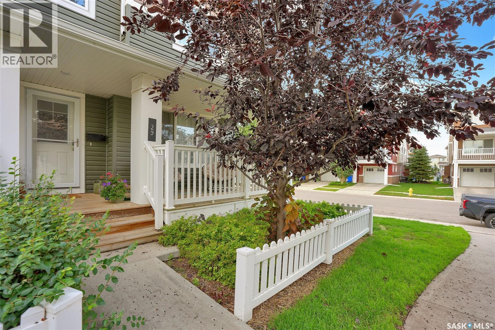
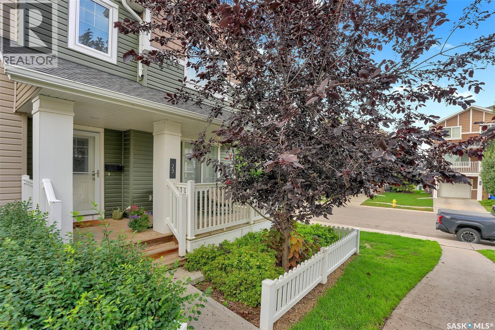
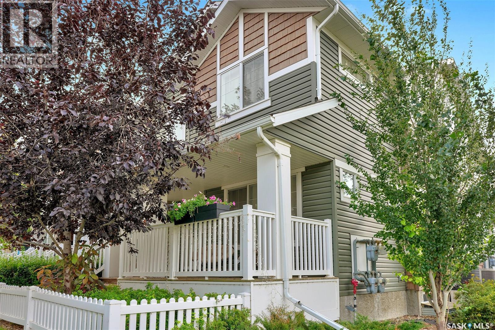
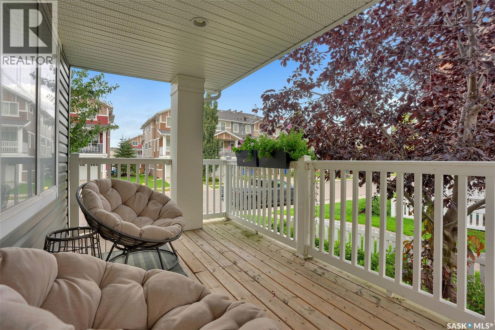
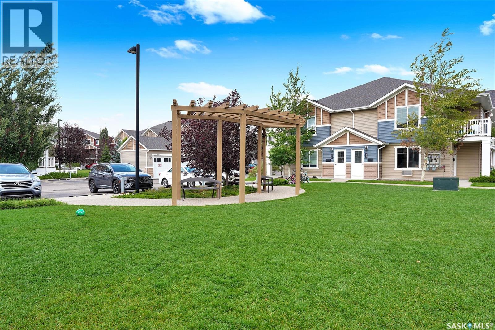
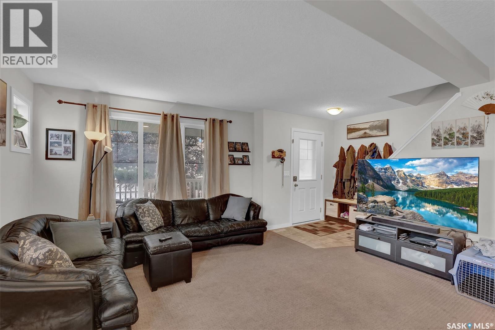
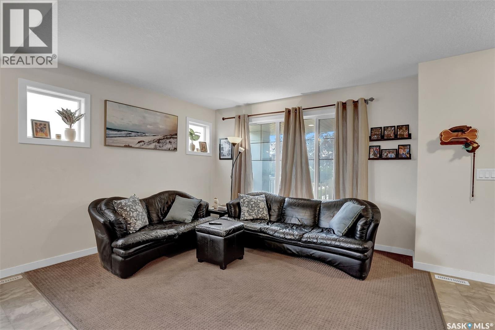
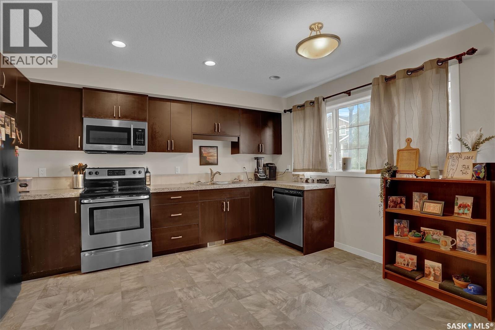
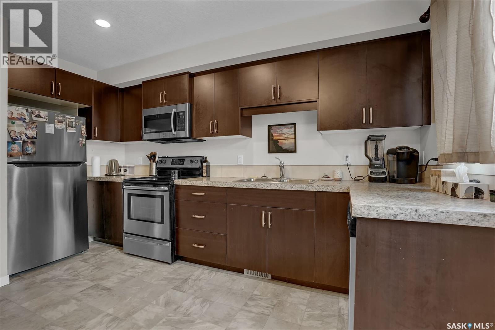
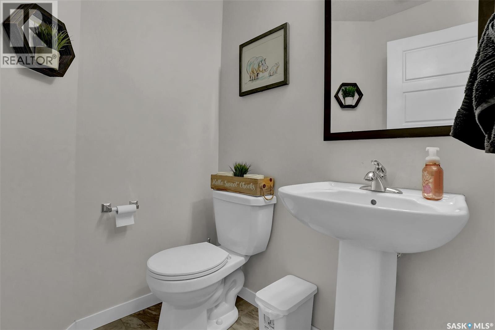
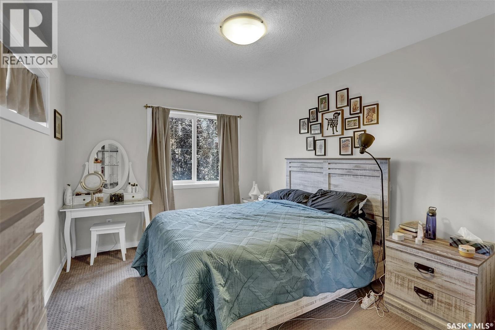
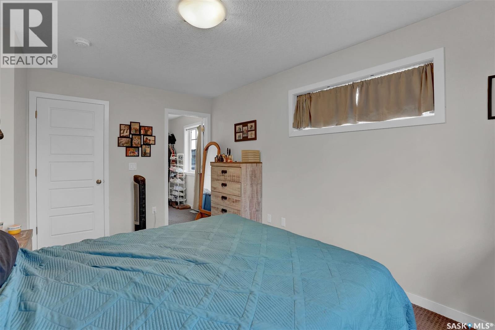
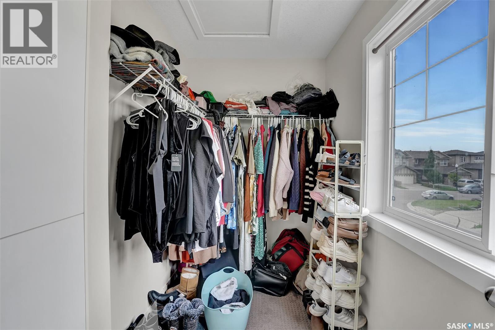
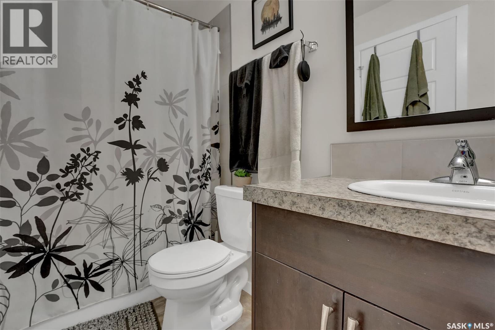
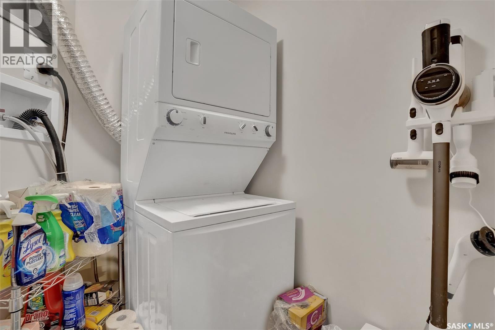
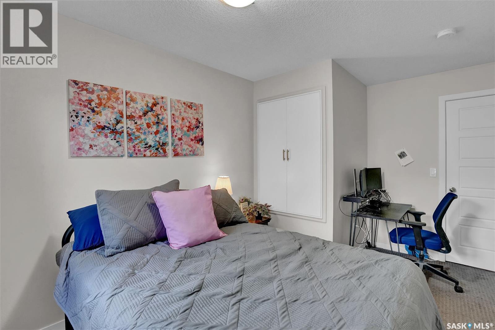
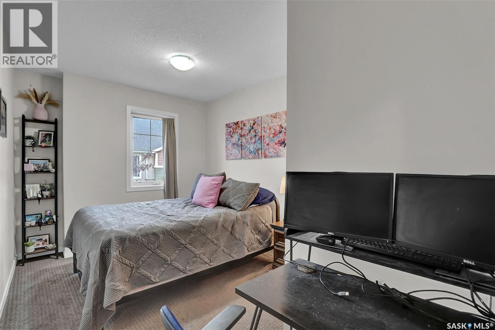
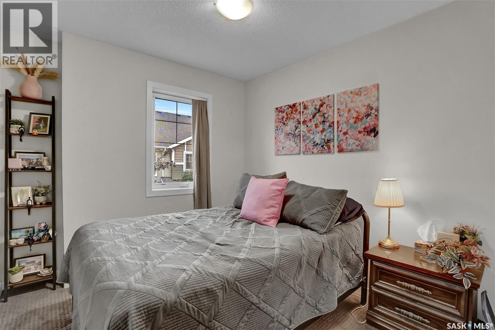
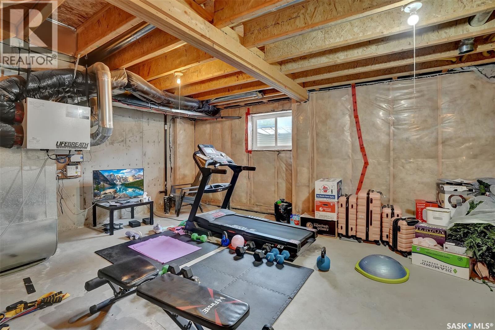
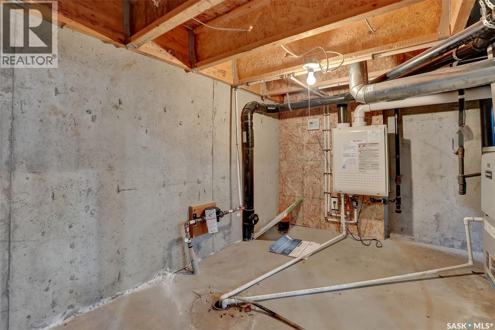
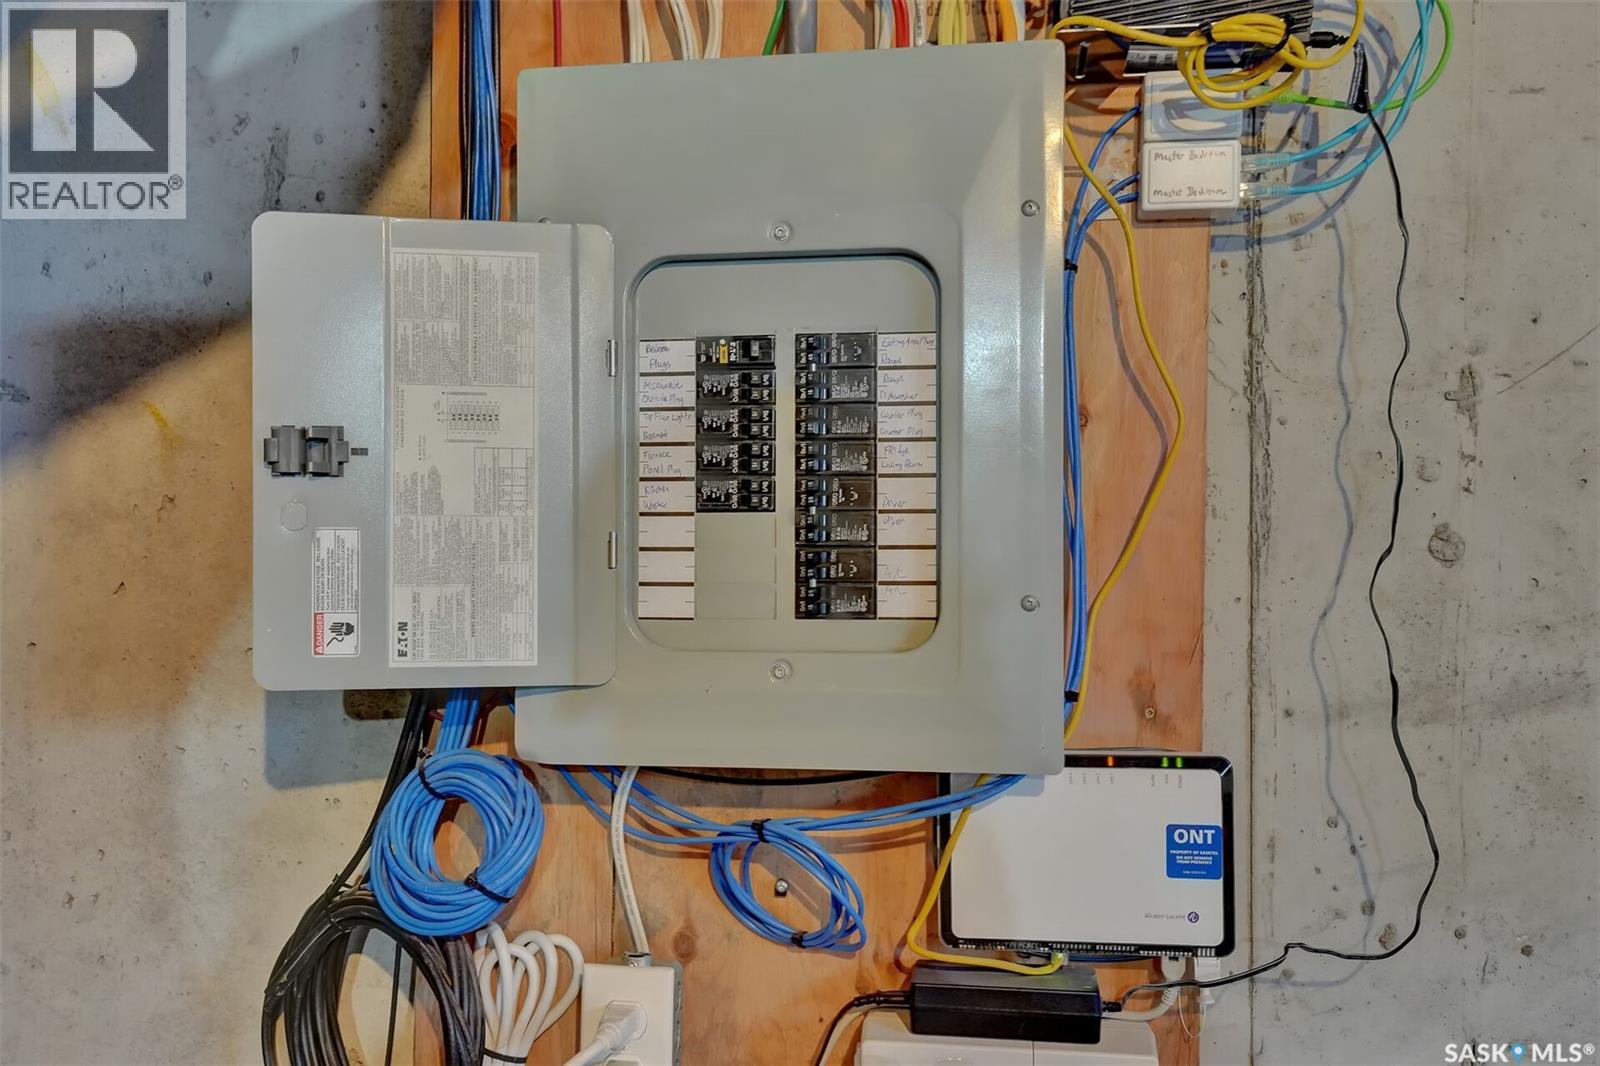
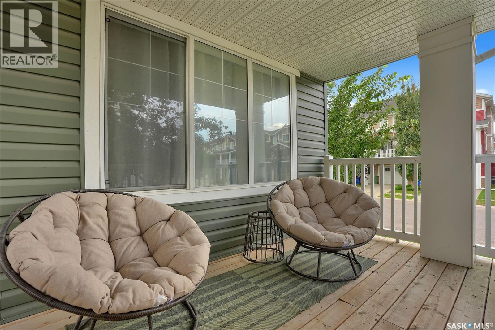
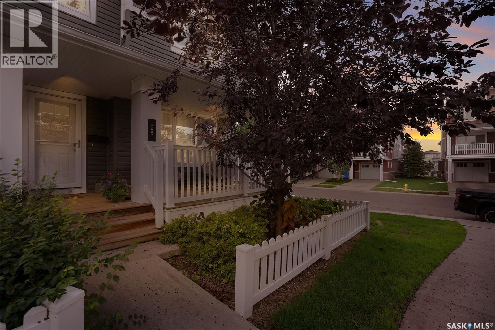
$263.60 MonthlyWelcome to this charming 966 sq. ft. two-storey townhouse condo in Regina’s desirable Harbour Landing neighbourhood! Conveniently located close to shopping, restaurants, schools, parks and all the amenities you could want, this home offers a functional layout with plenty of potential. A cute front porch creates a welcoming entrance to the home. Inside, the main floor features an open-concept design with espresso cabinetry in the kitchen, stainless steel appliances and a convenient space between the kitchen and living room for a dining table. The bright living room features a large window that fills the space with natural light. A convenient 2-piece bathroom is located just off the main floor near the stairs to the basement. Upstairs are two generously sized bedrooms, including a spacious primary bedroom with a great-sized walk-in closet. A 4-piece bathroom is conveniently located just across the hall from the bedrooms. The laundry room is located between the main and second floors and offers additional storage space. The undeveloped basement provides excellent potential for future development and features rough-in plumbing and a good-sized window. Additional features include central air conditioning, an HRV system, a recently serviced furnace and an on-demand water heater. A great opportunity to own a well-appointed townhouse condo in one of Regina’s most convenient neighbourhoods, with plenty of potential to make the space your own! (id:51699)
Property Details
| MLS® Number | SK048161 |
| Property Type | Single Family |
| Neigbourhood | Harbour Landing |
| Community Features | Pets Allowed With Restrictions |
Building
| Bathroom Total | 2 |
| Bedrooms Total | 2 |
| Appliances | Refrigerator, Dishwasher, Dryer, Window Coverings, Stove |
| Basement Development | Unfinished |
| Basement Type | Full (unfinished) |
| Constructed Date | 2013 |
| Construction Style Attachment | Attached |
| Heating Fuel | Natural Gas |
| Heating Type | Forced Air |
| Size Interior | 966 Sqft |
| Type | Row / Townhouse |
Parking
| Surfaced | 1 |
| Parking Space(s) | 1 |
Land
| Acreage | No |
Rooms
| Level | Type | Length | Width | Dimensions |
|---|---|---|---|---|
| Second Level | Bedroom | 10 ft | 12 ft ,4 in | 10 ft x 12 ft ,4 in |
| Second Level | Bedroom | 8 ft ,9 in | 10 ft ,1 in | 8 ft ,9 in x 10 ft ,1 in |
| Second Level | 4pc Bathroom | Measurements not available | ||
| Second Level | Laundry Room | Measurements not available | ||
| Basement | Other | Measurements not available | ||
| Main Level | Living Room | 12 ft ,7 in | 15 ft ,2 in | 12 ft ,7 in x 15 ft ,2 in |
| Main Level | Kitchen/dining Room | 9 ft ,4 in | 12 ft ,1 in | 9 ft ,4 in x 12 ft ,1 in |
| Main Level | 2pc Bathroom | Measurements not available |
https://www.realtor.ca/real-estate/30266754/29-5722-gordon-road-regina-harbour-landing
Interested?
Contact us for more information

The trademarks REALTOR®, REALTORS®, and the REALTOR® logo are controlled by The Canadian Real Estate Association (CREA) and identify real estate professionals who are members of CREA. The trademarks MLS®, Multiple Listing Service® and the associated logos are owned by The Canadian Real Estate Association (CREA) and identify the quality of services provided by real estate professionals who are members of CREA. The trademark DDF® is owned by The Canadian Real Estate Association (CREA) and identifies CREA's Data Distribution Facility (DDF®)
September 14 2026 03:50:06
Saskatoon Region Association of REALTORS® Inc.
RE/MAX Crown Real Estate