

3719 Victoria Avenue Regina, Saskatchewan S4T 1M5

$209,900
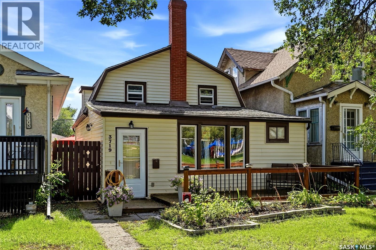
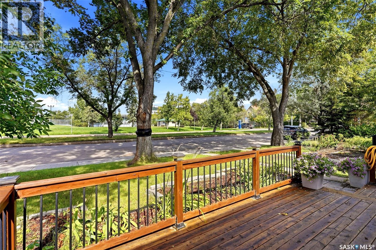
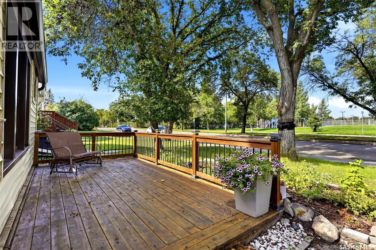
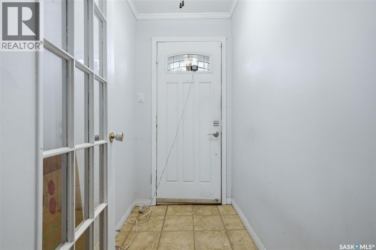
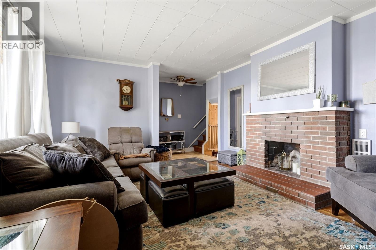
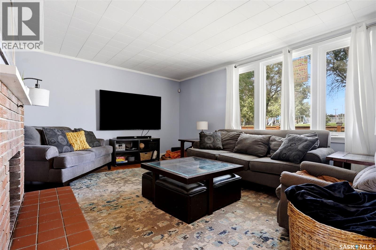
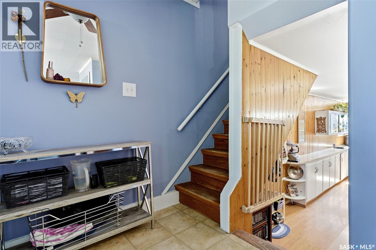
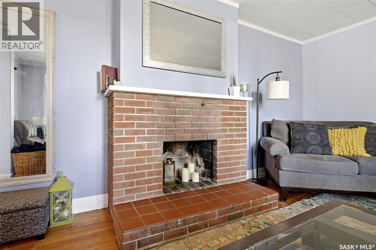
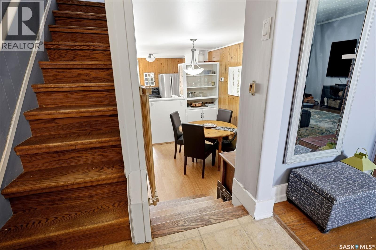
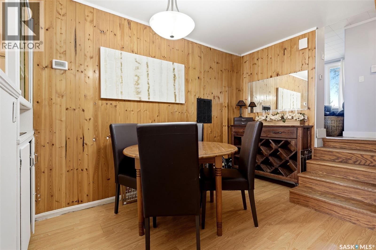
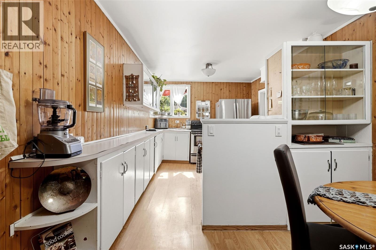
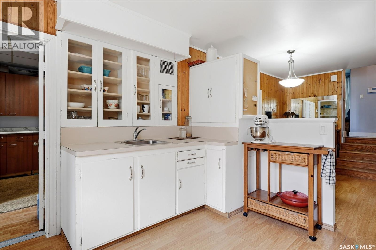
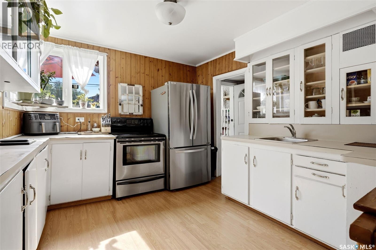
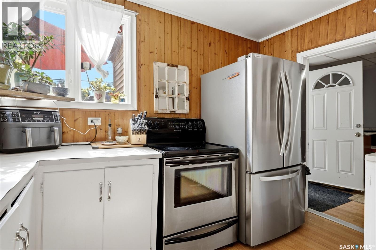
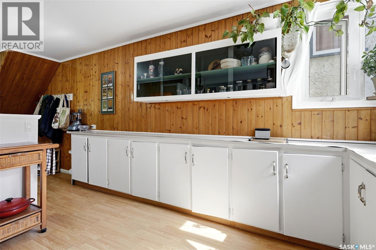
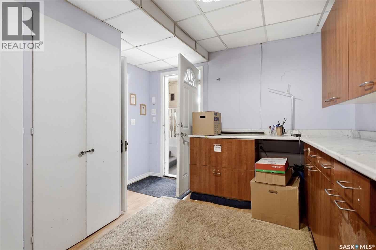
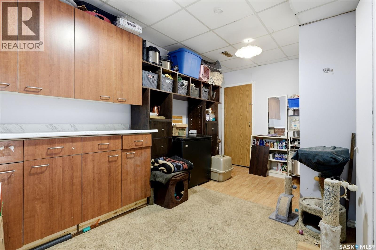
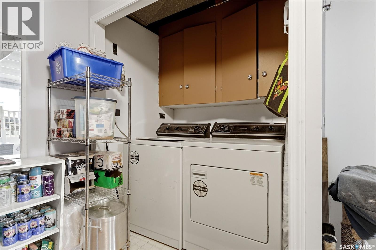
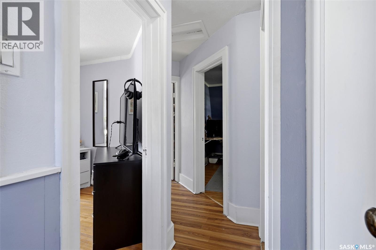
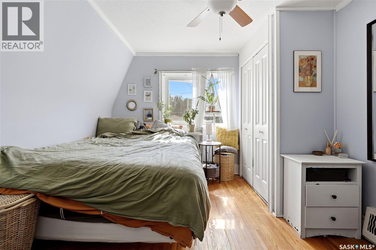
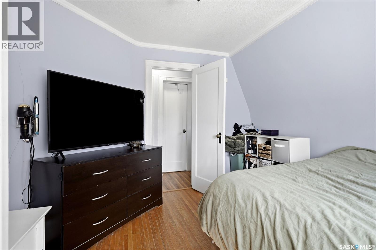
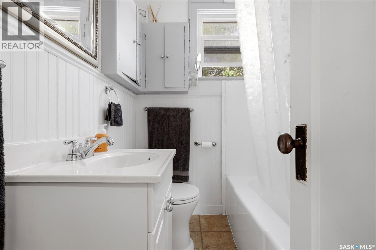
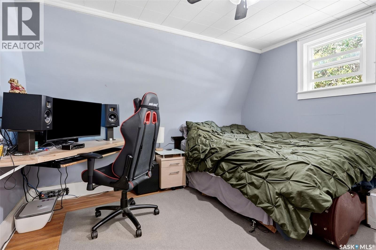
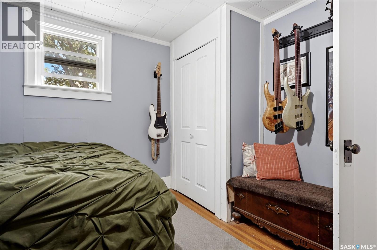
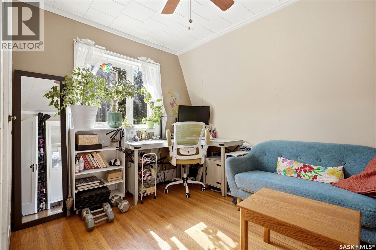
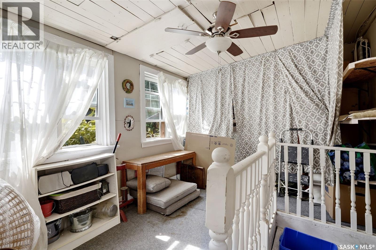
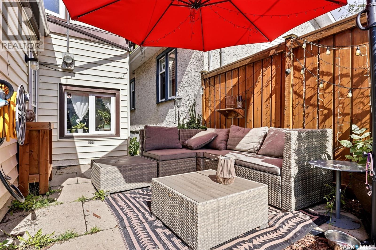
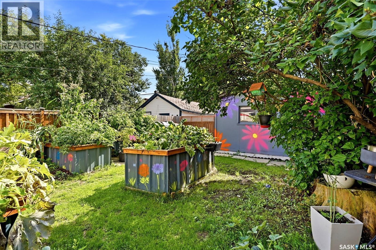
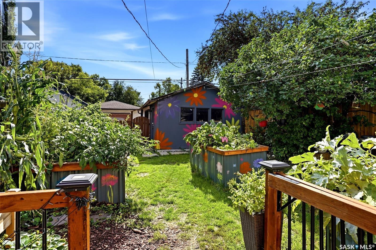
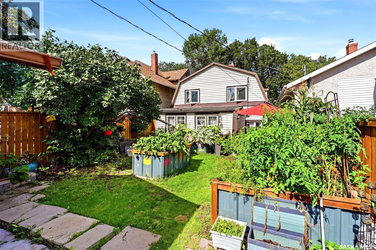
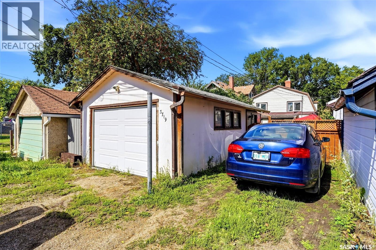
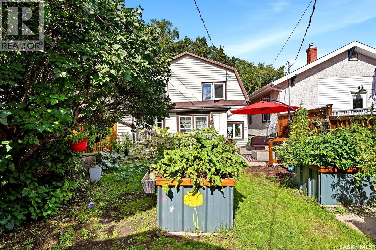
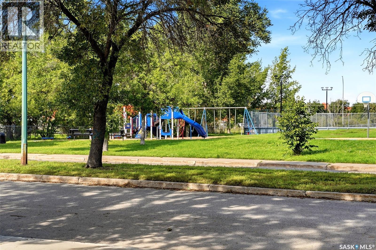
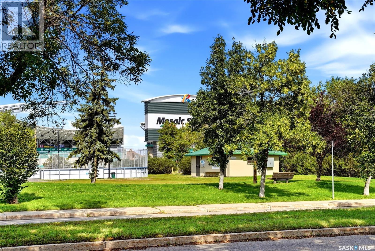
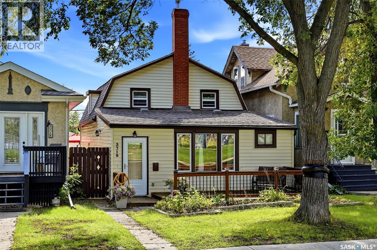
Welcome to this quirky, charming and truly one-of-a-kind 3 bedroom home in the heart of Regina’s beloved Cathedral neighbourhood! Full of personality and warmth, this home offers a layout you won’t find everywhere. Step inside to a spacious living room before making your way into the sunken country-style kitchen and dining area, creating a cozy and inviting space for everyday living and gathering. Main-floor laundry adds extra convenience, while upstairs you’ll find three ample-sized bedrooms and a full 4-piece bathroom. Outside, the lush backyard is a little urban oasis with plenty of room for gardening, growing your own vegetables, entertaining or simply enjoying Saskatchewan summers. A single detached garage plus an additional parking space means you can happily leave the vehicle at home and take advantage of everything this fantastic location has to offer. The property is also located on a City-designated snow route, with priority street clearing following major snowfalls. And this is a location made for exploring on foot! Connaught Library and School, the Fieldhouse, Brandt Centre and Mosaic Stadium are all just minutes away. Walk to Safeway or Pile O’ Bones Brewing in approximately 10 minutes, or head downtown in about 15. Leslie Park is right across the street for summer lawn bowling and winter skating and hockey, while nearby Les Sherman Park connects you to the multi-use pathway along the creek for walking, biking and cross-country skiing. Best of all, you can enjoy the quieter residential feel Cathedral is known for while being just a short stroll from the vibrant heart of the neighbourhood. Local shops, coffeehouses and favourite summer stops like Dessart Sweets and Elle’s Café are all close by. Cute, quirky and packed with character, this home has so much to offer its next family. If cookie-cutter isn’t your style, this might just be the one. (id:51699)
Property Details
| MLS® Number | SK048166 |
| Property Type | Single Family |
| Neigbourhood | Cathedral RG |
| Structure | Deck, Patio(s) |
Building
| Bathroom Total | 1 |
| Bedrooms Total | 3 |
| Appliances | Washer, Refrigerator, Dryer, Garage Door Opener Remote(s), Stove |
| Constructed Date | 1938 |
| Construction Style Attachment | Detached |
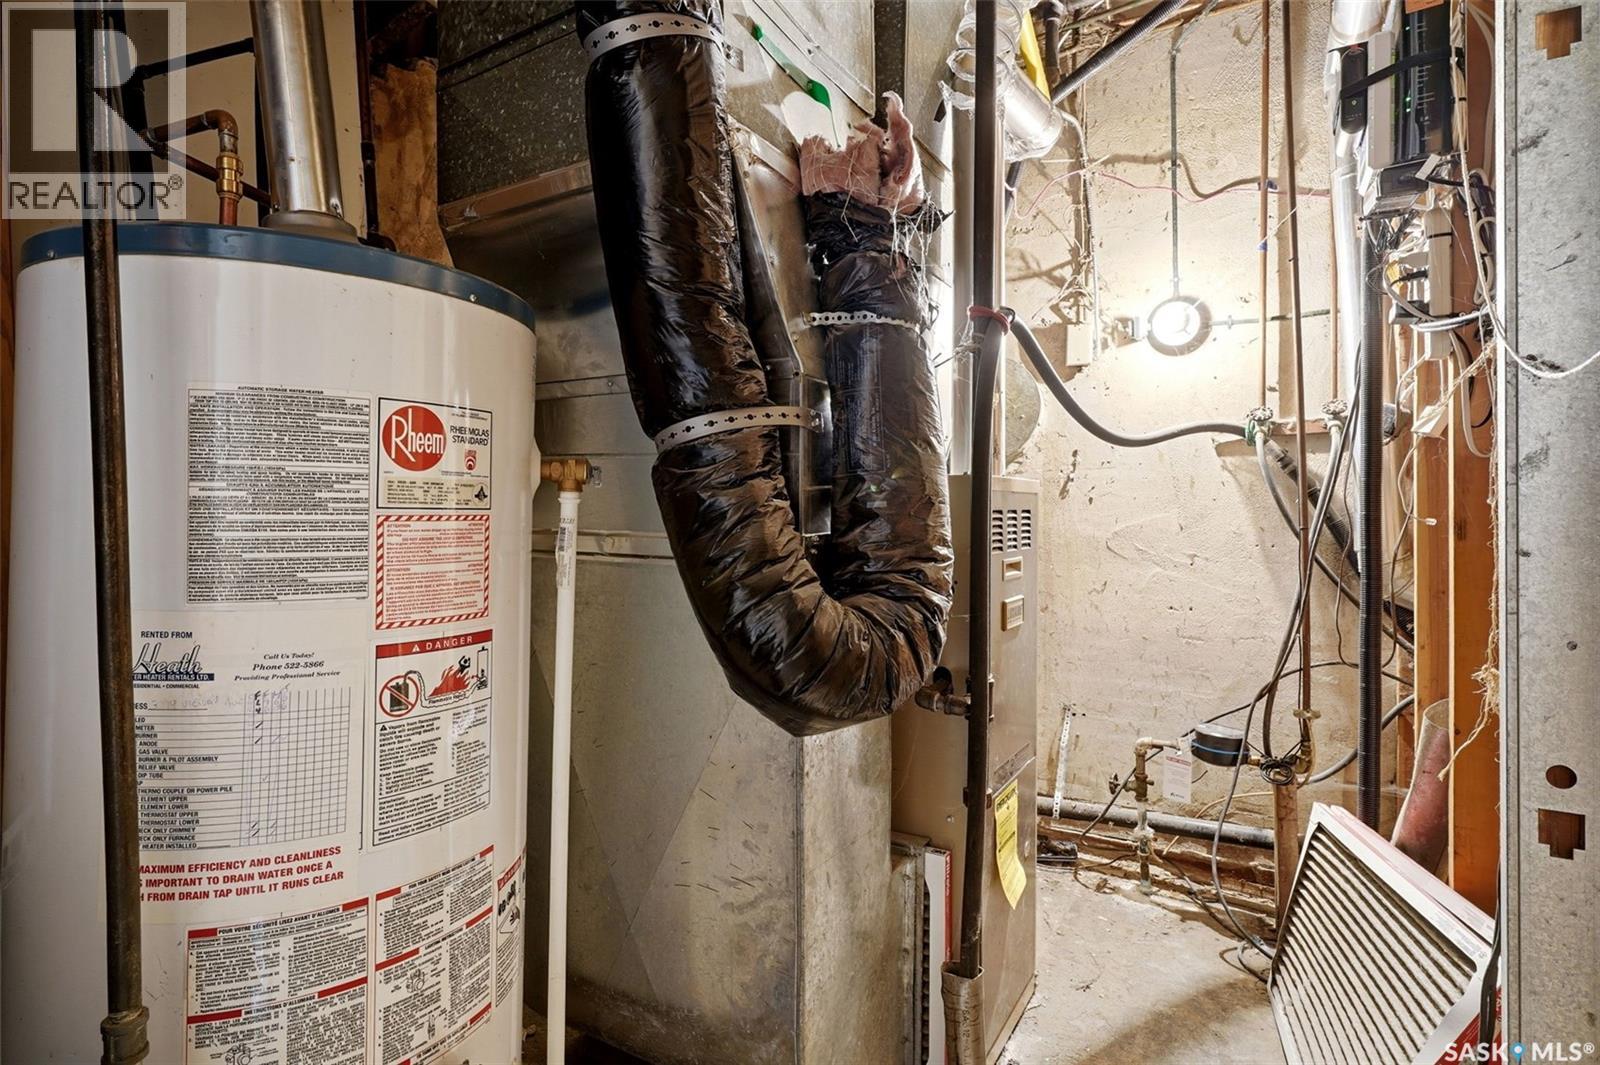
| Heating Fuel | Natural Gas |
| Heating Type | Forced Air |
| Stories Total | 2 |
| Size Interior | 1188 Sqft |
| Type | House |
Parking
| Detached Garage | |
| Parking Space(s) | 2 |
Land
| Acreage | No |
| Fence Type | Fence |
| Landscape Features | Lawn, Garden Area |
| Size Irregular | 3370.00 |
| Size Total | 3370 Sqft |
| Size Total Text | 3370 Sqft |
Rooms
| Level | Type | Length | Width | Dimensions |
|---|---|---|---|---|
| Second Level | Bedroom | 12 ft ,9 in | 10 ft ,5 in | 12 ft ,9 in x 10 ft ,5 in |
| Second Level | Bedroom | 11 ft | 10 ft ,5 in | 11 ft x 10 ft ,5 in |
| Second Level | 4pc Bathroom | 6 ft ,9 in | 5 ft ,9 in | 6 ft ,9 in x 5 ft ,9 in |
| Second Level | Bedroom | 12 ft | 11 ft ,9 in | 12 ft x 11 ft ,9 in |
| Main Level | Foyer | 6 ft ,10 in | 4 ft | 6 ft ,10 in x 4 ft |
| Main Level | Living Room | 16 ft ,9 in | 13 ft ,4 in | 16 ft ,9 in x 13 ft ,4 in |
| Main Level | Dining Room | 10 ft ,9 in | 9 ft ,9 in | 10 ft ,9 in x 9 ft ,9 in |
| Main Level | Kitchen | 11 ft ,10 in | 9 ft ,9 in | 11 ft ,10 in x 9 ft ,9 in |
| Main Level | Other | 16 ft ,5 in | 10 ft ,10 in | 16 ft ,5 in x 10 ft ,10 in |
https://www.realtor.ca/real-estate/30265728/3719-victoria-avenue-regina-cathedral-rg
Interested?
Contact us for more information

The trademarks REALTOR®, REALTORS®, and the REALTOR® logo are controlled by The Canadian Real Estate Association (CREA) and identify real estate professionals who are members of CREA. The trademarks MLS®, Multiple Listing Service® and the associated logos are owned by The Canadian Real Estate Association (CREA) and identify the quality of services provided by real estate professionals who are members of CREA. The trademark DDF® is owned by The Canadian Real Estate Association (CREA) and identifies CREA's Data Distribution Facility (DDF®)
September 13 2026 09:11:36
Saskatoon Region Association of REALTORS® Inc.
Coldwell Banker Local Realty