

1452 99th Street North Battleford, Saskatchewan S9A 0R1

$179,999
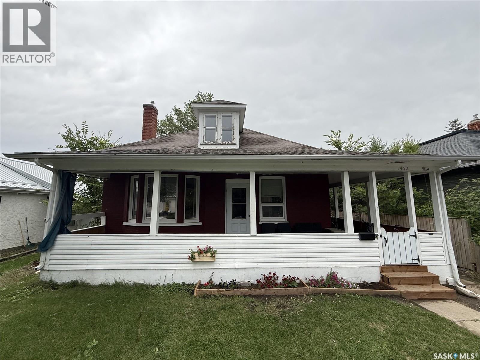
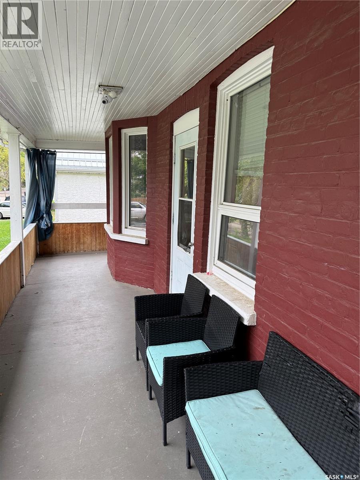
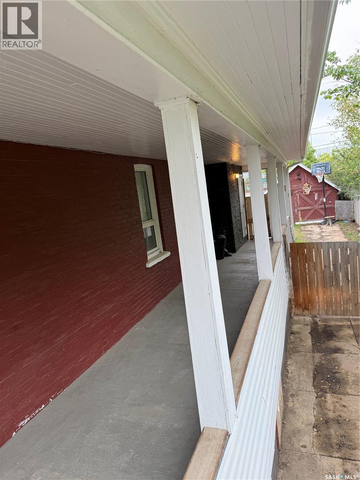
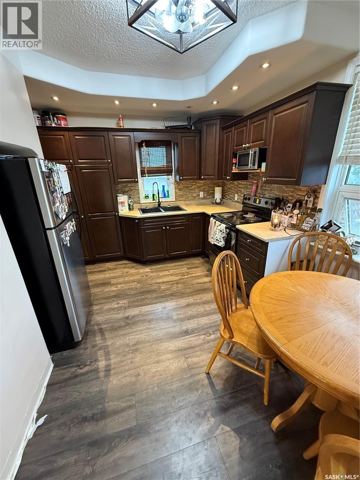
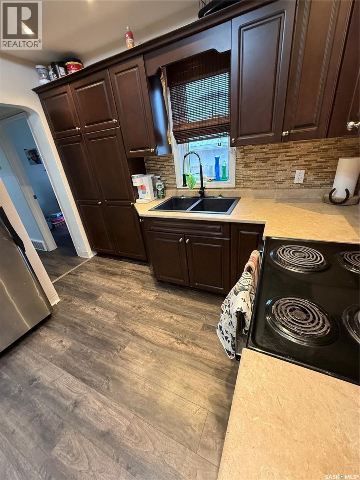
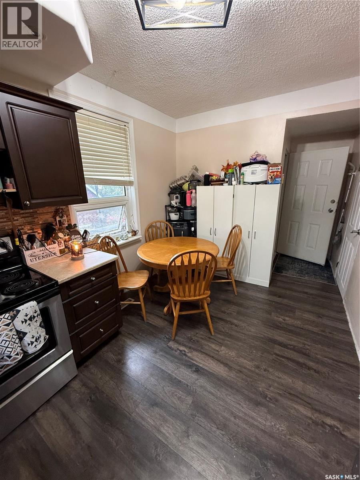
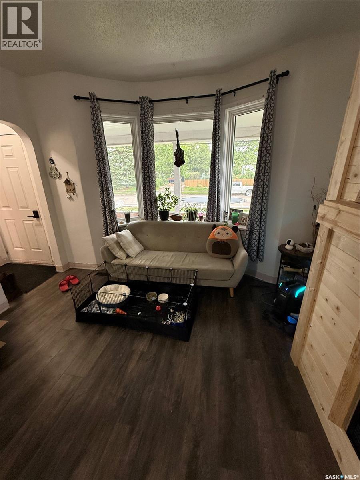
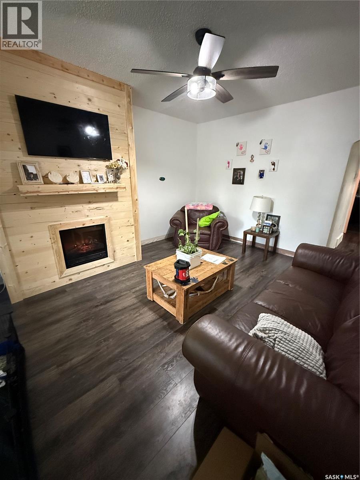
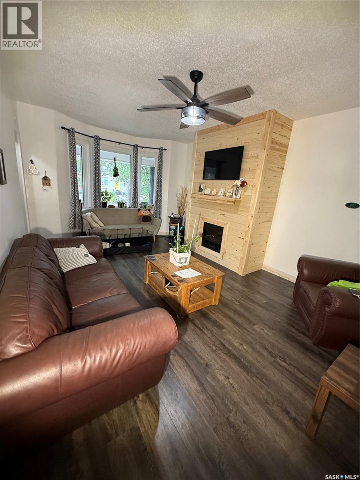
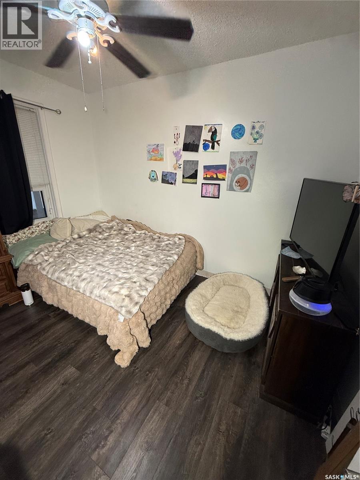
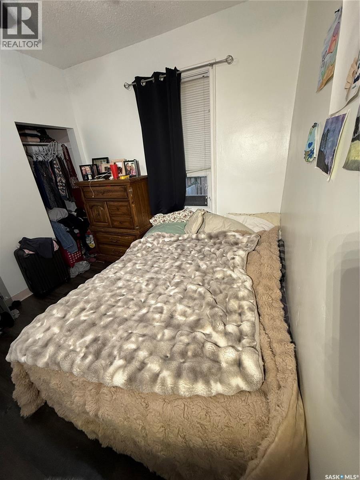
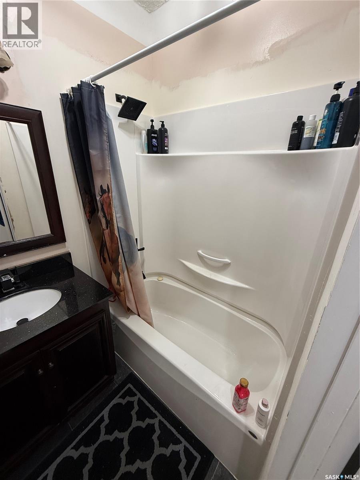
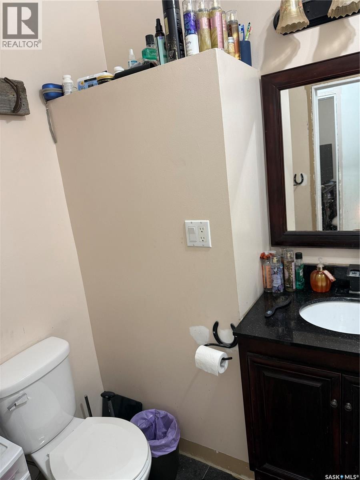
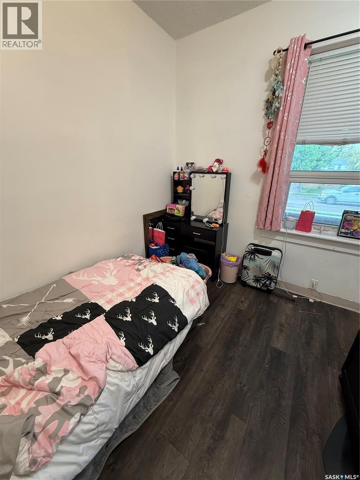
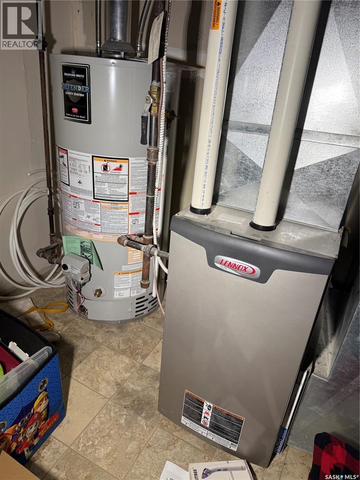
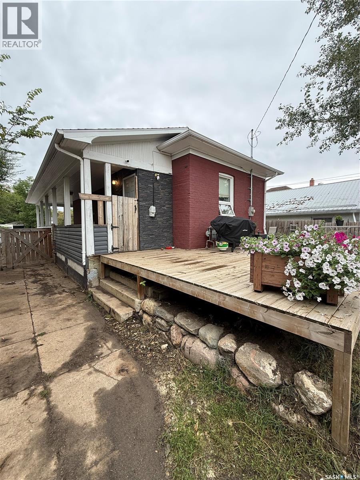
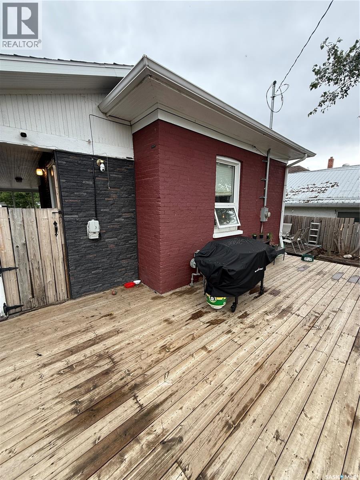
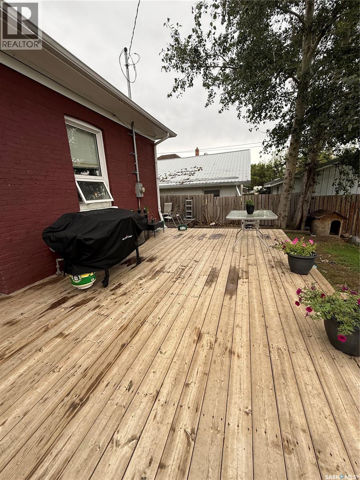
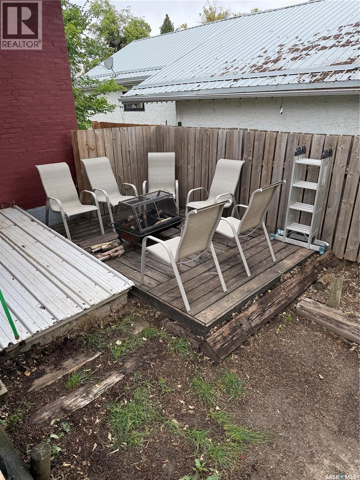
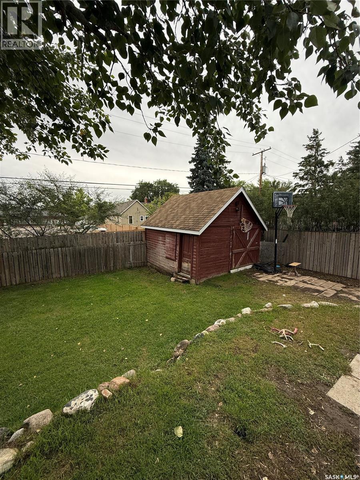
Discover exceptional value in this well-maintained 4-bedroom, 1-bathroom residence, thoughtfully updated and perfectly positioned in a highly desirable neighborhood. Whether you're a first-time homebuyer seeking a comfortable starter home or an investor looking for a reliable rental opportunity, this property delivers affordability, functionality, and long-term potential. Including a beautiful wrap around deck, updated windows, furnace, and water heater. This cozy home won’t last long. Call an agent today. As per the Seller’s direction, all offers will be presented on 09/16/2026 6:00PM. (id:51699)
Property Details
| MLS® Number | SK048225 |
| Property Type | Single Family |
| Neigbourhood | Kinsmen Park |
| Features | Rectangular |
| Structure | Deck, Patio(s) |
Building
| Bathroom Total | 1 |
| Bedrooms Total | 4 |
| Appliances | Washer, Refrigerator, Dryer, Window Coverings, Hood Fan, Storage Shed, Stove |
| Architectural Style | Raised Bungalow |
| Basement Development | Finished |
| Basement Type | Full (finished) |
| Constructed Date | 1905 |
| Construction Style Attachment | Detached |
| Fireplace Fuel | Electric |
| Fireplace Present | Yes |
| Fireplace Type | Conventional |
| Heating Fuel | Natural Gas |
| Stories Total | 1 |
| Size Interior | 938 Sqft |
| Type | House |
Parking
| Parking Pad | |
| None | |
| Parking Space(s) | 4 |
Land
| Acreage | No |
| Fence Type | Fence |
| Landscape Features | Lawn |
| Size Frontage | 50 Ft |
| Size Irregular | 6000.00 |
| Size Total | 6000 Sqft |
| Size Total Text | 6000 Sqft |
Rooms
| Level | Type | Length | Width | Dimensions |
|---|---|---|---|---|
| Basement | Other | 6 ft ,11 in | 11 ft ,11 in | 6 ft ,11 in x 11 ft ,11 in |
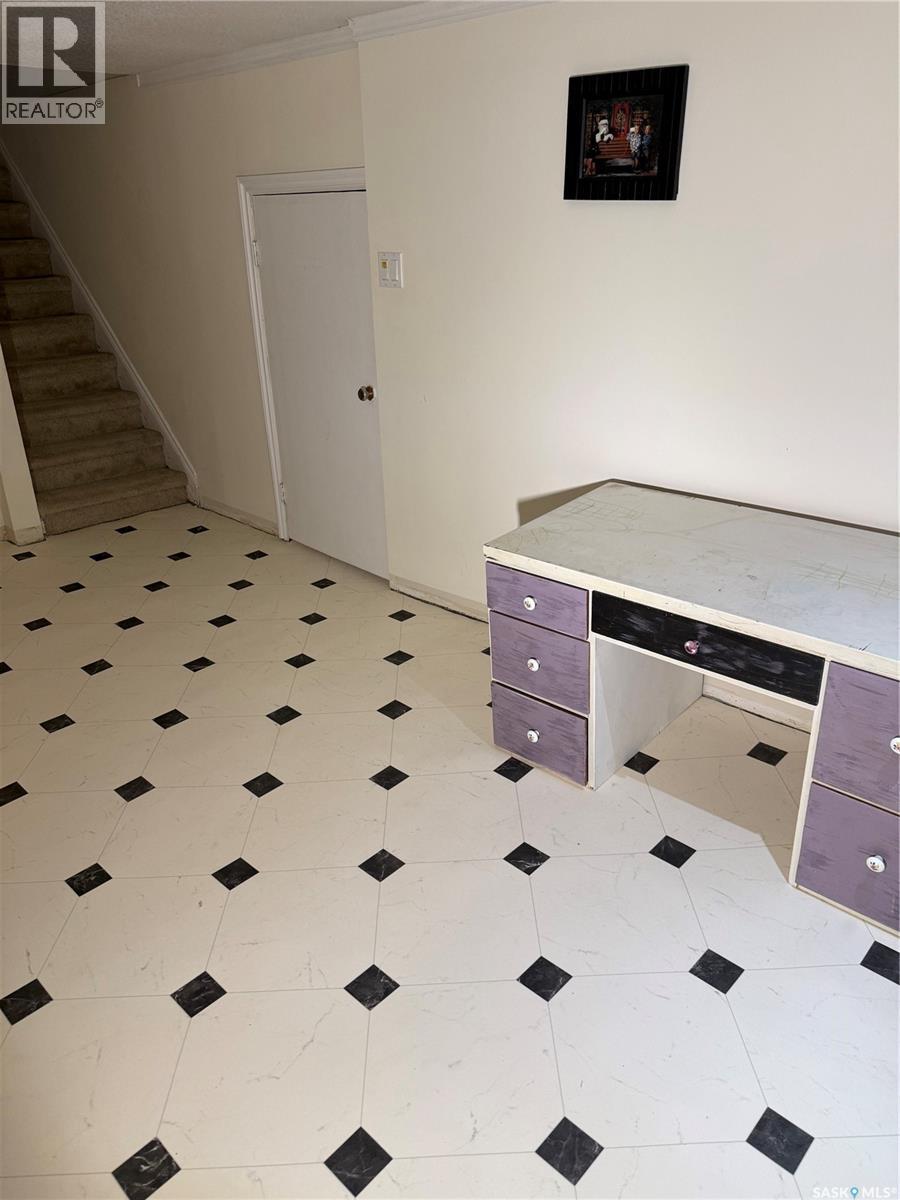
| Basement | Family Room | 20 ft ,9 in | 11 ft ,11 in | 20 ft ,9 in x 11 ft ,11 in |
| Basement | Laundry Room | 4 ft ,2 in | 8 ft ,8 in | 4 ft ,2 in x 8 ft ,8 in |
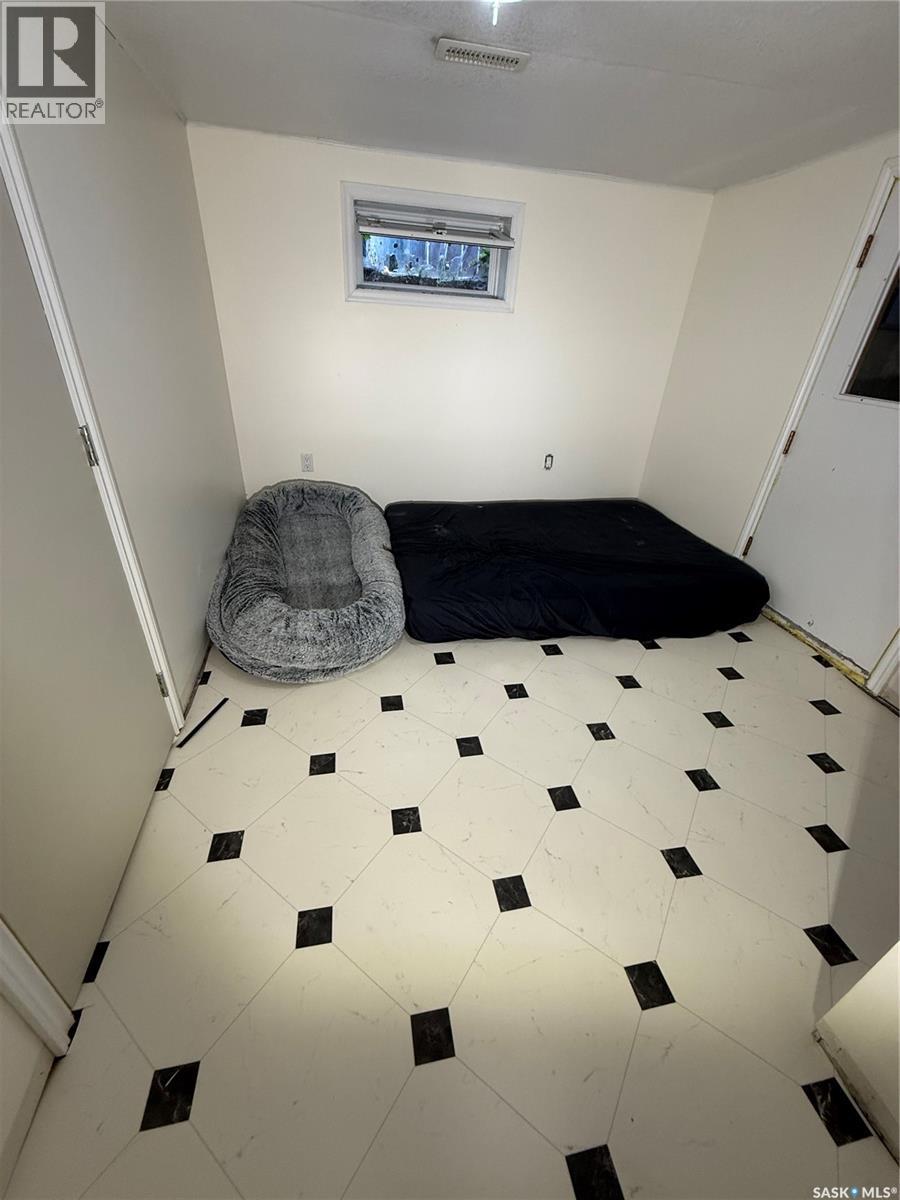
| Basement | Bedroom | 10 ft ,7 in | 8 ft ,10 in | 10 ft ,7 in x 8 ft ,10 in |
| Basement | Storage | 7 ft ,8 in | 10 ft ,5 in | 7 ft ,8 in x 10 ft ,5 in |
| Main Level | Living Room | 16 ft ,8 in | 12 ft ,5 in | 16 ft ,8 in x 12 ft ,5 in |
| Main Level | Kitchen | 8 ft ,11 in | 14 ft ,2 in | 8 ft ,11 in x 14 ft ,2 in |
| Main Level | Bedroom | 9 ft ,6 in | 8 ft ,10 in | 9 ft ,6 in x 8 ft ,10 in |
| Main Level | Bedroom | 9 ft ,4 in | 12 ft ,2 in | 9 ft ,4 in x 12 ft ,2 in |
| Main Level | Bedroom | 7 ft ,7 in | 9 ft ,4 in | 7 ft ,7 in x 9 ft ,4 in |
| Main Level | 4pc Bathroom | 6 ft ,9 in | 5 ft ,6 in | 6 ft ,9 in x 5 ft ,6 in |
https://www.realtor.ca/real-estate/30265726/1452-99th-street-north-battleford-kinsmen-park
Interested?
Contact us for more information

The trademarks REALTOR®, REALTORS®, and the REALTOR® logo are controlled by The Canadian Real Estate Association (CREA) and identify real estate professionals who are members of CREA. The trademarks MLS®, Multiple Listing Service® and the associated logos are owned by The Canadian Real Estate Association (CREA) and identify the quality of services provided by real estate professionals who are members of CREA. The trademark DDF® is owned by The Canadian Real Estate Association (CREA) and identifies CREA's Data Distribution Facility (DDF®)
September 11 2026 04:12:28
Saskatoon Region Association of REALTORS® Inc.
RE/MAX Of The Battlefords