

51 James Avenue Yorkton, Saskatchewan S3N 2C3

$156,000
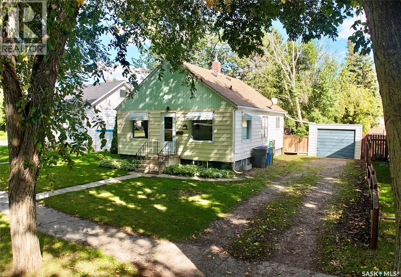
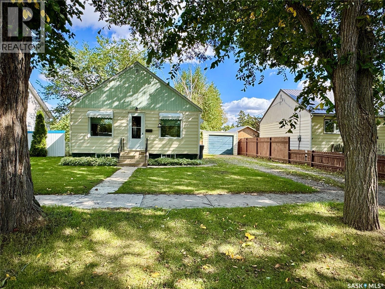
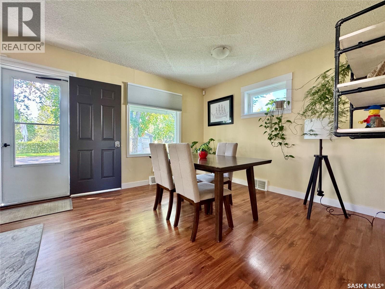
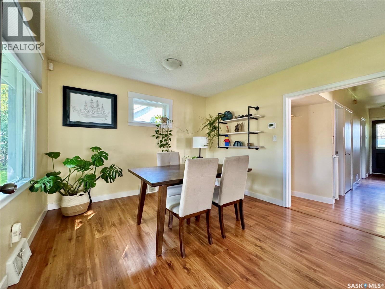
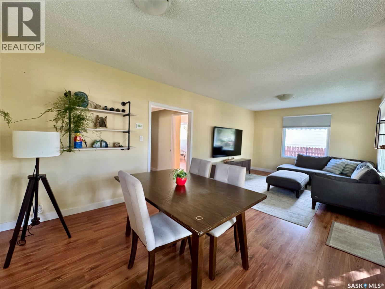
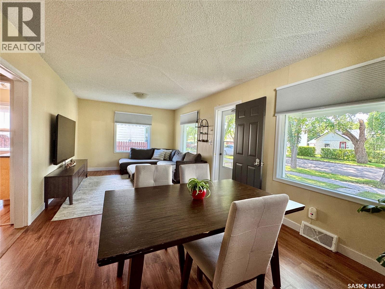
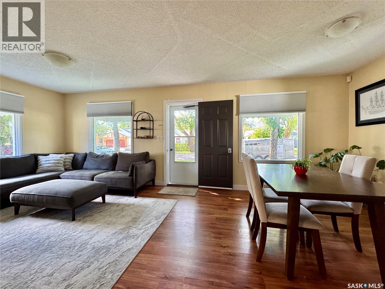
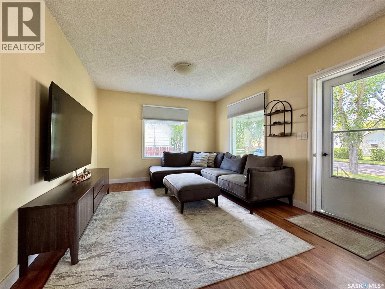
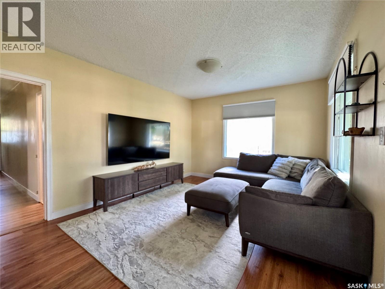
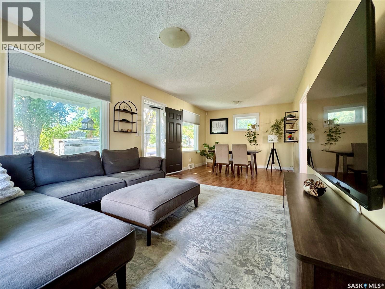
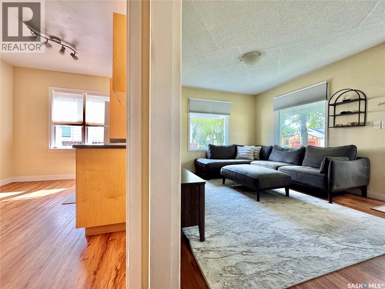
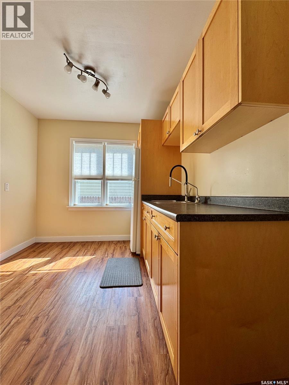
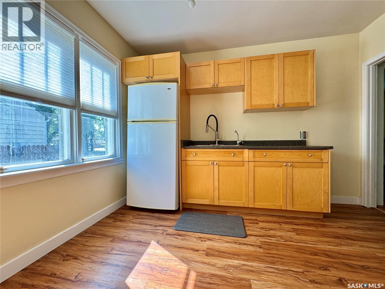
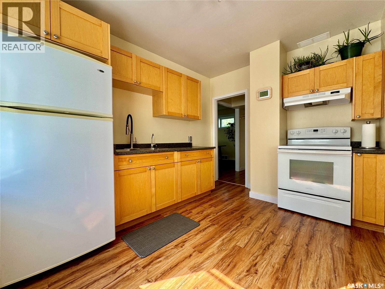
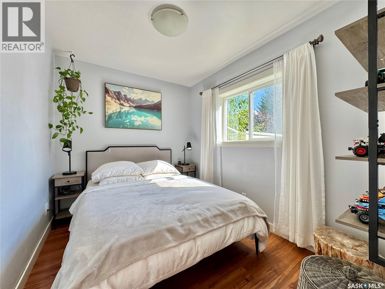
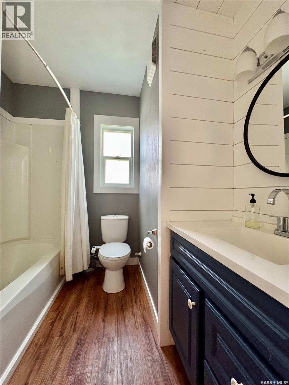
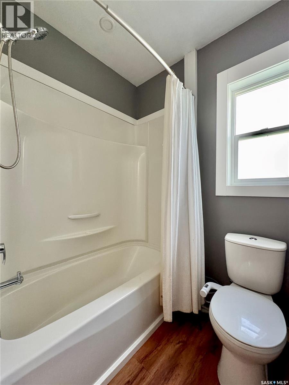
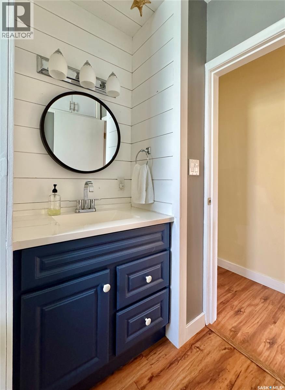
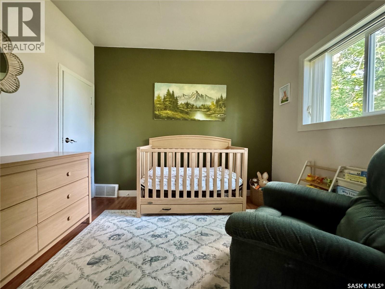
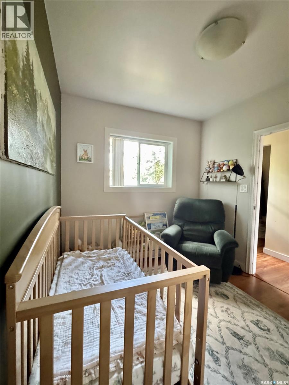
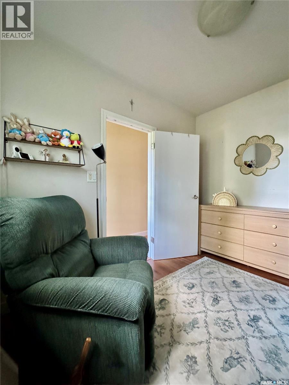
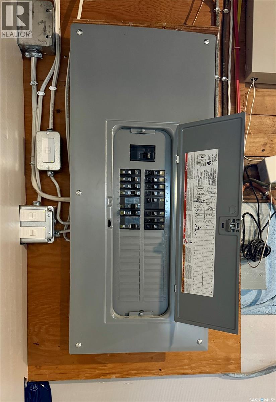
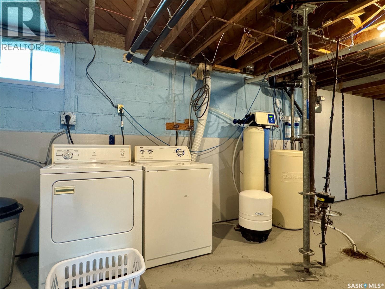
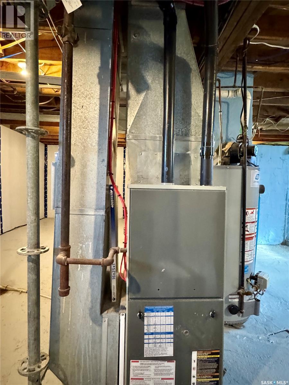
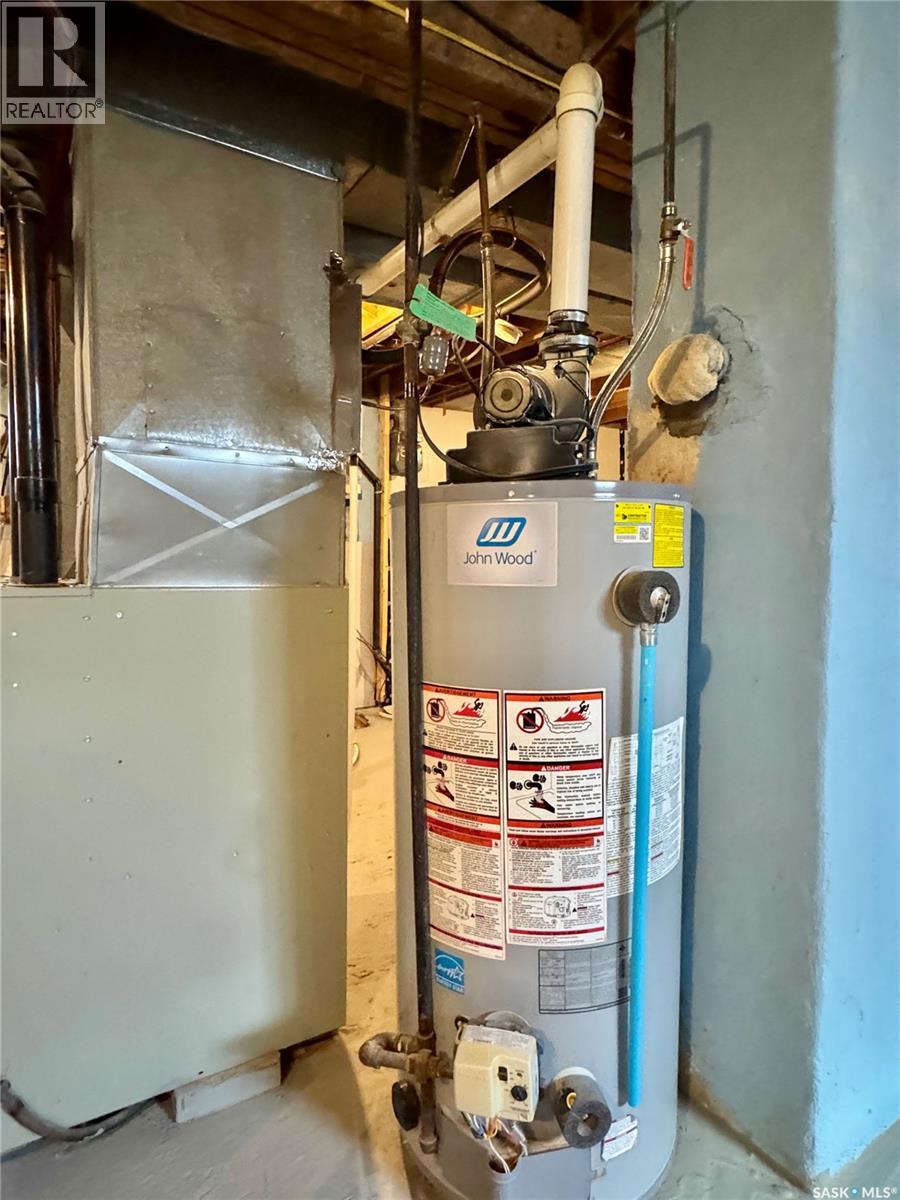
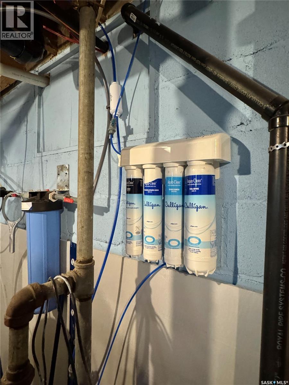
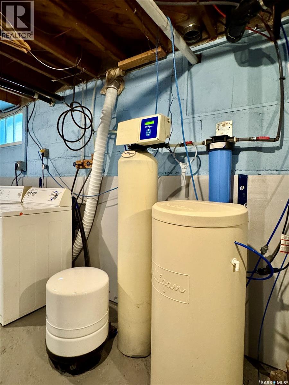
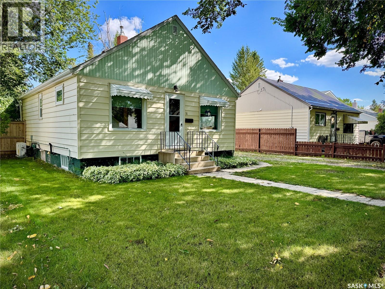
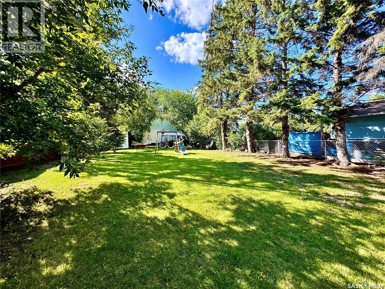
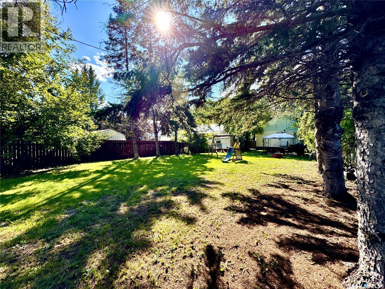
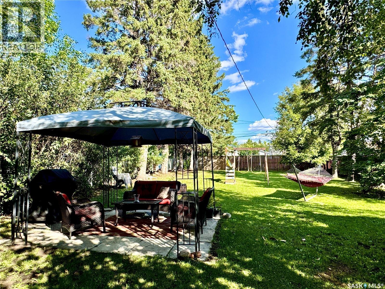
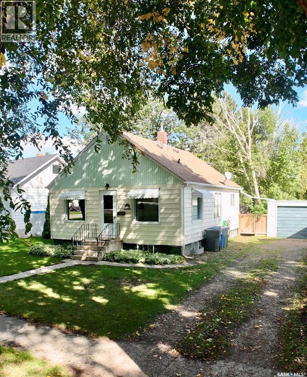
Simple, sweet, and full of practical updates! This 2-bedroom, 1-bathroom home has been thoughtfully improved over the years, creating an easy-to-enjoy option for a first-time buyer or income property. Inside, the main floor offers an open-concept living and dining area with a comfortable, welcoming feel, along with a remodeled kitchen and bathroom. Several updated windows, updated shingles, a water filtration system, and an upgraded electrical panel add to the list of improvements already taken care of. Step outside and you’ll quickly see another highlight—the space! The fully fenced yard offers plenty of room to relax, garden, play, or simply enjoy having a little extra breathing room. James Street is known for its generously sized lots, and this one does not disappoint. There’s also a detached single-car garage for added storage and parking convenience. With St. Mary’s Elementary within walking distance, a great-sized yard, and a collection of smart updates already in place, this home has plenty to appreciate. Come take a look—you may be surprised by just how much this simple little property has to offer! (id:51699)
Property Details
| MLS® Number | SK048131 |
| Property Type | Single Family |
| Features | Rectangular, Sump Pump |
| Structure | Patio(s) |
Building
| Bathroom Total | 1 |
| Bedrooms Total | 2 |
| Appliances | Washer, Refrigerator, Satellite Dish, Dryer, Microwave, Alarm System, Window Coverings, Hood Fan, Stove |
| Architectural Style | Bungalow |
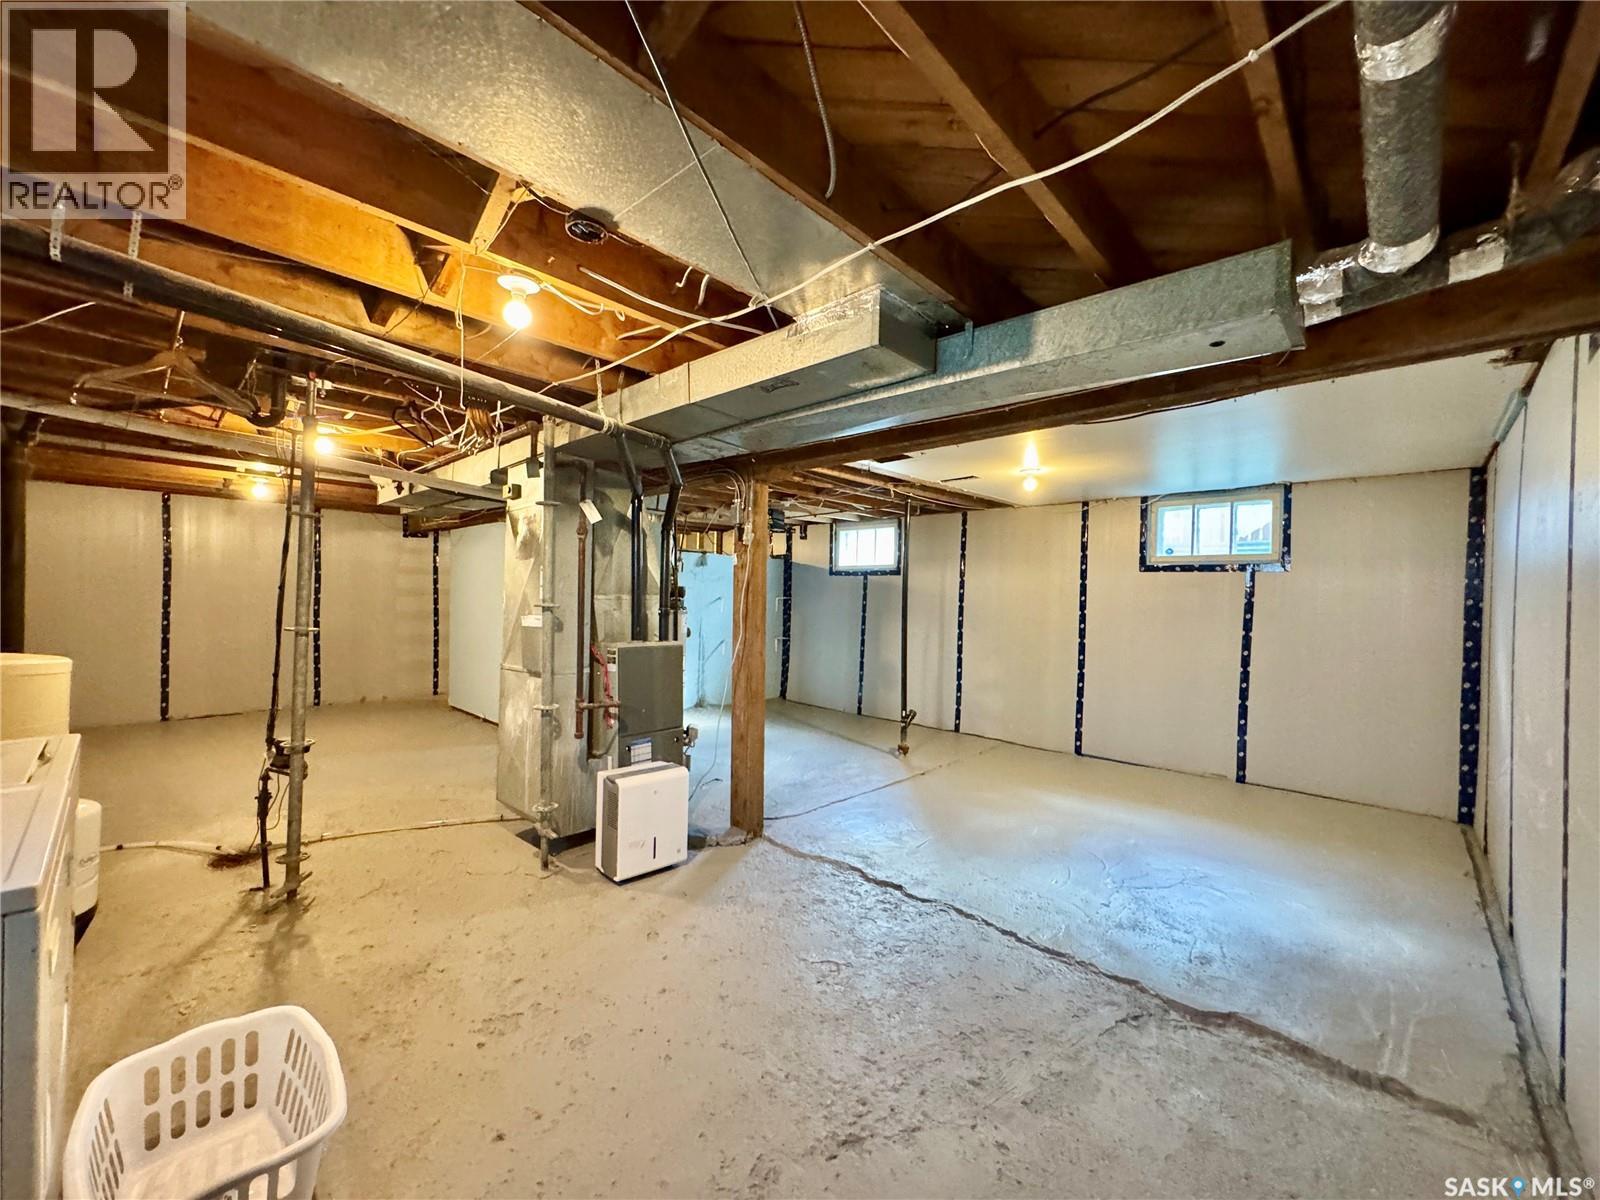
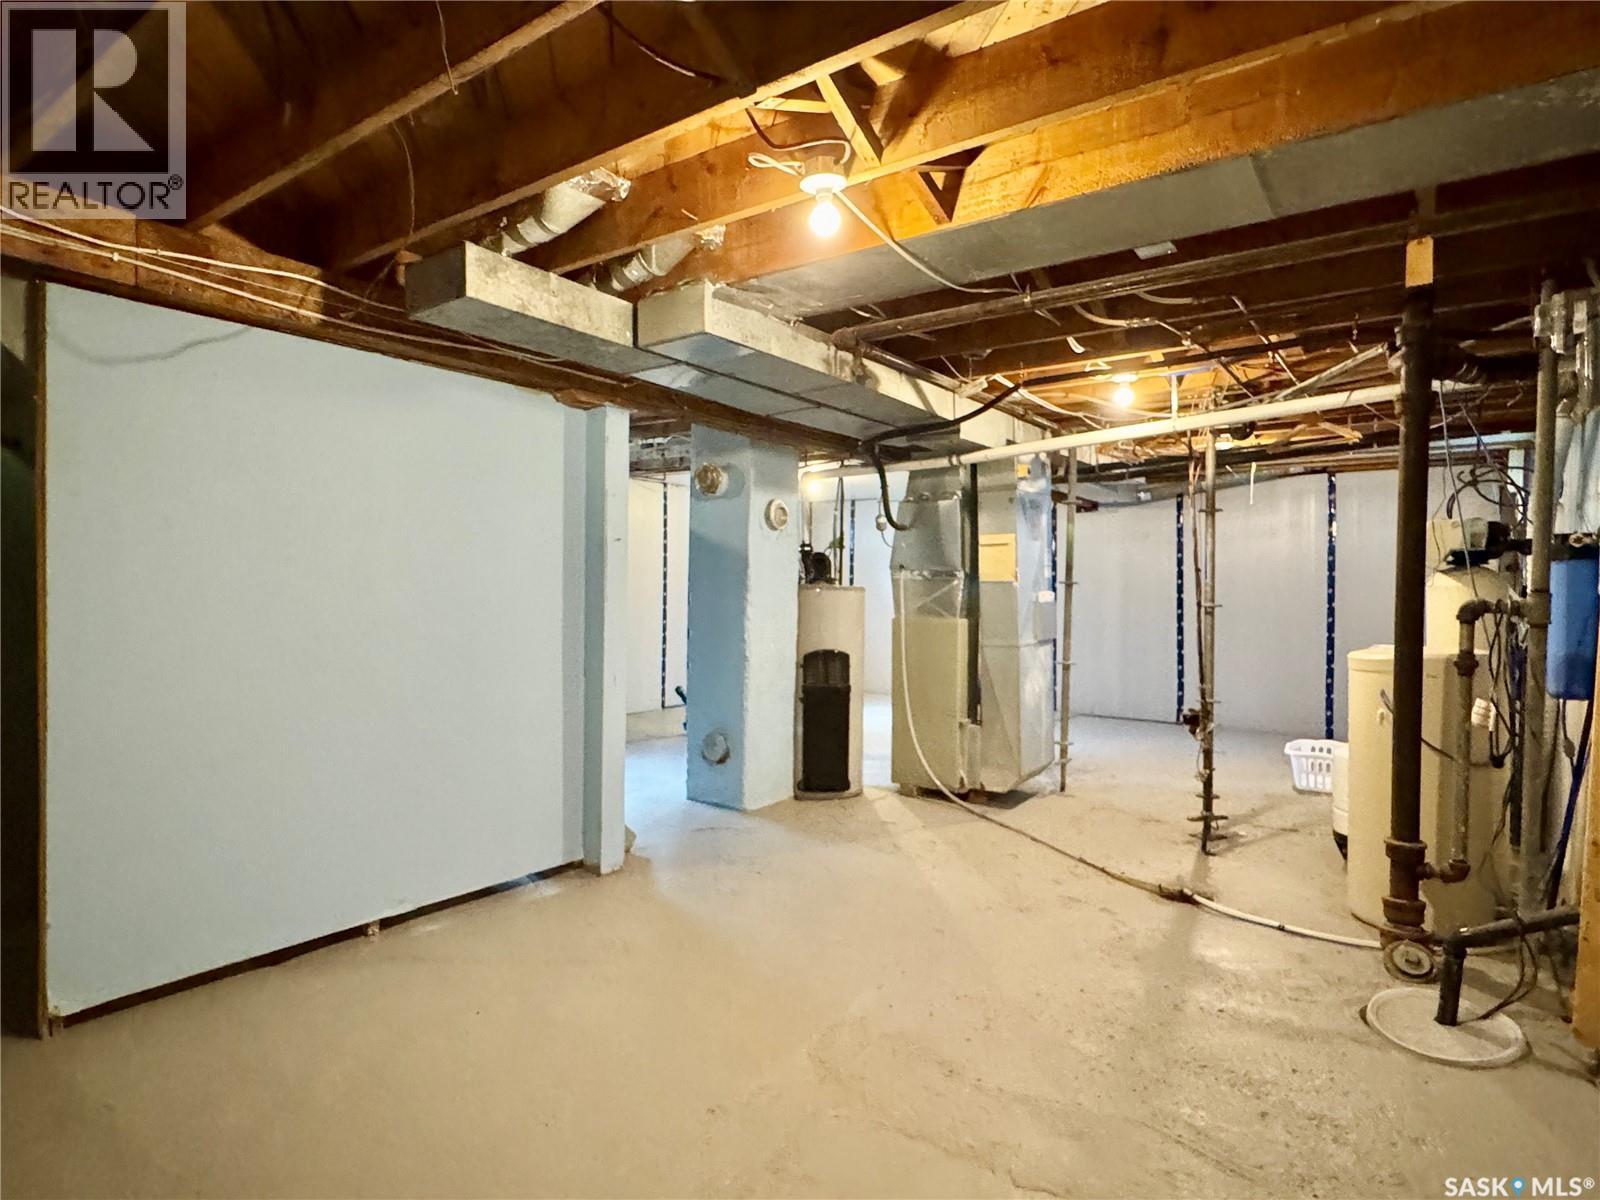
| Basement Development | Unfinished |
| Basement Type | Full (unfinished) |
| Constructed Date | 1952 |
| Construction Style Attachment | Detached |
| Cooling Type | Central Air Conditioning |
| Fire Protection | Alarm System |
| Heating Fuel | Natural Gas |
| Heating Type | Forced Air |
| Stories Total | 1 |
| Size Interior | 713 Sqft |
| Type | House |
Parking
| Detached Garage | |
| Gravel | |
| Parking Space(s) | 3 |
Land
| Acreage | No |
| Landscape Features | Lawn |
| Size Frontage | 50 Ft |
| Size Irregular | 50x183 |
| Size Total Text | 50x183 |
Rooms
| Level | Type | Length | Width | Dimensions |
|---|---|---|---|---|
| Basement | Other | 22'5 x 30'3 | ||
| Main Level | Dining Room | 9 ft | Measurements not available x 9 ft | |
| Main Level | Living Room | 12 ft | 12 ft x Measurements not available | |
| Main Level | Kitchen | 11'2 x 8'10 | ||
| Main Level | 4pc Bathroom | 7'3 x 7'4 | ||
| Main Level | Bedroom | 8 ft | 8 ft x Measurements not available | |
| Main Level | Bedroom | 10 ft | Measurements not available x 10 ft |
https://www.realtor.ca/real-estate/30263548/51-james-avenue-yorkton
Interested?
Contact us for more information

The trademarks REALTOR®, REALTORS®, and the REALTOR® logo are controlled by The Canadian Real Estate Association (CREA) and identify real estate professionals who are members of CREA. The trademarks MLS®, Multiple Listing Service® and the associated logos are owned by The Canadian Real Estate Association (CREA) and identify the quality of services provided by real estate professionals who are members of CREA. The trademark DDF® is owned by The Canadian Real Estate Association (CREA) and identifies CREA's Data Distribution Facility (DDF®)
September 17 2026 04:50:49
Saskatoon Region Association of REALTORS® Inc.
RE/MAX Blue Chip Realty