

141 15th Street W Battleford, Saskatchewan S0M 0E0

$524,900
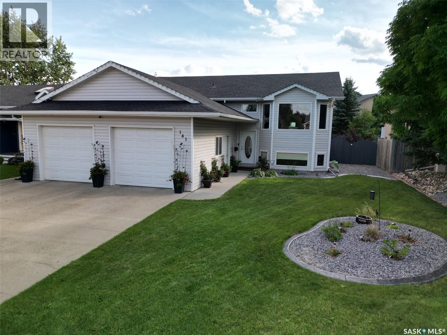
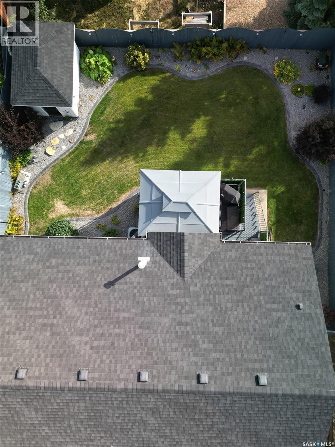
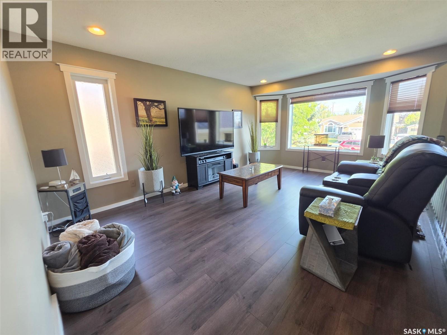
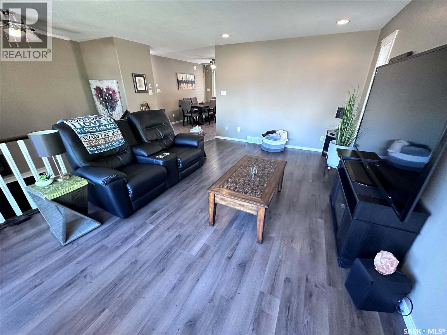
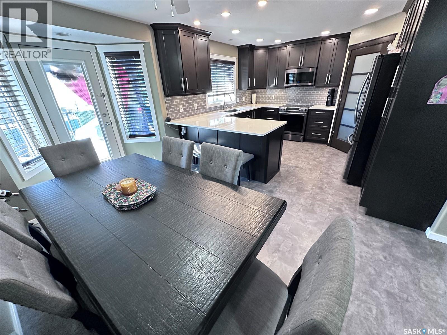
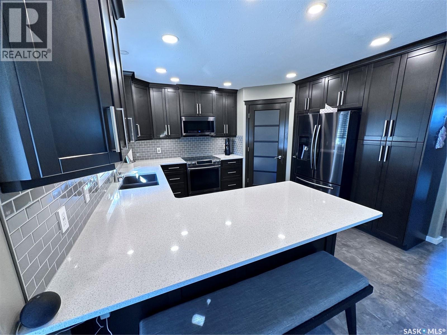
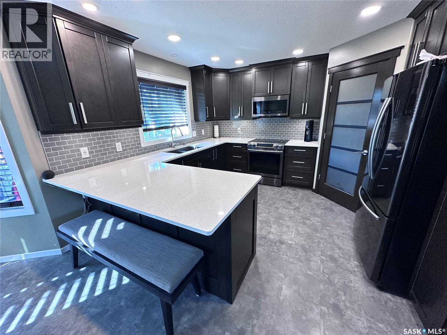
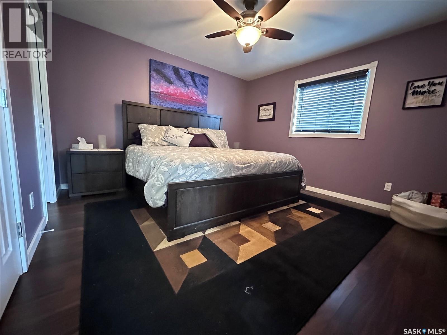
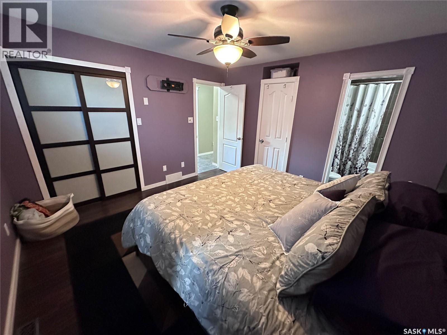
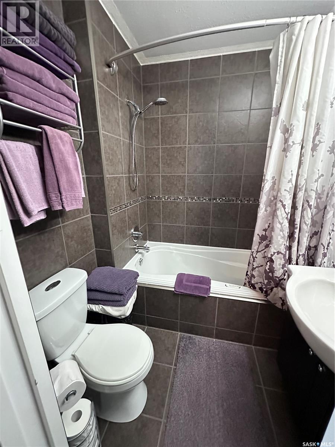
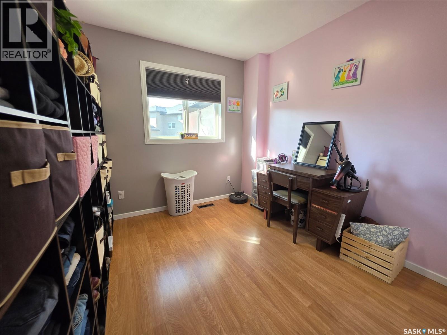
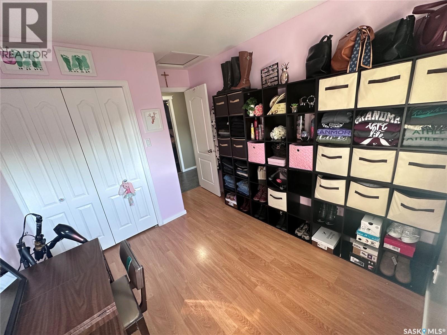
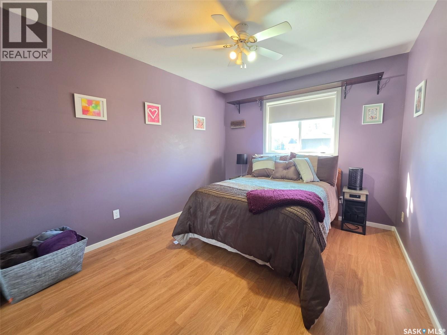
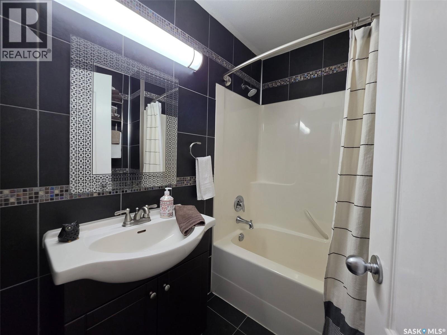
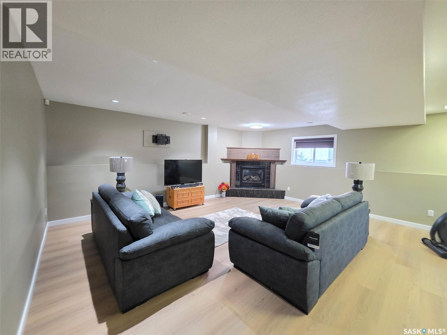
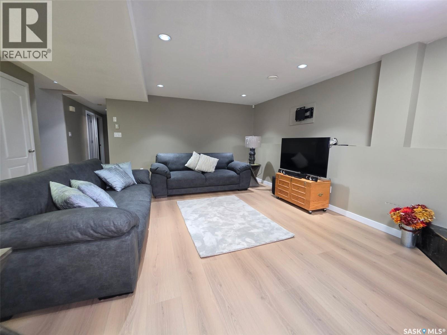
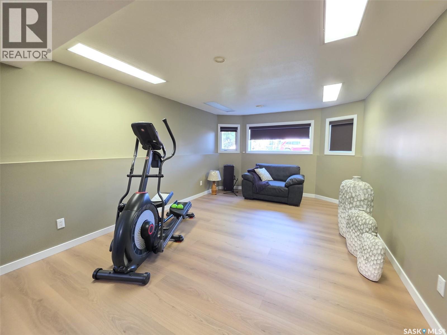
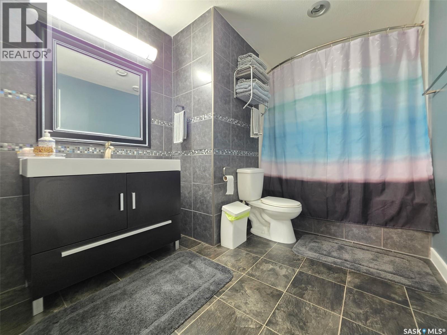
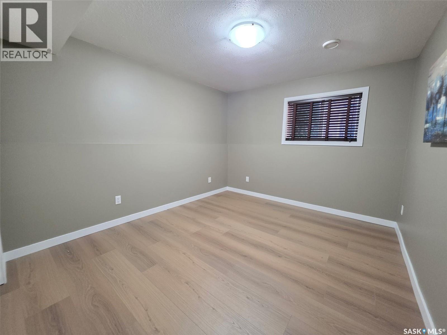
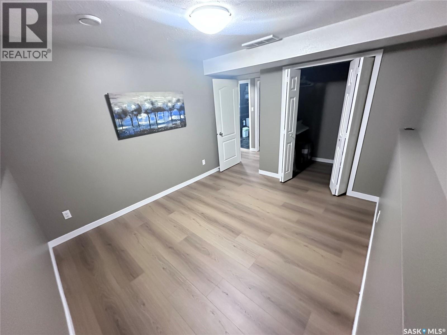
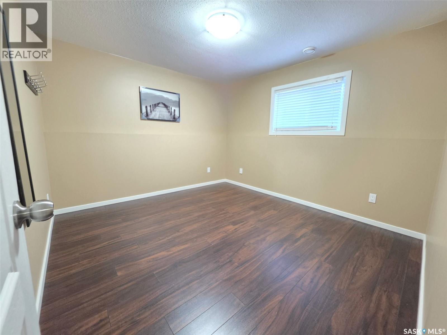
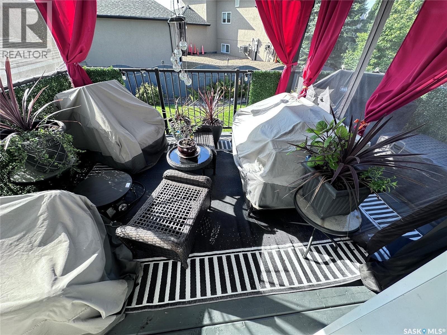
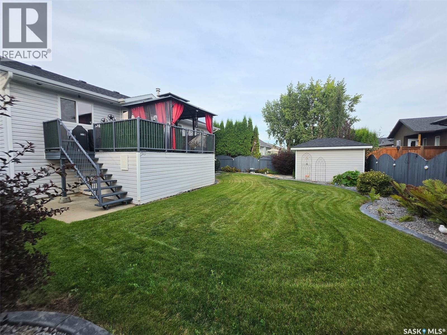
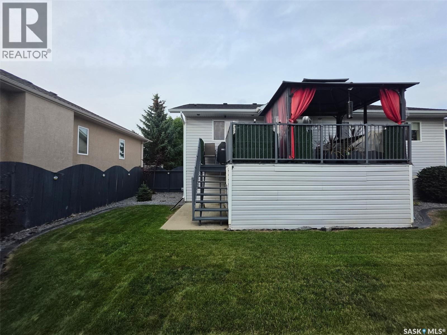
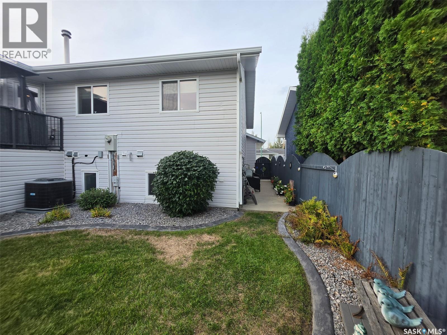
Welcome home! Nestled in a fantastic neighbourhood, this beautifully updated 5-bedroom, 3-bathroom home has the space, style and comfort your family has been looking for. Bright, welcoming and full of charm, this is the kind of home where memories are made and guests always feel at home. The stunning kitchen is sure to be the heart of the house, with a beautiful design and plenty of natural light flowing throughout the main living spaces. The upstairs underwent a complete renovation in 2018, including new appliances, and has been freshly painted in 2026, giving it a crisp, move-in-ready feel. The basement was completely renovated in August 2026, adding beautifully finished living space for family movie nights, teenagers, guests, a home office or whatever your family needs. With five bedrooms and three bathrooms, there’s room for everyone — and plenty of space for friends and family to come along for the fun. The thoughtful updates continue with an HRV installed in 2024, air conditioning added in 2025 and a new water heater in July 2026. The big-ticket updates have been taken care of, so you can focus on enjoying your new home. Outside, the location is just as appealing. A park is less than a block away, making it easy to enjoy a little fresh air, playtime or an evening stroll. It’s a wonderful setting for families and an inviting neighbourhood to put down roots. Whether you’re gathering around the kitchen, relaxing with the family downstairs or enjoying a summer evening close to the park, this home has a little something for everyone. Beautifully renovated, lovingly updated and ready for its next chapter — this is more than a house. It’s a place to call home. (id:51699)
Property Details
| MLS® Number | SK048036 |
| Property Type | Single Family |
| Features | Rectangular |
| Structure | Deck |
Building
| Bathroom Total | 3 |
| Bedrooms Total | 5 |
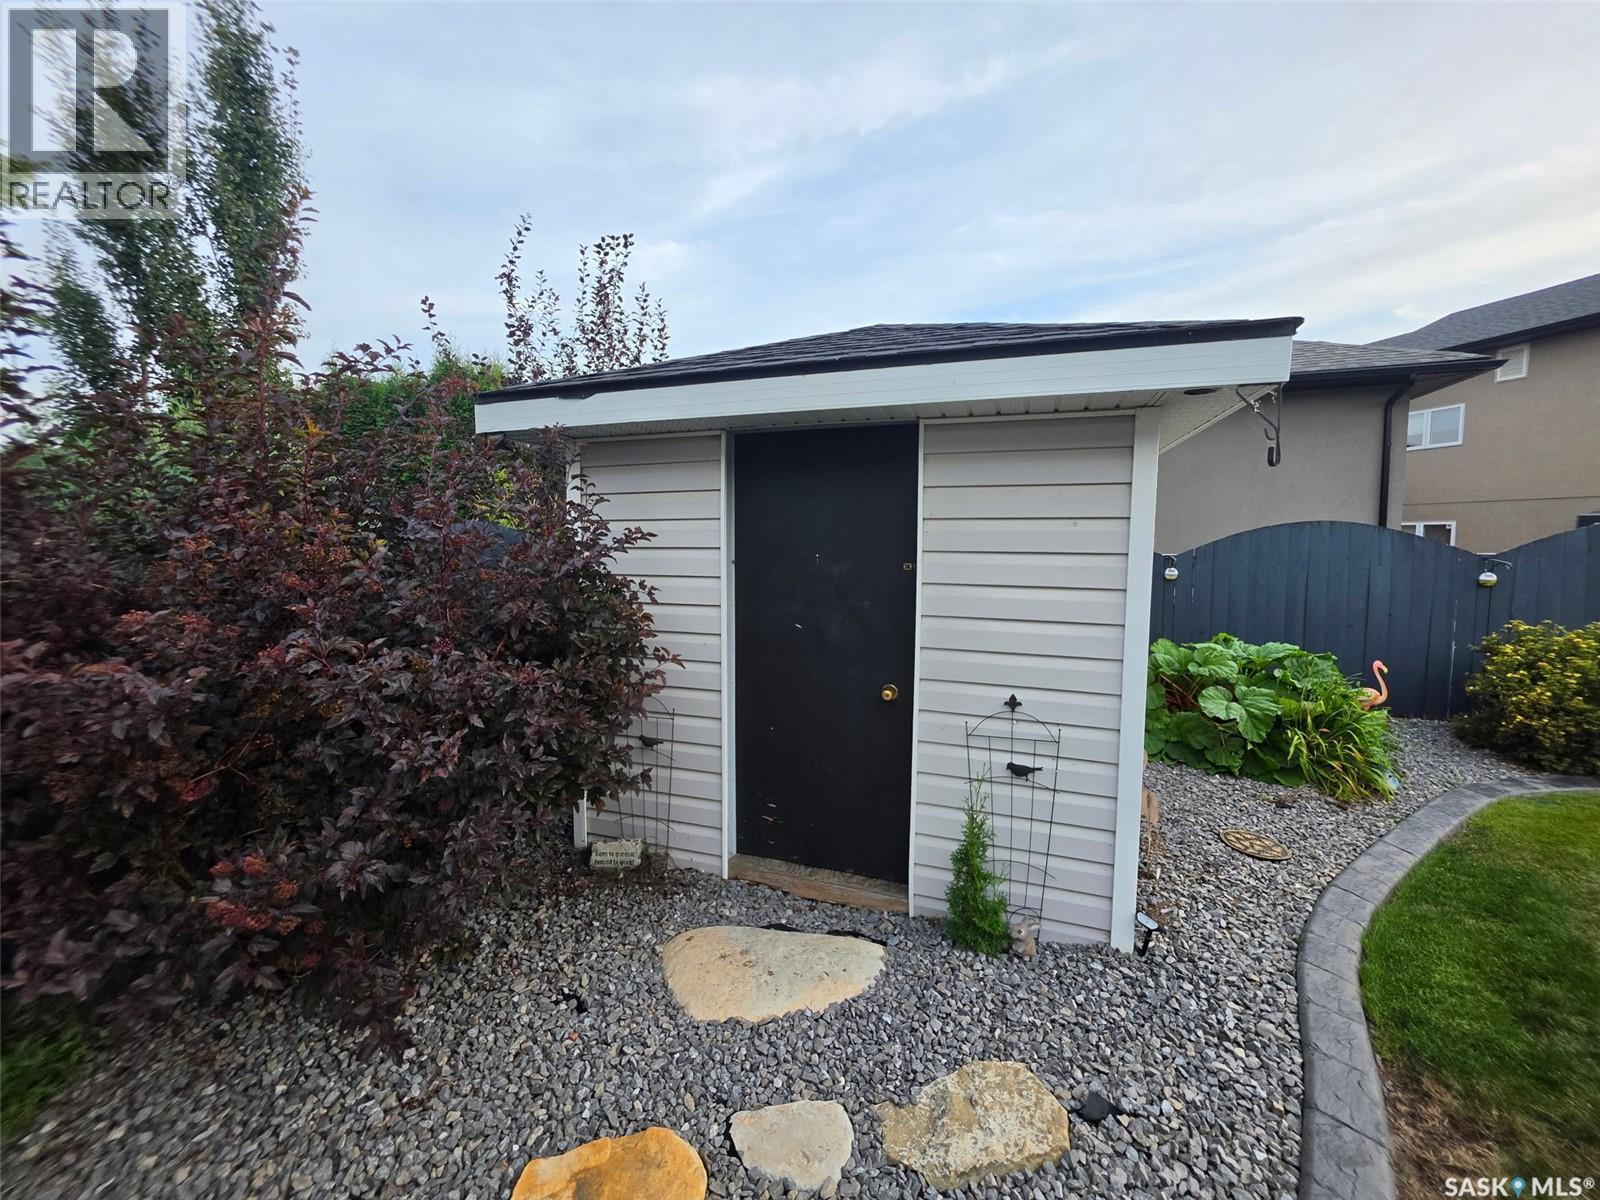
| Appliances | Washer, Refrigerator, Dishwasher, Dryer, Microwave, Alarm System, Window Coverings, Garage Door Opener Remote(s), Storage Shed, Stove |
| Architectural Style | Bi-level |
| Basement Development | Finished |
| Basement Type | Full (finished) |
| Constructed Date | 2001 |
| Construction Style Attachment | Detached |
| Cooling Type | Central Air Conditioning, Air Exchanger |
| Fire Protection | Alarm System |
| Fireplace Fuel | Gas |
| Fireplace Present | Yes |
| Fireplace Type | Conventional |
| Heating Fuel | Natural Gas |
| Heating Type | Forced Air |
| Size Interior | 1264 Sqft |
| Type | House |
Parking
| Attached Garage | |
| Parking Space(s) | 4 |
Land
| Acreage | No |
| Fence Type | Fence |
| Landscape Features | Lawn, Underground Sprinkler |
| Size Frontage | 59 Ft ,6 In |
| Size Irregular | 6791.90 |
| Size Total | 6791.9 Sqft |
| Size Total Text | 6791.9 Sqft |
Rooms
| Level | Type | Length | Width | Dimensions |
|---|---|---|---|---|
| Basement | Family Room | 18'10" x 16'11" | ||
| Basement | Other | 13'3" x 12'3" | ||
| Basement | Laundry Room | 12'8" x 9'2" | ||
| Basement | 4pc Bathroom | 11' x 5'3" | ||
| Basement | Bedroom | 11'7" x 10'11" | ||
| Basement | Bedroom | 12'2" x 10'6" | ||
| Basement | Storage | 6'6" x 4'4" | ||
| Main Level | Living Room | 17'7" x 12'4" | ||
| Main Level | Dining Room | 11'8" x 8'2" | ||
| Main Level | Kitchen | 12'8" x 11'10" | ||
| Main Level | 4pc Bathroom | 6'1" x 6'9" | ||
| Main Level | Bedroom | 8'8" x 5'11" | ||
| Main Level | Bedroom | 11'4" x 9'9" | ||
| Main Level | Primary Bedroom | 12'5" x 12'5" | ||
| Main Level | 4pc Ensuite Bath | 6' x 5'9" | ||
| Main Level | Foyer | 8' x 5' |
https://www.realtor.ca/real-estate/30257097/141-15th-street-w-battleford
Interested?
Contact us for more information

The trademarks REALTOR®, REALTORS®, and the REALTOR® logo are controlled by The Canadian Real Estate Association (CREA) and identify real estate professionals who are members of CREA. The trademarks MLS®, Multiple Listing Service® and the associated logos are owned by The Canadian Real Estate Association (CREA) and identify the quality of services provided by real estate professionals who are members of CREA. The trademark DDF® is owned by The Canadian Real Estate Association (CREA) and identifies CREA's Data Distribution Facility (DDF®)
September 16 2026 03:11:44
Saskatoon Region Association of REALTORS® Inc.
Exp Realty