

772 101st Street North Battleford, Saskatchewan S9A 0Z1

$104,900
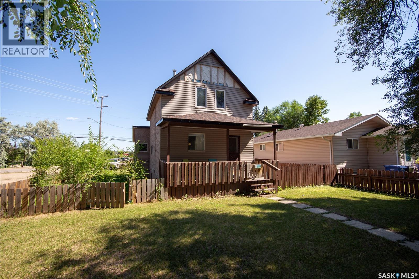
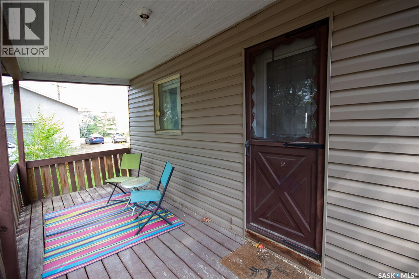
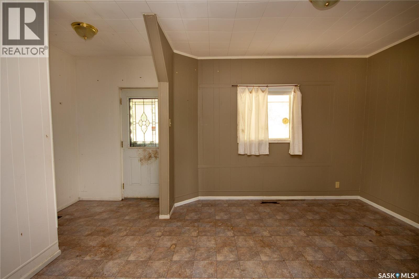
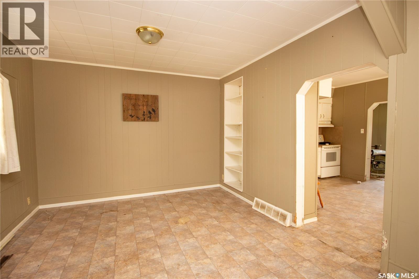
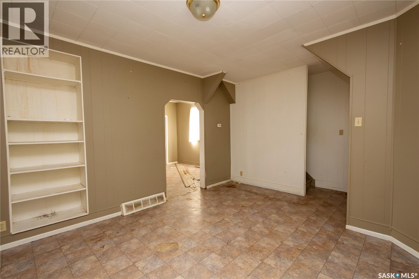
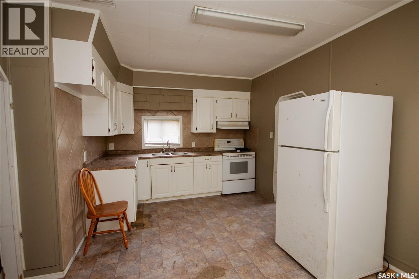
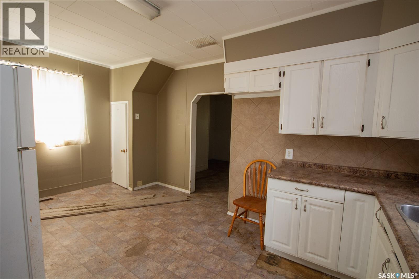
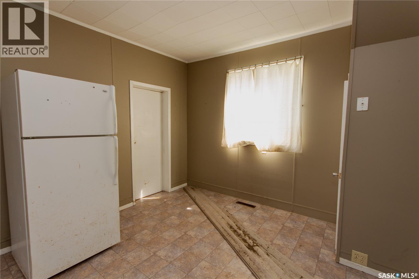
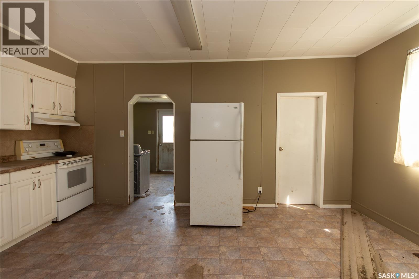
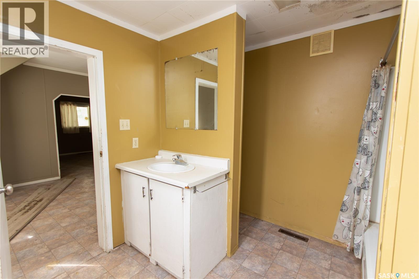
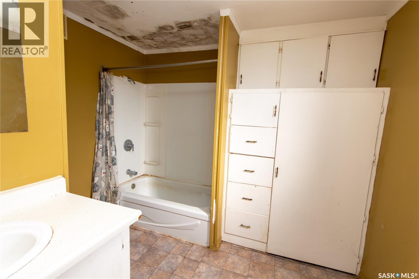
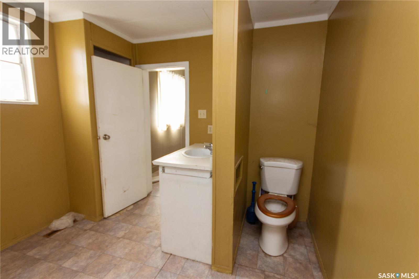
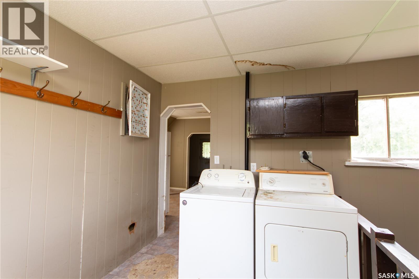
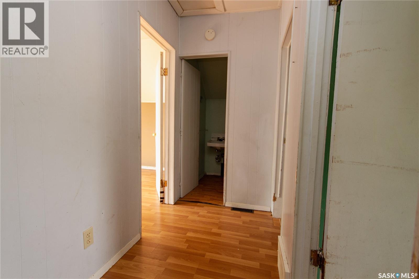
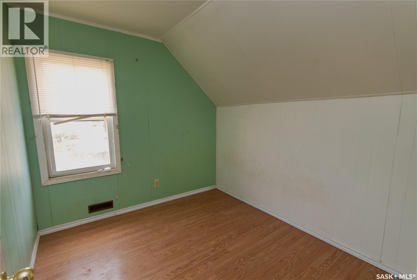
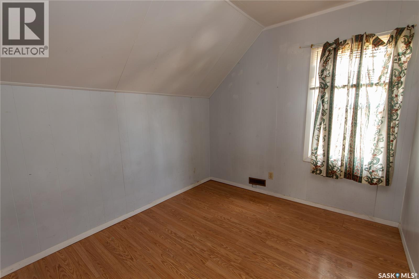
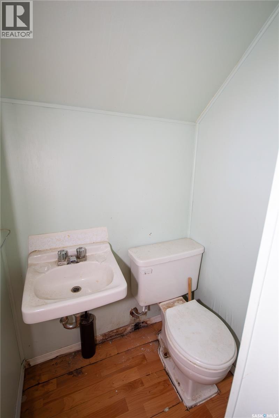
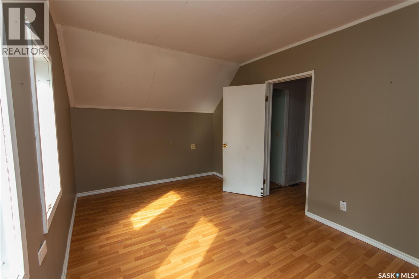
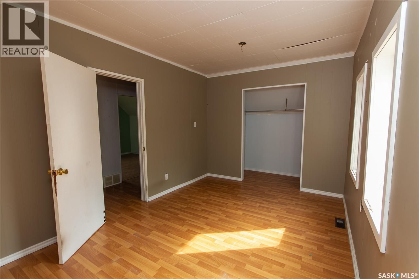
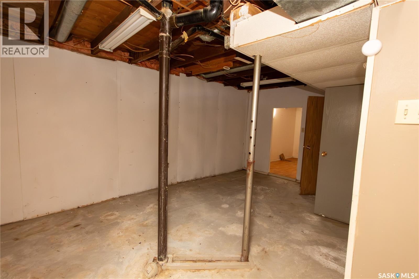
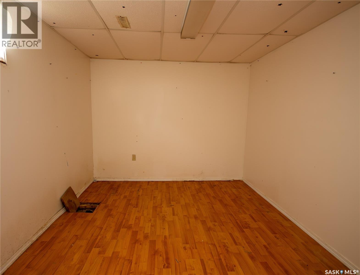
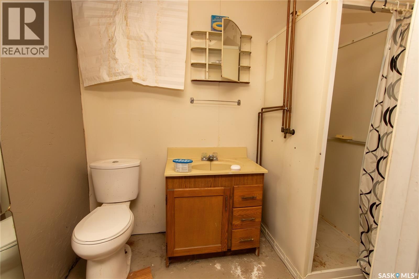
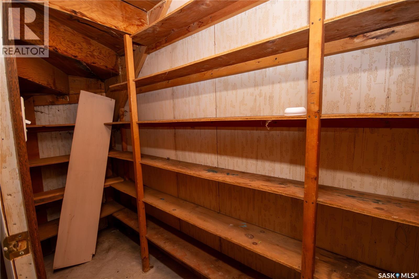
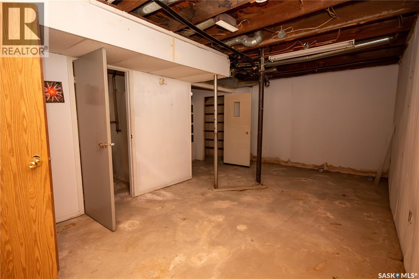
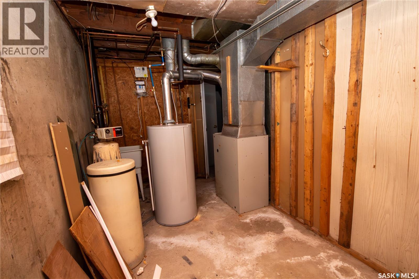
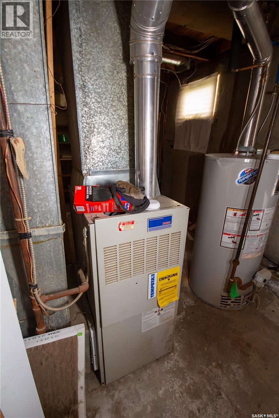
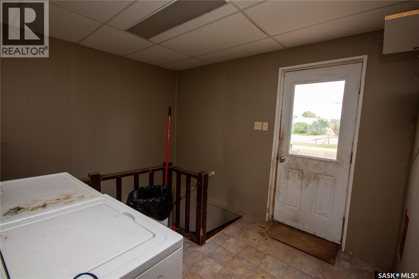
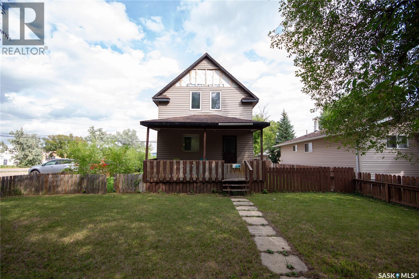
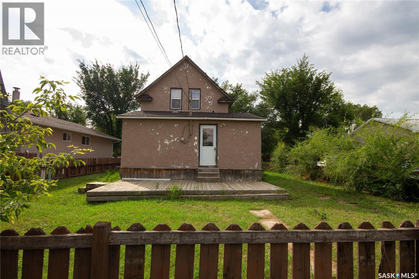
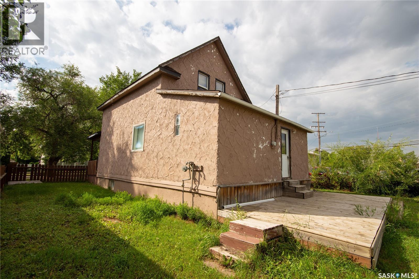
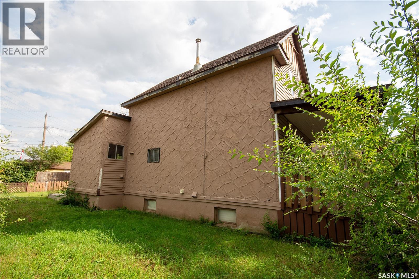
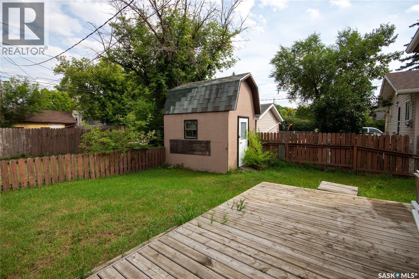
CHARACTER, SPACE & POTENTIAL! If you’re looking for a home you can put your own stamp on, this 1¾-storey character home is worth a look. While it could use some TLC and finishing, there have been several updates over the years, giving you a great starting point. The open concept kitchen features white cabinets and a tiled backsplash, while the main floor offers a 4pc bathroom with built-in storage cabinets and laundry conveniently located in the back porch. Upstairs you’ll find three bedrooms and a handy 2pc bath. The partially developed basement adds even more space with a rec room area, a bedroom, a 3-piece bathroom and utility room that houses the water heater that was replaced in 2021 and a mid efficient furnace. Outside, enjoy the 10' x 22' wooden deck, vinyl siding, painted stucco and a partially fenced yard. The shingles were replaced in 2014, and most of the second-floor windows plus one dining room window have been replaced in the past few years. The property is sold in “as is” condition. Located in the Riverview area, this home offers plenty of room, character and potential for someone ready to roll up their sleeves and make it their own! (id:51699)
Property Details
| MLS® Number | SK048167 |
| Property Type | Single Family |
| Neigbourhood | Riverview NB |
| Features | Treed, Rectangular |
Building
| Bathroom Total | 3 |
| Bedrooms Total | 4 |
| Appliances | Storage Shed |
| Basement Development | Partially Finished |
| Basement Type | Full (partially Finished) |
| Constructed Date | 1918 |
| Construction Style Attachment | Detached |
| Heating Fuel | Natural Gas |
| Heating Type | Forced Air |
| Stories Total | 2 |
| Size Interior | 1043 Sqft |
| Type | House |
Parking
| None | |
| Parking Space(s) | 2 |
Land
| Acreage | No |
| Fence Type | Partially Fenced |
| Landscape Features | Lawn |
| Size Frontage | 50 Ft |
| Size Irregular | 6000.00 |
| Size Total | 6000 Sqft |
| Size Total Text | 6000 Sqft |
Rooms
| Level | Type | Length | Width | Dimensions |
|---|---|---|---|---|
| Second Level | Bedroom | 8'03" x 9'02" | ||
| Second Level | Bedroom | 8'06" x 9'02" | ||
| Second Level | 2pc Bathroom | Measurements not available | ||
| Second Level | Bedroom | 14'02" x 9'04" | ||
| Basement | Other | 20'11" x 11'01" | ||
| Basement | Bedroom | 9'03" x 11'06" | ||
| Basement | Other | Measurements not available | ||
| Basement | 3pc Bathroom | Measurements not available | ||
| Main Level | Kitchen/dining Room | 10'01" x 17'0" | ||
| Main Level | Living Room | 11'06" x 11'01" | ||
| Main Level | 4pc Bathroom | Measurements not available | ||
| Main Level | Other | 5'04" x 9'08" |
https://www.realtor.ca/real-estate/30271043/772-101st-street-north-battleford-riverview-nb
Interested?
Contact us for more information

The trademarks REALTOR®, REALTORS®, and the REALTOR® logo are controlled by The Canadian Real Estate Association (CREA) and identify real estate professionals who are members of CREA. The trademarks MLS®, Multiple Listing Service® and the associated logos are owned by The Canadian Real Estate Association (CREA) and identify the quality of services provided by real estate professionals who are members of CREA. The trademark DDF® is owned by The Canadian Real Estate Association (CREA) and identifies CREA's Data Distribution Facility (DDF®)
September 12 2026 06:36:22
Saskatoon Region Association of REALTORS® Inc.
Action Realty Asm Ltd.