

2523 Blue Jay Crescent North Battleford, Saskatchewan S9A 3Z3

$459,900
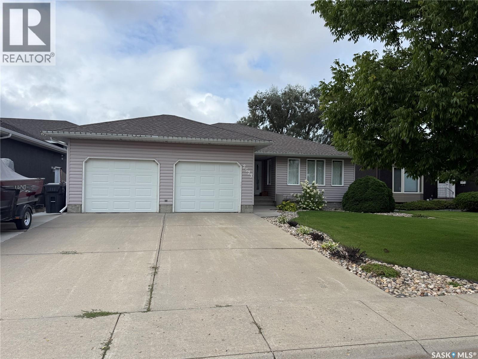
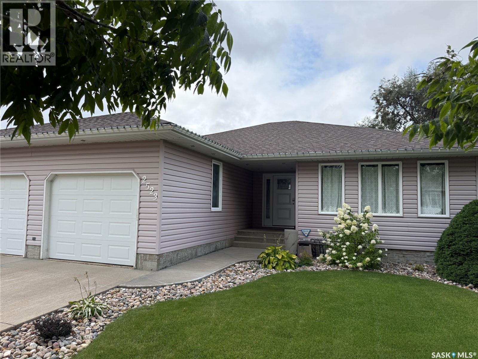
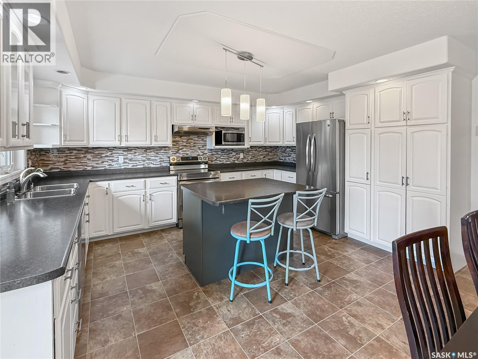
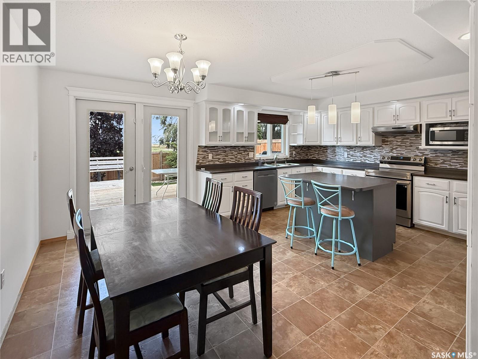
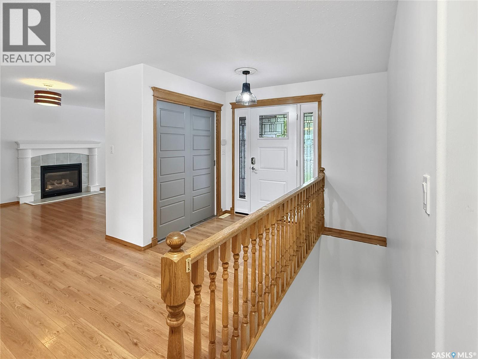
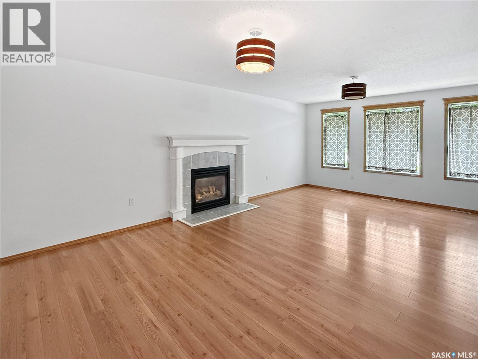
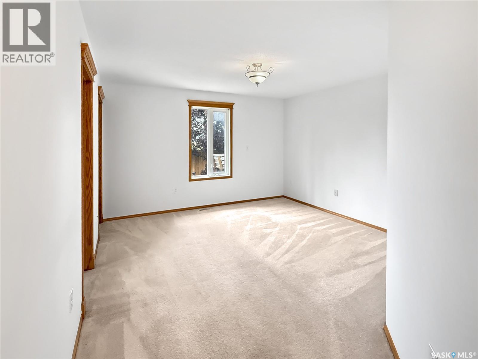
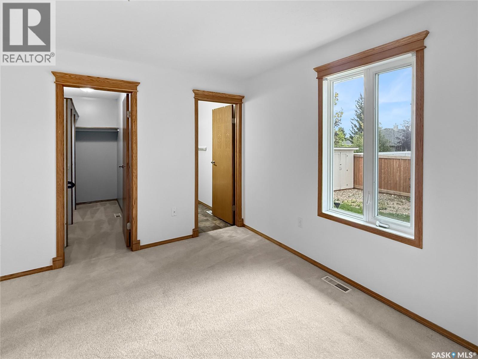
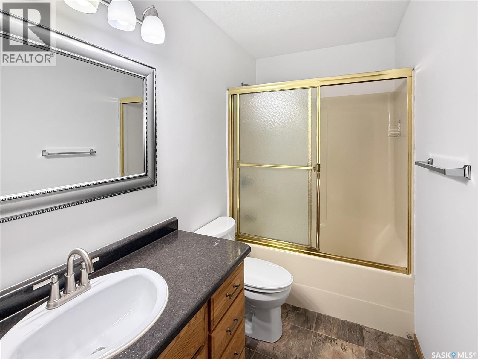
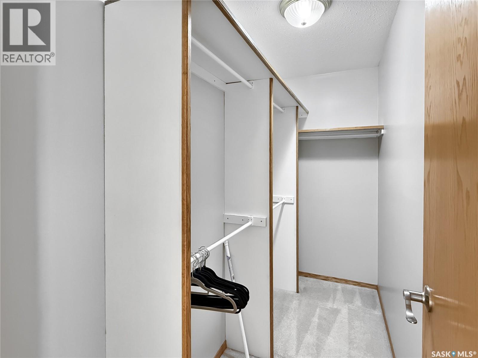
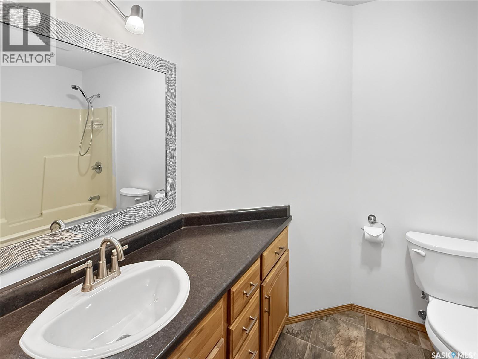
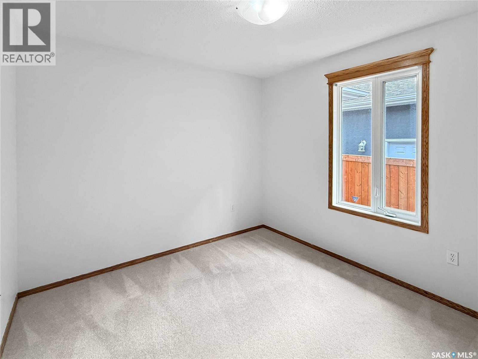
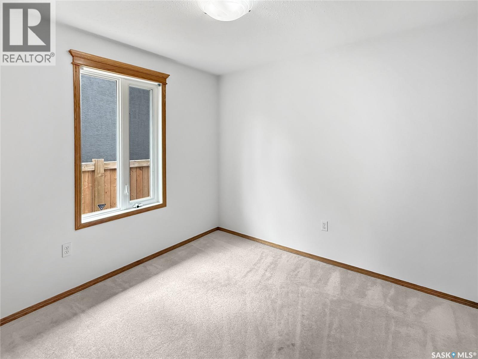
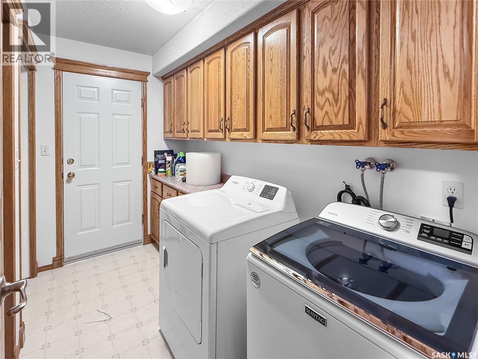
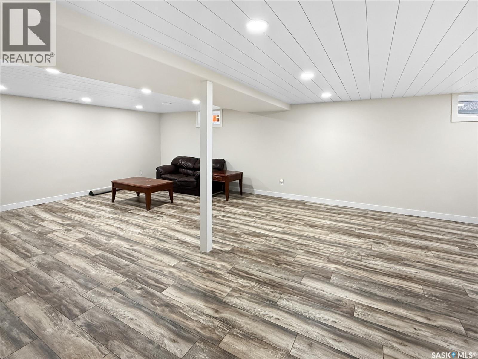
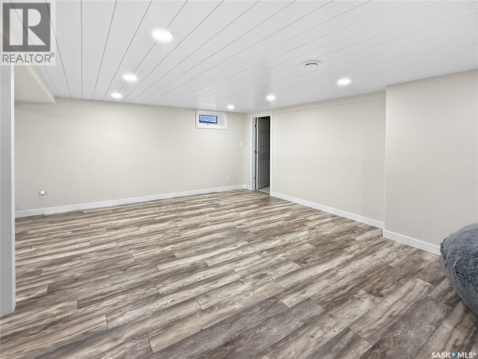
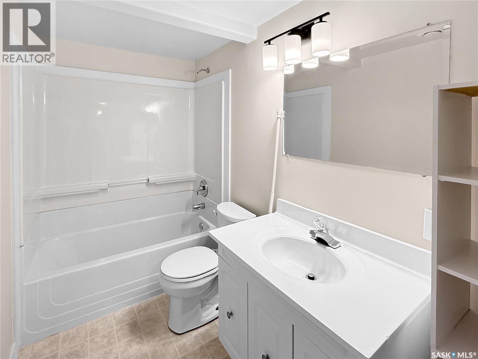
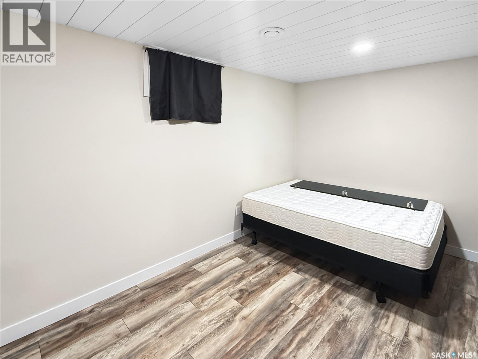
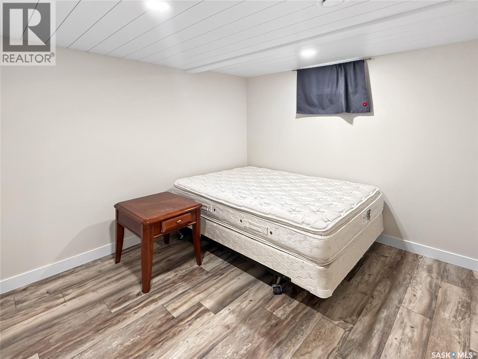
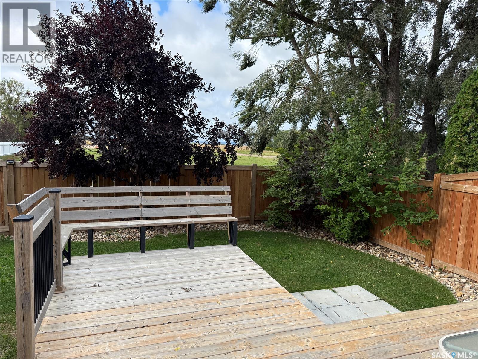
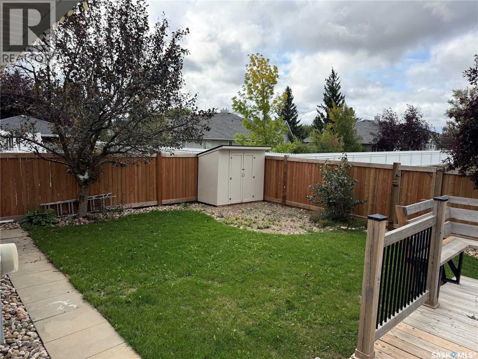
Amazing sunsets await from the back deck of this beautiful 1,542 square foot bungalow in desirable Kildeer Park. Designed with comfort and functionality in mind, this home opens to a spacious entry, leading directly into an expansive living room highlighted by hardwood floors and a cozy natural gas fireplace. The open U-shaped kitchen features a center island, a generous pantry, and an adjacent dining area that flows seamlessly out to the rear deck. Enjoy the ultimate convenience of main-floor laundry with abundant storage space. The main level offers three bedrooms, including a primary suite complete with a full private bath and a walk-in closet. The fully finished basement extends your living space even further with two additional bedrooms and another full bathroom. Complete with direct interior entry to an attached double-car garage, this complete package has everything you will ever want or need in a home. Available for a quick possession. As per the Seller’s direction, all offers will be presented on 09/15/2026 1:00PM. (id:51699)
Property Details
| MLS® Number | SK048282 |
| Property Type | Single Family |
| Neigbourhood | Killdeer Park |
| Features | Treed |
| Structure | Deck |
Building
| Bathroom Total | 4 |
| Bedrooms Total | 5 |
| Appliances | Washer, Refrigerator, Dishwasher, Dryer, Microwave, Alarm System, Window Coverings, Garage Door Opener Remote(s), Hood Fan, Storage Shed, Stove |
| Architectural Style | Bungalow |
| Basement Development | Finished |
| Basement Type | Full (finished) |
| Constructed Date | 1998 |
| Construction Style Attachment | Detached |
| Cooling Type | Central Air Conditioning |
| Fire Protection | Alarm System |
| Fireplace Fuel | Gas |
| Fireplace Present | Yes |
| Fireplace Type | Conventional |
| Heating Fuel | Natural Gas |
| Heating Type | Forced Air |
| Stories Total | 1 |
| Size Interior | 1542 Sqft |
| Type | House |
Parking
| Attached Garage | |
| Parking Space(s) | 4 |
Land
| Acreage | No |
| Fence Type | Fence |
| Landscape Features | Lawn, Underground Sprinkler |
| Size Frontage | 55 Ft |
| Size Irregular | 0.15 |
| Size Total | 0.15 Ac |
| Size Total Text | 0.15 Ac |
Rooms
| Level | Type | Length | Width | Dimensions |
|---|---|---|---|---|
| Basement | Bedroom | 13 ft ,5 in | 9 ft ,7 in | 13 ft ,5 in x 9 ft ,7 in |
| Basement | 4pc Bathroom | 4 ft ,11 in | 9 ft ,5 in | 4 ft ,11 in x 9 ft ,5 in |
| Basement | Bedroom | 10 ft ,11 in | 10 ft ,4 in | 10 ft ,11 in x 10 ft ,4 in |
| Basement | Family Room | 17 ft ,9 in | Measurements not available x 17 ft ,9 in | |
| Basement | Storage | 13 ft ,1 in | 7 ft | 13 ft ,1 in x 7 ft |
| Main Level | Living Room | 22 ft ,3 in | 12 ft ,5 in | 22 ft ,3 in x 12 ft ,5 in |
| Main Level | Dining Room | 7 ft ,1 in | 14 ft ,10 in | 7 ft ,1 in x 14 ft ,10 in |
| Main Level | Kitchen | 14 ft ,10 in | 11 ft ,8 in | 14 ft ,10 in x 11 ft ,8 in |
| Main Level | 4pc Bathroom | 9 ft ,4 in | 7 ft ,3 in | 9 ft ,4 in x 7 ft ,3 in |
| Main Level | Laundry Room | 5 ft ,4 in | 10 ft ,1 in | 5 ft ,4 in x 10 ft ,1 in |
| Main Level | Bedroom | 12 ft | 12 ft | 12 ft x 12 ft |
| Main Level | 4pc Bathroom | 4 ft ,10 in | 9 ft ,9 in | 4 ft ,10 in x 9 ft ,9 in |
| Main Level | Bedroom | 9 ft ,9 in | 9 ft ,3 in | 9 ft ,9 in x 9 ft ,3 in |
| Main Level | Bedroom | 9 ft ,9 in | 10 ft ,1 in | 9 ft ,9 in x 10 ft ,1 in |
https://www.realtor.ca/real-estate/30270575/2523-blue-jay-crescent-north-battleford-killdeer-park
Interested?
Contact us for more information

The trademarks REALTOR®, REALTORS®, and the REALTOR® logo are controlled by The Canadian Real Estate Association (CREA) and identify real estate professionals who are members of CREA. The trademarks MLS®, Multiple Listing Service® and the associated logos are owned by The Canadian Real Estate Association (CREA) and identify the quality of services provided by real estate professionals who are members of CREA. The trademark DDF® is owned by The Canadian Real Estate Association (CREA) and identifies CREA's Data Distribution Facility (DDF®)
September 12 2026 03:36:18
Saskatoon Region Association of REALTORS® Inc.
Dream Realty Sk