

111 4th Avenue W Kelvington, Saskatchewan S0A 1W0

$100,000
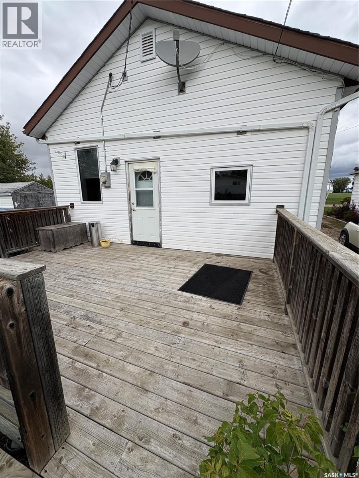
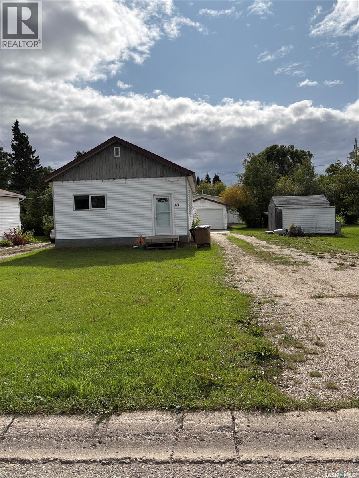
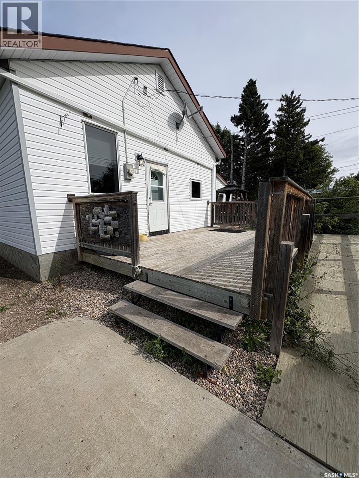
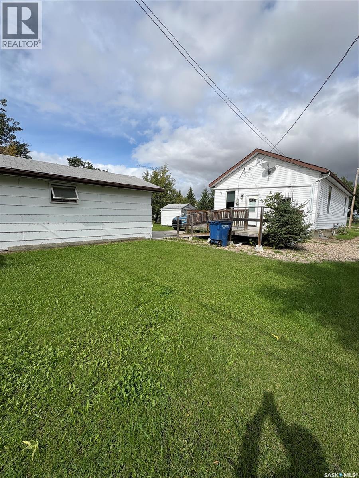
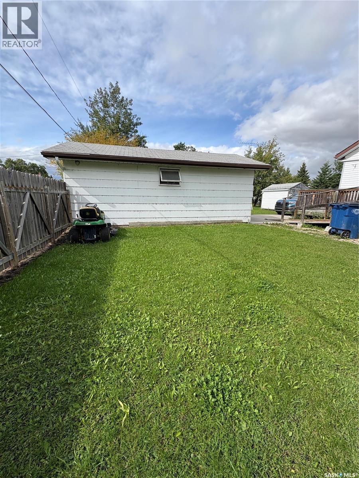
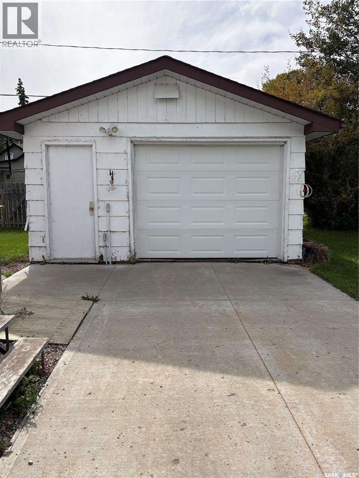
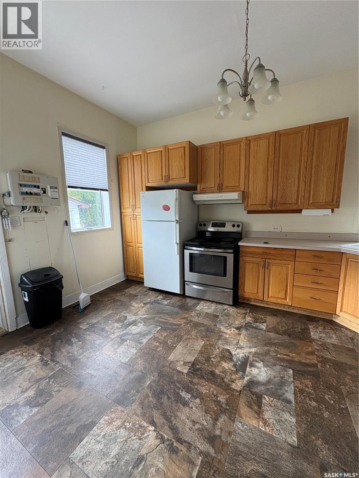
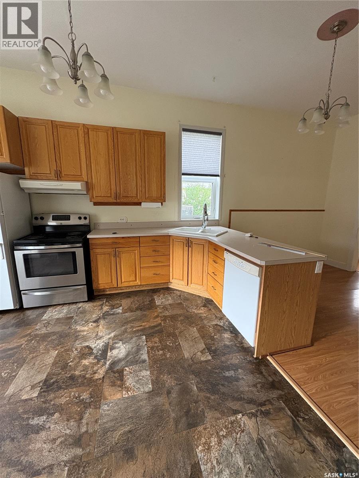
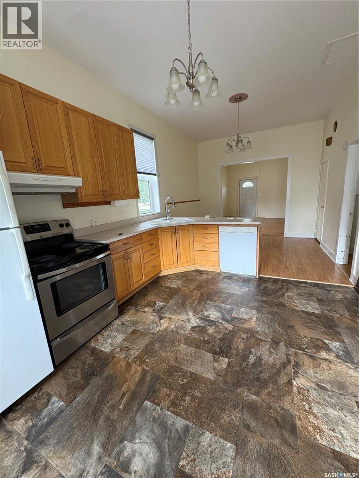
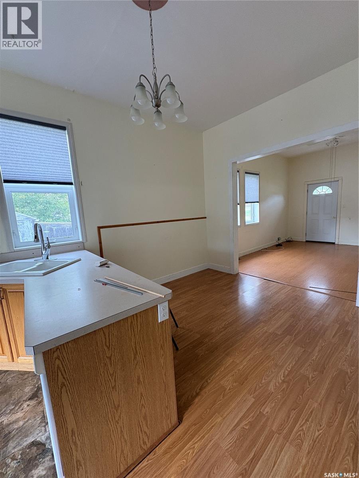
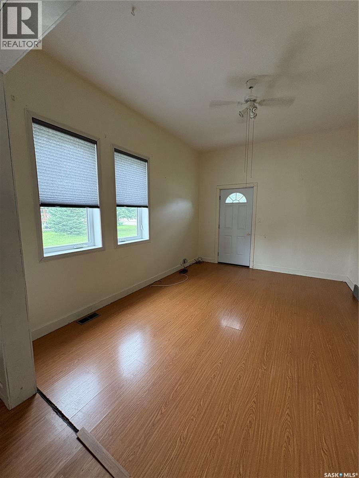
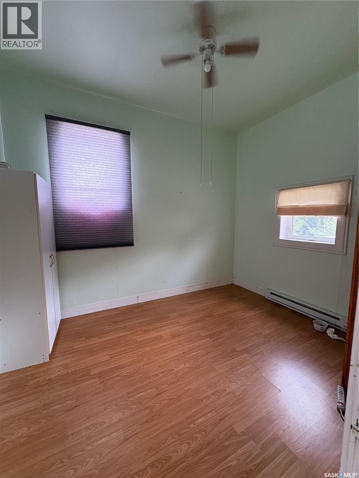
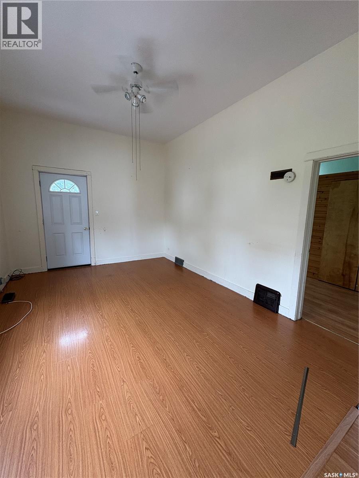
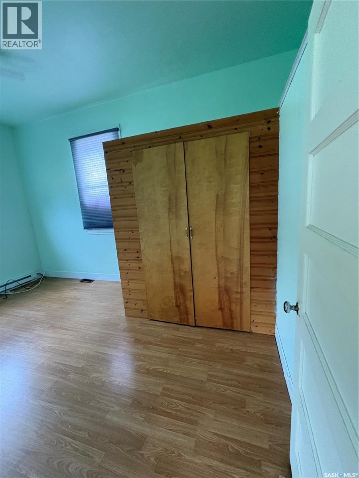
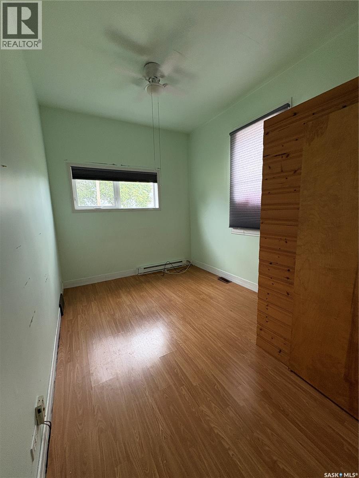
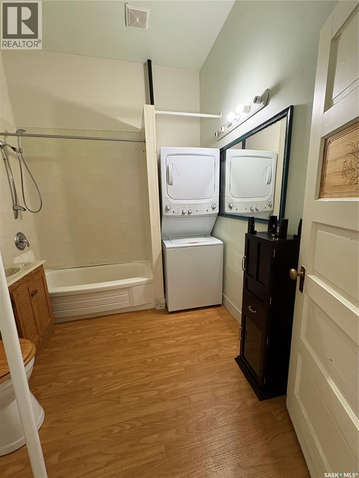
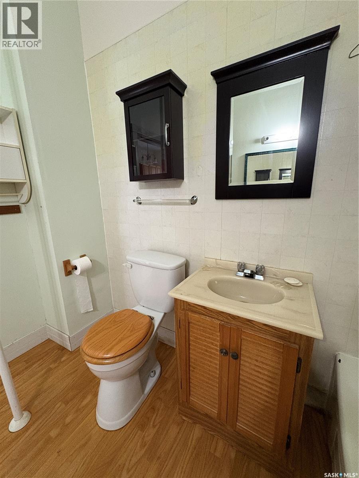
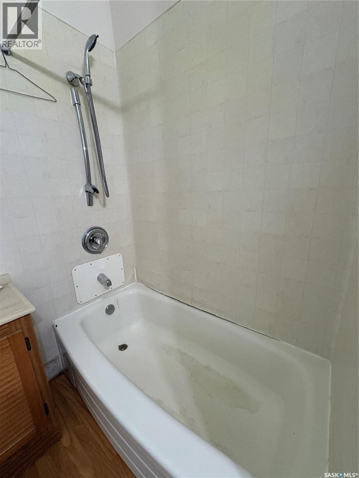
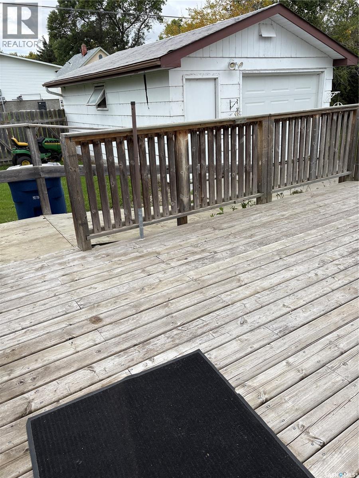
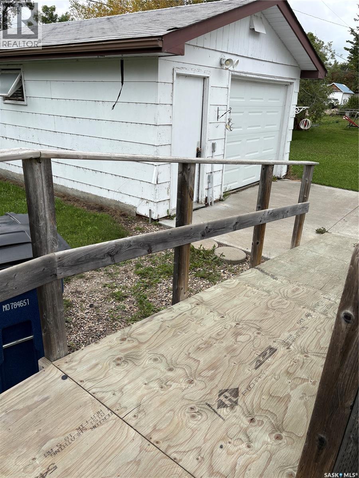
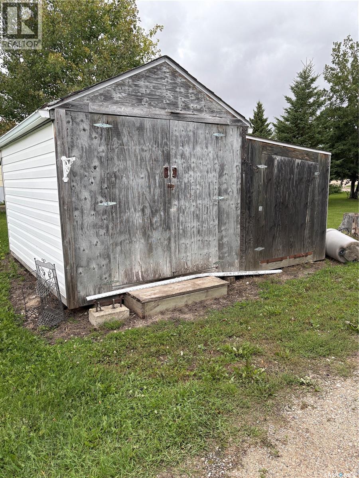
Historic Charm Meets Modern Comfort in Kelvington! Step back in time with this truly unique 1920 property, originally built as Kelvington’s first bank, and thoughtfully transformed into a charming two-bedroom home. Full of character and history, this property offers a one-of-a-kind opportunity to own a piece of Kelvington’s past while enjoying the comforts of modern living. Situated on two lots, there is plenty of outdoor space to enjoy. The home features an inviting open-concept layout with impressive 10-foot ceilings, creating a bright and spacious feel throughout. The oak kitchen adds warmth and timeless appeal, while triple-pane windows provide excellent efficiency and comfort. Additional features include an on-demand water heater, high-efficiency furnace, and a single-car garage for convenient parking and storage. Whether you're looking for a unique home with character, a piece of local history, or a move-in-ready property, this one is worth a look! Quick possession is available! (id:51699)
Property Details
| MLS® Number | SK048308 |
| Property Type | Single Family |
| Features | Treed, Rectangular, Sump Pump |
| Structure | Deck |
Building
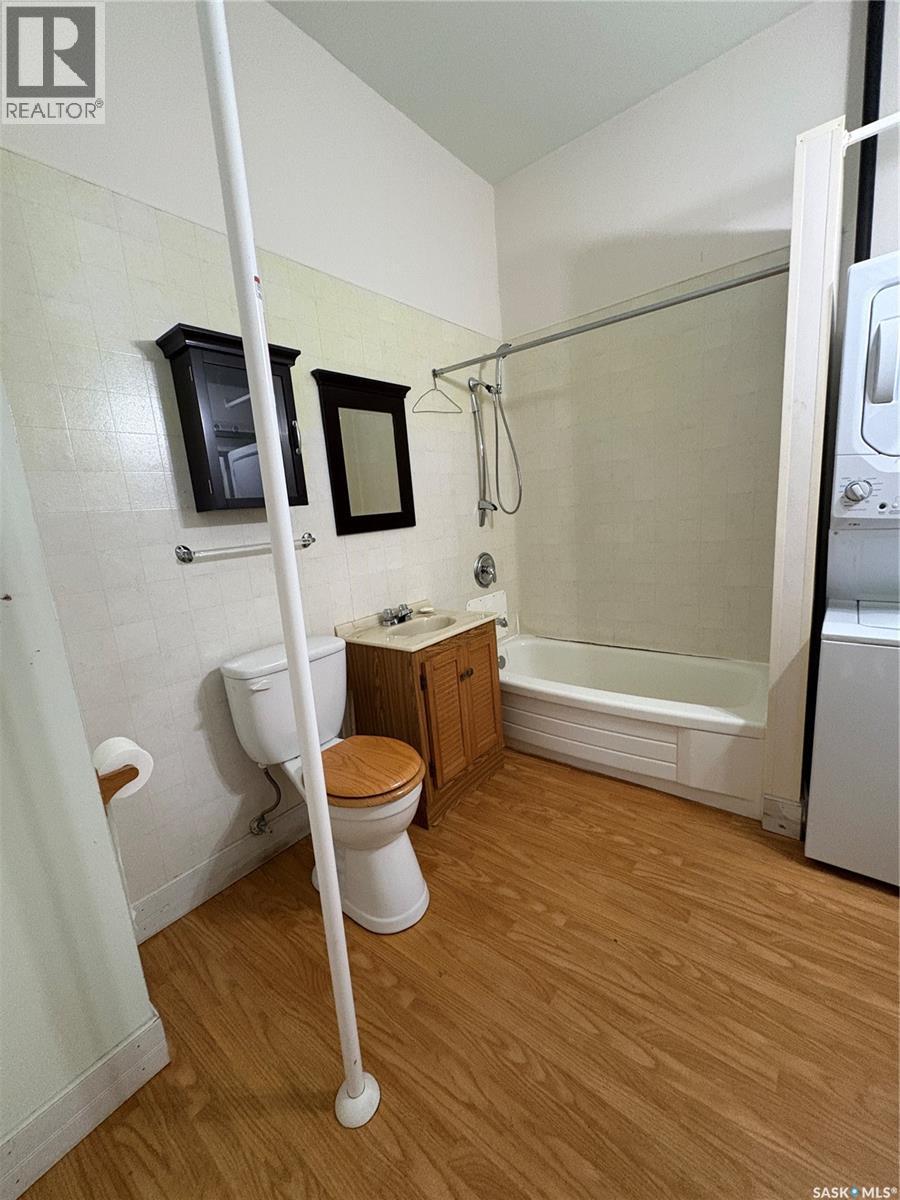
| Bathroom Total | 1 |
| Bedrooms Total | 2 |
| Appliances | Washer, Refrigerator, Dishwasher, Dryer, Window Coverings, Hood Fan, Storage Shed, Stove |
| Architectural Style | Bungalow |
| Basement Development | Unfinished |
| Basement Type | Full (unfinished) |
| Constructed Date | 1920 |
| Construction Style Attachment | Detached |
| Heating Fuel | Natural Gas |
| Heating Type | Forced Air |
| Stories Total | 1 |
| Size Interior | 948 Sqft |
| Type | House |
Parking
| Detached Garage | |
| Gravel | |
| Parking Space(s) | 3 |
Land
| Acreage | No |
| Fence Type | Partially Fenced |
| Landscape Features | Lawn |
| Size Frontage | 100 Ft |
| Size Irregular | 12500.00 |
| Size Total | 12500 Sqft |
| Size Total Text | 12500 Sqft |
Rooms
| Level | Type | Length | Width | Dimensions |
|---|---|---|---|---|
| Main Level | Kitchen | 11 ft ,4 in | 10 ft ,8 in | 11 ft ,4 in x 10 ft ,8 in |
| Main Level | Dining Room | 11 ft ,4 in | 9 ft | 11 ft ,4 in x 9 ft |
| Main Level | Living Room | 15 ft | 11 ft ,4 in | 15 ft x 11 ft ,4 in |
| Main Level | Bedroom | 15 ft | 9 ft ,9 in | 15 ft x 9 ft ,9 in |
| Main Level | Bedroom | 12 ft | 9 ft ,3 in | 12 ft x 9 ft ,3 in |
| Main Level | Laundry Room | 8 ft | 9 ft ,3 in | 8 ft x 9 ft ,3 in |
https://www.realtor.ca/real-estate/30269911/111-4th-avenue-w-kelvington
Interested?
Contact us for more information

The trademarks REALTOR®, REALTORS®, and the REALTOR® logo are controlled by The Canadian Real Estate Association (CREA) and identify real estate professionals who are members of CREA. The trademarks MLS®, Multiple Listing Service® and the associated logos are owned by The Canadian Real Estate Association (CREA) and identify the quality of services provided by real estate professionals who are members of CREA. The trademark DDF® is owned by The Canadian Real Estate Association (CREA) and identifies CREA's Data Distribution Facility (DDF®)
September 16 2026 11:49:55
Saskatoon Region Association of REALTORS® Inc.
Boyes Group Realty Inc.