

1399 6th Street E Prince Albert, Saskatchewan S6V 0R1

$299,900
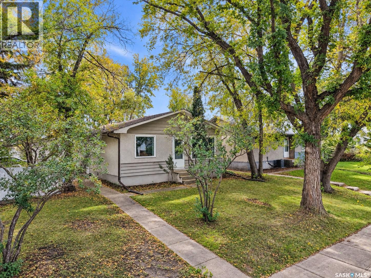
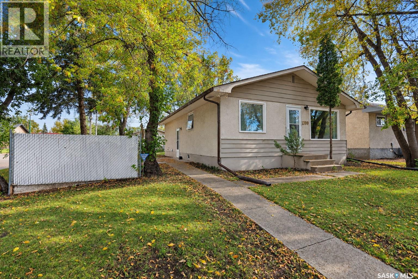
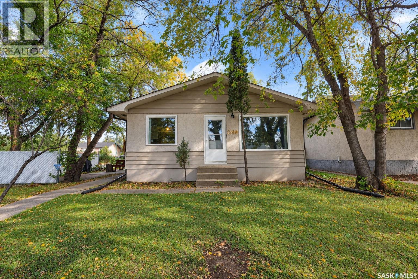
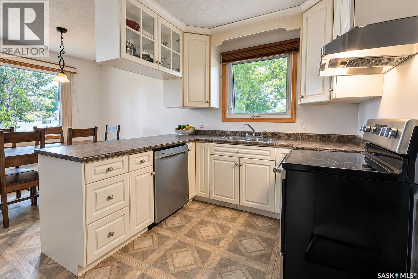
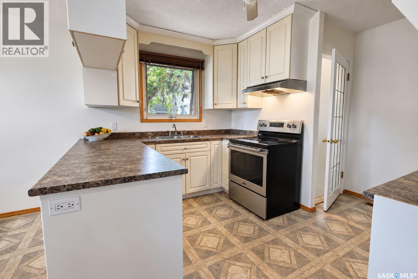
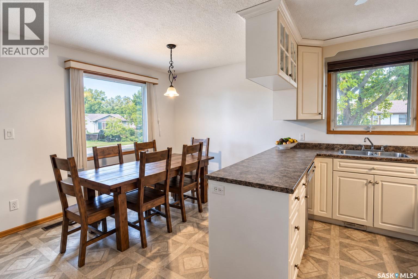
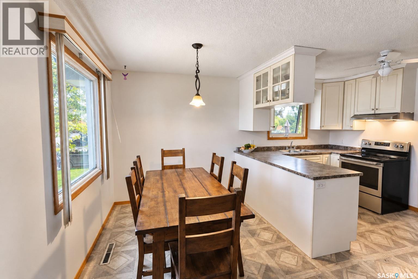
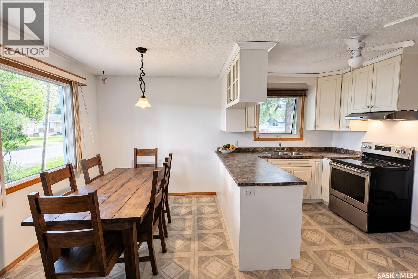
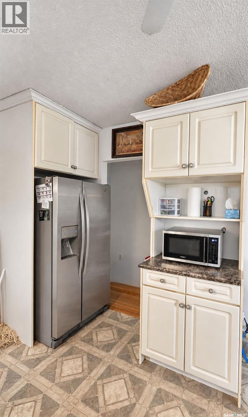
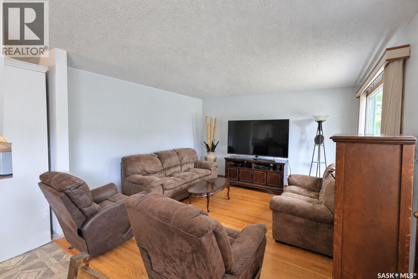
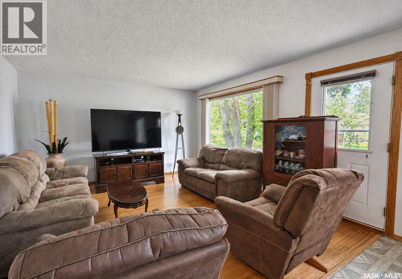
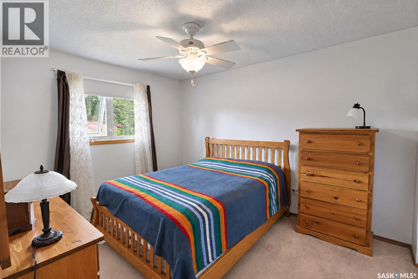
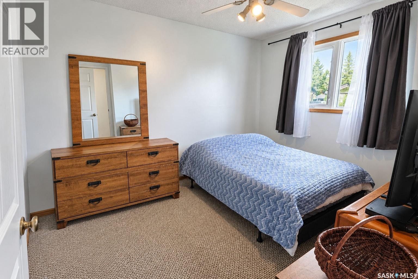
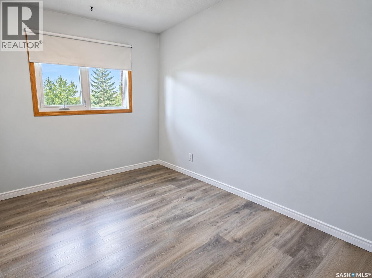
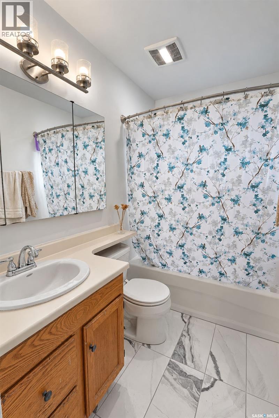
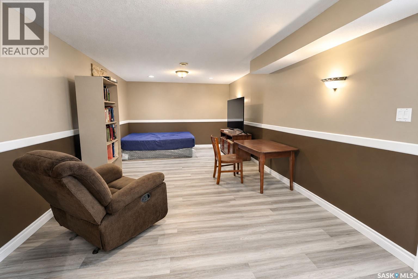
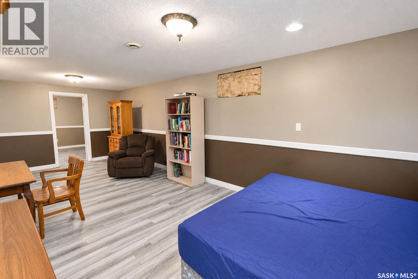
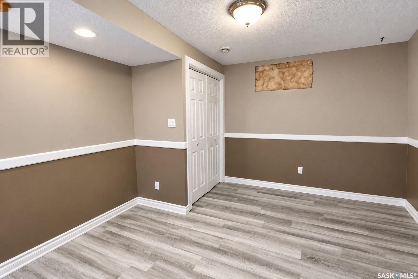
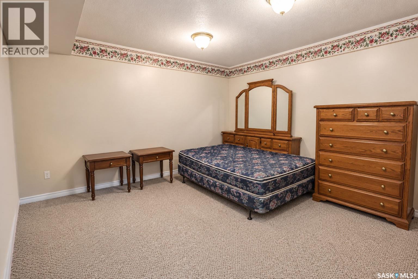
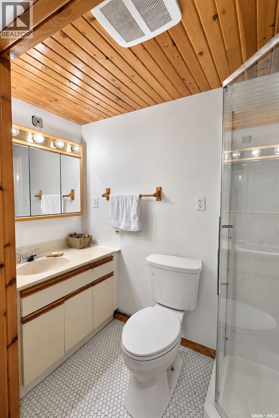
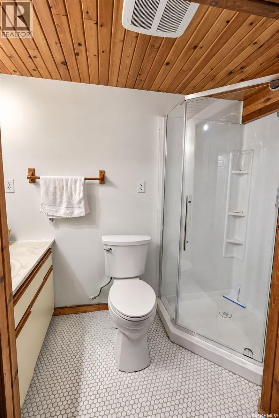
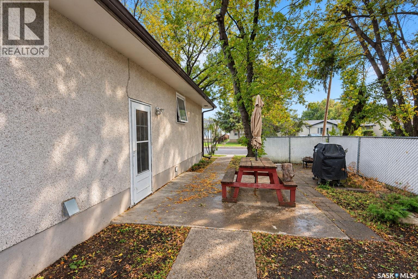
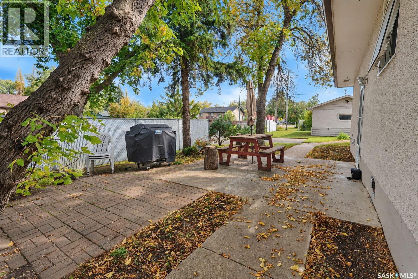
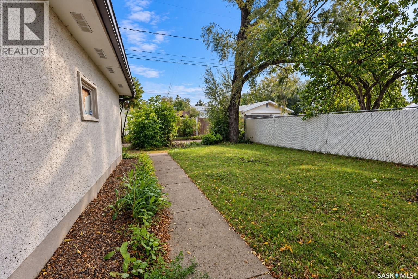
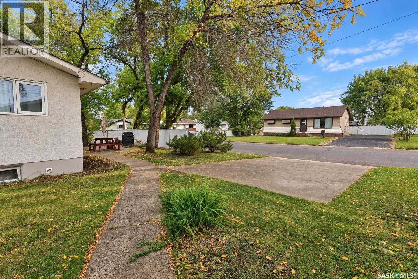
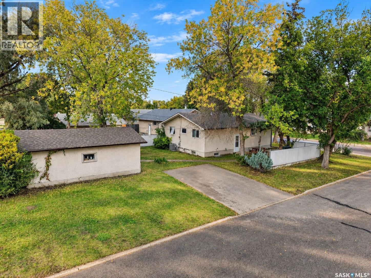
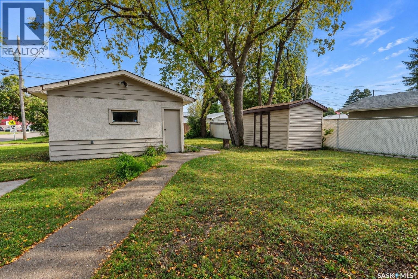
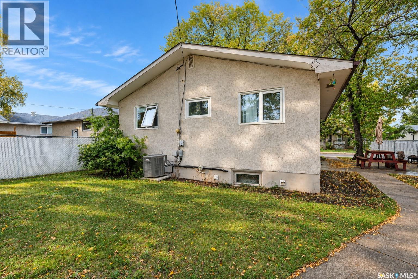
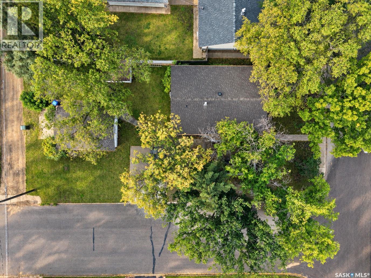
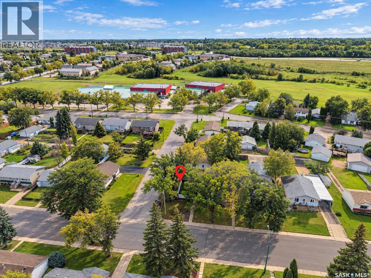
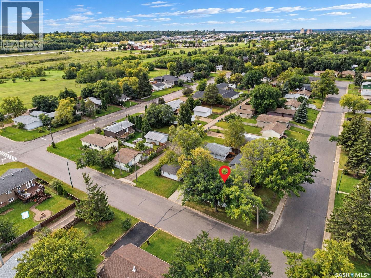
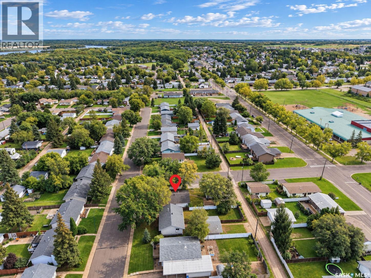
Spacious East Flat Bungalow on an Oversized Corner Lot Welcome to this bright and inviting 988-square-foot bungalow, ideally situated in a quiet and established East Flat location within easy walking distance of local schools and parks. Offering an exceptional combination of space, updates, and outdoor convenience, this property is ready to move in and enjoy. The bright and spacious main floor welcomes you with fresh paint and features a well-designed layout. The home provides comfortable living areas alongside four generous sized bedrooms and a versatile den space, ensuring plenty of room for a growing household, hobbies, or a dedicated home office. Both bathrooms have also been updated. The kitchen comes completely equipped with all appliances included, making your transition seamless. Step outside to discover a private, quiet outdoor patio area designed for relaxing or entertaining, all set against the backdrop of an oversized corner lot. Parking and storage will never be an issue, featuring ample off-street parking options and a large single detached garage. Peace of mind is further assured with recently updated shingles. A fantastic opportunity to secure a well-maintained, feature-packed home in a friendly neighborhood. Schedule your viewing today! (id:51699)
Property Details
| MLS® Number | SK048324 |
| Property Type | Single Family |
| Neigbourhood | East Flat |
| Features | Treed, Corner Site, Rectangular, Double Width Or More Driveway |
| Structure | Patio(s) |
Building
| Bathroom Total | 2 |
| Bedrooms Total | 4 |
| Appliances | Washer, Refrigerator, Dishwasher, Dryer, Alarm System, Garage Door Opener Remote(s), Storage Shed, Stove |
| Architectural Style | Bungalow |
| Basement Development | Finished |
| Basement Type | Full (finished) |
| Constructed Date | 1962 |
| Construction Style Attachment | Detached |
| Cooling Type | Central Air Conditioning |
| Fire Protection | Alarm System |
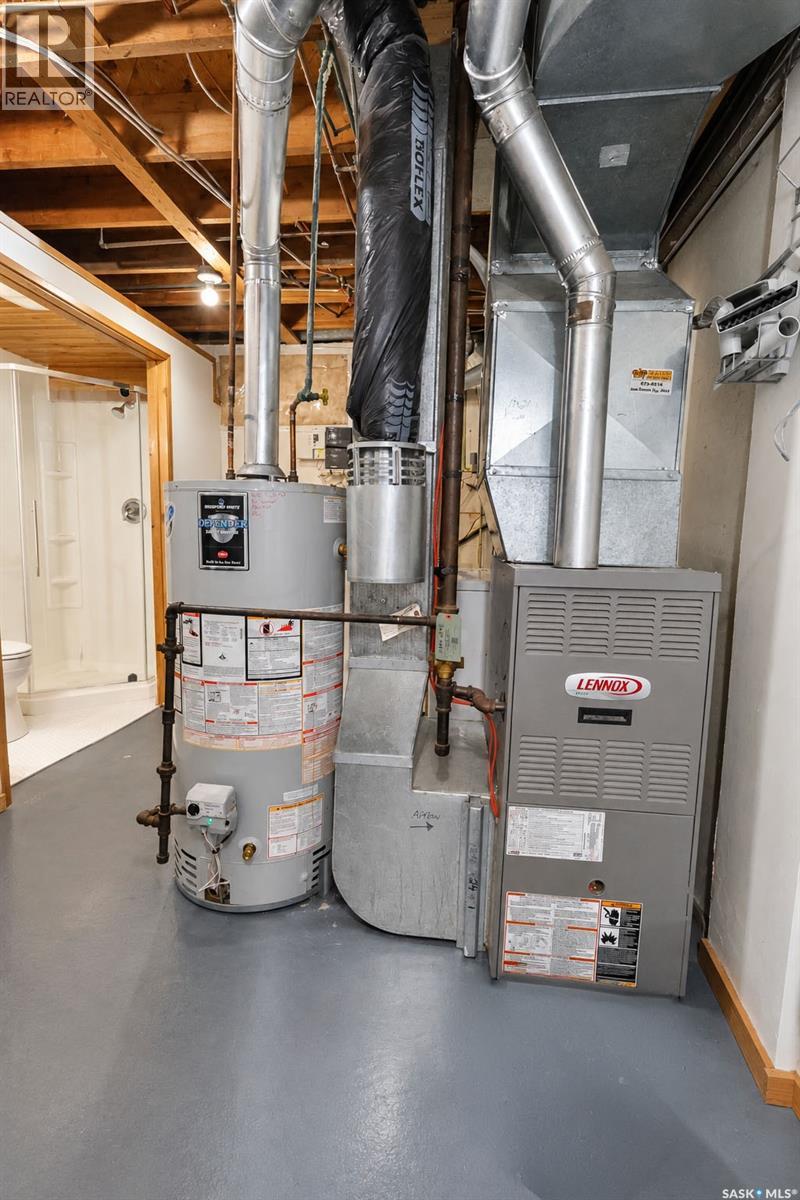
| Heating Fuel | Natural Gas |
| Heating Type | Forced Air |
| Stories Total | 1 |
| Size Interior | 988 Sqft |
| Type | House |
Parking
| Detached Garage | |
| Parking Space(s) | 3 |
Land
| Acreage | No |
| Landscape Features | Lawn |
| Size Frontage | 53 Ft |
| Size Irregular | 0.16 |
| Size Total | 0.16 Ac |
| Size Total Text | 0.16 Ac |
Rooms
| Level | Type | Length | Width | Dimensions |
|---|---|---|---|---|
| Basement | Family Room | 11'6 x 24'6 | ||
| Basement | Bedroom | 11'4 x 11'7 | ||
| Basement | Den | 13 ft | 13 ft x Measurements not available | |
| Basement | 3pc Bathroom | 9 ft | 9 ft x Measurements not available | |
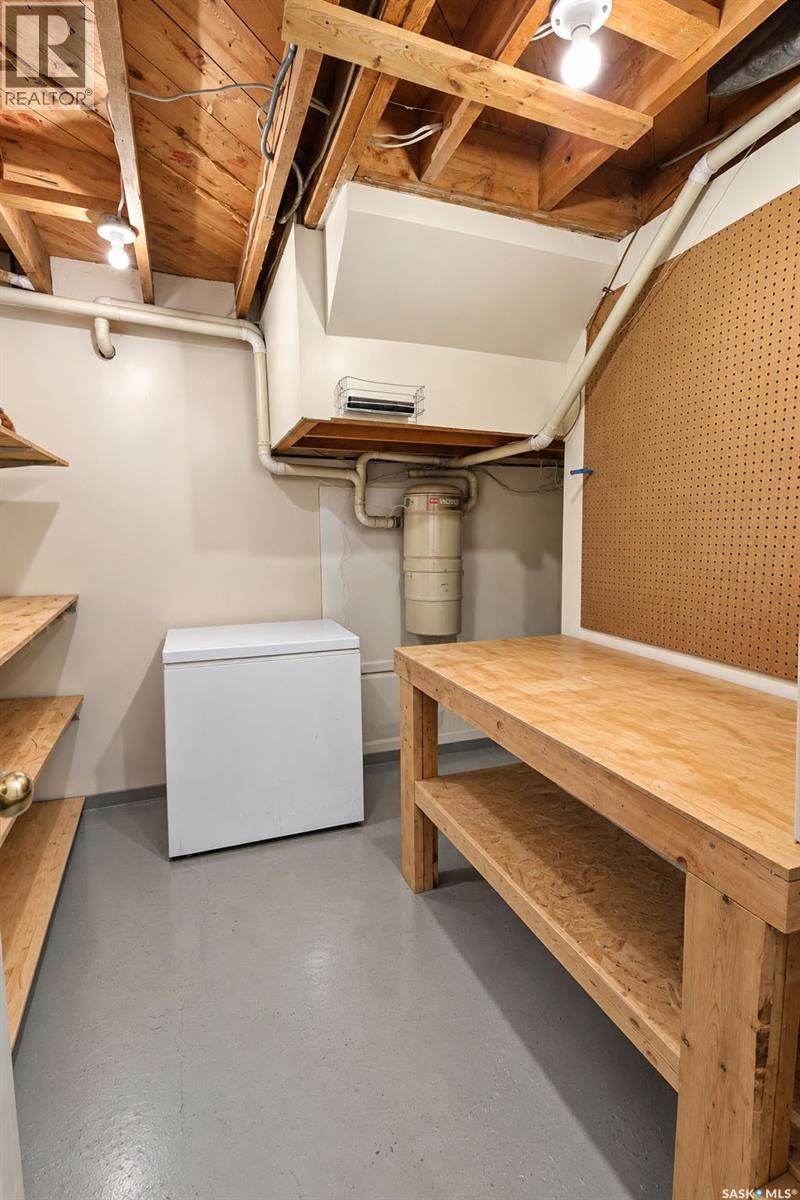
| Basement | Storage | 10 ft | 10 ft x Measurements not available | |
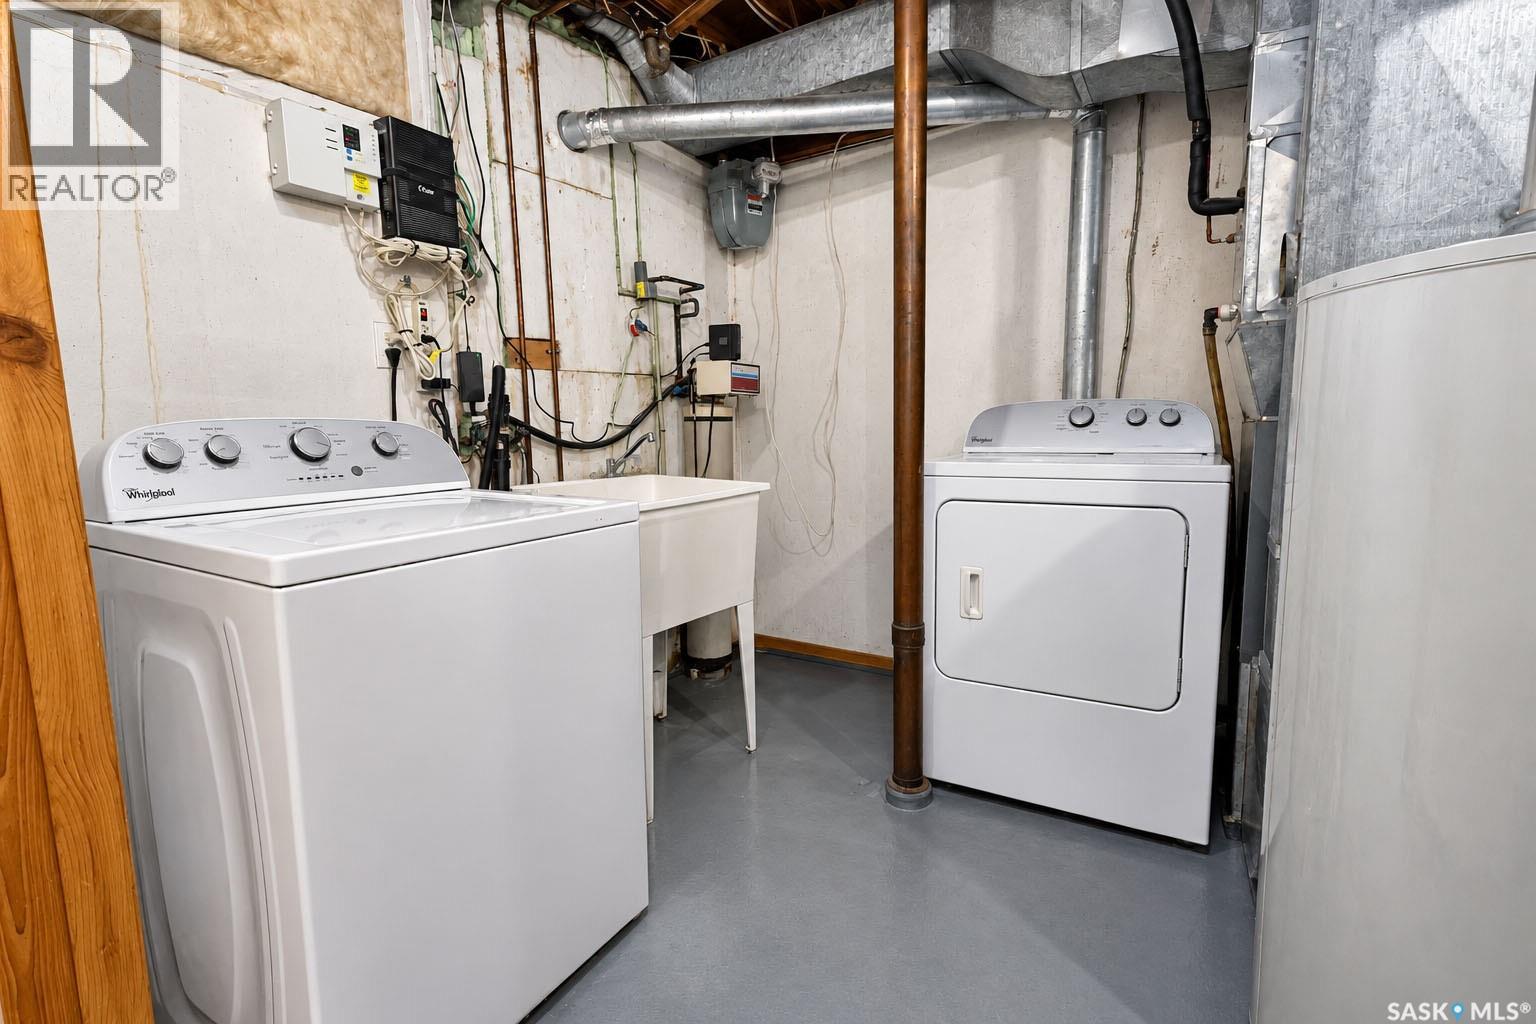
| Basement | Laundry Room | 13'11 x 8'07 | ||
| Main Level | Kitchen | 11'10 x 8'10 | ||
| Main Level | Dining Room | 11'10 x 8'01 | ||
| Main Level | Living Room | 13'8 x 13'10 | ||
| Main Level | Bedroom | 8'3 x 10'2 | ||
| Main Level | Bedroom | 10'3 x 12'4 | ||
| Main Level | Bedroom | 9 ft | 9 ft x Measurements not available | |
| Main Level | 4pc Bathroom | 8 ft | 5 ft | 8 ft x 5 ft |
https://www.realtor.ca/real-estate/30274141/1399-6th-street-e-prince-albert-east-flat
Interested?
Contact us for more information

The trademarks REALTOR®, REALTORS®, and the REALTOR® logo are controlled by The Canadian Real Estate Association (CREA) and identify real estate professionals who are members of CREA. The trademarks MLS®, Multiple Listing Service® and the associated logos are owned by The Canadian Real Estate Association (CREA) and identify the quality of services provided by real estate professionals who are members of CREA. The trademark DDF® is owned by The Canadian Real Estate Association (CREA) and identifies CREA's Data Distribution Facility (DDF®)
September 14 2026 03:50:04
Saskatoon Region Association of REALTORS® Inc.
Century 21 Fusion