

1552 99th Street North Battleford, Saskatchewan S9A 0R3

$134,900
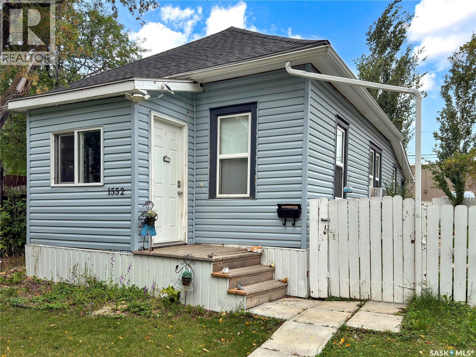
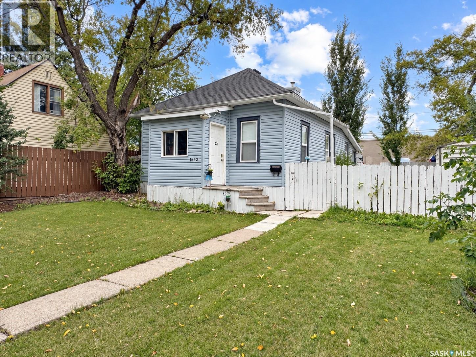
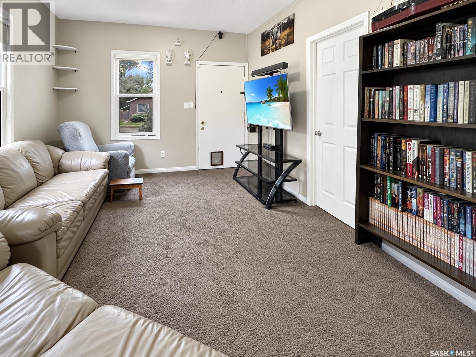
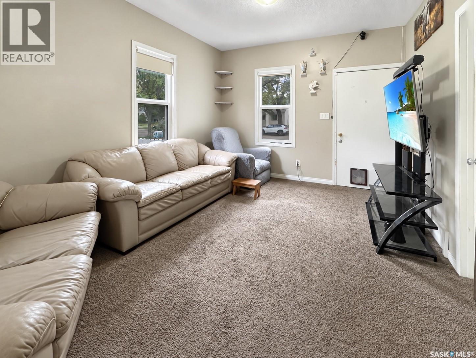
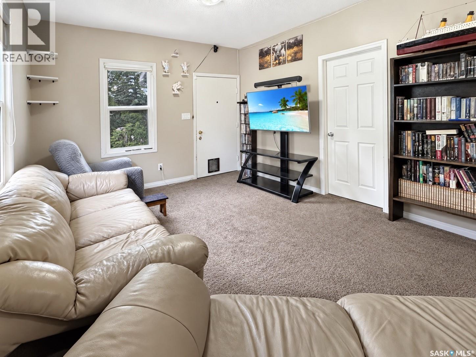
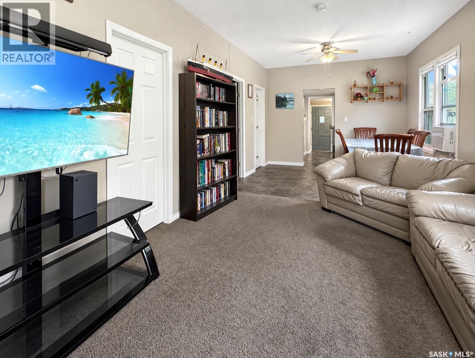
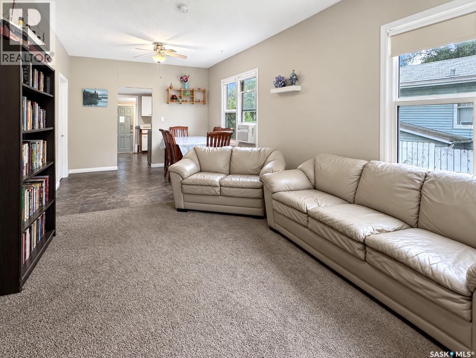
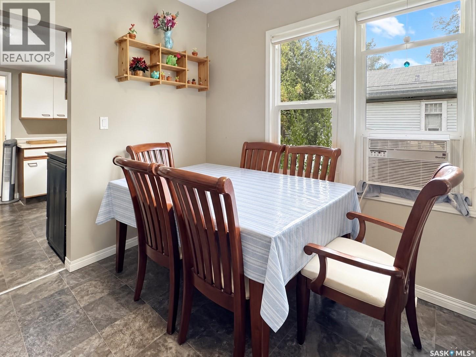
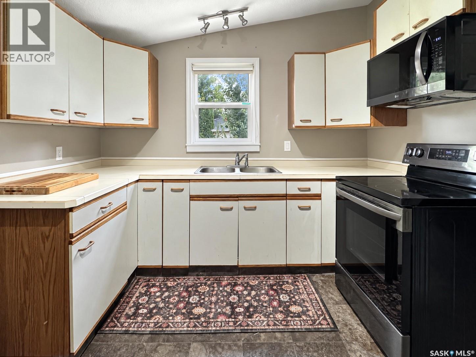
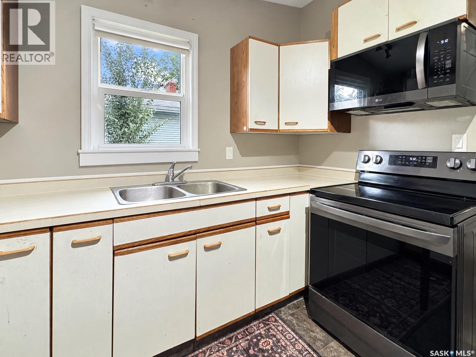
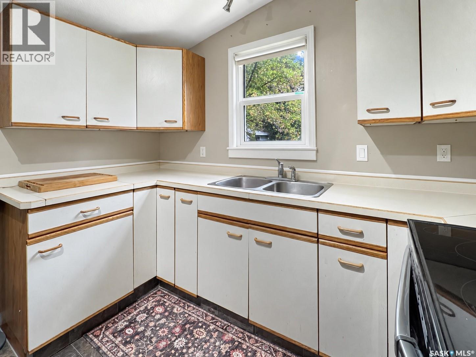
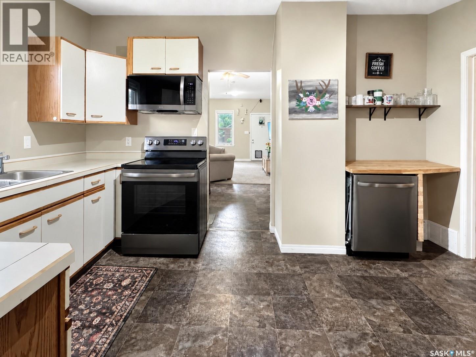
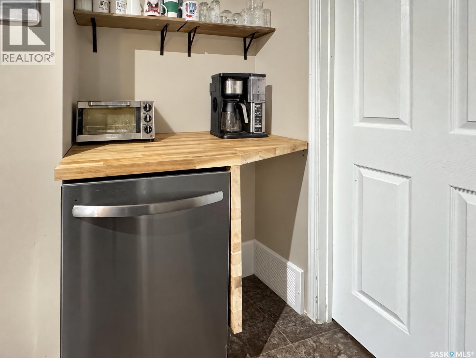
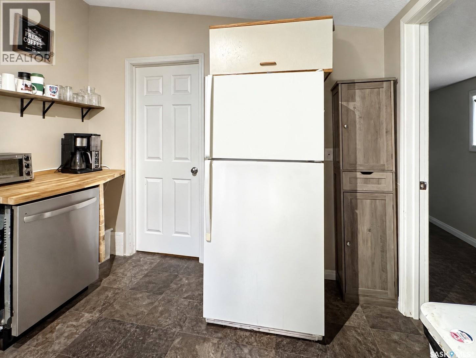
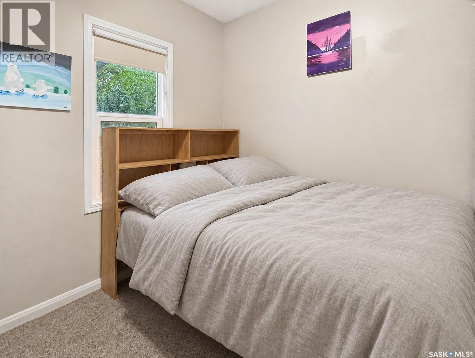
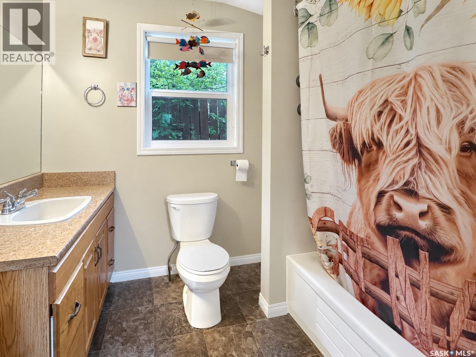
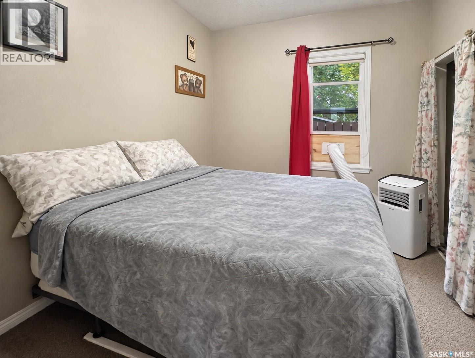
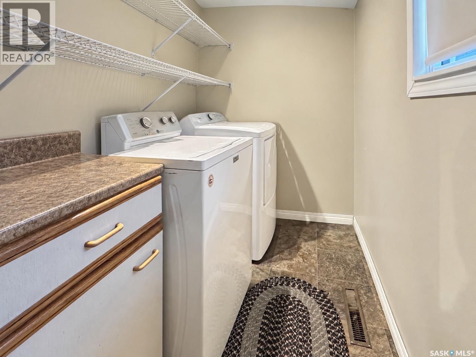
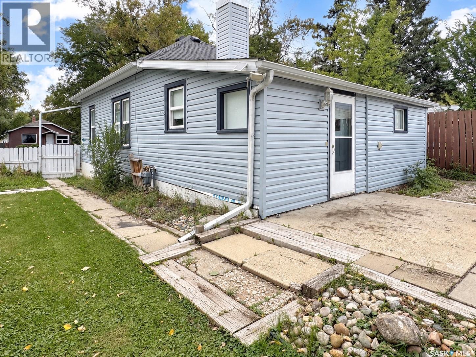
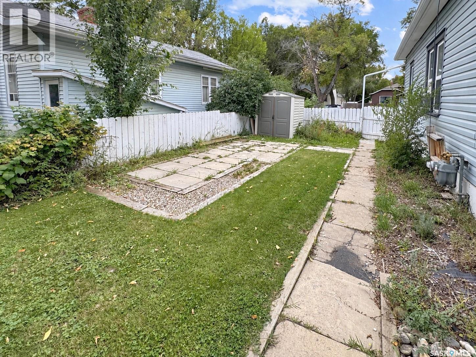
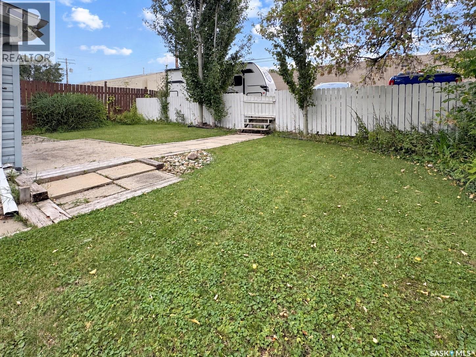
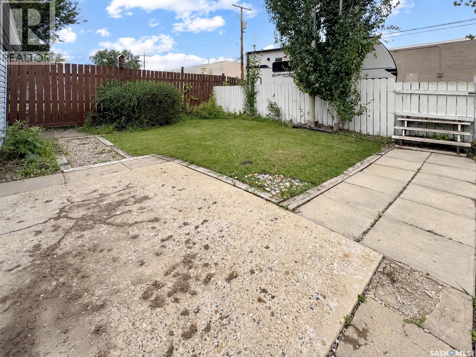
Welcome to this inviting 2 bedroom bungalow, an excellent option for first-time buyers, downsizers, or investors. The bright main floor offers a comfortable living room, a dedicated dining area, and a functional kitchen with plenty of cabinetry and counter space. Recent appliance updates include the stove, over-the-range microwave, and dishwasher, while the added coffee station provides convenient extra workspace. Two bedrooms, a four-piece bathroom, a useful storage room, and main-floor laundry complete the practical layout. The partial unfinished basement provides additional utility and storage space. Outside, the home sits on a 46' × 120' lot with a fenced yard, front and back lawn, patio space, and a gravel driveway with off-street parking. Recent exterior improvements include updated siding and a refreshed front porch with new windows. Natural gas forced-air heat and included appliances add to the home’s everyday convenience. With a manageable footprint, practical updates, and room to add your own style, this property is a great opportunity to step into homeownership or add to your rental portfolio. Book your private showing today! As per the Seller’s direction, all offers will be presented on 09/17/2026 8:00PM. (id:51699)
Property Details
| MLS® Number | SK048375 |
| Property Type | Single Family |
| Neigbourhood | Kinsmen Park |
| Features | Rectangular |
| Structure | Patio(s) |
Building
| Bathroom Total | 1 |
| Bedrooms Total | 2 |
| Appliances | Washer, Refrigerator, Dishwasher, Dryer, Microwave, Stove |
| Architectural Style | Bungalow |
| Basement Development | Unfinished |
| Basement Type | Partial (unfinished) |
| Constructed Date | 1920 |
| Construction Style Attachment | Detached |
| Heating Fuel | Natural Gas |
| Heating Type | Forced Air |
| Stories Total | 1 |
| Size Interior | 748 Sqft |
| Type | House |
Parking
| None | |
| Gravel | |
| Parking Space(s) | 4 |
Land
| Acreage | No |
| Fence Type | Fence |
| Landscape Features | Lawn |
| Size Frontage | 46 Ft |
| Size Irregular | 5520.00 |
| Size Total | 5520 Sqft |
| Size Total Text | 5520 Sqft |
Rooms
| Level | Type | Length | Width | Dimensions |
|---|---|---|---|---|
| Main Level | Kitchen | 9 ft ,10 in | 14 ft | 9 ft ,10 in x 14 ft |
| Main Level | Dining Room | 11 ft | 9 ft | 11 ft x 9 ft |
| Main Level | Living Room | 11 ft | 14 ft ,4 in | 11 ft x 14 ft ,4 in |
| Main Level | Bedroom | 10 ft | 9 ft ,3 in | 10 ft x 9 ft ,3 in |
| Main Level | Bedroom | 10 ft | 9 ft ,4 in | 10 ft x 9 ft ,4 in |
| Main Level | Storage | 4 ft | 6 ft ,4 in | 4 ft x 6 ft ,4 in |
| Main Level | 4pc Bathroom | 7 ft | 8 ft ,5 in | 7 ft x 8 ft ,5 in |
| Main Level | Laundry Room | 5 ft | 11 ft ,7 in | 5 ft x 11 ft ,7 in |
https://www.realtor.ca/real-estate/30274139/1552-99th-street-north-battleford-kinsmen-park
Interested?
Contact us for more information

The trademarks REALTOR®, REALTORS®, and the REALTOR® logo are controlled by The Canadian Real Estate Association (CREA) and identify real estate professionals who are members of CREA. The trademarks MLS®, Multiple Listing Service® and the associated logos are owned by The Canadian Real Estate Association (CREA) and identify the quality of services provided by real estate professionals who are members of CREA. The trademark DDF® is owned by The Canadian Real Estate Association (CREA) and identifies CREA's Data Distribution Facility (DDF®)
September 14 2026 03:50:02
Saskatoon Region Association of REALTORS® Inc.
Dream Realty Sk