

416 Redwood Crescent Warman, Saskatchewan S0K 0A1

$469,000
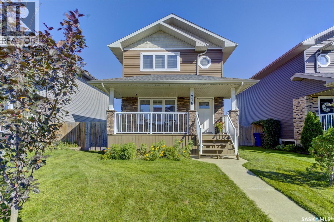
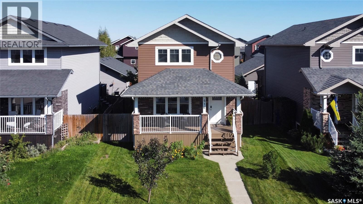
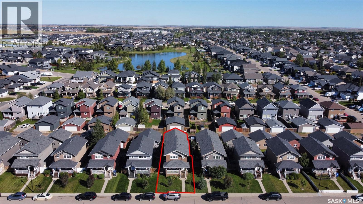
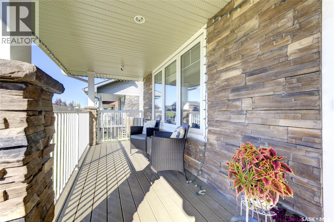
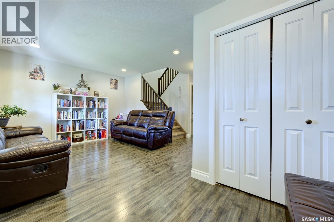
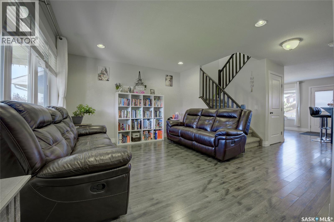
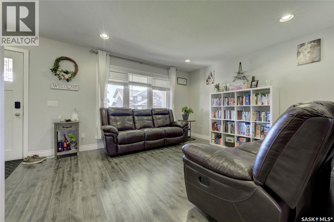
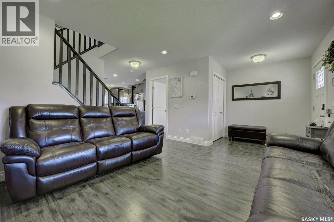
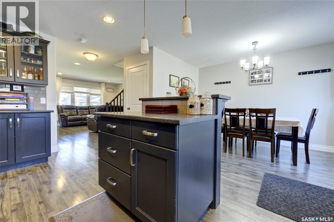
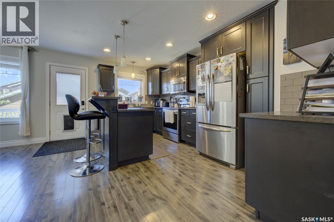
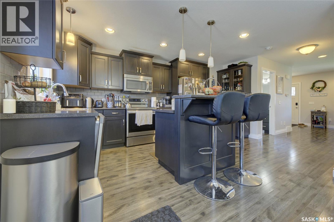
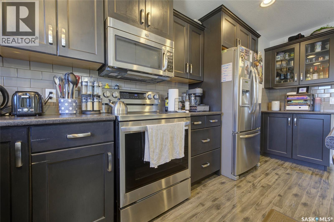
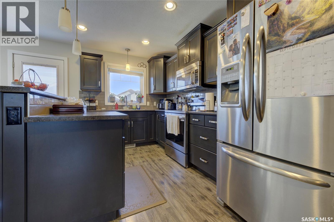
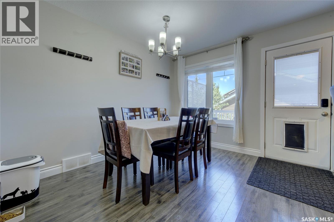
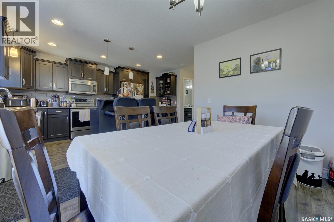
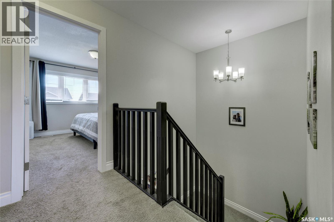
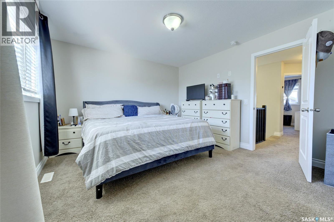
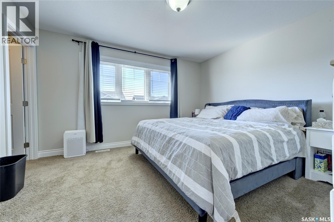
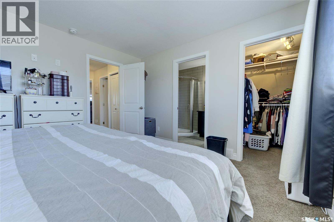
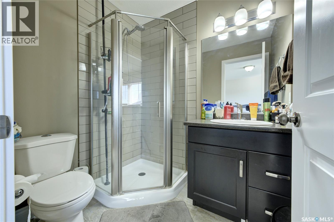
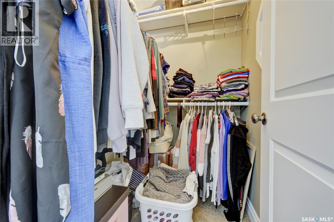
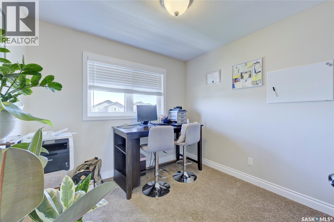
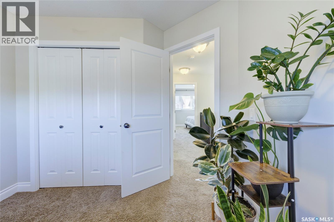
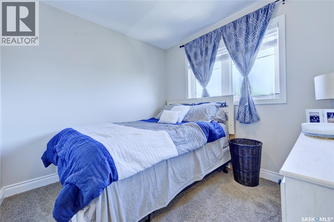
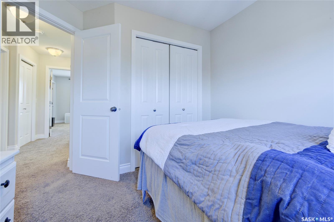
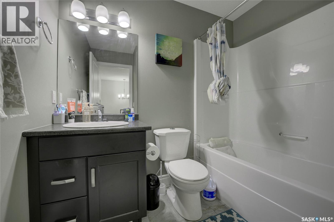
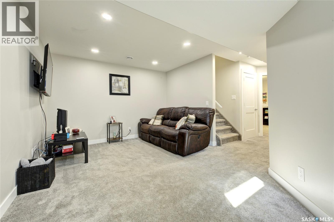
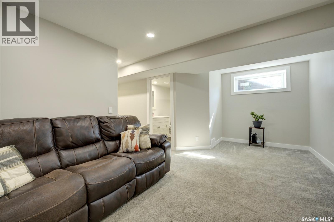
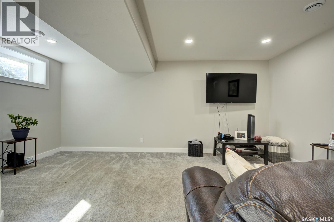
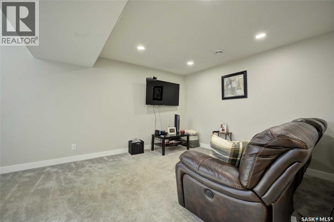
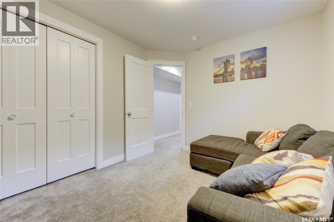
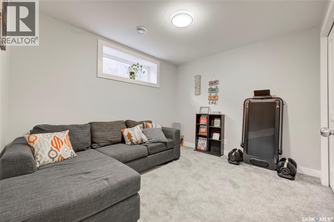
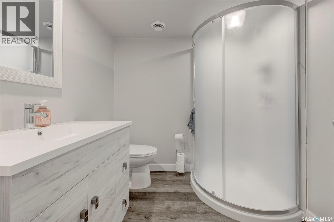
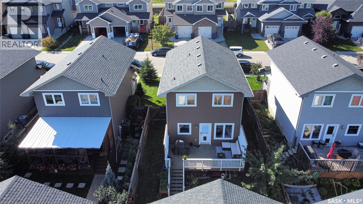
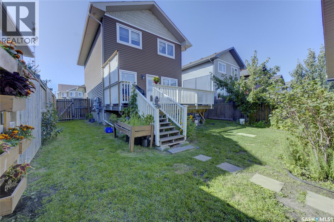
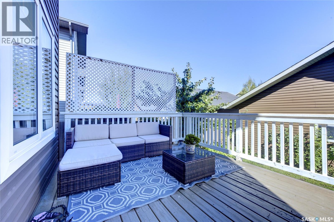
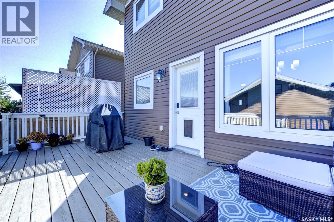
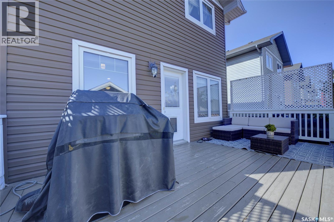
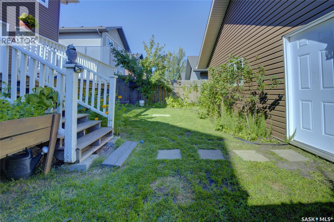
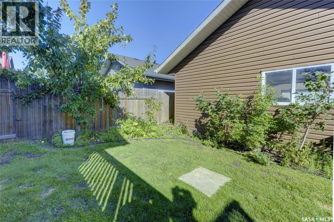
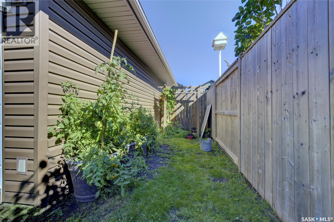
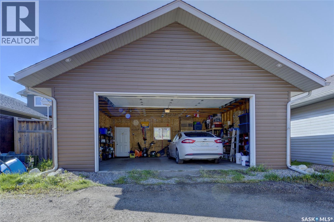
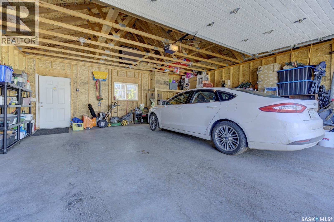
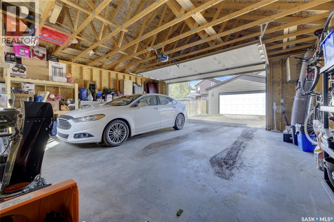
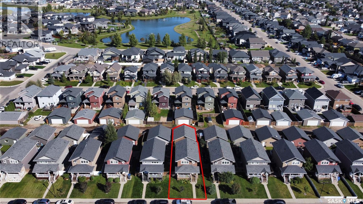
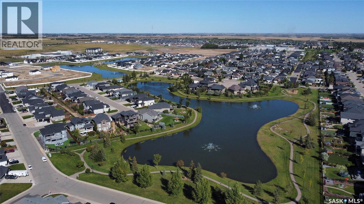
Welcome home! This beautifully cared-for 1,280 SqFt, 2 storey delivers the space, style, and location families are looking for! Pride of ownership is evident throughout this impressive 4 bedroom, 4 bathroom home, starting with a bright and inviting open-concept main floor that’s perfect for everyday living and entertaining. Upstairs you’ll find nicely sized bedrooms with plenty of room for the whole family, while the fully developed basement adds even more valuable living space. Step outside and enjoy your covered front porch, rear deck, and fantastic 24’ x 24’ detached garage with loads of room for vehicles, toys, and storage. Stainless steel appliances and central air conditioning round out the package. Set on a wonderful family-friendly street in sought-after Warman, you’re just minutes from schools, ponds, walking paths, parks, and more. Beautiful condition, a great layout, an excellent location, and room to grow—this is one you won’t want to miss. Get your showing booked today! (id:51699)
Property Details
| MLS® Number | SK048434 |
| Property Type | Single Family |
| Features | Treed, Lane, Rectangular, Sump Pump |
| Structure | Deck |
Building
| Bathroom Total | 4 |
| Bedrooms Total | 4 |
| Appliances | Washer, Refrigerator, Dishwasher, Dryer, Microwave, Window Coverings, Garage Door Opener Remote(s), Stove |
| Architectural Style | 2 Level |
| Basement Development | Finished |
| Basement Type | Full (finished) |
| Constructed Date | 2013 |
| Construction Style Attachment | Detached |
| Cooling Type | Central Air Conditioning |
| Heating Fuel | Natural Gas |
| Heating Type | Forced Air |
| Stories Total | 2 |
| Size Interior | 1280 Sqft |
| Type | House |
Parking
| Detached Garage | |
| Parking Space(s) | 2 |
Land
| Acreage | No |
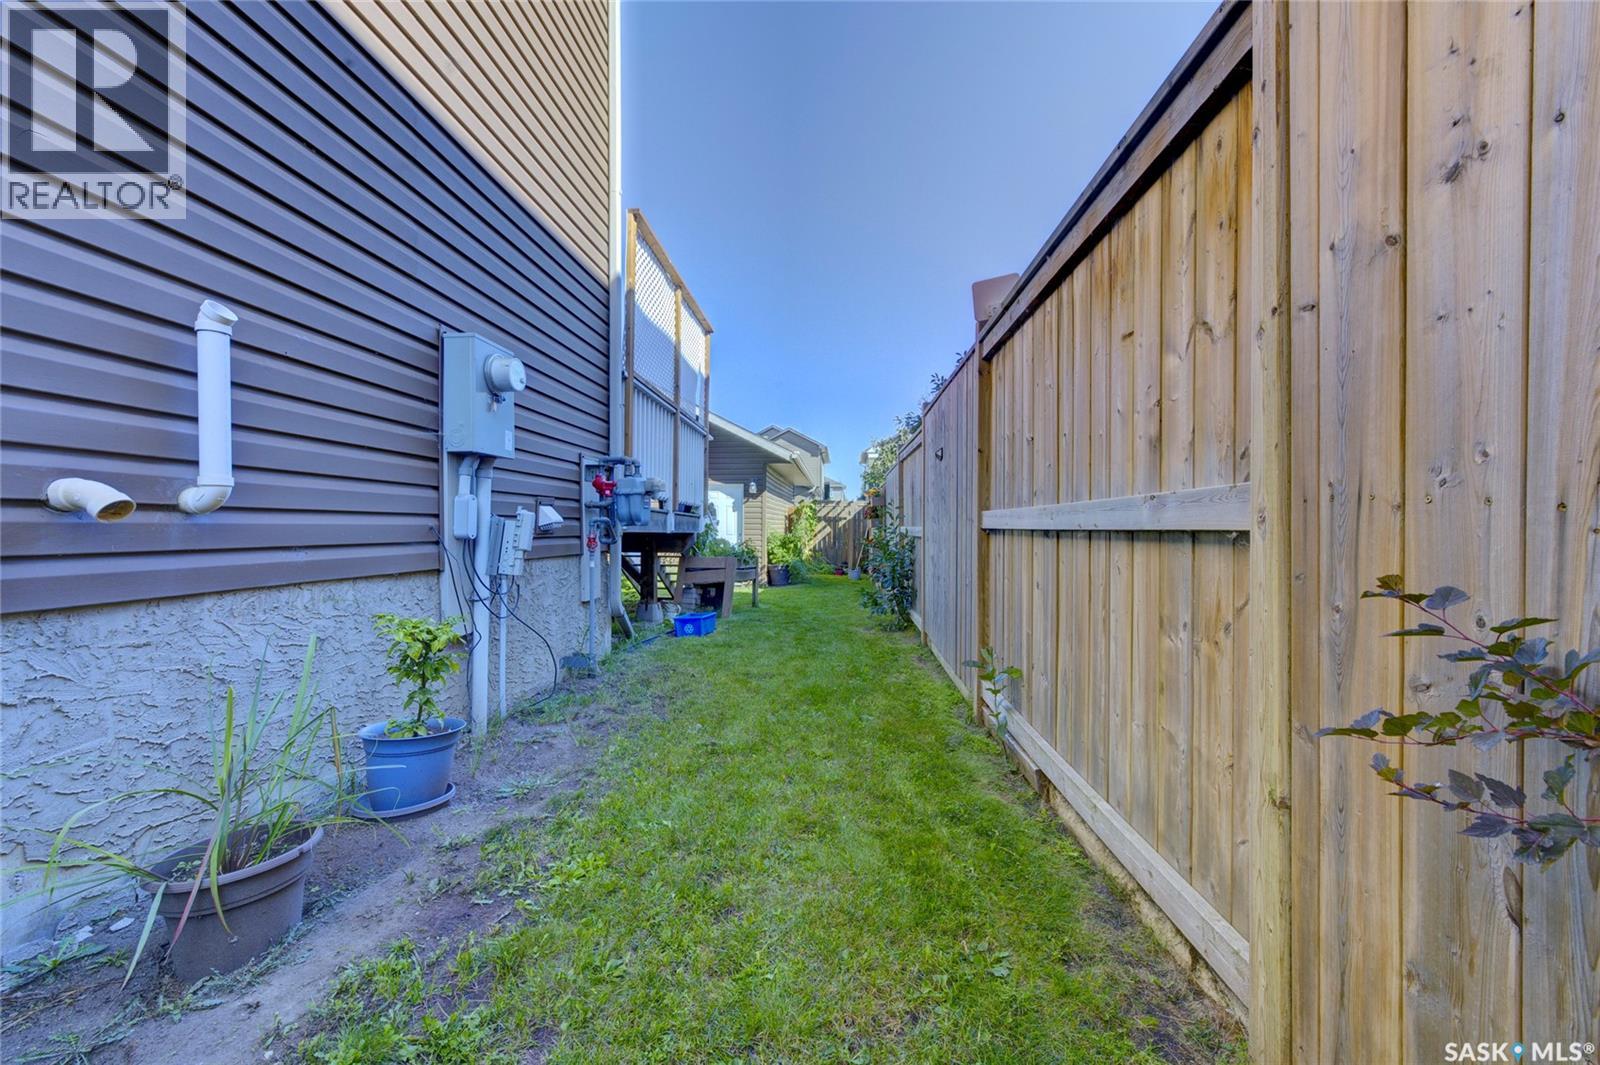
| Fence Type | Fence |
| Landscape Features | Lawn |
| Size Frontage | 36 Ft |
| Size Irregular | 4068.00 |
| Size Total | 4068 Sqft |
| Size Total Text | 4068 Sqft |
Rooms
| Level | Type | Length | Width | Dimensions |
|---|---|---|---|---|
| Second Level | Primary Bedroom | 13 ft ,1 in | 11 ft ,11 in | 13 ft ,1 in x 11 ft ,11 in |
| Second Level | 3pc Ensuite Bath | 5 ft | 3 ft ,8 in | 5 ft x 3 ft ,8 in |
| Second Level | Bedroom | 9 ft ,3 in | 8 ft ,11 in | 9 ft ,3 in x 8 ft ,11 in |
| Second Level | Bedroom | 9 ft ,3 in | 8 ft ,6 in | 9 ft ,3 in x 8 ft ,6 in |
| Second Level | 4pc Bathroom | 5 ft ,1 in | 3 ft ,2 in | 5 ft ,1 in x 3 ft ,2 in |
| Basement | Other | 13 ft ,5 in | 11 ft ,2 in | 13 ft ,5 in x 11 ft ,2 in |
| Basement | Bedroom | 10 ft ,6 in | 9 ft ,3 in | 10 ft ,6 in x 9 ft ,3 in |
| Basement | 3pc Bathroom | 6 ft ,1 in | 4 ft ,1 in | 6 ft ,1 in x 4 ft ,1 in |
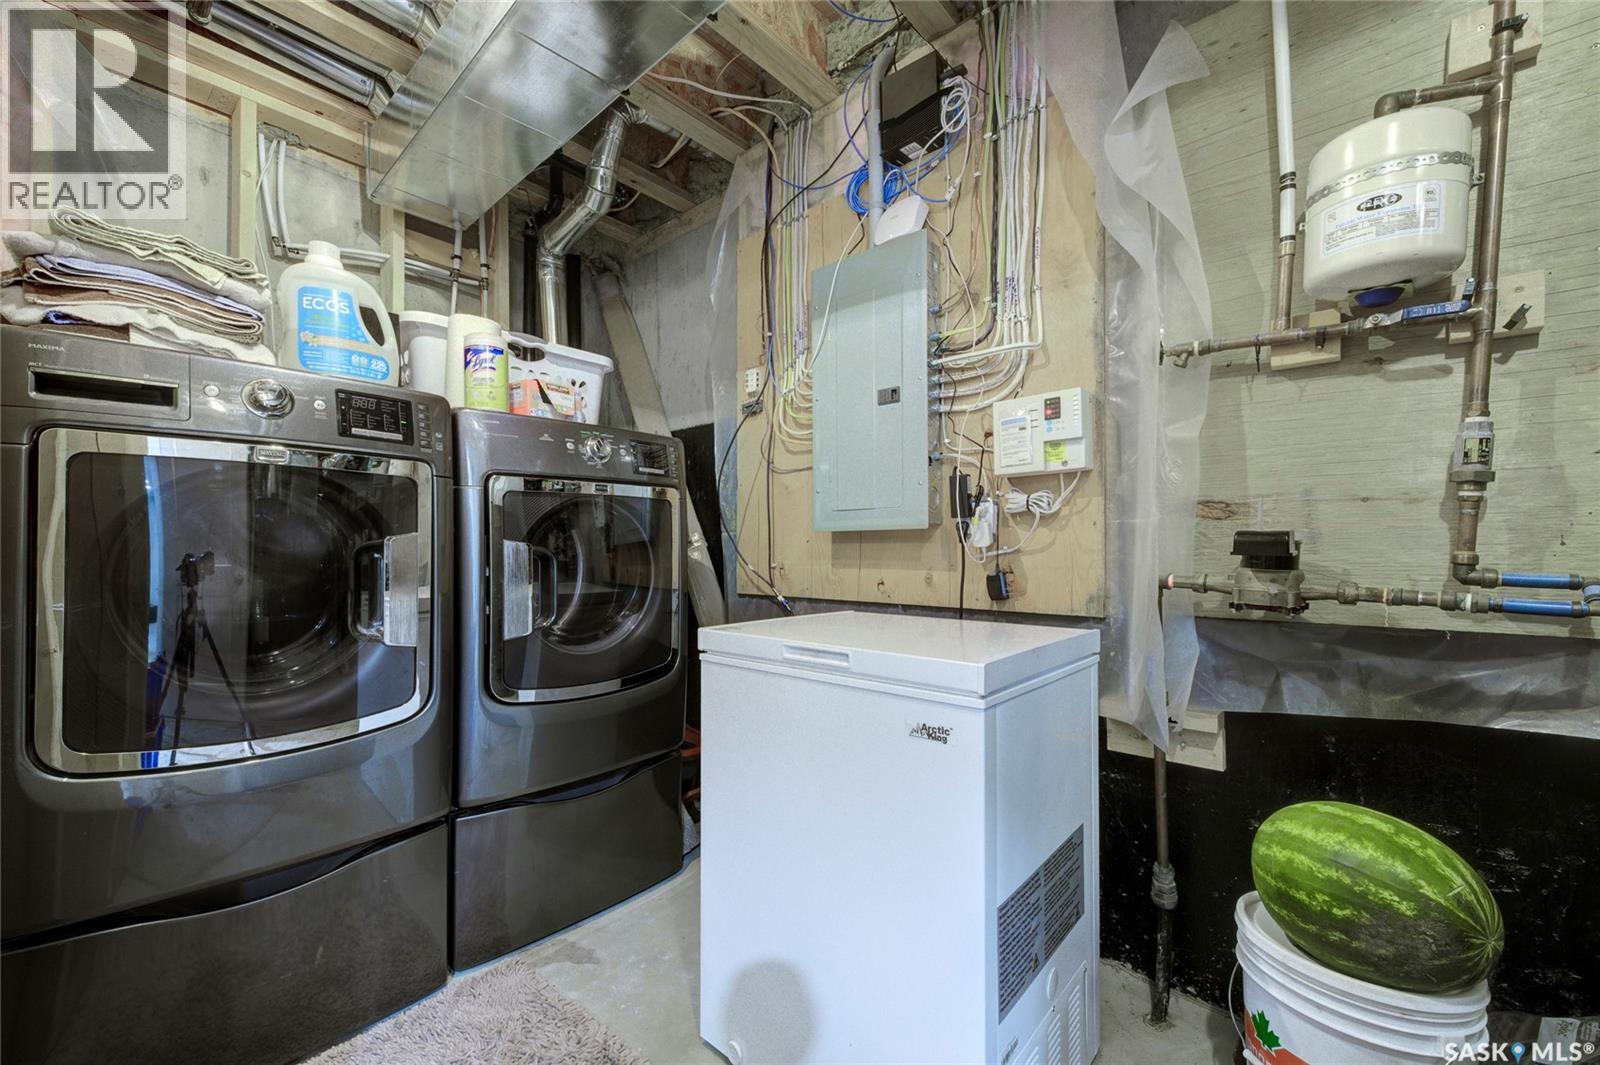
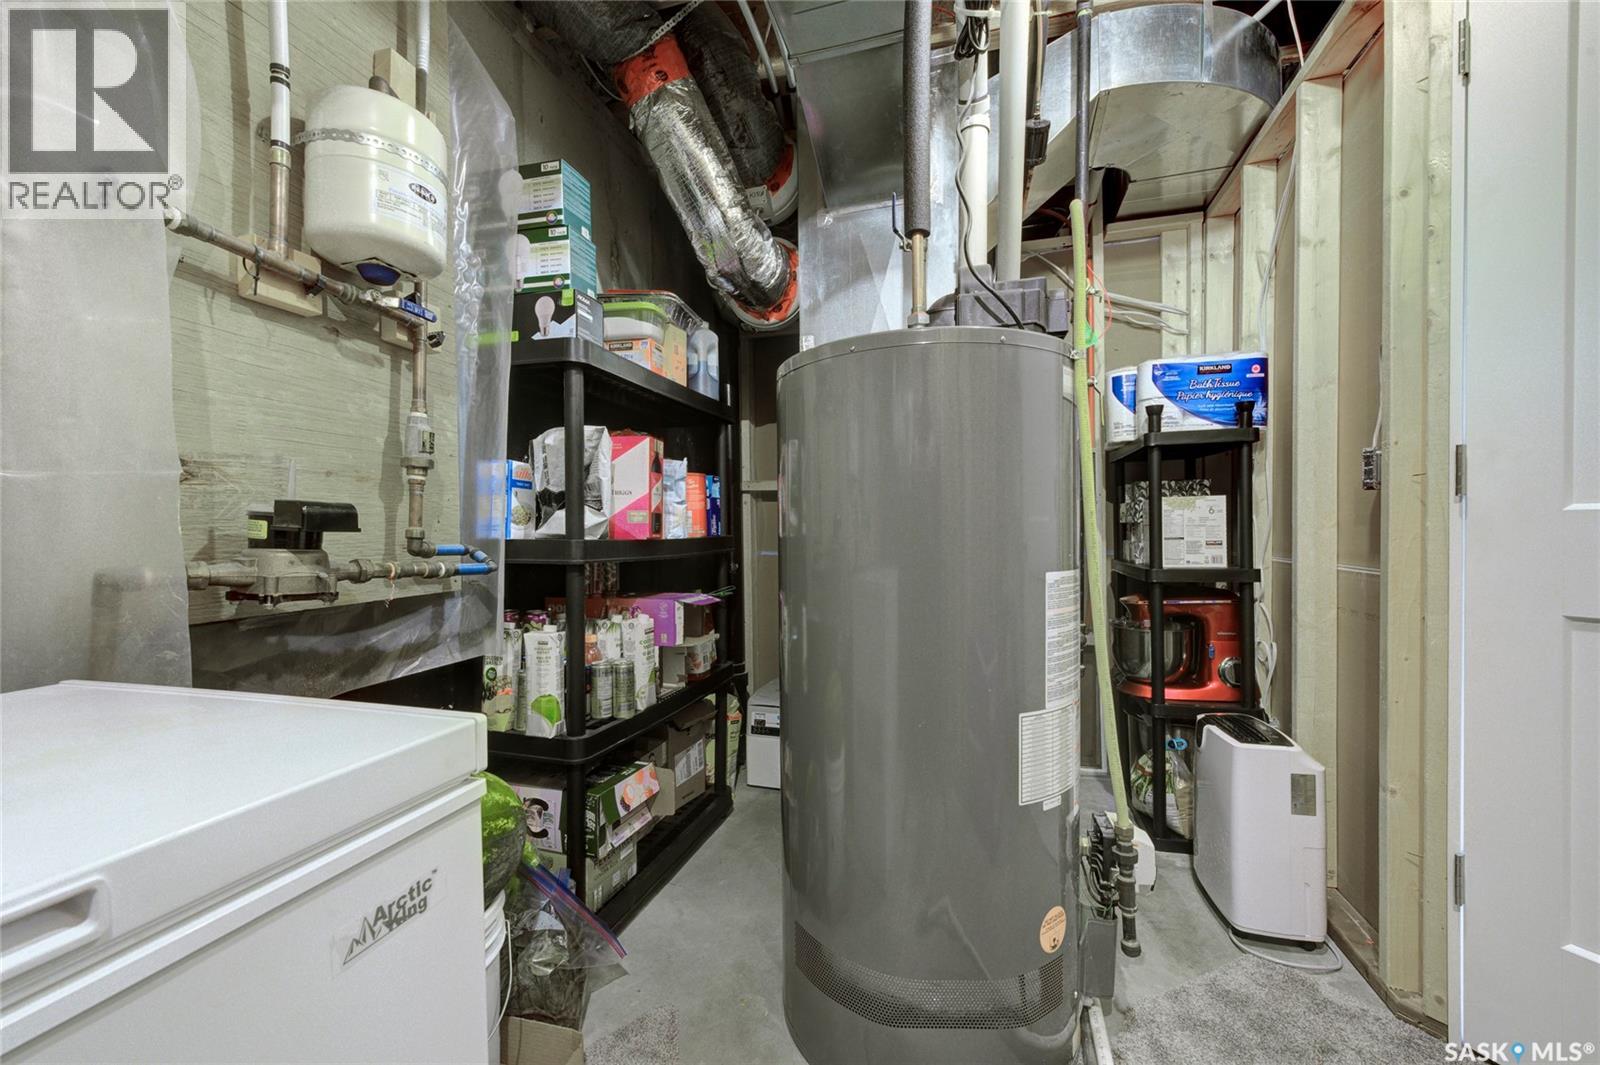
| Basement | Laundry Room | Measurements not available | ||
| Main Level | Foyer | 7 ft ,2 in | 5 ft ,6 in | 7 ft ,2 in x 5 ft ,6 in |
| Main Level | Family Room | 11 ft ,11 in | 10 ft | 11 ft ,11 in x 10 ft |
| Main Level | Kitchen | 11 ft ,6 in | 7 ft ,8 in | 11 ft ,6 in x 7 ft ,8 in |
| Main Level | Dining Room | 11 ft ,3 in | 7 ft ,9 in | 11 ft ,3 in x 7 ft ,9 in |
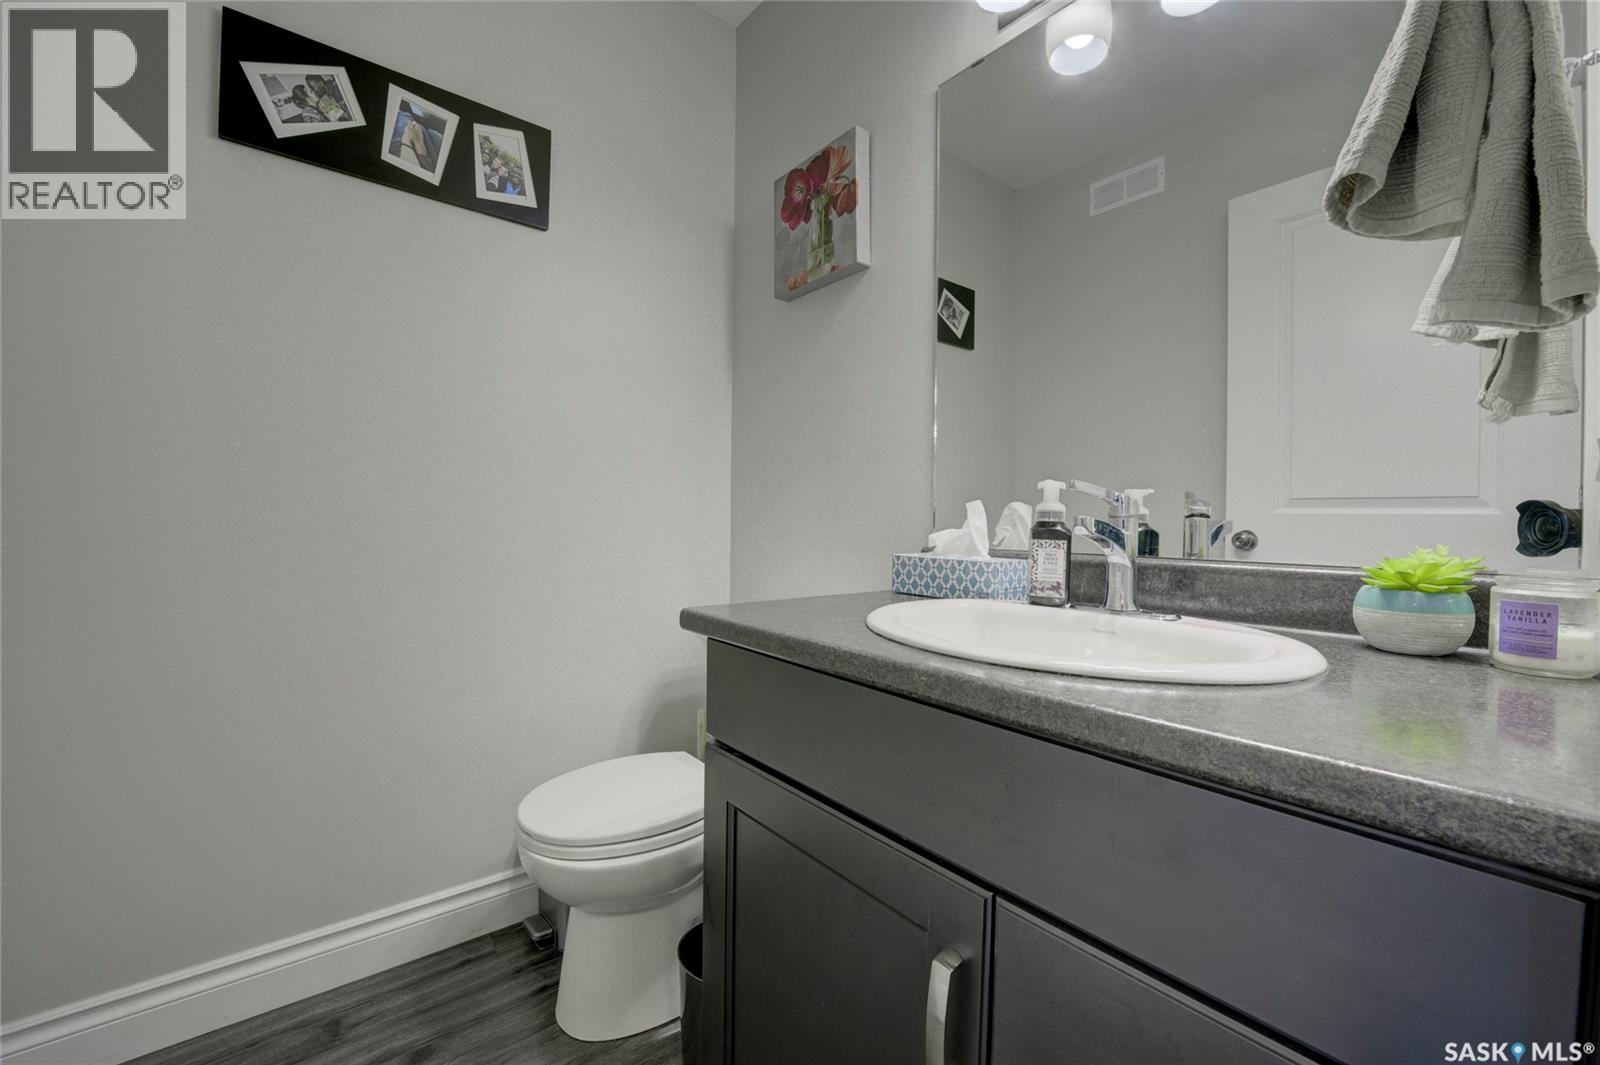
| Main Level | 2pc Bathroom | 5 ft ,4 in | 3 ft | 5 ft ,4 in x 3 ft |
https://www.realtor.ca/real-estate/30281403/416-redwood-crescent-warman
Interested?
Contact us for more information

The trademarks REALTOR®, REALTORS®, and the REALTOR® logo are controlled by The Canadian Real Estate Association (CREA) and identify real estate professionals who are members of CREA. The trademarks MLS®, Multiple Listing Service® and the associated logos are owned by The Canadian Real Estate Association (CREA) and identify the quality of services provided by real estate professionals who are members of CREA. The trademark DDF® is owned by The Canadian Real Estate Association (CREA) and identifies CREA's Data Distribution Facility (DDF®)
September 15 2026 05:50:31
Saskatoon Region Association of REALTORS® Inc.
2 Percent Realty Platinum Inc.