

313 7th Avenue W Rosetown, Saskatchewan S0L 2V0

$97,000
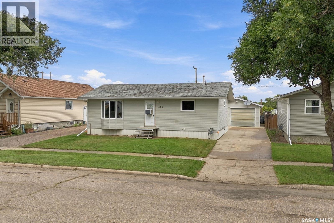
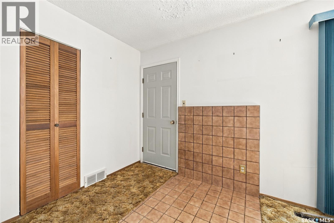
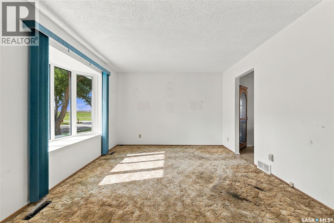
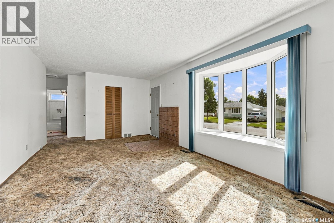
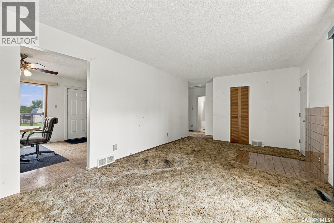
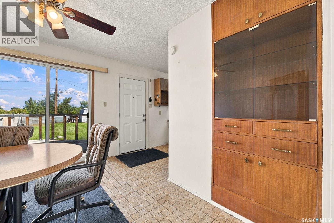
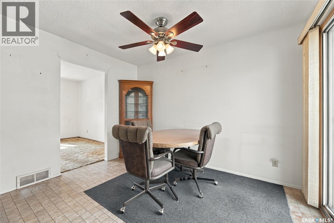
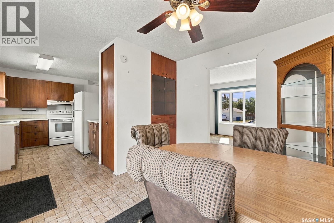
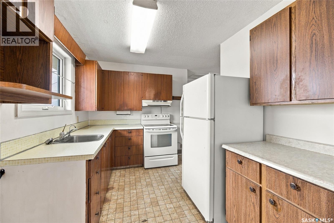
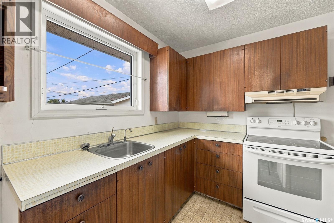
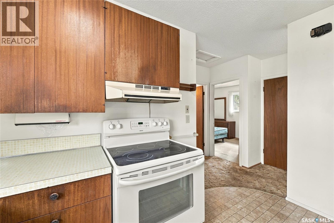
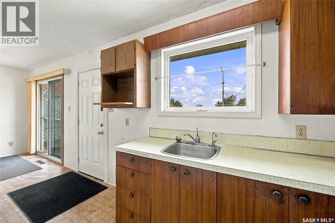
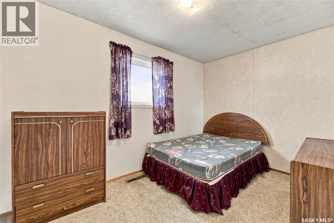
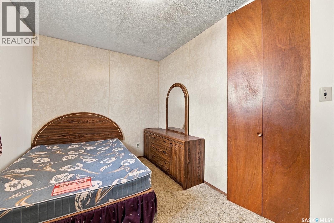
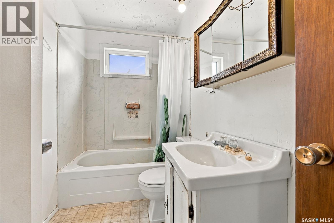
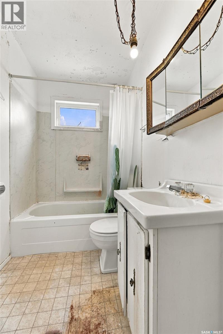
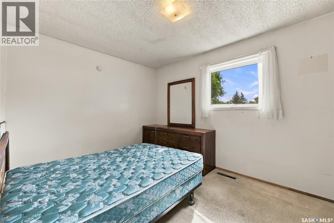
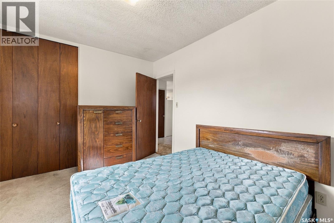
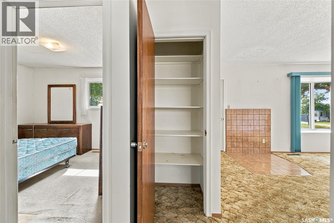
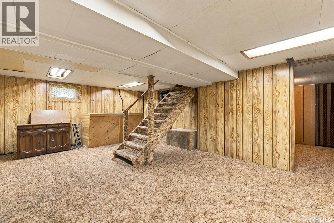
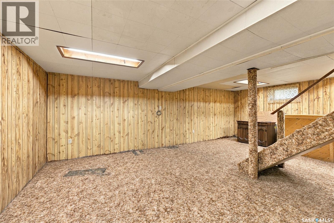
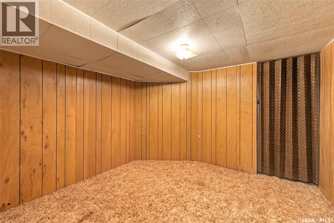
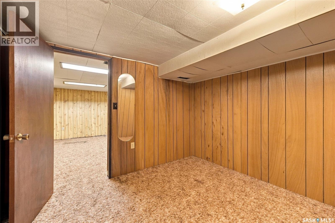
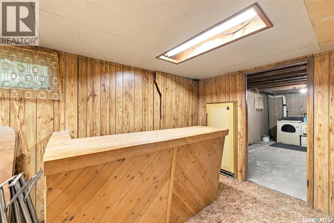
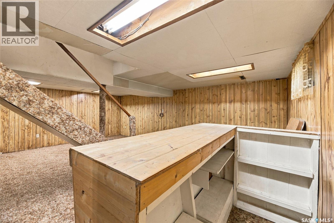
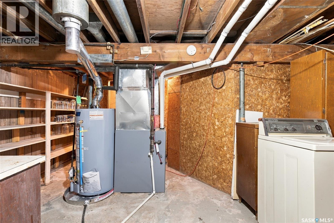
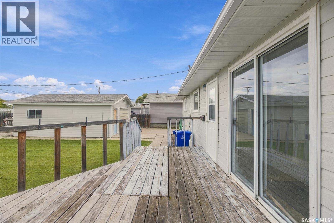
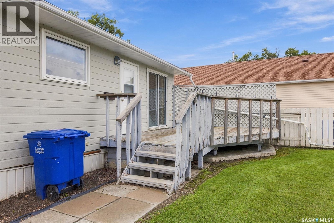
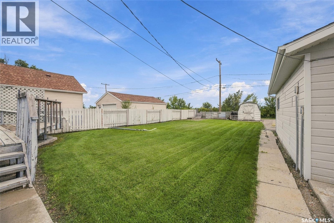
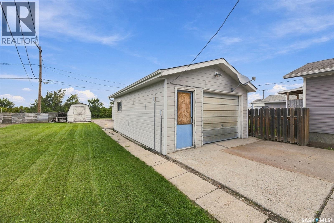
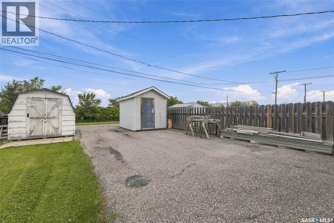
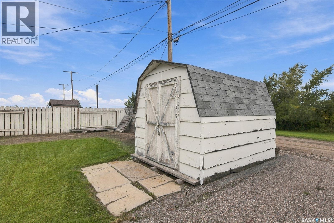
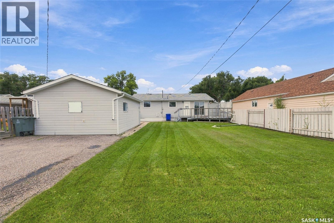
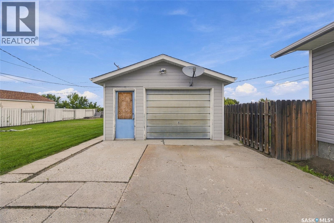
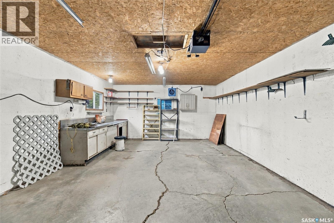
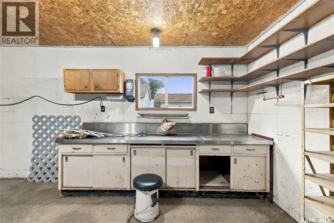
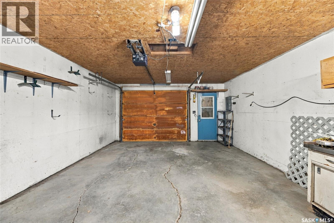
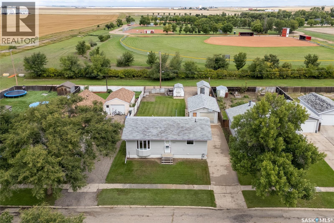
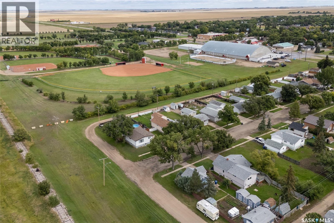
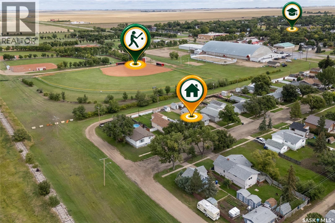
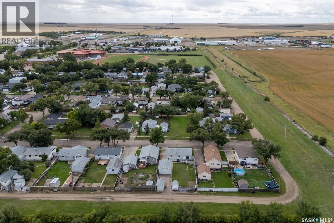
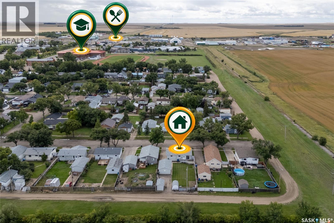
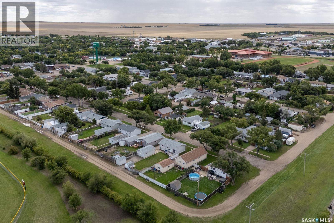
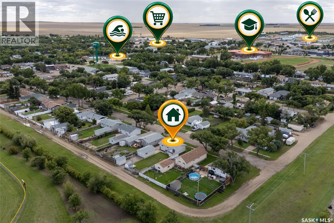
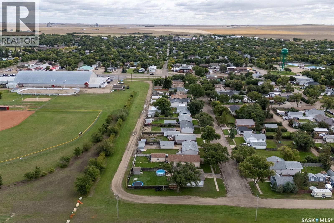
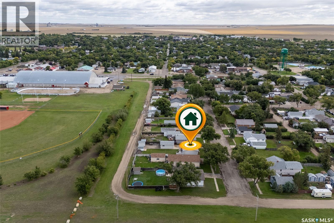
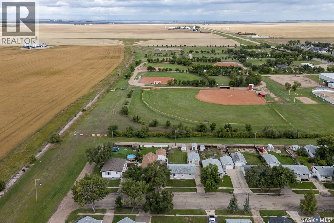
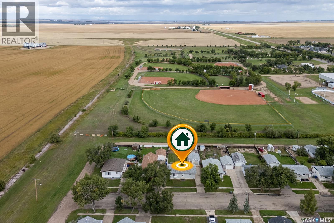
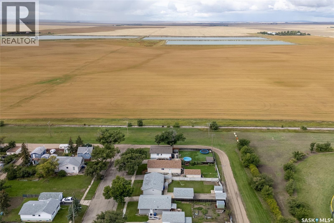
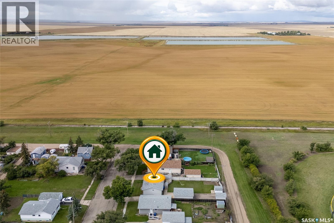
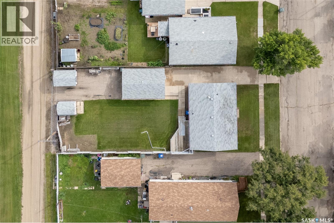
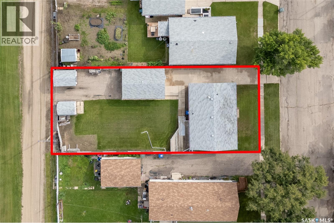
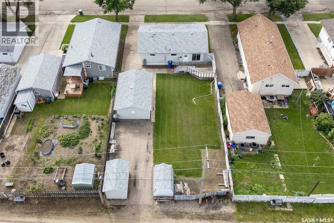
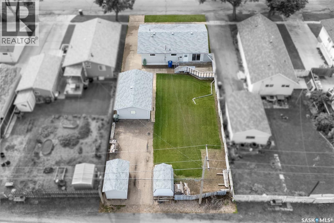
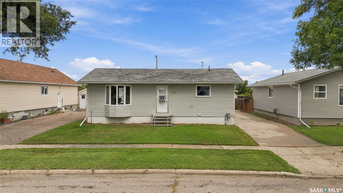
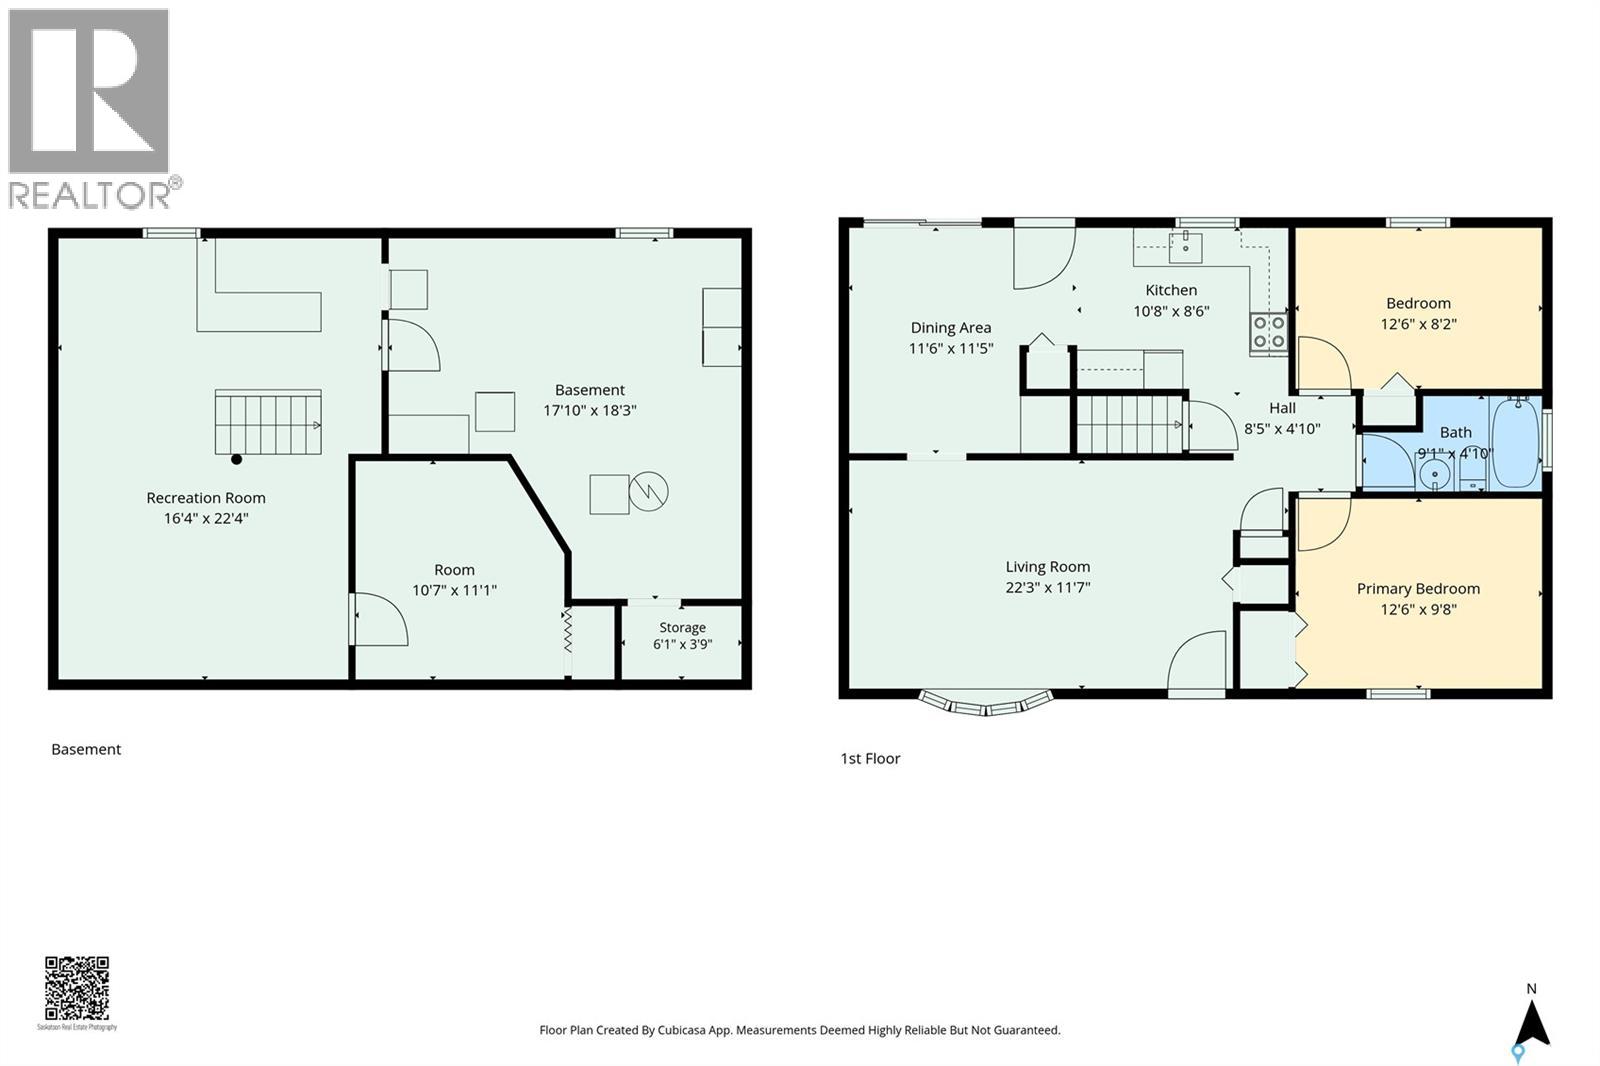
Welcome to 313 7th Ave W in Rosetown, SK—proudly known as the “Heart of the Wheatbelt.” This 2-bedroom, 1-bathroom bungalow with a great detached garage and back alley access offers an excellent opportunity for a first-time buyer, investor, or anyone looking for an affordable equity-building project. Ready for your personal touches and improvements, this home provides the opportunity to make it your own while adding value along the way. New Furnace (2020) Water Heater (2025).Garage is insulated and the plug in heater will stay with the garage. Rosetown is a thriving agricultural community surrounded by some of Saskatchewan’s productive farmland and serves as an important regional service centre. Residents enjoy convenient access to schools, healthcare, shopping and everyday amenities, along with plenty of recreational opportunities including parks, a museum, arena, sports facilities and a golf course. Whether you’re looking to get into home ownership, add to your investment portfolio, or take on your next renovation project, this property offers plenty of potential in a welcoming Saskatchewan community. Bring your ideas and make 313 7th Ave W your own! As per the Seller’s direction, all offers will be presented on 09/22/2026 12:00PM. (id:51699)
Property Details
| MLS® Number | SK048117 |
| Property Type | Single Family |
| Structure | Deck |
Building
| Bathroom Total | 1 |
| Bedrooms Total | 2 |
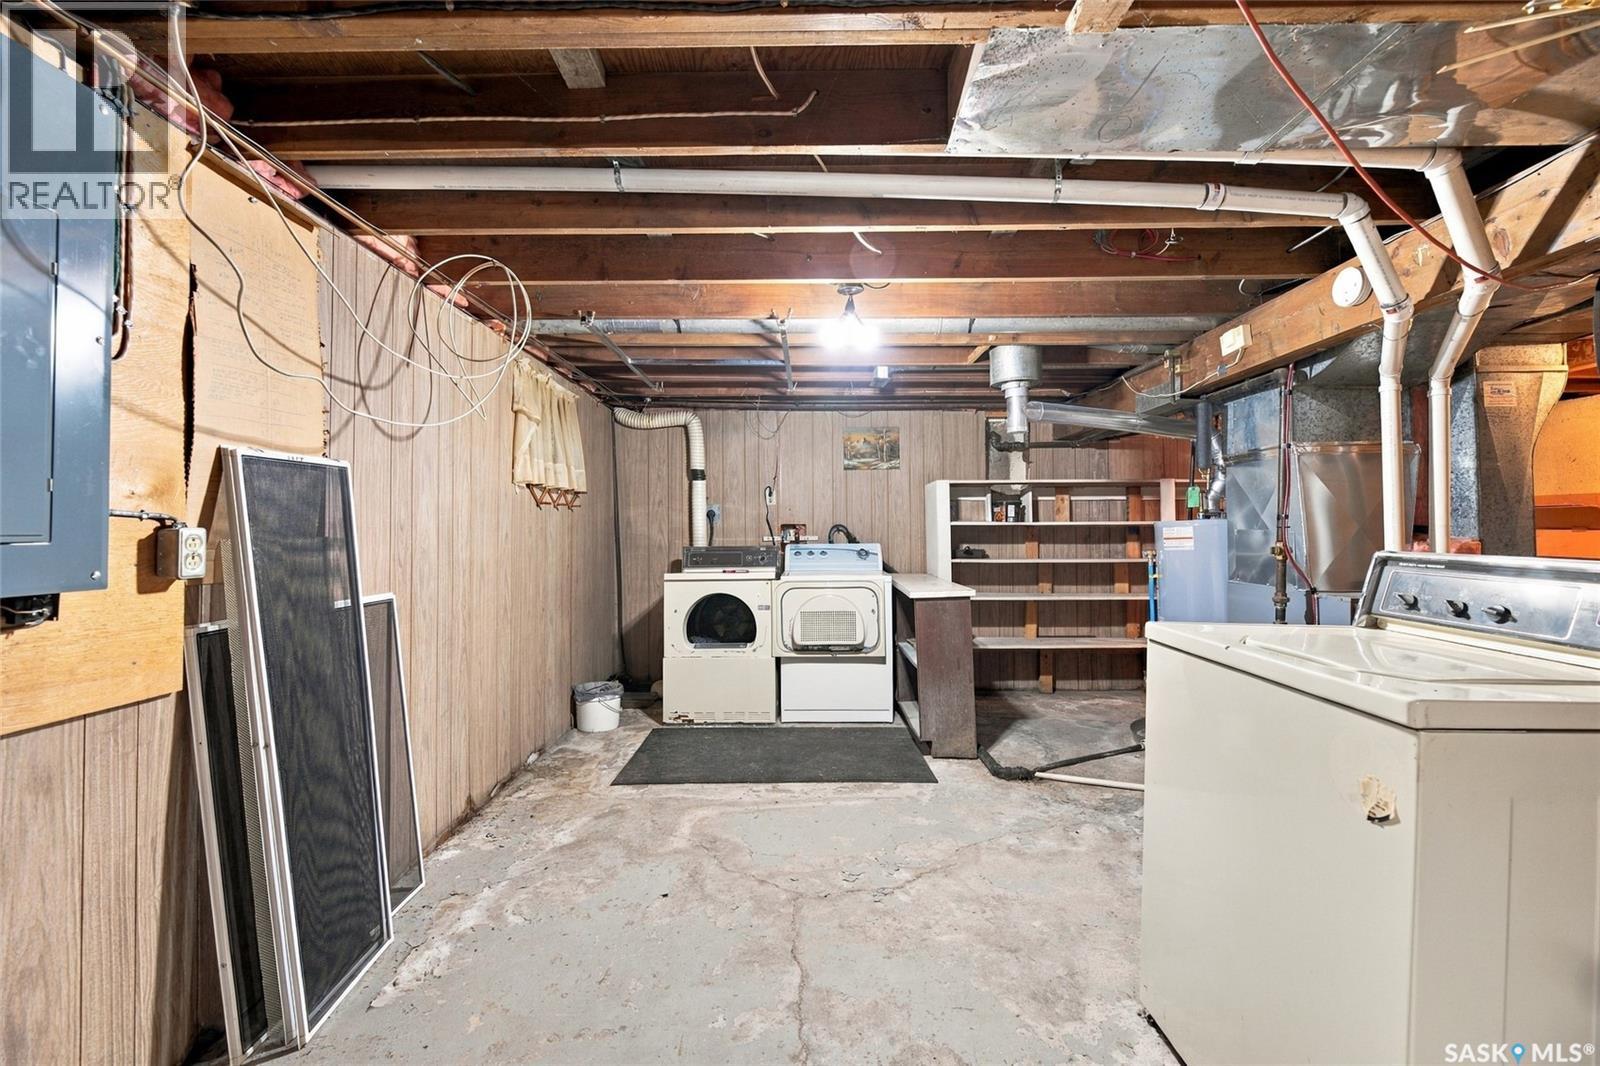
| Appliances | Washer, Refrigerator, Dryer, Window Coverings, Stove |
| Architectural Style | Bungalow |
| Basement Development | Finished |
| Basement Type | Full (finished) |
| Constructed Date | 1964 |
| Construction Style Attachment | Detached |
| Cooling Type | Wall Unit |
| Heating Fuel | Natural Gas |
| Heating Type | Forced Air |
| Stories Total | 1 |
| Size Interior | 864 Sqft |
| Type | House |
Parking
| Detached Garage | |
| Parking Space(s) | 5 |
Land
| Acreage | No |
| Fence Type | Fence |
| Landscape Features | Lawn |
| Size Frontage | 52 Ft |
| Size Irregular | 6552.00 |
| Size Total | 6552 Sqft |
| Size Total Text | 6552 Sqft |
Rooms
| Level | Type | Length | Width | Dimensions |
|---|---|---|---|---|
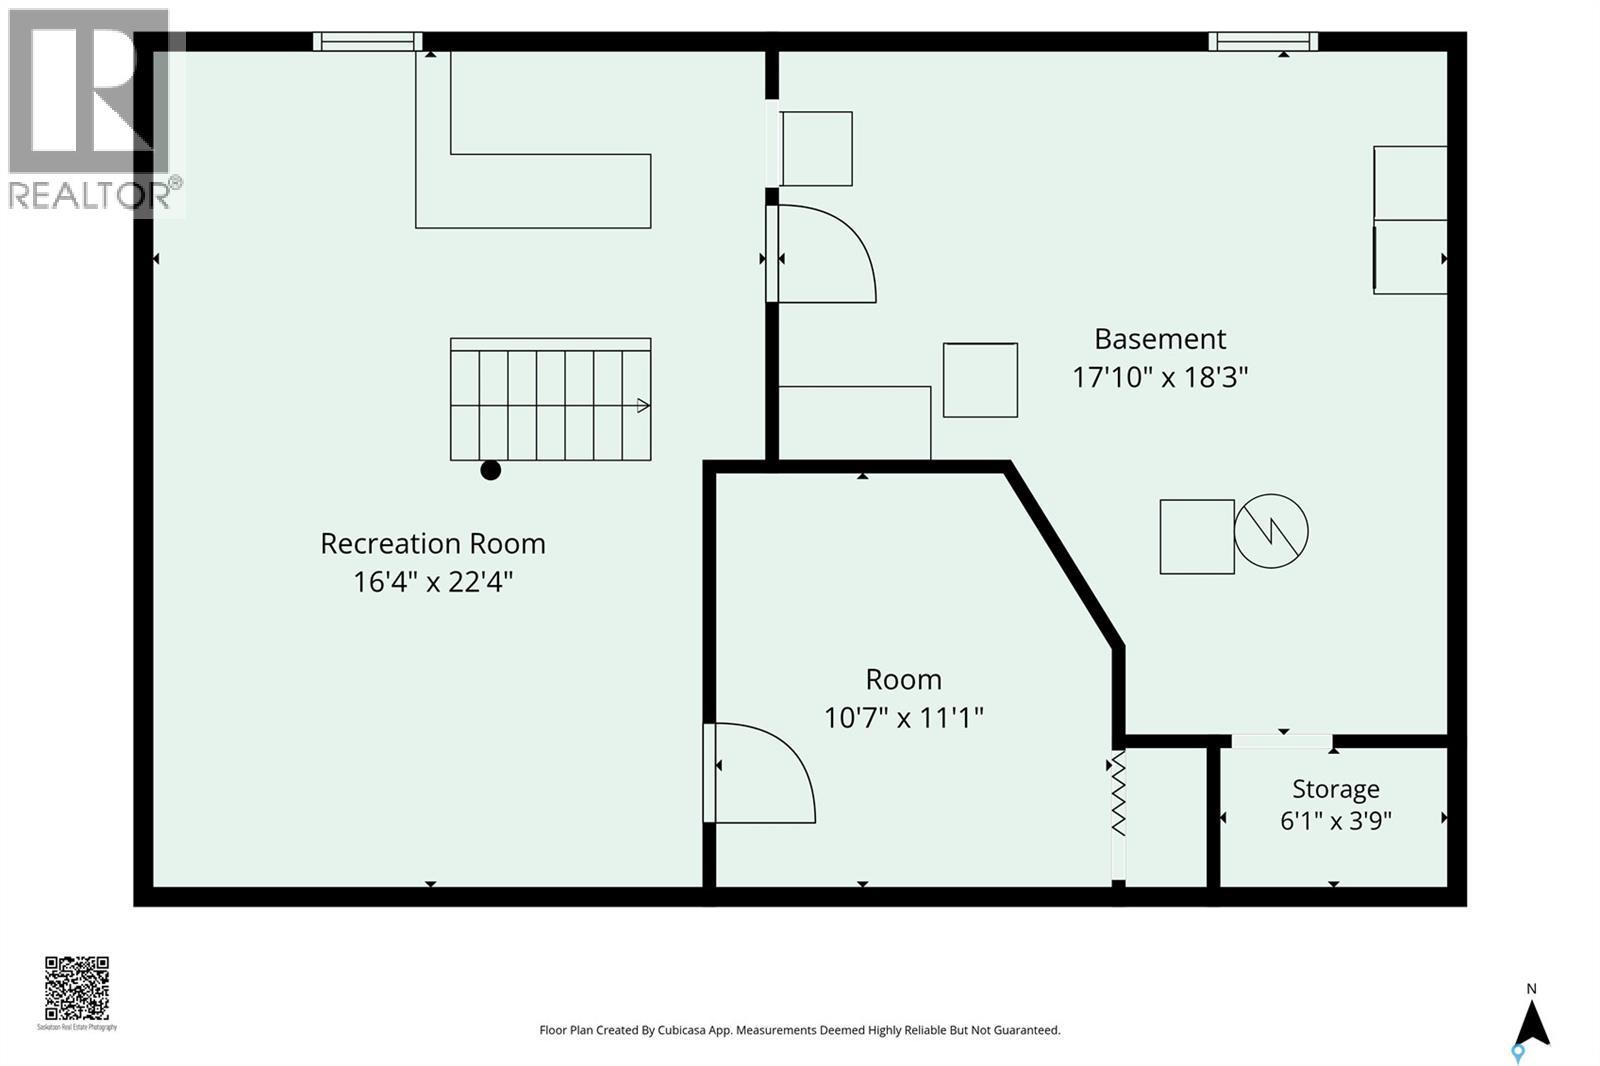
| Basement | Other | 22 ft ,4 in | 16 ft ,4 in | 22 ft ,4 in x 16 ft ,4 in |
| Basement | Den | 11 ft ,1 in | 10 ft ,7 in | 11 ft ,1 in x 10 ft ,7 in |
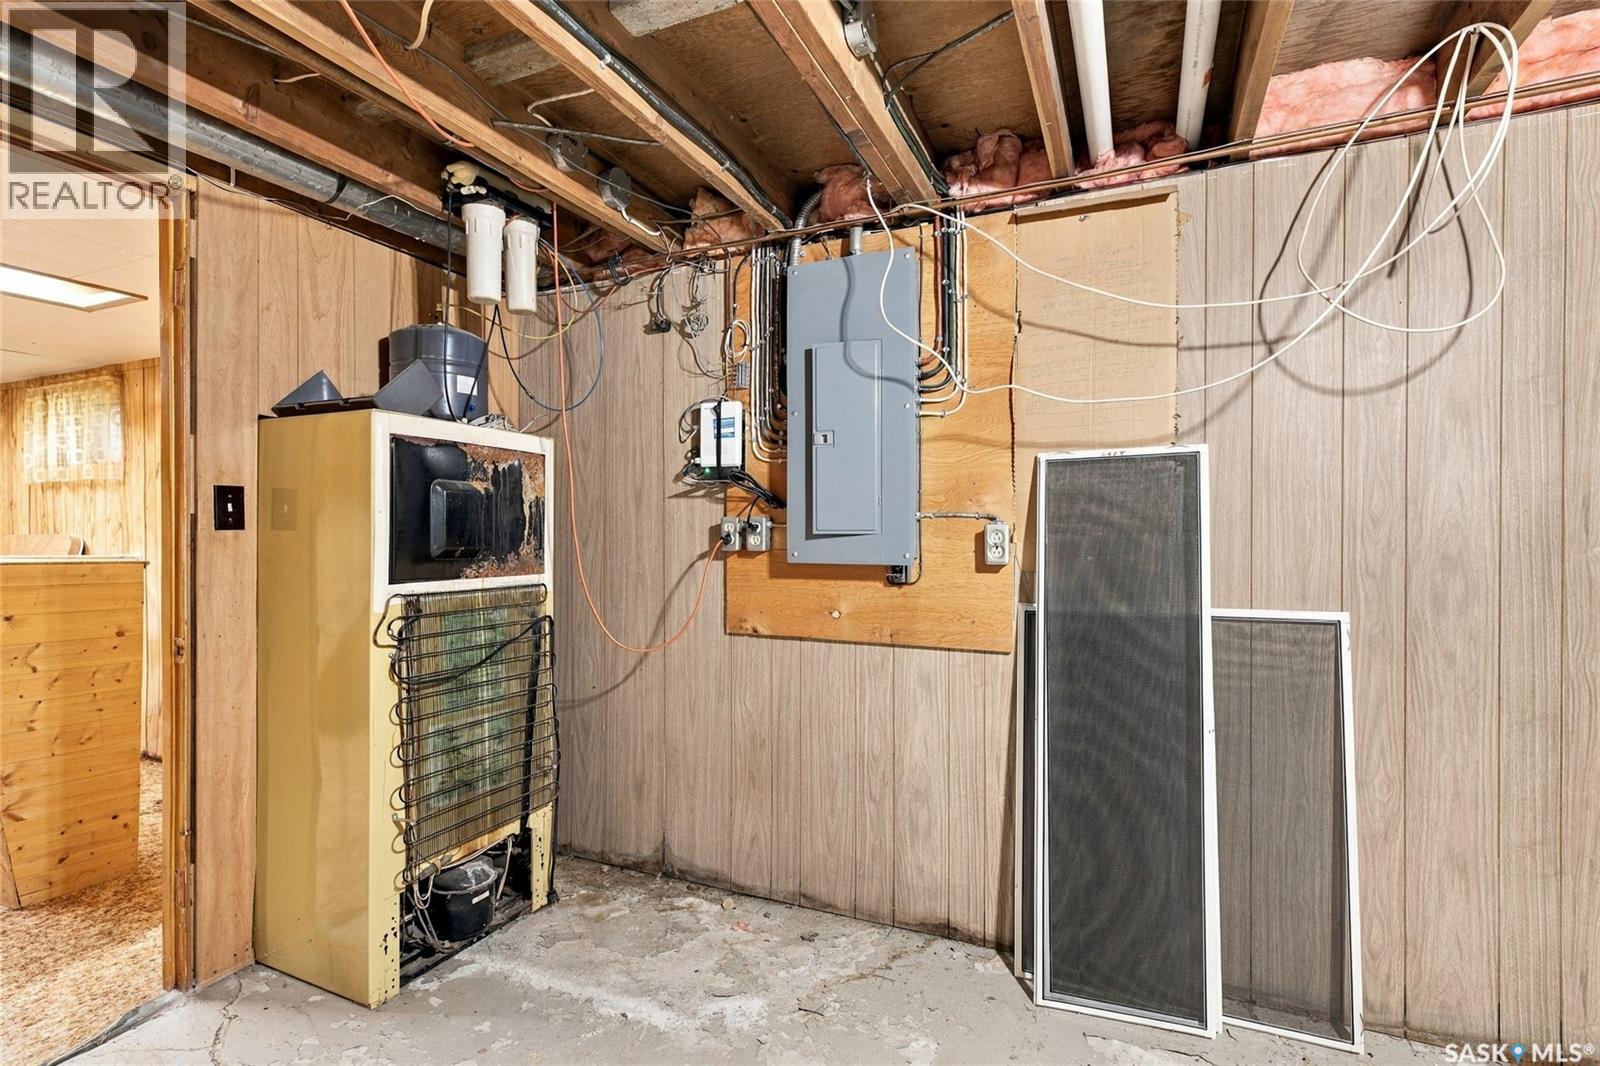
| Basement | Laundry Room | 18 ft ,3 in | 17 ft ,1 in | 18 ft ,3 in x 17 ft ,1 in |
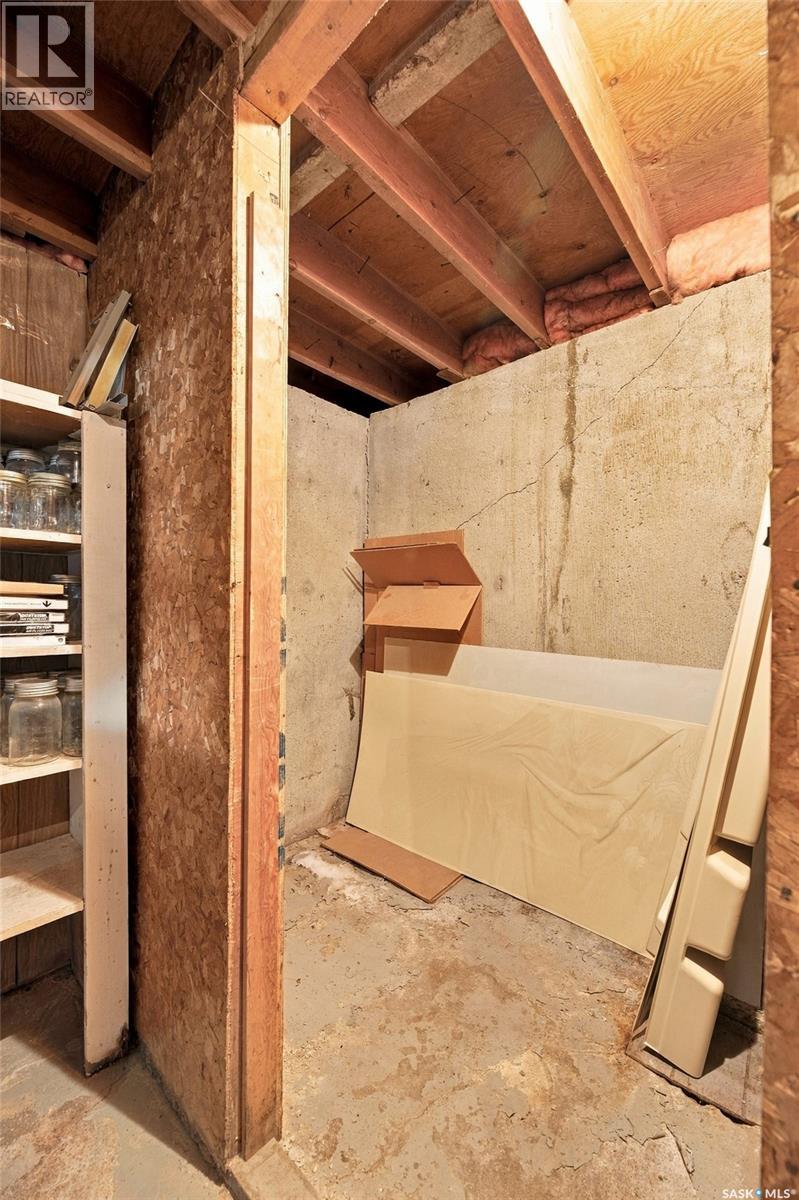
| Basement | Storage | 3 ft ,9 in | 6 ft ,1 in | 3 ft ,9 in x 6 ft ,1 in |
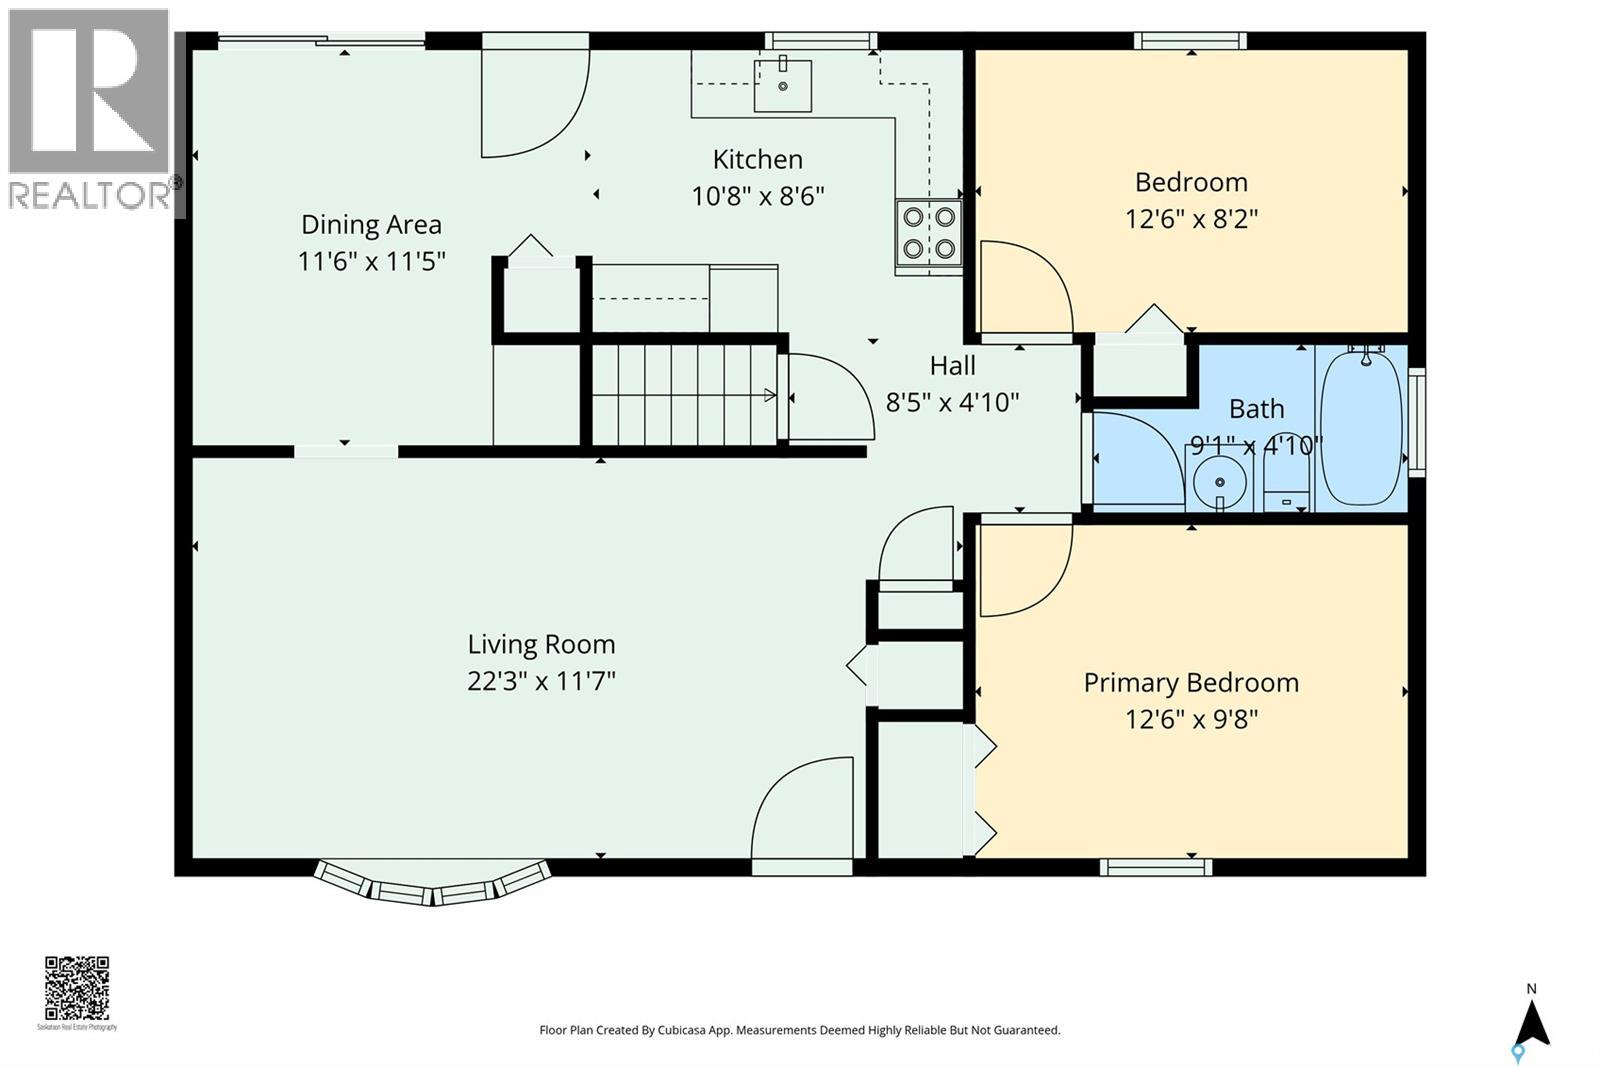
| Main Level | Kitchen | 8 ft ,6 in | 10 ft ,8 in | 8 ft ,6 in x 10 ft ,8 in |
| Main Level | Dining Room | 11 ft ,5 in | 11 ft ,6 in | 11 ft ,5 in x 11 ft ,6 in |
| Main Level | Living Room | 11 ft ,7 in | 22 ft ,3 in | 11 ft ,7 in x 22 ft ,3 in |
| Main Level | Primary Bedroom | 9 ft ,8 in | 12 ft ,6 in | 9 ft ,8 in x 12 ft ,6 in |
| Main Level | Bedroom | 8 ft ,2 in | 12 ft ,6 in | 8 ft ,2 in x 12 ft ,6 in |
| Main Level | 4pc Bathroom | 4 ft ,10 in | 9 ft ,1 in | 4 ft ,10 in x 9 ft ,1 in |
https://www.realtor.ca/real-estate/30280928/313-7th-avenue-w-rosetown
Interested?
Contact us for more information

The trademarks REALTOR®, REALTORS®, and the REALTOR® logo are controlled by The Canadian Real Estate Association (CREA) and identify real estate professionals who are members of CREA. The trademarks MLS®, Multiple Listing Service® and the associated logos are owned by The Canadian Real Estate Association (CREA) and identify the quality of services provided by real estate professionals who are members of CREA. The trademark DDF® is owned by The Canadian Real Estate Association (CREA) and identifies CREA's Data Distribution Facility (DDF®)
September 15 2026 04:50:26
Saskatoon Region Association of REALTORS® Inc.
Exp Realty