

1054 Vaughan Street W Moose Jaw, Saskatchewan S6H 5P2

$189,900
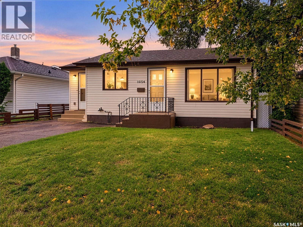
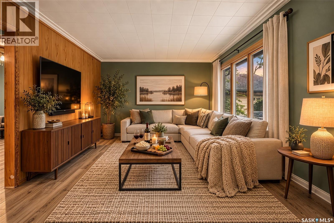
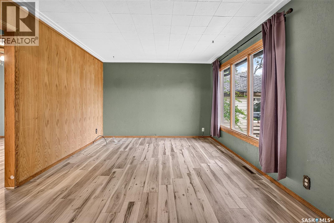
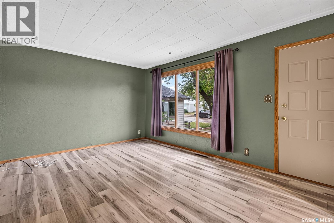
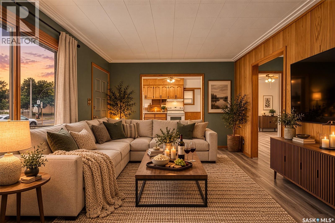
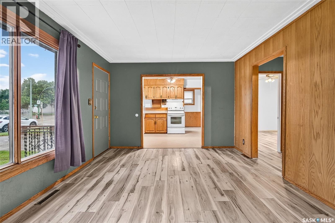
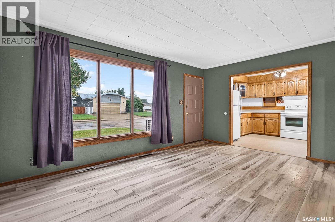
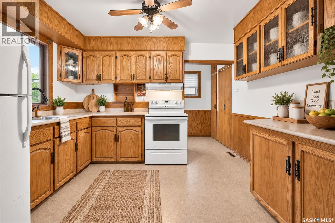
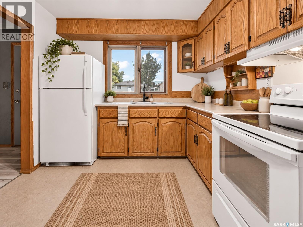
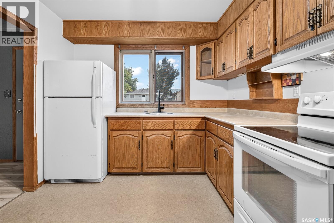
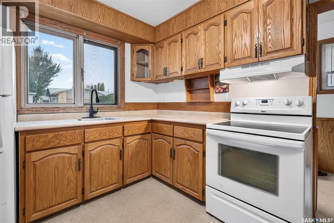
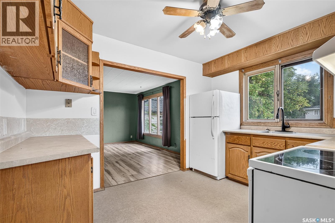
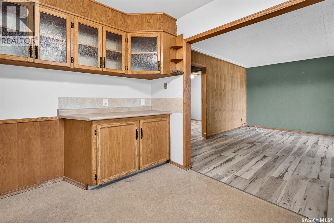
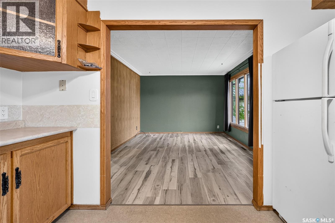
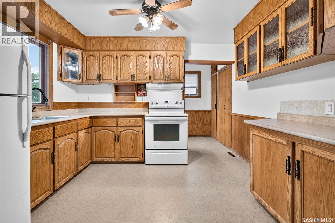
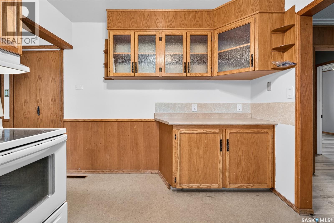
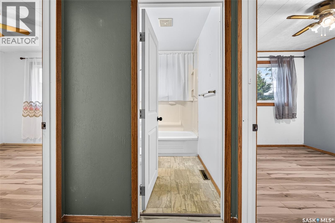
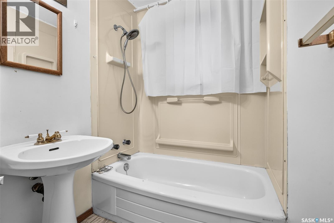
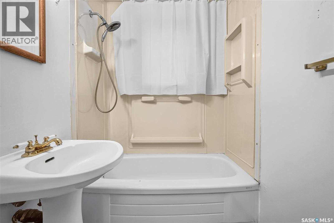
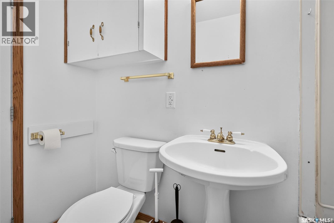
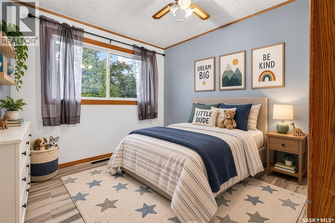
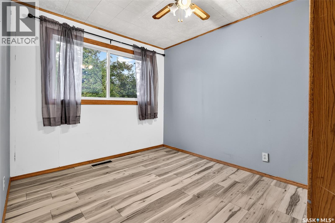
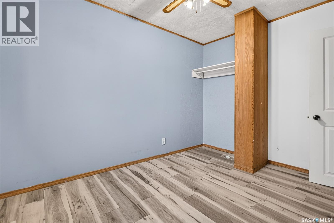
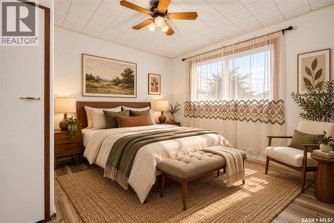
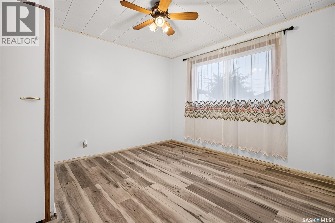
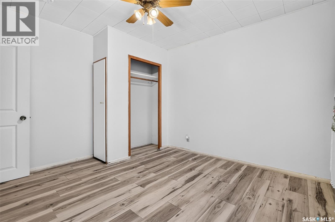
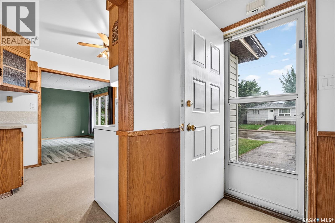
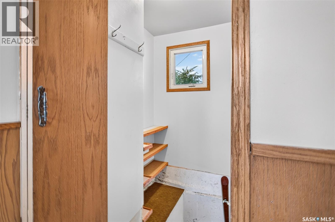
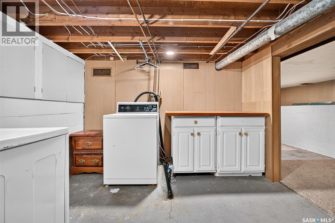
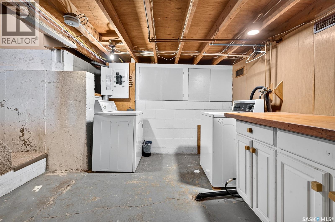
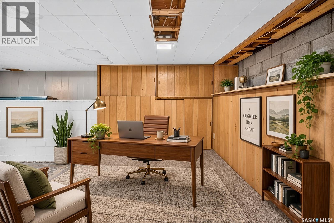
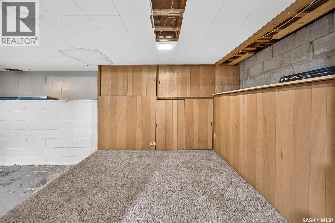
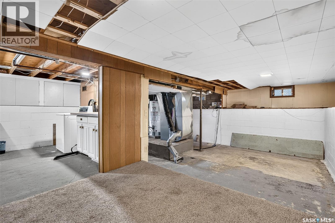
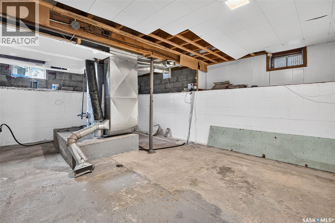
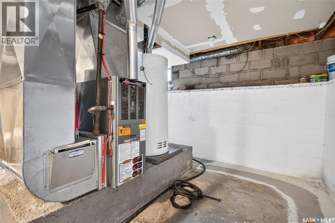
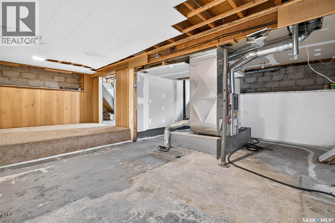
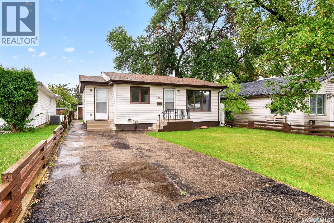
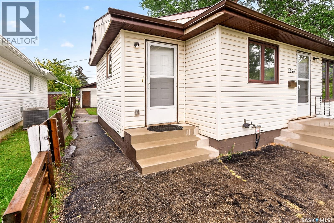
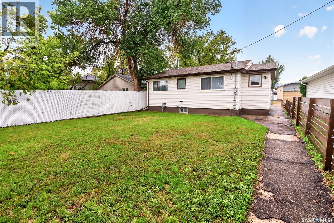
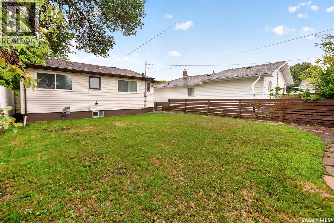
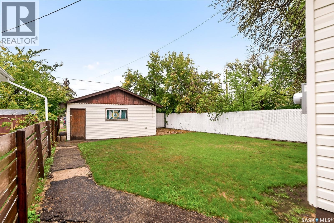
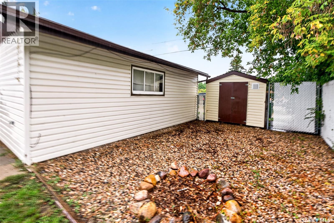
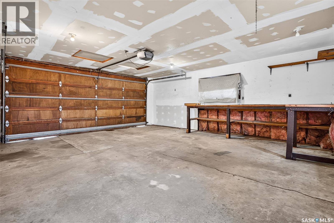
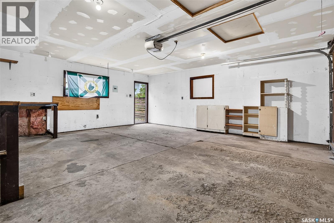
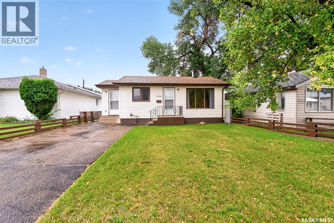
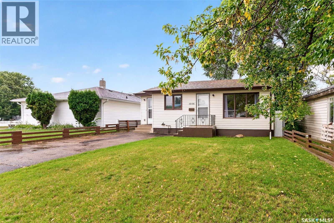
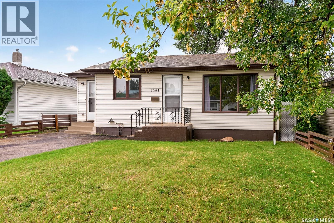
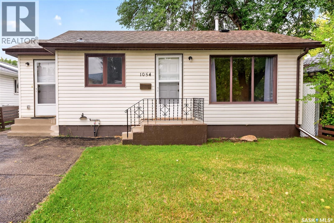
Fantastic starter home or revenue property! This well-kept 2-bedroom, 1-bathroom home is situated in a quiet neighborhood and offers a great combination of comfort, functionality, and potential. A dedicated foyer/mudroom welcomes you into the home and leads into the kitchen, which features plenty of cabinetry and generous counter space for meal prep. The adjoining living room is a comfortable size and is filled with natural light from the large south-facing picture window. Both main-floor bedrooms are a good size, while the clean and tidy 4-piece bathroom offers convenient linen storage. The basement provides additional usable space with a laundry area, recreation room, and a large storage/utility area. With some development, this space could offer the potential for an additional bedroom, family room, or whatever best suits your needs. Outside, you’ll love the huge fenced yard, with plenty of room to enjoy, garden, or entertain. A charming fire-pit area and large garden shed add to the outdoor appeal. And for the car enthusiast, hobbyist, or anyone needing extra storage, there’s a 2-car detached garage that is insulated and complete with a workbench. With several important updates already completed, this is a great opportunity to move in, make it your own, and enjoy all this property has to offer! Updates (APV): Sewer & water lines (2024), electrical panel & most wiring (2024), concrete work to front steps (2024), range hood (2026), kitchen countertops (2021), eavestrough (2020), living room & bedroom flooring (2019), chain-link privacy fence (2018), shingles (2010). (id:51699)
Property Details
| MLS® Number | SK048427 |
| Property Type | Single Family |
| Neigbourhood | Westmount/Elsom |
| Features | Rectangular, Sump Pump |
Building
| Bathroom Total | 1 |
| Bedrooms Total | 2 |
| Appliances | Washer, Refrigerator, Dryer, Window Coverings, Garage Door Opener Remote(s), Hood Fan, Storage Shed, Stove |
| Architectural Style | Bungalow |
| Basement Development | Unfinished |
| Basement Type | Partial (unfinished) |
| Constructed Date | 1957 |
| Construction Style Attachment | Detached |
| Heating Fuel | Natural Gas |
| Heating Type | Forced Air |
| Stories Total | 1 |
| Size Interior | 712 Sqft |
| Type | House |
Parking
| Detached Garage | |
| Parking Space(s) | 4 |
Land
| Acreage | No |
| Fence Type | Fence |
| Landscape Features | Lawn, Underground Sprinkler |
| Size Frontage | 40 Ft |
| Size Irregular | 4800.00 |
| Size Total | 4800 Sqft |
| Size Total Text | 4800 Sqft |
Rooms
| Level | Type | Length | Width | Dimensions |
|---|---|---|---|---|
| Basement | Laundry Room | 10 ft ,3 in | 9 ft ,5 in | 10 ft ,3 in x 9 ft ,5 in |
| Basement | Other | 9 ft ,3 in | 8 ft ,1 in | 9 ft ,3 in x 8 ft ,1 in |
| Basement | Storage | 9 ft ,3 in | 13 ft ,4 in | 9 ft ,3 in x 13 ft ,4 in |
| Basement | Other | 12 ft ,11 in | 9 ft ,3 in | 12 ft ,11 in x 9 ft ,3 in |
| Main Level | Kitchen | 11 ft ,5 in | 9 ft ,4 in | 11 ft ,5 in x 9 ft ,4 in |
| Main Level | Living Room | 15 ft ,5 in | 11 ft ,4 in | 15 ft ,5 in x 11 ft ,4 in |
| Main Level | Bedroom | 11 ft ,6 in | 8 ft ,8 in | 11 ft ,6 in x 8 ft ,8 in |
| Main Level | 4pc Bathroom | 7 ft ,11 in | 5 ft | 7 ft ,11 in x 5 ft |
| Main Level | Bedroom | 11 ft ,5 in | 10 ft ,9 in | 11 ft ,5 in x 10 ft ,9 in |
| Main Level | Mud Room | 4 ft ,11 in | 7 ft ,6 in | 4 ft ,11 in x 7 ft ,6 in |
https://www.realtor.ca/real-estate/30279947/1054-vaughan-street-w-moose-jaw-westmountelsom
Interested?
Contact us for more information

The trademarks REALTOR®, REALTORS®, and the REALTOR® logo are controlled by The Canadian Real Estate Association (CREA) and identify real estate professionals who are members of CREA. The trademarks MLS®, Multiple Listing Service® and the associated logos are owned by The Canadian Real Estate Association (CREA) and identify the quality of services provided by real estate professionals who are members of CREA. The trademark DDF® is owned by The Canadian Real Estate Association (CREA) and identifies CREA's Data Distribution Facility (DDF®)
September 15 2026 05:20:27
Saskatoon Region Association of REALTORS® Inc.
Royal LePage® Landmart