

822 Rock Hill Lane Martensville, Saskatchewan S0K 0A2

$499,900
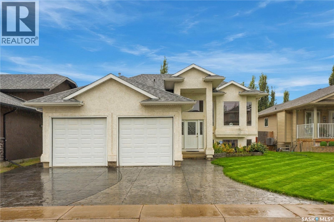
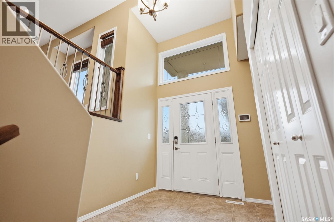
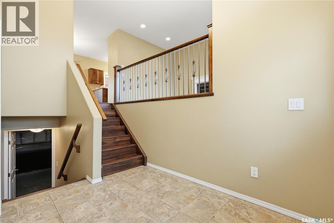
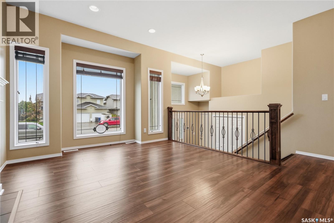
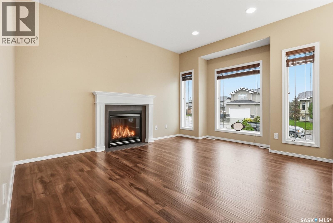
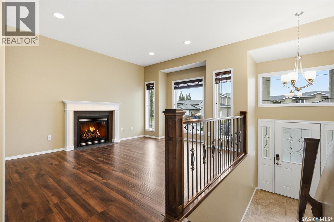
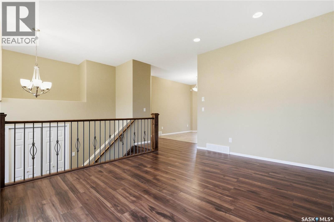
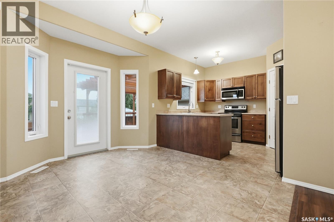
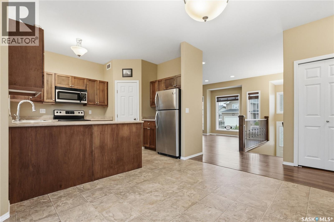
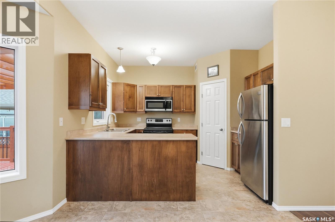
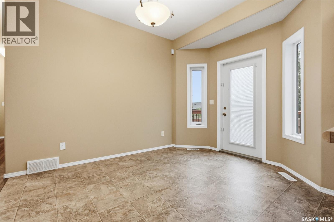
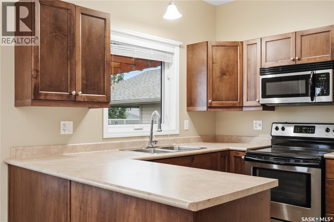
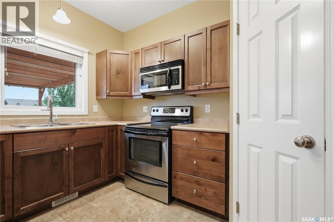
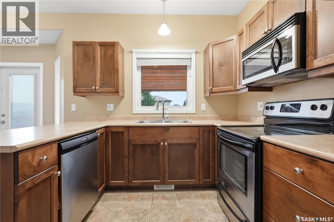
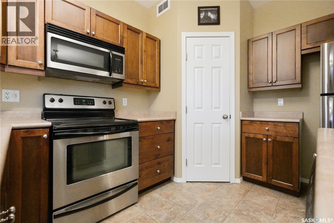
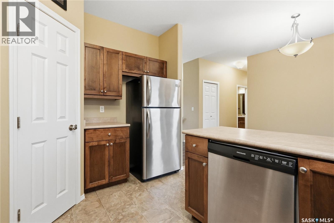
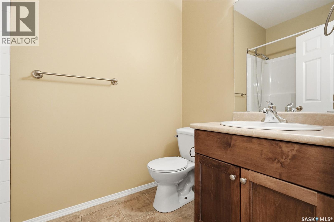
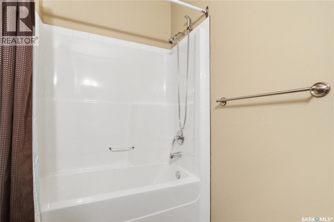
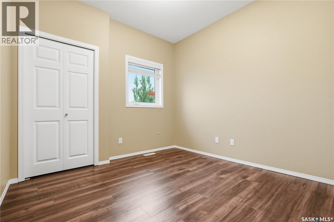
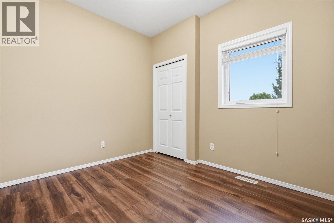
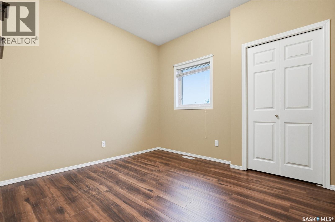
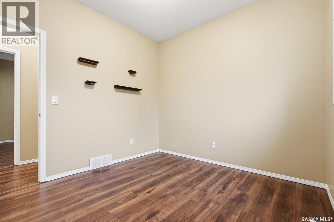
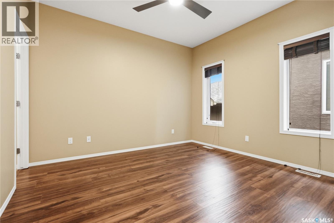
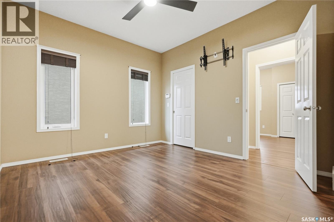
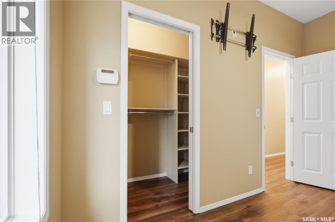
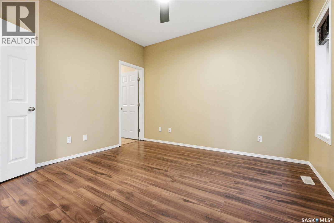
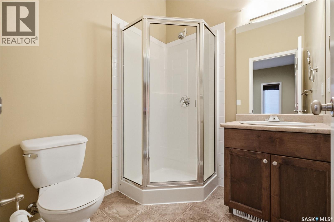
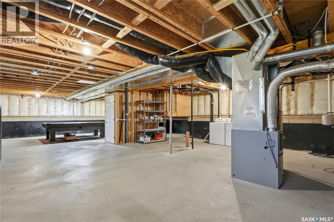
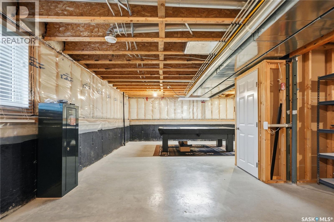
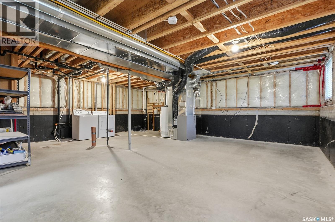
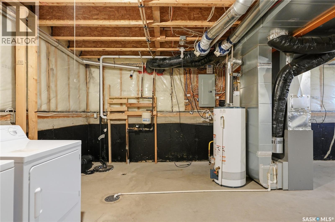
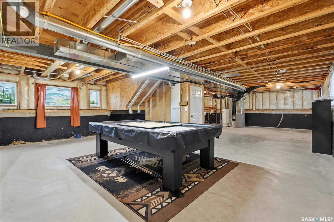
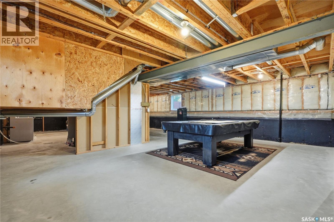
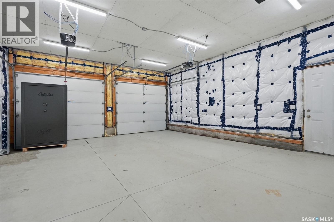
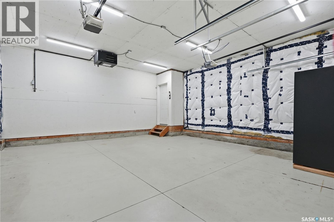
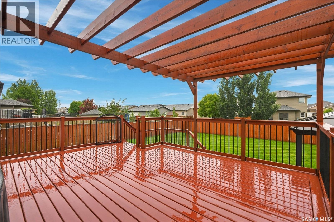
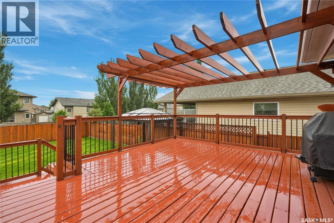
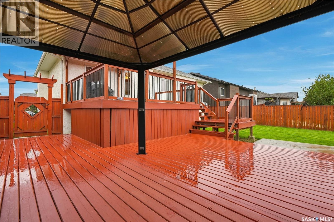
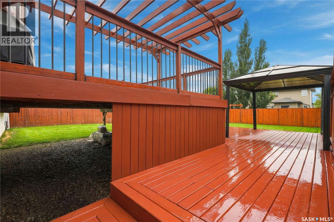
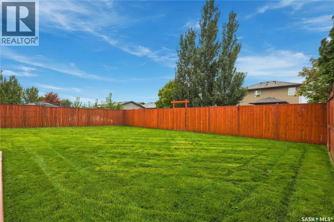
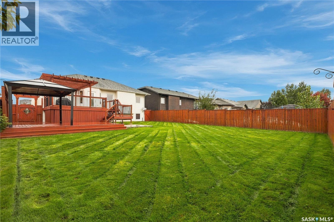
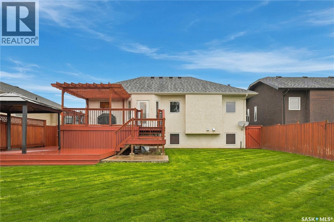
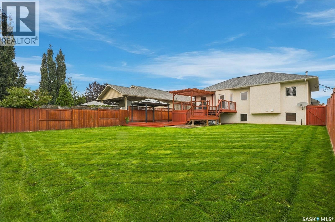
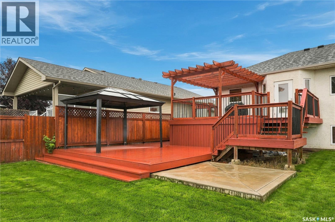
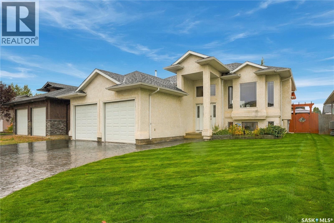
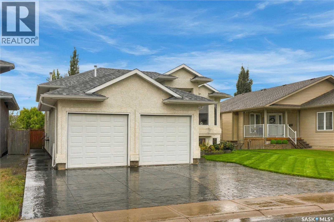
Welcome to 822 Rock Hill Lane in Martensville. This 1150 sq ft bilevel is sure to impress with its amazing street appeal, 3 bedrooms, 2 bathrooms and is situated on a larger 53ft x 137ft lot. The main floor also boasts a 9ft ceiling, grand maple kitchen and stainless-steel appliances, gas fireplace in living room and high-end laminate throughout (no carpet). Off the dining room is a large deck leading out into a fully fenced yard, underground sprinklers and alley access. Key notables: central air conditioning, attached heated double car garage, triple wide stamped concrete driveway, central vac roughed in, and new shingles!! Basement is open for development to make it your own and build equity. Don't miss out on this one! (id:51699)
Property Details
| MLS® Number | SK048440 |
| Property Type | Single Family |
| Features | Lane, Rectangular, Sump Pump |
| Structure | Deck |
Building
| Bathroom Total | 2 |
| Bedrooms Total | 3 |
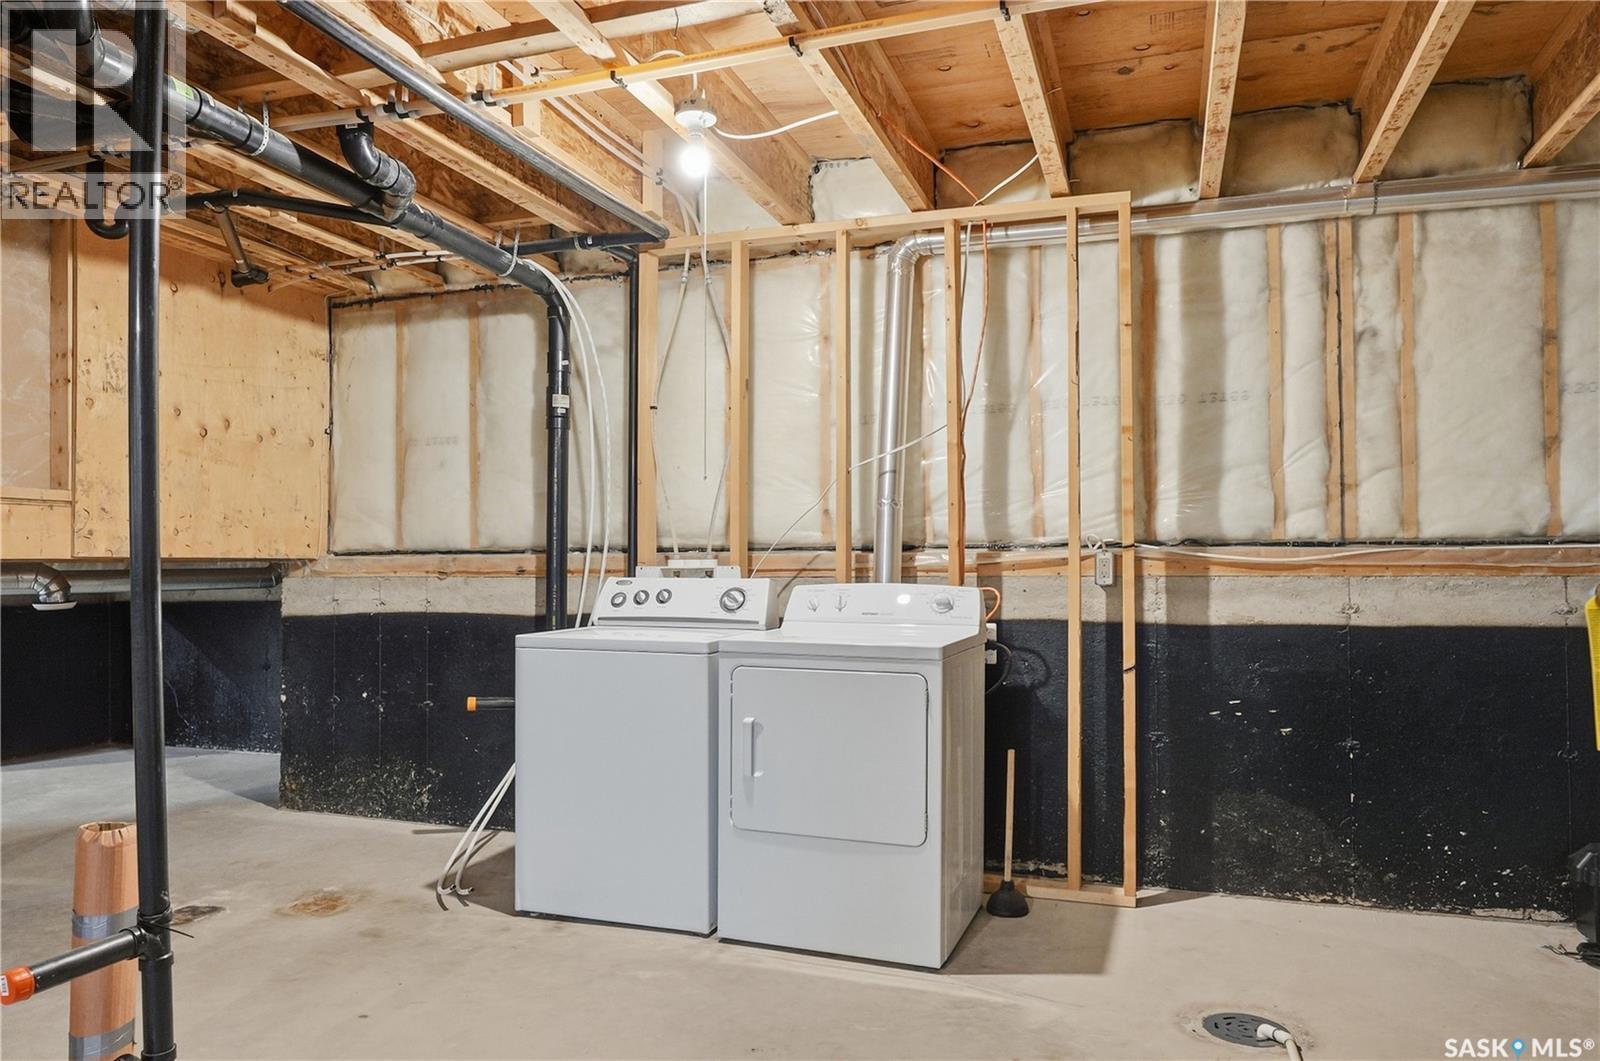
| Appliances | Washer, Refrigerator, Dishwasher, Dryer, Microwave, Window Coverings, Garage Door Opener Remote(s), Central Vacuum - Roughed In, Stove |
| Architectural Style | Bi-level |
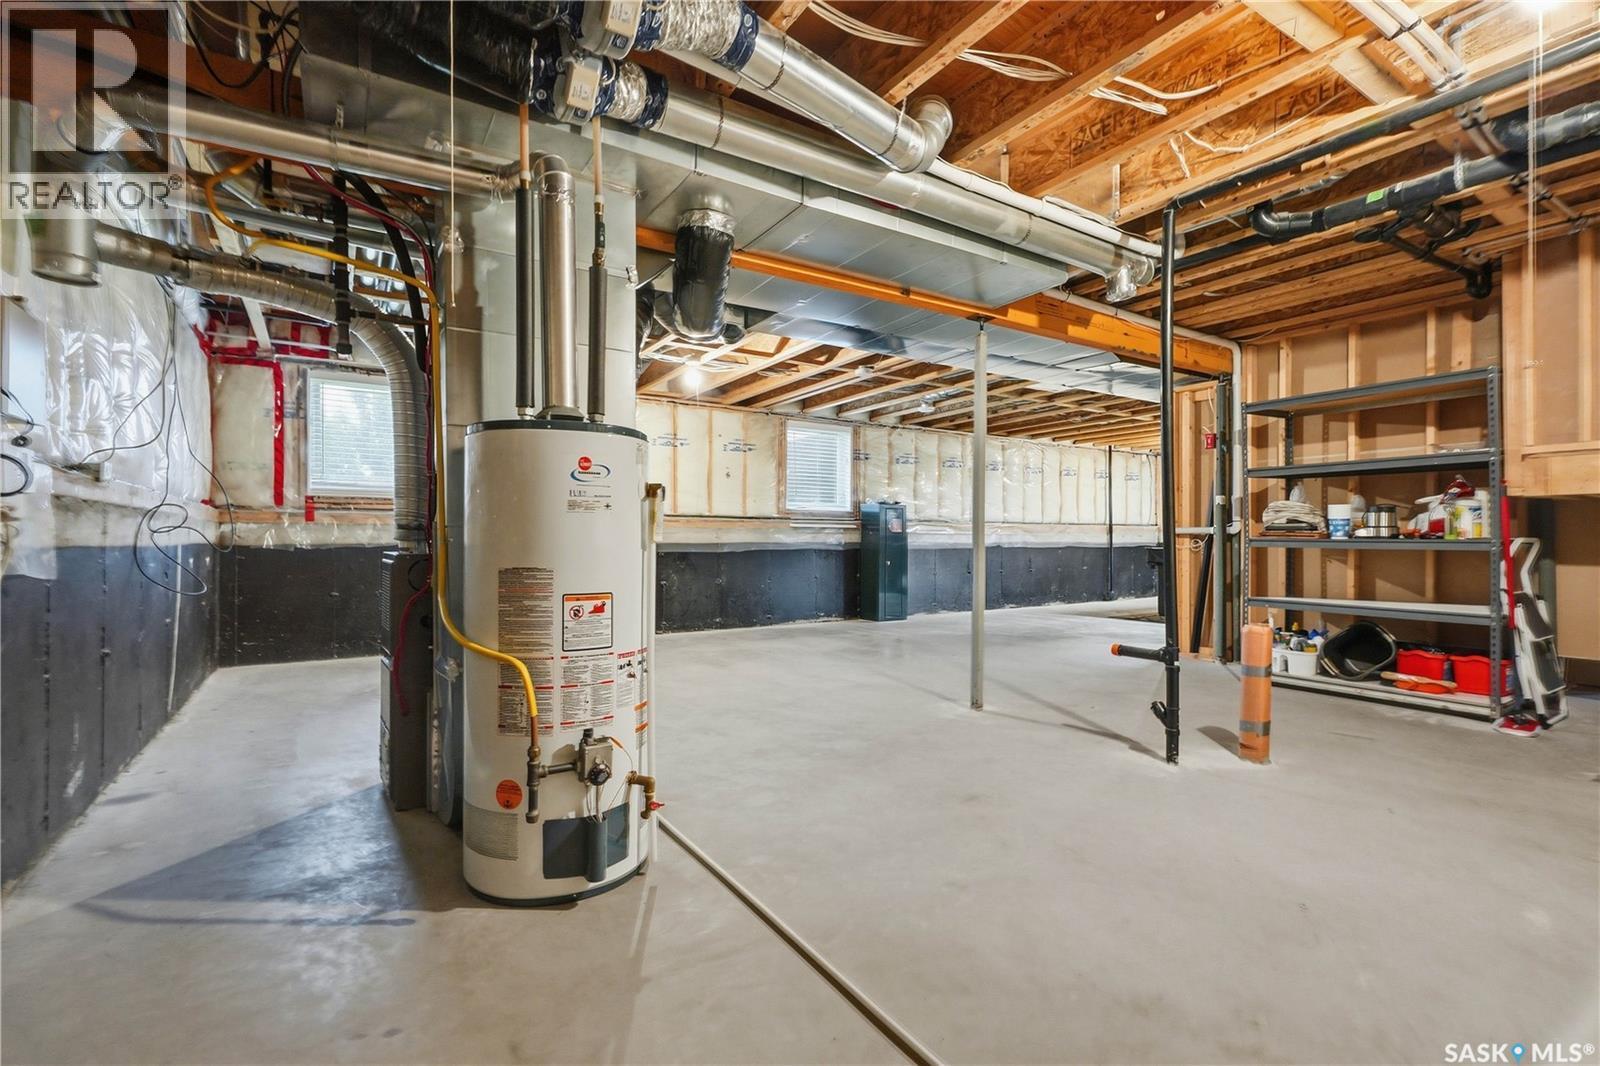
| Basement Development | Unfinished |
| Basement Type | Full (unfinished) |
| Constructed Date | 2008 |
| Construction Style Attachment | Detached |
| Cooling Type | Central Air Conditioning |
| Fireplace Fuel | Gas |
| Fireplace Present | Yes |
| Fireplace Type | Conventional |
| Heating Fuel | Natural Gas |
| Heating Type | Forced Air |
| Size Interior | 1150 Sqft |
| Type | House |
Parking
| Attached Garage | |
| Heated Garage | |
| Parking Space(s) | 5 |
Land
| Acreage | No |
| Fence Type | Fence |
| Landscape Features | Lawn, Underground Sprinkler |
| Size Frontage | 53 Ft |
| Size Irregular | 7261.00 |
| Size Total | 7261 Sqft |
| Size Total Text | 7261 Sqft |
Rooms
| Level | Type | Length | Width | Dimensions |
|---|---|---|---|---|
| Basement | Laundry Room | Measurements not available | ||
| Basement | Other | Measurements not available | ||
| Main Level | Living Room | 12 ft ,11 in | 12 ft ,3 in | 12 ft ,11 in x 12 ft ,3 in |
| Main Level | Dining Room | 12 ft ,2 in | 9 ft ,8 in | 12 ft ,2 in x 9 ft ,8 in |
| Main Level | Kitchen | 11 ft ,8 in | 9 ft | 11 ft ,8 in x 9 ft |
| Main Level | 4pc Bathroom | 8 ft | 5 ft | 8 ft x 5 ft |
| Main Level | Primary Bedroom | 12 ft | 11 ft ,4 in | 12 ft x 11 ft ,4 in |
| Main Level | 3pc Ensuite Bath | 6 ft | 6 ft | 6 ft x 6 ft |
| Main Level | Bedroom | 10 ft | 10 ft | 10 ft x 10 ft |
| Main Level | Bedroom | 10 ft ,6 in | 10 ft | 10 ft ,6 in x 10 ft |
https://www.realtor.ca/real-estate/30280440/822-rock-hill-lane-martensville
Interested?
Contact us for more information

The trademarks REALTOR®, REALTORS®, and the REALTOR® logo are controlled by The Canadian Real Estate Association (CREA) and identify real estate professionals who are members of CREA. The trademarks MLS®, Multiple Listing Service® and the associated logos are owned by The Canadian Real Estate Association (CREA) and identify the quality of services provided by real estate professionals who are members of CREA. The trademark DDF® is owned by The Canadian Real Estate Association (CREA) and identifies CREA's Data Distribution Facility (DDF®)
September 15 2026 04:12:10
Saskatoon Region Association of REALTORS® Inc.
Coldwell Banker Signature