

1028 Dalby Crescent La Ronge, Saskatchewan S0J 1L0

$150,000
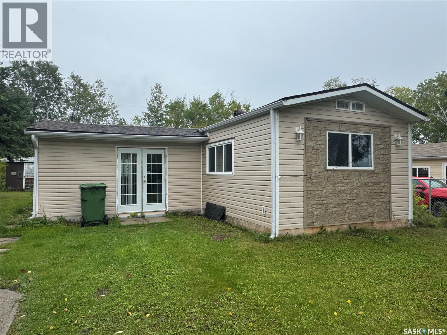
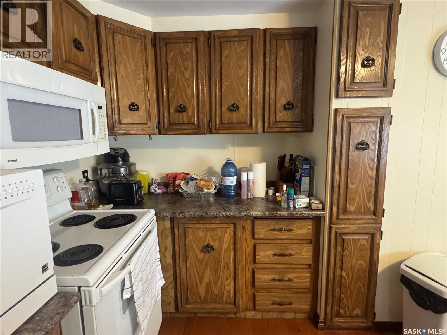
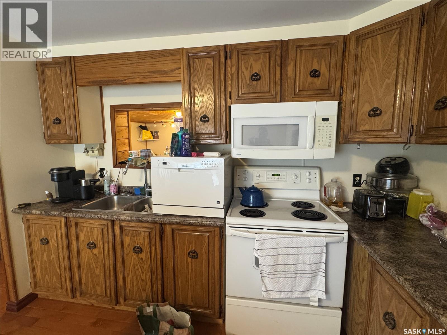
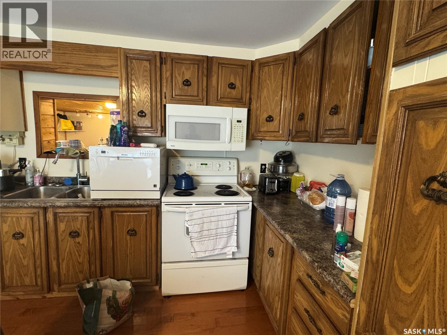
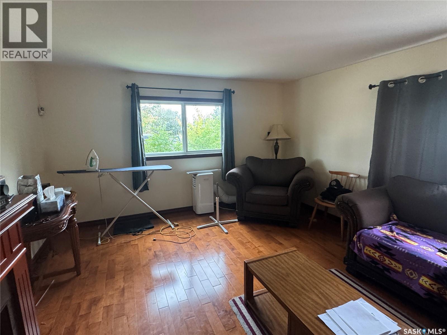
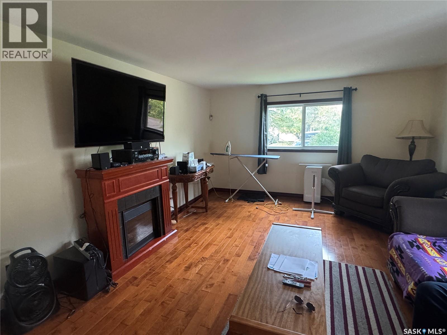
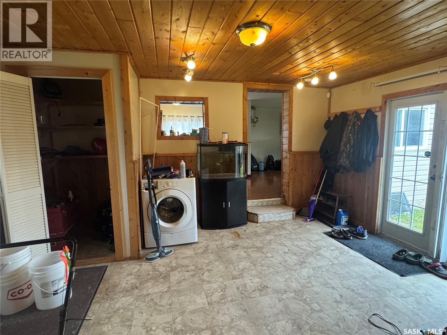
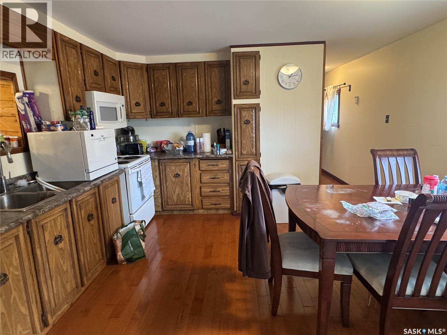
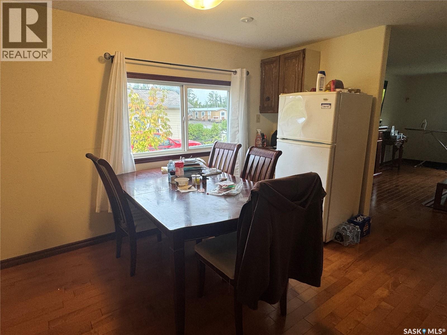
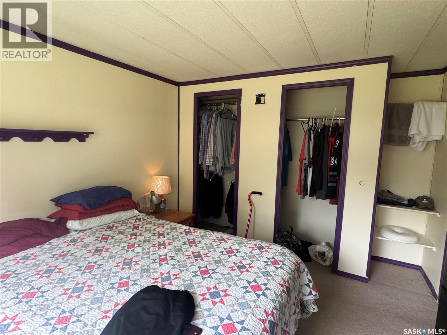
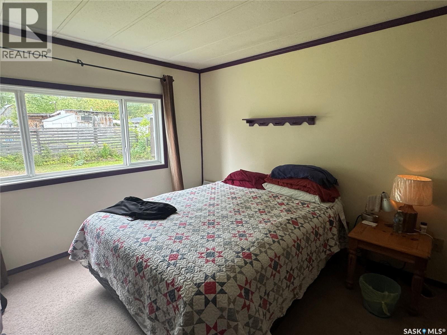
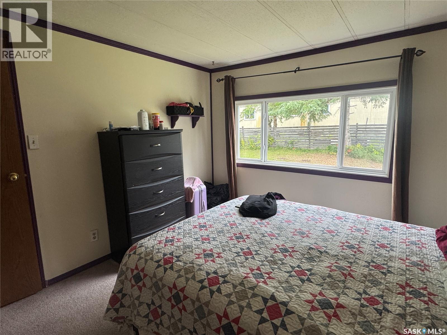
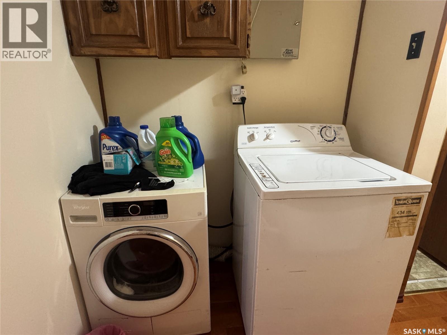
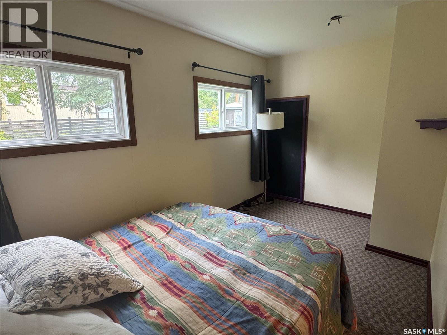
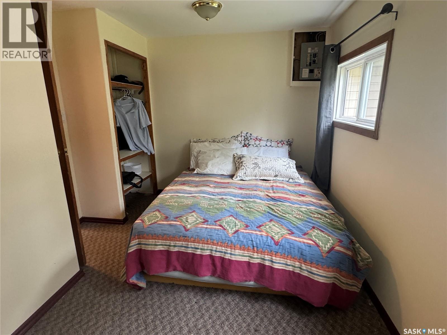
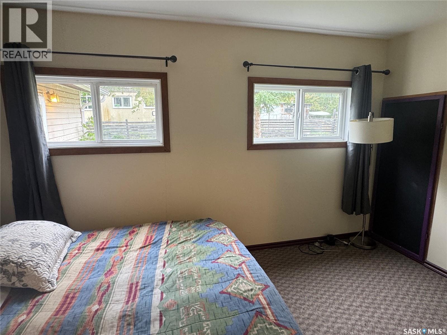
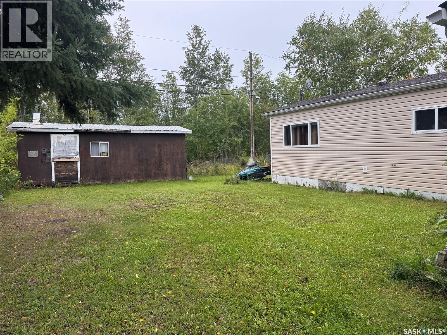
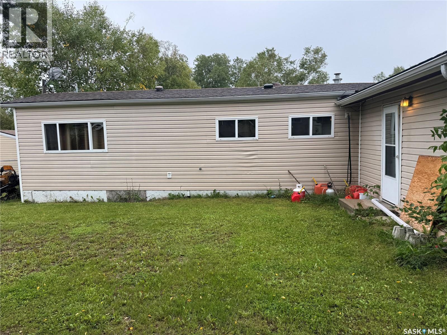
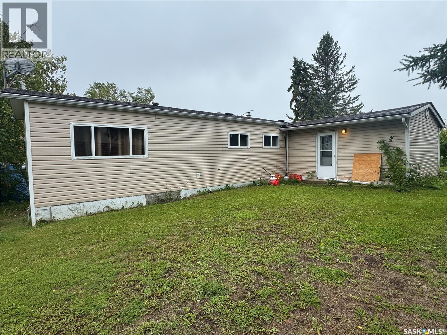
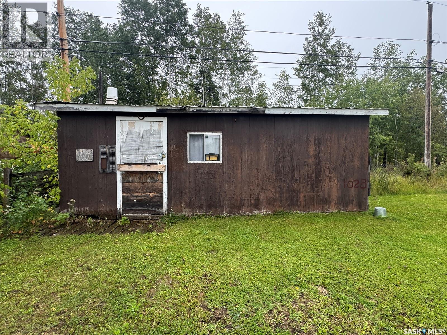
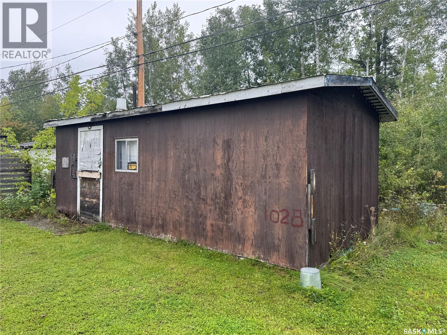
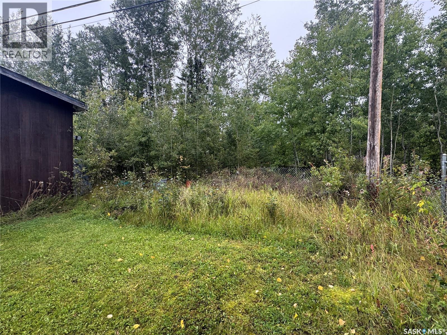
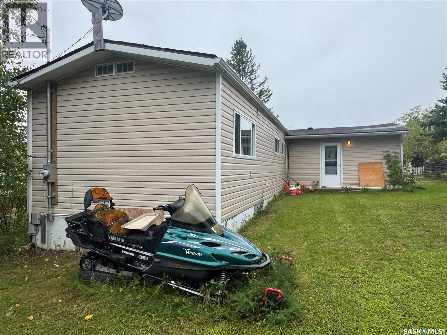
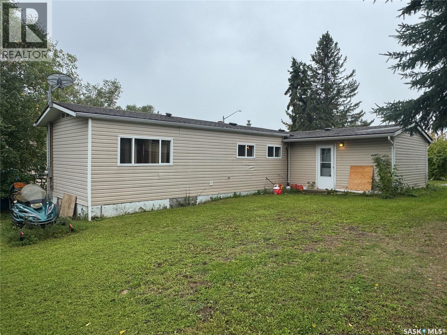
Lots of upgrades to this mobile which sits on a great lot. With mature trees and no neighbors behind you, your back yard is very private and inviting! Lovely hardwood floors have been installed in the living room, kitchen and down the hallway. The living room has lots of space and there are two good sized bedrooms. Most windows have been replaced, the appliances will stay with the property. Heated with a natural gas furnace, you can stay warm and cozy all winter long. There is a large 12'x24' shed in the back yard giving lots of storage area. Affordable living or a great option as a revenue property! (id:51699)
Property Details
| MLS® Number | SK048442 |
| Property Type | Single Family |
| Features | Treed, Rectangular |
Building
| Bathroom Total | 1 |
| Bedrooms Total | 2 |
| Appliances | Washer, Refrigerator, Dryer, Microwave, Storage Shed, Stove |
| Architectural Style | Mobile Home |
| Basement Development | Not Applicable |
| Basement Type | Crawl Space (not Applicable) |
| Constructed Date | 1978 |
| Heating Fuel | Natural Gas |
| Heating Type | Forced Air |
| Size Interior | 1152 Sqft |
| Type | Mobile Home |
Parking
| None | |
| Parking Space(s) | 2 |
Land
| Acreage | No |
| Fence Type | Partially Fenced |
| Landscape Features | Lawn |
| Size Frontage | 55 Ft |
| Size Irregular | 6600.00 |
| Size Total | 6600 Sqft |
| Size Total Text | 6600 Sqft |
Rooms
| Level | Type | Length | Width | Dimensions |
|---|---|---|---|---|
| Main Level | Kitchen/dining Room | 12'6" x 11'8" | ||
| Main Level | Living Room | 16'5" x 12'6" | ||
| Main Level | Bedroom | 10'4" x 9'9" | ||
| Main Level | Bedroom | 12'9" x 7'6" | ||
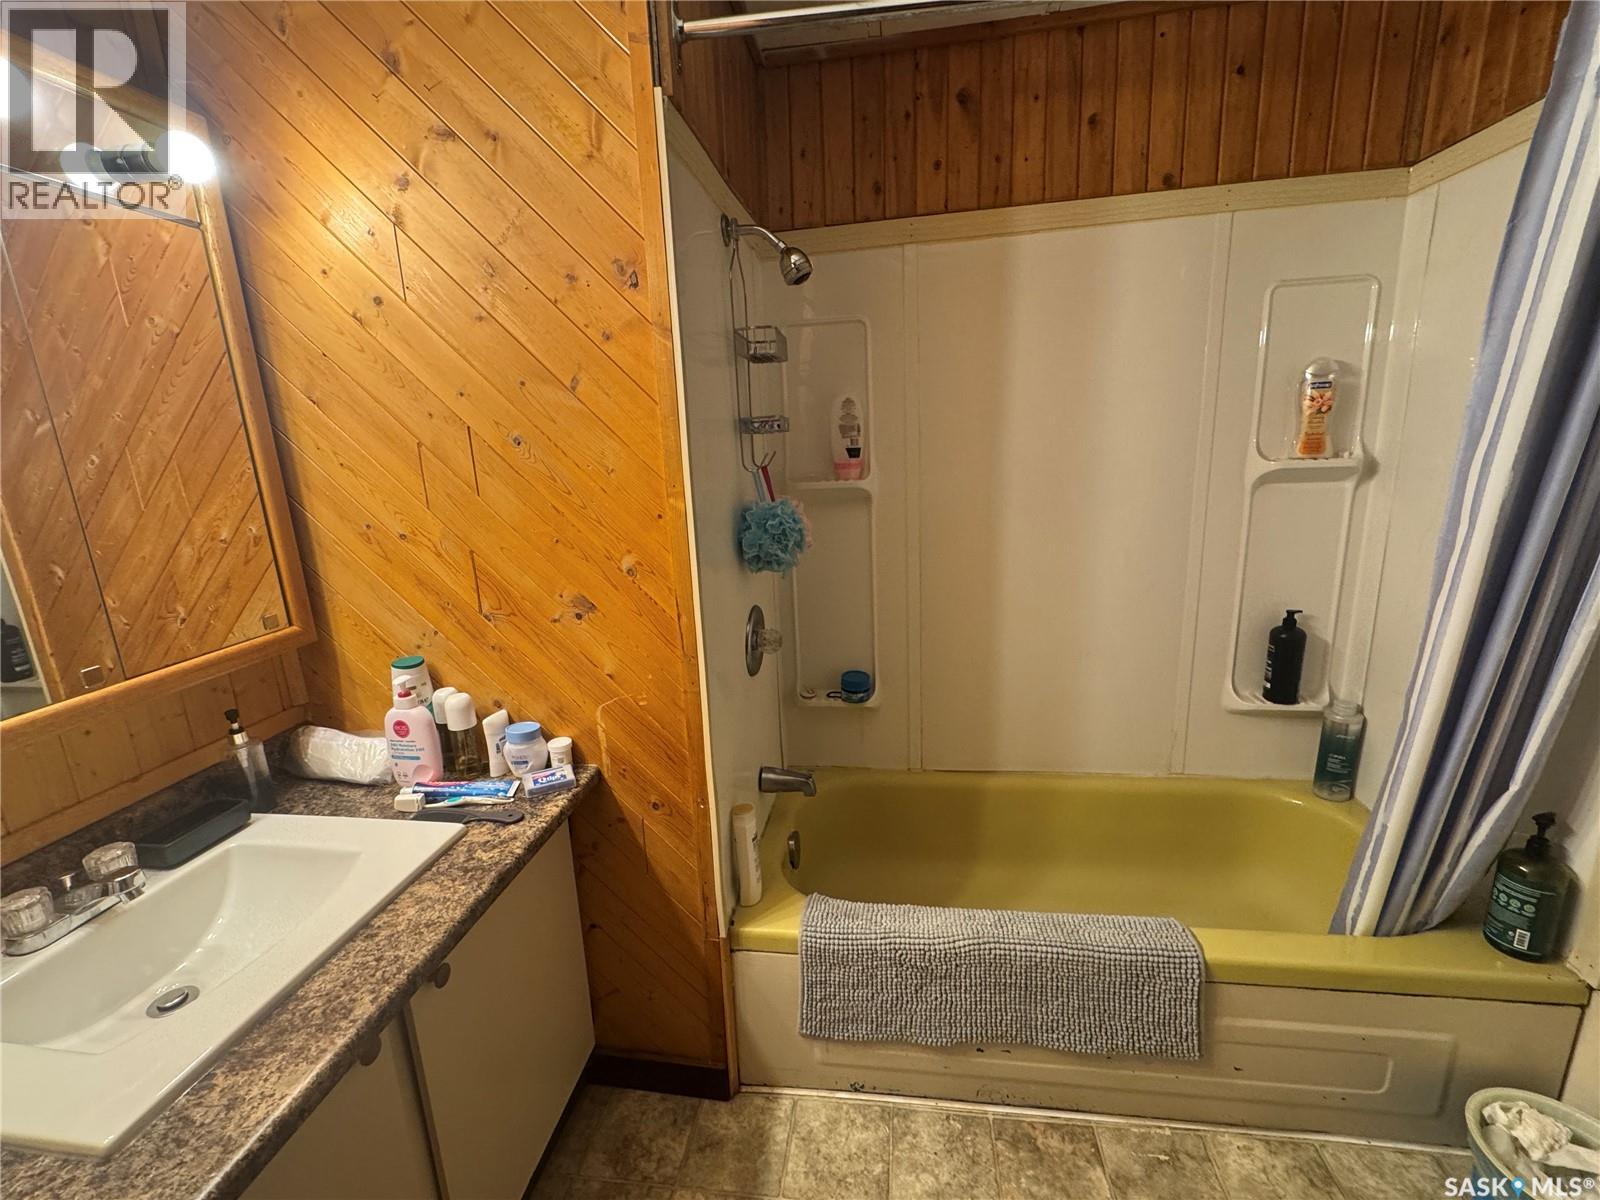
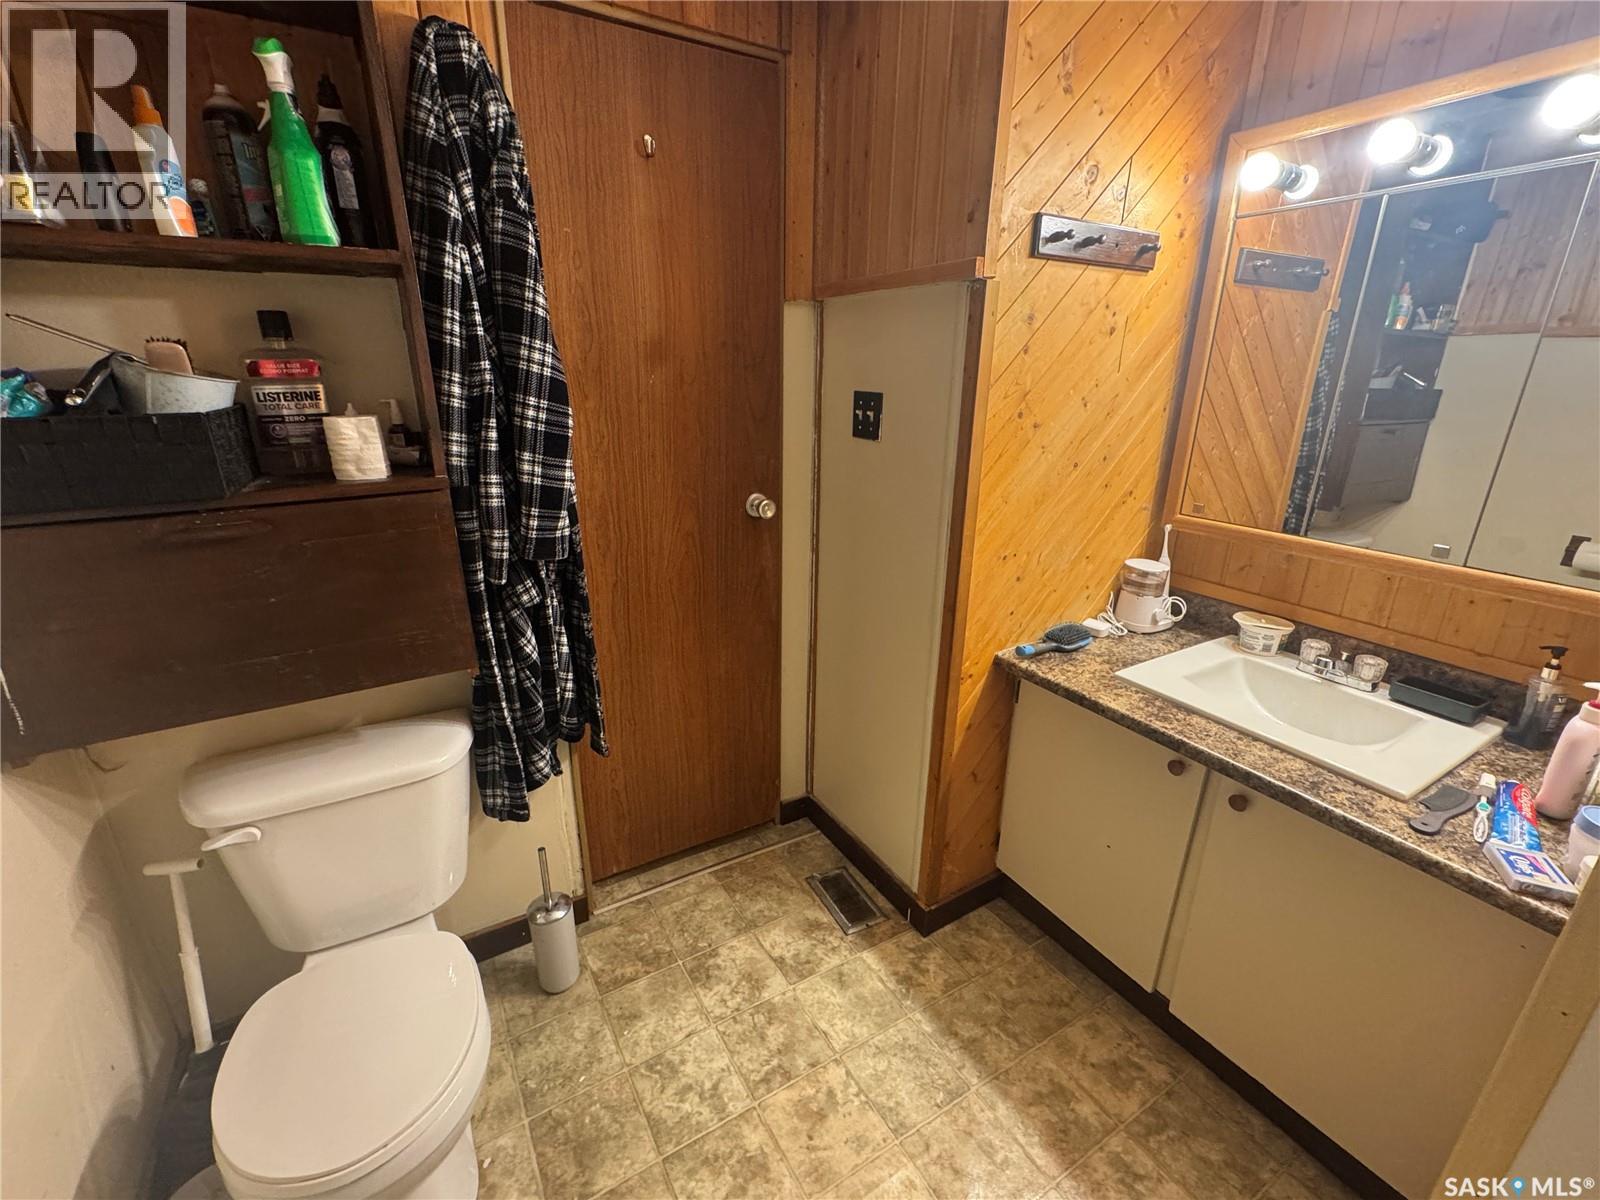
| Main Level | 4pc Bathroom | 7'4" x 4'8" | ||
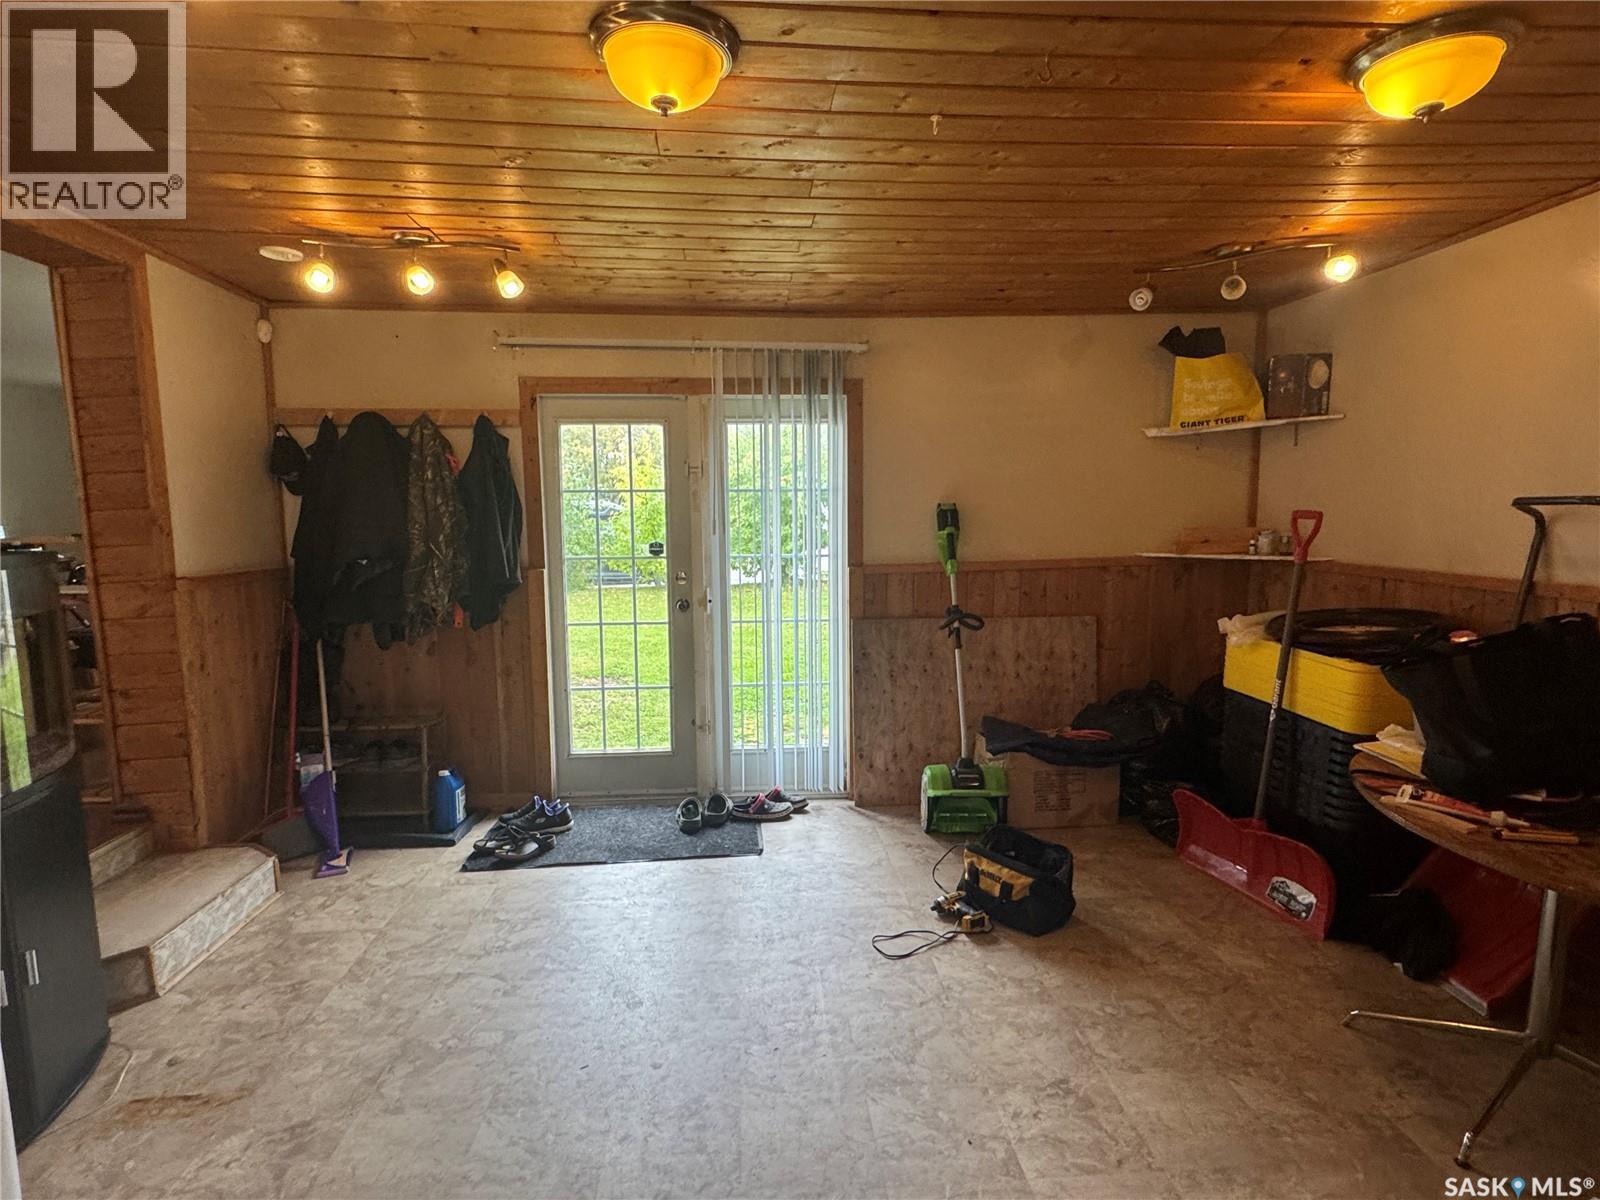
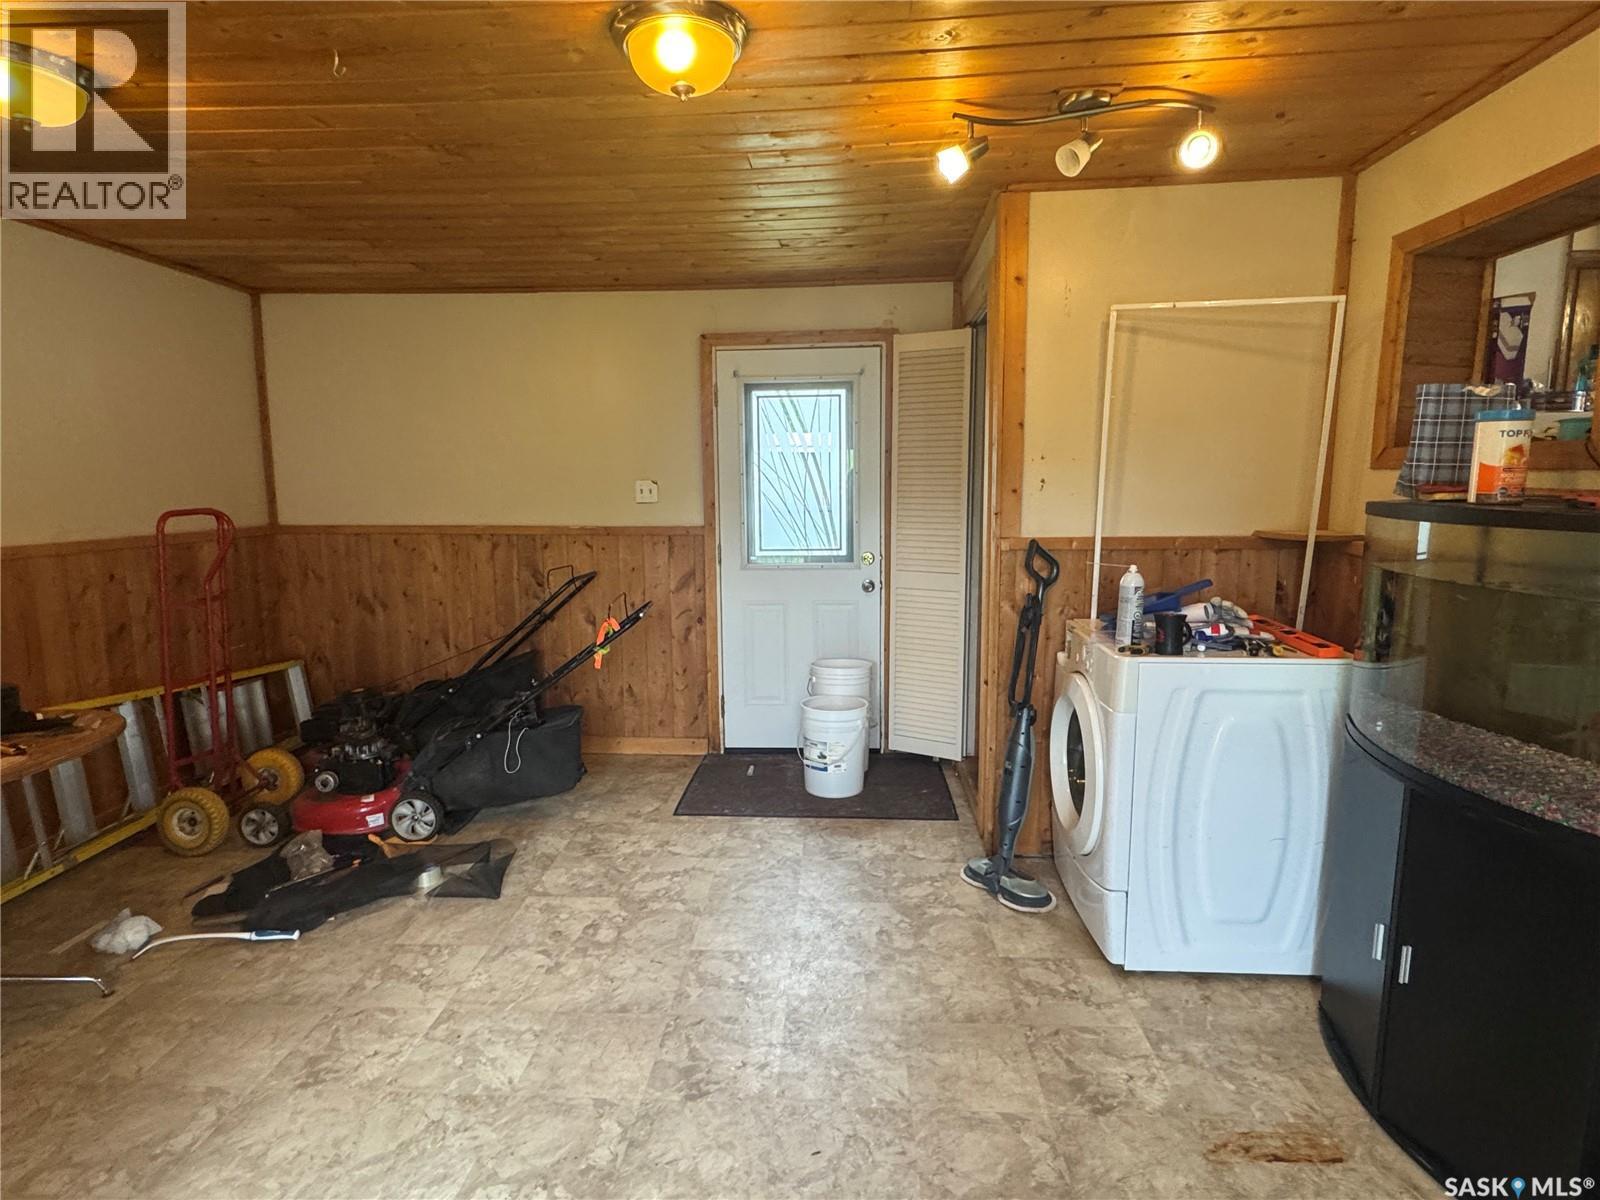
| Main Level | Den | 15' x 15' |
https://www.realtor.ca/real-estate/30277808/1028-dalby-crescent-la-ronge
Interested?
Contact us for more information

The trademarks REALTOR®, REALTORS®, and the REALTOR® logo are controlled by The Canadian Real Estate Association (CREA) and identify real estate professionals who are members of CREA. The trademarks MLS®, Multiple Listing Service® and the associated logos are owned by The Canadian Real Estate Association (CREA) and identify the quality of services provided by real estate professionals who are members of CREA. The trademark DDF® is owned by The Canadian Real Estate Association (CREA) and identifies CREA's Data Distribution Facility (DDF®)
September 15 2026 03:12:05
Saskatoon Region Association of REALTORS® Inc.
RE/MAX La Ronge Properties