

604 7th Avenue W Meadow Lake, Saskatchewan S9X 1B1

$389,000
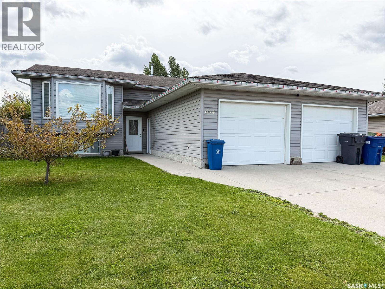
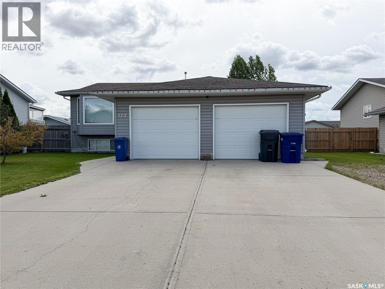
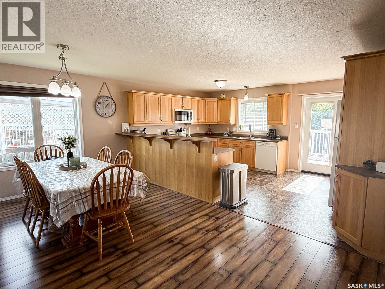
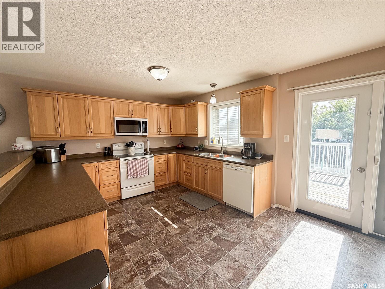
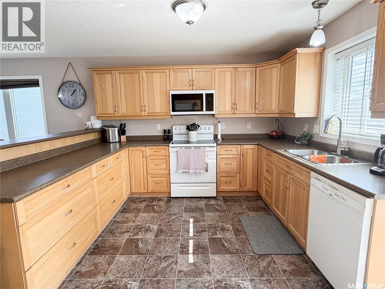
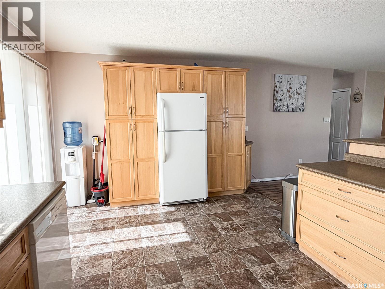
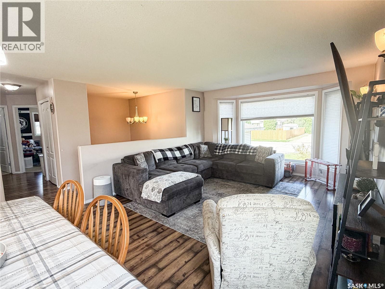
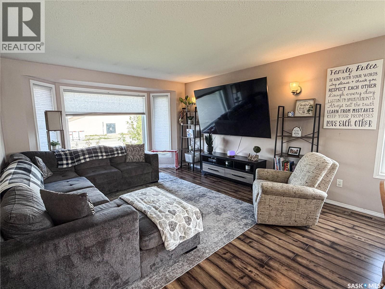
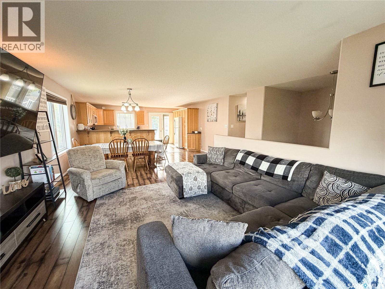
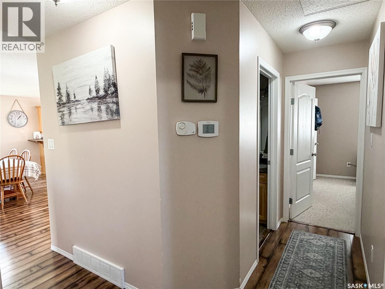
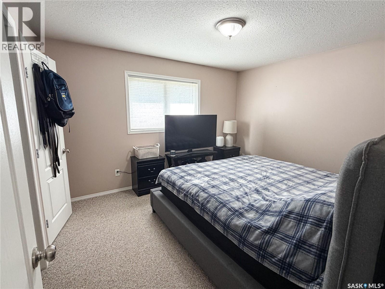
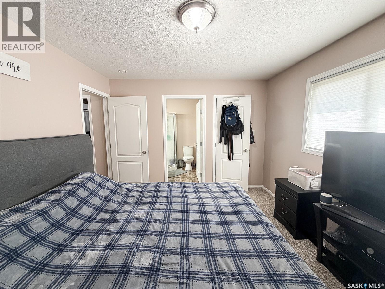
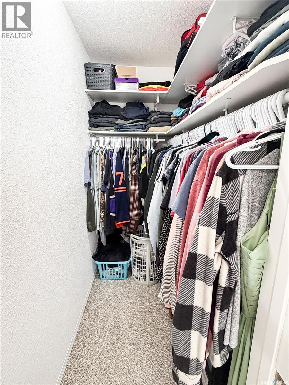
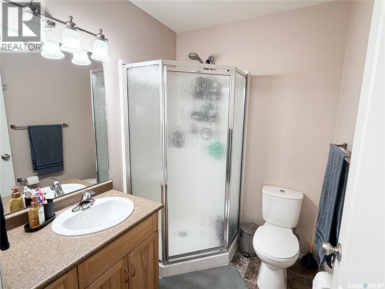
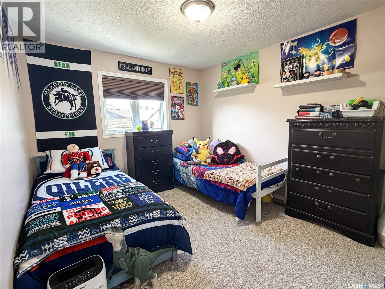
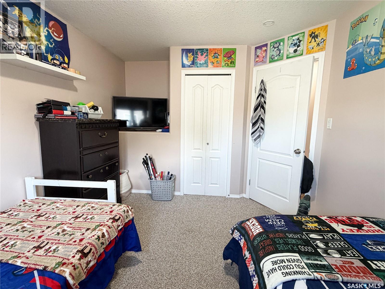
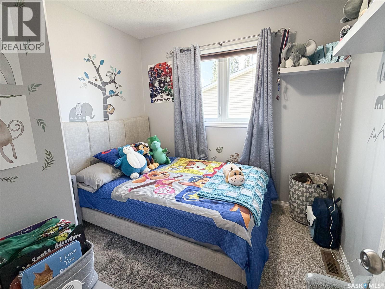
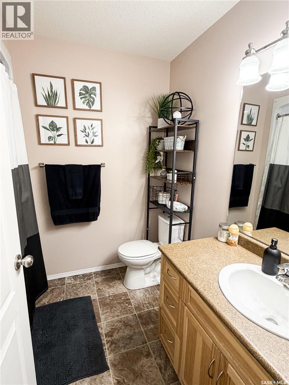
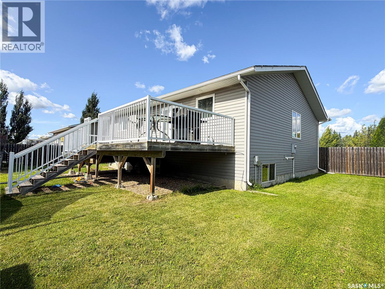
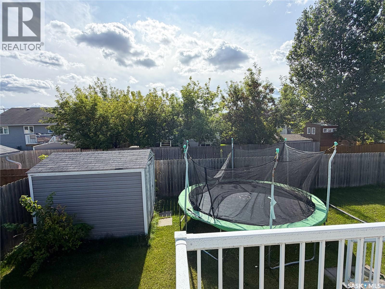
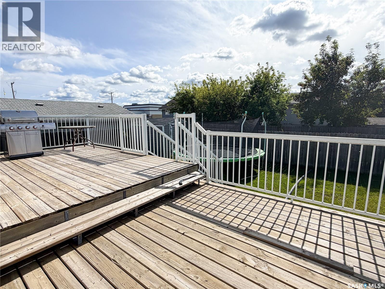
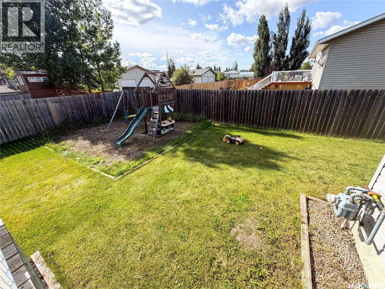
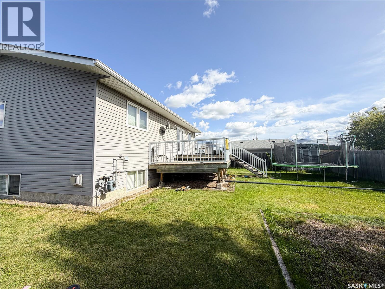
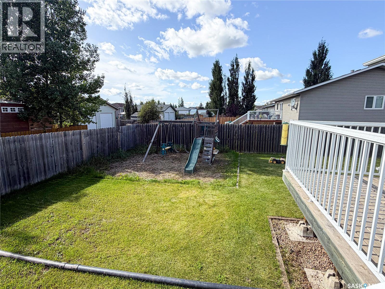
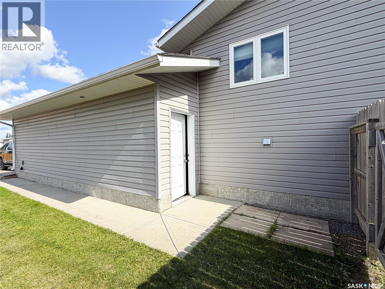
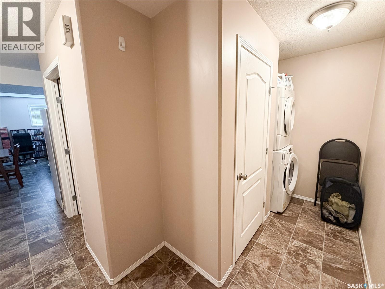
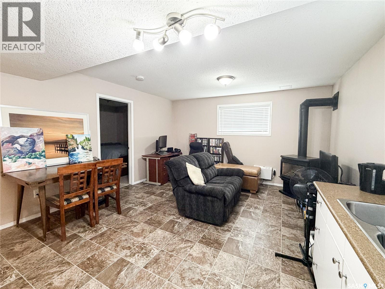
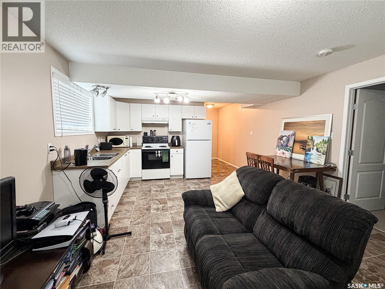
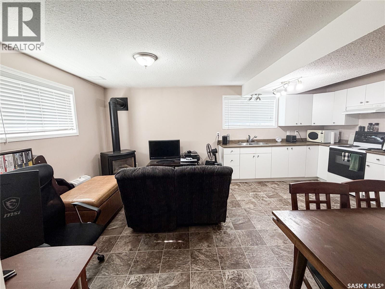
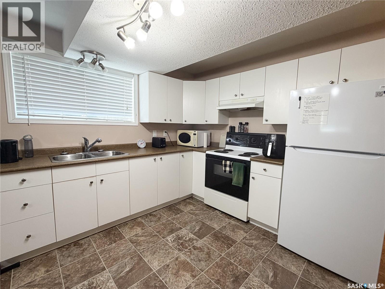
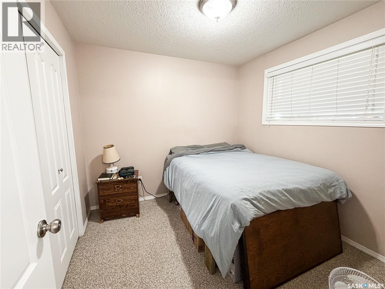
You will love the open concept floor plan with living, dining and kitchen areas open to each other- great for entertaining! The kitchen is very spacious and features custom built Hickory cabinets and loads of counter space. South facing garden doors off kitchen lead to the two-tiered deck with N/G BBQ hookup. There are three bedrooms on the main level and the primary has a 3 pc private ensuite and walk-in closet. The lower level hosts the family room, 4th bedroom, and laundry/mechanical room. This home also has a self-contained rental suite that will help pay the mortgage or provide extra income for yearly vacations! The suite is the perfect set up with private entrance, separate laundry, tenant parking, separate heating and all appliances are included. Many features in this home including central air, air exchanger, custom blinds, 12’x27’ treated deck and 6’ fence with swing gate. Property is currently rented with leases in place. Call for more information! (id:51699)
Property Details
| MLS® Number | SK048321 |
| Property Type | Single Family |
| Features | Treed, Rectangular, Double Width Or More Driveway |
| Structure | Deck |
Building
| Bathroom Total | 3 |
| Bedrooms Total | 5 |
| Appliances | Washer, Refrigerator, Satellite Dish, Dishwasher, Dryer, Microwave, Window Coverings, Garage Door Opener Remote(s), Storage Shed, Stove |
| Architectural Style | Bi-level |
| Basement Development | Finished |
| Basement Type | Full (finished) |
| Constructed Date | 2010 |
| Construction Style Attachment | Detached |
| Cooling Type | Central Air Conditioning, Air Exchanger |
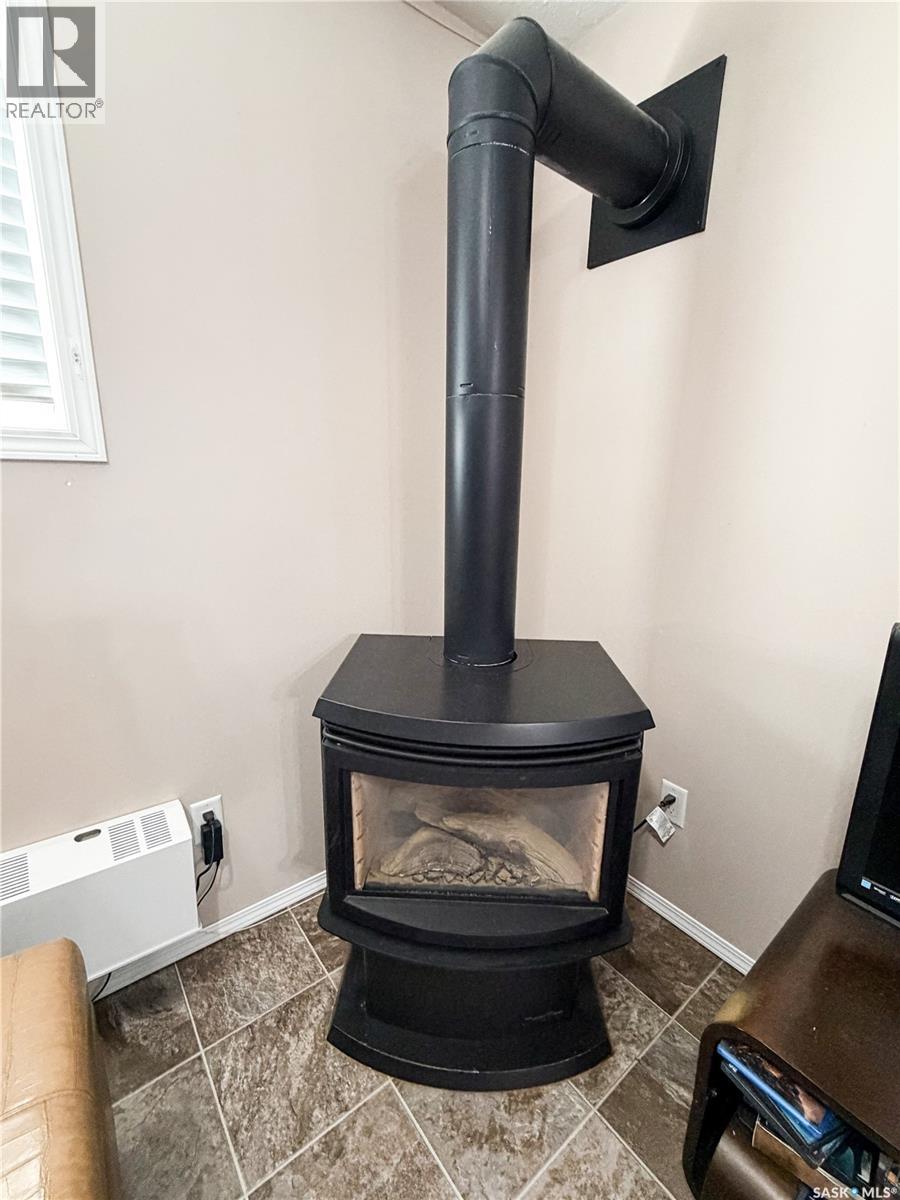
| Fireplace Fuel | Gas |
| Fireplace Present | Yes |
| Fireplace Type | Conventional |
| Heating Fuel | Natural Gas |
| Heating Type | Forced Air |
| Size Interior | 1275 Sqft |
| Type | House |
Parking
| Attached Garage | |
| R V | |
| Heated Garage | |
| Parking Space(s) | 4 |
Land
| Acreage | No |
| Fence Type | Fence |
| Landscape Features | Lawn |
| Size Frontage | 68 Ft |
| Size Irregular | 8024.00 |
| Size Total | 8024 Sqft |
| Size Total Text | 8024 Sqft |
Rooms
| Level | Type | Length | Width | Dimensions |
|---|---|---|---|---|
| Basement | Family Room | 13 ft | 23 ft | 13 ft x 23 ft |
| Basement | Bedroom | 10 ft ,4 in | 13 ft | 10 ft ,4 in x 13 ft |
| Basement | Laundry Room | Measurements not available | ||
| Basement | Kitchen/dining Room | 10 ft | 14 ft ,4 in | 10 ft x 14 ft ,4 in |
| Basement | Living Room | 9 ft ,8 in | 14 ft ,4 in | 9 ft ,8 in x 14 ft ,4 in |
| Basement | Bedroom | 9 ft | 9 ft ,4 in | 9 ft x 9 ft ,4 in |
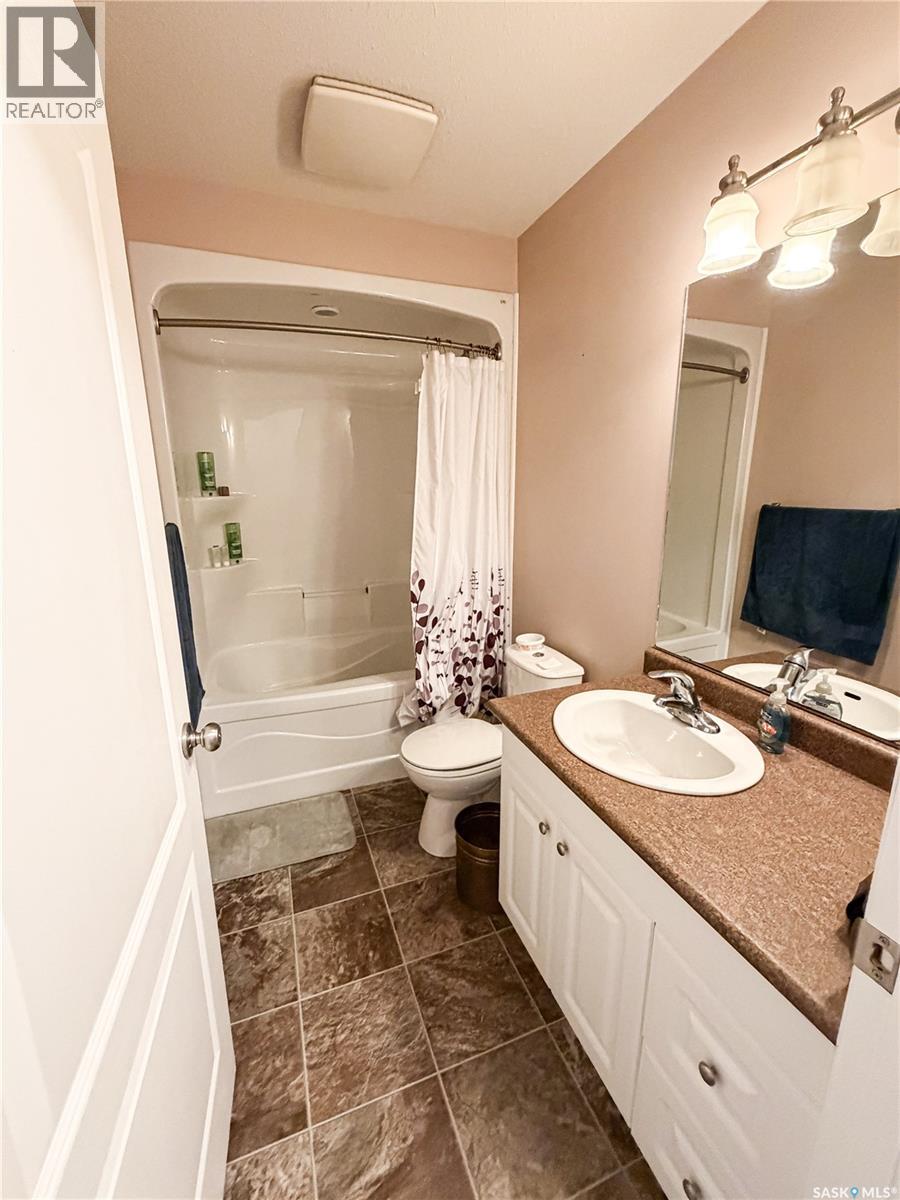
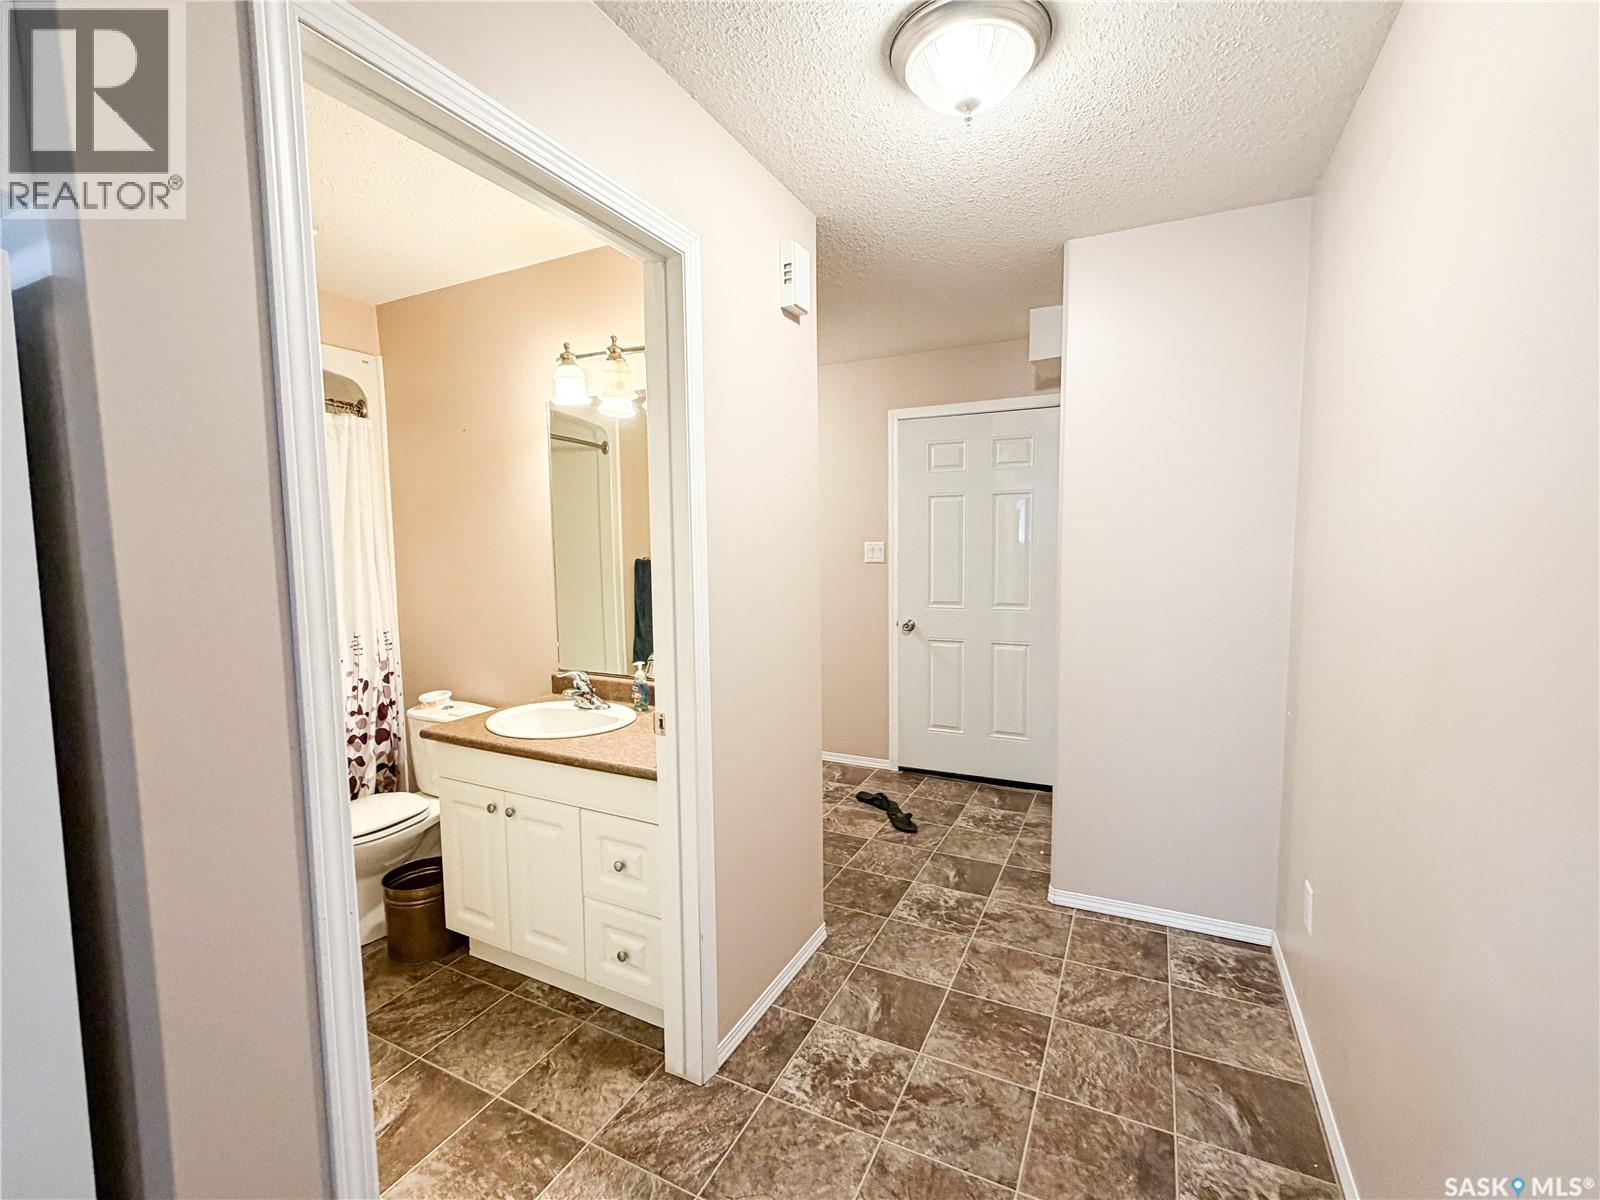
| Basement | 4pc Bathroom | 5 ft | 9 ft | 5 ft x 9 ft |
| Basement | Foyer | 11 ft ,8 in | 6 ft | 11 ft ,8 in x 6 ft |
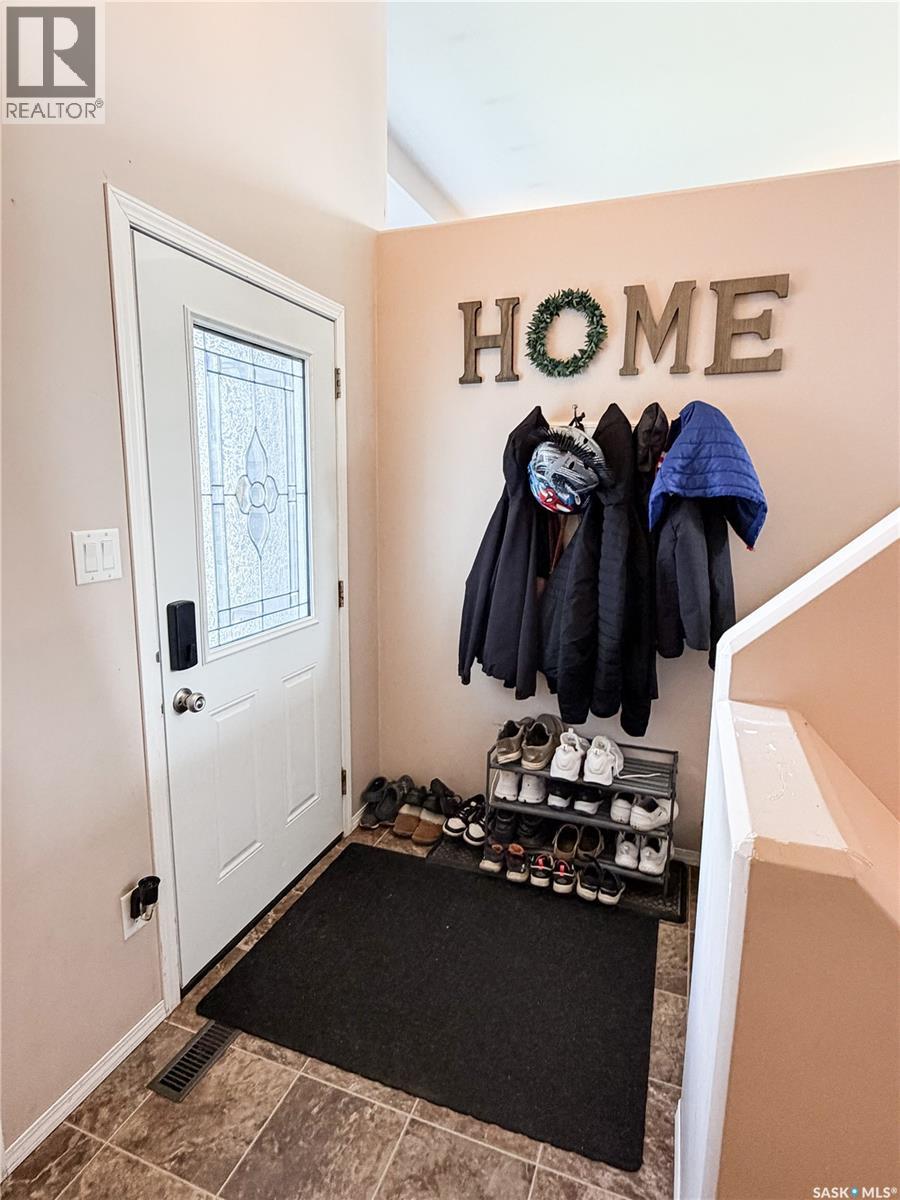
| Main Level | Foyer | 5 ft | 9 ft ,6 in | 5 ft x 9 ft ,6 in |
| Main Level | Living Room | 14 ft | 13 ft | 14 ft x 13 ft |
| Main Level | Kitchen | 11 ft ,6 in | 17 ft | 11 ft ,6 in x 17 ft |
| Main Level | Dining Room | 10 ft | 17 ft | 10 ft x 17 ft |
| Main Level | Primary Bedroom | 11 ft ,2 in | 13 ft | 11 ft ,2 in x 13 ft |
| Main Level | 3pc Ensuite Bath | 5 ft ,8 in | 6 ft ,8 in | 5 ft ,8 in x 6 ft ,8 in |
| Main Level | Bedroom | 10 ft ,2 in | 11 ft ,8 in | 10 ft ,2 in x 11 ft ,8 in |
| Main Level | Bedroom | 9 ft ,4 in | 9 ft | 9 ft ,4 in x 9 ft |
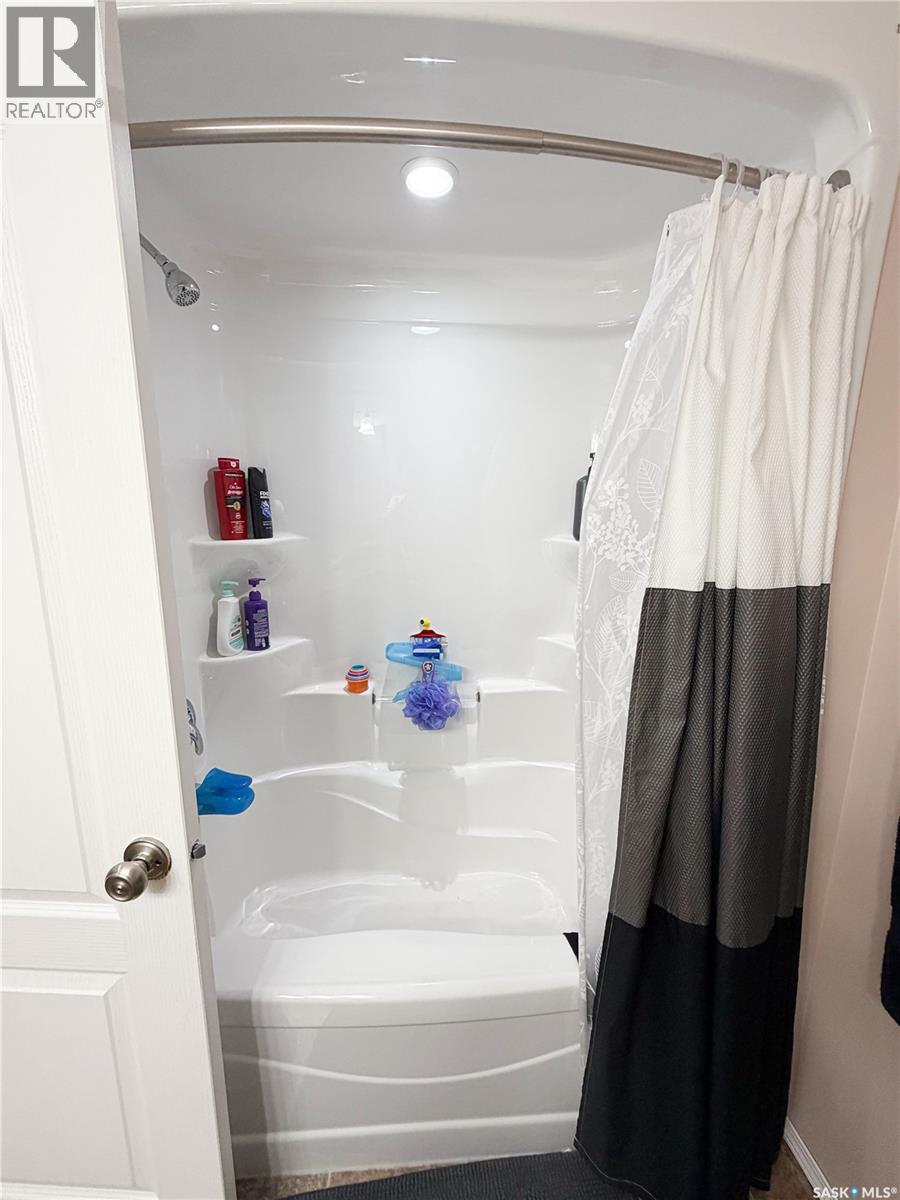
| Main Level | 4pc Bathroom | 7 ft ,10 in | 6 ft ,10 in | 7 ft ,10 in x 6 ft ,10 in |
https://www.realtor.ca/real-estate/30276325/604-7th-avenue-w-meadow-lake
Interested?
Contact us for more information

The trademarks REALTOR®, REALTORS®, and the REALTOR® logo are controlled by The Canadian Real Estate Association (CREA) and identify real estate professionals who are members of CREA. The trademarks MLS®, Multiple Listing Service® and the associated logos are owned by The Canadian Real Estate Association (CREA) and identify the quality of services provided by real estate professionals who are members of CREA. The trademark DDF® is owned by The Canadian Real Estate Association (CREA) and identifies CREA's Data Distribution Facility (DDF®)
September 14 2026 07:50:53
Saskatoon Region Association of REALTORS® Inc.
Century 21 Prairie Elite