

615 Main Street Hudson Bay, Saskatchewan S0E 0Y0

$289,000
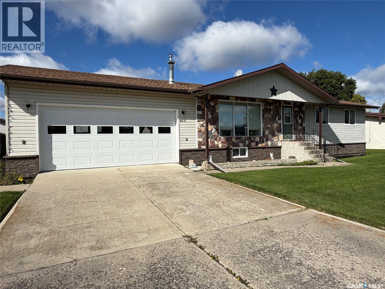
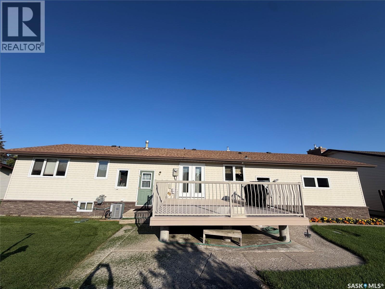
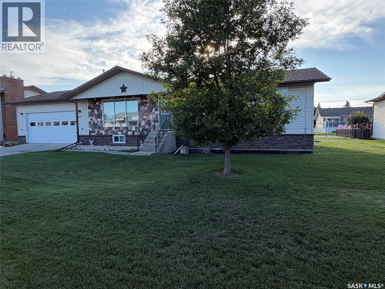
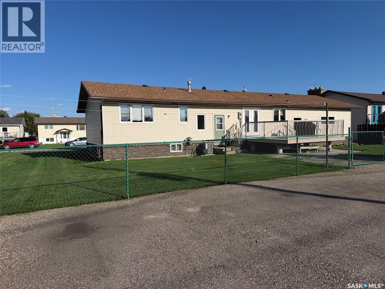
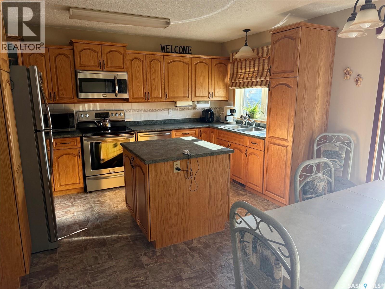
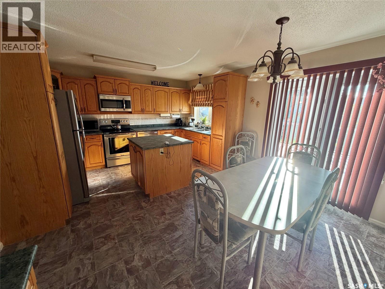
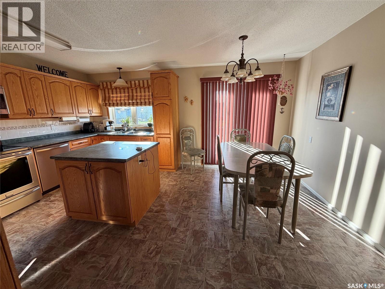
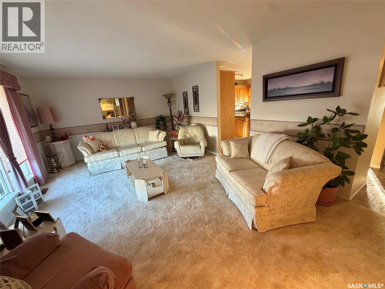
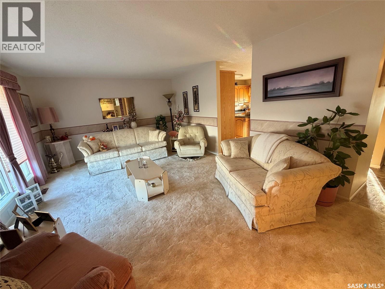
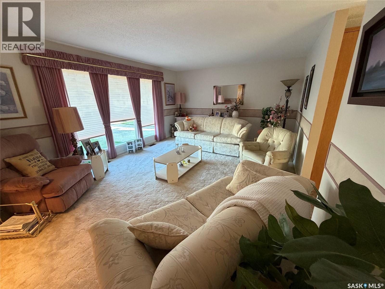
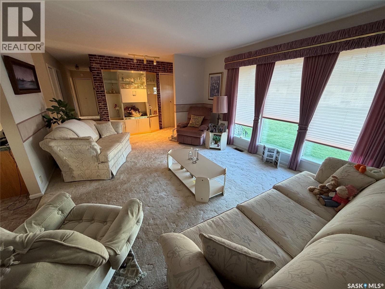
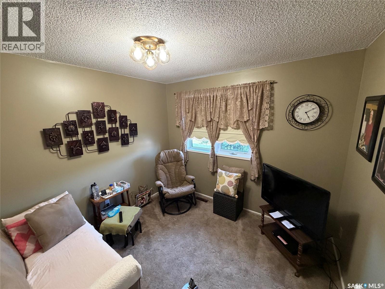
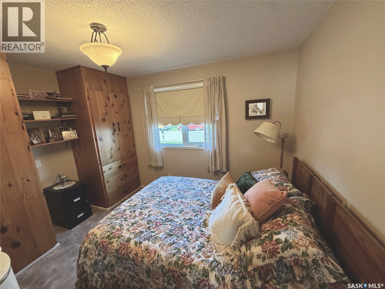
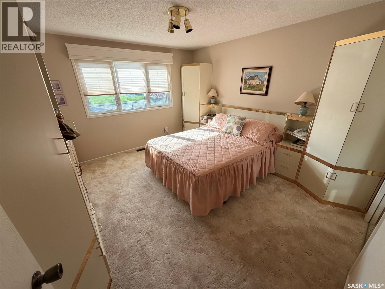
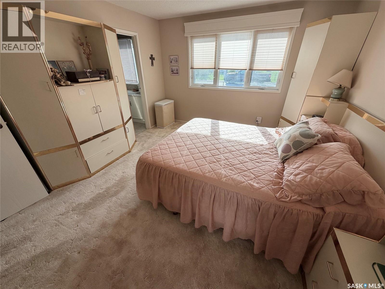
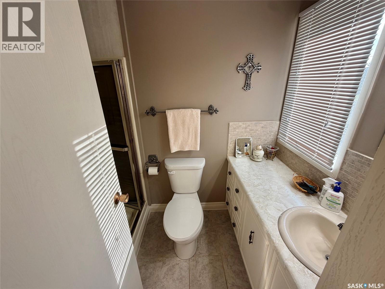
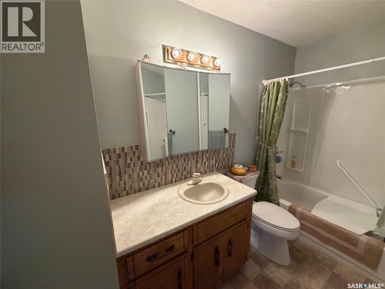
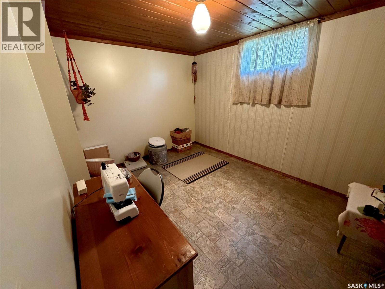
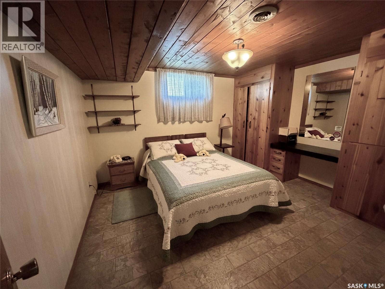
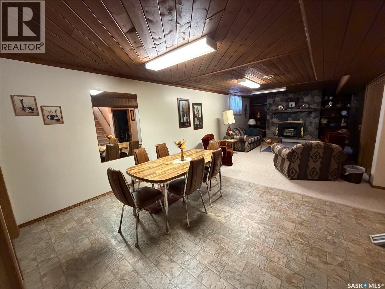
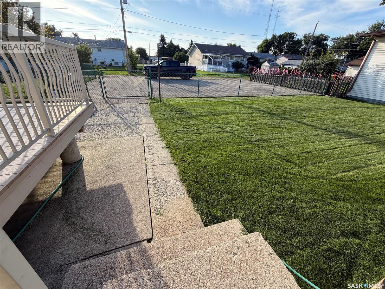
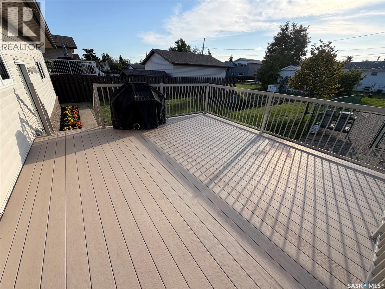
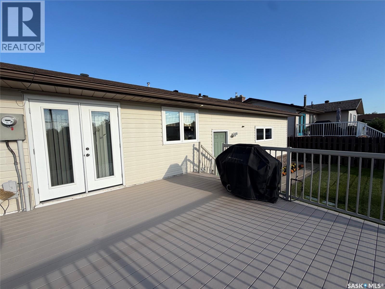
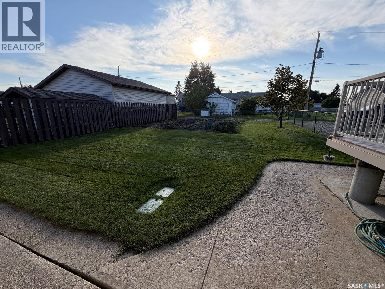
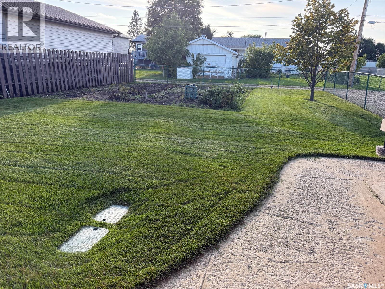
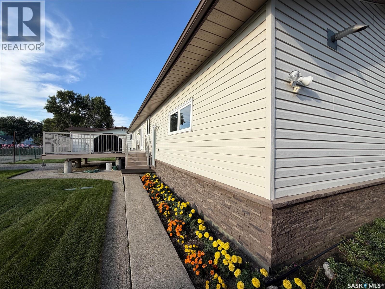
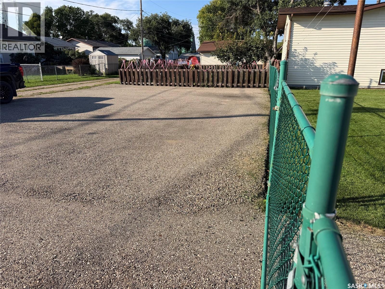
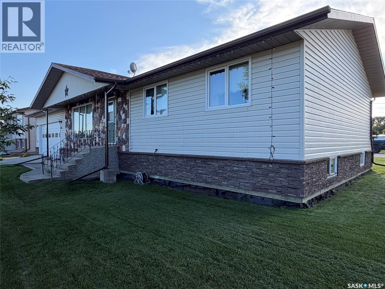
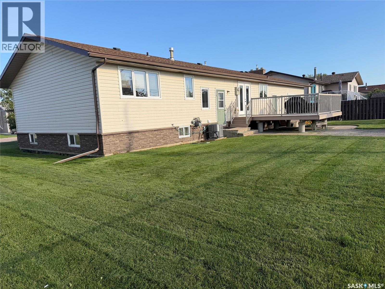
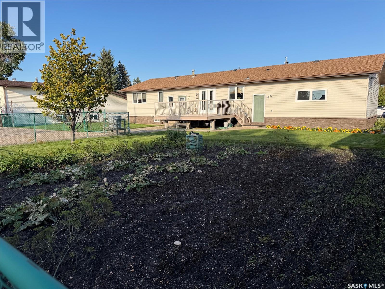
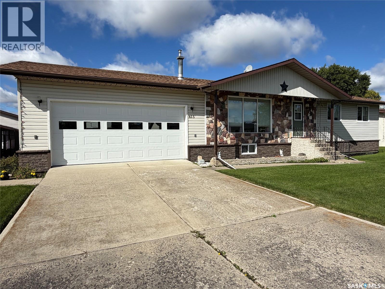
WELCOME to 615 Main Street in Hudson Bay, Saskatchewan. Located in northeastern Saskatchewan, Hudson Bay is a friendly community of roughly 1,500 residents (home of the largest RM that provides approx another 1500 residents to the area), known for its outdoor recreation, excellent school, and year-round amenities.This spacious home offers 5 bedrooms, a den/office, and 3 bathrooms, giving you over 2,400 sq ft of comfortable living space. Situated on two full lots, the property provides extra room for kids, pets, gardening, and future development.Inside, you’ll find an oak kitchen, a dining area with direct access to the large back deck, and a natural gas BBQ hookup for easy entertaining. The home also features central air, an attached double garage, and a concrete driveway perfect for a basketball hoop or extra parking.The yard includes a dedicated garden space, and the asphalt parking pad at the back offers a solid base for a future shop or additional garage. With two lots, there’s plenty of space to run, play, and enjoy the outdoors.Located close to the school and within walking distance of downtown amenities, this property combines convenience with room to grow. Call today to setup appointment to vew (id:51699)
Property Details
| MLS® Number | SK048545 |
| Property Type | Single Family |
| Features | Treed, Lane, Rectangular |
| Structure | Deck |
Building
| Bathroom Total | 3 |
| Bedrooms Total | 5 |
| Appliances | Washer, Refrigerator, Dishwasher, Dryer, Microwave, Freezer, Window Coverings, Garage Door Opener Remote(s), Stove |
| Architectural Style | Bungalow |
| Basement Development | Finished |
| Basement Type | Full (finished) |
| Constructed Date | 1978 |
| Construction Style Attachment | Detached |
| Cooling Type | Central Air Conditioning |
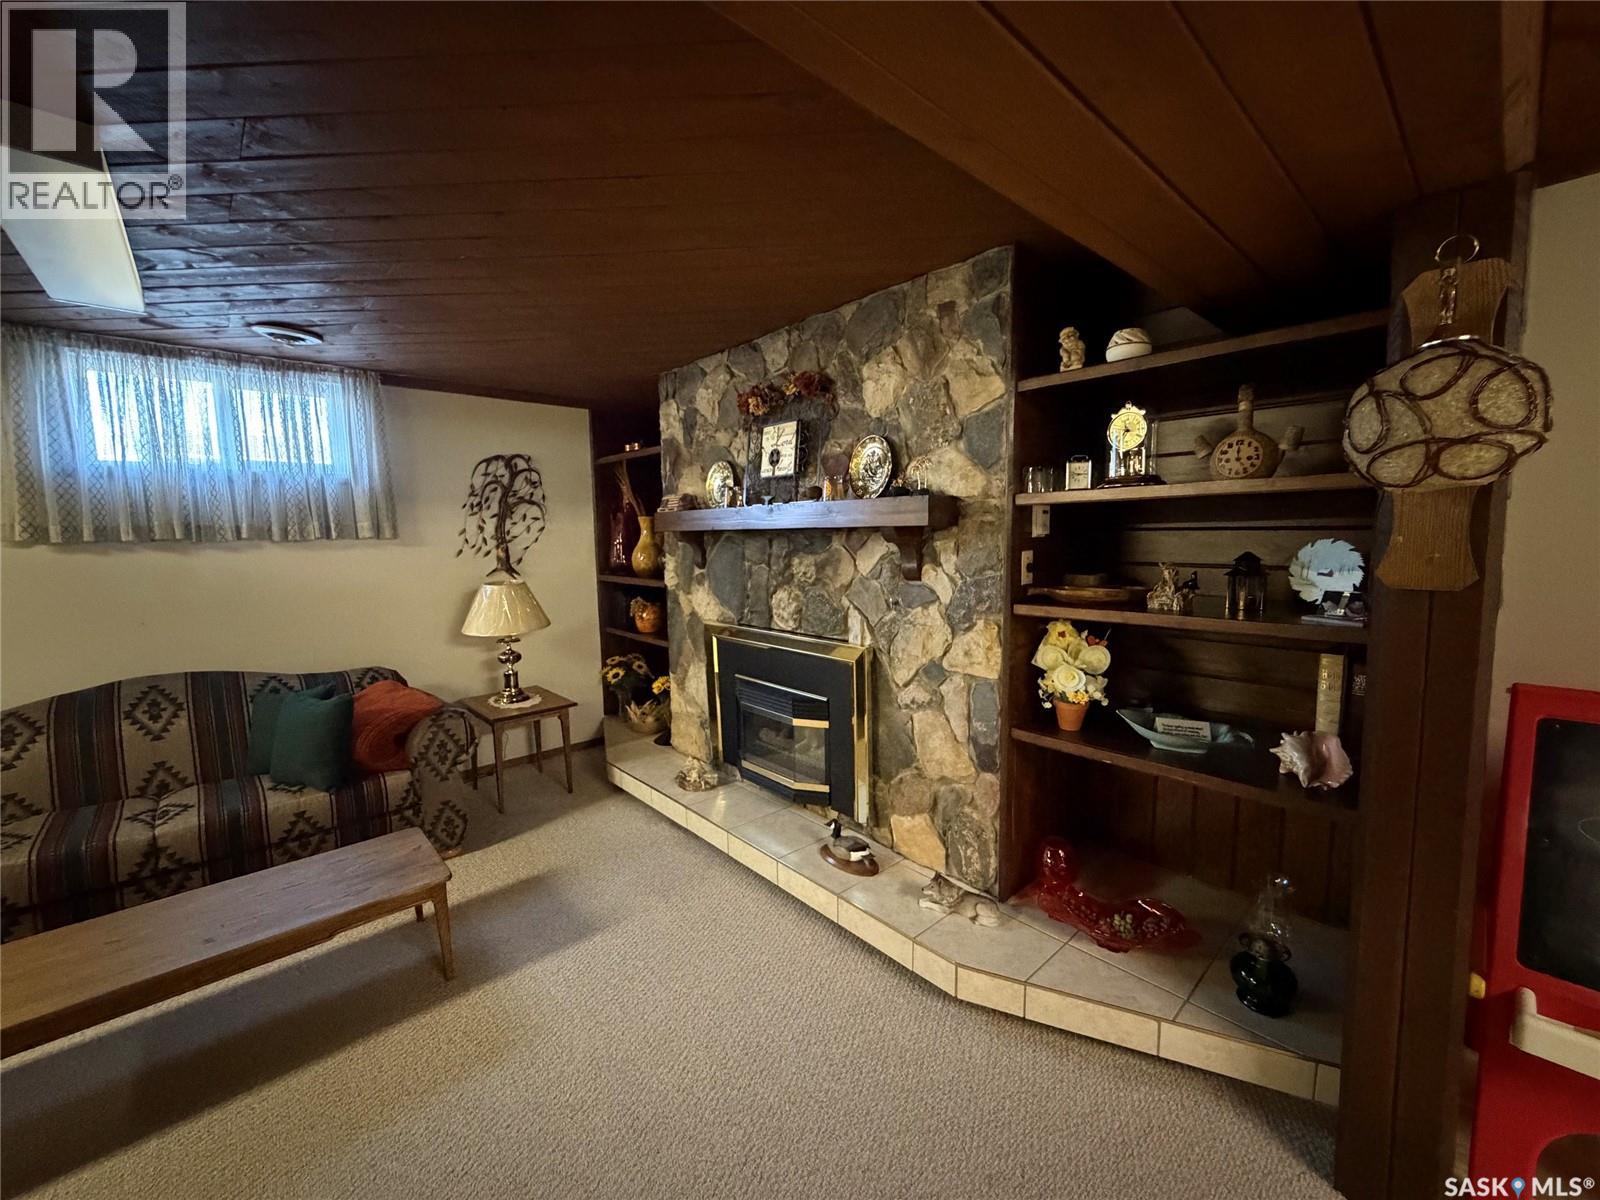
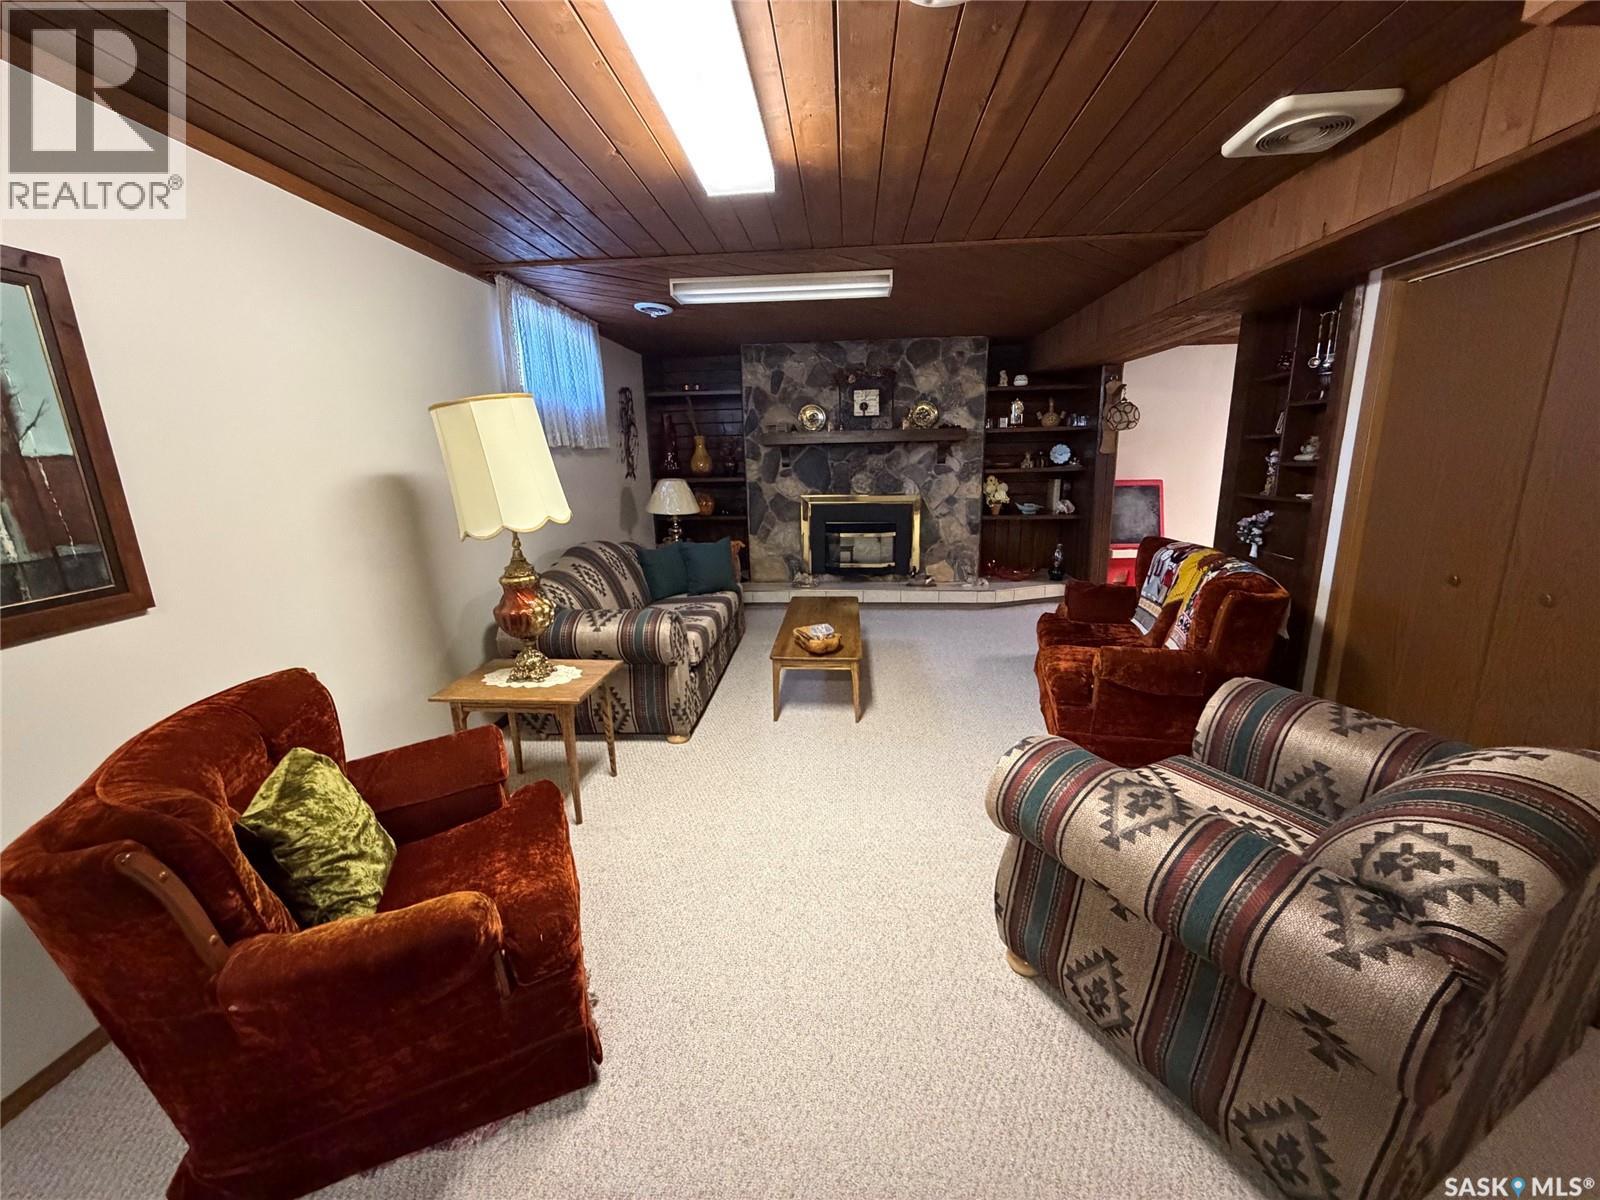
| Fireplace Fuel | Gas |
| Fireplace Present | Yes |
| Fireplace Type | Conventional |
| Heating Fuel | Natural Gas |
| Heating Type | Forced Air |
| Stories Total | 1 |
| Size Interior | 1344 Sqft |
| Type | House |
Parking
| Attached Garage | |
| Parking Pad | |
| Parking Space(s) | 2 |
Land
| Acreage | No |
| Fence Type | Partially Fenced |
| Landscape Features | Lawn, Underground Sprinkler, Garden Area |
| Size Frontage | 101 Ft ,4 In |
| Size Irregular | 6084.00 |
| Size Total | 6084 Sqft |
| Size Total Text | 6084 Sqft |
Rooms
| Level | Type | Length | Width | Dimensions |
|---|---|---|---|---|
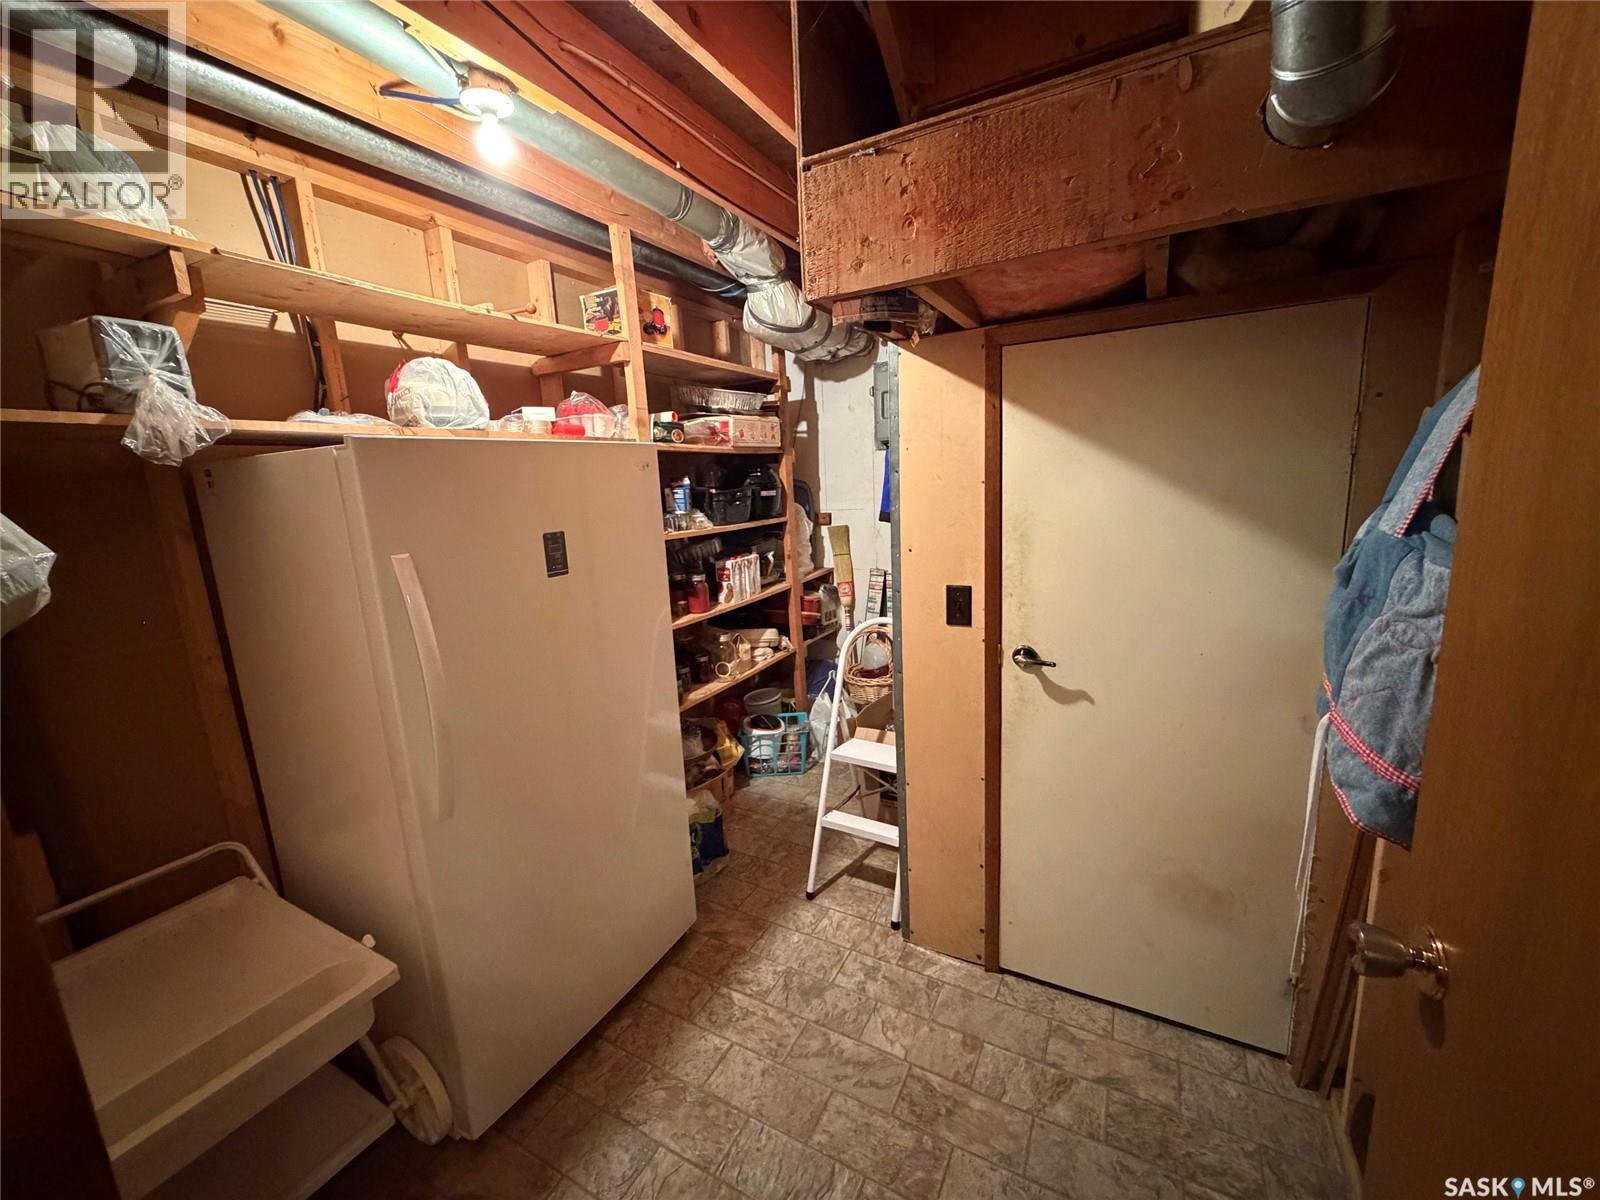
| Basement | Other | 10 ft ,8 in | 6 ft | 10 ft ,8 in x 6 ft |
| Basement | Bedroom | 12 ft | 11 ft ,6 in | 12 ft x 11 ft ,6 in |
| Basement | Bedroom | 12 ft ,8 in | 9 ft ,5 in | 12 ft ,8 in x 9 ft ,5 in |
| Basement | Family Room | 18 ft | 12 ft ,6 in | 18 ft x 12 ft ,6 in |
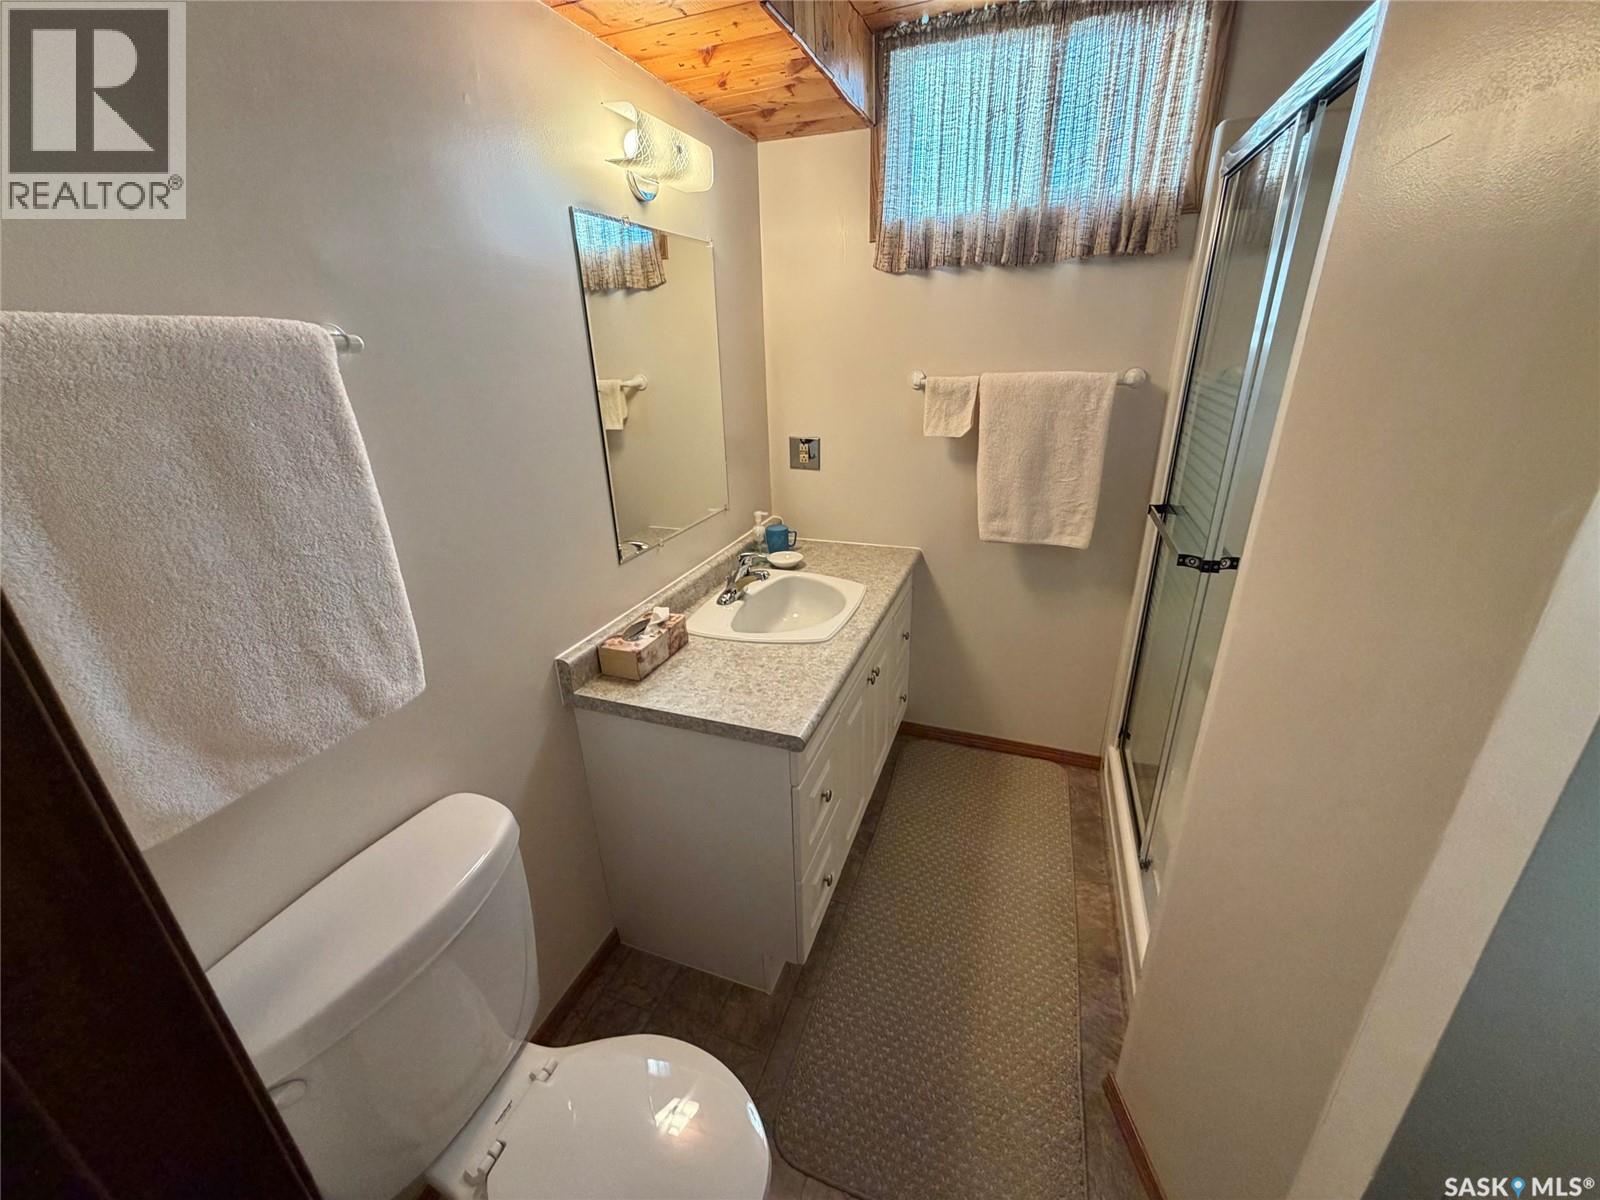
| Basement | 4pc Bathroom | 8 ft | 5 ft ,5 in | 8 ft x 5 ft ,5 in |
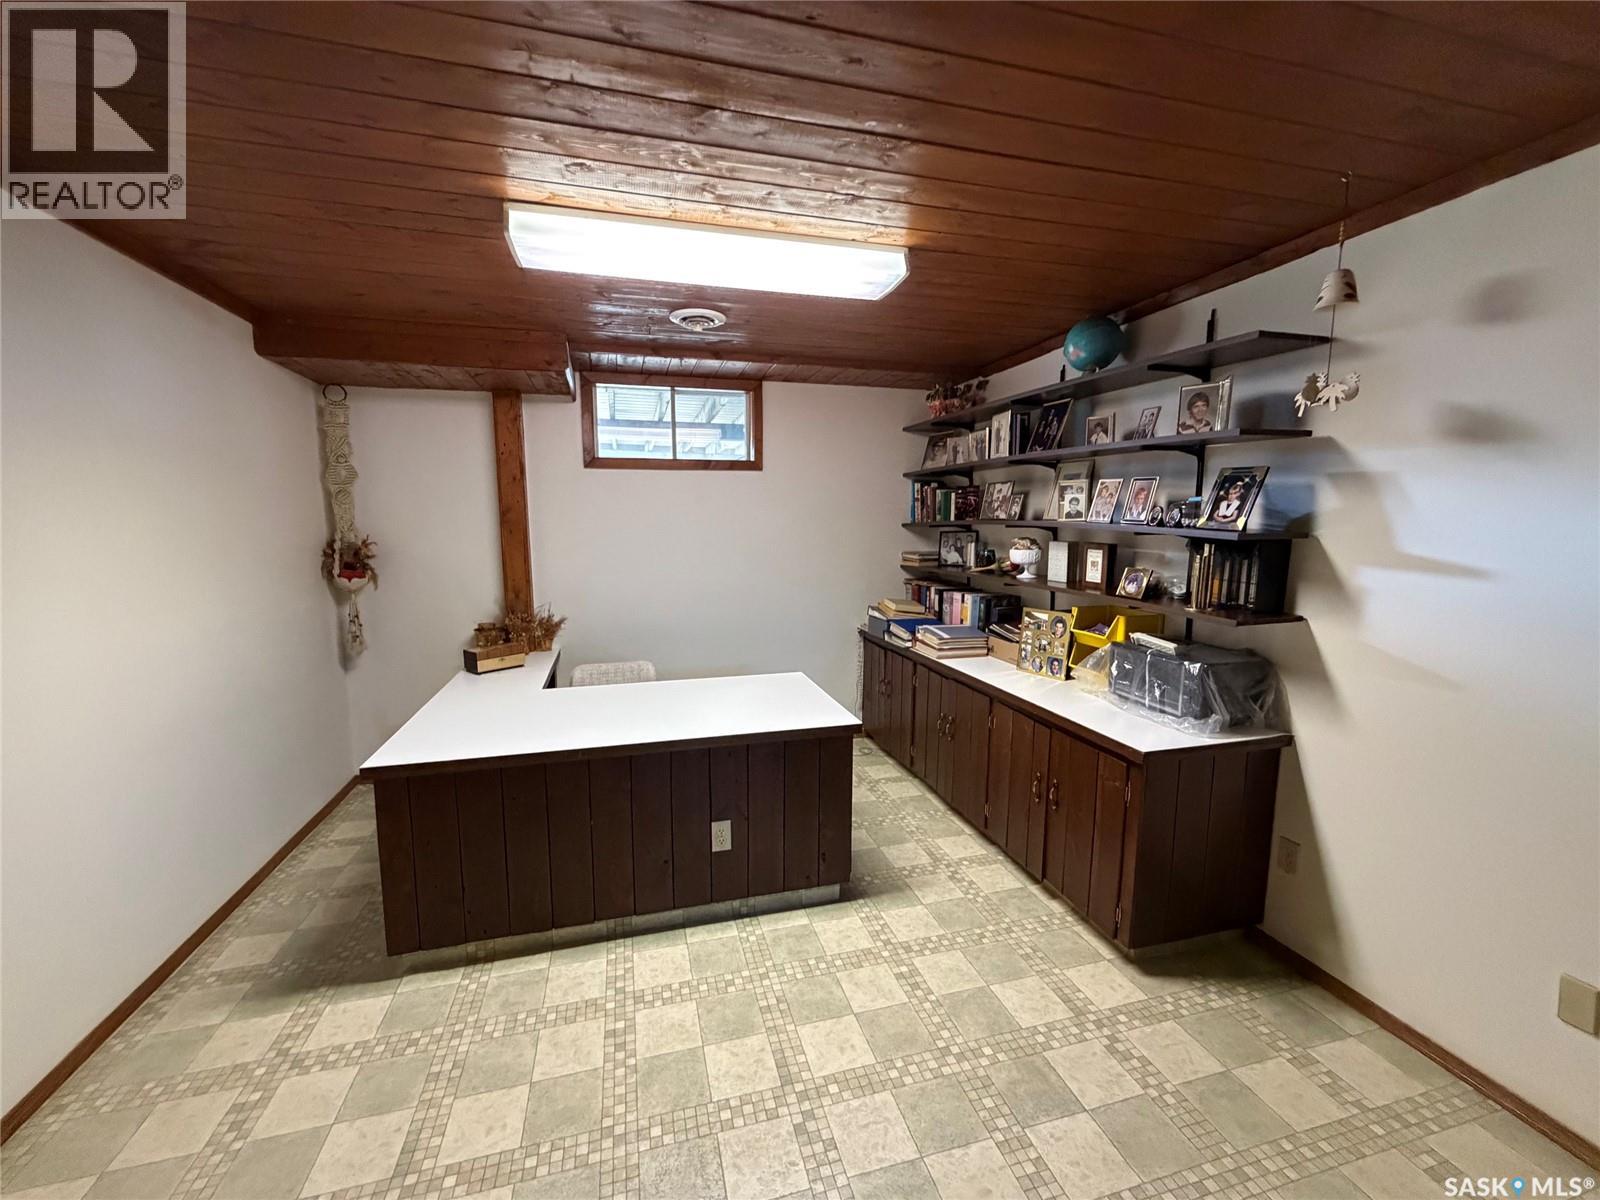
| Basement | Office | 12 ft ,8 in | 11 ft ,2 in | 12 ft ,8 in x 11 ft ,2 in |
| Main Level | Kitchen | 10 ft | 7 ft | 10 ft x 7 ft |
| Main Level | Dining Room | 11 ft | 8 ft | 11 ft x 8 ft |
| Main Level | Living Room | 22 ft | 12 ft ,9 in | 22 ft x 12 ft ,9 in |
| Main Level | 4pc Bathroom | 8 ft ,7 in | 4 ft ,5 in | 8 ft ,7 in x 4 ft ,5 in |
| Main Level | Bedroom | 9 ft | 9 ft | 9 ft x 9 ft |
| Main Level | Bedroom | 12 ft | 9 ft | 12 ft x 9 ft |
| Main Level | Bedroom | 13 ft | 11 ft | 13 ft x 11 ft |
| Main Level | 3pc Bathroom | 5 ft | 4 ft | 5 ft x 4 ft |
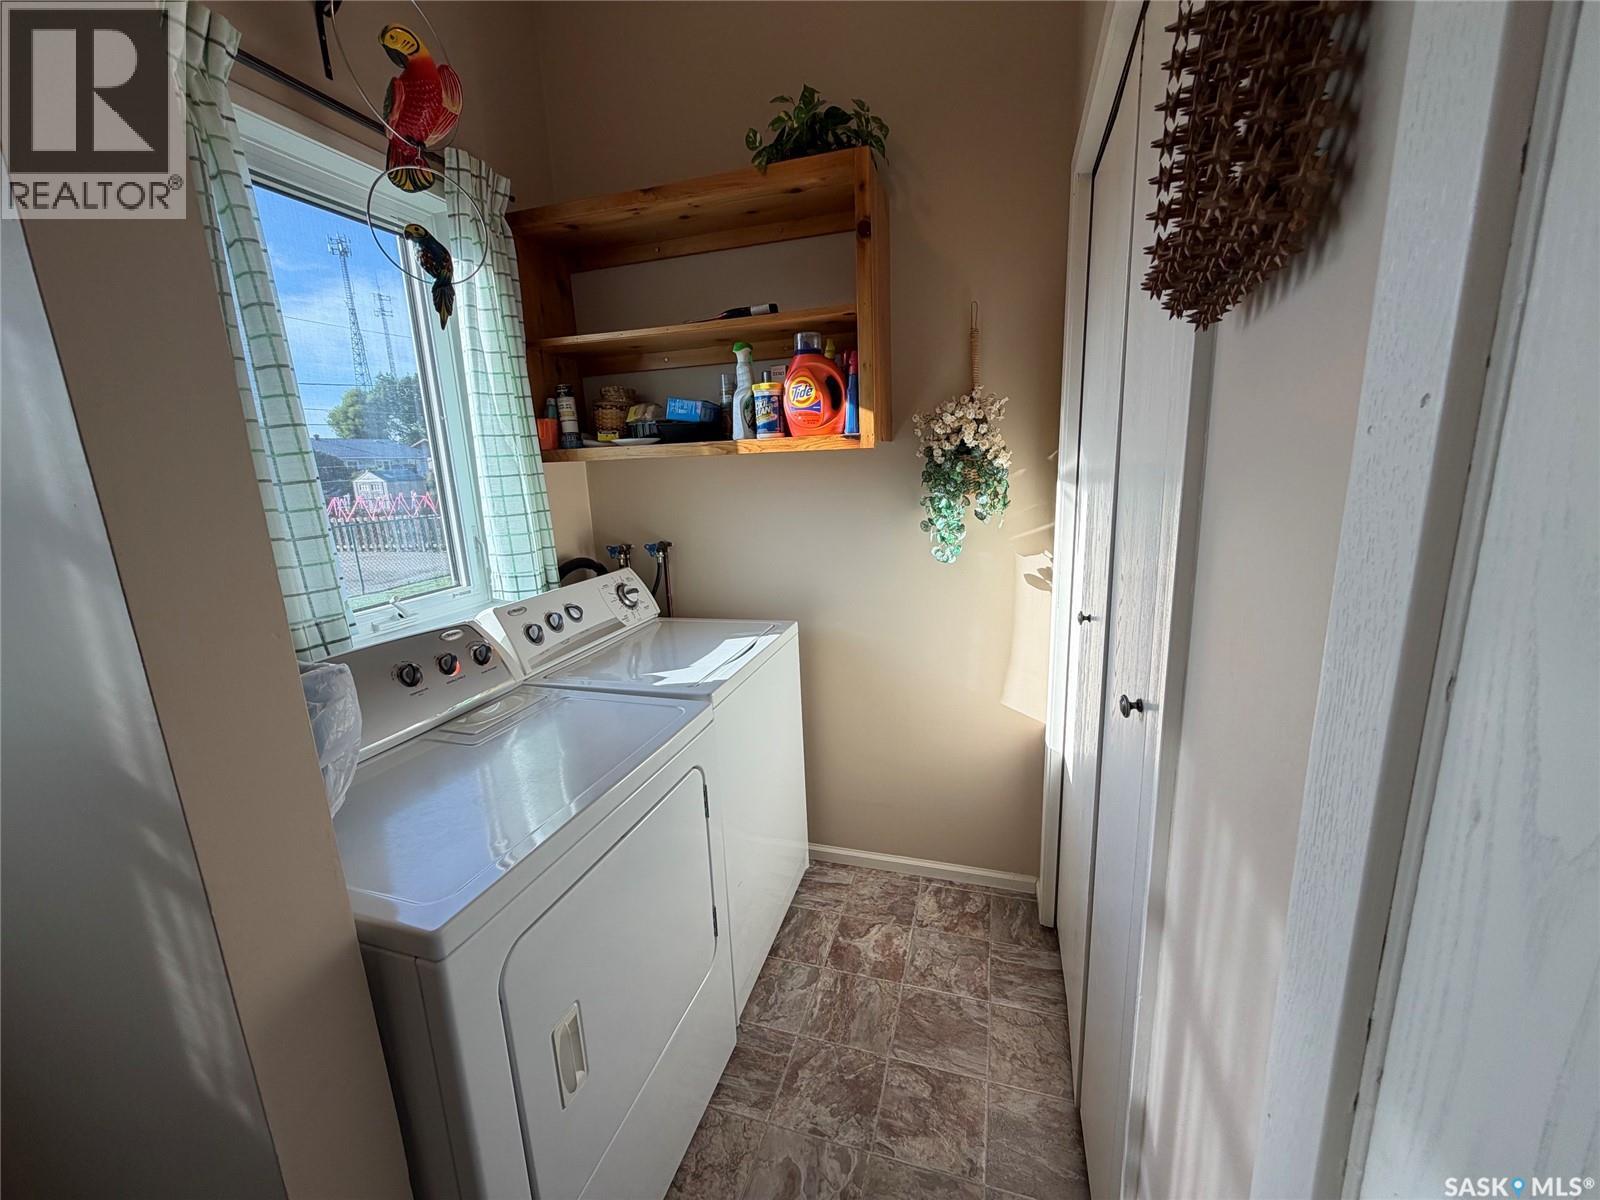
| Main Level | Laundry Room | 12 ft | 4 ft | 12 ft x 4 ft |
https://www.realtor.ca/real-estate/30283139/615-main-street-hudson-bay
Interested?
Contact us for more information

The trademarks REALTOR®, REALTORS®, and the REALTOR® logo are controlled by The Canadian Real Estate Association (CREA) and identify real estate professionals who are members of CREA. The trademarks MLS®, Multiple Listing Service® and the associated logos are owned by The Canadian Real Estate Association (CREA) and identify the quality of services provided by real estate professionals who are members of CREA. The trademark DDF® is owned by The Canadian Real Estate Association (CREA) and identifies CREA's Data Distribution Facility (DDF®)
September 15 2026 09:11:56
Saskatoon Region Association of REALTORS® Inc.
Century 21 Proven Realty