

638 Kirby Street Bruno, Saskatchewan S0K 0S0

$240,000
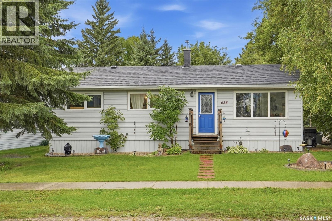
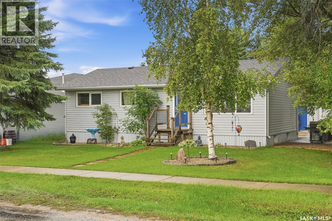
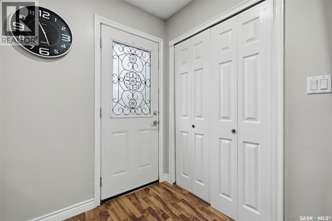
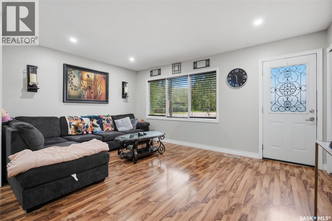
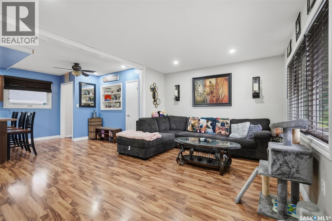
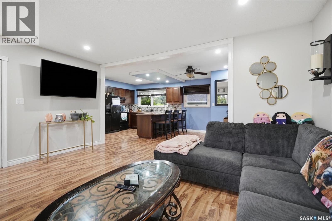
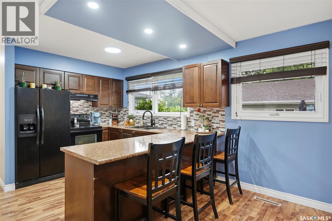
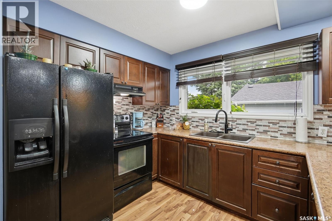
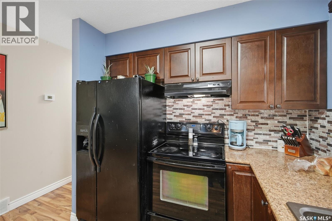
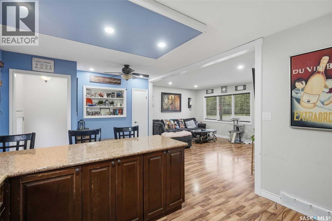
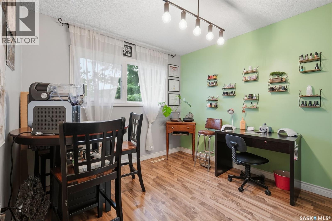
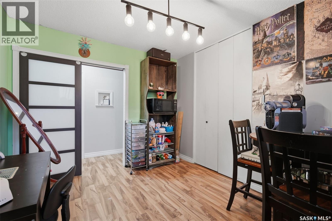
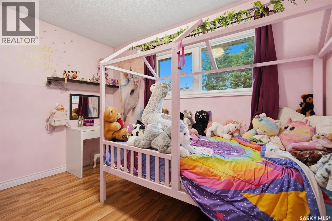
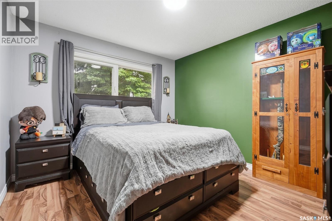
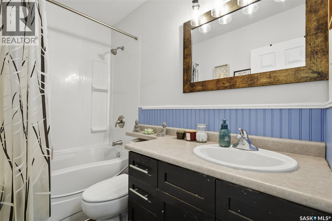
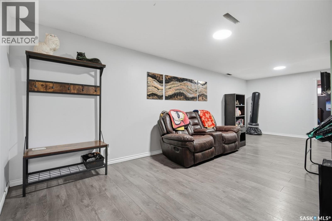
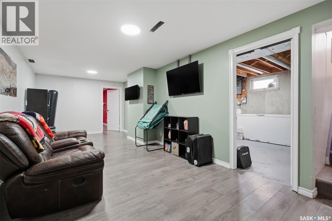
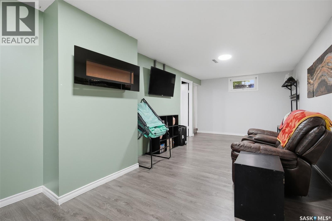
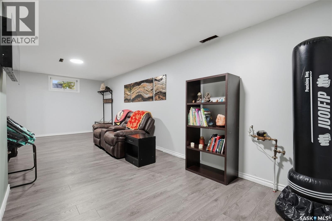
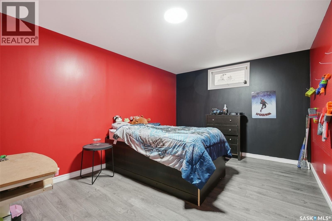
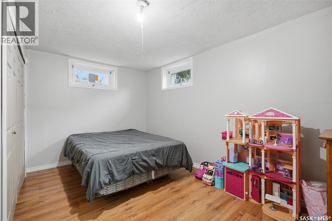
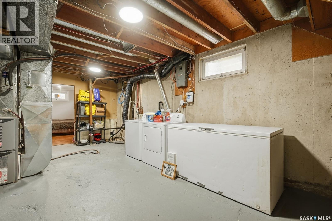
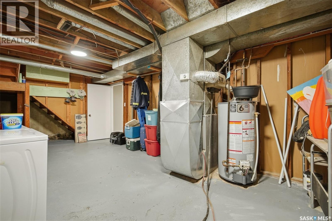
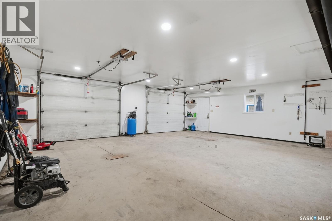
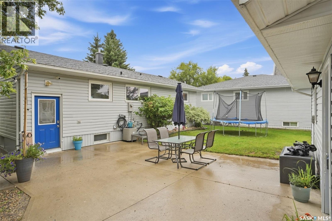
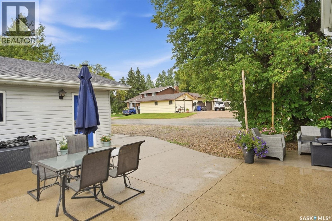
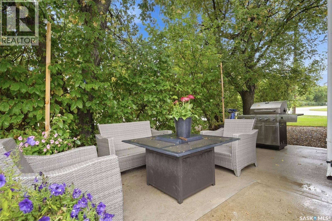
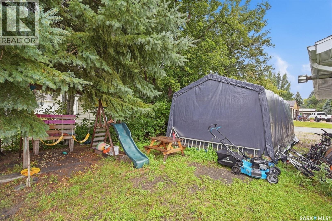
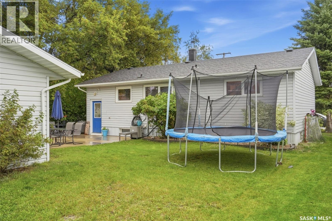
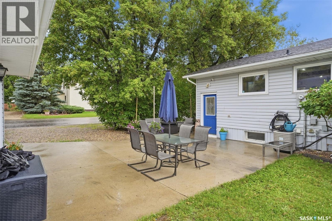
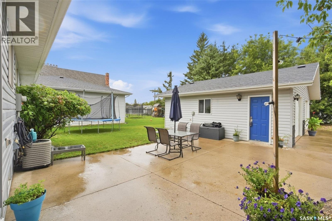
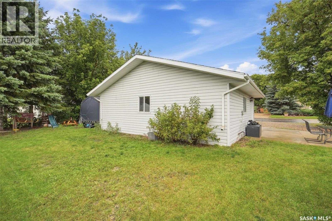
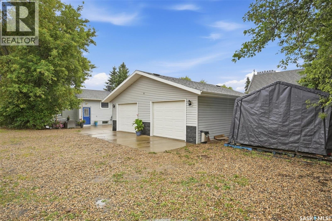
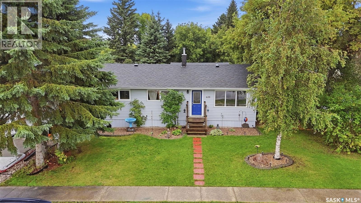
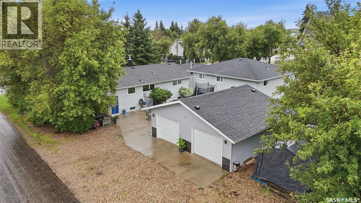
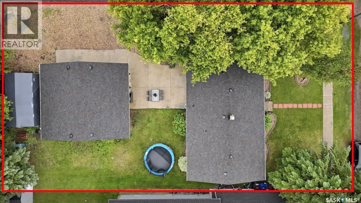
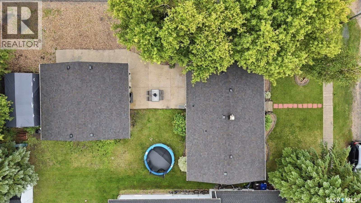
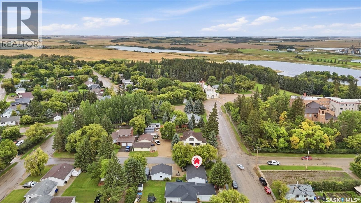
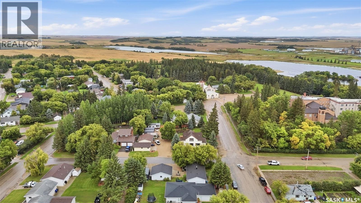
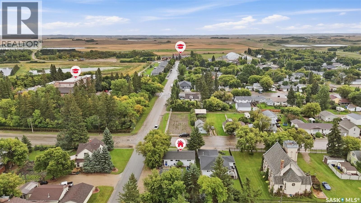
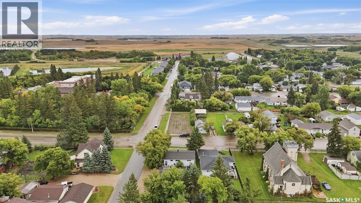
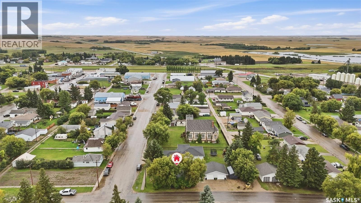
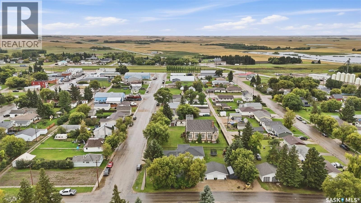
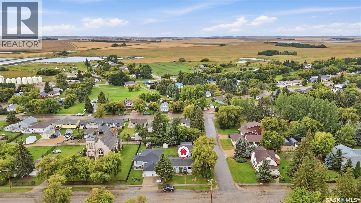
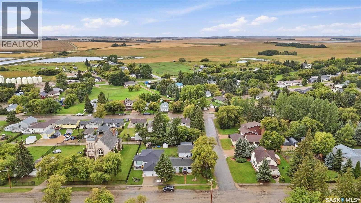
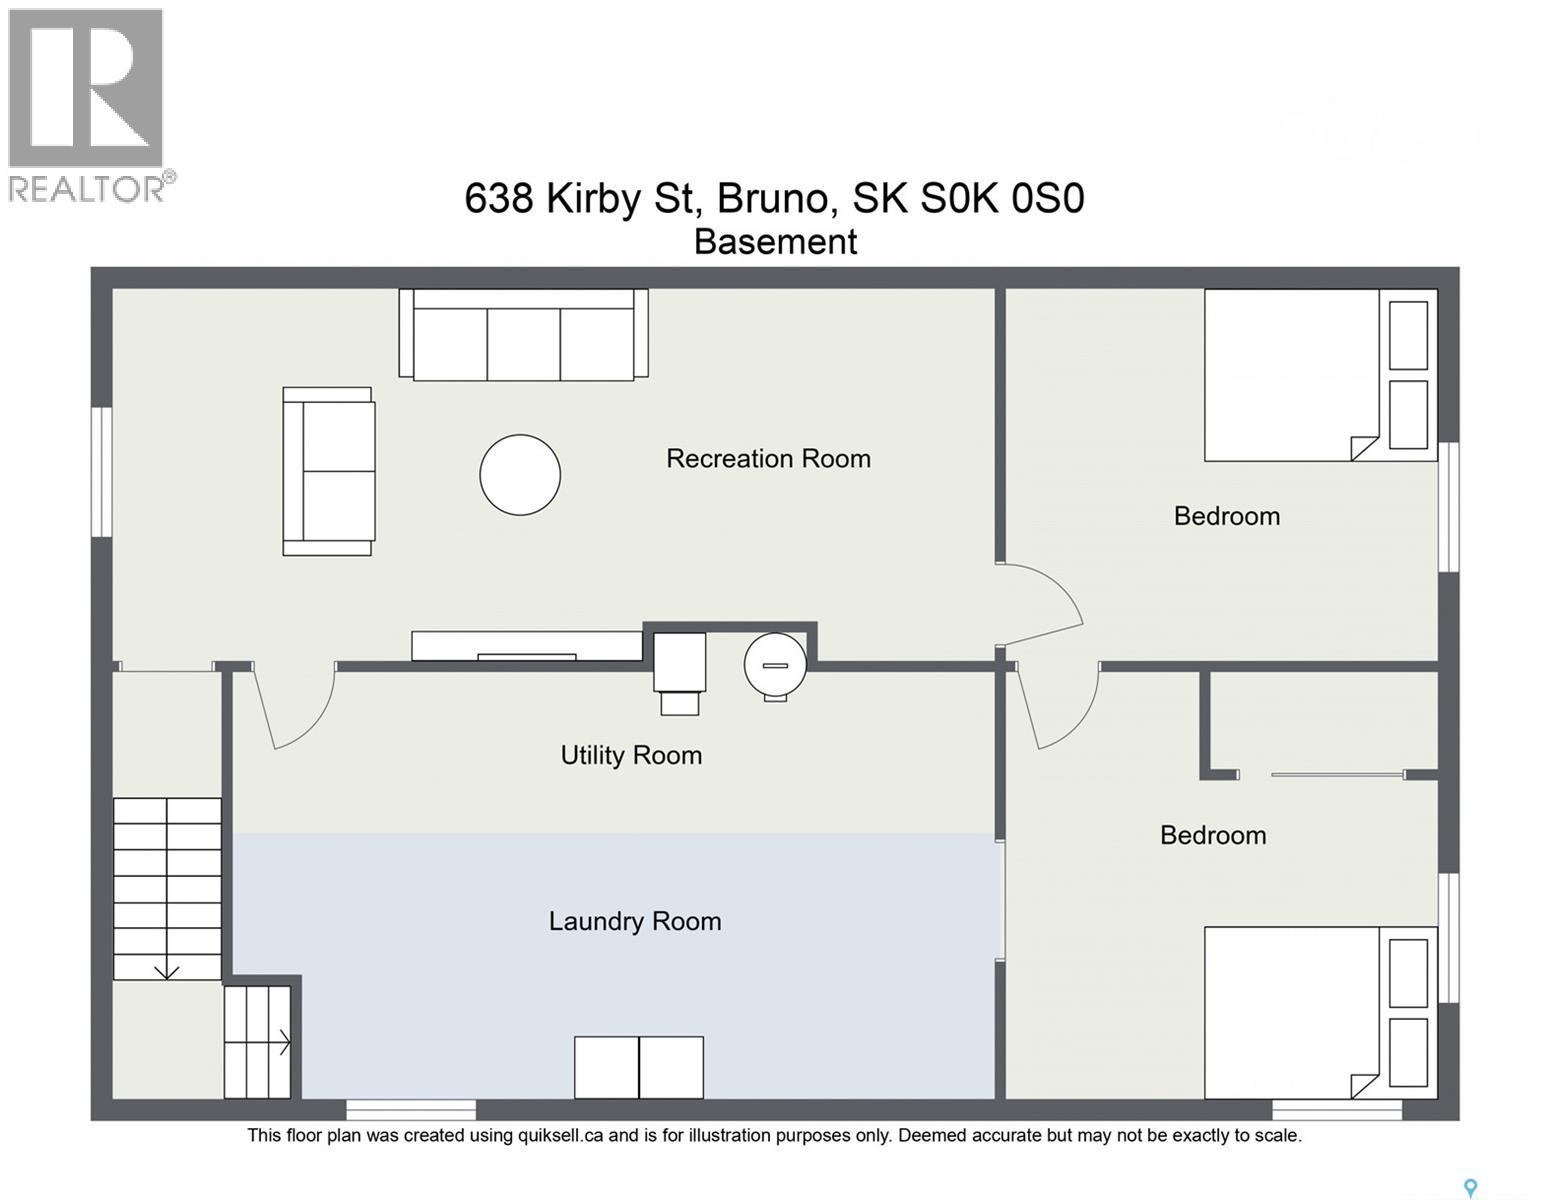
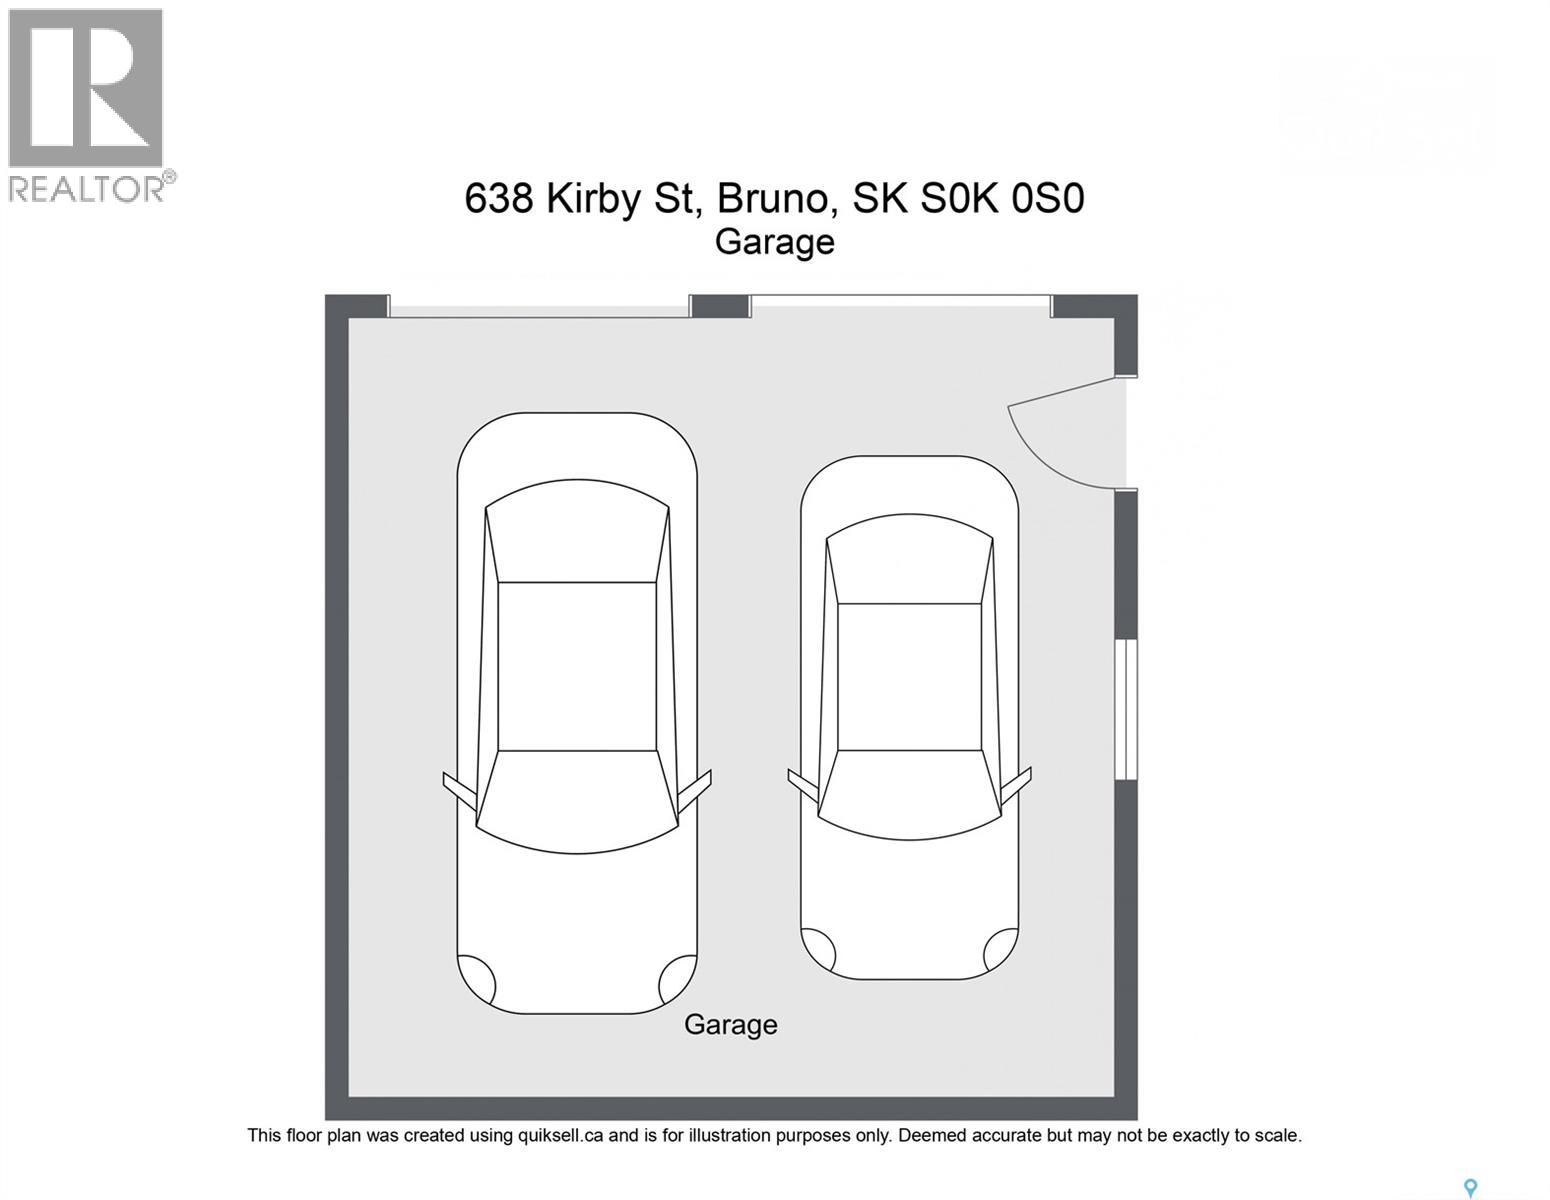
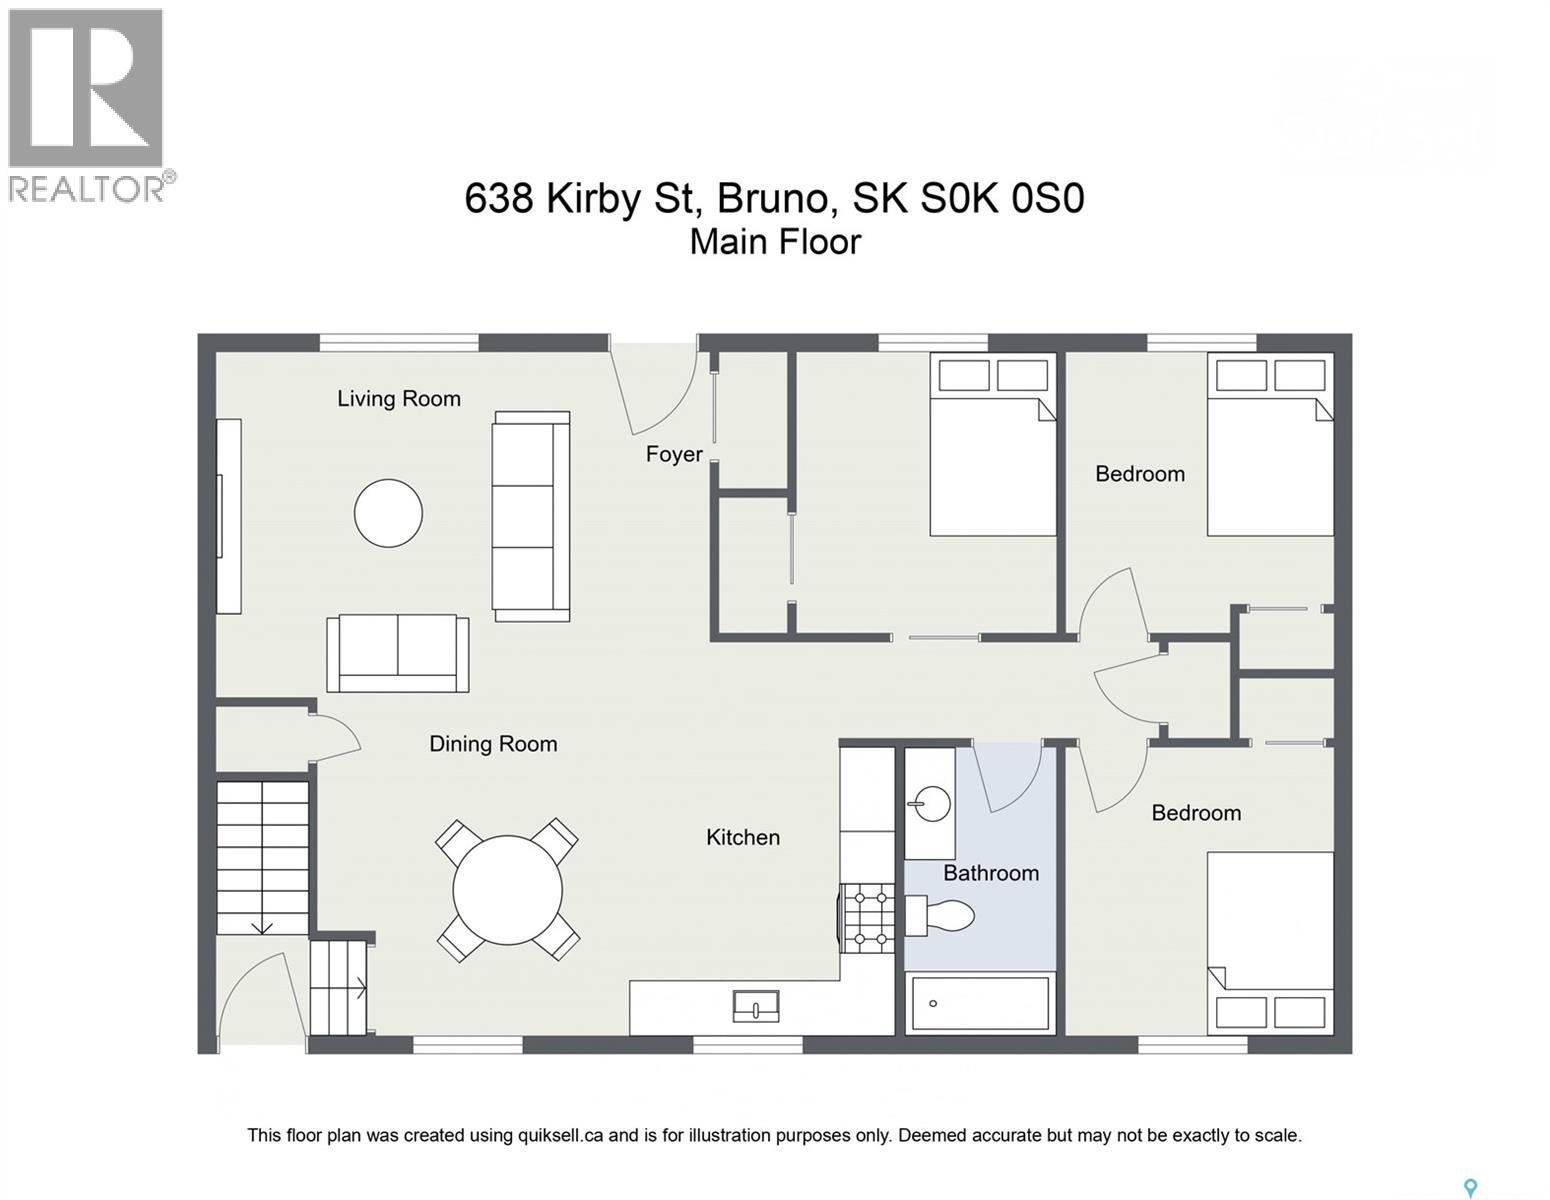
This is the kind of home where you can unpack, settle in, and simply enjoy. Beautifully maintained, thoughtfully updated, and truly move-in ready, this spacious home offers a fantastic layout inside and an impressive yard and garage outside. The main floor features a bright, open-concept kitchen, dining, and living area, creating a comfortable space for everyday living and entertaining. The kitchen offers ample cabinetry, an eat-in bar, great lighting, and plenty of workspace. Three bedrooms complete the main floor. Downstairs, you'll find even more functional living space with a large family room, additional bedroom, laundry and utility area, and plenty of storage. There is also a den with a window that could easily be used as additional sleeping space or a home office, with the only thing missing being a closet. Recent updates include new laminate flooring throughout the basement living areas, giving the lower level a fresh, finished feel. Outside is where this property really stands out. The beautifully landscaped lot is surrounded by mature trees a patio, and plenty of space to entertain, relax, or enjoy the outdoors. The double detached heated garage is another major highlight, offering excellent space for vehicles, storage, hobbies, or projects. With a spacious layout, an incredible yard, and a heated garage, this home checks a lot of boxes. Move-in ready and waiting for its next owners. Give your favourite REALTOR® a call today to schedule your private viewing! (id:51699)
Property Details
| MLS® Number | SK048597 |
| Property Type | Single Family |
| Features | Treed, Corner Site, Sump Pump |
| Structure | Patio(s) |
Building
| Bathroom Total | 1 |
| Bedrooms Total | 4 |
| Appliances | Refrigerator, Window Coverings, Hood Fan, Stove |
| Architectural Style | Bungalow |
| Constructed Date | 1965 |
| Construction Style Attachment | Detached |
| Cooling Type | Central Air Conditioning |
| Heating Fuel | Natural Gas |
| Heating Type | Forced Air |
| Stories Total | 1 |
| Size Interior | 960 Sqft |
| Type | House |
Parking
| Detached Garage | |
| Gravel | |
| Heated Garage | |
| Parking Space(s) | 4 |
Land
| Acreage | No |
| Landscape Features | Lawn |
| Size Frontage | 50 Ft |
| Size Irregular | 0.15 |
| Size Total | 0.15 Ac |
| Size Total Text | 0.15 Ac |
Rooms
| Level | Type | Length | Width | Dimensions |
|---|---|---|---|---|
| Basement | Family Room | 10 ft ,6 in | 24 ft | 10 ft ,6 in x 24 ft |
| Basement | Bedroom | 10 ft ,6 in | 14 ft | 10 ft ,6 in x 14 ft |
| Basement | Den | 11 ft | 14 ft | 11 ft x 14 ft |
| Basement | Laundry Room | 10 ft ,6 in | 24 ft | 10 ft ,6 in x 24 ft |
| Main Level | Bedroom | 12 ft | 11 ft ,6 in | 12 ft x 11 ft ,6 in |
| Main Level | Bedroom | 8 ft | 11 ft | 8 ft x 11 ft |
| Main Level | Kitchen | 11 ft | 11 ft ,6 in | 11 ft x 11 ft ,6 in |
| Main Level | Bedroom | 9 ft ,7 in | 8 ft | 9 ft ,7 in x 8 ft |
| Main Level | Dining Room | 9 ft | 12 ft | 9 ft x 12 ft |
| Main Level | Living Room | 11 ft ,6 in | 16 ft | 11 ft ,6 in x 16 ft |
| Main Level | 4pc Bathroom | Measurements not available |
https://www.realtor.ca/real-estate/30287638/638-kirby-street-bruno
Interested?
Contact us for more information

The trademarks REALTOR®, REALTORS®, and the REALTOR® logo are controlled by The Canadian Real Estate Association (CREA) and identify real estate professionals who are members of CREA. The trademarks MLS®, Multiple Listing Service® and the associated logos are owned by The Canadian Real Estate Association (CREA) and identify the quality of services provided by real estate professionals who are members of CREA. The trademark DDF® is owned by The Canadian Real Estate Association (CREA) and identifies CREA's Data Distribution Facility (DDF®)
September 16 2026 05:49:56
Saskatoon Region Association of REALTORS® Inc.
Real Broker Sk Ltd., Trcg The Realty Consultants Group