

103 Dianne Street Balcarres, Saskatchewan S0G 0C0

$249,900
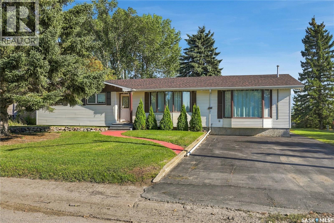
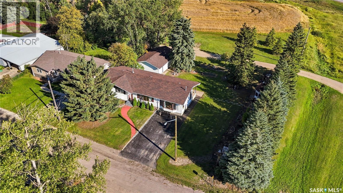
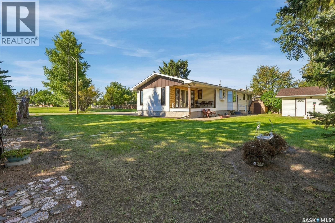
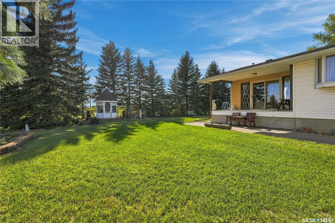
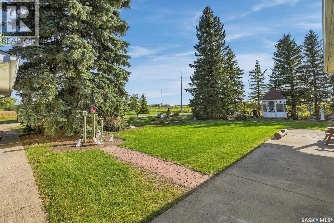
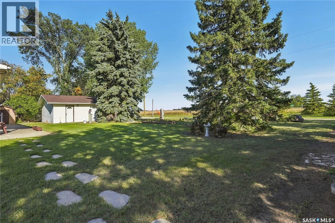
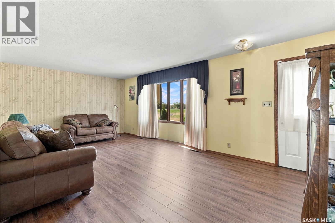
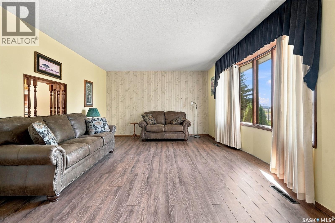
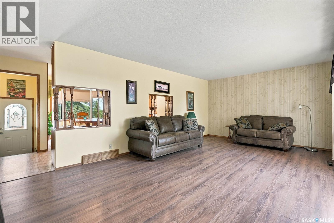
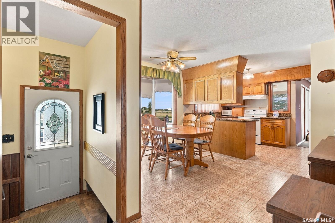
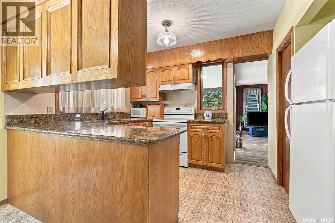
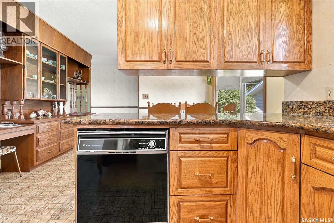
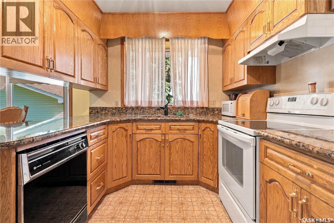
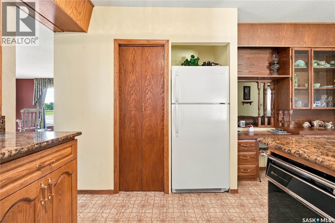
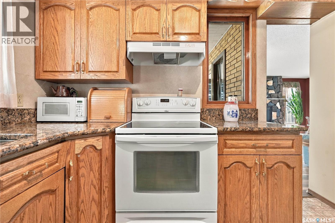
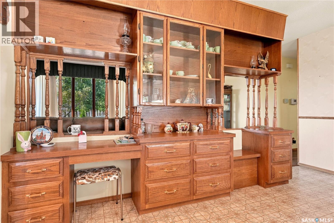
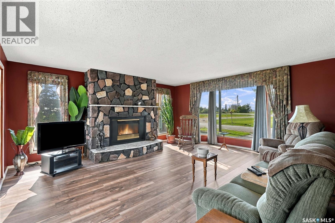
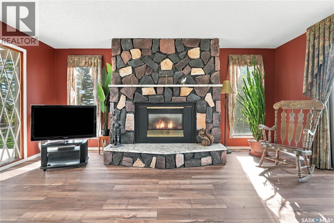
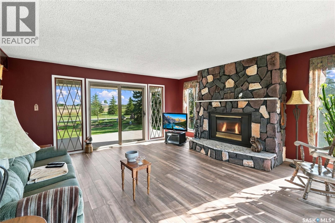
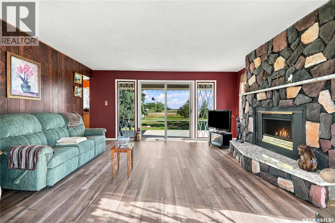
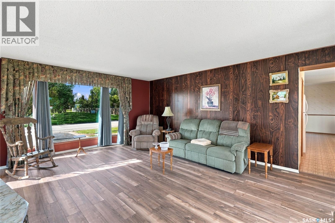
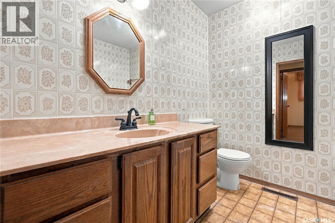
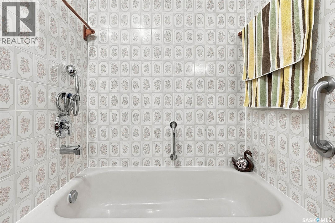
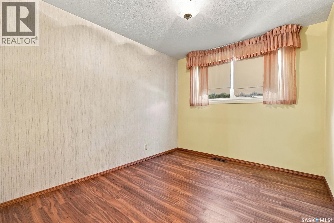
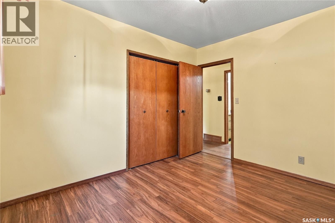
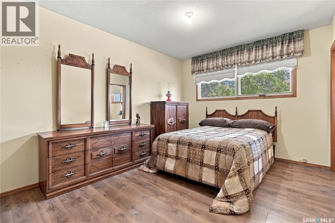
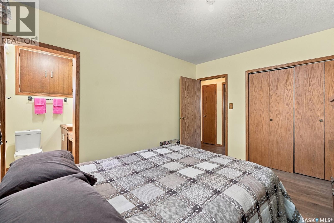
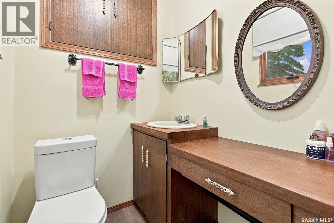
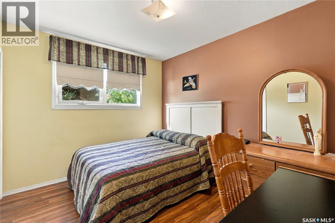
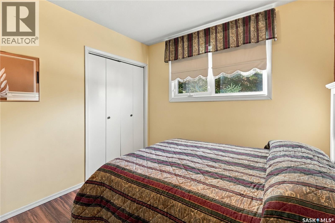
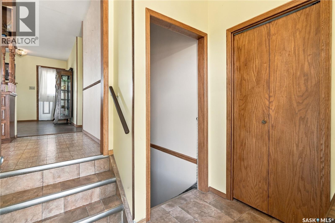
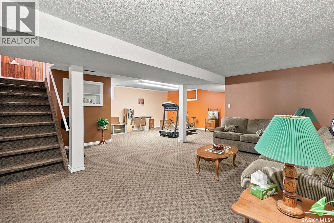
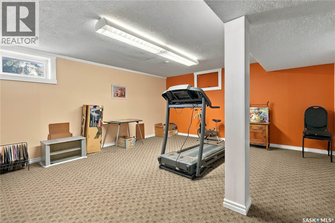
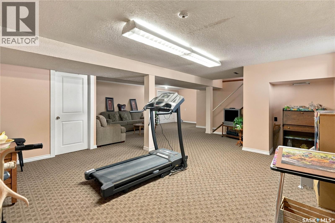
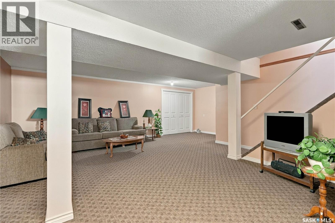
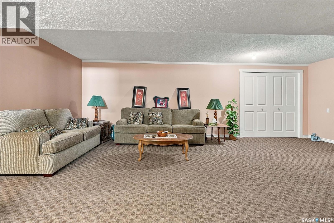
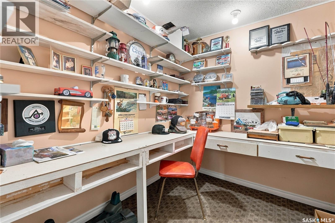
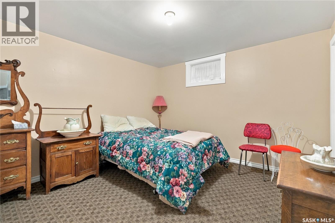
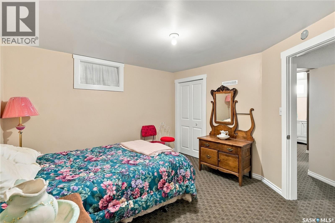
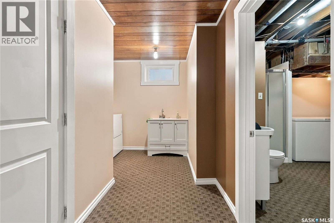
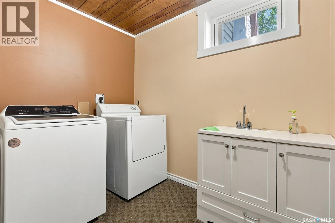
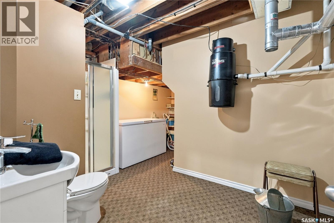
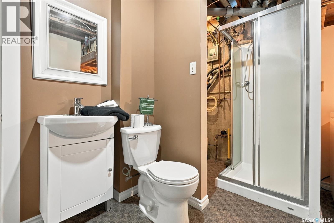
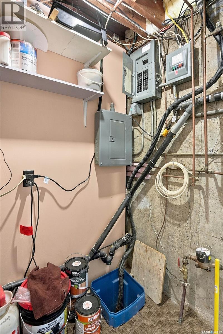
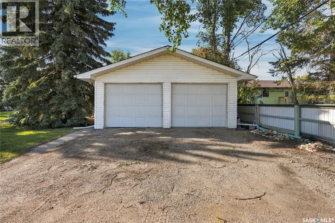
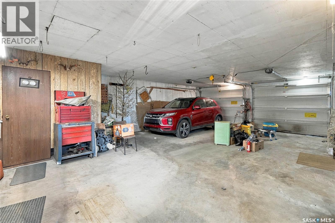
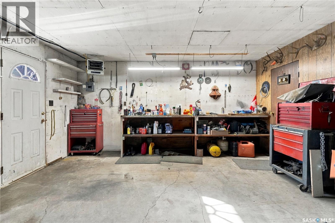
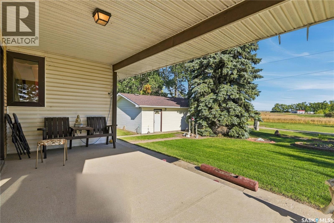
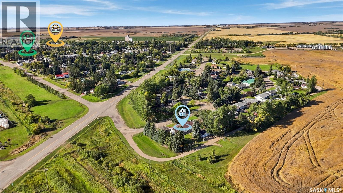
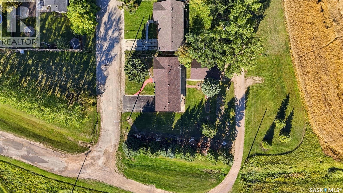
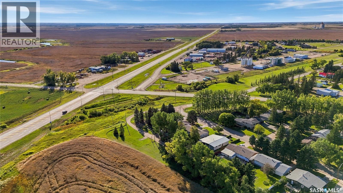
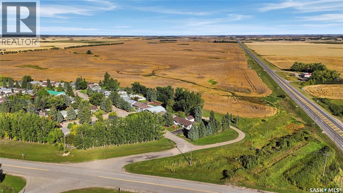
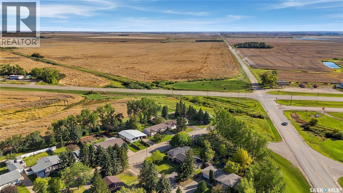
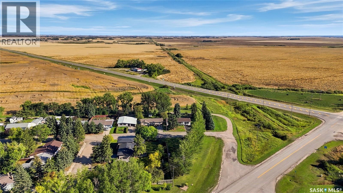
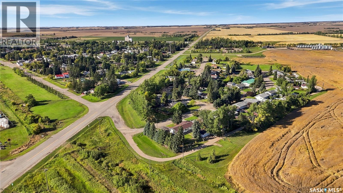
Welcome to this spacious and well taken cared of bungalow located on Dianne Street in Balcarres! Offering 1,495 sq. ft. of living space, 4 bedrooms, and 3 bathrooms, this home provides plenty of room for the whole family. The main floor offers a comfortable and functional layout with generous living space, while the fully finished basement provides even more room for a growing family, entertaining, recreation, or a home office. Outside, you’ll love the beautifully maintained yard, which backs onto an agricultural field, offering an open and peaceful view with no immediate rear neighbours. The property also features an impressive 32’ x 22’ detached garage, complete with 60-amp electrical service, making it an excellent space for vehicles, storage, hobbies, or a workshop. Additional features include Town RO water, 100-amp electrical service in the house, and the home is pre-wired for a backup generator. Located in a great neighbourhood and close to everything Balcarres has to offer, this is a fantastic opportunity to own a spacious family home with a great yard, oversized garage, and excellent features. Move-in ready and waiting for its next family — come take a look! (id:51699)
Property Details
| MLS® Number | SK048397 |
| Property Type | Single Family |
| Features | Treed, Corner Site, Rectangular, Double Width Or More Driveway, Sump Pump |
| Structure | Deck |
Building
| Bathroom Total | 3 |
| Bedrooms Total | 4 |
| Appliances | Washer, Refrigerator, Dishwasher, Dryer, Microwave, Oven - Built-in, Window Coverings, Garage Door Opener Remote(s), Hood Fan, Storage Shed, Stove |
| Architectural Style | Bungalow |
| Basement Development | Finished |
| Basement Type | Full (finished) |
| Constructed Date | 1969 |
| Construction Style Attachment | Detached |
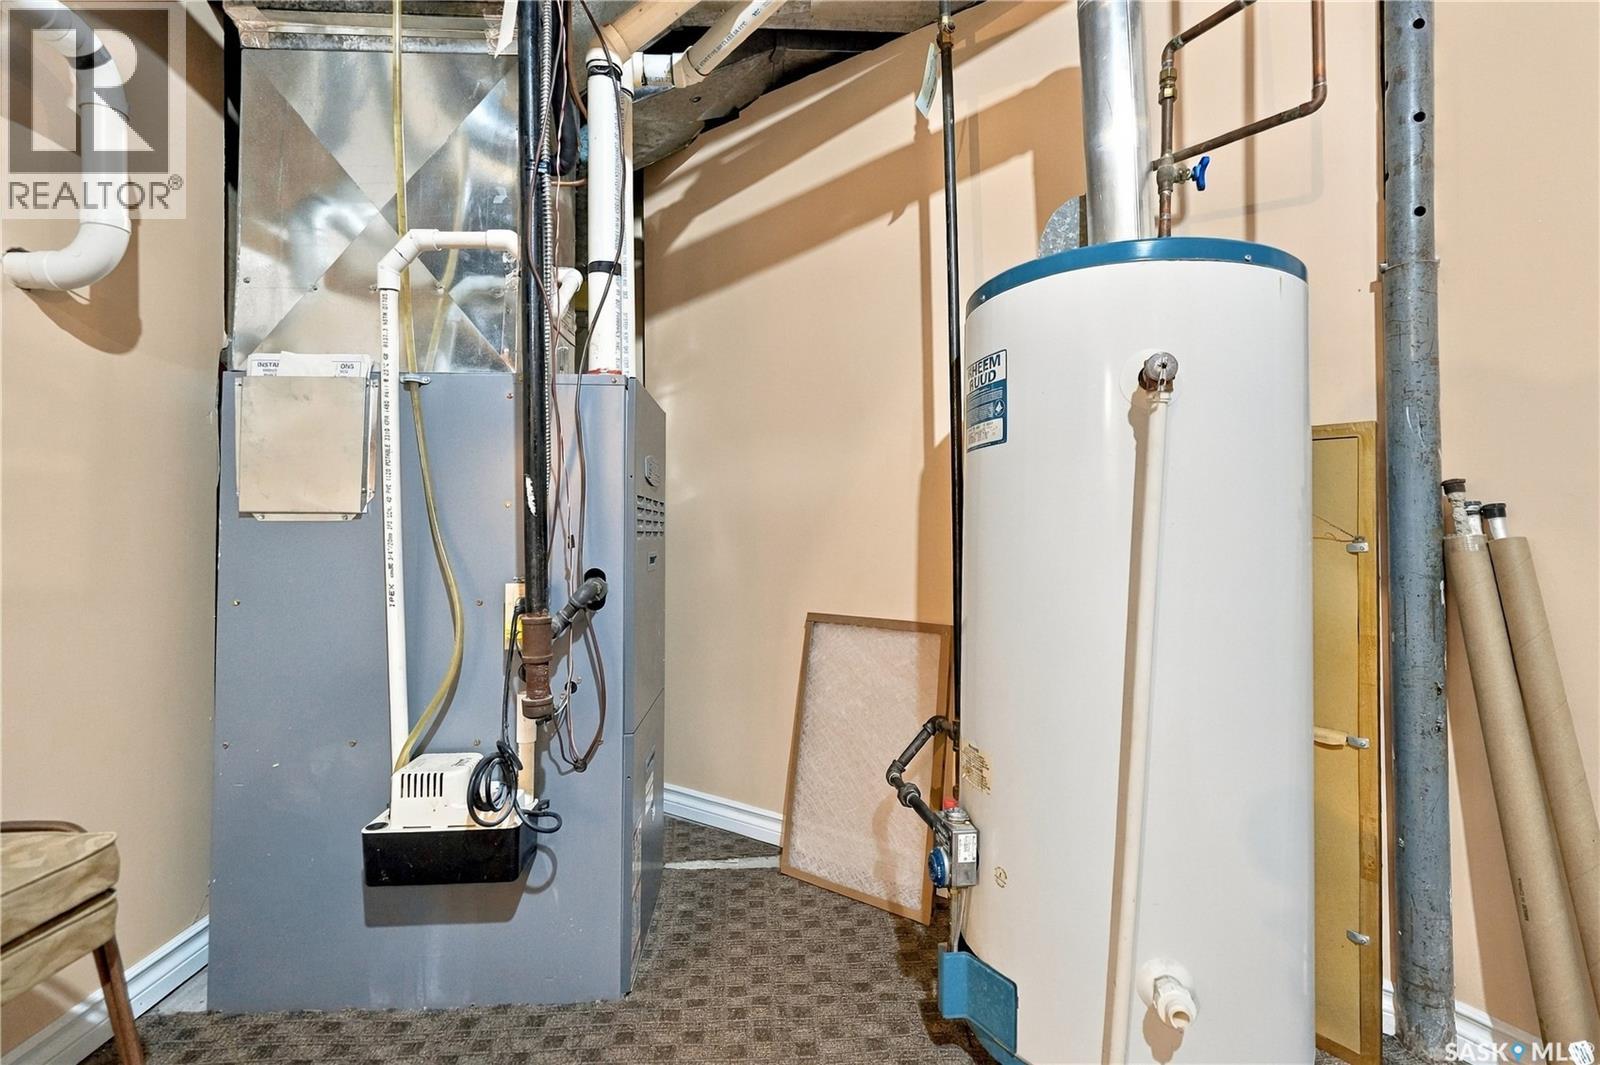
| Cooling Type | Central Air Conditioning |
| Fireplace Fuel | Gas |
| Fireplace Present | Yes |
| Fireplace Type | Conventional |
| Heating Fuel | Natural Gas |
| Heating Type | Forced Air |
| Stories Total | 1 |
| Size Interior | 1495 Sqft |
| Type | House |
Parking
| Detached Garage | |
| Parking Pad | |
| Heated Garage | |
| Parking Space(s) | 6 |
Land
| Acreage | No |
| Landscape Features | Lawn |
| Size Frontage | 70 Ft |
| Size Irregular | 8400.00 |
| Size Total | 8400 Sqft |
| Size Total Text | 8400 Sqft |
Rooms
| Level | Type | Length | Width | Dimensions |
|---|---|---|---|---|
| Basement | Other | 26’7” x 30’ | ||
| Basement | Bedroom | 11’3” x 12’ | ||
| Basement | 3pc Bathroom | 7’ x 5’ | ||
| Basement | Laundry Room | 7’11” x 5’9” | ||
| Main Level | Dining Room | 9’2” x 9’ | ||
| Main Level | Kitchen | 12’5” x 8’9” | ||
| Main Level | Family Room | 17’ x 17’5” | ||
| Main Level | Living Room | 21’9” x 12’9” | ||
| Main Level | Bedroom | 9’3” x 11’1“ | ||
| Main Level | 4pc Bathroom | 7’1” x 7’7” | ||
| Main Level | Bedroom | 9’4” x 11’ | ||
| Main Level | Bedroom | 10’ x 12’6” | ||
| Main Level | 2pc Ensuite Bath | 4’9” x 4’5” | ||
| Main Level | Mud Room | 6’ x 7’ |
https://www.realtor.ca/real-estate/30287401/103-dianne-street-balcarres
Interested?
Contact us for more information

The trademarks REALTOR®, REALTORS®, and the REALTOR® logo are controlled by The Canadian Real Estate Association (CREA) and identify real estate professionals who are members of CREA. The trademarks MLS®, Multiple Listing Service® and the associated logos are owned by The Canadian Real Estate Association (CREA) and identify the quality of services provided by real estate professionals who are members of CREA. The trademark DDF® is owned by The Canadian Real Estate Association (CREA) and identifies CREA's Data Distribution Facility (DDF®)
September 16 2026 05:11:48
Saskatoon Region Association of REALTORS® Inc.
Hatfield Valley Agencies Inc.