

22 Maple Avenue Ruddell, Saskatchewan S0M 2S0

$150,000
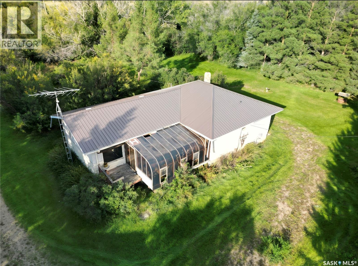
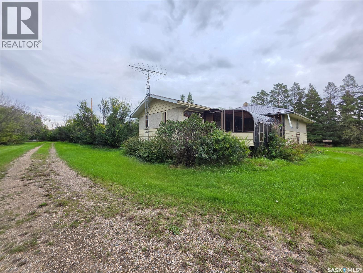
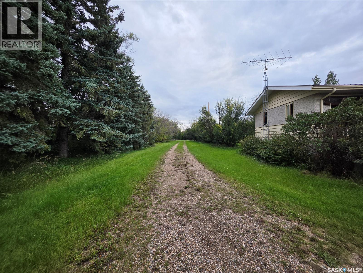
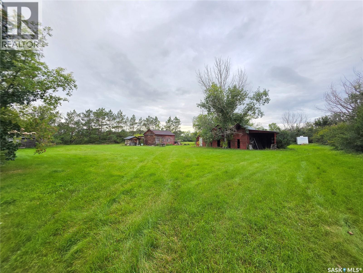
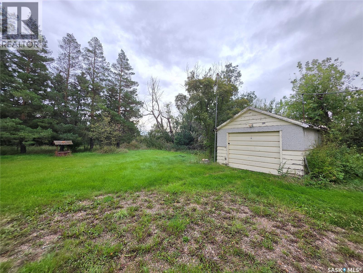
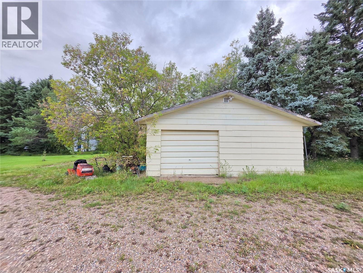
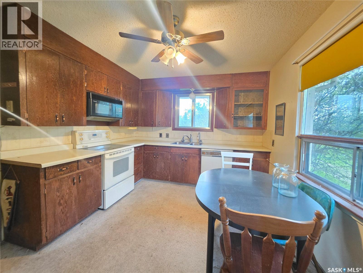
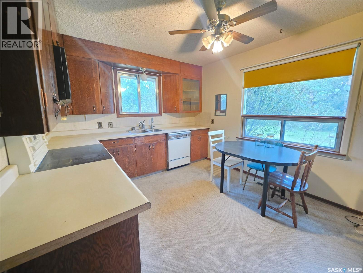
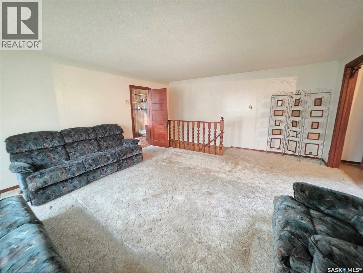
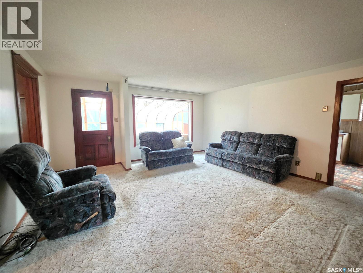
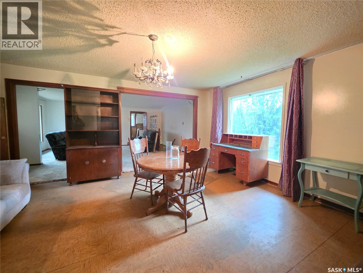
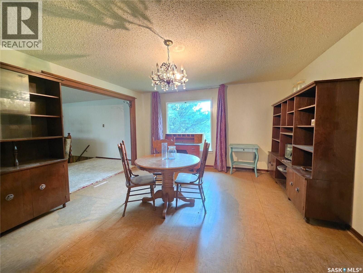
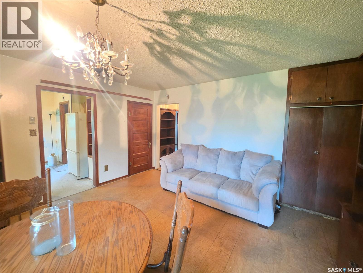
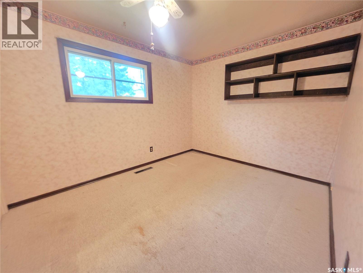
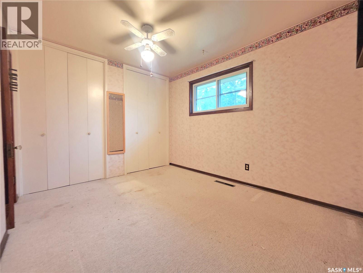
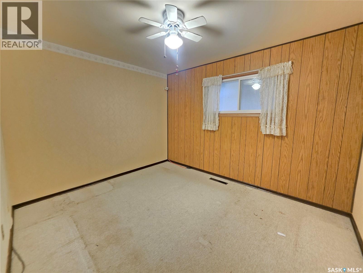
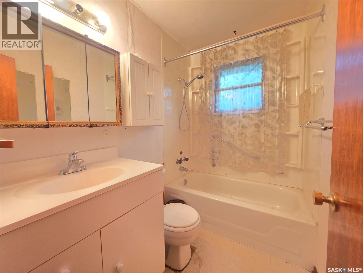
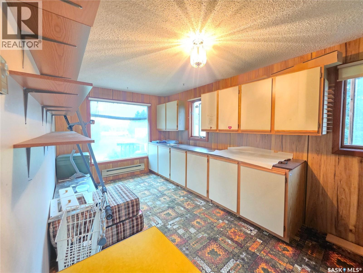
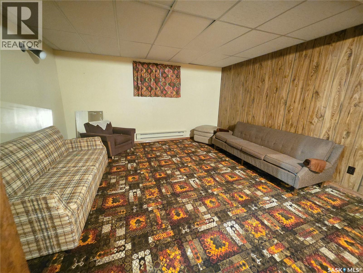
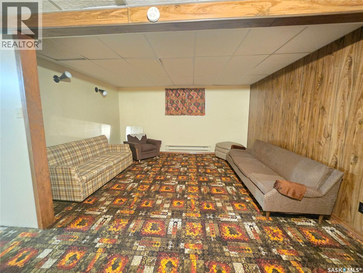
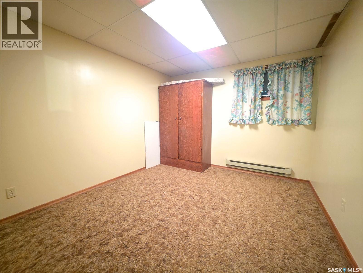
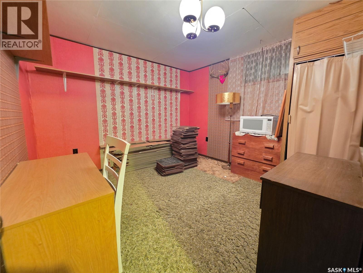
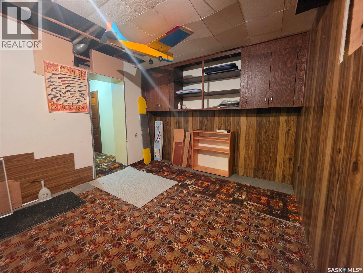
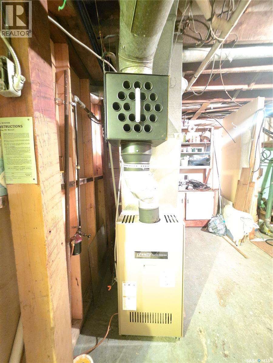
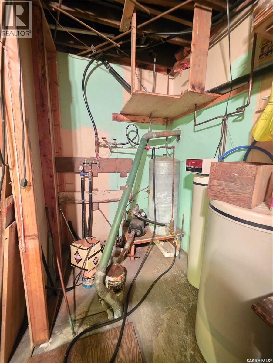
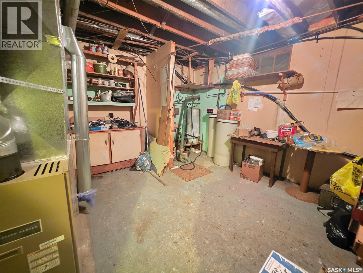
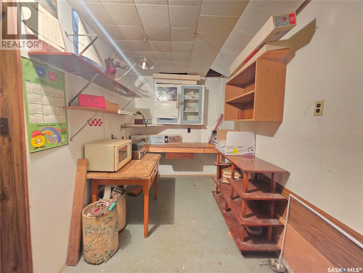
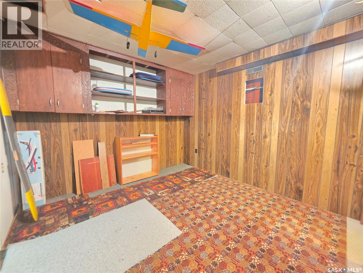
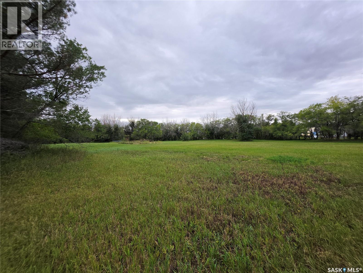
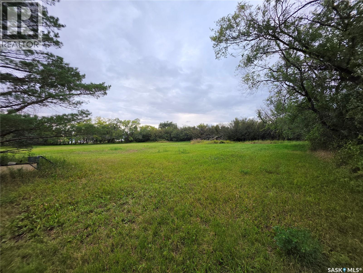
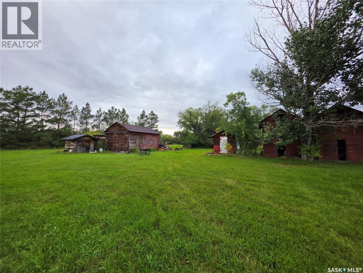
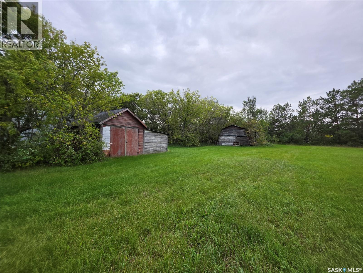
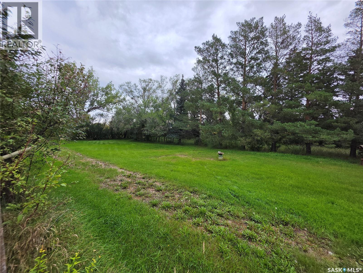
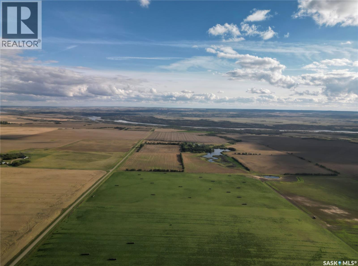
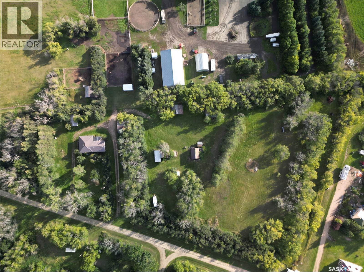
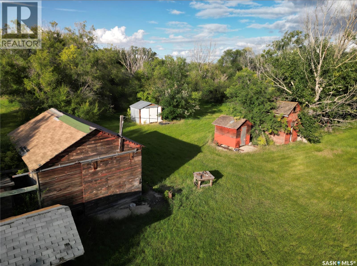
Your own little piece of heaven between The Battlefords and Saskatoon! Set on a private and beautifully treed 5.12-acre parcel, this property offers the space, privacy and flexibility that acreage living is all about. The 1,352 sq. ft. home features 3 bedrooms, a den, 1 bathroom, a spacious dining room and a comfortable living room, with a 1982 addition adding an impressive 520 sq. ft. of additional living space. Just off the living room, an office/craft room provides the perfect space for a home business, creative pursuits or a quiet workspace. The addition also extended the basement and added a second set of stairs, offering both convenience and peace of mind. Downstairs, you’ll find a second living room, 2 additional bedrooms, a workshop for hobbies and projects, and the utility room. Outside is where this property truly shines, with a lush, green and exceptionally private yard surrounded by mature trees and plenty of room to enjoy the outdoors. There are two garages plus an additional workshop, providing an abundance of space for vehicles, toys, hobbies and storage. Drinking water is supplied by the Village of Ruddell, with water for other household needs available from the Village and an additional cistern should you choose to use it. Access is easy with a well-maintained four-way highway leading to the property, making your commute to both The Battlefords and Saskatoon convenient. You’re also approximately one hour from Saskatoon International Airport and within about an hour of some of Saskatchewan’s beautiful lakes, making it easy to enjoy fishing, boating, camping and all the outdoor adventures Saskatchewan has to offer. Located in the Maymont school district, this is a wonderful opportunity to enjoy the privacy, space and tranquility of acreage living while remaining within easy reach of city amenities, travel and recreation. Come experience this peaceful property and discover all the possibilities it has to offer! (id:51699)
Property Details
| MLS® Number | SK048578 |
| Property Type | Single Family |
| Community Features | School Bus |
| Features | Acreage, Treed, Irregular Lot Size |
| Structure | Deck |
Building
| Bathroom Total | 1 |
| Bedrooms Total | 3 |
| Appliances | Washer, Refrigerator, Dryer, Microwave, Window Coverings, Storage Shed, Stove |
| Architectural Style | Bungalow |
| Basement Development | Finished |
| Basement Type | Full (finished) |
| Constructed Date | 1960 |
| Heating Fuel | Electric |
| Heating Type | Baseboard Heaters, Forced Air, Other |
| Stories Total | 1 |
| Size Interior | 1352 Sqft |
| Type | House |
Parking
| Detached Garage | |
| Parking Space(s) | 4 |
Land
| Acreage | Yes |
| Fence Type | Fence, Partially Fenced |
| Landscape Features | Lawn |
| Size Irregular | 5.18 |
| Size Total | 5.18 Ac |
| Size Total Text | 5.18 Ac |
Rooms
| Level | Type | Length | Width | Dimensions |
|---|---|---|---|---|
| Basement | Bedroom | 11'3" x 10'0" | ||
| Basement | Living Room | 18'10" x 14'6" | ||
| Basement | Bedroom | 10'4" x 10'5" | ||
| Basement | Other | 13'1" x 13'3" | ||
| Basement | Laundry Room | 12'7" x 8'4" | ||
| Basement | Workshop | 19'2" x 10'6" | ||
| Main Level | Kitchen | 11'9" x 10'5" | ||
| Main Level | Dining Room | 17'3" x 14'4" | ||
| Main Level | Bedroom | 11'6" x 9'3" | ||
| Main Level | Den | 11'7" x 9'10" | ||
| Main Level | 4pc Bathroom | 7'4" x 4'11" | ||
| Main Level | Living Room | 18'10" x 15'10" | ||
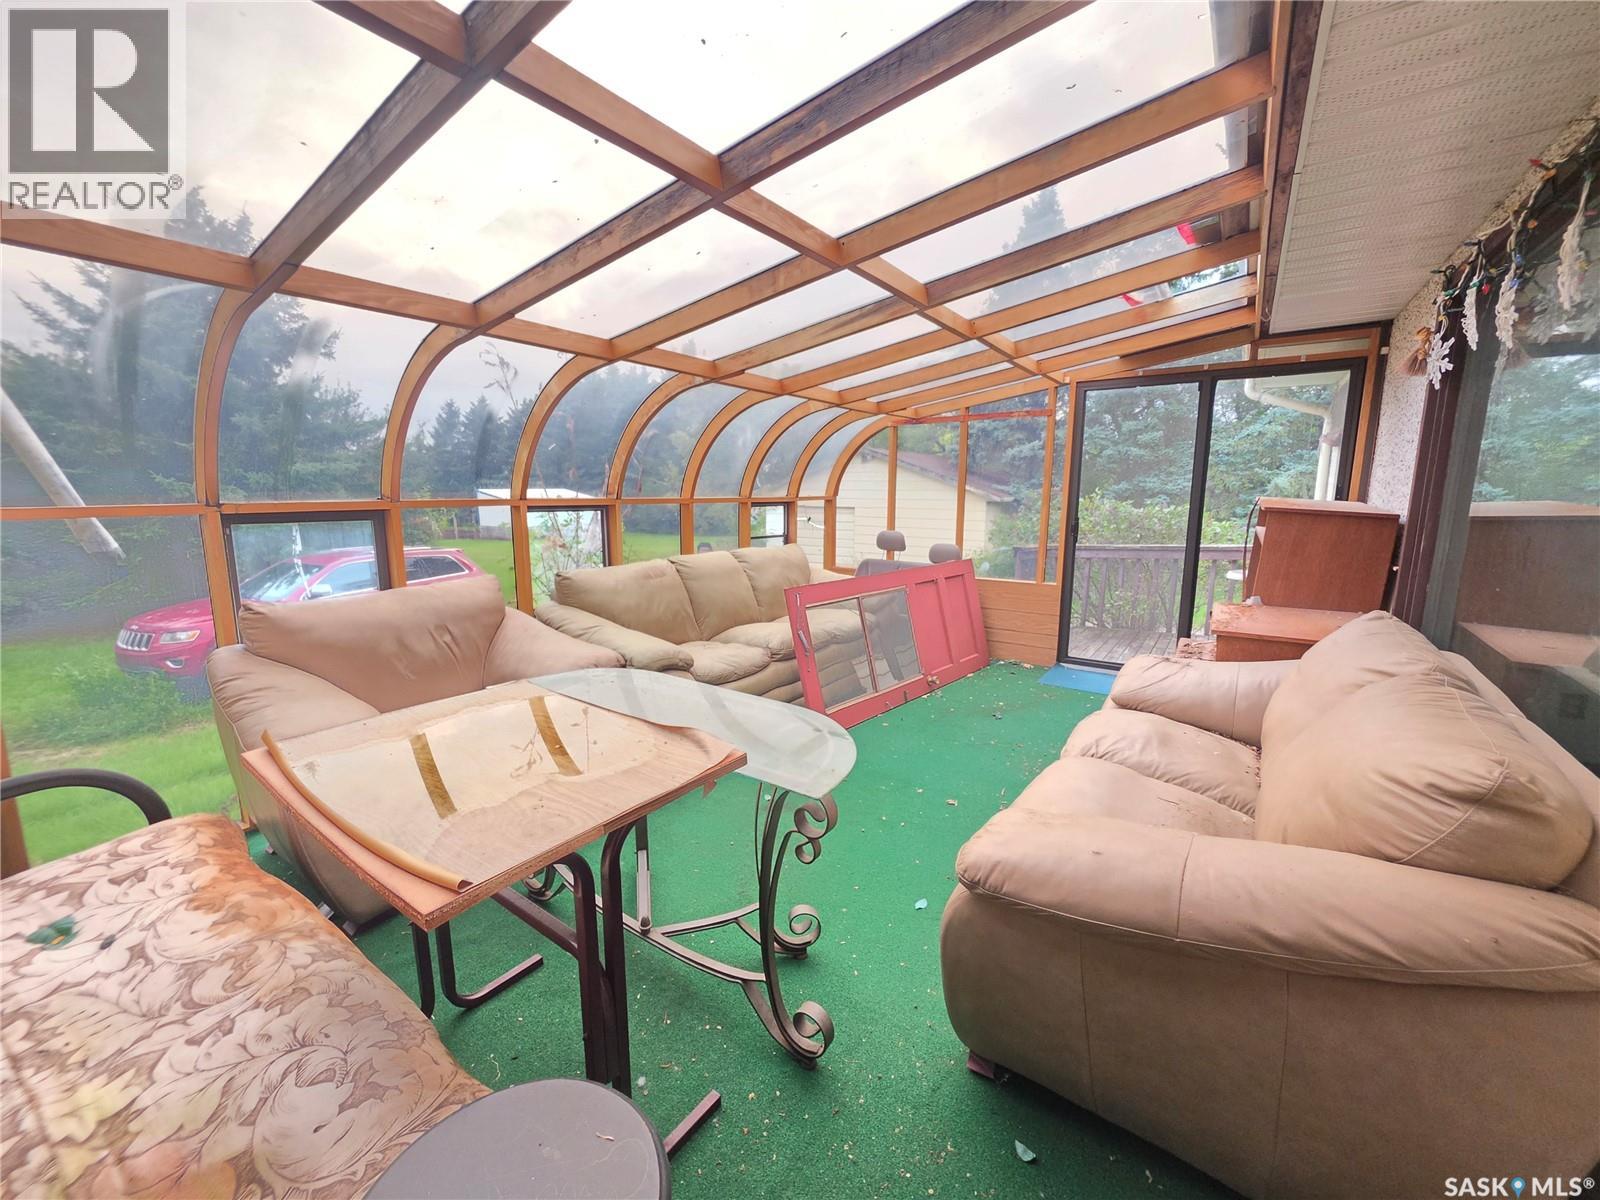
| Main Level | Sunroom | 17'7" x 11'9" | ||
| Main Level | Office | 18'10" x 9'1" |
https://www.realtor.ca/real-estate/30283888/22-maple-avenue-ruddell
Interested?
Contact us for more information

The trademarks REALTOR®, REALTORS®, and the REALTOR® logo are controlled by The Canadian Real Estate Association (CREA) and identify real estate professionals who are members of CREA. The trademarks MLS®, Multiple Listing Service® and the associated logos are owned by The Canadian Real Estate Association (CREA) and identify the quality of services provided by real estate professionals who are members of CREA. The trademark DDF® is owned by The Canadian Real Estate Association (CREA) and identifies CREA's Data Distribution Facility (DDF®)
September 16 2026 07:11:45
Saskatoon Region Association of REALTORS® Inc.
Exp Realty