

117 Valley Park Place Swift Current, Saskatchewan S9H 5N2

$469,000
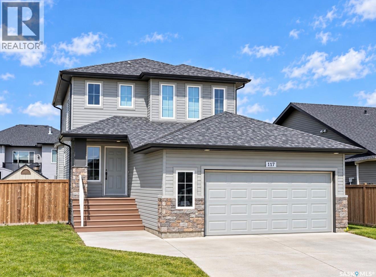
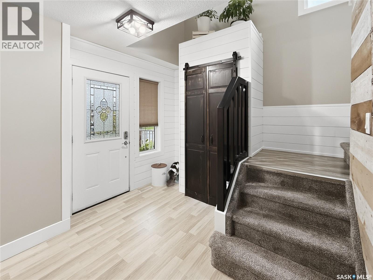
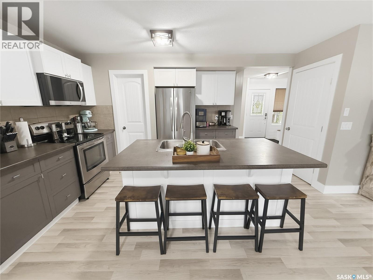
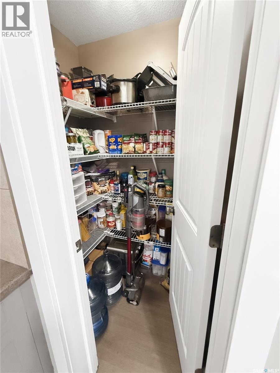
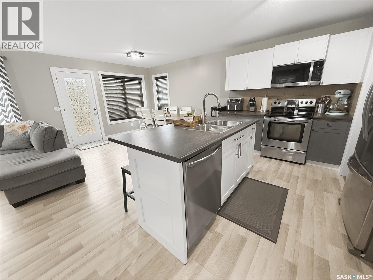
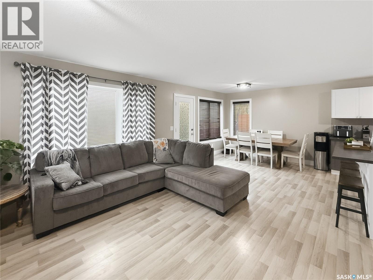
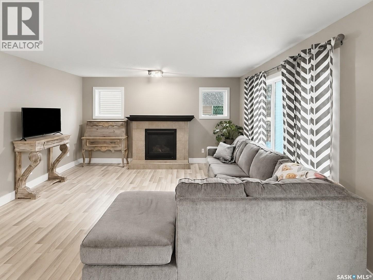
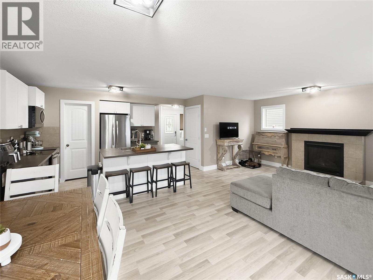
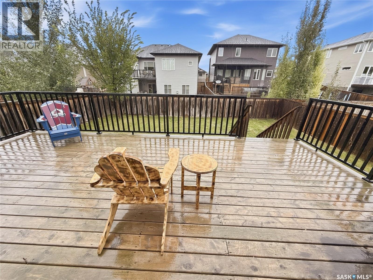
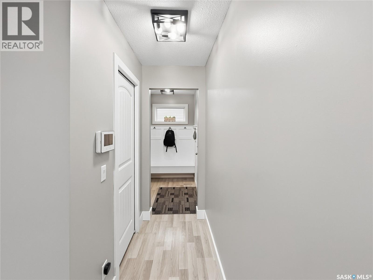
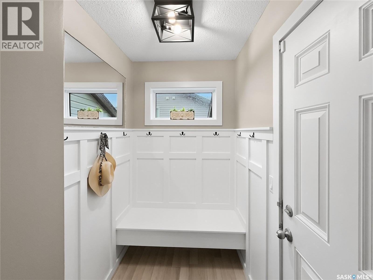
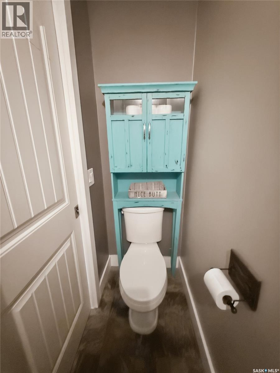
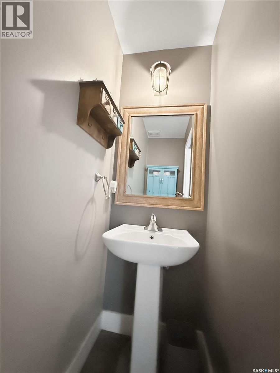
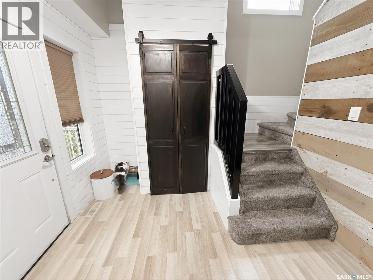
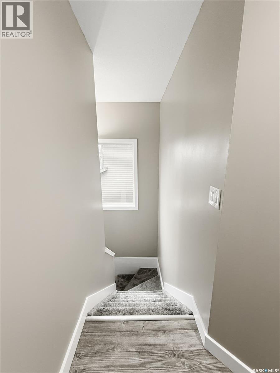
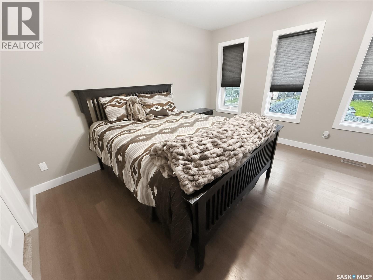
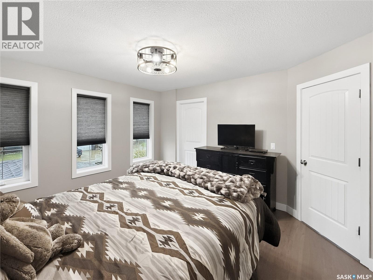
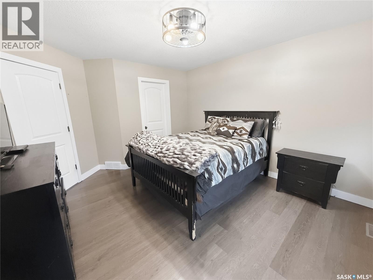
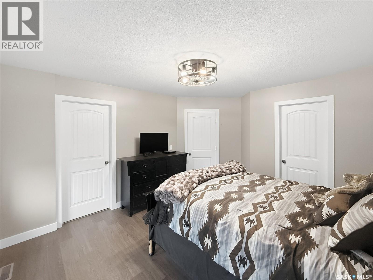
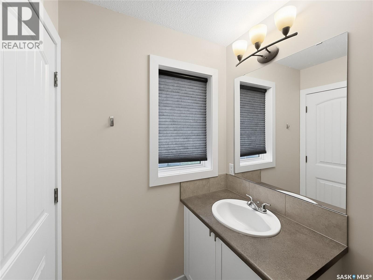
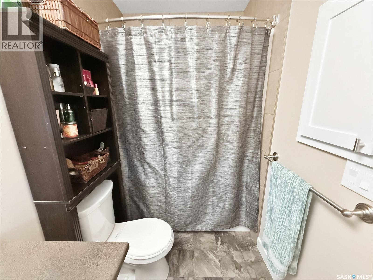
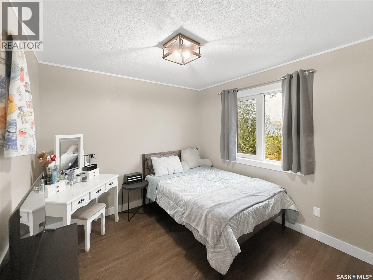
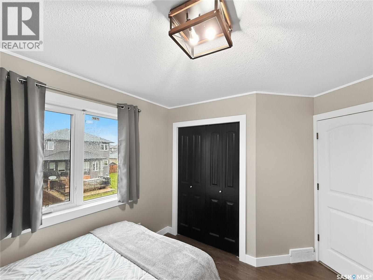
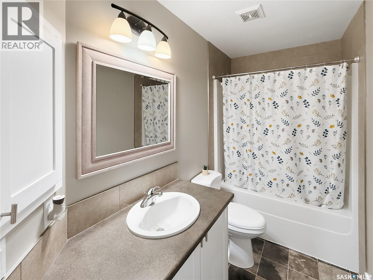
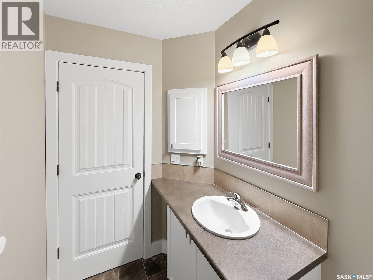
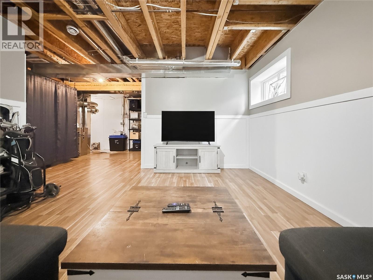
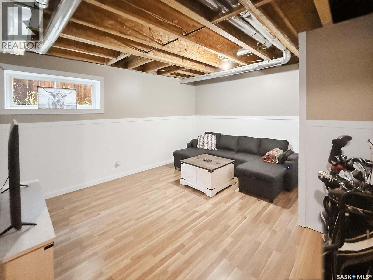
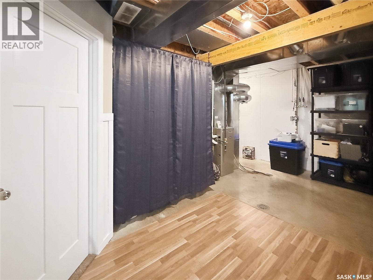
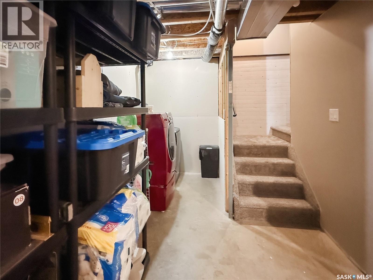
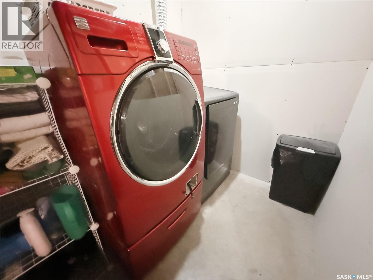
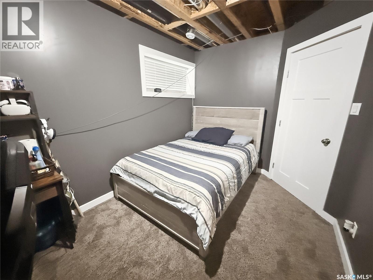
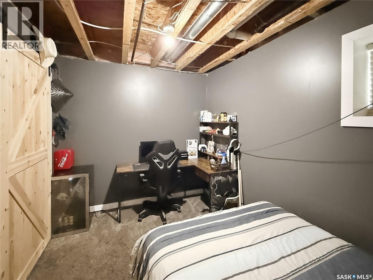
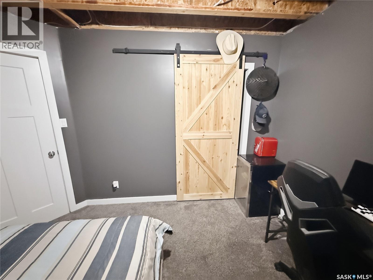
Welcome to Sask Valley, a family friendly neighbourhood close to K to 8 École Centennial School, shopping, restaurants and everyday amenities. Built in 2011, this two storey home offers 1,368 sq. ft. on two levels and a layout that works beautifully for a young or growing family. Step into the front foyer where a modern barn door accents the closet and a feature wall adds personality from the moment you arrive. Just off the entrance is a convenient 2 piece bath, access to the double attached heated garage and a practical mudroom area. Straight ahead, the main floor opens into a bright kitchen, dining and living space with windows to the north, east and west, bringing in plenty of natural light. The living room is anchored by a gas fireplace, while the kitchen features a sit up island, stainless steel appliance package and corner pantry. A door from the dining room leads directly to the north facing deck, making summer barbecuing easy and convenient. Laminate flooring ties the space together and makes everyday family living easy. Upstairs, the generous primary bedroom features south facing windows and a walk in closet. Two additional bedrooms and a full 4 piece bath complete the second level. The partially finished basement adds even more usable space with a family room, fourth bedroom and laundry area, with room to continue developing to suit your needs. Outside, the fully fenced yard offers plenty of space for kids and pets, with lawn and underground sprinklers in the front. A double attached heated garage and ample off street parking round out the package. Affordable, functional and well located in Sask Valley, this one is a great family find. (id:51699)
Property Details
| MLS® Number | SK048485 |
| Property Type | Single Family |
| Neigbourhood | Sask Valley |
| Features | Cul-de-sac, Treed, Rectangular, Double Width Or More Driveway |
| Structure | Deck |
Building
| Bathroom Total | 3 |
| Bedrooms Total | 4 |
| Appliances | Washer, Refrigerator, Dishwasher, Dryer, Microwave, Alarm System, Window Coverings, Garage Door Opener Remote(s), Storage Shed, Stove |
| Architectural Style | 2 Level |
| Basement Development | Partially Finished |
| Basement Type | Full (partially Finished) |
| Constructed Date | 2011 |
| Construction Style Attachment | Detached |
| Cooling Type | Central Air Conditioning, Air Exchanger |
| Fire Protection | Alarm System |
| Fireplace Fuel | Gas |
| Fireplace Present | Yes |
| Fireplace Type | Conventional |
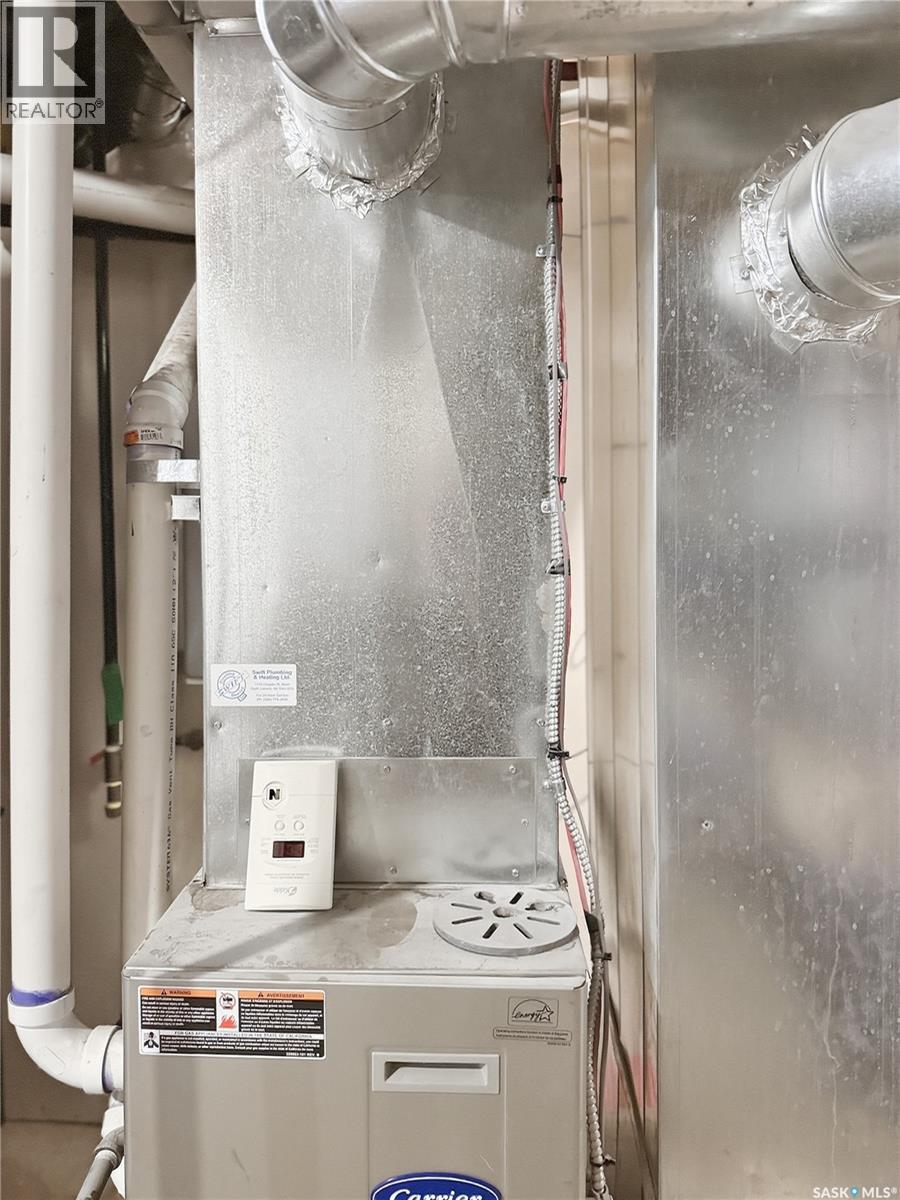
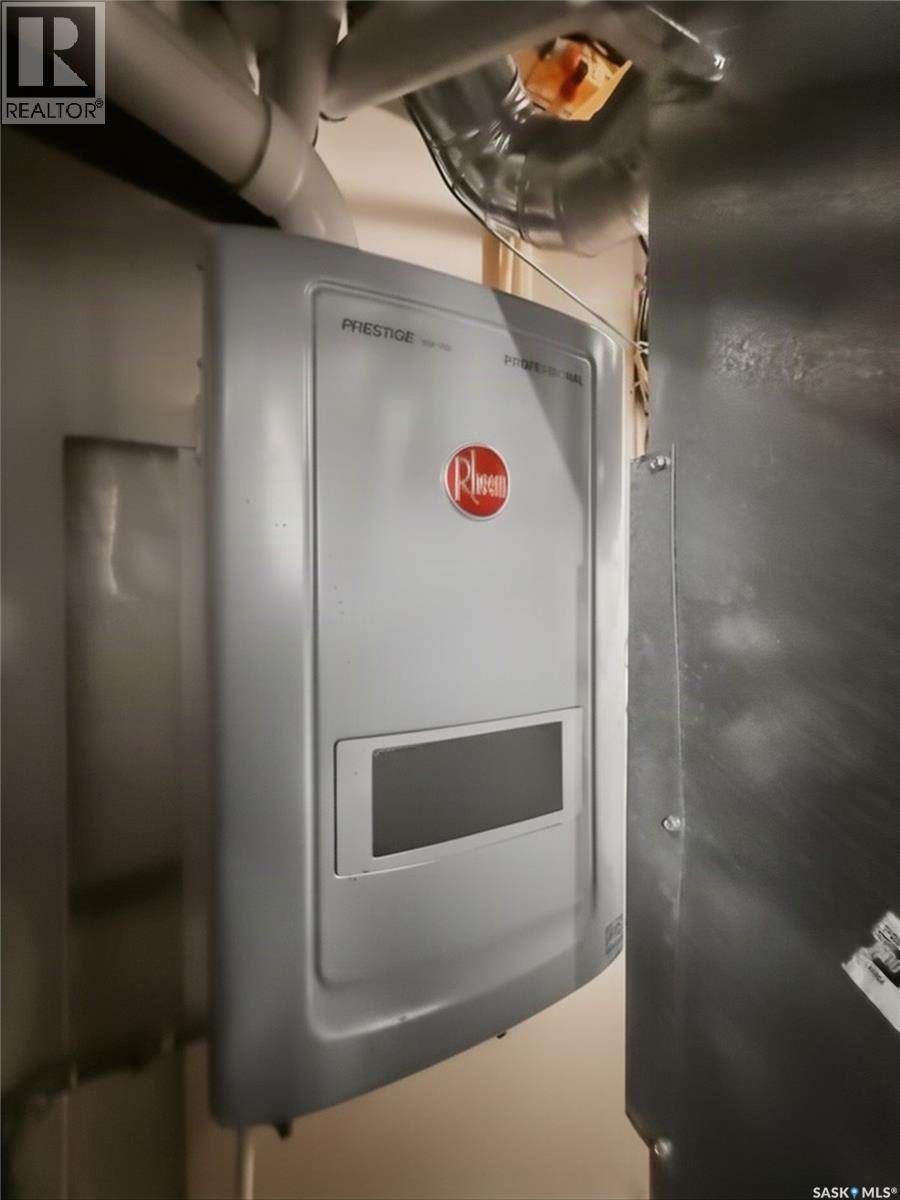
| Heating Fuel | Natural Gas |
| Heating Type | Forced Air |
| Stories Total | 2 |
| Size Interior | 1368 Sqft |
| Type | House |
Parking
| Attached Garage | |
| Parking Pad | |
| Gravel | |
| Heated Garage | |
| Parking Space(s) | 5 |
Land
| Acreage | No |
| Fence Type | Fence |
| Landscape Features | Lawn, Underground Sprinkler |
| Size Frontage | 50 Ft |
| Size Irregular | 5750.00 |
| Size Total | 5750 Sqft |
| Size Total Text | 5750 Sqft |
Rooms
| Level | Type | Length | Width | Dimensions |
|---|---|---|---|---|
| Second Level | Bedroom | 9 ft ,9 in | 10 ft ,3 in | 9 ft ,9 in x 10 ft ,3 in |
| Second Level | Bedroom | 12 ft ,2 in | 9 ft ,9 in | 12 ft ,2 in x 9 ft ,9 in |
| Second Level | 4pc Ensuite Bath | 8 ft ,6 in | 4 ft ,11 in | 8 ft ,6 in x 4 ft ,11 in |
| Second Level | 4pc Bathroom | 9 ft ,10 in | 4 ft ,11 in | 9 ft ,10 in x 4 ft ,11 in |
| Basement | Primary Bedroom | 11 ft ,11 in | 13 ft | 11 ft ,11 in x 13 ft |
| Basement | Other | 21 ft ,9 in | 8 ft | 21 ft ,9 in x 8 ft |
| Basement | Family Room | 14 ft ,8 in | 10 ft ,9 in | 14 ft ,8 in x 10 ft ,9 in |
| Basement | Bedroom | 12 ft ,3 in | 8 ft ,3 in | 12 ft ,3 in x 8 ft ,3 in |
| Main Level | Kitchen | 14 ft ,7 in | 7 ft ,6 in | 14 ft ,7 in x 7 ft ,6 in |
| Main Level | Dining Room | 11 ft | 11 ft ,3 in | 11 ft x 11 ft ,3 in |
| Main Level | Living Room | 11 ft ,11 in | 15 ft | 11 ft ,11 in x 15 ft |
| Main Level | 2pc Bathroom | 6 ft ,9 in | 2 ft ,7 in | 6 ft ,9 in x 2 ft ,7 in |
| Main Level | Foyer | 10 ft ,4 in | 9 ft ,6 in | 10 ft ,4 in x 9 ft ,6 in |
| Main Level | Enclosed Porch | 4 ft ,8 in | 4 ft ,7 in | 4 ft ,8 in x 4 ft ,7 in |
https://www.realtor.ca/real-estate/30283893/117-valley-park-place-swift-current-sask-valley
Interested?
Contact us for more information

The trademarks REALTOR®, REALTORS®, and the REALTOR® logo are controlled by The Canadian Real Estate Association (CREA) and identify real estate professionals who are members of CREA. The trademarks MLS®, Multiple Listing Service® and the associated logos are owned by The Canadian Real Estate Association (CREA) and identify the quality of services provided by real estate professionals who are members of CREA. The trademark DDF® is owned by The Canadian Real Estate Association (CREA) and identifies CREA's Data Distribution Facility (DDF®)
September 15 2026 10:50:08
Saskatoon Region Association of REALTORS® Inc.
Exp Realty