

613 4th Street W Shaunavon, Saskatchewan S0N 2M0

$309,000
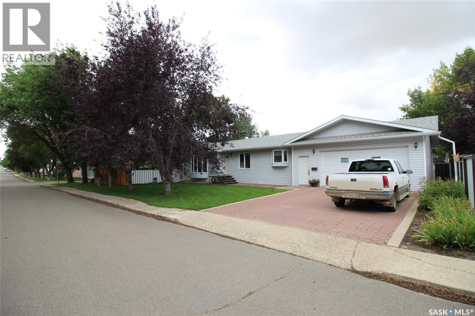
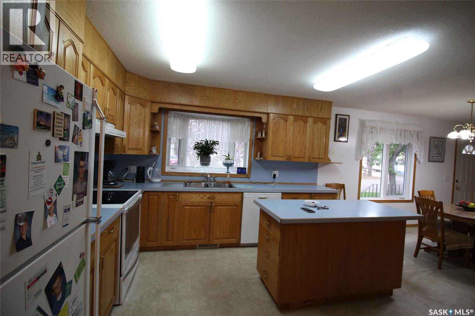
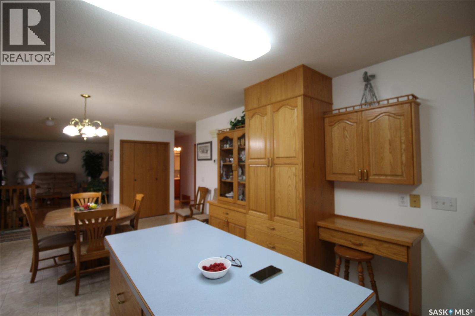
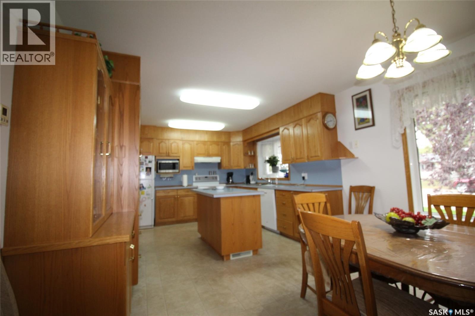
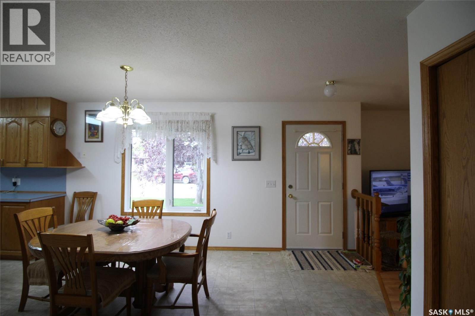
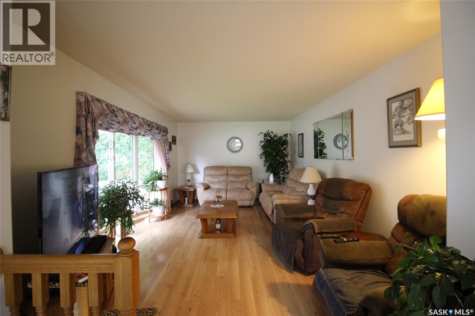
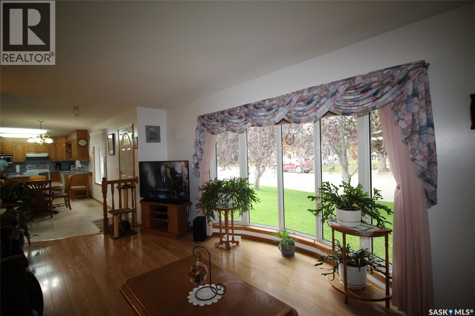
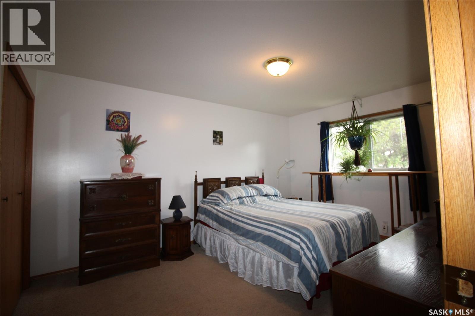
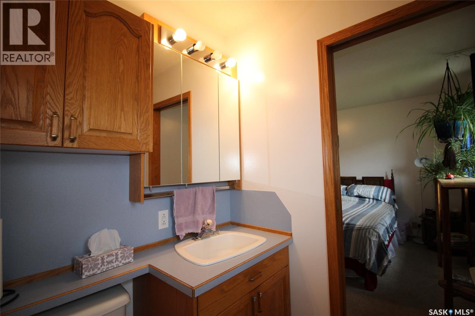
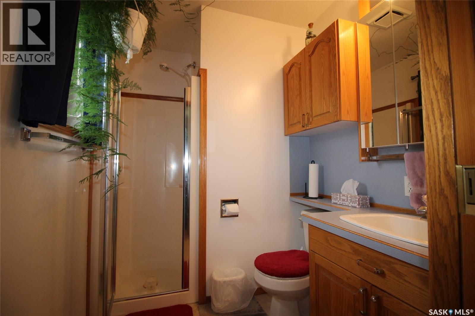
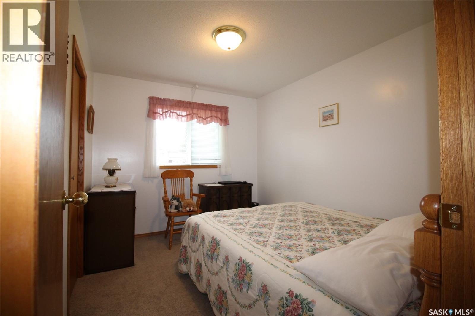
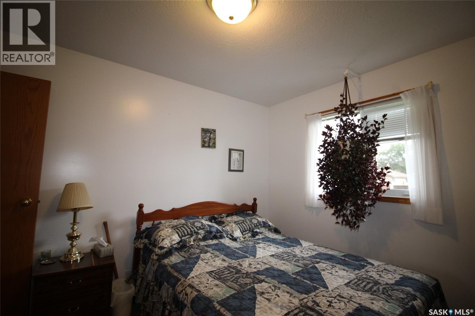
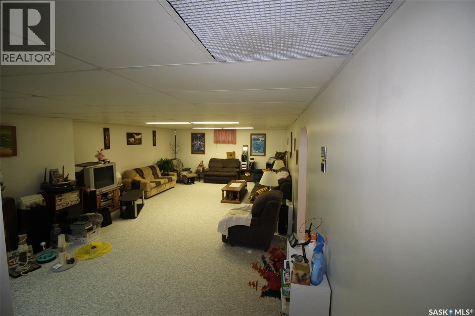
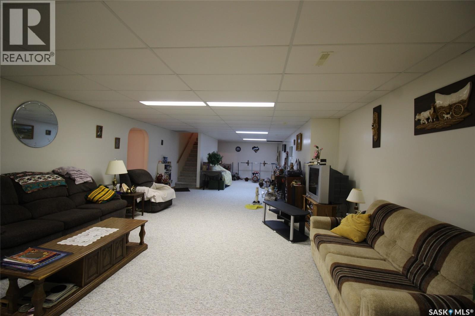
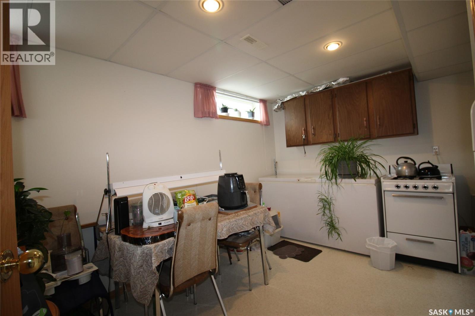
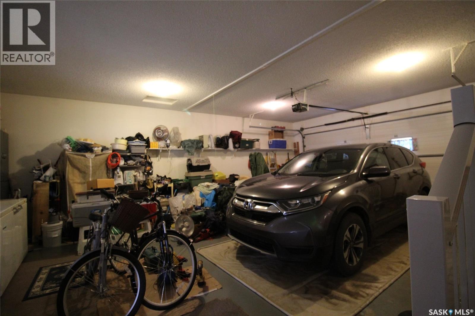
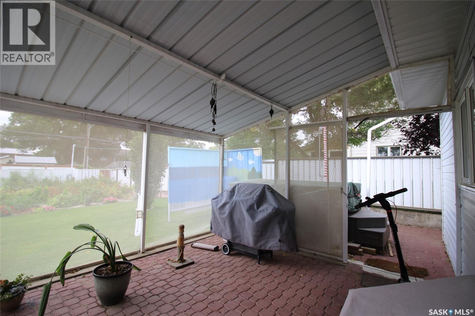
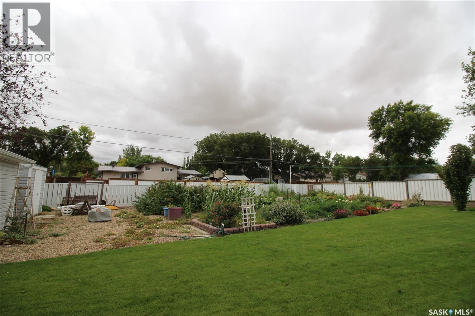
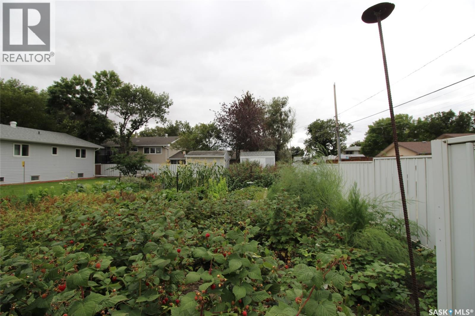
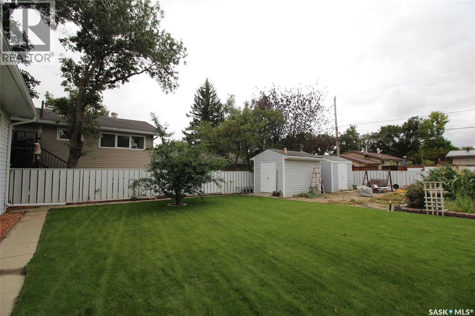
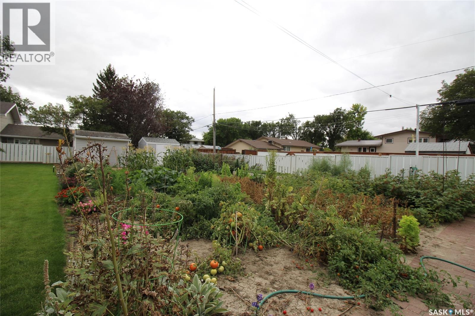
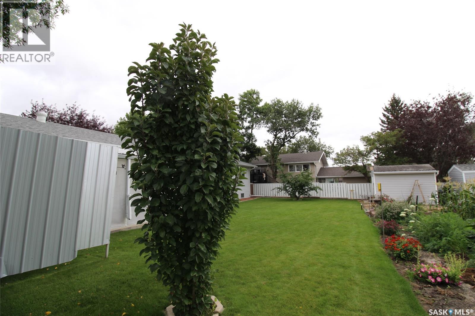
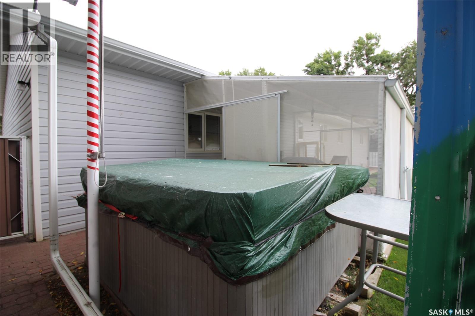
Move in ready 4 bedroom family home designed for comfort and everyday living. The main floor offers a bright, welcoming kitchen and dining area featuring a built in oak china cabinet and a spacious island with abundant storage. The living room showcases beautiful hardwood floors and a bow window that fills the space with natural light. A central vac system and main floor laundry add ease to daily upkeep. The finished basement provides even more room to spread out, with a cozy family area and a dedicated games room perfect for gatherings. Outside, the fully no upkeep metal fenced backyard is a true retreat — enjoy the screened in patio, relax in the hot tub, let kids and pets play on the generous lawn. Or grow your own garden, with established asparagus, raspberries, tomatoes, plus a sour cherry tree and an apple tree. Two storage sheds offer extra space for tools and outdoor gear A 2 car insulated garage completes the property, providing comfort and convenience year round. (id:51699)
Property Details
| MLS® Number | SK048673 |
| Property Type | Single Family |
| Features | Treed, Lane, Rectangular, Double Width Or More Driveway, Sump Pump |
| Structure | Patio(s) |
Building
| Bathroom Total | 4 |
| Bedrooms Total | 4 |
| Appliances | Washer, Refrigerator, Dishwasher, Dryer, Garage Door Opener Remote(s), Hood Fan, Storage Shed, Stove |
| Architectural Style | Bungalow |
| Basement Development | Finished |
| Basement Type | Full (finished) |
| Constructed Date | 1995 |
| Construction Style Attachment | Detached |
| Cooling Type | Central Air Conditioning, Air Exchanger |
| Heating Fuel | Natural Gas |
| Heating Type | Forced Air |
| Stories Total | 1 |
| Size Interior | 1385 Sqft |
| Type | House |
Parking
| Attached Garage | |
| Parking Pad | |
| Interlocked | |
| Parking Space(s) | 4 |
Land
| Acreage | No |
| Fence Type | Fence |
| Landscape Features | Lawn, Underground Sprinkler, Garden Area |
| Size Frontage | 80 Ft |
| Size Irregular | 9600.00 |
| Size Total | 9600 Sqft |
| Size Total Text | 9600 Sqft |
Rooms
| Level | Type | Length | Width | Dimensions |
|---|---|---|---|---|
| Basement | Family Room | 18 ft ,6 in | 16 ft ,9 in | 18 ft ,6 in x 16 ft ,9 in |
| Basement | Games Room | Measurements not available | ||
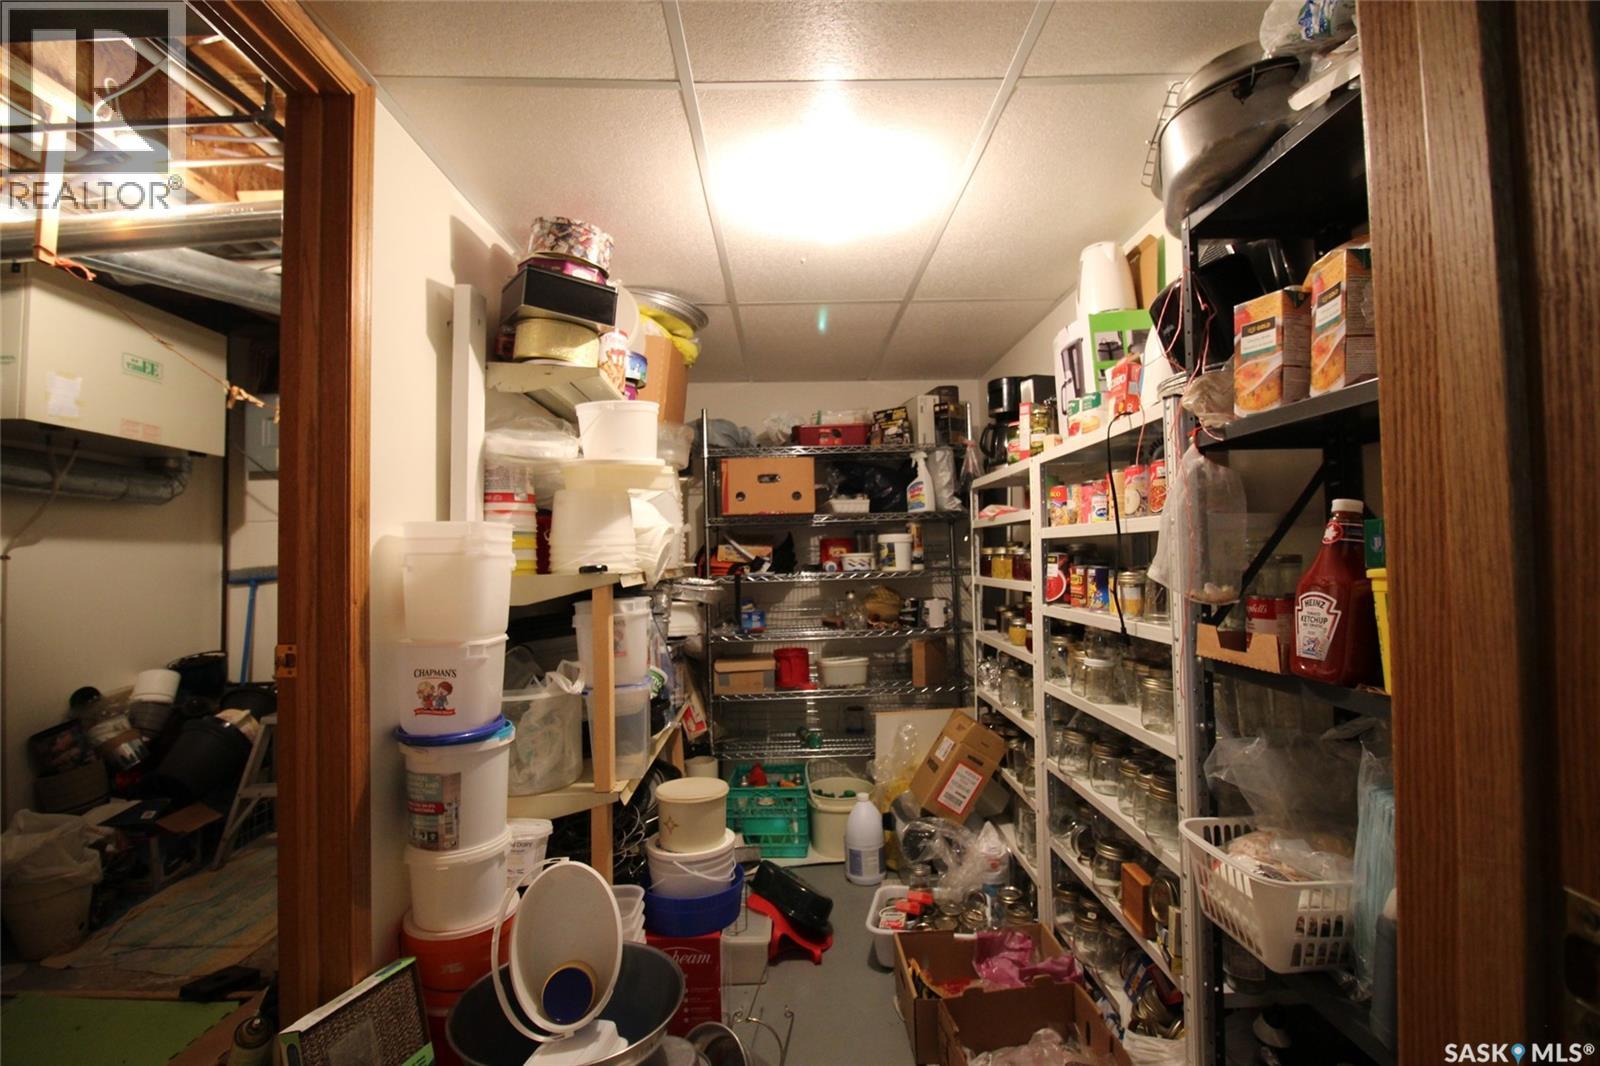
| Basement | Storage | 5 ft ,3 in | 5 ft ,3 in x Measurements not available | |
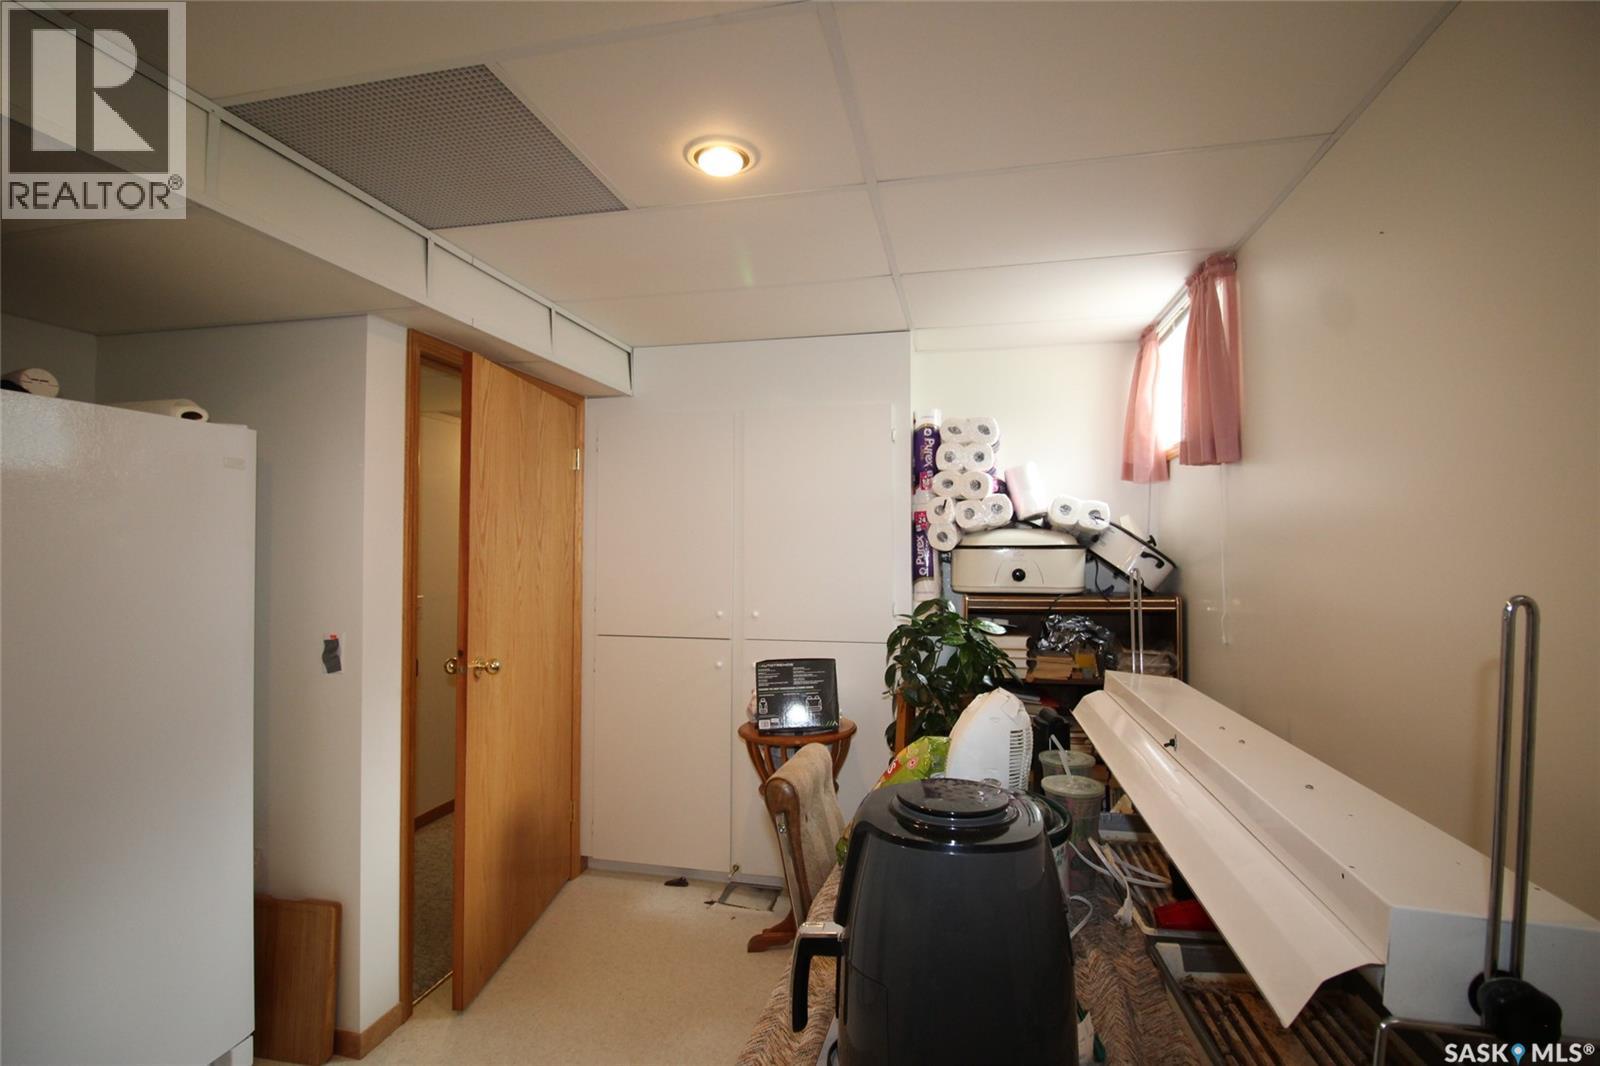
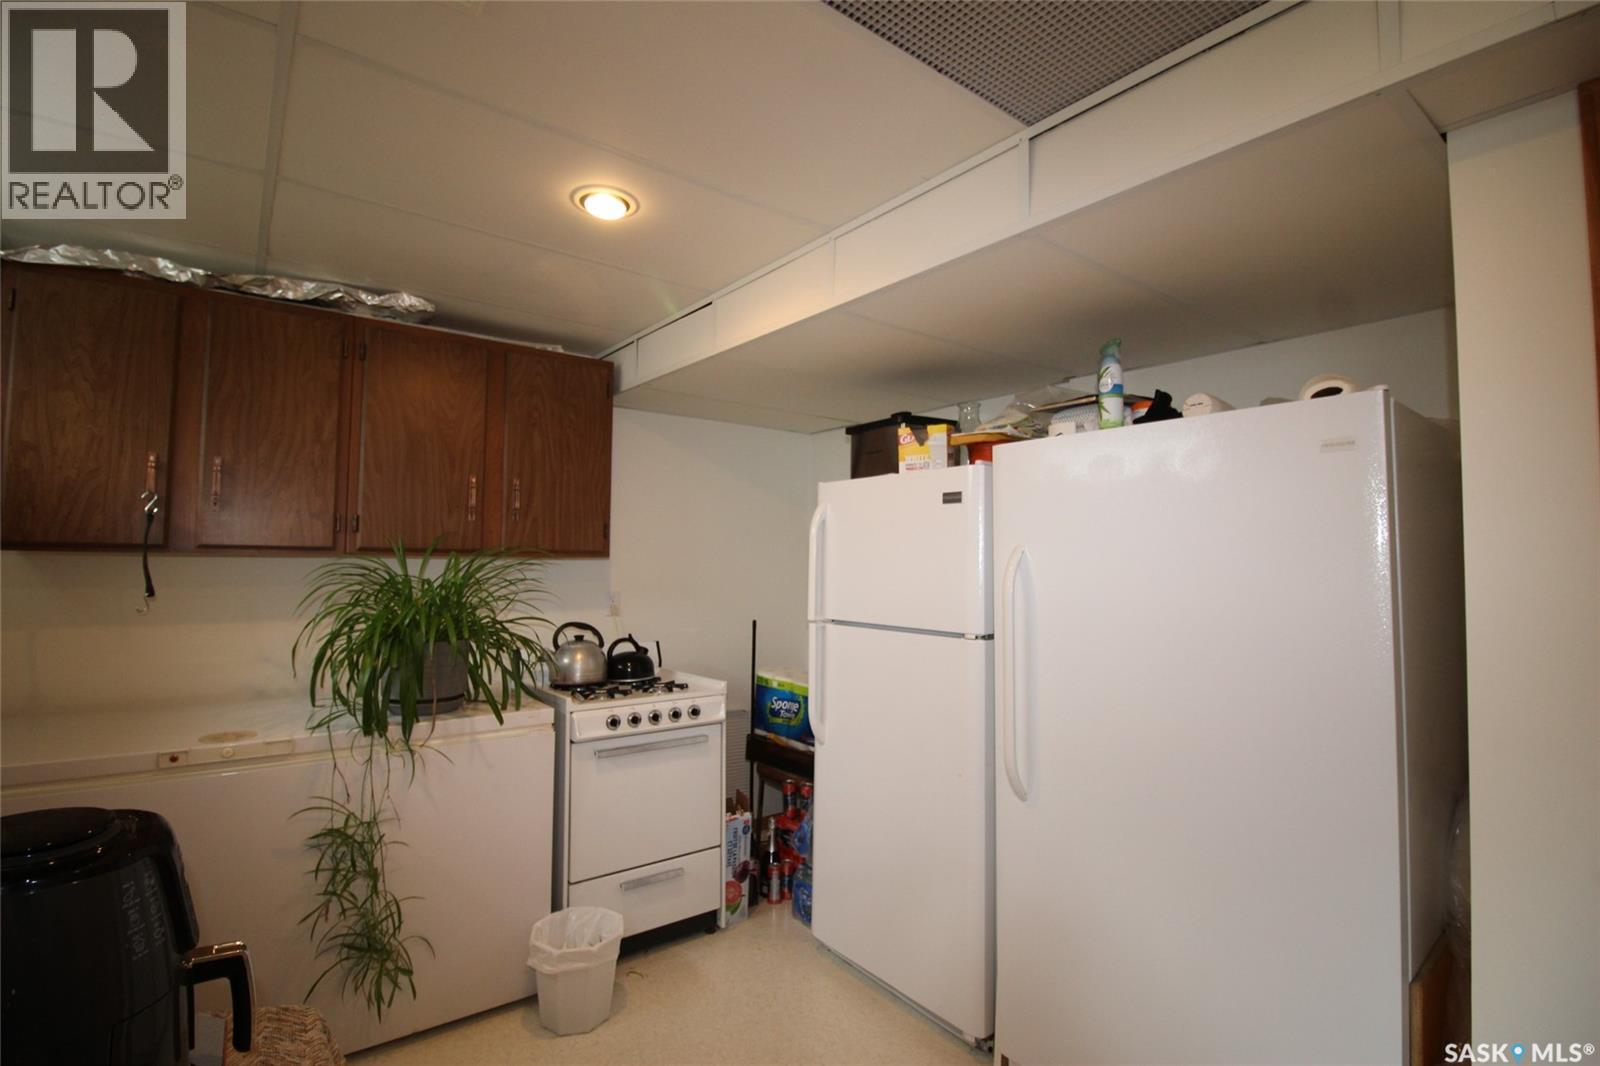
| Basement | Other | 11 ft ,3 in | 11 ft ,3 in x Measurements not available | |
| Basement | Storage | Measurements not available | ||
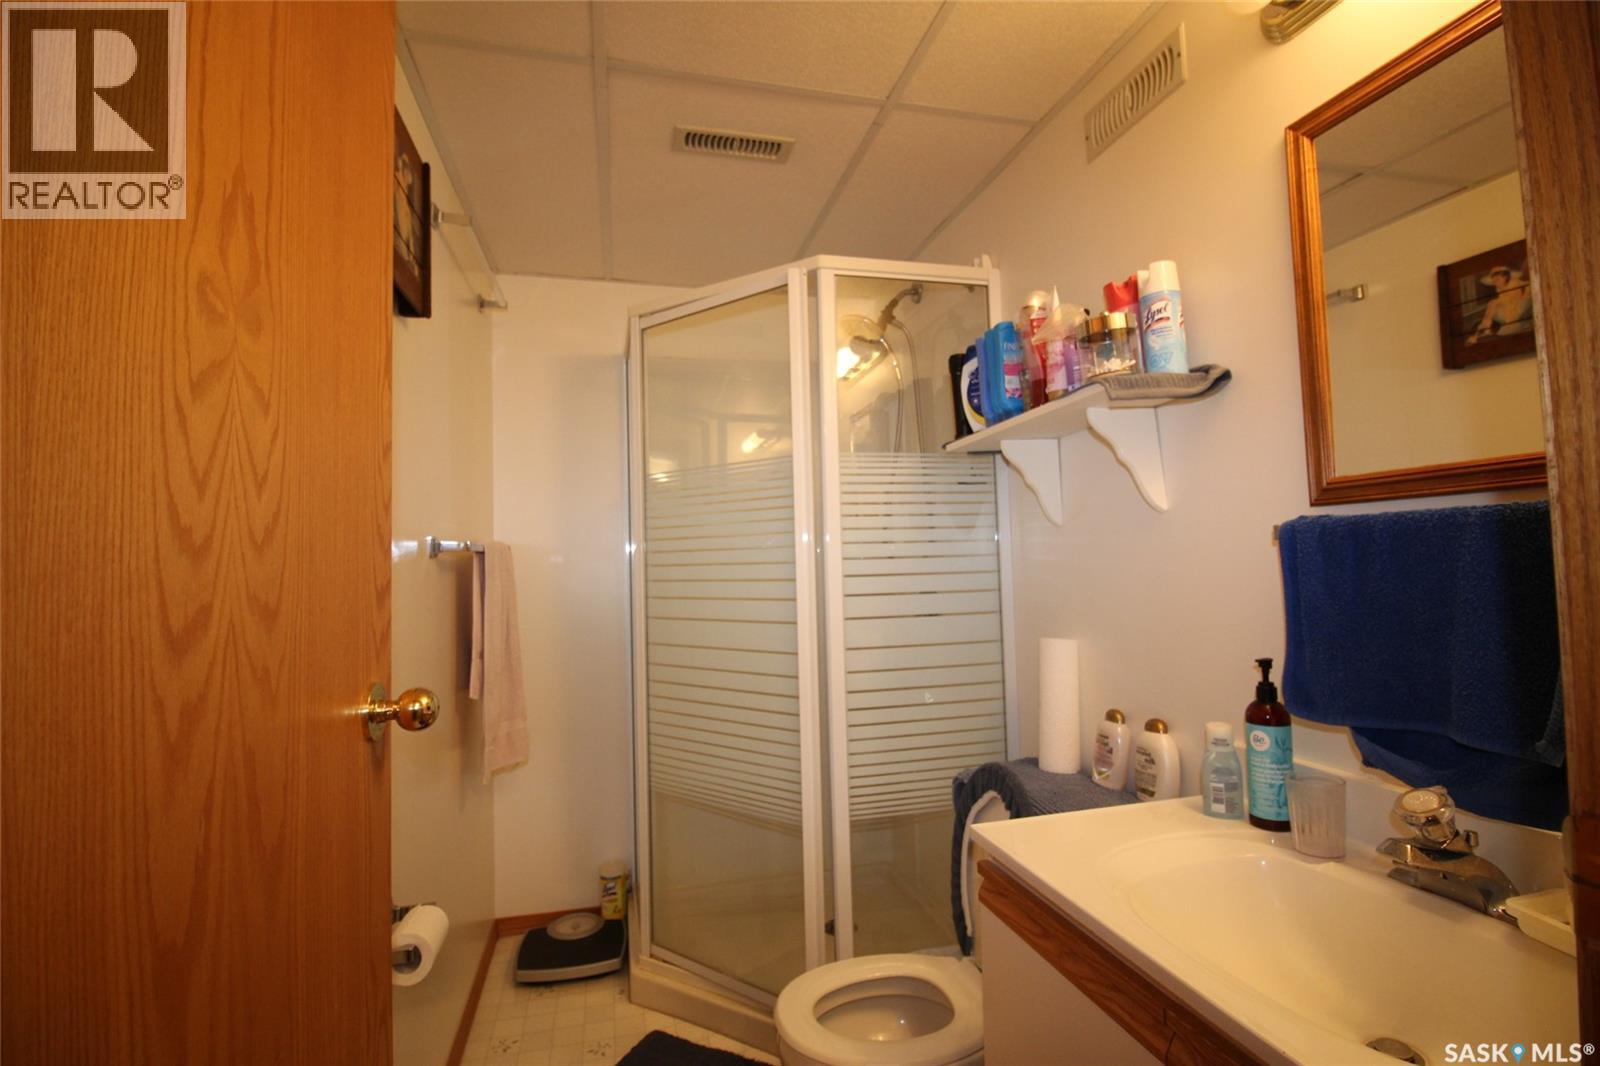
| Basement | 3pc Bathroom | Measurements not available | ||
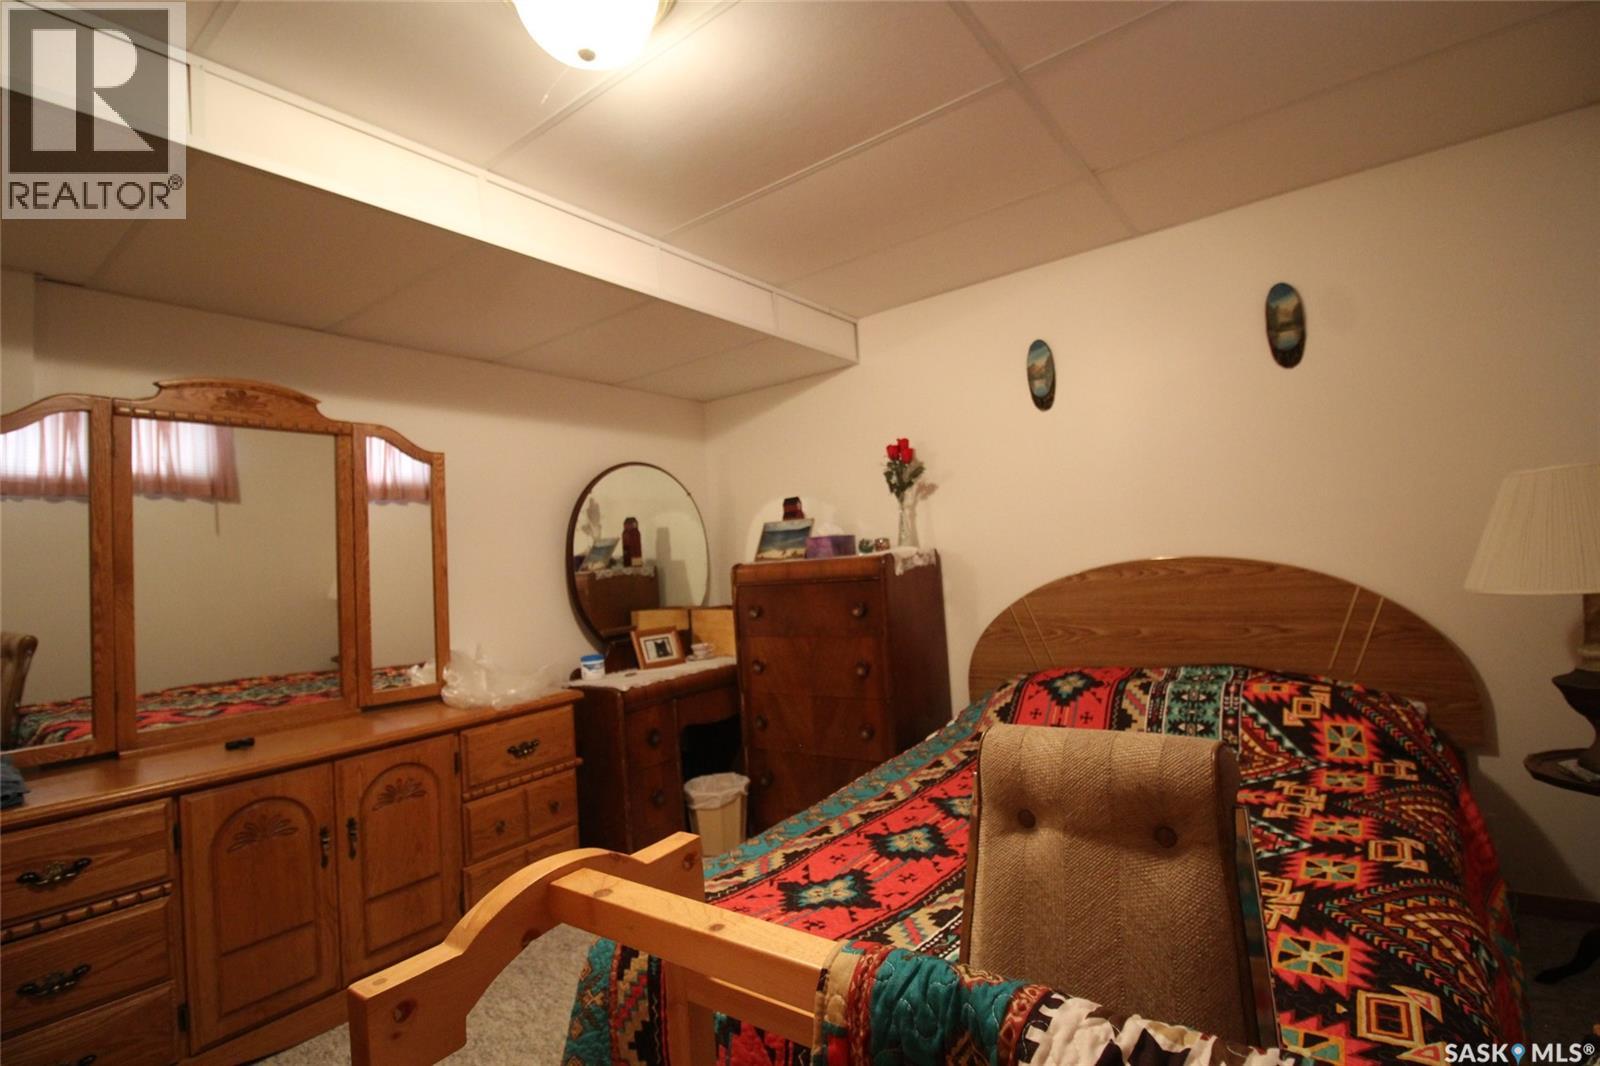
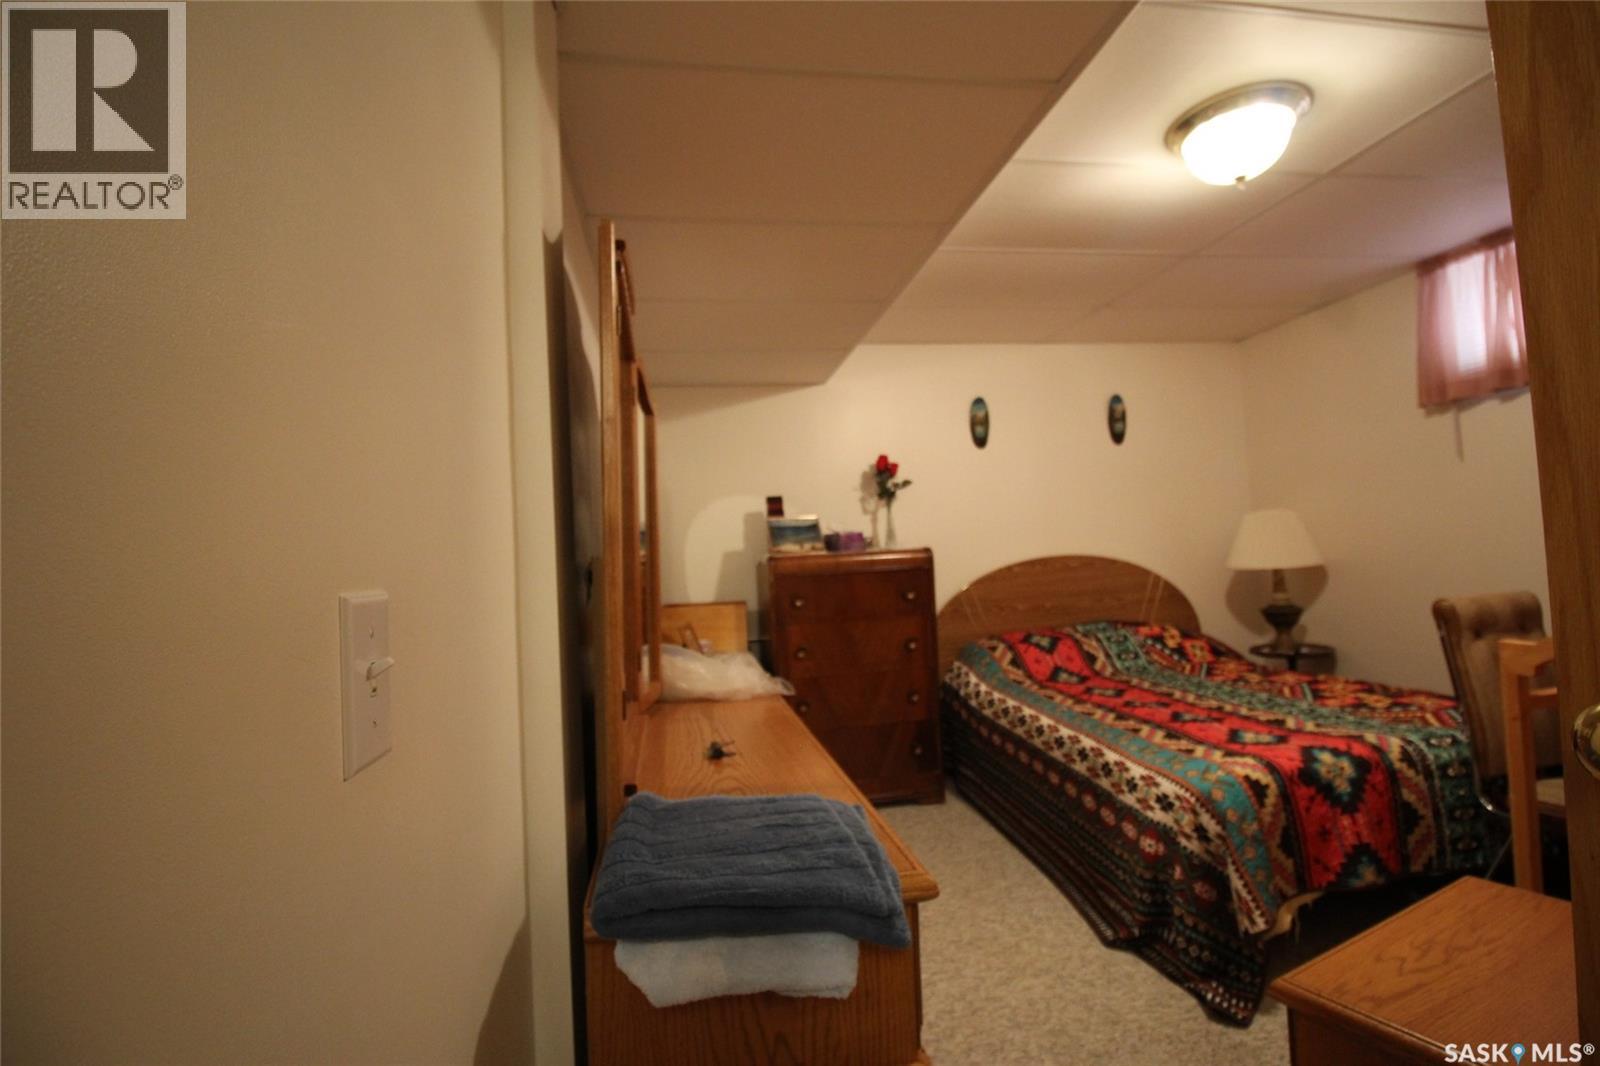
| Basement | Bedroom | Measurements not available | ||
| Main Level | Kitchen | Measurements not available | ||
| Main Level | Dining Room | 14 ft ,9 in | 14 ft ,9 in x Measurements not available | |
| Main Level | Living Room | Measurements not available | ||
| Main Level | Primary Bedroom | 11 ft | Measurements not available x 11 ft | |
| Main Level | Other | 5 ft ,5 in | Measurements not available x 5 ft ,5 in | |
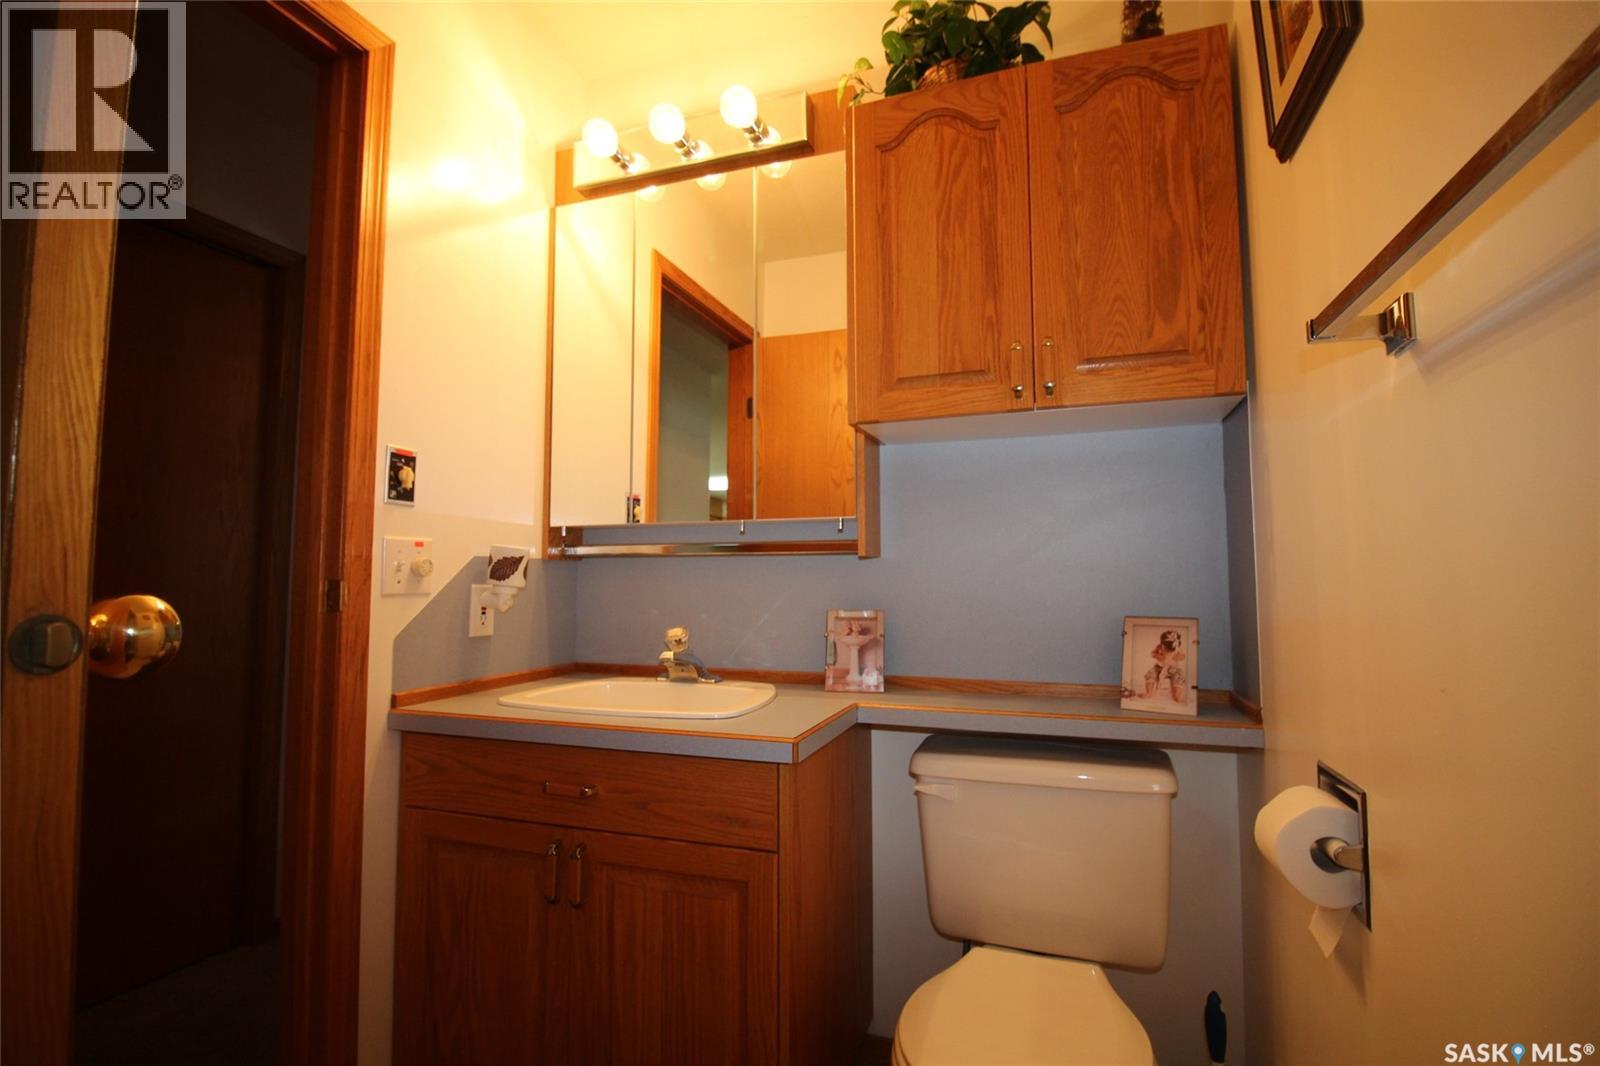
| Main Level | 4pc Bathroom | 5 ft ,3 in | Measurements not available x 5 ft ,3 in | |
| Main Level | Bedroom | Measurements not available | ||
| Main Level | Bedroom | Measurements not available | ||
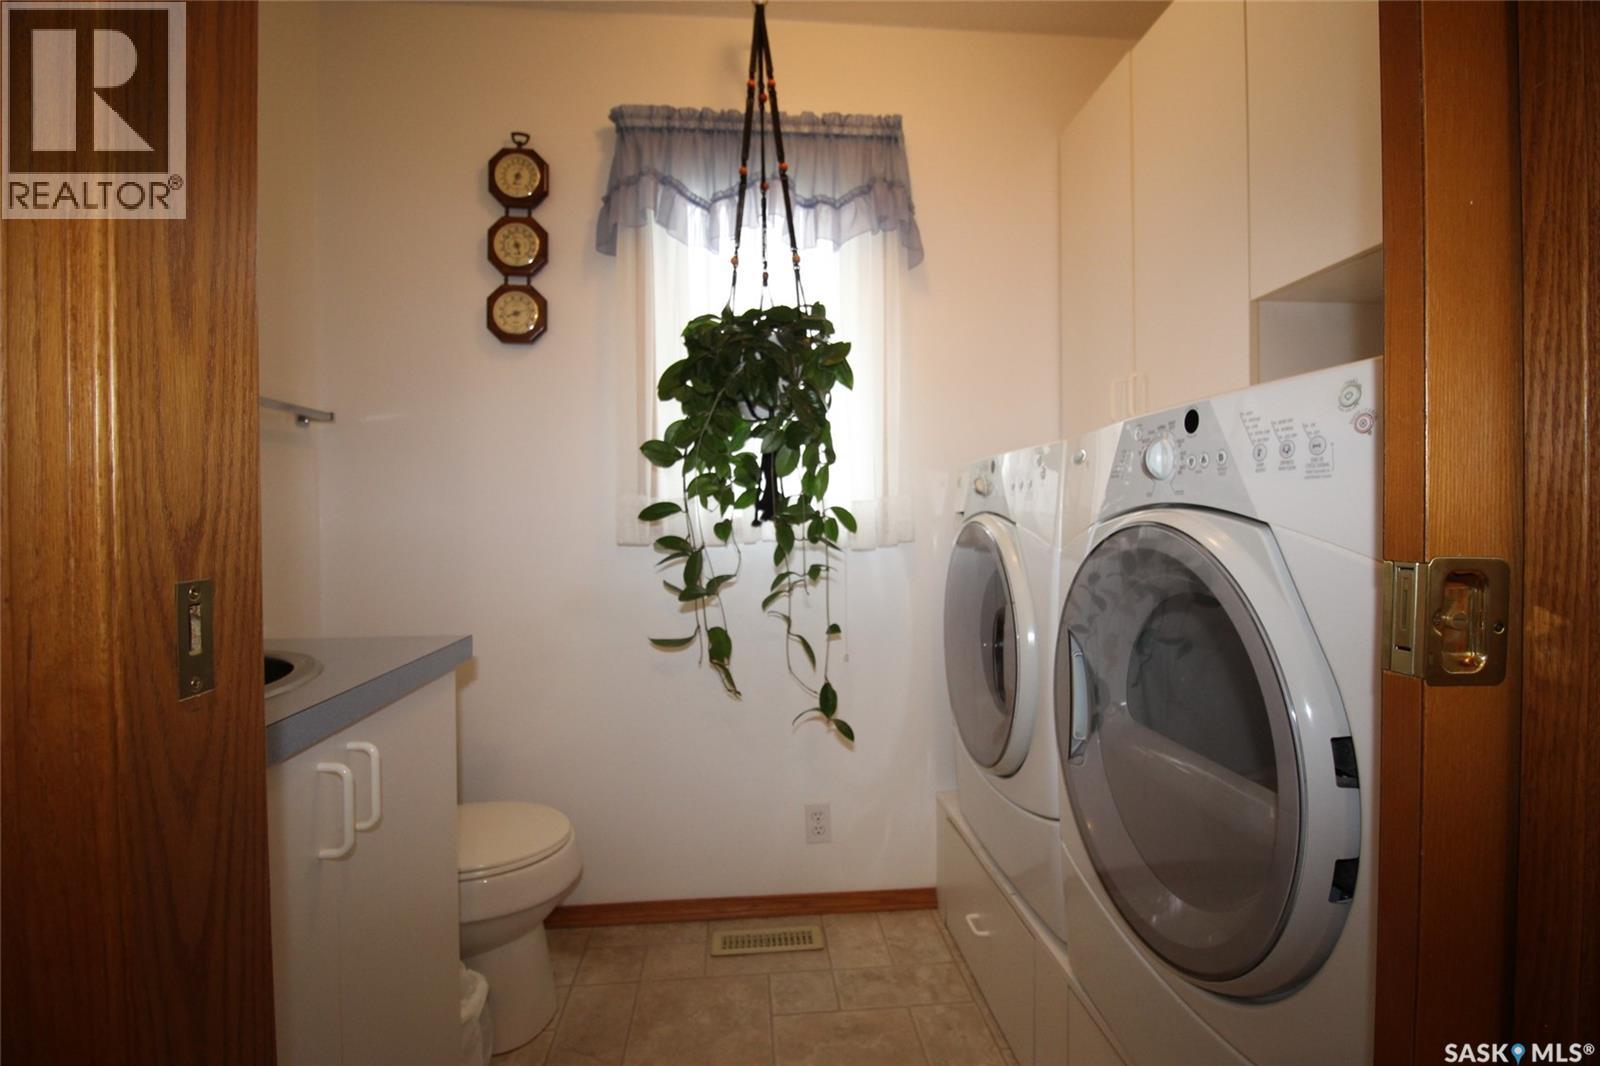
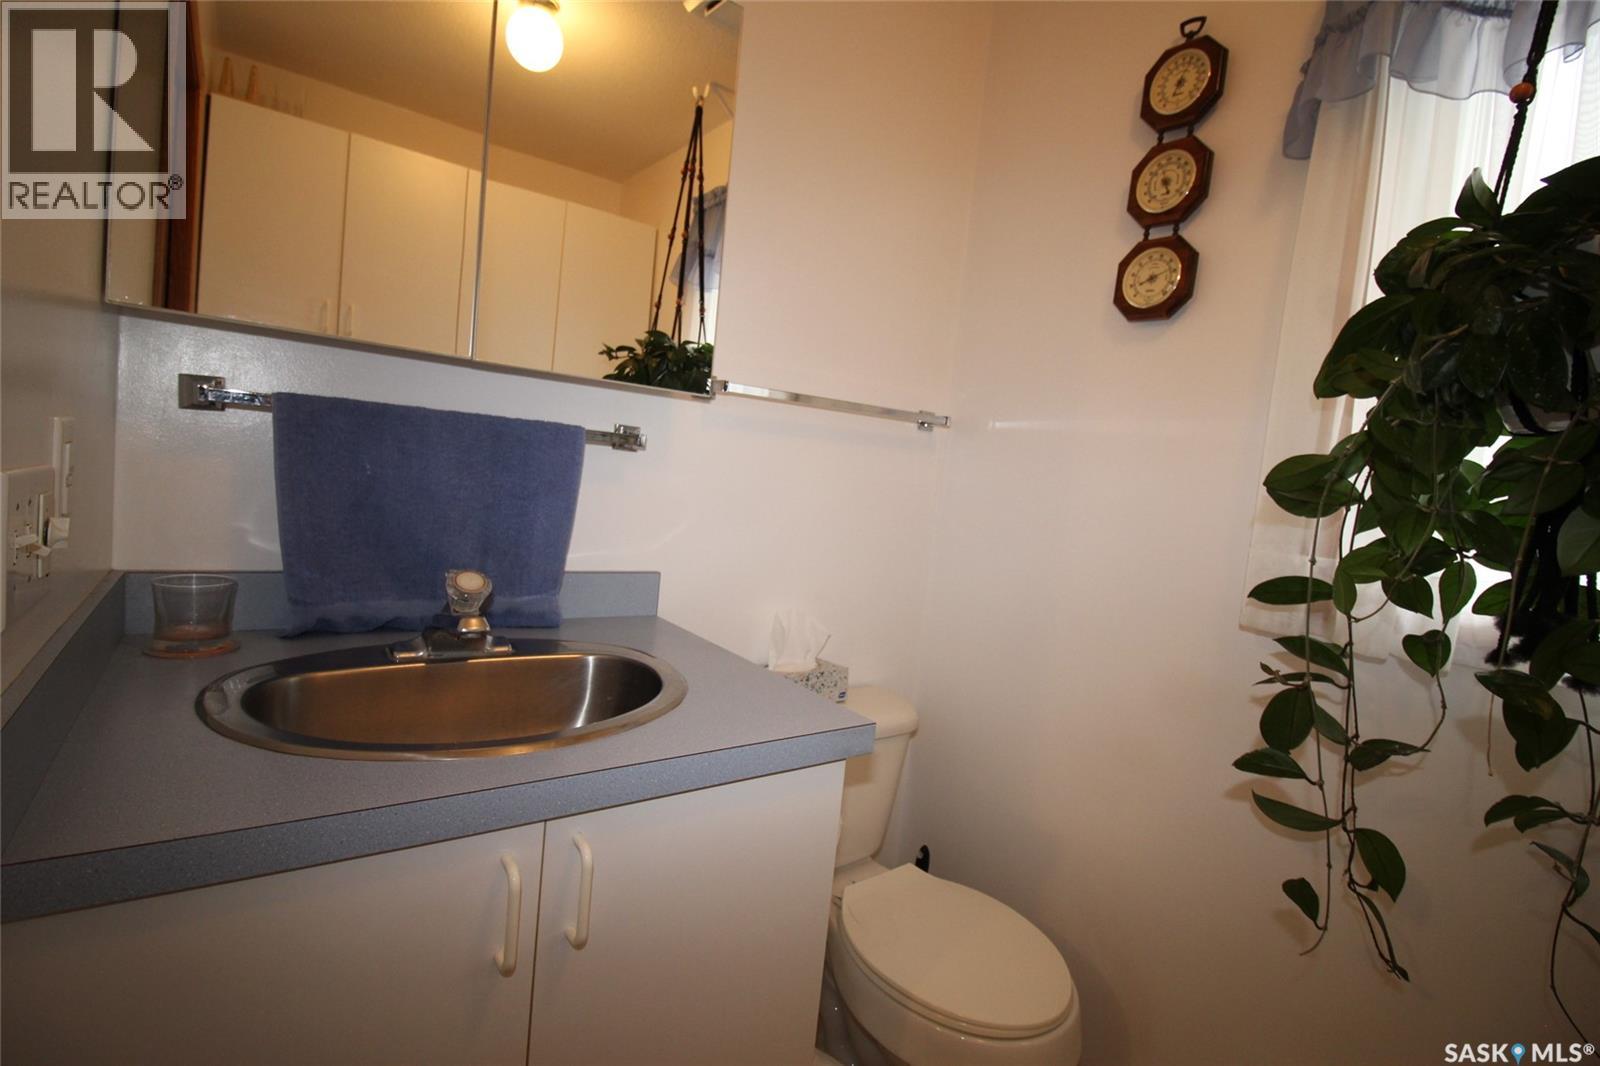
| Main Level | Laundry Room | 5 ft | Measurements not available x 5 ft |
https://www.realtor.ca/real-estate/30289823/613-4th-street-w-shaunavon
Interested?
Contact us for more information

The trademarks REALTOR®, REALTORS®, and the REALTOR® logo are controlled by The Canadian Real Estate Association (CREA) and identify real estate professionals who are members of CREA. The trademarks MLS®, Multiple Listing Service® and the associated logos are owned by The Canadian Real Estate Association (CREA) and identify the quality of services provided by real estate professionals who are members of CREA. The trademark DDF® is owned by The Canadian Real Estate Association (CREA) and identifies CREA's Data Distribution Facility (DDF®)
September 16 2026 10:11:52
Saskatoon Region Association of REALTORS® Inc.
Access Real Estate Inc.