

201 1st Street Kelvington, Saskatchewan S0A 1W0

$359,900
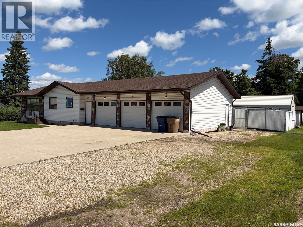
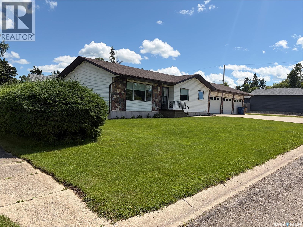
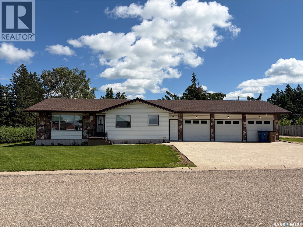
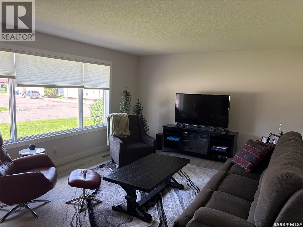
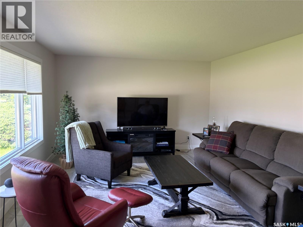
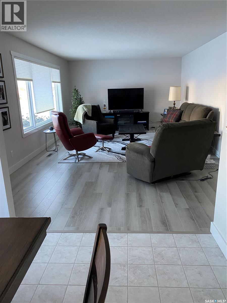
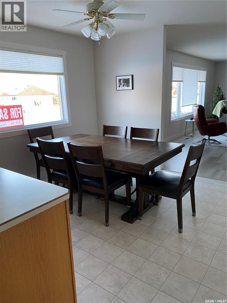
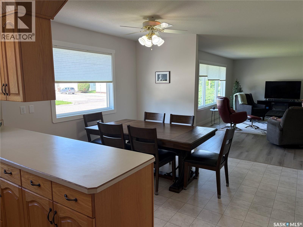
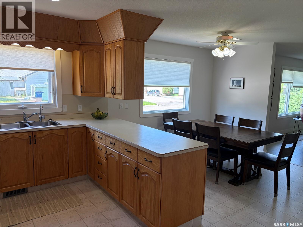
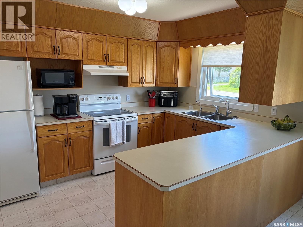
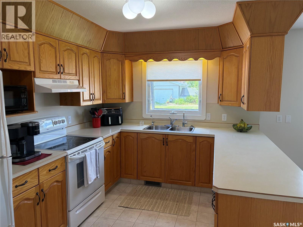
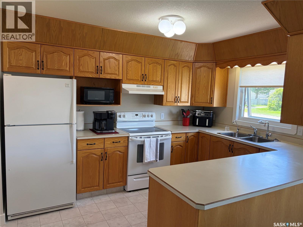
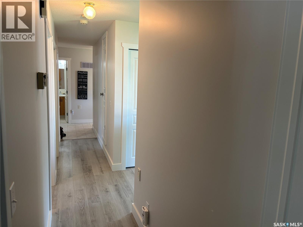
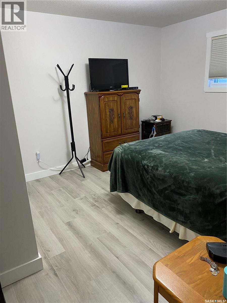
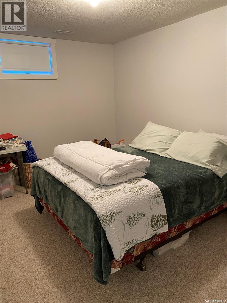
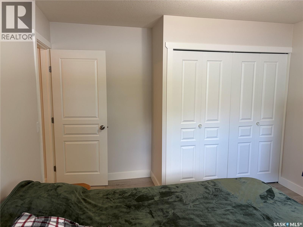
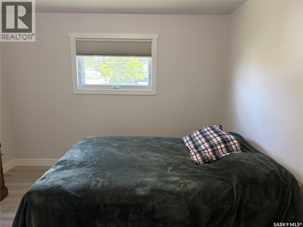
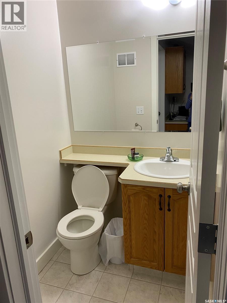
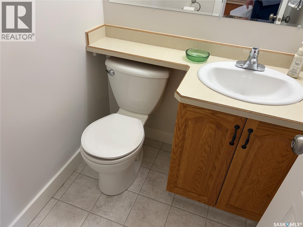
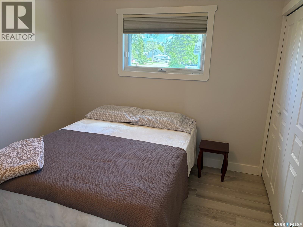
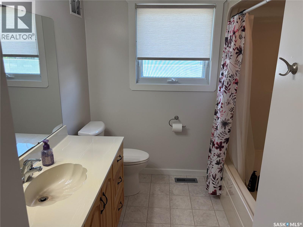
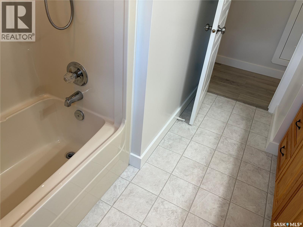
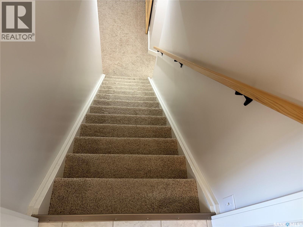
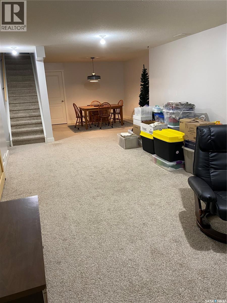
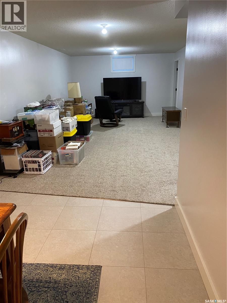
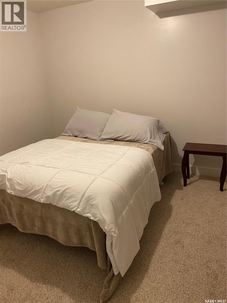
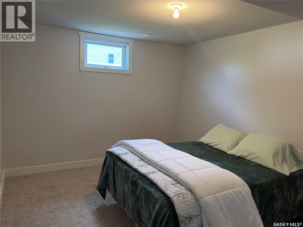
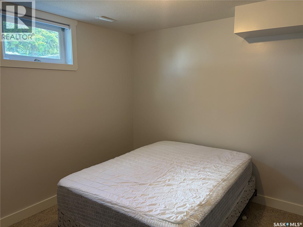
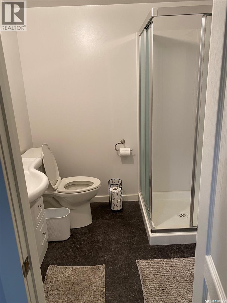
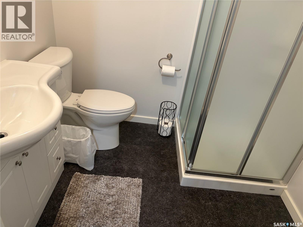
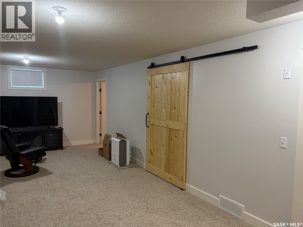
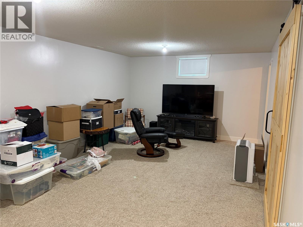
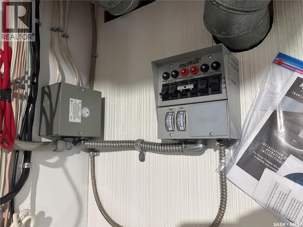
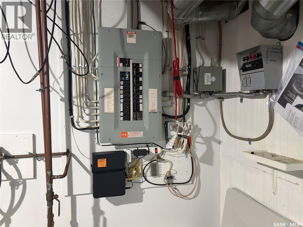
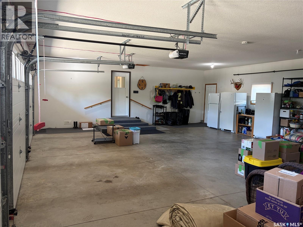
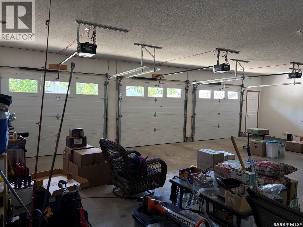
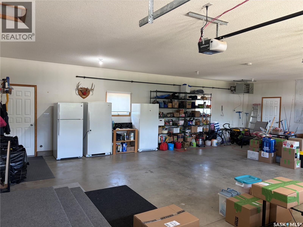
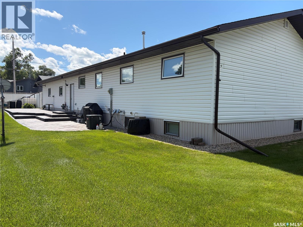
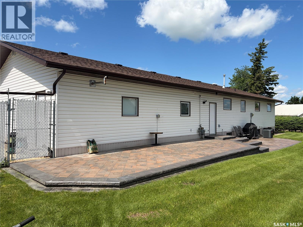
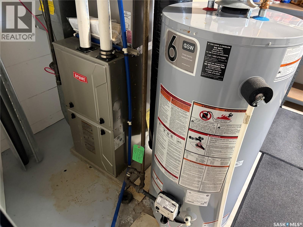
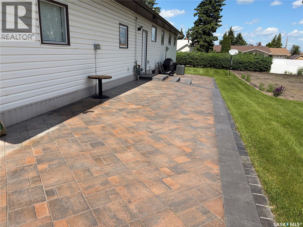
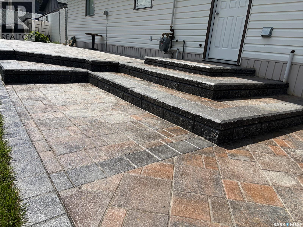
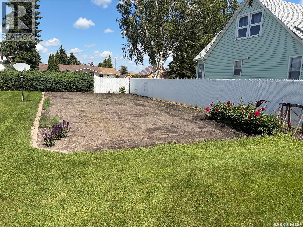
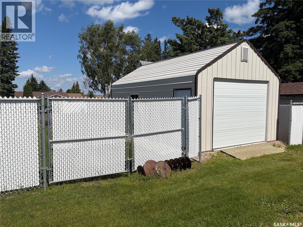
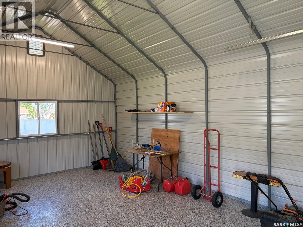
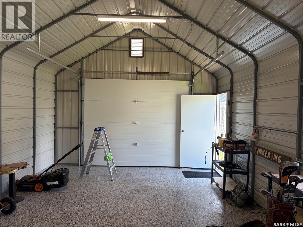
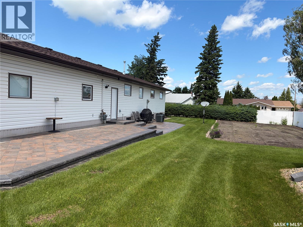
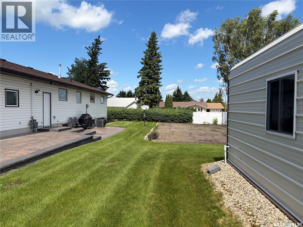
Welcome to this spacious and beautifully maintained family home in the friendly community of Kelvington. With over 1,200 sq. ft. on the main floor, a fully finished basement and outstanding garage space, this property is ready to keep you comfortable through the cooler months ahead. The bright main floor offers a spacious living room, functional kitchen with solid oak cabinetry and a generous dining area for family meals and gatherings. You’ll also find two comfortable bedrooms and a versatile third room currently used as main-floor laundry. A four-piece bathroom and convenient two-piece bathroom complete this level. The fully finished basement provides additional room for the entire family, featuring two more bedrooms, an updated three-piece bathroom, a large utility and laundry room, and plenty of storage. The home has been thoughtfully improved with updated flooring, paint, doors, trim and bathrooms. Important mechanical and exterior upgrades include a high-efficiency furnace and central air conditioning installed in 2015, water heater in 2021, and shingles, fascia, soffits, eavestroughs and downspouts completed in 2020. Triple-pane windows and a professionally installed radon-mitigation system offer added efficiency and peace of mind. As autumn settles in, the heated triple attached garage is sure to be appreciated, providing excellent space for vehicles, hobbies or a workshop. The separate 15' x 24' detached garage offers additional storage, power and a 220-volt outlet. The landscaped, low-maintenance yard features a beautiful two-tier paving-stone patio, mature spruce trees, established garden beds, decorative rock, partial fencing and a natural gas BBQ hookup. Enjoy the changing colours outdoors, then settle into the warmth and comfort of this move-in-ready home. (id:51699)
Property Details
| MLS® Number | SK041875 |
| Property Type | Single Family |
| Features | Treed, Corner Site |
| Structure | Patio(s) |
Building
| Bathroom Total | 3 |
| Bedrooms Total | 5 |
| Appliances | Washer, Refrigerator, Satellite Dish, Dryer, Window Coverings, Garage Door Opener Remote(s), Hood Fan, Stove |
| Architectural Style | Bungalow |
| Basement Development | Finished |
| Basement Type | Full (finished) |
| Constructed Date | 1994 |
| Construction Style Attachment | Detached |
| Cooling Type | Central Air Conditioning |
| Heating Fuel | Natural Gas |
| Heating Type | Forced Air |
| Stories Total | 1 |
| Size Interior | 1216 Sqft |
| Type | House |
Parking
| Detached Garage | |
| Parking Space(s) | 12 |
Land
| Acreage | No |
| Fence Type | Fence |
| Landscape Features | Lawn, Garden Area |
| Size Frontage | 100 Ft |
| Size Irregular | 12500.00 |
| Size Total | 12500 Sqft |
| Size Total Text | 12500 Sqft |
Rooms
| Level | Type | Length | Width | Dimensions |
|---|---|---|---|---|
| Basement | Bedroom | 10 ft ,10 in | 13 ft ,1 in | 10 ft ,10 in x 13 ft ,1 in |
| Basement | Bedroom | 12 ft ,10 in | 9 ft ,7 in | 12 ft ,10 in x 9 ft ,7 in |
| Basement | Other | 13 ft ,2 in | 23 ft ,5 in | 13 ft ,2 in x 23 ft ,5 in |
| Basement | 3pc Bathroom | 6 ft ,8 in | 5 ft ,11 in | 6 ft ,8 in x 5 ft ,11 in |
| Basement | Other | 12 ft ,3 in | 13 ft ,2 in | 12 ft ,3 in x 13 ft ,2 in |
| Basement | Storage | 9 ft | 6 ft ,8 in | 9 ft x 6 ft ,8 in |
| Basement | Games Room | 11 ft ,6 in | 11 ft ,7 in | 11 ft ,6 in x 11 ft ,7 in |
| Main Level | Foyer | 4 ft ,10 in | 5 ft ,3 in | 4 ft ,10 in x 5 ft ,3 in |
| Main Level | Kitchen | 9 ft | 12 ft ,2 in | 9 ft x 12 ft ,2 in |
| Main Level | Dining Room | 9 ft ,11 in | 11 ft ,11 in | 9 ft ,11 in x 11 ft ,11 in |
| Main Level | Living Room | 13 ft ,4 in | 21 ft ,8 in | 13 ft ,4 in x 21 ft ,8 in |
| Main Level | Bedroom | 9 ft ,9 in | 10 ft | 9 ft ,9 in x 10 ft |
| Main Level | 4pc Bathroom | 7 ft ,9 in | 9 ft ,11 in | 7 ft ,9 in x 9 ft ,11 in |
| Main Level | Primary Bedroom | 13 ft ,3 in | 11 ft ,4 in | 13 ft ,3 in x 11 ft ,4 in |
| Main Level | Bedroom | 8 ft ,11 in | 8 ft ,6 in | 8 ft ,11 in x 8 ft ,6 in |
| Main Level | 2pc Bathroom | 4 ft ,4 in | 4 ft ,8 in | 4 ft ,4 in x 4 ft ,8 in |
https://www.realtor.ca/real-estate/30003643/201-1st-street-kelvington
Interested?
Contact us for more information

The trademarks REALTOR®, REALTORS®, and the REALTOR® logo are controlled by The Canadian Real Estate Association (CREA) and identify real estate professionals who are members of CREA. The trademarks MLS®, Multiple Listing Service® and the associated logos are owned by The Canadian Real Estate Association (CREA) and identify the quality of services provided by real estate professionals who are members of CREA. The trademark DDF® is owned by The Canadian Real Estate Association (CREA) and identifies CREA's Data Distribution Facility (DDF®)
September 17 2026 08:51:36
Saskatoon Region Association of REALTORS® Inc.
Century 21 Fusion