

404 Esau Street Meadow Lake, Saskatchewan S9X 1A4

$249,000
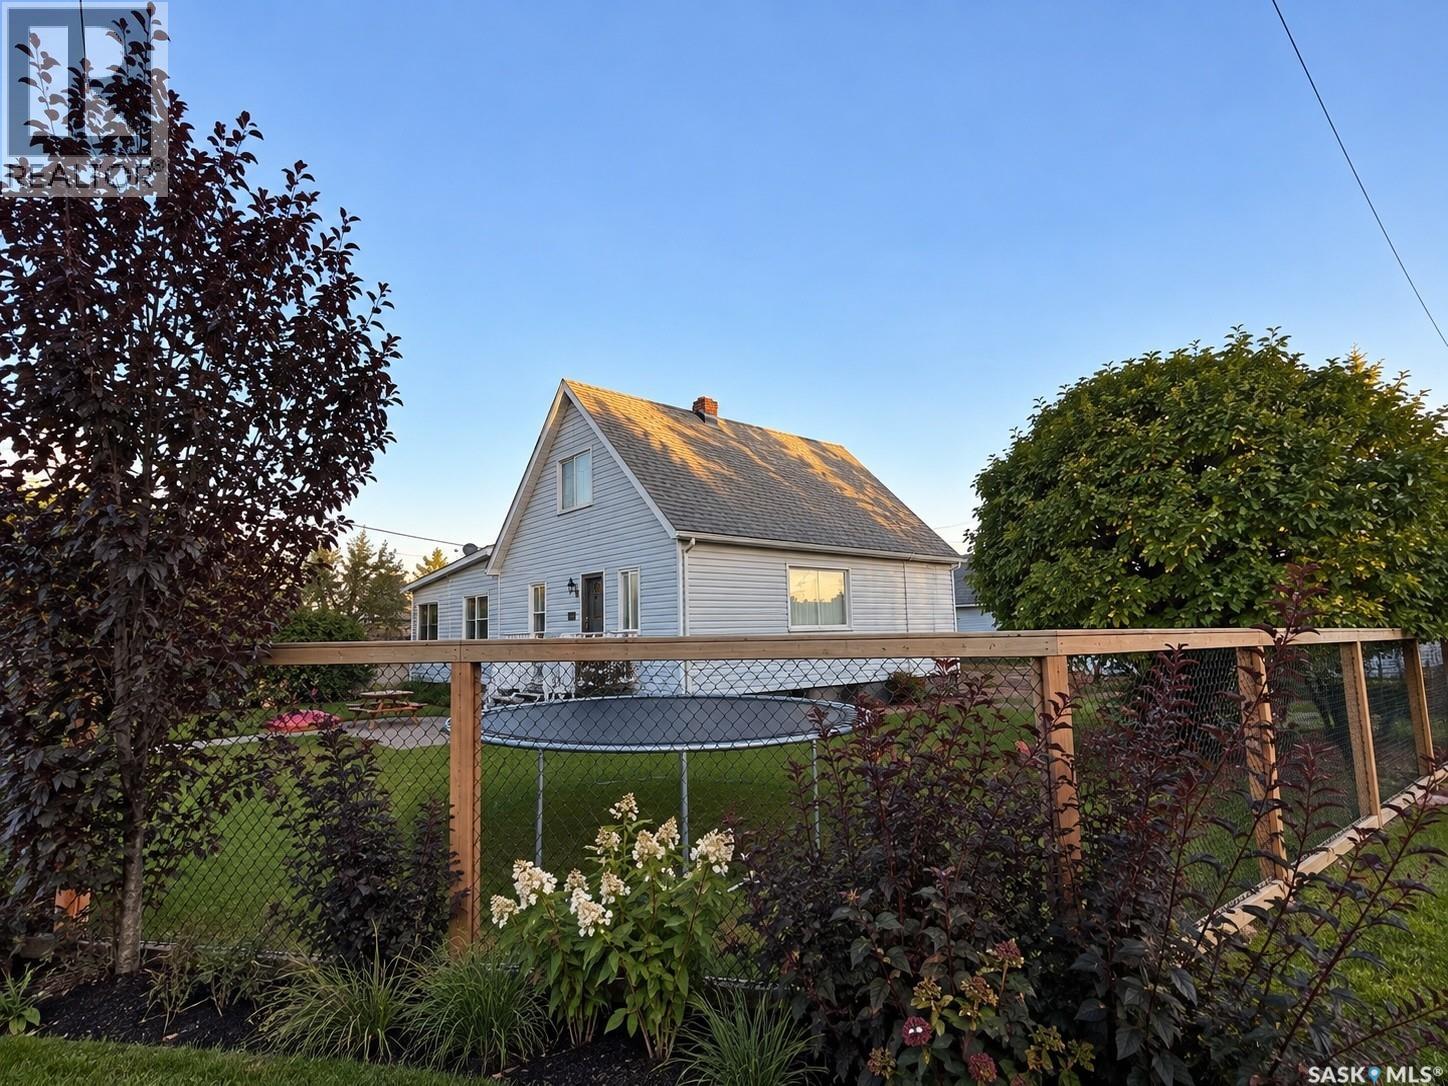
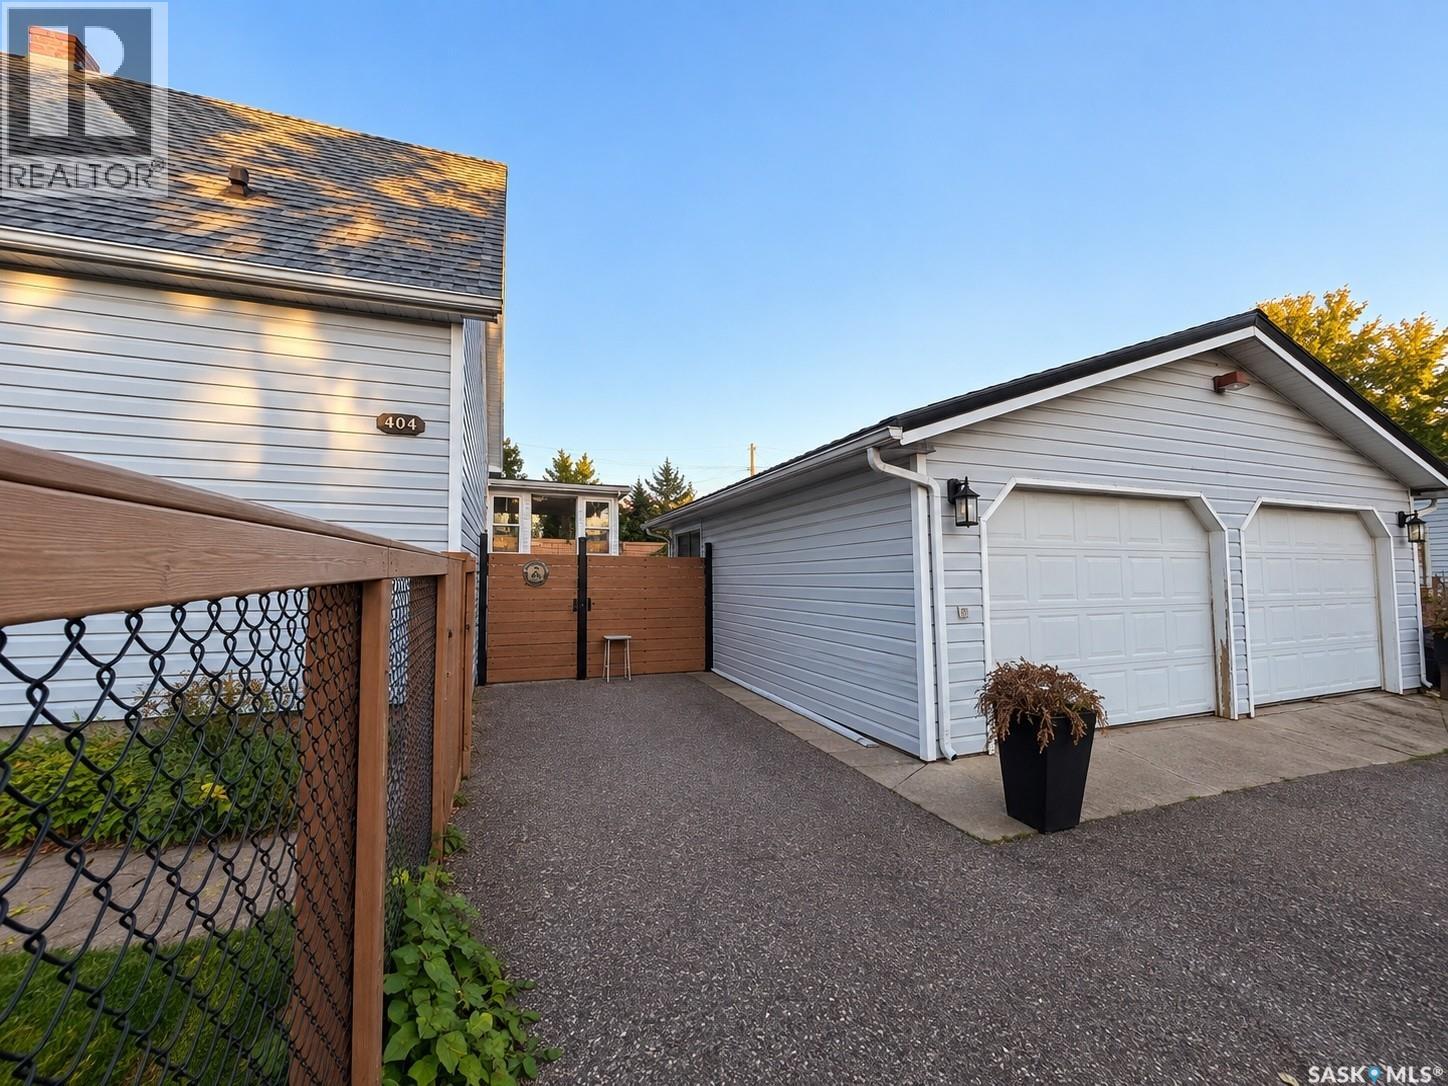
Located in a great family-friendly neighbourhood close to schools, parks and amenities, this charming one-and-a-half-storey home offers a comfortable layout with plenty of character and thoughtful updates. The main floor features a spacious mudroom, bright dining area with a north-facing bay window, and a welcoming living room with newer flooring and fresh paint. The kitchen retains the warmth of solid oak cabinetry while benefiting from updated countertops, sink, backsplash, flooring and appliances. A generous bedroom and updated four-piece bathroom complete the main level. Upstairs are two additional bedrooms, plenty of storage and a versatile flex space that works well as an office, playroom or hobby space. The clean basement provides additional storage, with flexibility to have the washer and dryer either on the main floor or downstairs. Outside, the fully fenced front and backyard offer plenty of usable space and privacy. A covered deck provides a practical transition into the home, while the double detached garage with two overhead doors offers ample room for vehicles, tools and additional storage. Call today to book your viewing! (id:51699)
Property Details
| MLS® Number | SK048750 |
| Property Type | Single Family |
| Features | Corner Site, Double Width Or More Driveway |
| Structure | Deck |
Building
| Bathroom Total | 1 |
| Bedrooms Total | 3 |
| Appliances | Washer, Refrigerator, Dishwasher, Dryer, Garage Door Opener Remote(s), Hood Fan, Stove |
| Basement Development | Partially Finished |
| Basement Type | Partial (partially Finished) |
| Constructed Date | 1950 |
| Construction Style Attachment | Detached |
| Cooling Type | Window Air Conditioner |
| Heating Fuel | Natural Gas |
| Heating Type | Forced Air |
| Stories Total | 2 |
| Size Interior | 1230 Sqft |
| Type | House |
Parking
| Detached Garage | |
| Parking Space(s) | 4 |
Land
| Acreage | No |
| Fence Type | Fence |
| Landscape Features | Lawn, Garden Area |
| Size Frontage | 60 Ft |
| Size Irregular | 6000.00 |
| Size Total | 6000 Sqft |
| Size Total Text | 6000 Sqft |
Rooms
| Level | Type | Length | Width | Dimensions |
|---|---|---|---|---|
| Second Level | Bedroom | 15 ft ,3 in | 10 ft ,2 in | 15 ft ,3 in x 10 ft ,2 in |
| Second Level | Bedroom | 15 ft ,4 in | 9 ft ,5 in | 15 ft ,4 in x 9 ft ,5 in |
| Main Level | Foyer | 10 ft | 10 ft | 10 ft x 10 ft |
| Main Level | Dining Room | 14 ft ,10 in | 10 ft | 14 ft ,10 in x 10 ft |
| Main Level | Kitchen | 11 ft ,3 in | 10 ft | 11 ft ,3 in x 10 ft |
| Main Level | Living Room | 17 ft | 11 ft ,2 in | 17 ft x 11 ft ,2 in |
| Main Level | Bedroom | 11 ft ,3 in | 10 ft | 11 ft ,3 in x 10 ft |
| Main Level | 4pc Bathroom | 11 ft | 5 ft ,3 in | 11 ft x 5 ft ,3 in |
https://www.realtor.ca/real-estate/30293553/404-esau-street-meadow-lake
Interested?
Contact us for more information

The trademarks REALTOR®, REALTORS®, and the REALTOR® logo are controlled by The Canadian Real Estate Association (CREA) and identify real estate professionals who are members of CREA. The trademarks MLS®, Multiple Listing Service® and the associated logos are owned by The Canadian Real Estate Association (CREA) and identify the quality of services provided by real estate professionals who are members of CREA. The trademark DDF® is owned by The Canadian Real Estate Association (CREA) and identifies CREA's Data Distribution Facility (DDF®)
September 17 2026 05:20:02
Saskatoon Region Association of REALTORS® Inc.
RE/MAX Of The Battlefords - Meadow Lake