

1015 Simcoe Street Moose Jaw, Saskatchewan S6H 3J3
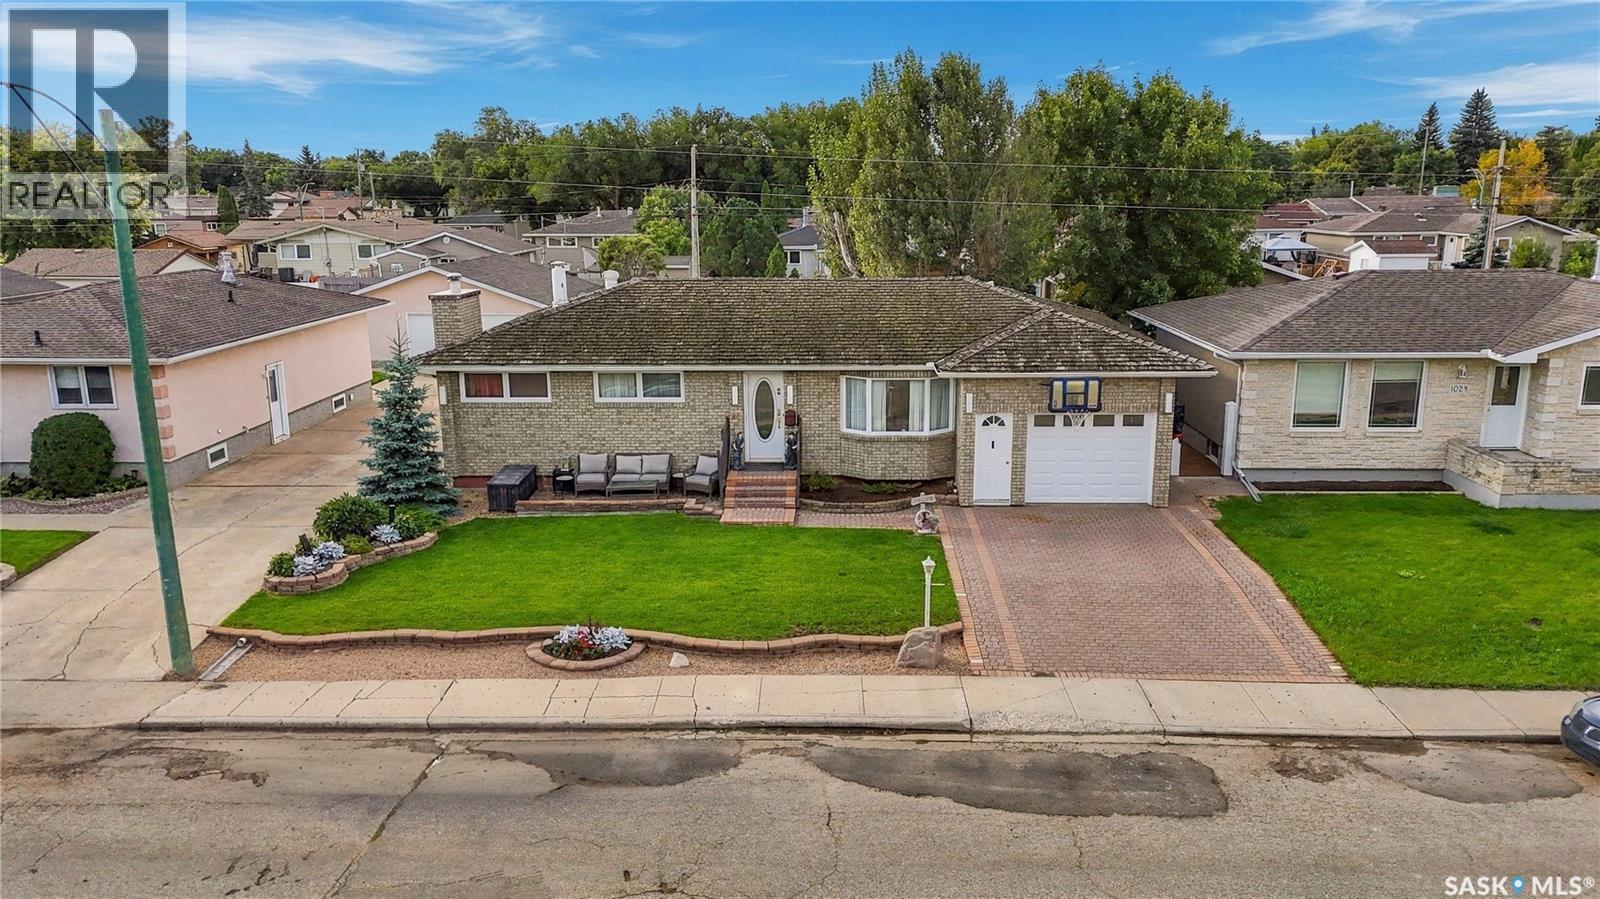

$379,900
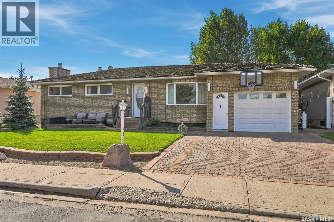
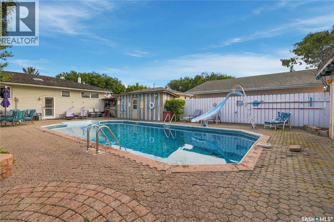
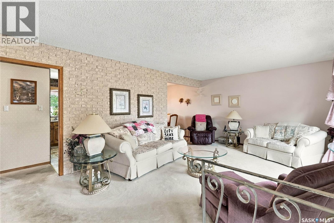
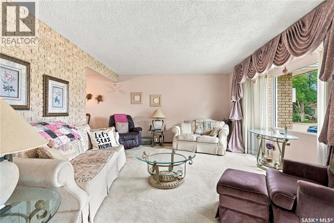
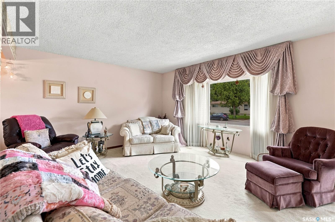
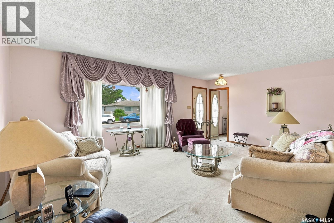
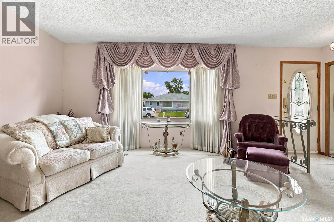
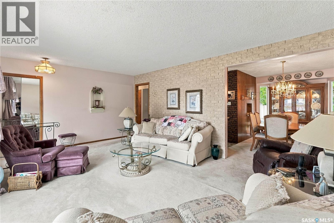
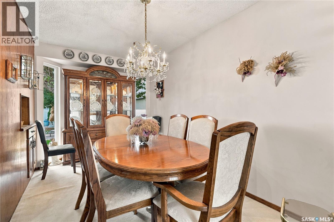
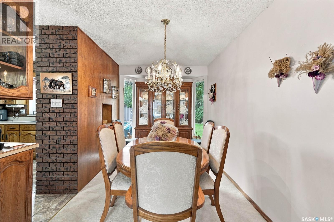
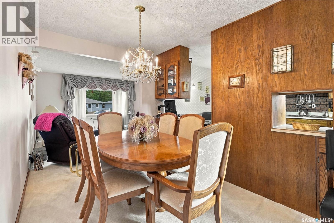
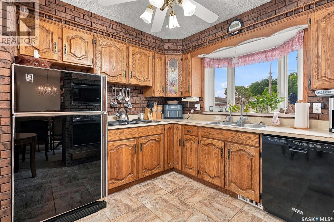
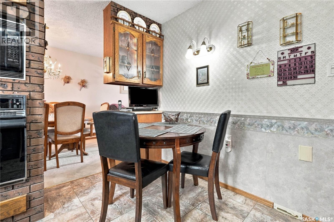
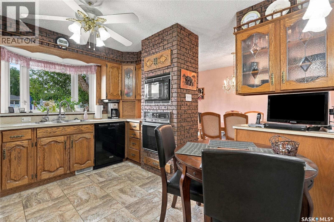
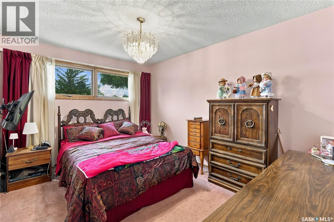
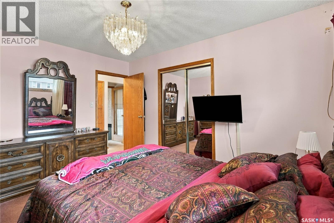
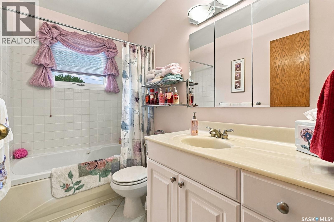
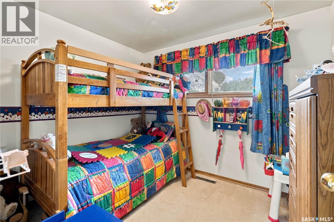
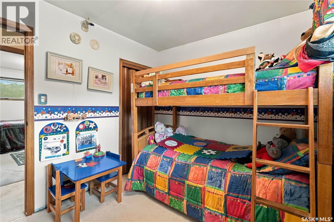
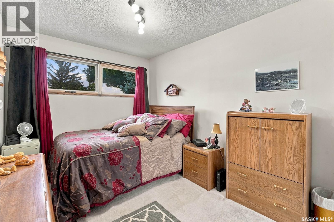
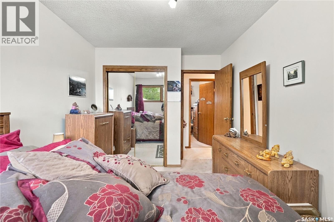
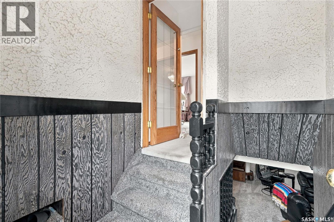
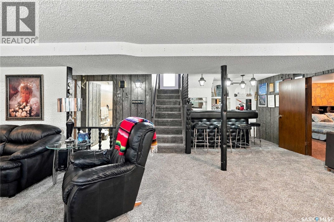
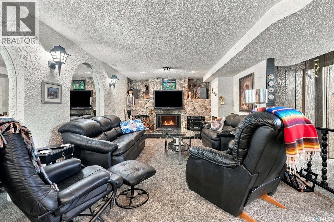
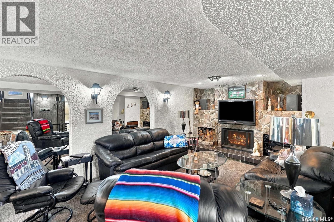
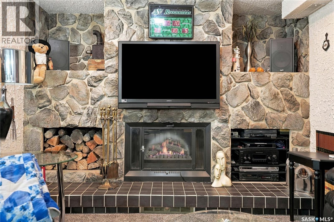
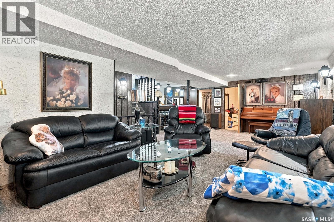
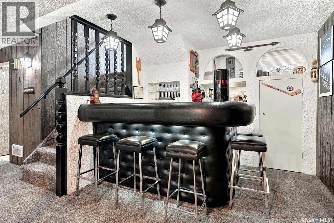
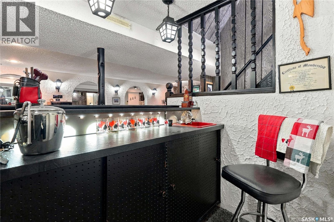
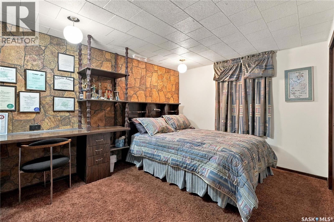
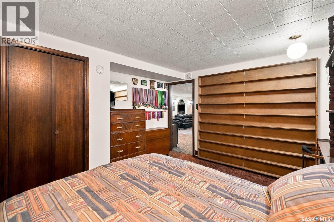
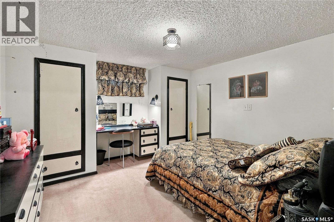
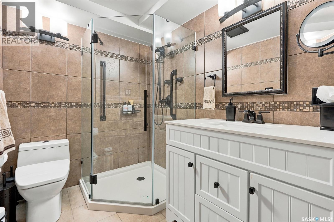
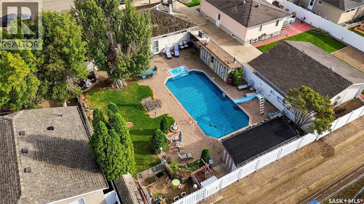
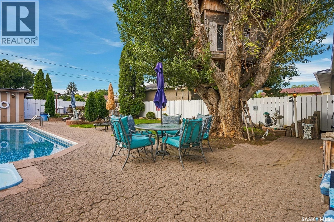
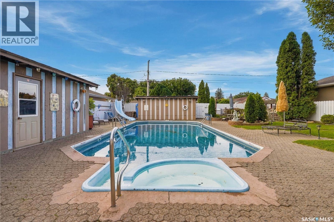
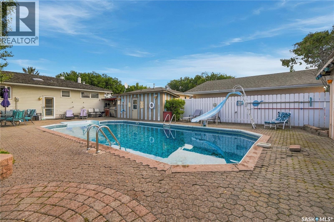
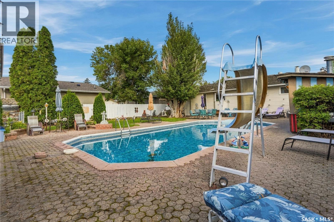
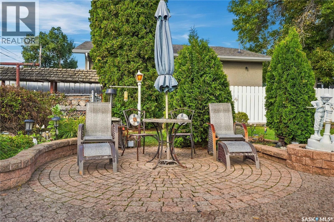
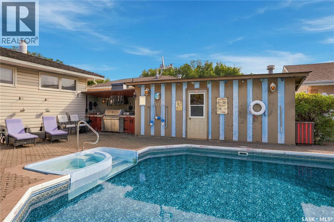
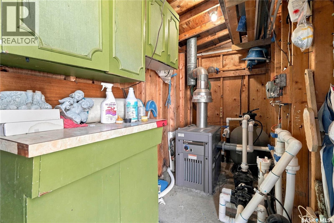
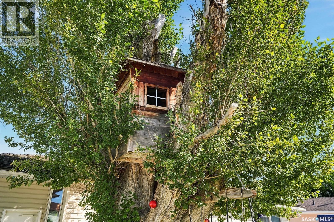
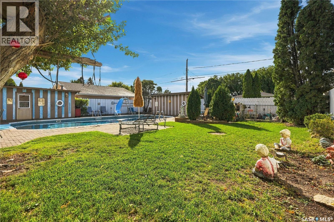
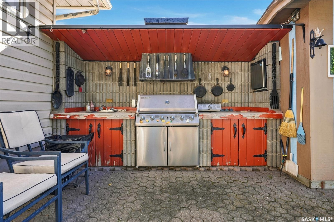
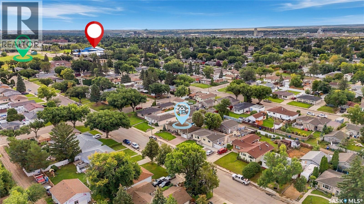
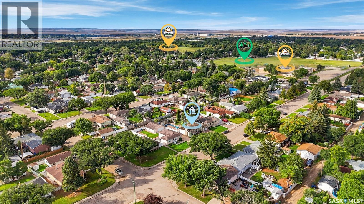
DO YOU WANT TO BE THE HANGOUT HOUSE? If so, this is the one! This one-owner home has been lovingly cared for over the years and is ready for its next chapter. This three-bedroom home also offers two dens in the basement that are currently set up as bedrooms, giving you plenty of extra space for family or guests. Located on one of Moose Jaw’s nicest streets in the Palliser area, this brick-front home has great curb appeal and puts you close to Palliser Heights School, Lindale School, Kinsmen Sportsplex, parks, and plenty of nearby amenities. But the backyard is where this property really stands out. A 36’ x 18’ pool with a built-in spillover hot tub is joined by an outdoor kitchen, fire pit area, and even a treehouse, creating the perfect space to host friends and family and be the house where everyone wants to hang out. The pool has also seen recent updates, including the liner, heater, and pump. Inside, you’ll find a large living room, three bedrooms on the main floor, a wet bar in the basement, plenty of additional living space, and an oversized single attached garage. With this home, you’re not just buying a house, you’re buying an entire lifestyle. Summer afternoons by the pool, evenings around the fire, friends and family filling the backyard, and a home everyone wants to come to. This is a lifestyle you won’t find anywhere else. Be sure to check out the 3D virtual tour, and call your REALTOR® to book your showing today! (id:51699)
Property Details
| MLS® Number | SK048560 |
| Property Type | Single Family |
| Neigbourhood | Palliser |
| Features | Rectangular |
| Pool Type | Pool |
| Structure | Patio(s) |
Building
| Bathroom Total | 2 |
| Bedrooms Total | 3 |
| Appliances | Washer, Refrigerator, Satellite Dish, Dishwasher, Dryer, Microwave, Freezer, Garburator, Oven - Built-in, Window Coverings, Garage Door Opener Remote(s), Storage Shed, Stove |
| Architectural Style | Bungalow |
| Basement Development | Finished |
| Basement Type | Full (finished) |
| Constructed Date | 1964 |
| Construction Style Attachment | Detached |
| Cooling Type | Central Air Conditioning |
| Fireplace Fuel | Electric |
| Fireplace Present | Yes |
| Fireplace Type | Conventional |
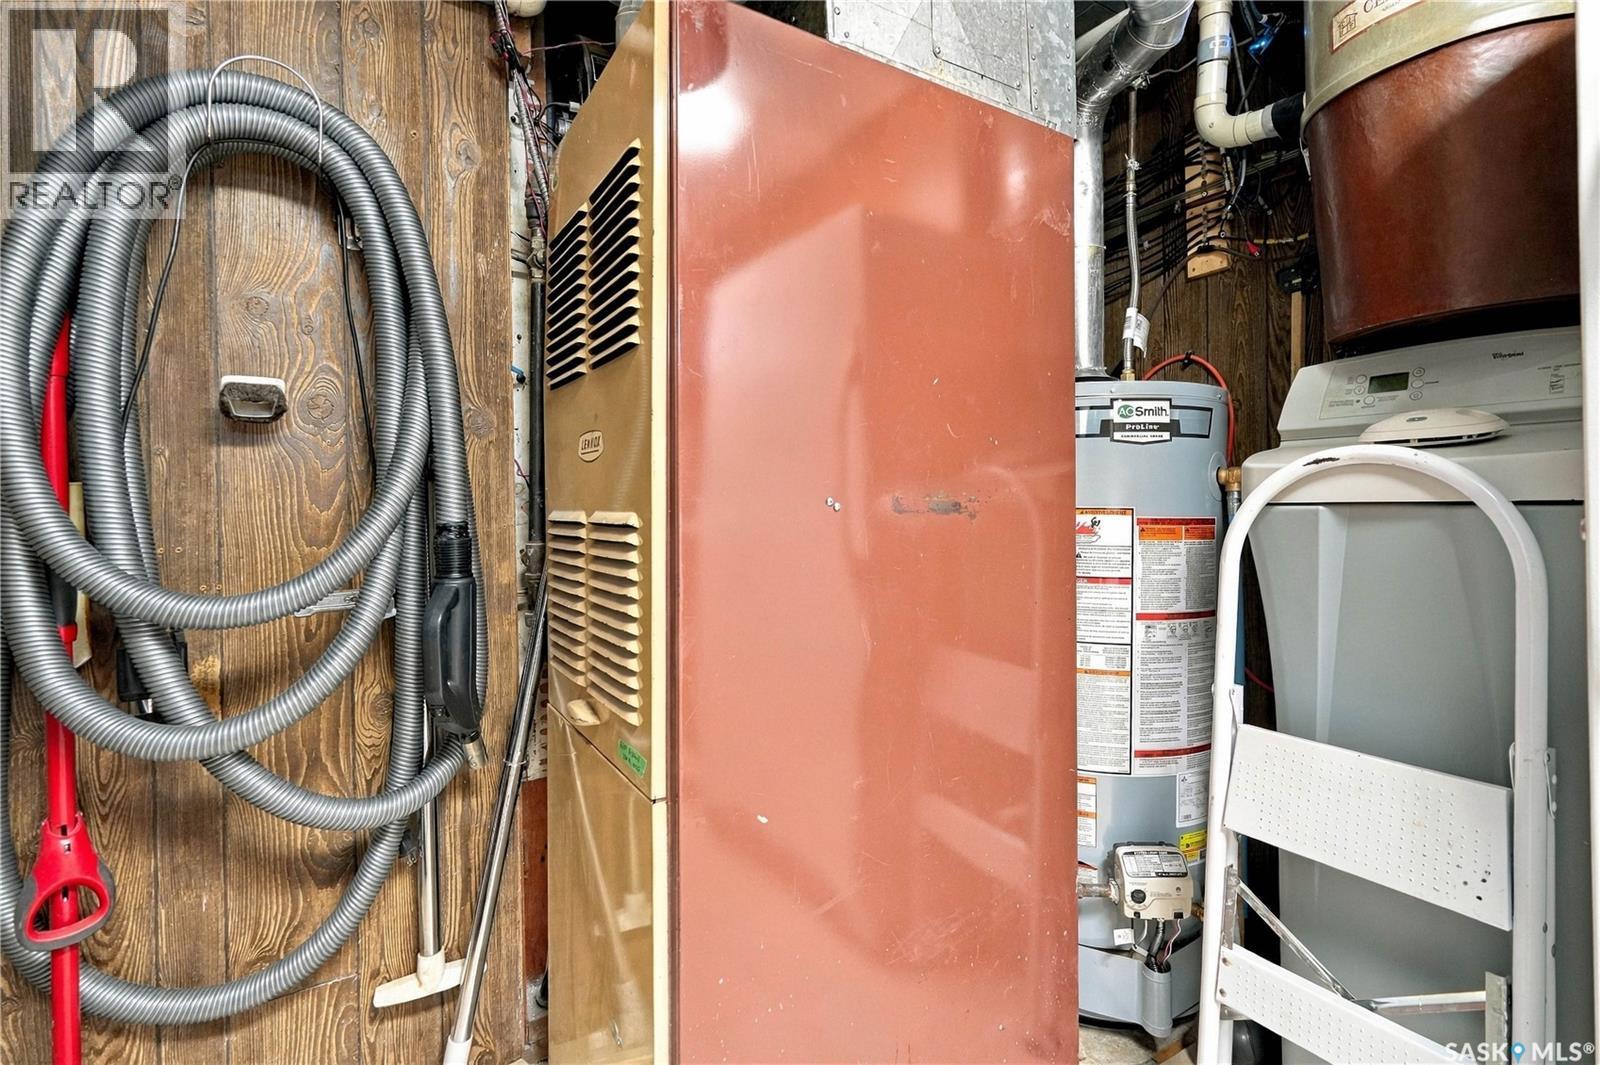
| Heating Fuel | Natural Gas |
| Heating Type | Forced Air |
| Stories Total | 1 |
| Size Interior | 1124 Sqft |
| Type | House |
Parking
| Attached Garage | |
| Interlocked | |
| Heated Garage | |
| Parking Space(s) | 3 |
Land
| Acreage | No |
| Fence Type | Fence |
| Landscape Features | Lawn |
| Size Frontage | 59 Ft ,9 In |
| Size Irregular | 7176.00 |
| Size Total | 7176 Sqft |
| Size Total Text | 7176 Sqft |
Rooms
| Level | Type | Length | Width | Dimensions |
|---|---|---|---|---|
| Basement | Family Room | 27'10" x 15'11" | ||
| Basement | Den | 11'11" x 11'9" | ||
| Basement | Den | 12'1" x 11'11" | ||
| Basement | 3pc Bathroom | 5'9" x 7'4" | ||
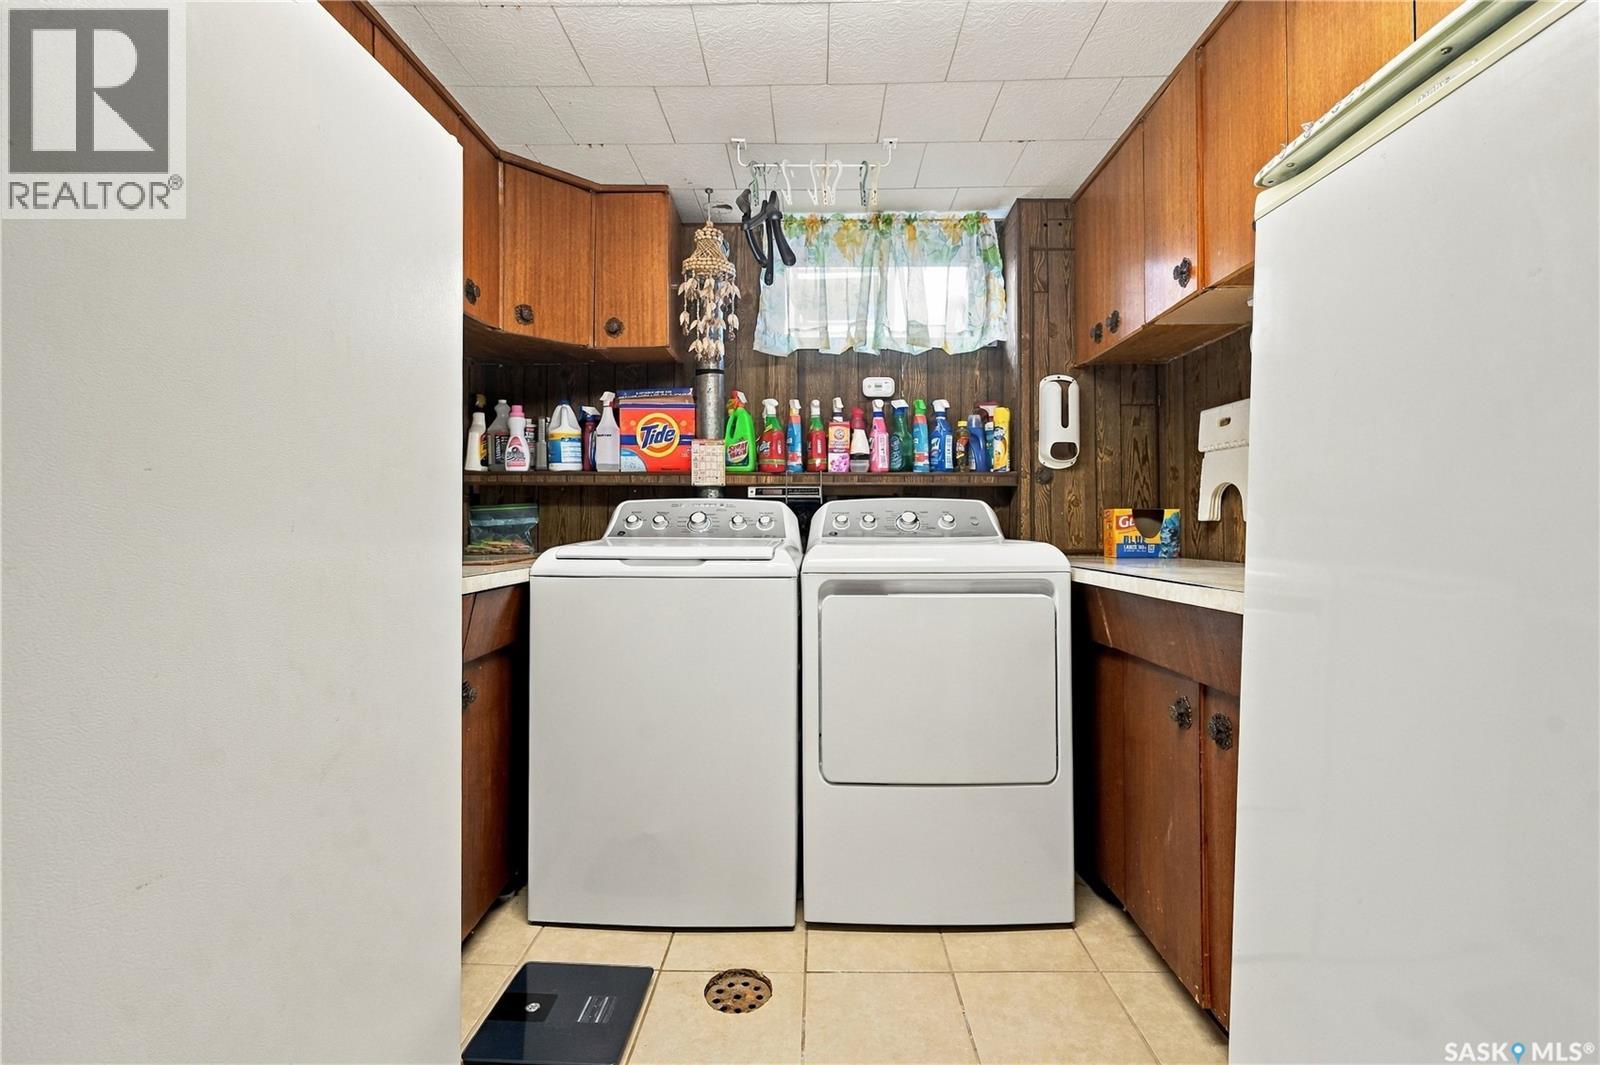
| Basement | Laundry Room | 8'4" x 13'3" | ||
| Main Level | Living Room | 19'3" x 14'4" | ||
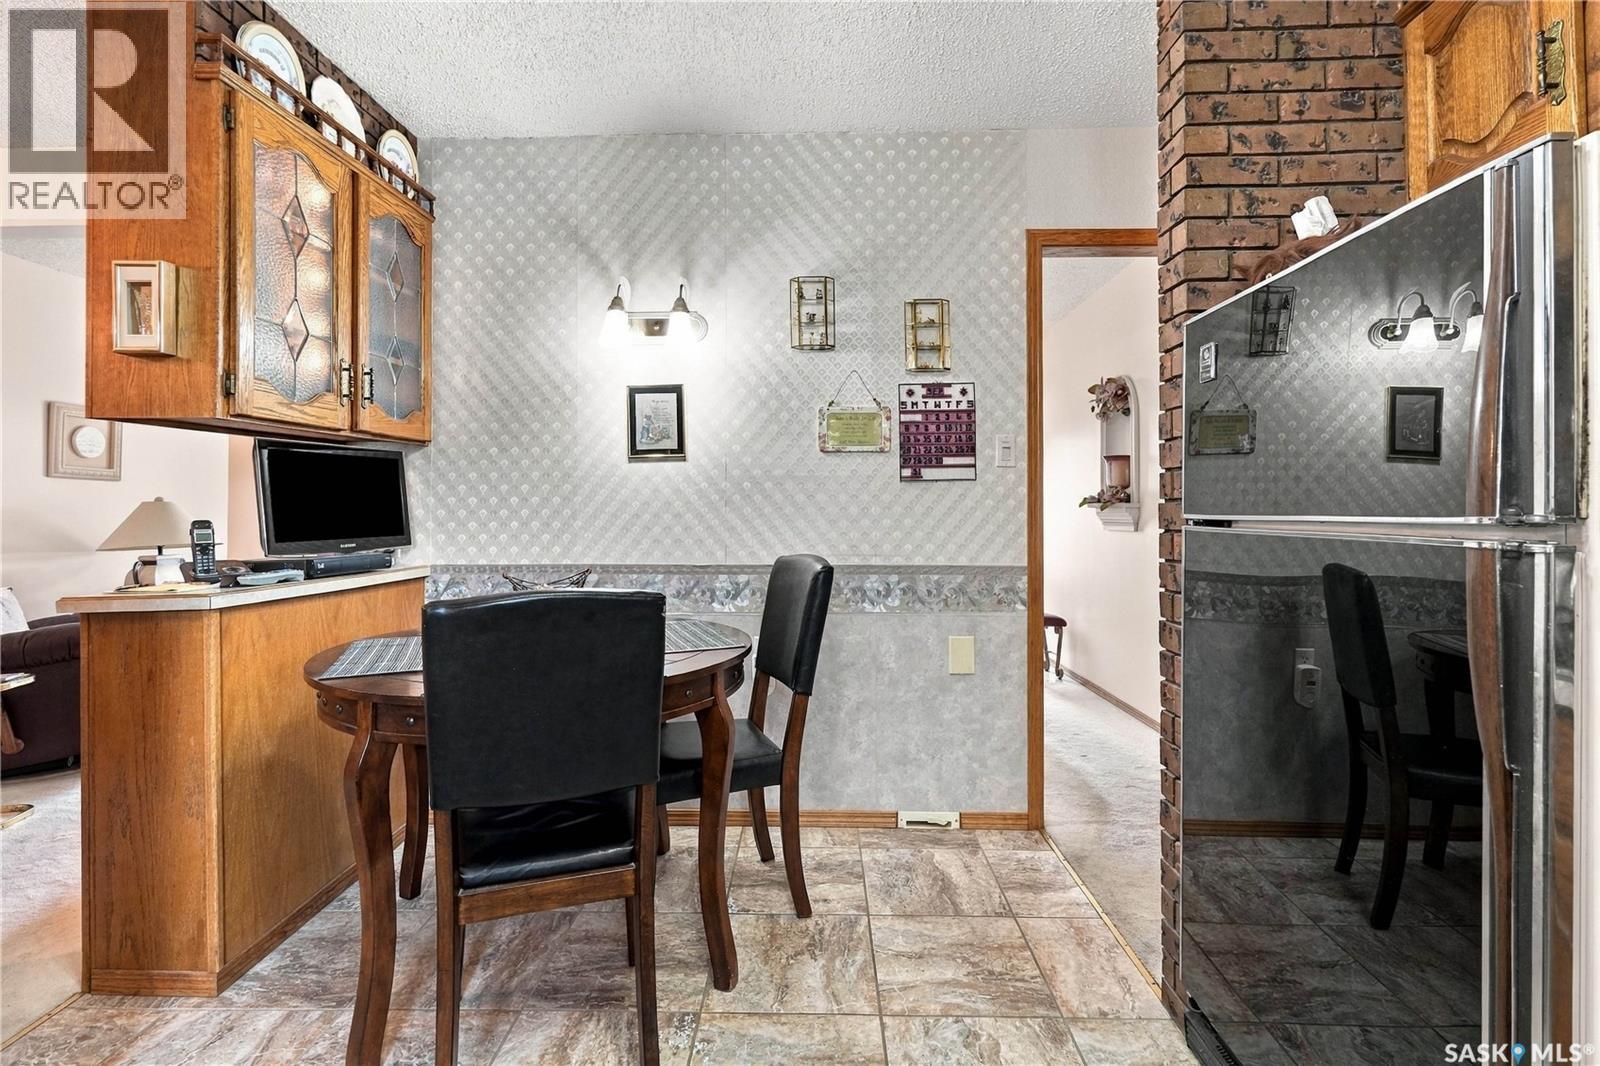
| Main Level | Dining Room | 8' x 13'4" | ||
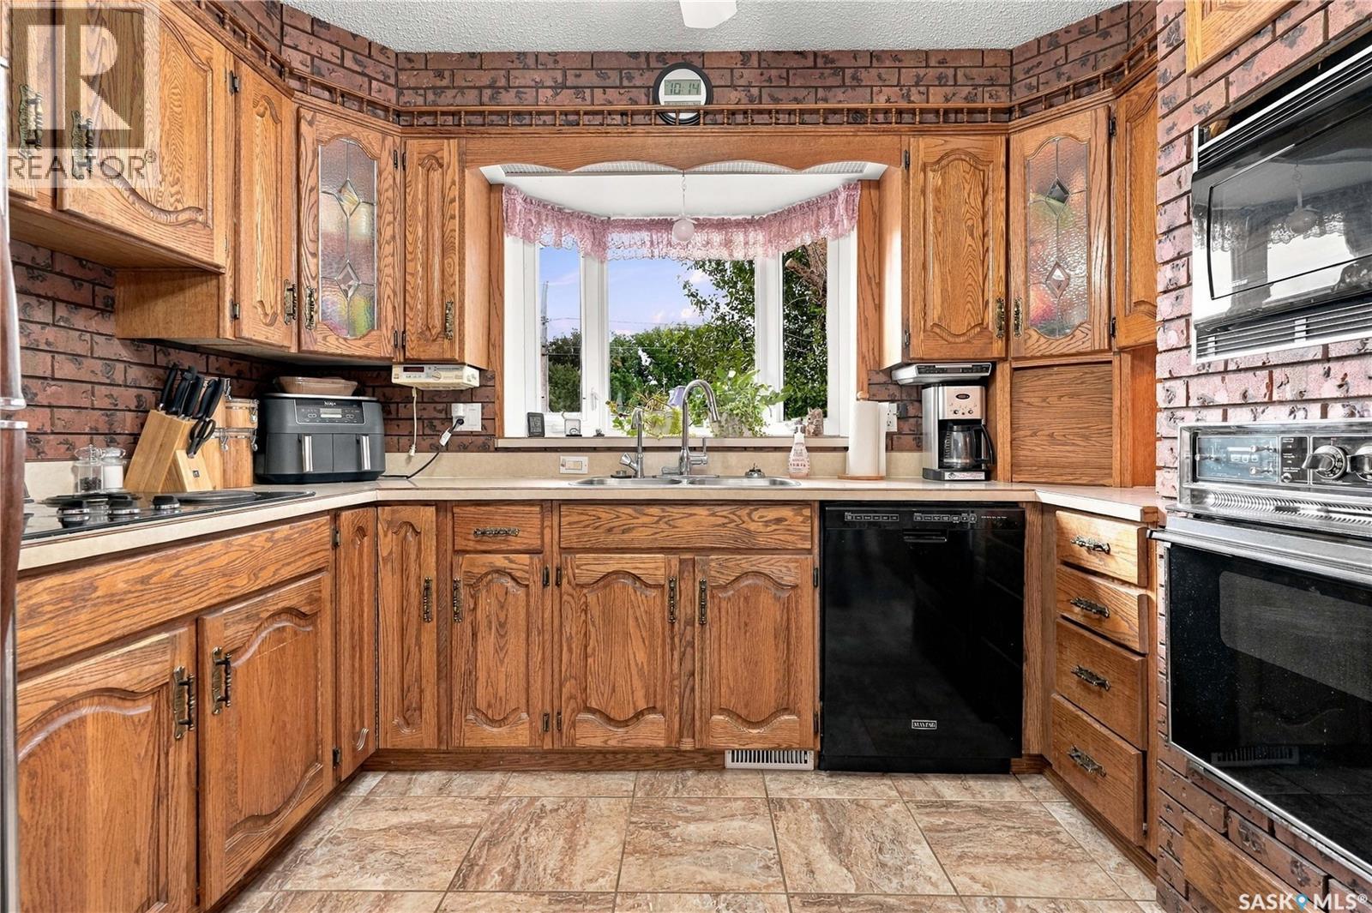
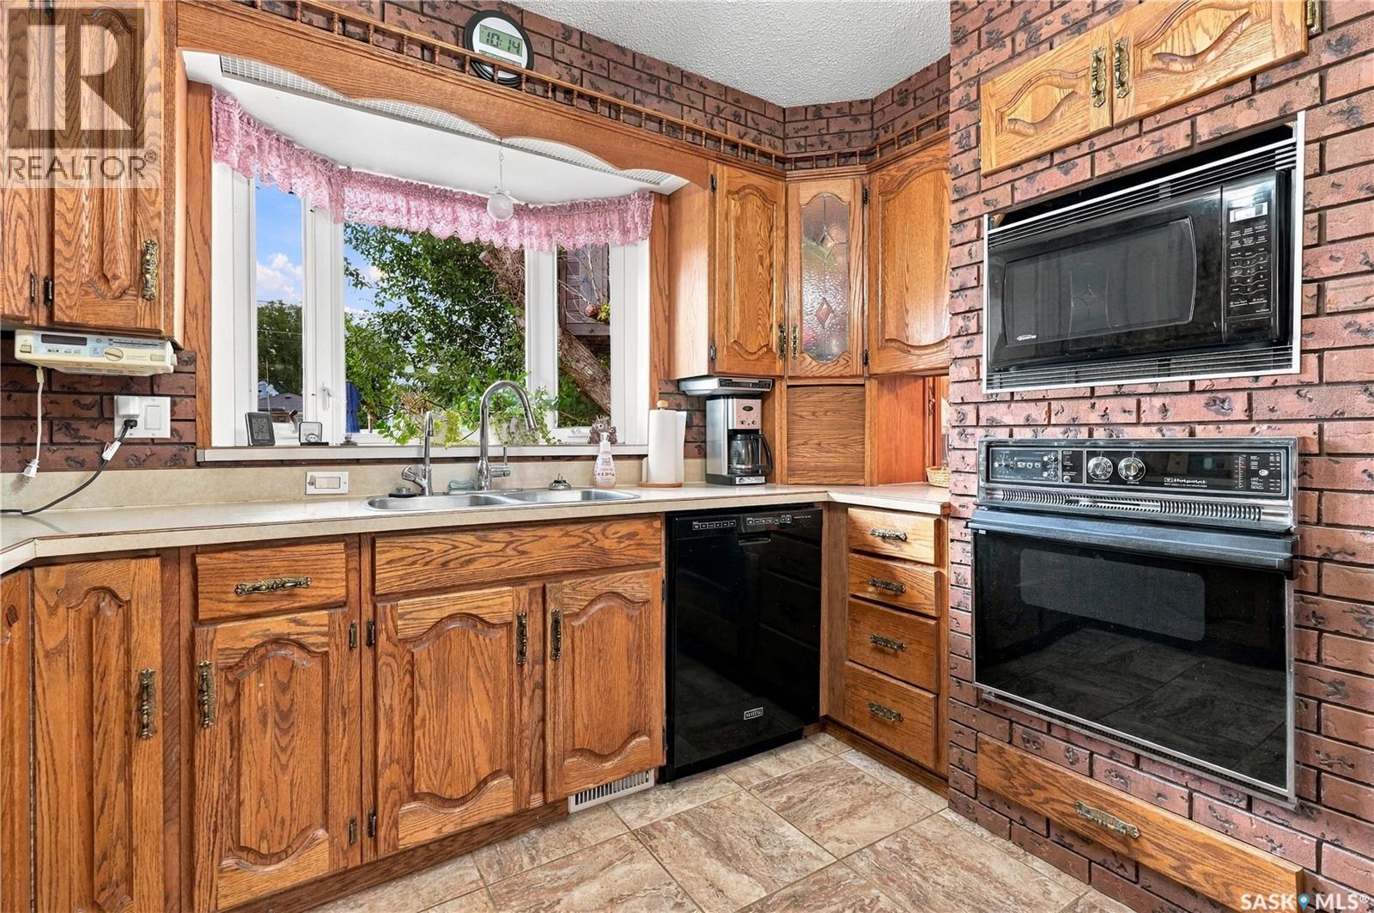
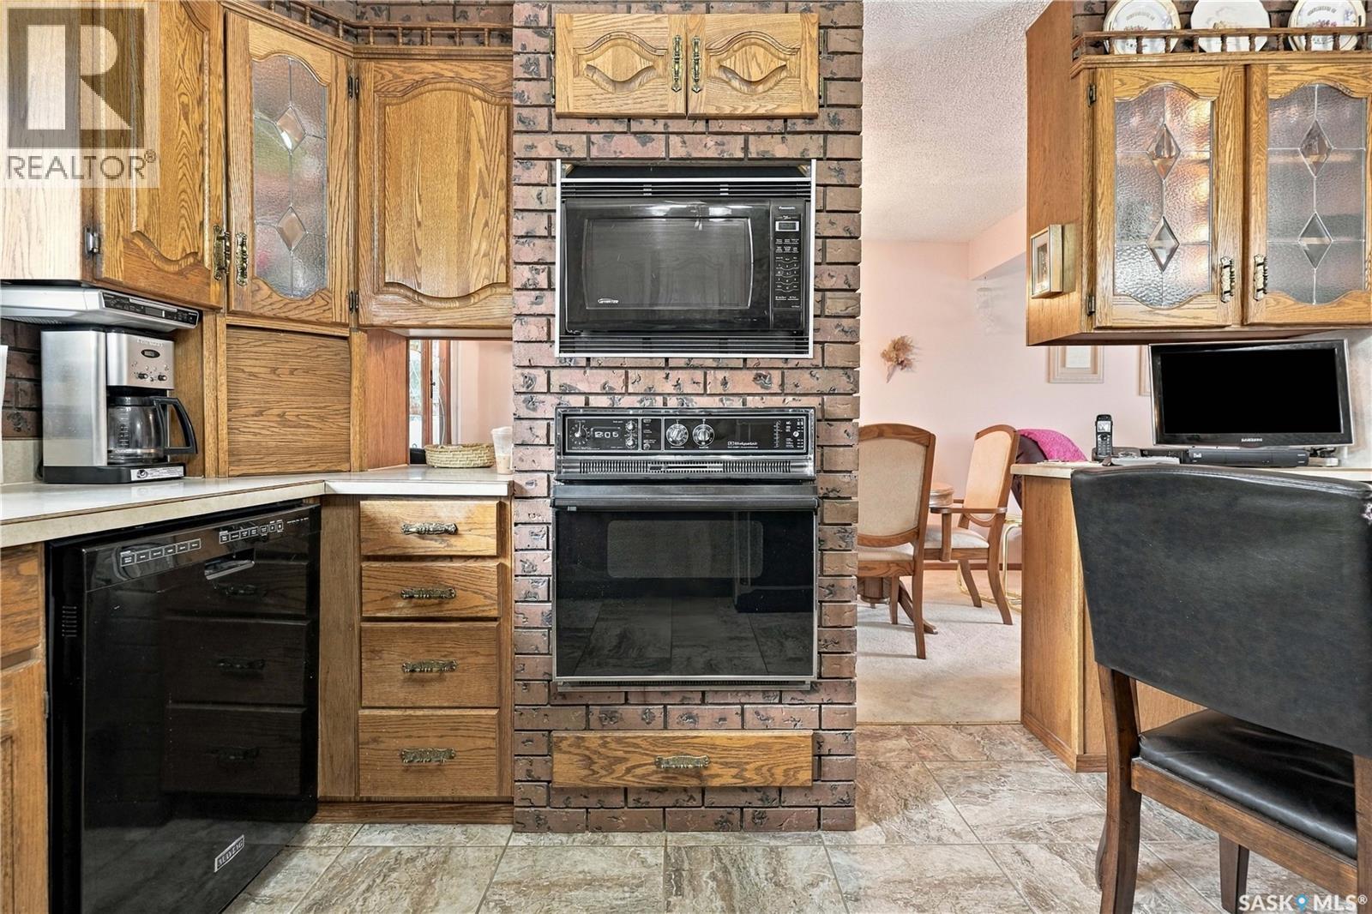
| Main Level | Kitchen | 10'10" x 12' | ||
| Main Level | Bedroom | 9'11" x 13' | ||
| Main Level | Bedroom | 9' x 13' | ||
| Main Level | Bedroom | 8'8" x 10'1" | ||
| Main Level | 4pc Bathroom | 4'11" x 8'8" |
https://www.realtor.ca/real-estate/30292864/1015-simcoe-street-moose-jaw-palliser
Interested?
Contact us for more information

The trademarks REALTOR®, REALTORS®, and the REALTOR® logo are controlled by The Canadian Real Estate Association (CREA) and identify real estate professionals who are members of CREA. The trademarks MLS®, Multiple Listing Service® and the associated logos are owned by The Canadian Real Estate Association (CREA) and identify the quality of services provided by real estate professionals who are members of CREA. The trademark DDF® is owned by The Canadian Real Estate Association (CREA) and identifies CREA's Data Distribution Facility (DDF®)
September 19 2026 05:20:42
Saskatoon Region Association of REALTORS® Inc.
Realty Executives Mj