

4 Fines Drive Regina, Saskatchewan S4N 5K5

$169,900
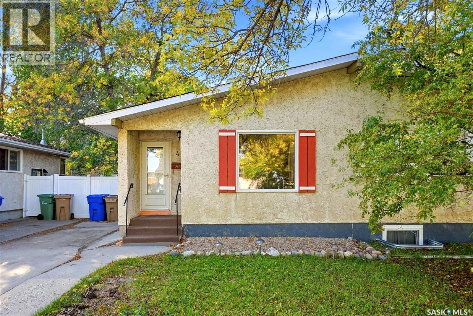
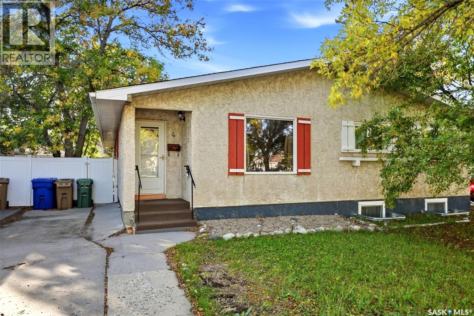
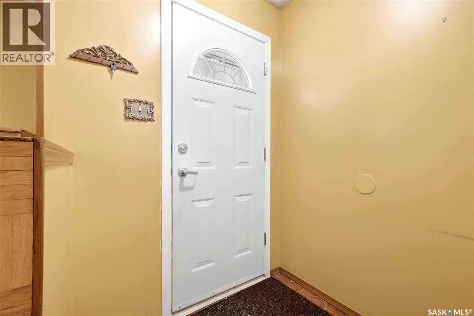
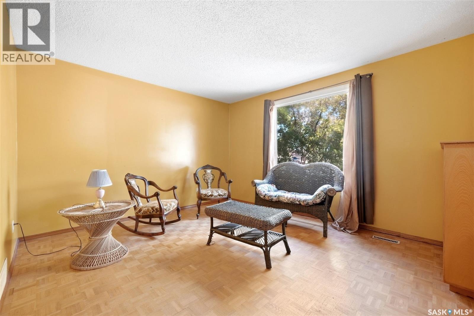
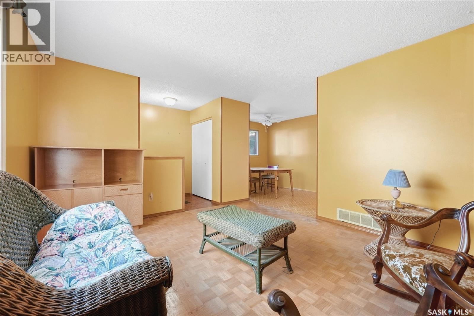
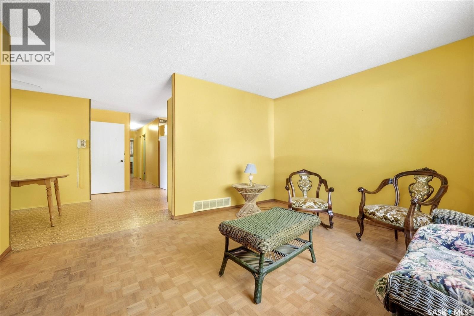
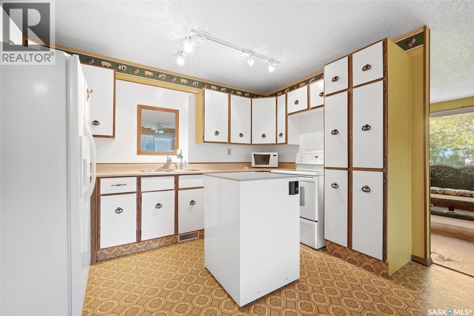
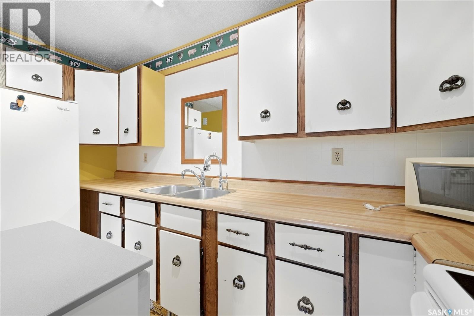
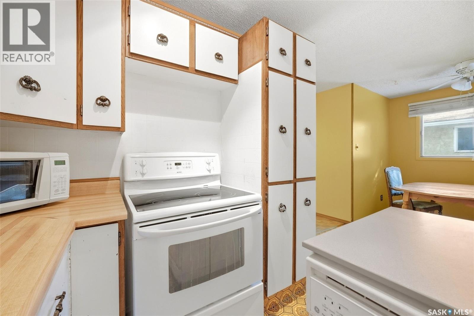
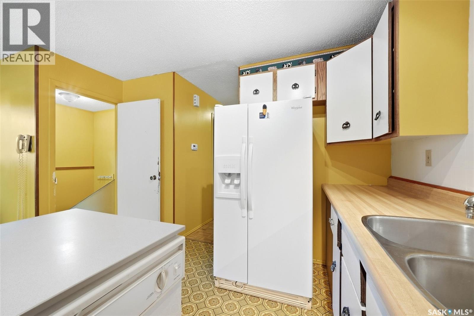
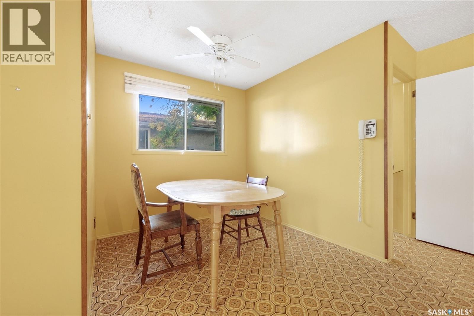
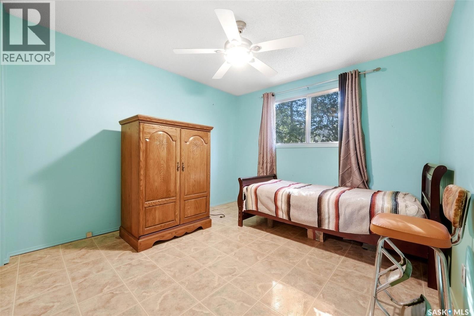
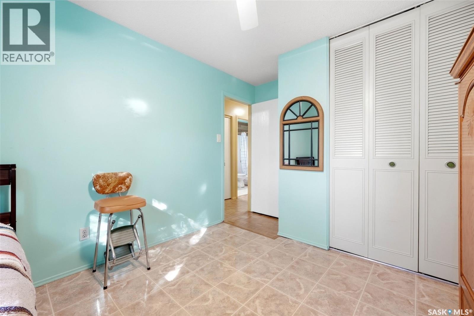
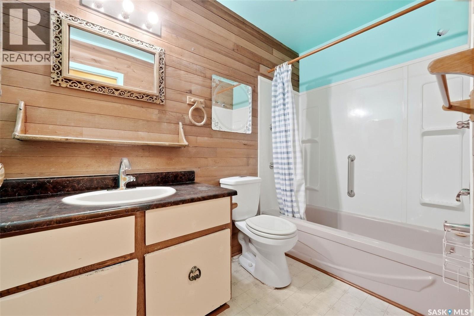
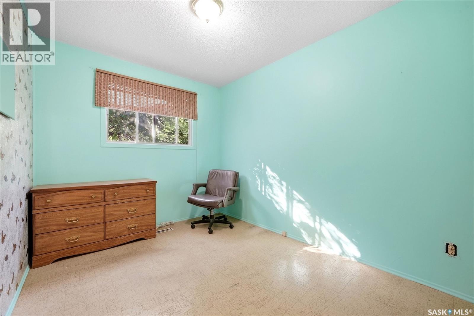
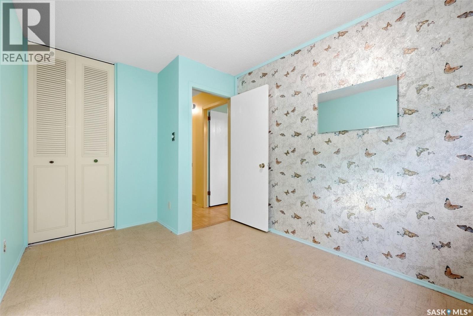
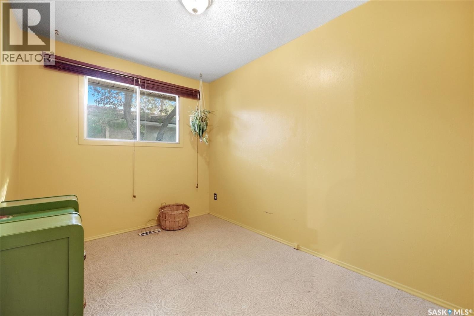
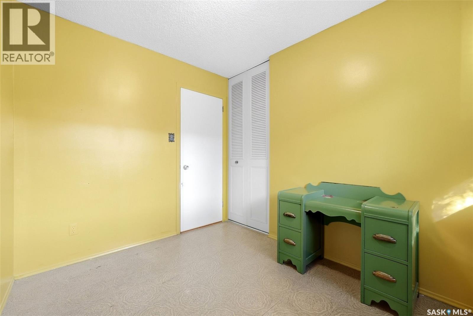
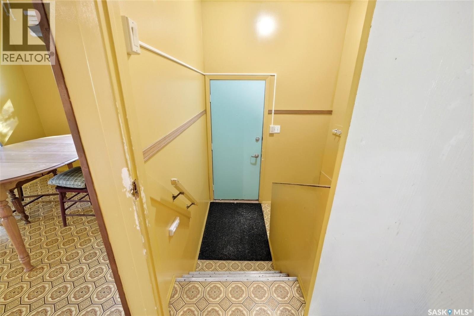
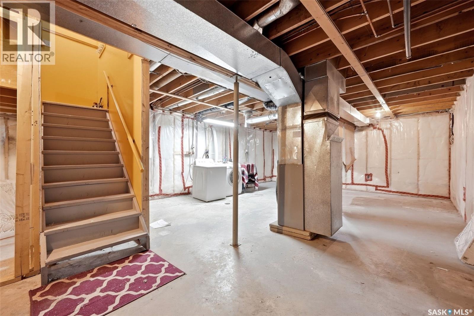
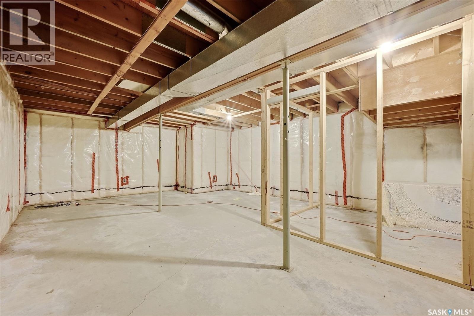
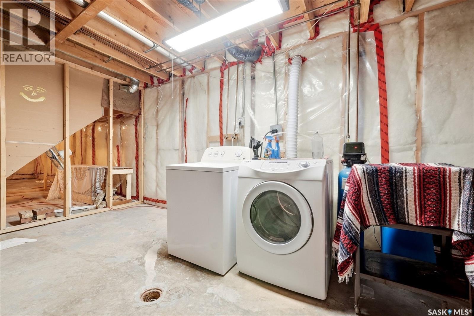
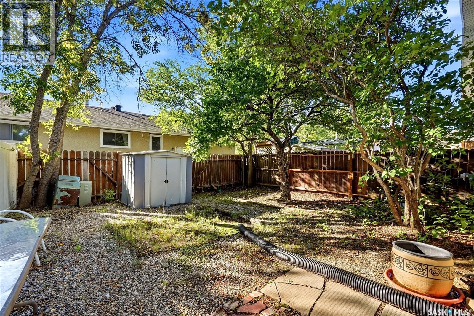
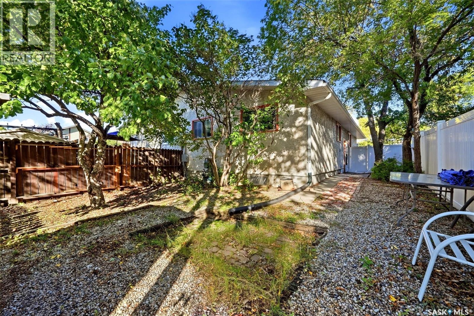
Welcome to 4 Fines Drive, a 980 sq. ft. semi-detached bungalow in Glencairn Village offering plenty of opportunity for buyers ready to make a home their own. Built in 1976, this 3-bedroom, 1-bathroom property features a functional main-floor layout with a spacious living room, dedicated dining area and kitchen, all carrying a fun retro character that could be embraced as-is or refreshed with your own style. The real potential continues downstairs. The full, unfinished basement provides a blank canvas for future development, whether you envision a family room, home gym, office, additional living space or simply plenty of storage. A separate basement entry adds even more flexibility for future plans. Outside, enjoy a fenced yard with mature trees and room to create your own garden, patio or outdoor entertaining space. A storage shed is already in place, and the single driveway provides off-street parking for two vehicles. Whether you love the retro vibe, are searching for a renovation project, or want a property with room to build equity over time, 4 Fines Drive offers an opportunity with plenty of potential inside and out. (id:51699)
Property Details
| MLS® Number | SK048869 |
| Property Type | Single Family |
| Neigbourhood | Glencairn Village |
| Features | Sump Pump |
Building
| Bathroom Total | 1 |
| Bedrooms Total | 3 |
| Appliances | Washer, Refrigerator, Dryer, Microwave, Storage Shed, Stove |
| Architectural Style | Bungalow |
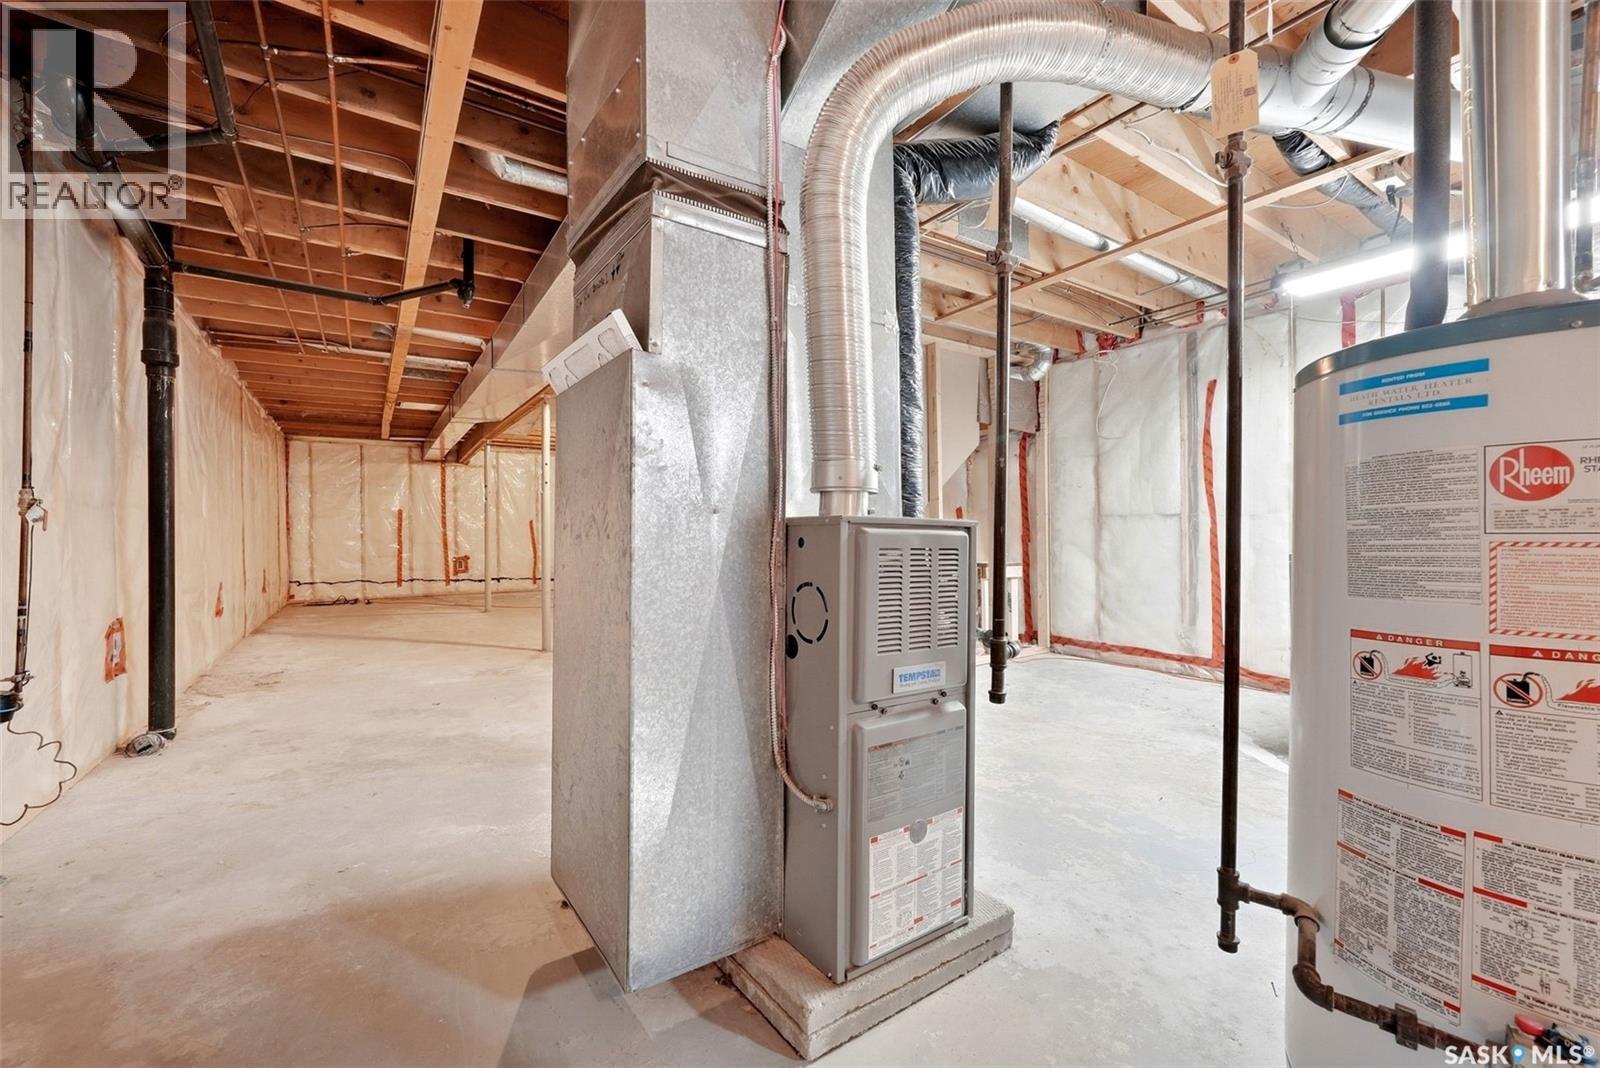
| Basement Development | Unfinished |
| Basement Type | Full (unfinished) |
| Constructed Date | 1976 |
| Construction Style Attachment | Semi-detached |
| Heating Fuel | Natural Gas |
| Heating Type | Forced Air |
| Stories Total | 1 |
| Size Interior | 980 Sqft |
Parking
| Parking Space(s) | 2 |
Land
| Acreage | No |
| Fence Type | Fence |
| Size Irregular | 3298.00 |
| Size Total | 3298 Sqft |
| Size Total Text | 3298 Sqft |
Rooms
| Level | Type | Length | Width | Dimensions |
|---|---|---|---|---|
| Main Level | Living Room | 11 ft ,11 in | 13 ft ,11 in | 11 ft ,11 in x 13 ft ,11 in |
| Main Level | Dining Room | 8 ft | 7 ft ,7 in | 8 ft x 7 ft ,7 in |
| Main Level | Kitchen | 12 ft | 7 ft ,6 in | 12 ft x 7 ft ,6 in |
| Main Level | Bedroom | 7 ft ,10 in | 10 ft ,6 in | 7 ft ,10 in x 10 ft ,6 in |
| Main Level | Bedroom | 10 ft ,10 in | 10 ft ,6 in | 10 ft ,10 in x 10 ft ,6 in |
| Main Level | 4pc Bathroom | x x x | ||
| Main Level | Bedroom | 10 ft ,5 in | 8 ft ,4 in | 10 ft ,5 in x 8 ft ,4 in |
https://www.realtor.ca/real-estate/30299439/4-fines-drive-regina-glencairn-village
Interested?
Contact us for more information

The trademarks REALTOR®, REALTORS®, and the REALTOR® logo are controlled by The Canadian Real Estate Association (CREA) and identify real estate professionals who are members of CREA. The trademarks MLS®, Multiple Listing Service® and the associated logos are owned by The Canadian Real Estate Association (CREA) and identify the quality of services provided by real estate professionals who are members of CREA. The trademark DDF® is owned by The Canadian Real Estate Association (CREA) and identifies CREA's Data Distribution Facility (DDF®)
September 18 2026 05:36:36
Saskatoon Region Association of REALTORS® Inc.
Exp Realty