

5101 Aerial Crescent Regina, Saskatchewan S4W 0C8

$529,900
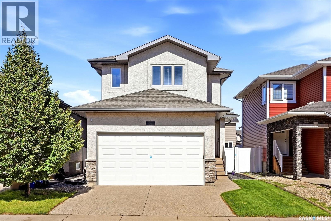
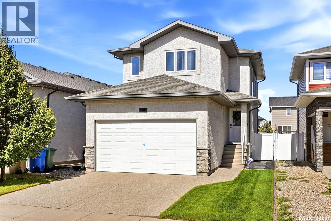
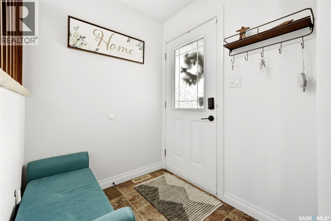
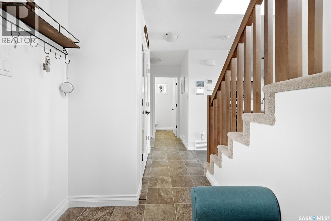
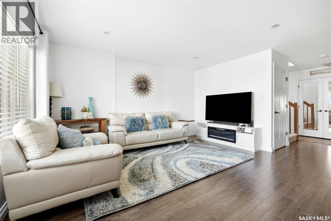
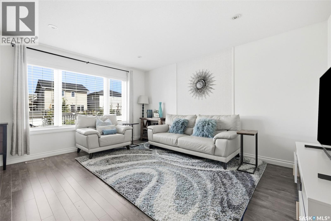
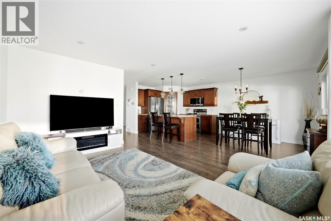
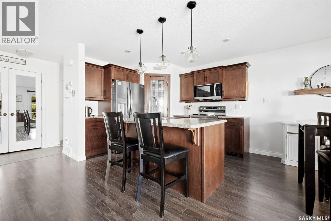
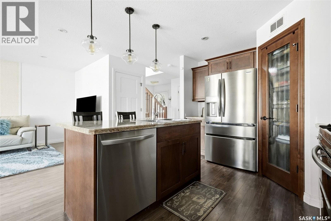
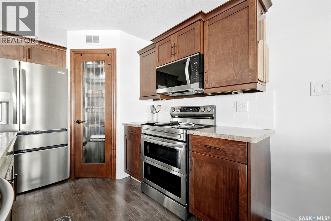
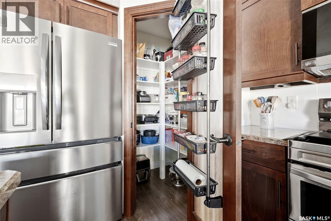
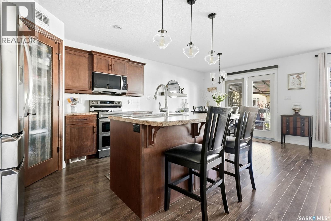
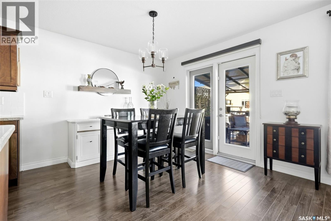
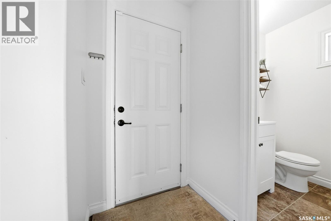
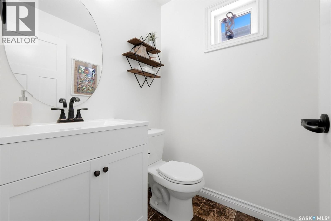
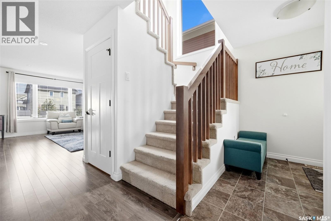
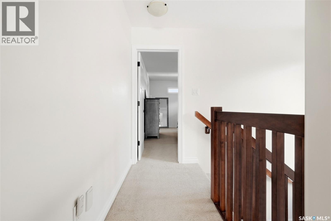
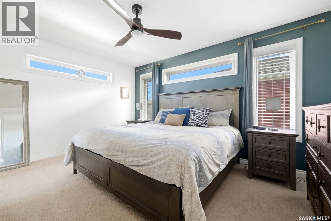
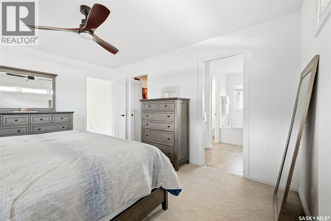
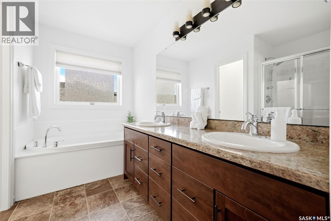
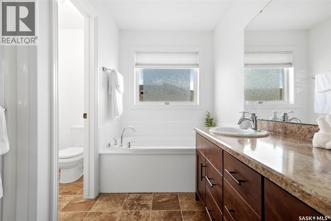
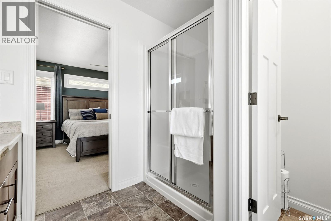
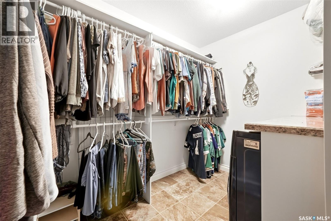
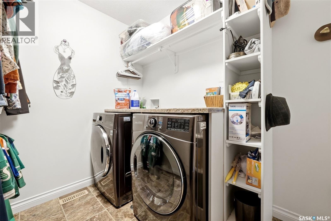
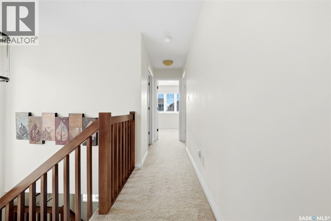
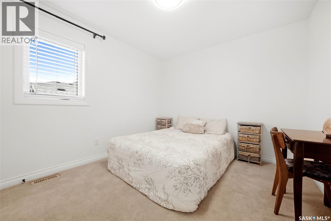
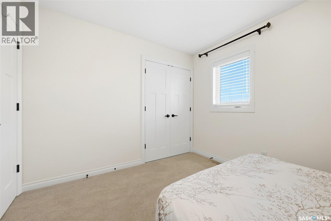
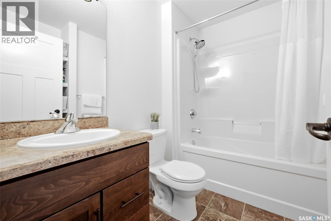
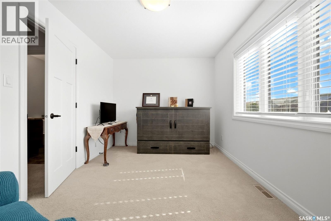
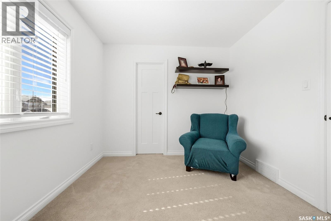
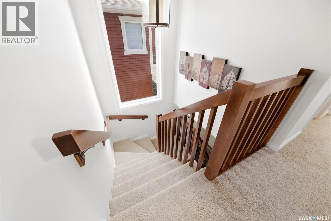
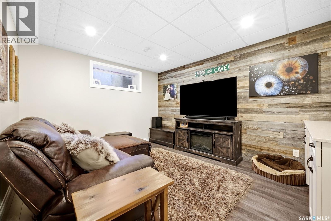
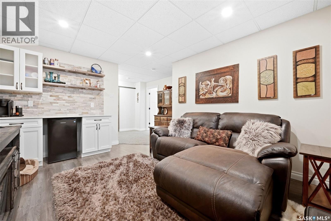
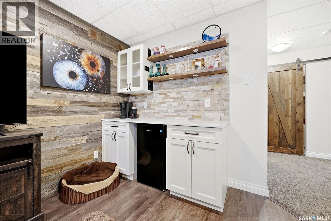
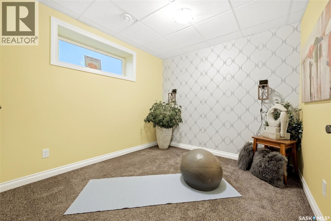
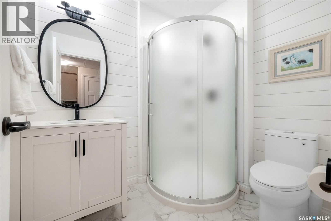
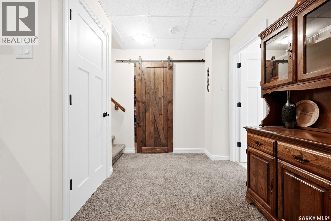
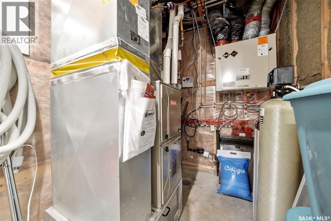
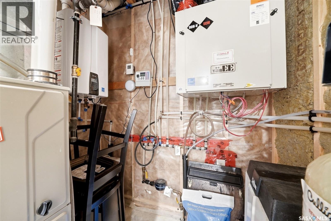
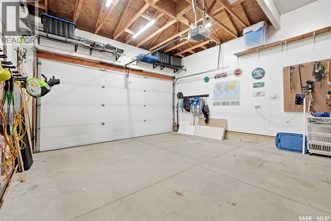
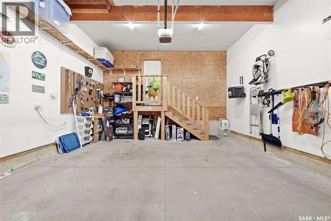
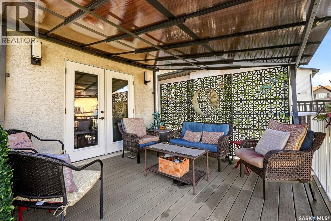
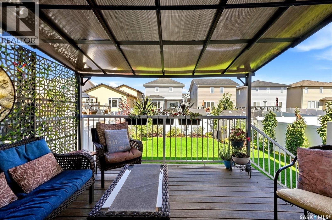
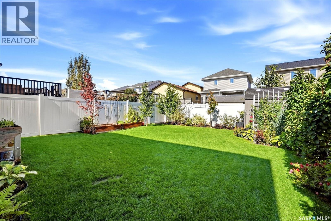
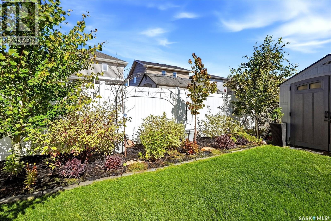
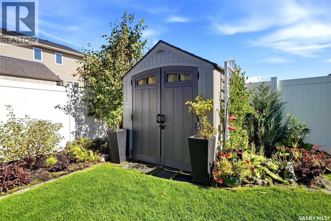
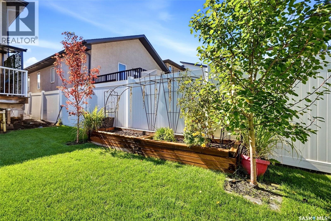
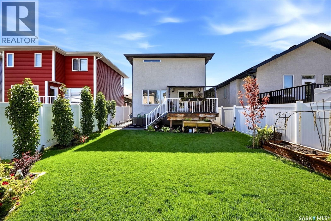
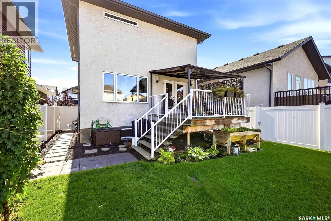
Welcome to 5101 Aerial Crescent, a bright & thoughtfully designed home where every space has been put to good use! An exposed aggregate driveway provides additional parking in front of the dbl attached garage, leading to an inviting foyer with mirrored closet & convenient 2-pc bath. The home opens into a light-filled main floor where laminate flows through the living, dining & kitchen areas. The open layout boasts a kitchen island, pantry, B/I dishwasher & appliances updated within the last 2 yrs. Extras include a central vac kitchen toe sweep & in-wall TV wiring to conceal cords. Step from the dining area onto the covered deck overlooking a beautifully maintained, professionally landscaped backyard. Pear trees, Japanese white silk lilacs & decorative crabapple trees complement established greenery & lawn, creating a private-feeling outdoor retreat. Underground sprinklers w/timer service front & back, plus a garden shed adds storage. Upstairs, attractive railings & a large stairwell window continue the bright feel, with electronic window coverings adding convenience. The spacious primary easily accommodates a king-size suite & flows into an ensuite with dual sinks, soaker tub, separate shower & private water closet. A generous walk-in closet cleverly incorporates 2nd-floor laundry. 2 additional bedrooms, including 1 with a mini walk-in closet, plus another 4-pc bath complete this functional level. The fully finished basement allows you to enjoy a rec space with feature wall & dry bar with lit shelving, already wired for surround sound. A 4th bedroom, updated 3-pc bath & under-stair storage add even more usable space. An air-to-air exchanger & on-demand hot water system are efficiently tucked away. The insulated & drywalled dbl attached garage offers shelving & a hook storage system. With 4 bedrooms, a fully finished basement & an exceptional landscaped yard, this home offers a thoughtful combination of comfort, function & move-in-ready living! As per the Seller’s direction, all offers will be presented on 09/22/2026 2:00PM. (id:51699)
Property Details
| MLS® Number | SK048671 |
| Property Type | Single Family |
| Neigbourhood | Harbour Landing |
| Features | Treed, Rectangular |
| Structure | Deck |
Building
| Bathroom Total | 4 |
| Bedrooms Total | 4 |
| Appliances | Washer, Refrigerator, Dishwasher, Dryer, Microwave, Window Coverings, Garage Door Opener Remote(s), Storage Shed, Stove |
| Architectural Style | 2 Level |
| Basement Development | Finished |
| Basement Type | Full (finished) |
| Constructed Date | 2012 |
| Construction Style Attachment | Detached |
| Cooling Type | Central Air Conditioning, Air Exchanger |
| Heating Fuel | Natural Gas |
| Heating Type | Forced Air |
| Stories Total | 2 |
| Size Interior | 1502 Sqft |
| Type | House |
Parking
| Attached Garage | |
| Parking Space(s) | 4 |
Land
| Acreage | No |
| Fence Type | Fence |
| Landscape Features | Lawn, Underground Sprinkler, Garden Area |
| Size Irregular | 3662.00 |
| Size Total | 3662 Sqft |
| Size Total Text | 3662 Sqft |
Rooms
| Level | Type | Length | Width | Dimensions |
|---|---|---|---|---|
| Second Level | Primary Bedroom | Measurements not available | ||
| Second Level | 4pc Ensuite Bath | x x x | ||
| Second Level | Laundry Room | x x x | ||
| Second Level | Bedroom | Measurements not available | ||
| Second Level | Bedroom | 9 ft ,10 in | Measurements not available x 9 ft ,10 in | |
| Second Level | 4pc Bathroom | x x x | ||
| Basement | Other | Measurements not available | ||
| Basement | Bedroom | Measurements not available | ||
| Basement | 3pc Bathroom | x x x | ||
| Basement | Other | x x x | ||
| Main Level | Foyer | x x x | ||
| Main Level | Living Room | Measurements not available | ||
| Main Level | Dining Room | 9 ft ,4 in | 9 ft ,4 in x Measurements not available | |
| Main Level | Kitchen | 9 ft ,4 in | 10 ft ,8 in | 9 ft ,4 in x 10 ft ,8 in |
| Main Level | 2pc Bathroom | x x x |
https://www.realtor.ca/real-estate/30295385/5101-aerial-crescent-regina-harbour-landing
Interested?
Contact us for more information

The trademarks REALTOR®, REALTORS®, and the REALTOR® logo are controlled by The Canadian Real Estate Association (CREA) and identify real estate professionals who are members of CREA. The trademarks MLS®, Multiple Listing Service® and the associated logos are owned by The Canadian Real Estate Association (CREA) and identify the quality of services provided by real estate professionals who are members of CREA. The trademark DDF® is owned by The Canadian Real Estate Association (CREA) and identifies CREA's Data Distribution Facility (DDF®)
September 17 2026 08:50:49
Saskatoon Region Association of REALTORS® Inc.
Jc Realty Regina