

212 2830 Gordon Road Regina, Saskatchewan S4S 6A1

$137,000Maintenance,
$498.24 Monthly
Maintenance,
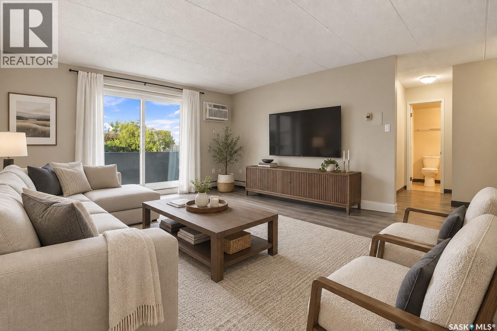
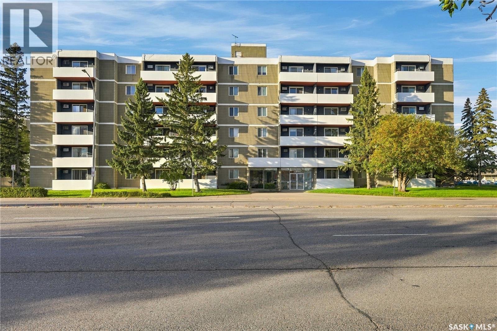
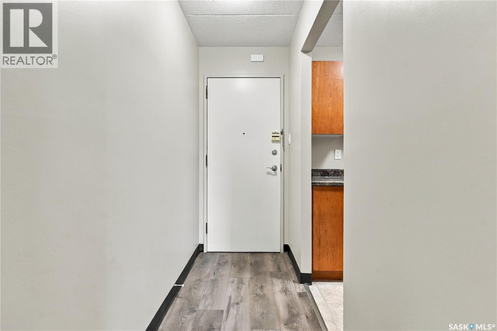
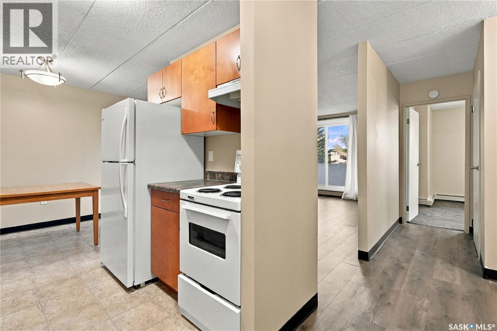
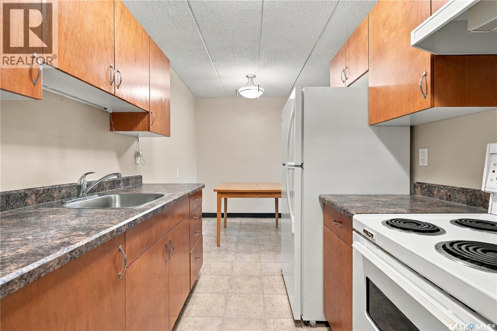
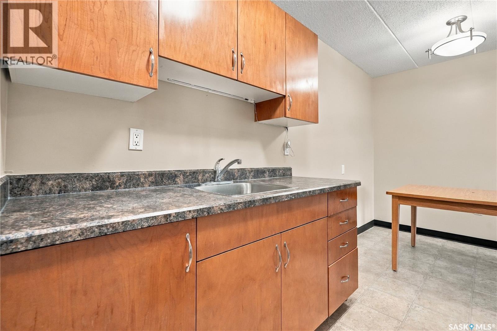
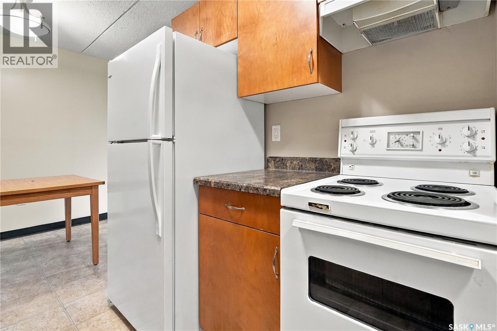
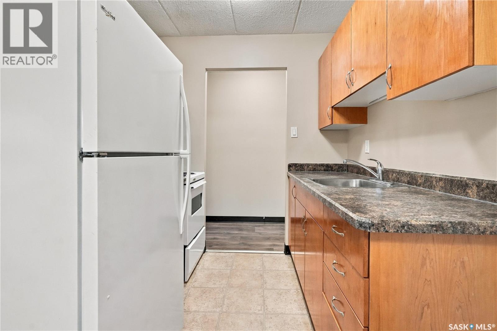
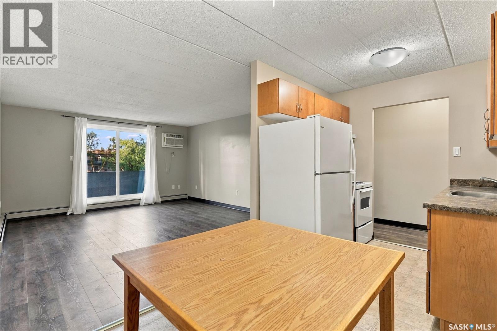
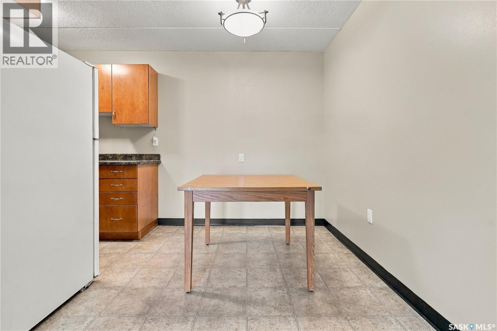
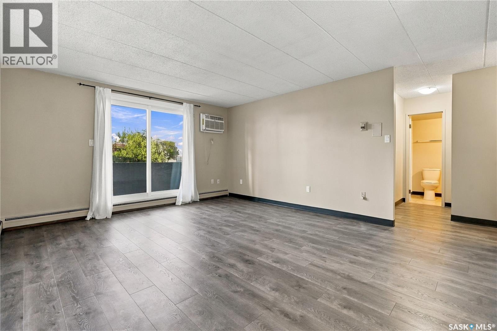
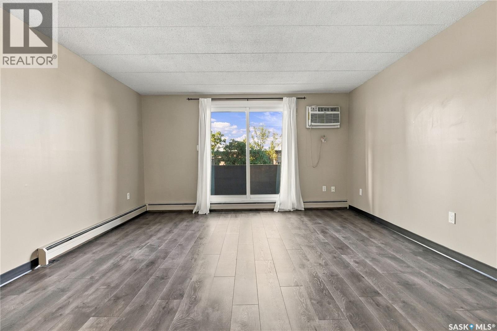
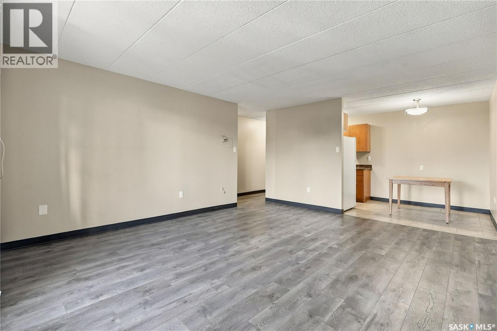
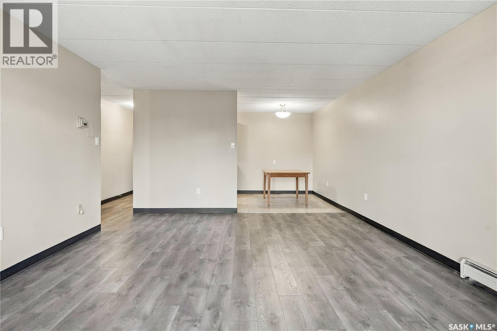
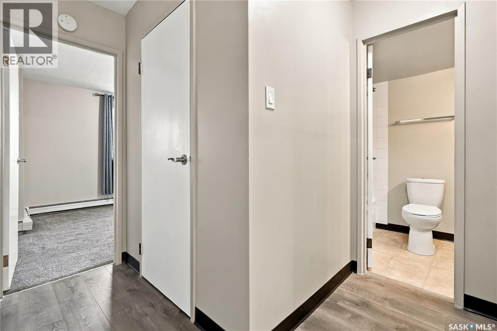
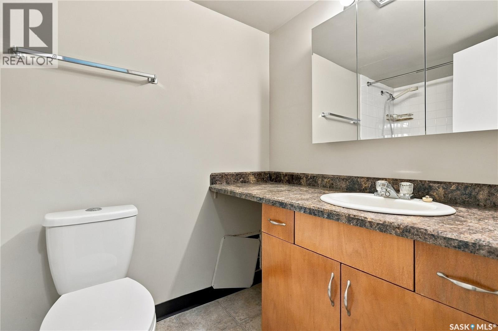
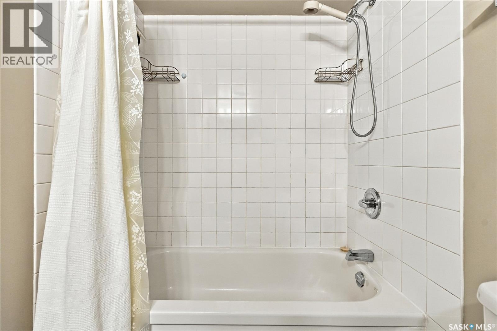
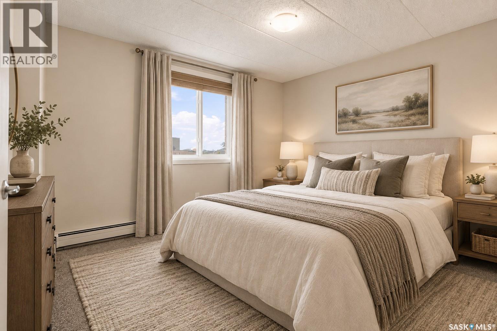
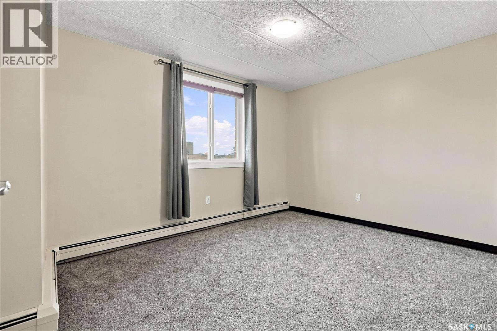
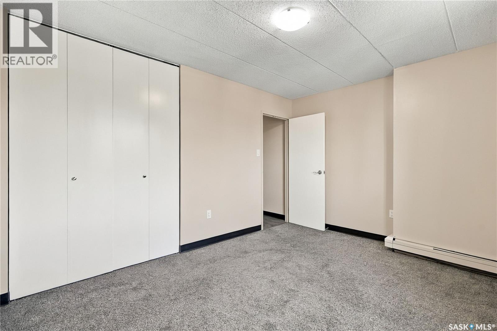
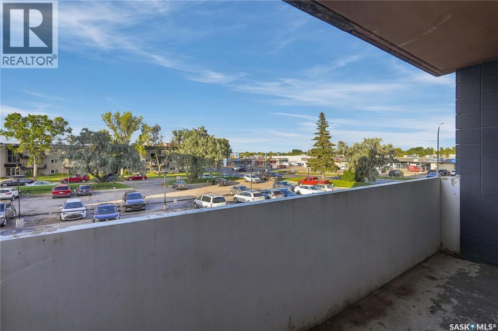
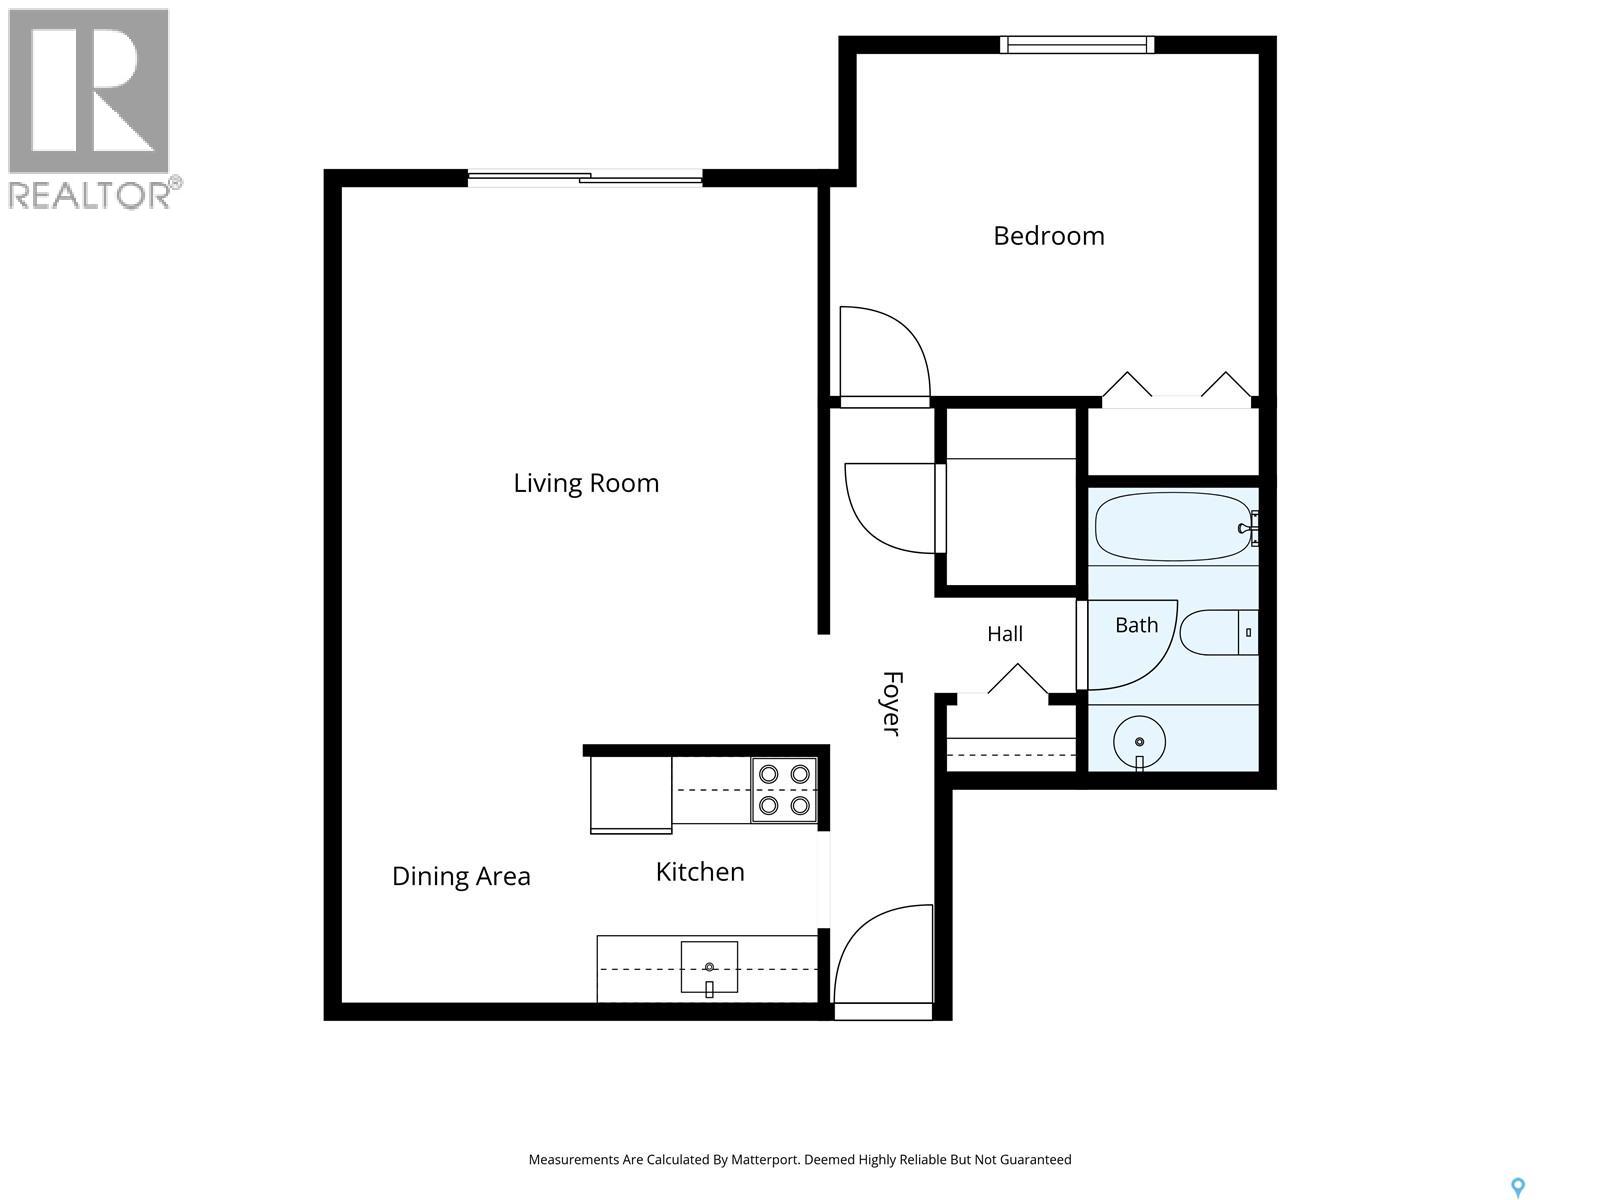
$498.24 MonthlyNicely updated 1 bedroom unit in the Westfield Twins. The new laminate flooring that runs throughout a majority of the unit. The kitchen is in gooThe dining room is off the kitchen and open to the living space. The bedroom features two closets. The 4 pc bathroom has been updated with the same white cabinetry, hardware and a new countertop as the kitchen, plus has a white tiled tub surround. Amenities, amenities, amenities, this condo complex has so much to offer, including an indoor pool, hot tub and a fitness room that both have access to washrooms, change rooms and a sauna. In the same amenities building there is also a large space that can be rented out for gatherings with a private washroom and kitchen area, it is the perfect space for bridal showers, birthday parties, baby showers, board meetings, you name it! The condo building offers shared laundry, an elevator, one electrified parking space for this unit and the condo fees include your heat, power and water/sewer. If you’re looking for a place to call home or an investment property, make sure you contact your real estate agent today to book your in-person showing! (id:51699)
Property Details
| MLS® Number | SK048747 |
| Property Type | Single Family |
| Neigbourhood | Albert Park |
| Community Features | Pets Not Allowed |
| Features | Elevator, Wheelchair Access, Balcony |
| Pool Type | Indoor Pool |
Building
| Bathroom Total | 1 |
| Bedrooms Total | 1 |
| Amenities | Shared Laundry, Exercise Centre, Guest Suite, Swimming, Sauna |
| Appliances | Refrigerator, Hood Fan, Stove |
| Architectural Style | High Rise |
| Constructed Date | 1971 |
| Heating Fuel | Natural Gas |
| Heating Type | Baseboard Heaters, Hot Water |
| Size Interior | 677 Sqft |
| Type | Apartment |
Parking
| Surfaced | 1 |
| None | |
| Parking Space(s) | 1 |
Land
| Acreage | No |
| Size Irregular | 0.00 |
| Size Total | 0.00 |
| Size Total Text | 0.00 |
Rooms
| Level | Type | Length | Width | Dimensions |
|---|---|---|---|---|
| Main Level | Kitchen | 6 ft ,2 in | 7 ft ,3 in | 6 ft ,2 in x 7 ft ,3 in |
| Main Level | Dining Room | 7 ft ,5 in | 7 ft ,4 in | 7 ft ,5 in x 7 ft ,4 in |
| Main Level | Living Room | 13 ft ,9 in | 16 ft ,3 in | 13 ft ,9 in x 16 ft ,3 in |
| Main Level | Bedroom | 12 ft ,1 in | 10 ft | 12 ft ,1 in x 10 ft |
| Main Level | 4pc Bathroom | 8 ft ,5 in | 4 ft ,9 in | 8 ft ,5 in x 4 ft ,9 in |
| Main Level | Storage | 4 ft | 5 ft ,1 in | 4 ft x 5 ft ,1 in |
https://www.realtor.ca/real-estate/30295383/212-2830-gordon-road-regina-albert-park
Interested?
Contact us for more information

The trademarks REALTOR®, REALTORS®, and the REALTOR® logo are controlled by The Canadian Real Estate Association (CREA) and identify real estate professionals who are members of CREA. The trademarks MLS®, Multiple Listing Service® and the associated logos are owned by The Canadian Real Estate Association (CREA) and identify the quality of services provided by real estate professionals who are members of CREA. The trademark DDF® is owned by The Canadian Real Estate Association (CREA) and identifies CREA's Data Distribution Facility (DDF®)
September 17 2026 08:50:45
Saskatoon Region Association of REALTORS® Inc.
RE/MAX Crown Real Estate