

150 24th Street E Prince Albert, Saskatchewan S6V 1R5

$199,900
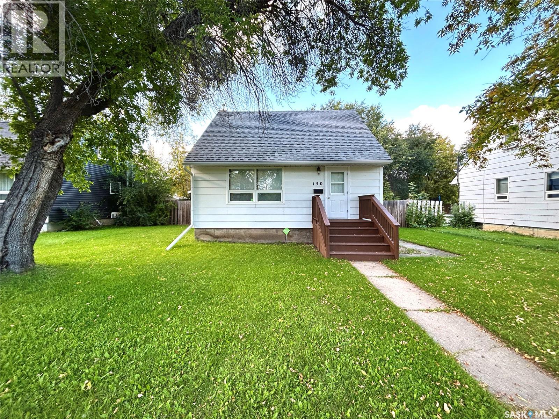
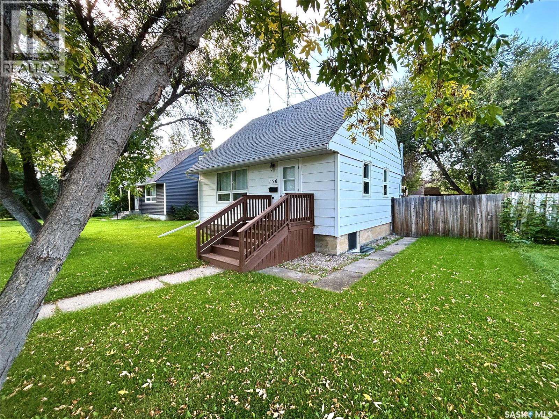
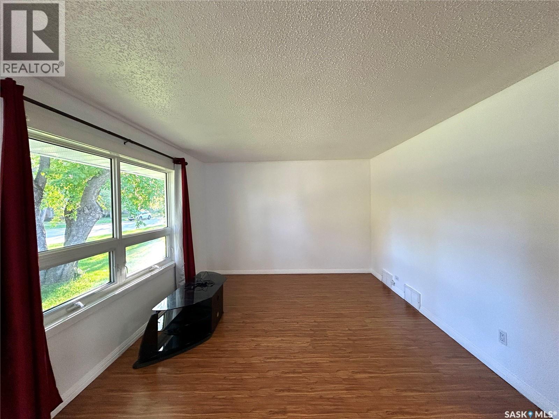
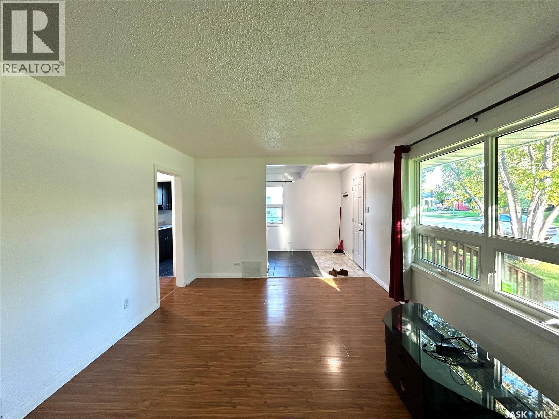
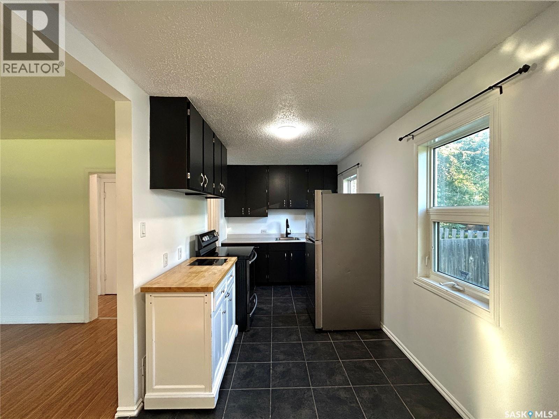
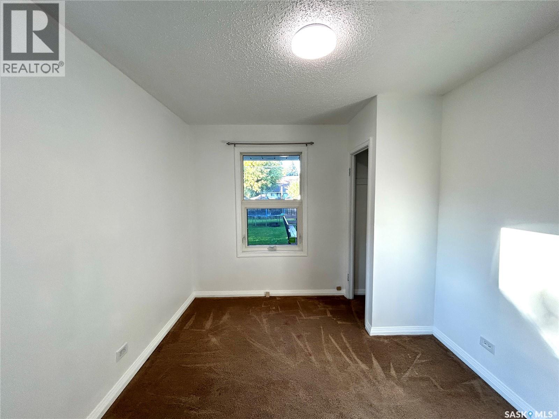
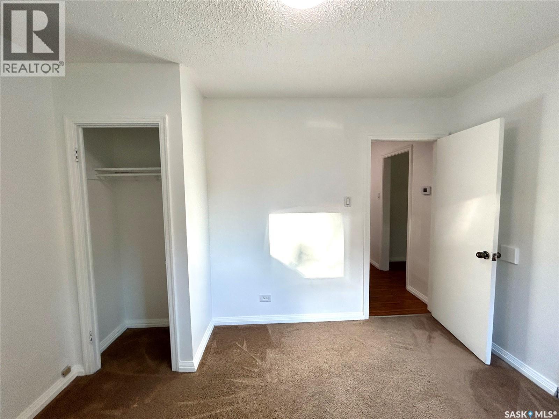
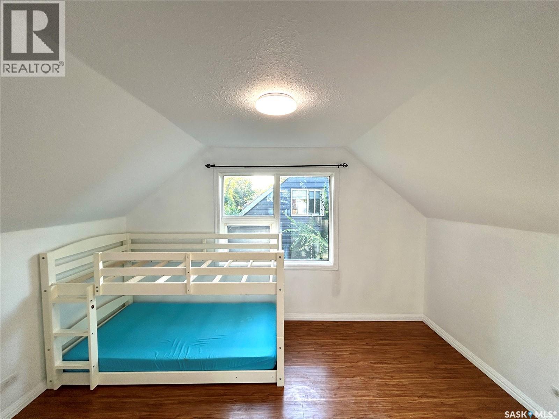
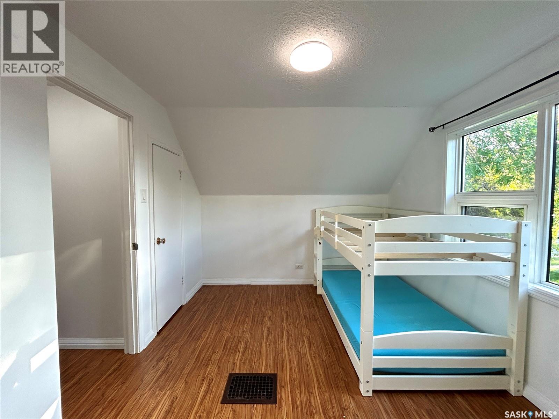
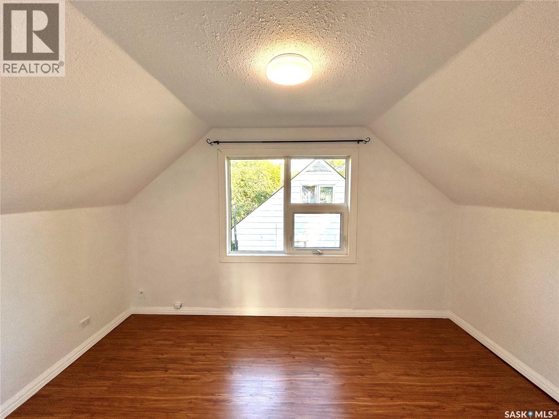
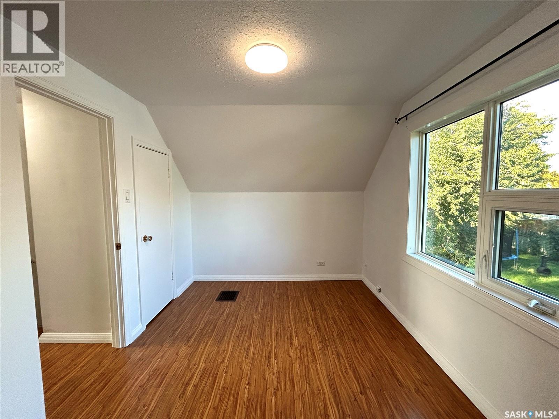
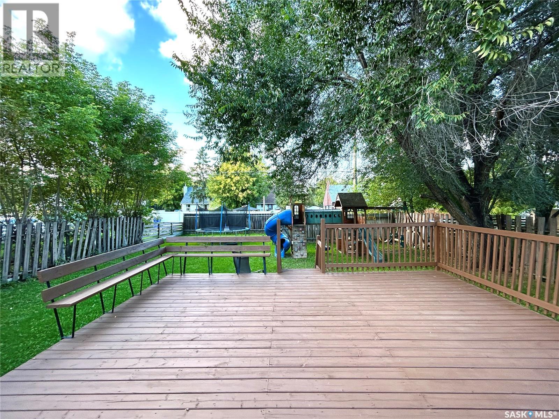
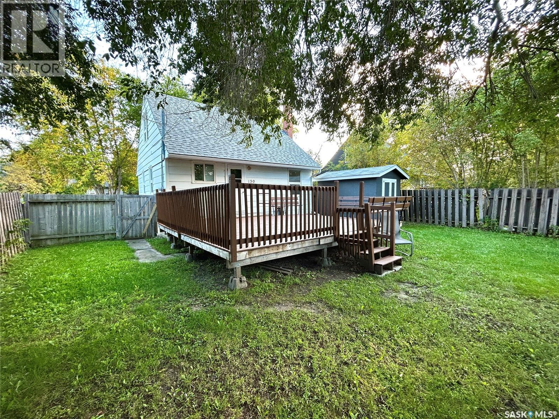
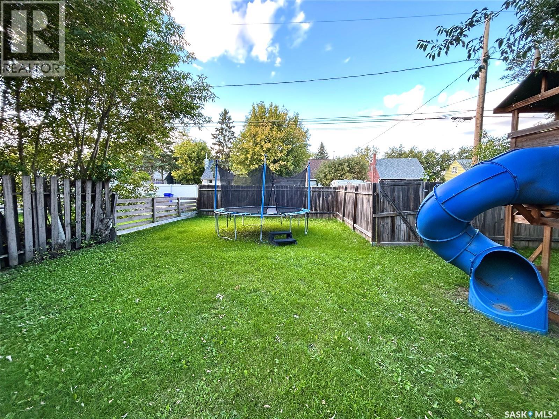
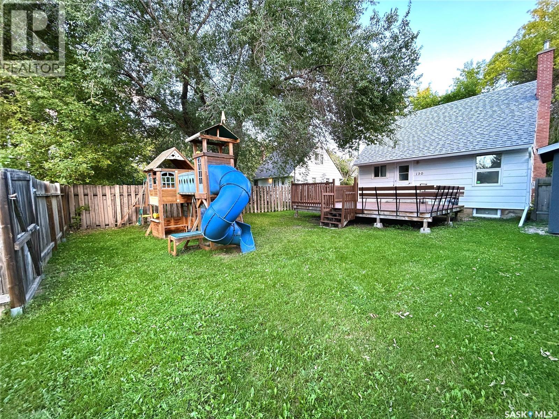
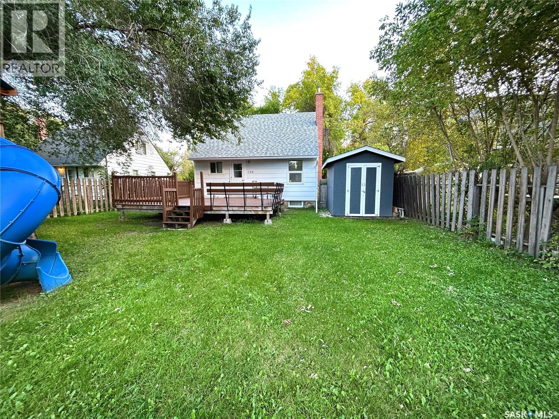
Charming East Hill starter home with 3 bedrooms, two upstairs, and one on the main floor. New shingles installed this summer, so that's one less thing to worry about. Out back, a 20x15 deck gives you plenty of room to relax or entertain, all set beneath mature trees that give the yard real character. Close to schools, parks, and everyday amenities. A solid, move-in-ready home in an established neighbourhood. (id:51699)
Property Details
| MLS® Number | SK048934 |
| Property Type | Single Family |
| Neigbourhood | East Hill |
| Features | Treed, Irregular Lot Size, Lane |
| Structure | Deck |
Building
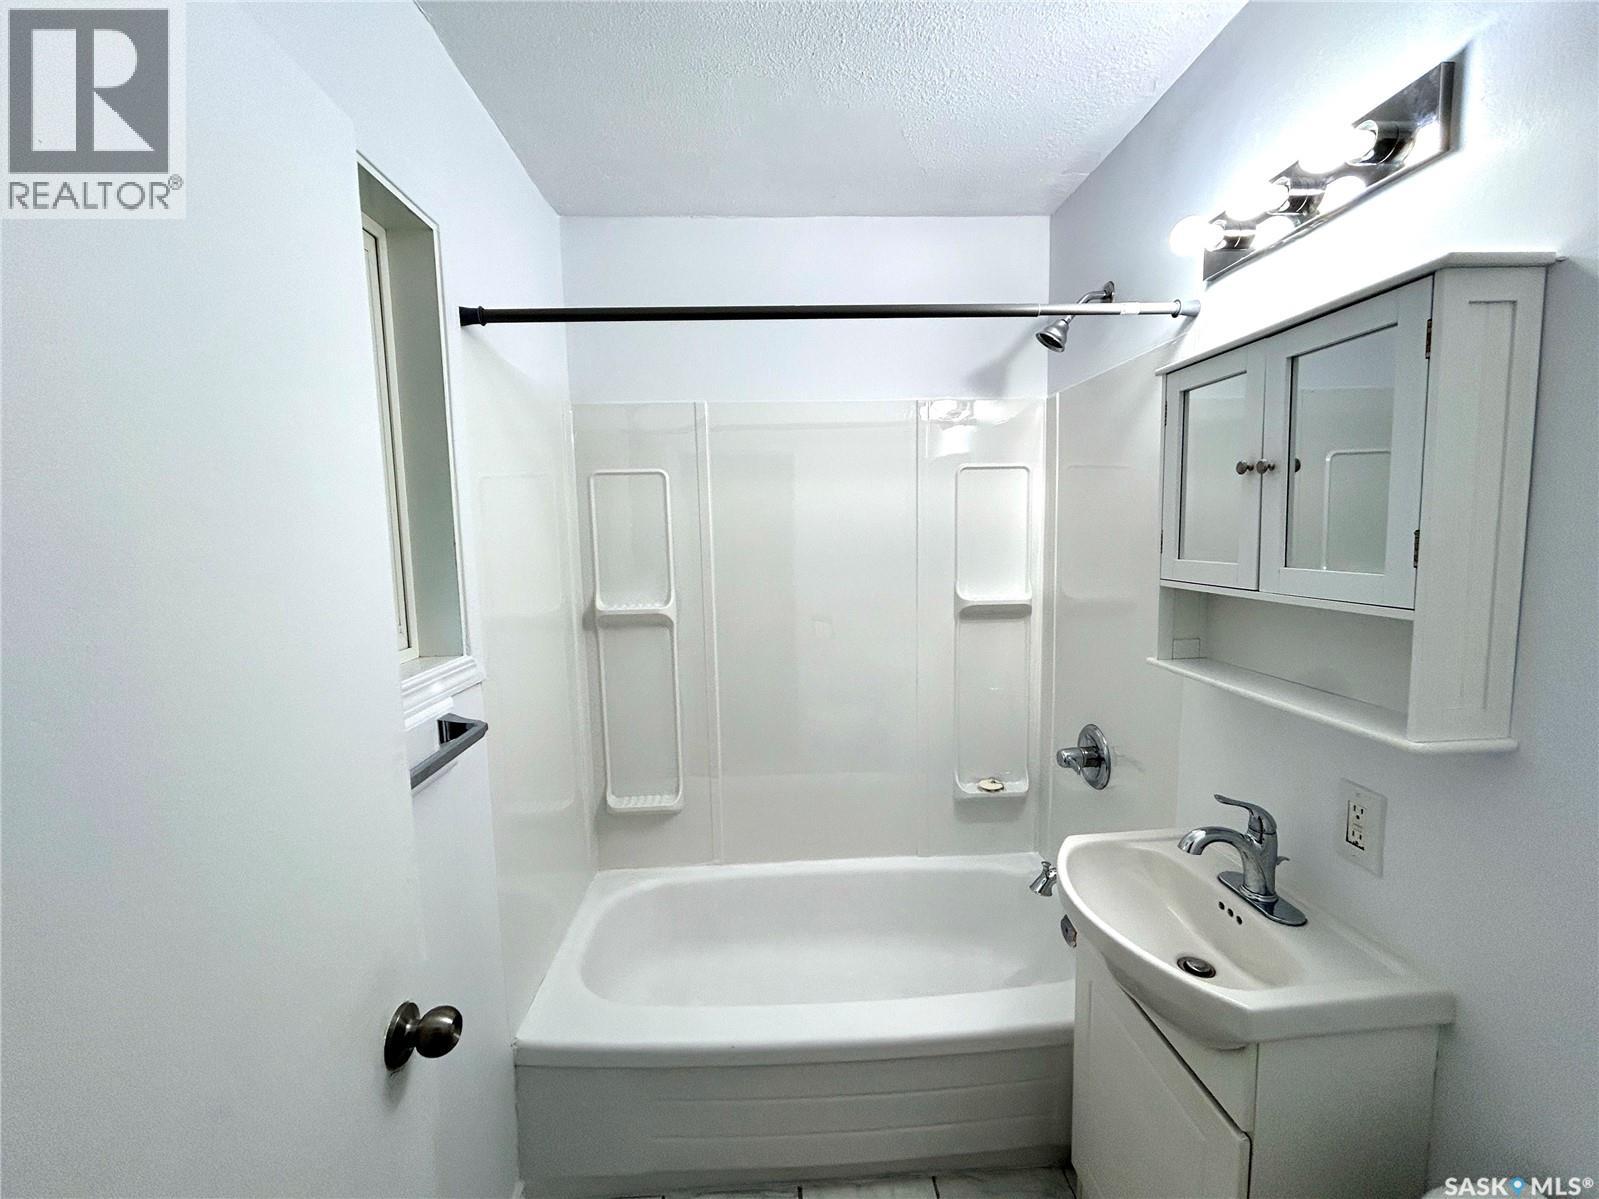
| Bathroom Total | 1 |
| Bedrooms Total | 3 |
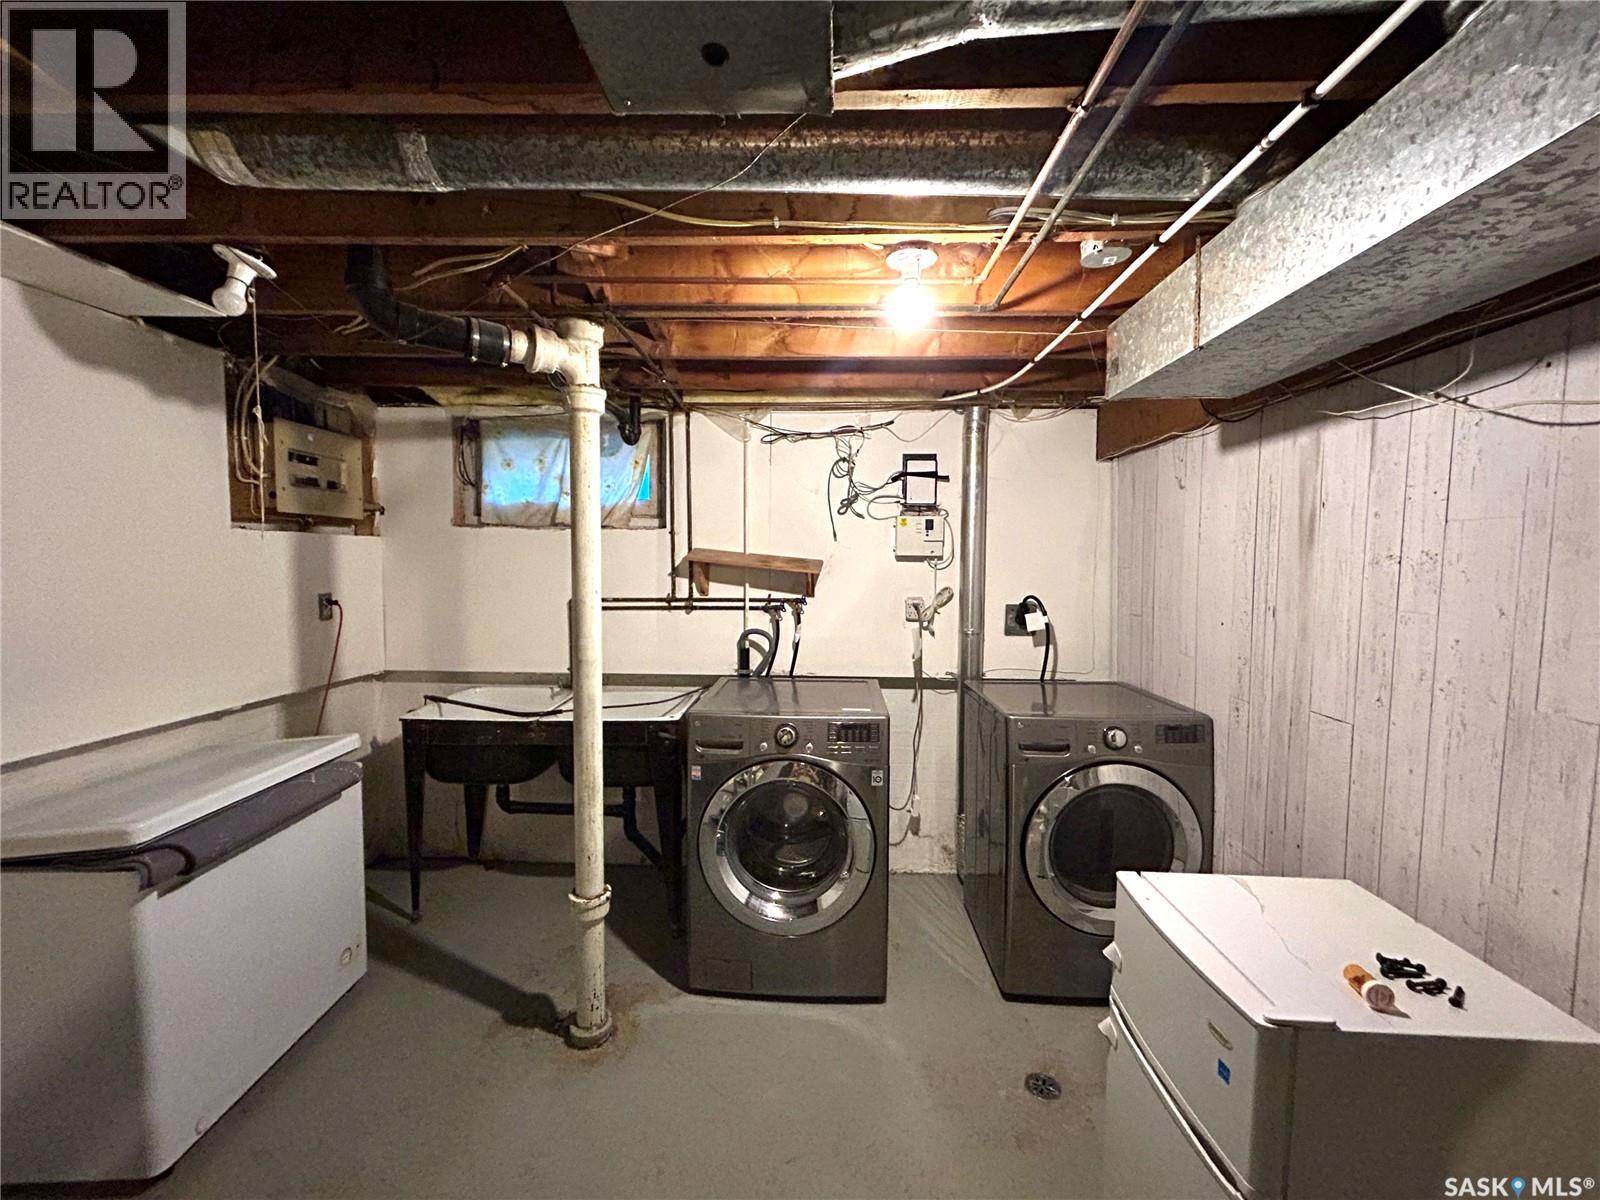
| Appliances | Washer, Refrigerator, Dryer, Storage Shed, Stove |
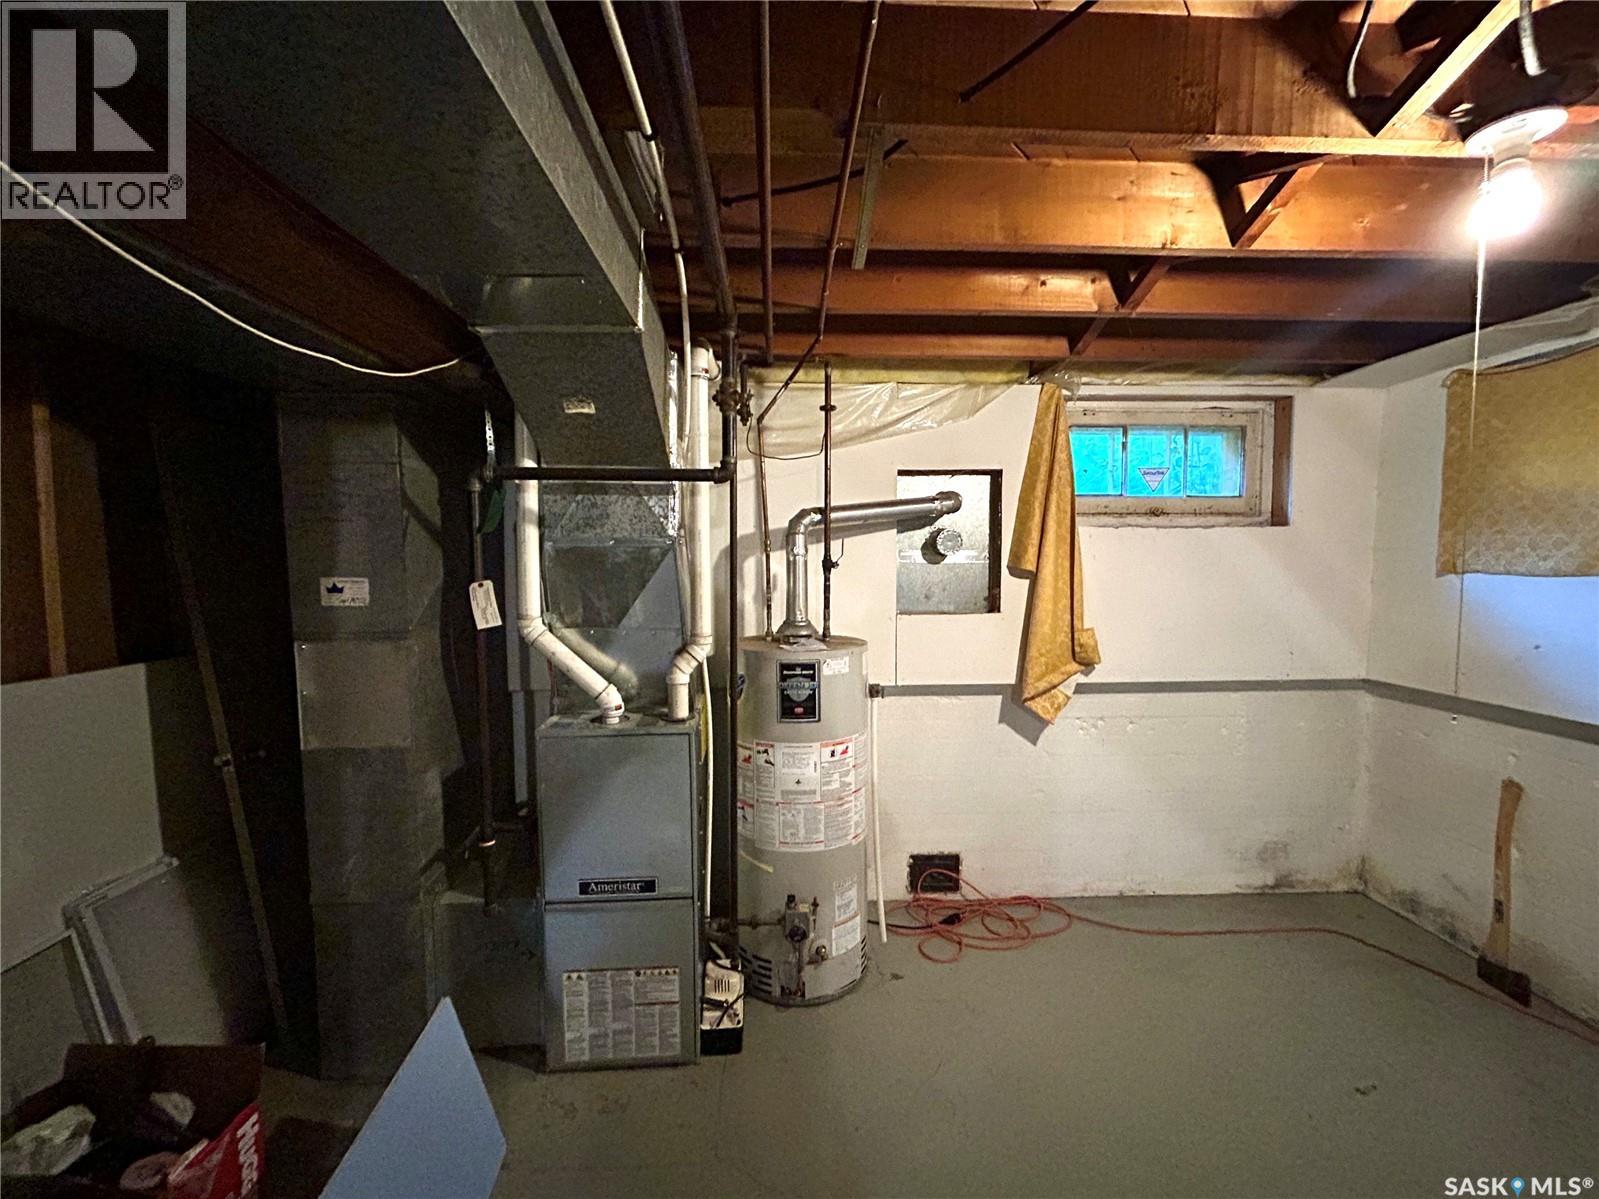
| Basement Type | Full |
| Constructed Date | 1953 |
| Construction Style Attachment | Detached |
| Heating Type | Forced Air |
| Stories Total | 2 |
| Size Interior | 600 Sqft |
| Type | House |
Parking
| Gravel | |
| Parking Space(s) | 3 |
Land
| Acreage | No |
| Fence Type | Fence |
| Landscape Features | Lawn |
| Size Frontage | 50 Ft |
| Size Irregular | 0.14 |
| Size Total | 0.14 Ac |
| Size Total Text | 0.14 Ac |
Rooms
| Level | Type | Length | Width | Dimensions |
|---|---|---|---|---|
| Second Level | Bedroom | 8 ft ,8 in | 12 ft ,10 in | 8 ft ,8 in x 12 ft ,10 in |
| Second Level | Bedroom | 10 ft ,8 in | 12 ft ,10 in | 10 ft ,8 in x 12 ft ,10 in |
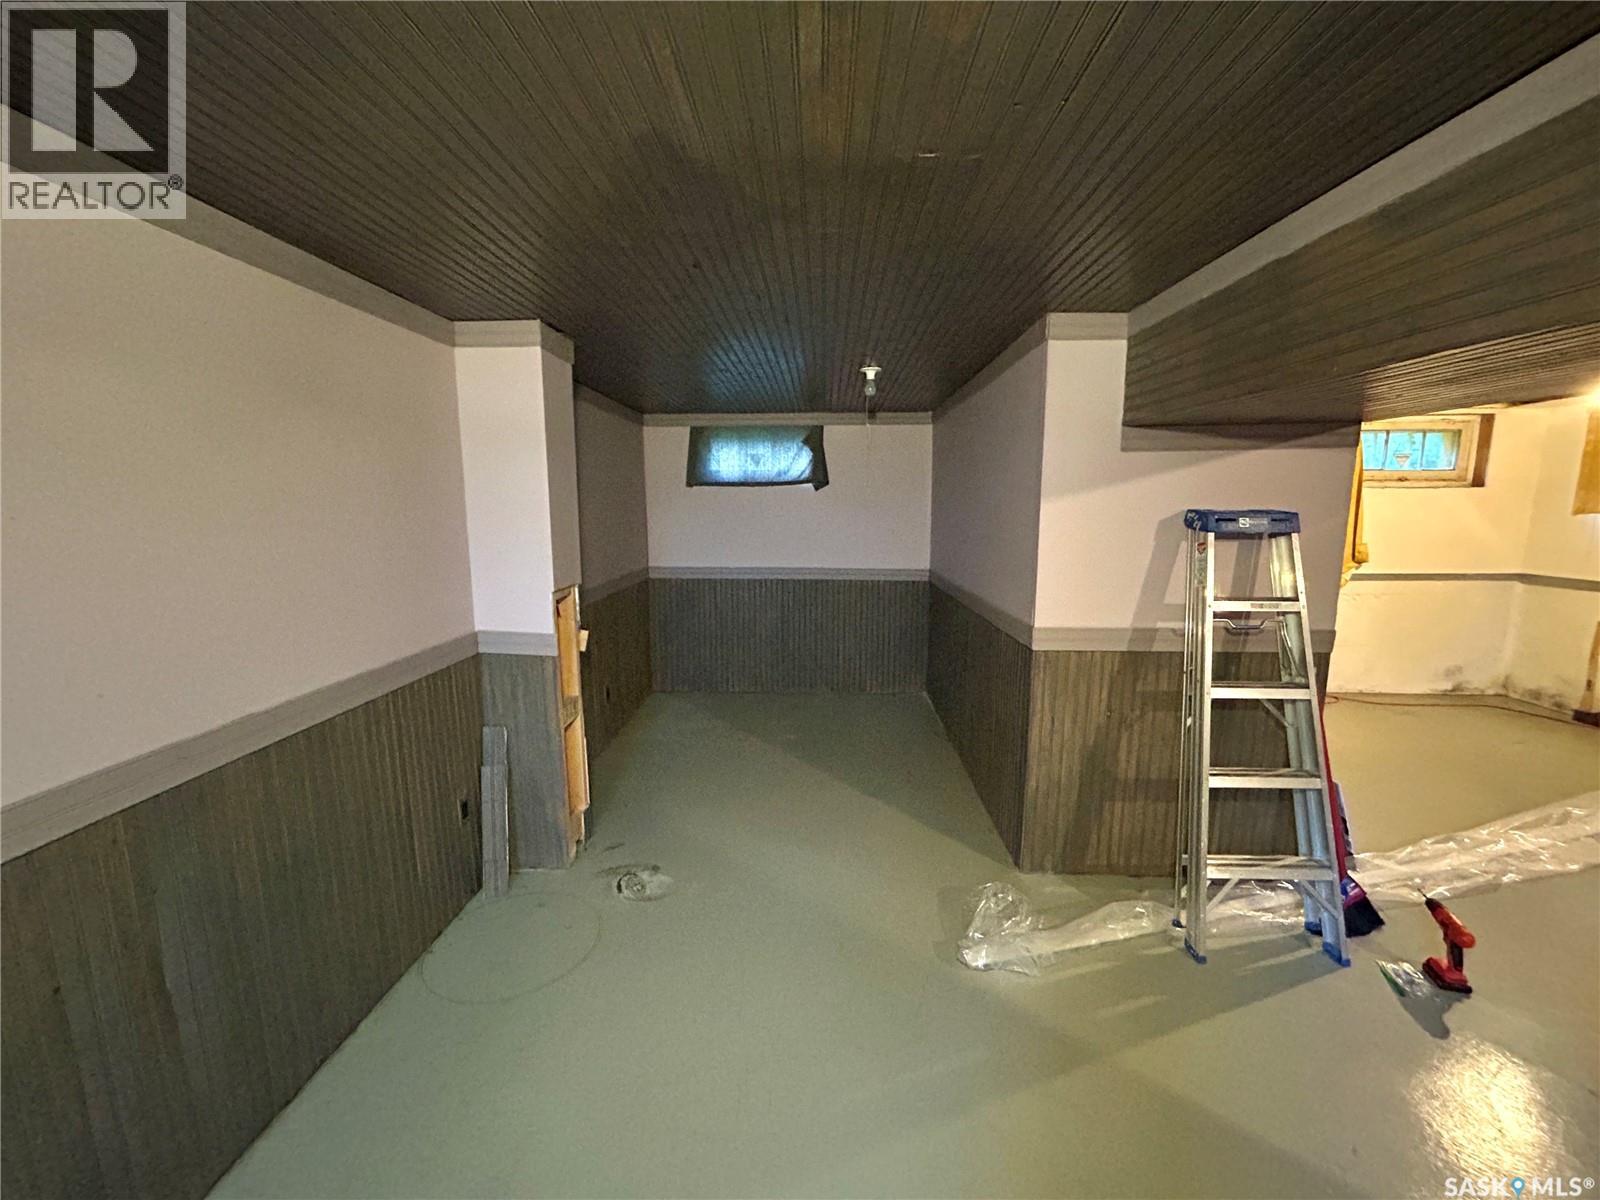
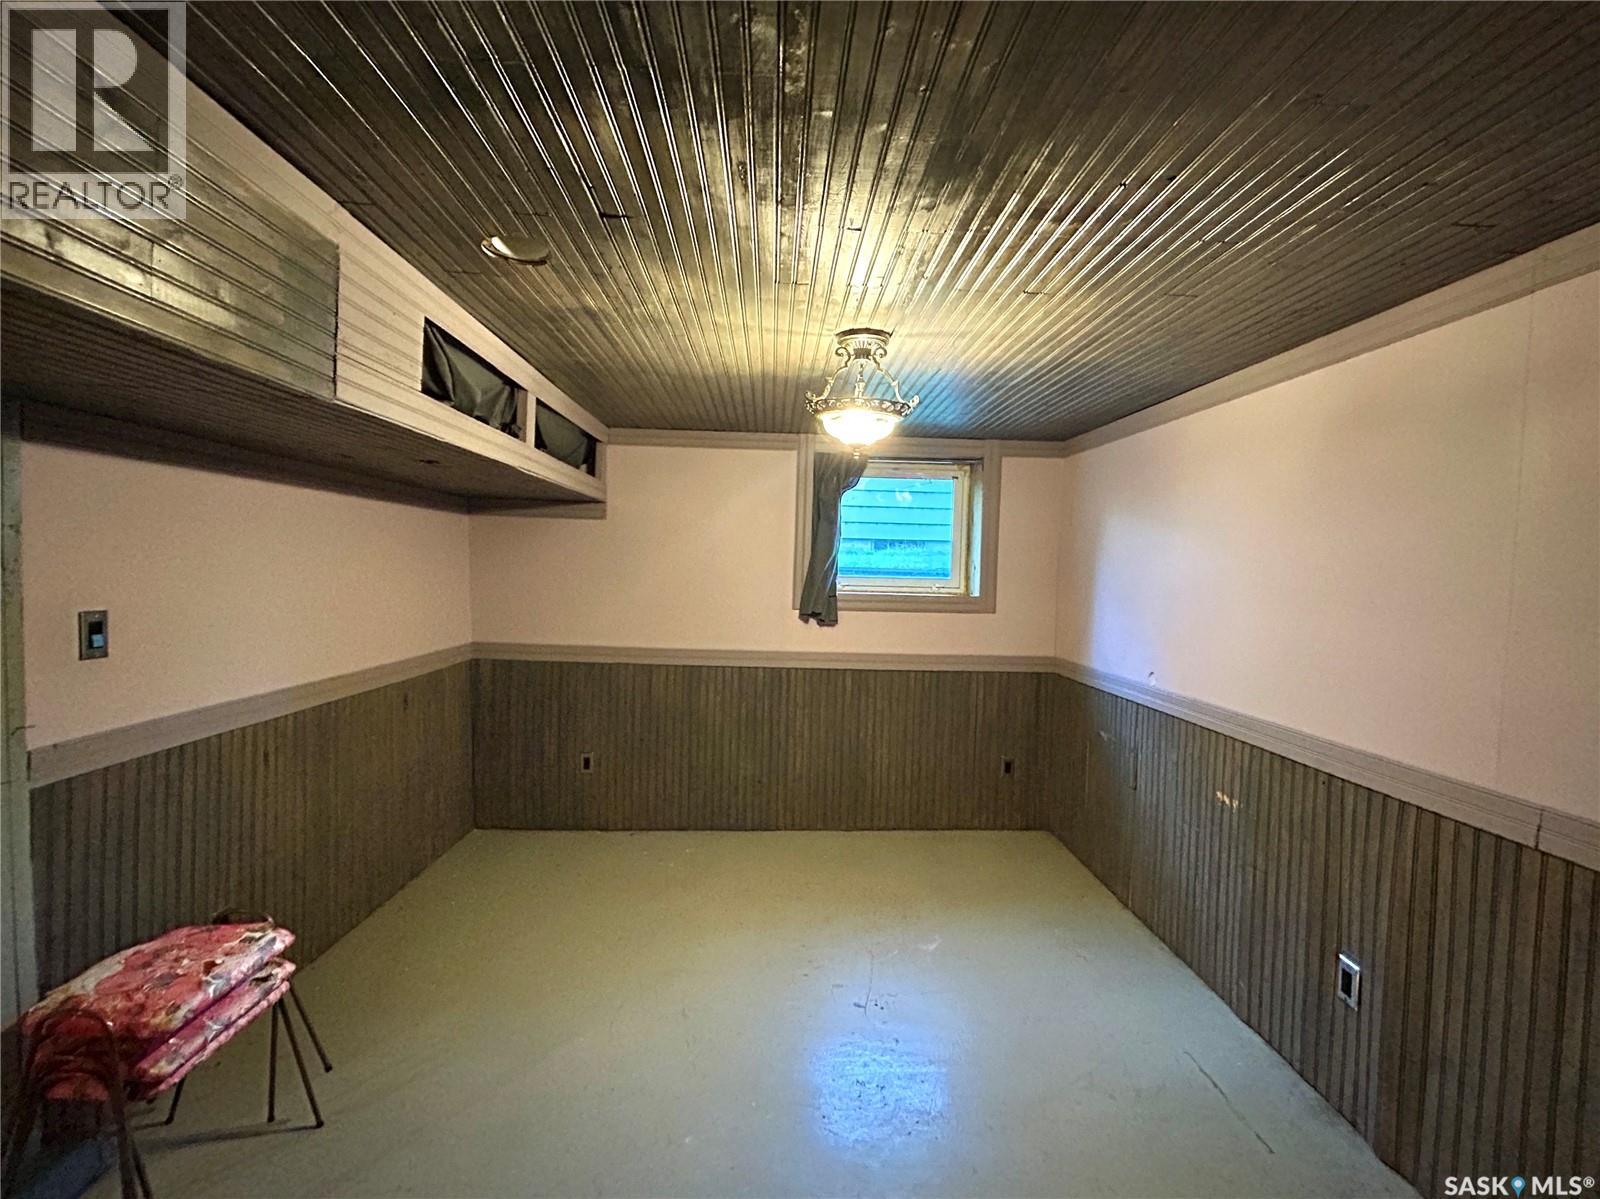
| Basement | Laundry Room | 10 ft | 10 ft | 10 ft x 10 ft |
| Basement | Other | 14 ft | 10 ft | 14 ft x 10 ft |
| Basement | Other | 14 ft | 10 ft | 14 ft x 10 ft |
| Basement | Storage | 7 ft | 7 ft | 7 ft x 7 ft |
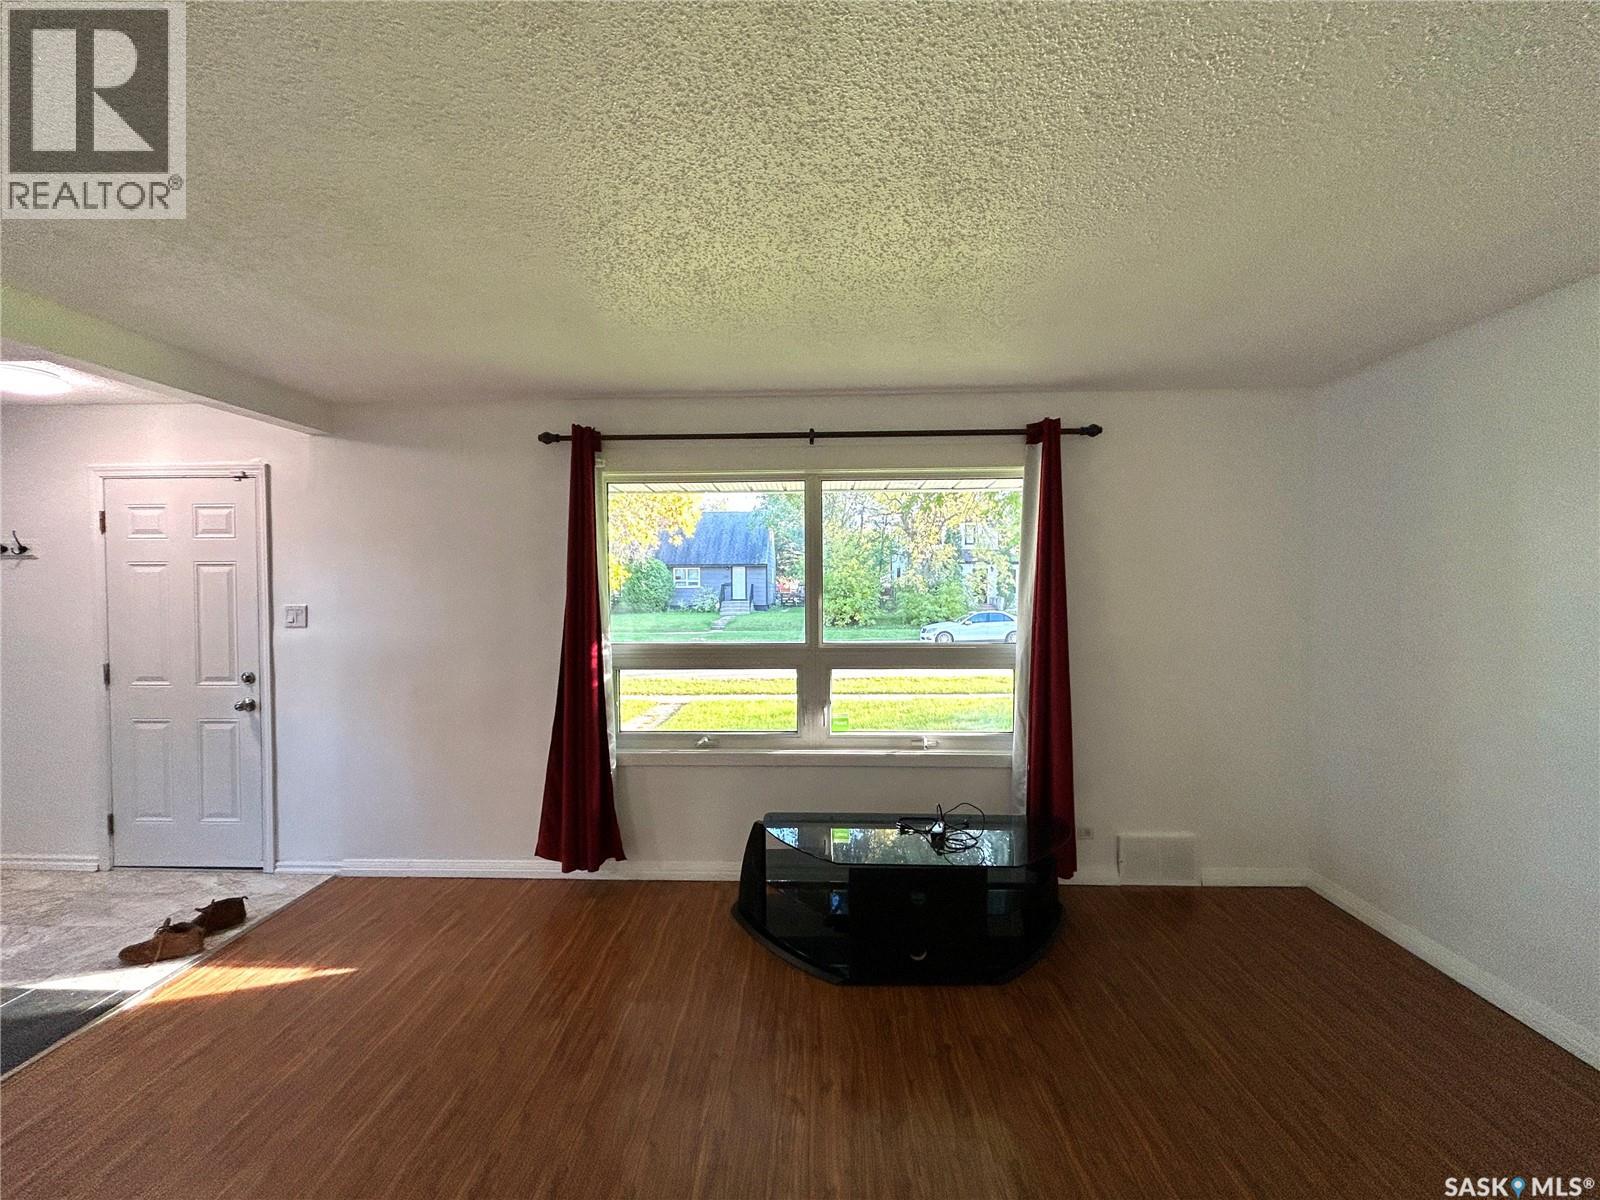
| Main Level | Living Room | 15 ft ,11 in | 11 ft ,7 in | 15 ft ,11 in x 11 ft ,7 in |
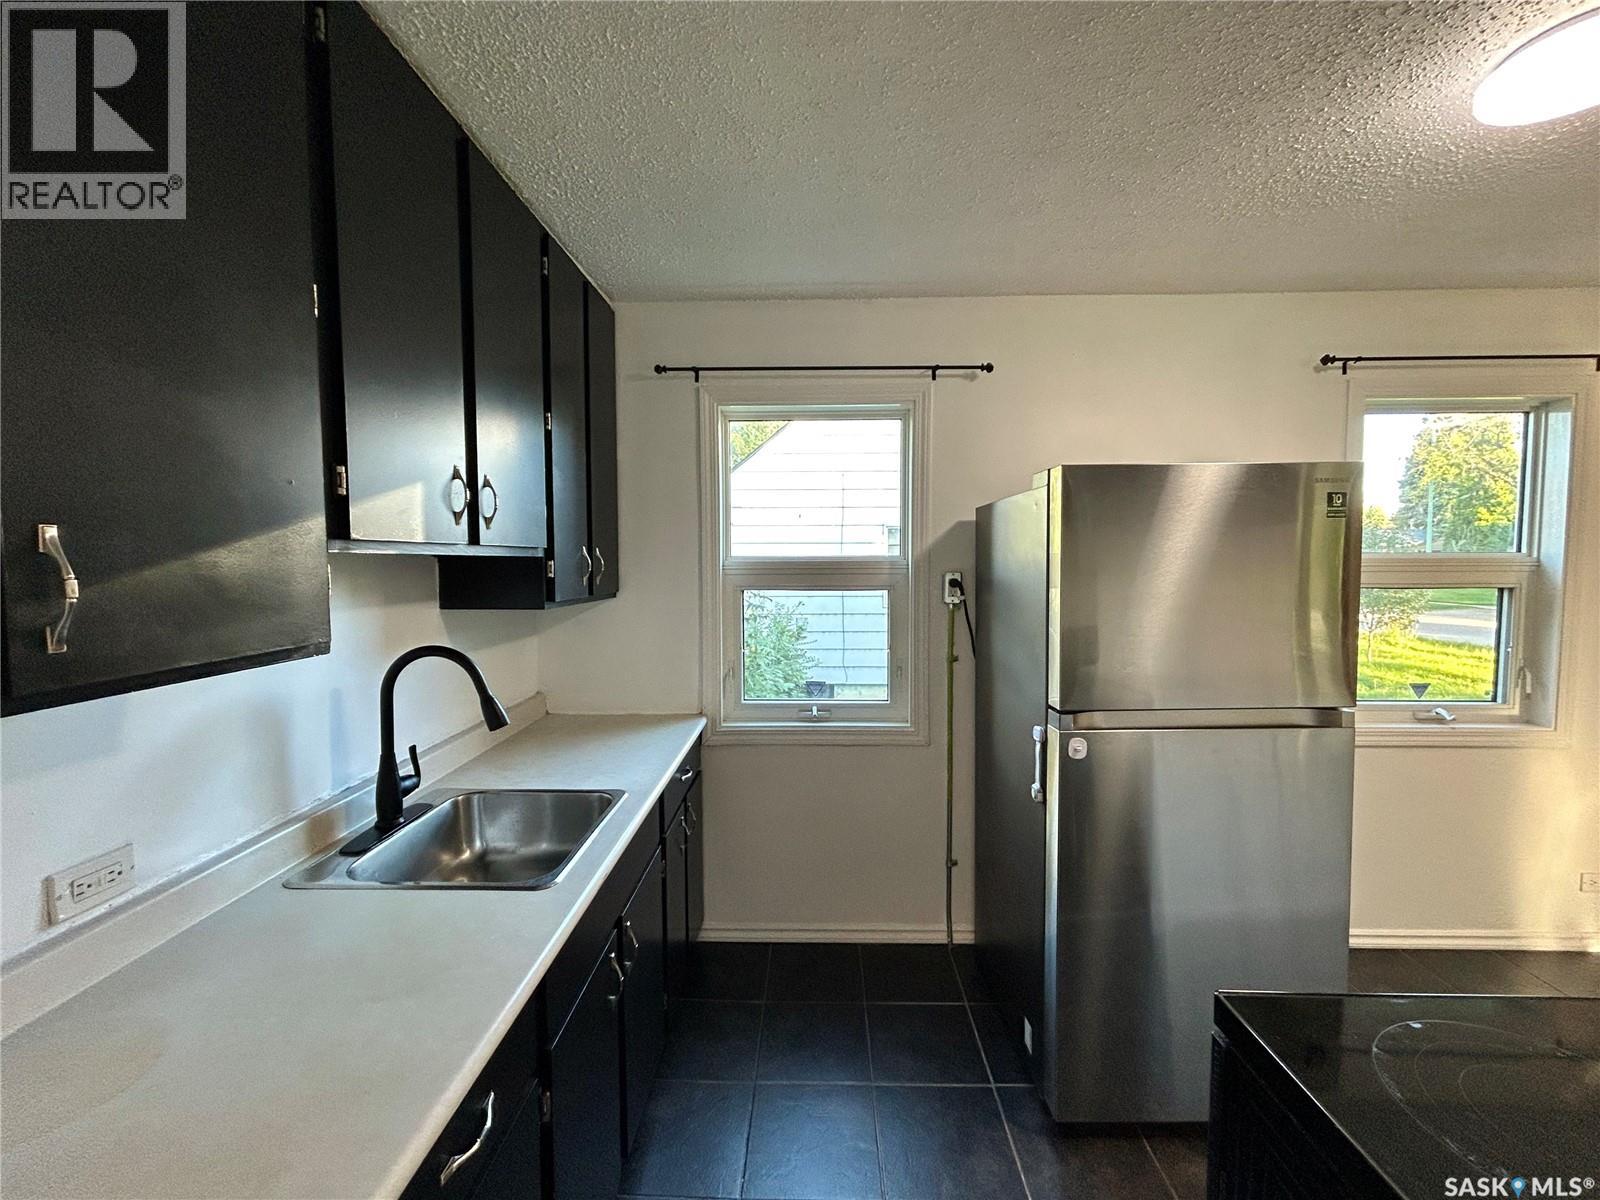
| Main Level | Kitchen | 14 ft ,10 in | 7 ft ,8 in | 14 ft ,10 in x 7 ft ,8 in |
| Main Level | 4pc Bathroom | Measurements not available | ||
| Main Level | Bedroom | 11 ft ,7 in | 9 ft ,3 in | 11 ft ,7 in x 9 ft ,3 in |
https://www.realtor.ca/real-estate/30302487/150-24th-street-e-prince-albert-east-hill
Interested?
Contact us for more information

The trademarks REALTOR®, REALTORS®, and the REALTOR® logo are controlled by The Canadian Real Estate Association (CREA) and identify real estate professionals who are members of CREA. The trademarks MLS®, Multiple Listing Service® and the associated logos are owned by The Canadian Real Estate Association (CREA) and identify the quality of services provided by real estate professionals who are members of CREA. The trademark DDF® is owned by The Canadian Real Estate Association (CREA) and identifies CREA's Data Distribution Facility (DDF®)
September 19 2026 04:50:09
Saskatoon Region Association of REALTORS® Inc.
Boyes Group Realty Inc.