

301 7th Avenue W Nipawin, Saskatchewan S0E 1E0

$419,000
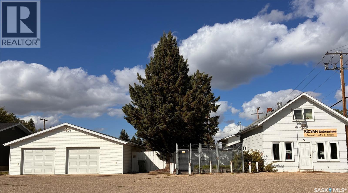
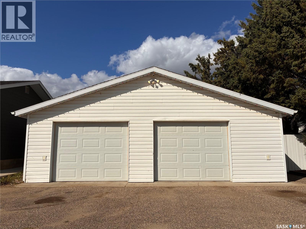
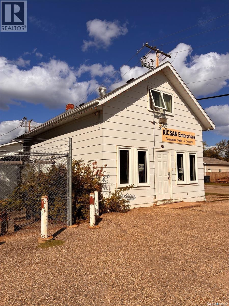
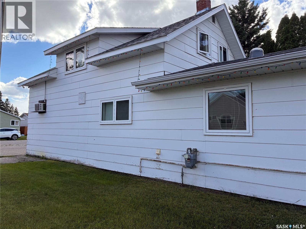
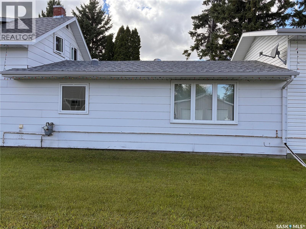
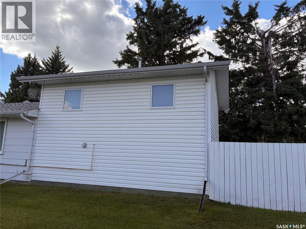
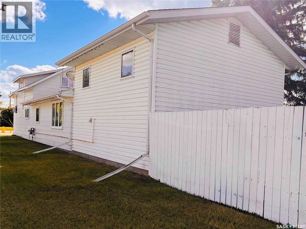
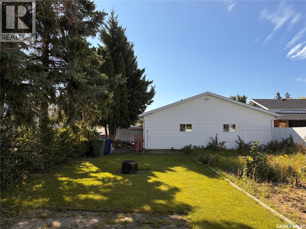
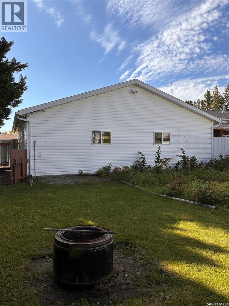
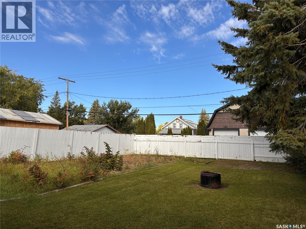
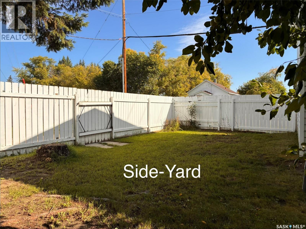
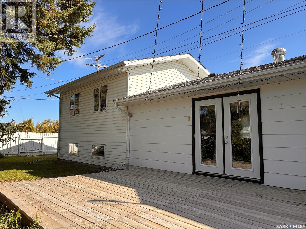
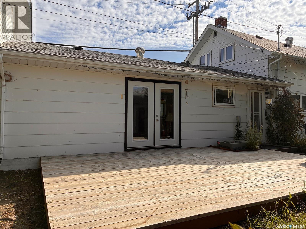
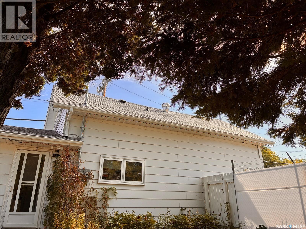
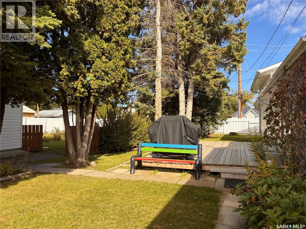
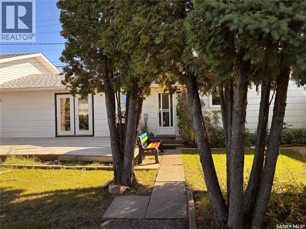
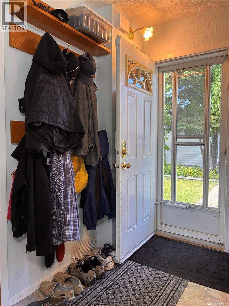
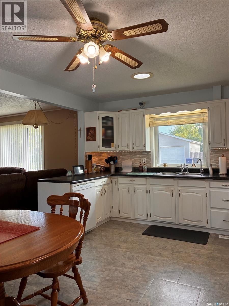
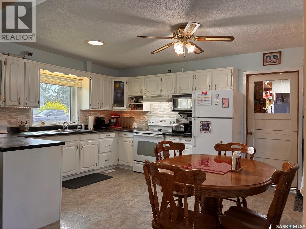
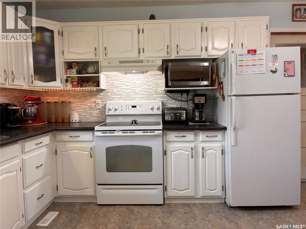
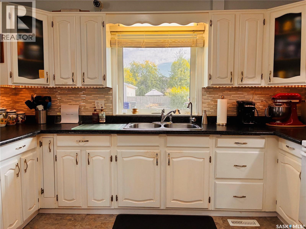
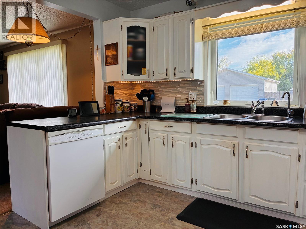
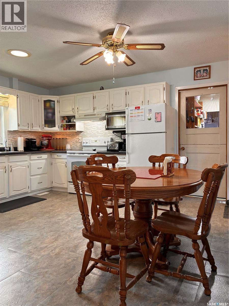
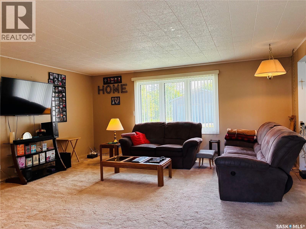
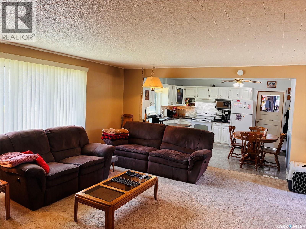
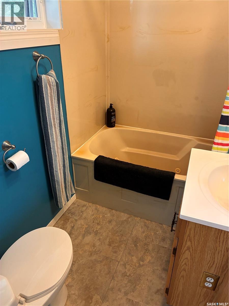
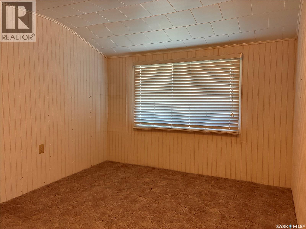
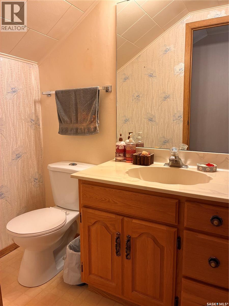
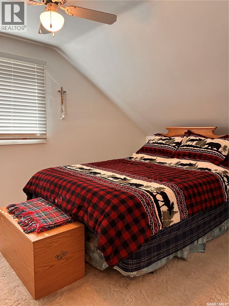
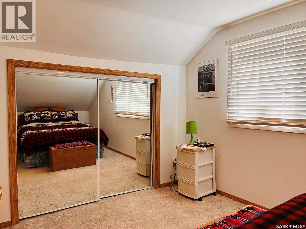
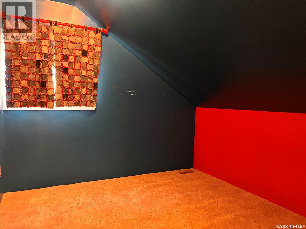
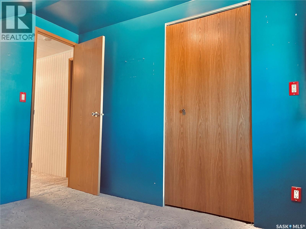
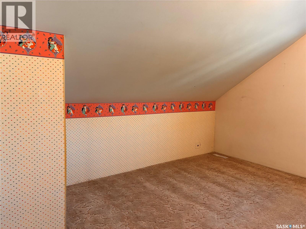
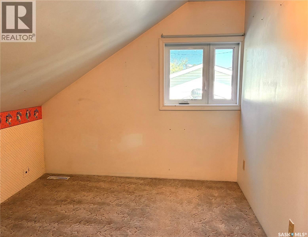
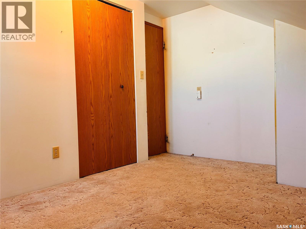
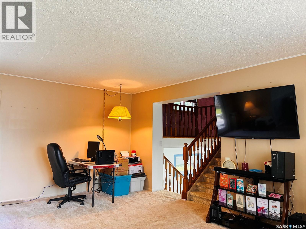
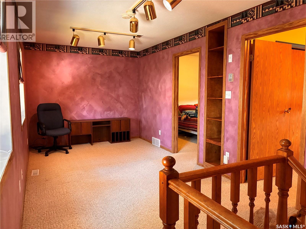
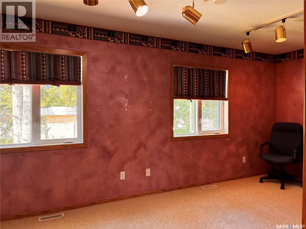
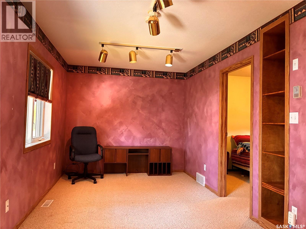
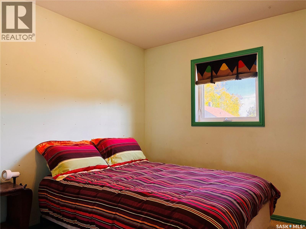
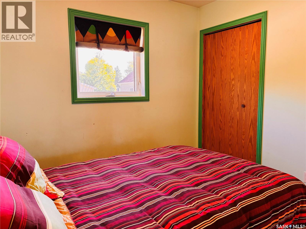
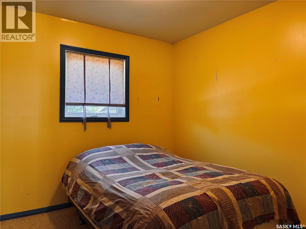
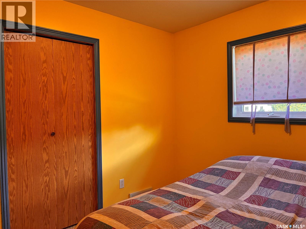
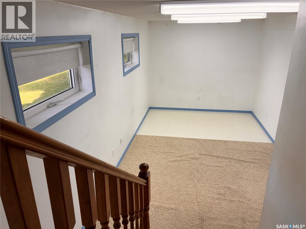
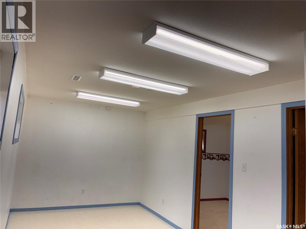
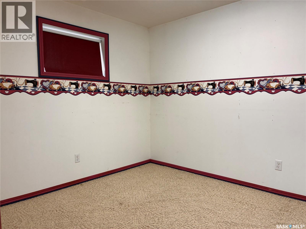
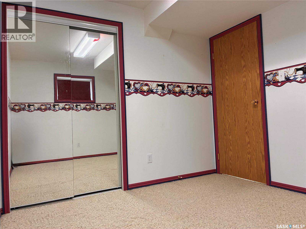
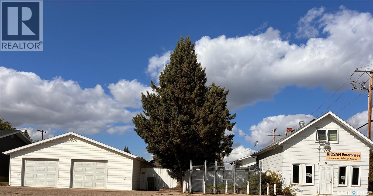
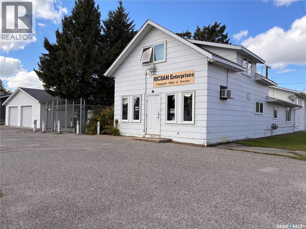
This incredible live/work opportunity features over 2200 ft.² including 6 bedrooms, 2 bathrooms, and an open-concept kitchen-dining area that extends to a 18x20 living room large enough for all the family gatherings. Additional property highlights include a buyer's dream: a four-car, 30x40 detached garage! There is plenty of room for children and pets, featuring a large fully fenced yard complete with an outdoor deck, fire pit, and a flourishing garden plot to add sustainable veggies to your growing family's table. This unique property has comfortably raised two generations and is now ready for the next family or future entrepreneur to make it their own. If a successful computer-based business is your niche, this offering may include an extra “hand over” bonus option for the buyer and seller to discuss further. Call today for further details to make this great live-and-work opportunity your bright new future! (id:51699)
Property Details
| MLS® Number | SK048946 |
| Property Type | Single Family |
| Features | Treed, Corner Site, Lane |
| Structure | Deck |
Building
| Bathroom Total | 2 |
| Bedrooms Total | 6 |
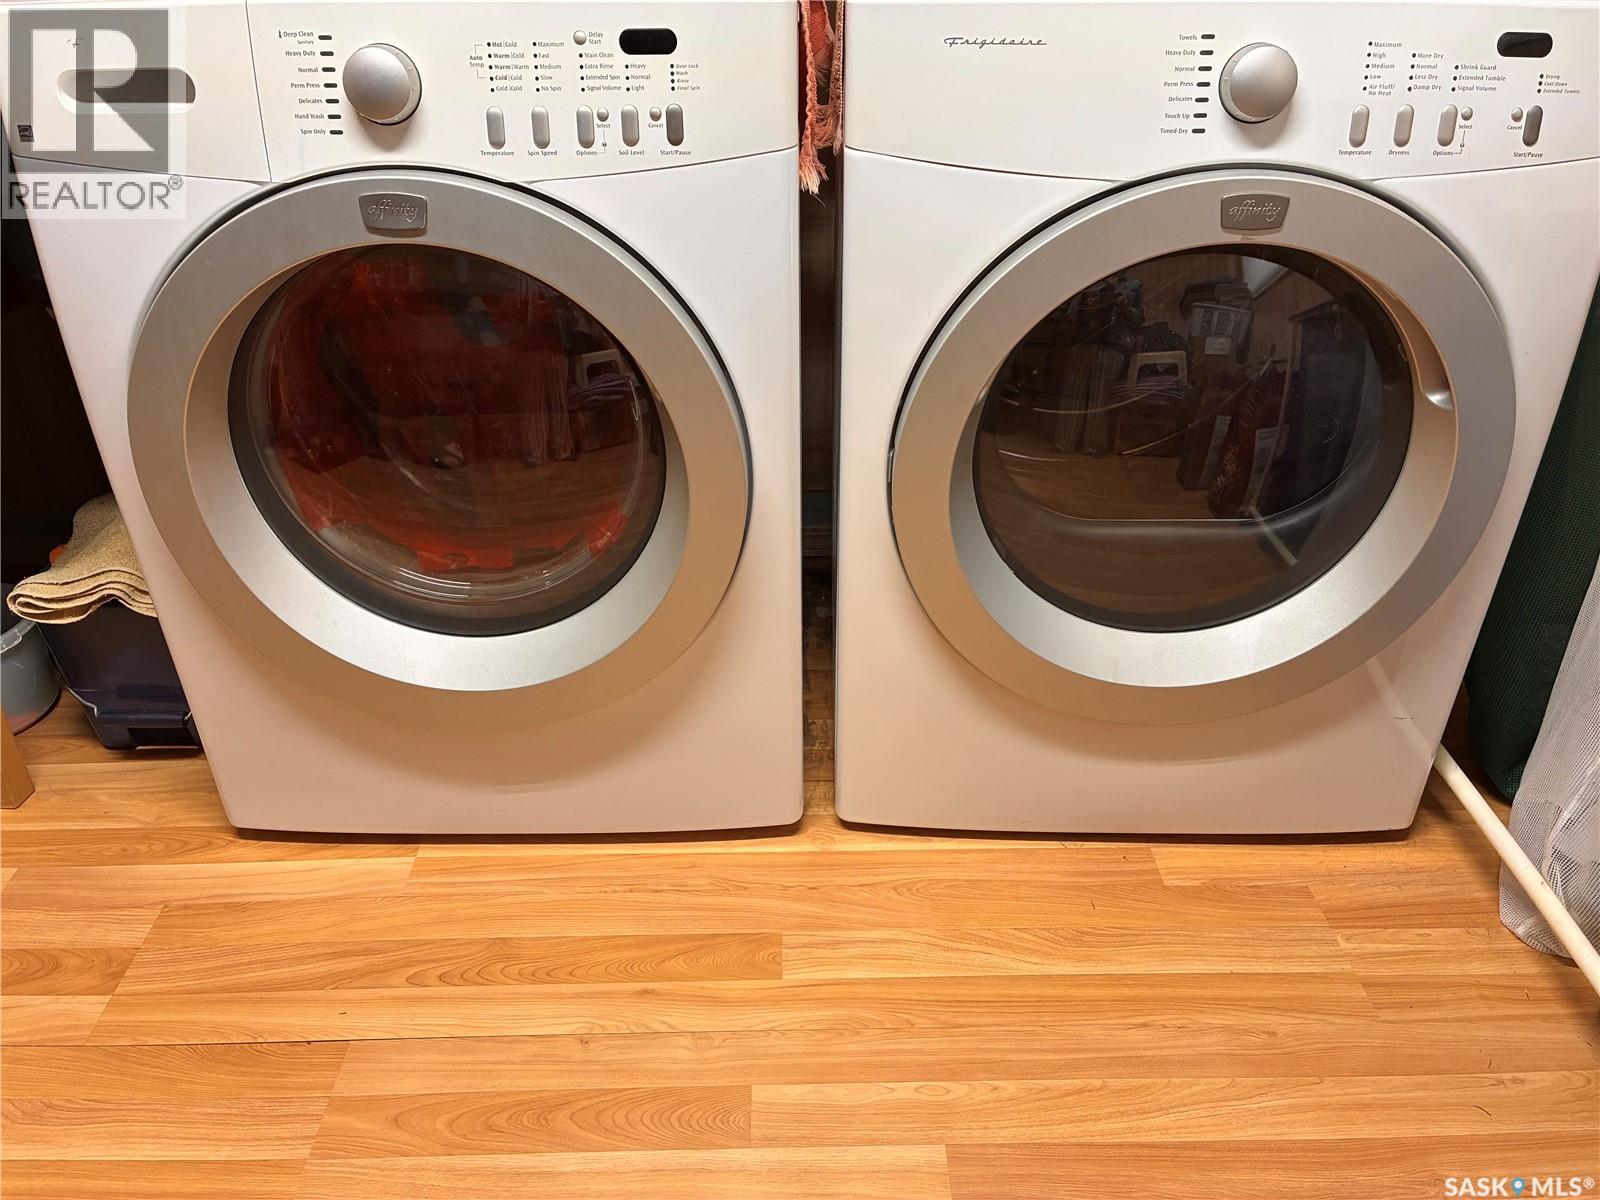
| Appliances | Washer, Refrigerator, Dishwasher, Dryer, Microwave, Window Coverings, Garage Door Opener Remote(s), Hood Fan, Stove |
| Architectural Style | Bi-level |
| Basement Development | Unfinished |
| Basement Type | Partial (unfinished) |
| Constructed Date | 1957 |
| Construction Style Attachment | Detached |
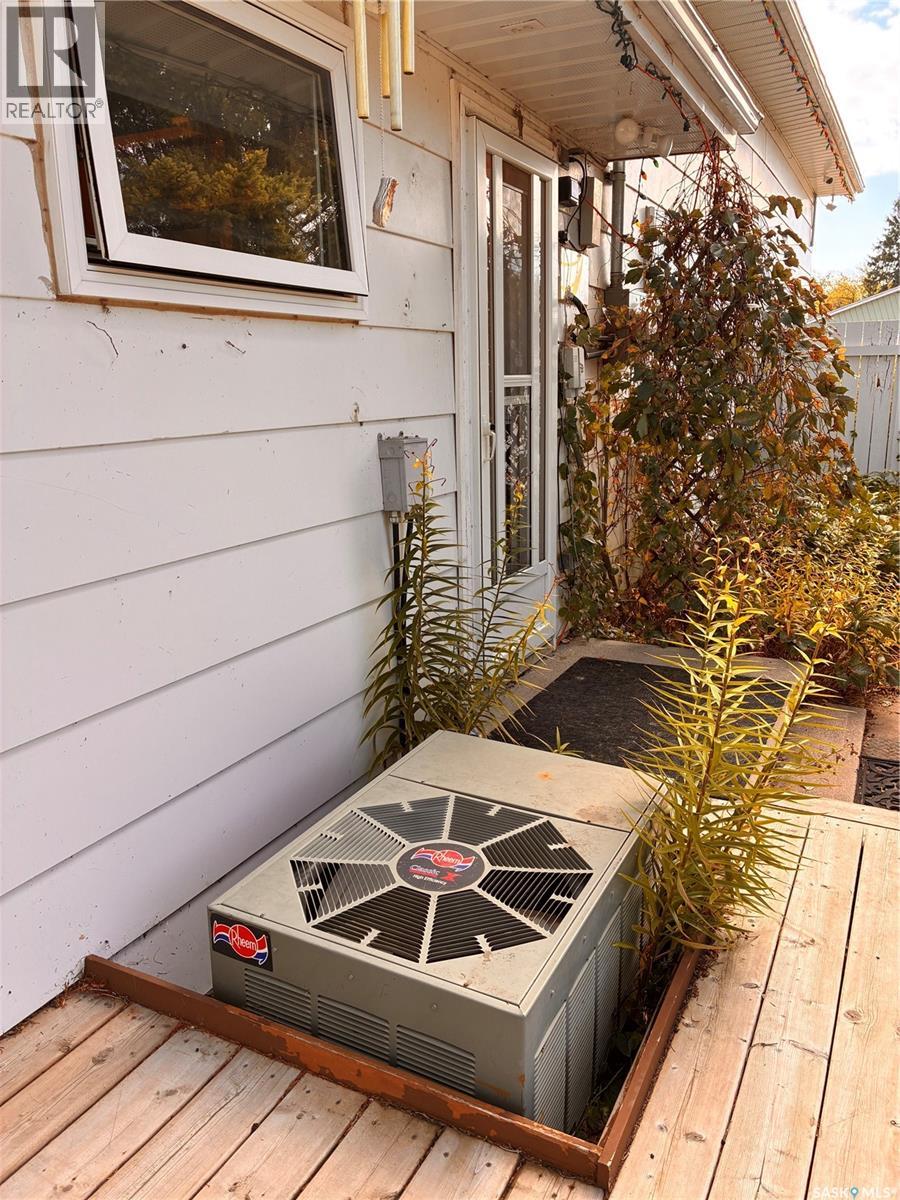
| Cooling Type | Central Air Conditioning, Wall Unit |
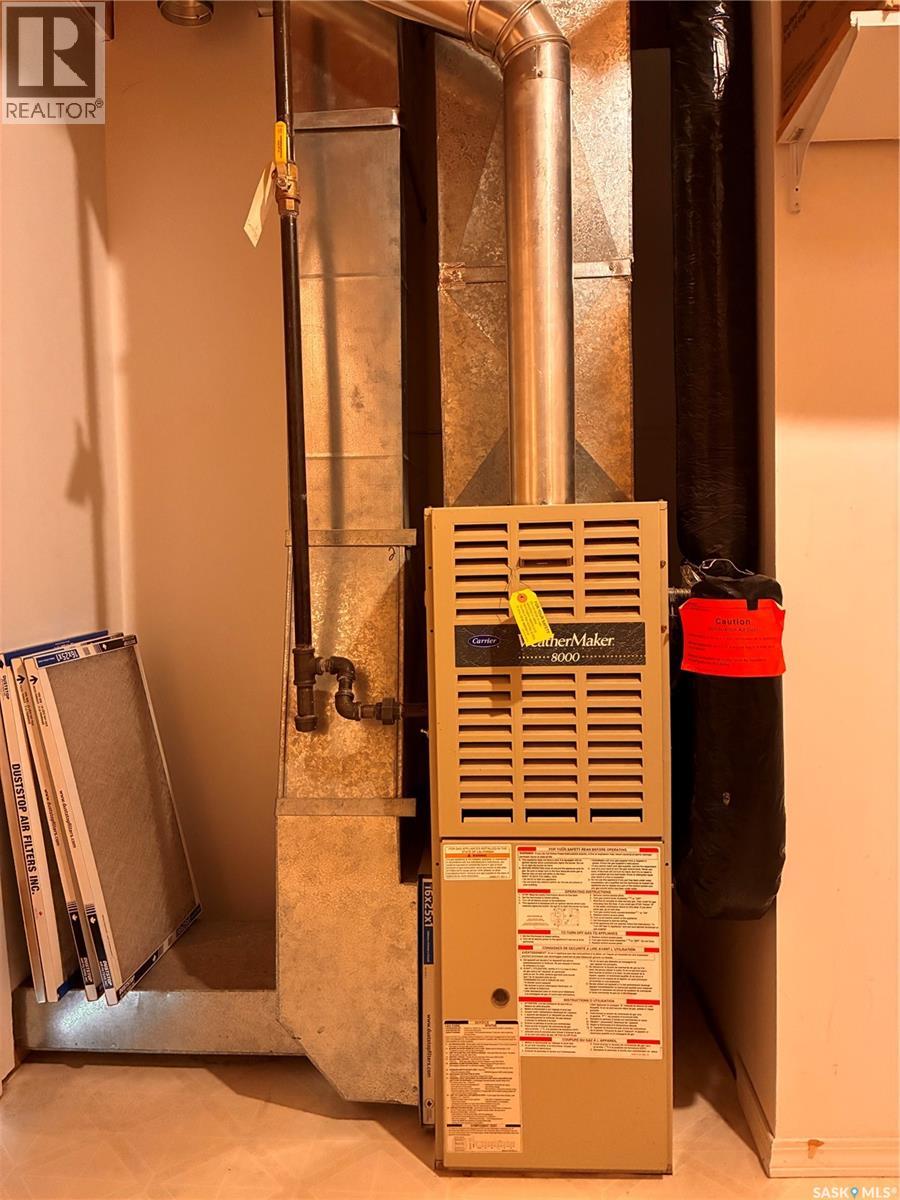
| Heating Fuel | Natural Gas |
| Heating Type | Forced Air |
| Size Interior | 2240 Sqft |
| Type | House |
Parking
| Detached Garage | |
| Parking Space(s) | 8 |
Land
| Acreage | No |
| Fence Type | Fence |
| Landscape Features | Lawn, Garden Area |
| Size Frontage | 93 Ft |
| Size Irregular | 0.26 |
| Size Total | 0.26 Ac |
| Size Total Text | 0.26 Ac |
Rooms
| Level | Type | Length | Width | Dimensions |
|---|---|---|---|---|
| Second Level | Bonus Room | 12' x 9'6" | ||
| Second Level | Bedroom | 8'6" x 12' | ||
| Second Level | Primary Bedroom | 9'4" x 15'3" | ||
| Second Level | Bedroom | 9'7" x 9'9" | ||
| Second Level | 2pc Bathroom | 4' x 6'2" | ||
| Third Level | Loft | 16'7" x 9'1" | ||
| Third Level | Bedroom | 9' x 9'8" | ||
| Third Level | Bedroom | 9'3" x 9'6" | ||
| Fourth Level | Bedroom | 9'11" x 9'1" | ||
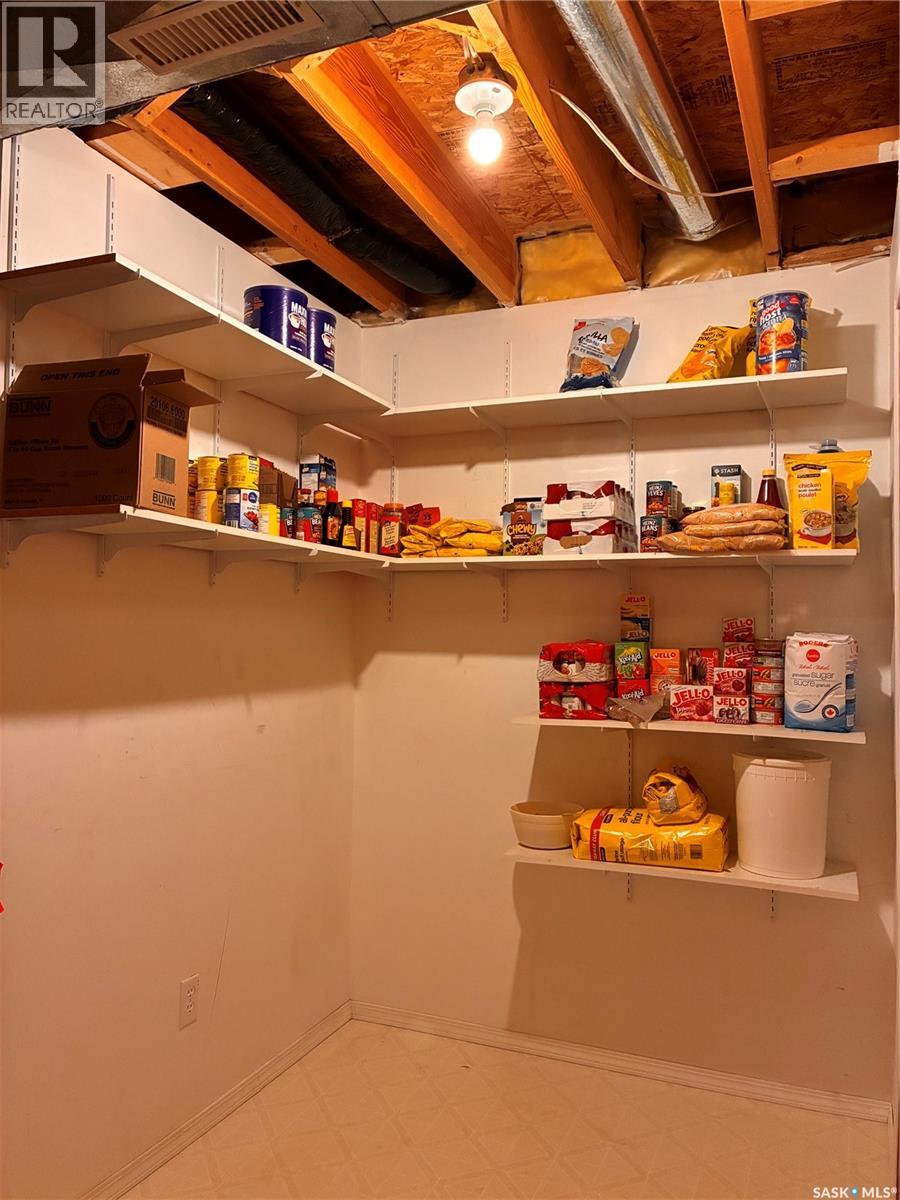
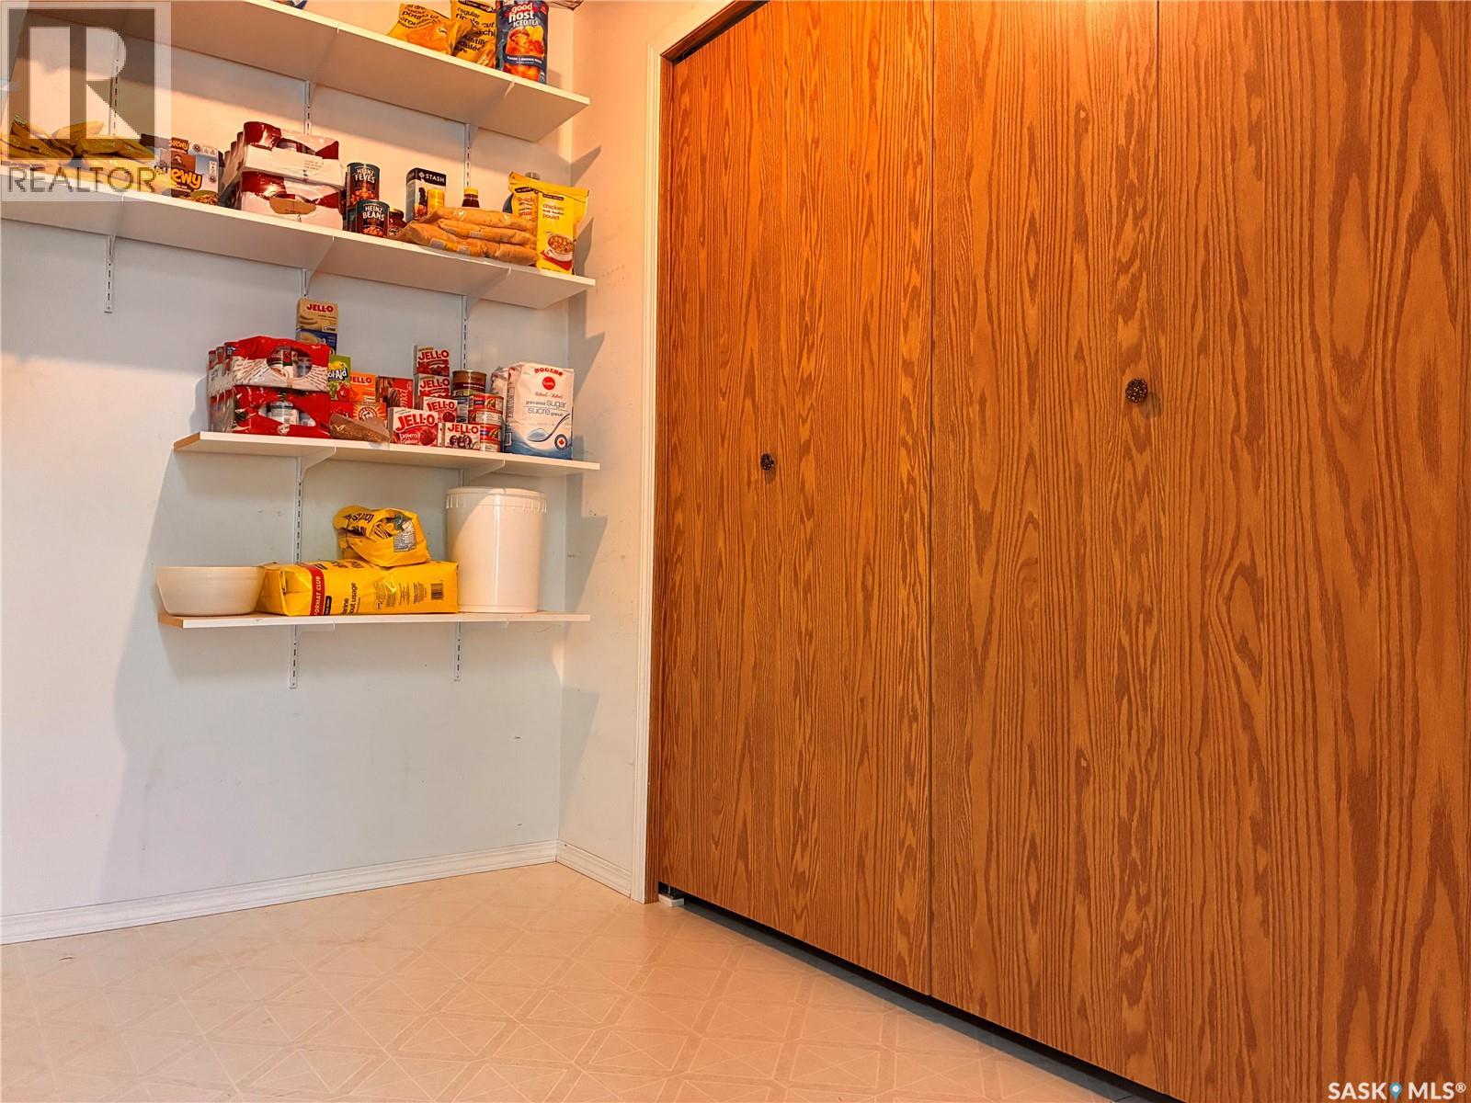
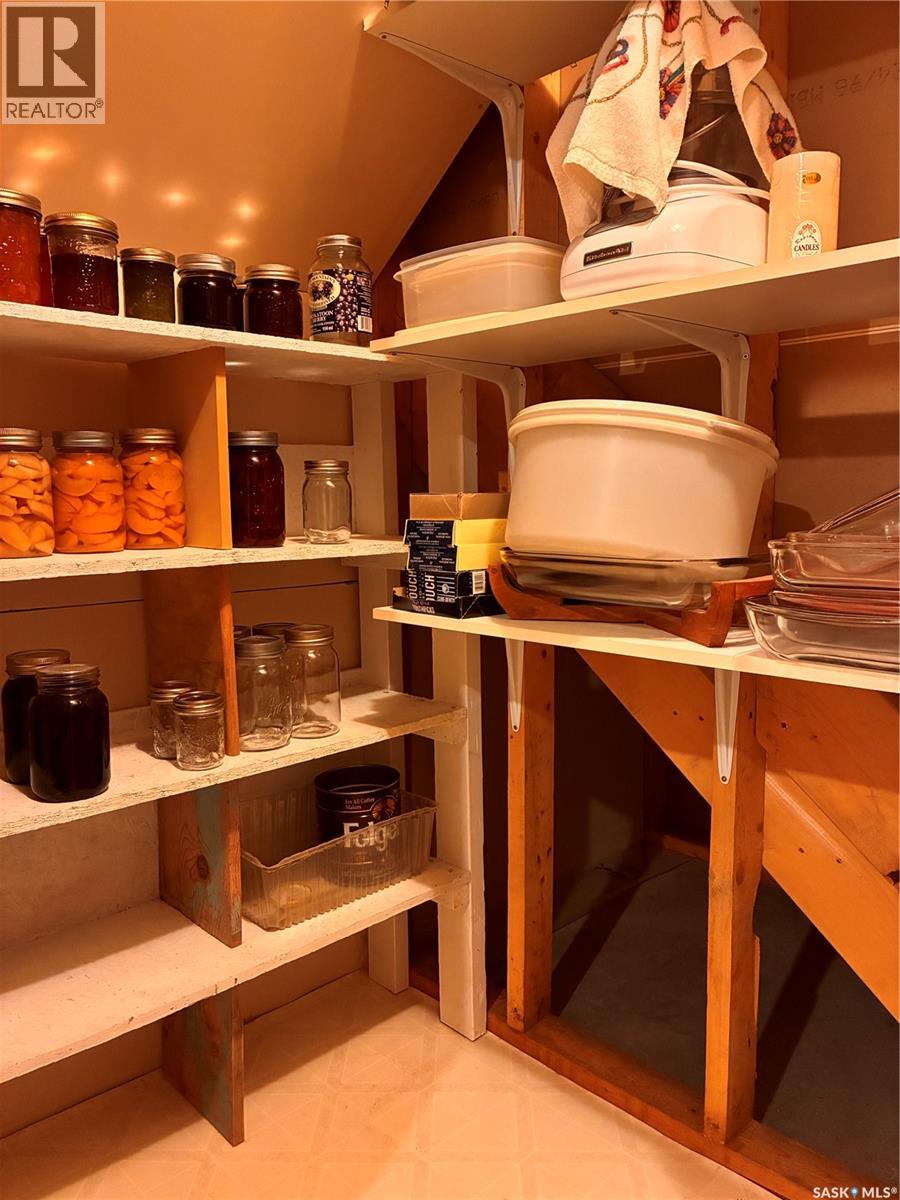
| Fourth Level | Storage | 5'7" x 12'9" | ||
| Fourth Level | Playroom | 15'2" x 9'2" | ||
| Main Level | Kitchen/dining Room | 12' x 14' | ||
| Main Level | Living Room | 19'5" x 17'11" | ||
| Main Level | Other | 9'8" x 9'8" | ||
| Main Level | Office | 12'4" x 19'2" | ||
| Main Level | Bonus Room | 6'9" x 16'4" | ||
| Main Level | Dining Nook | 9'9" x 9'2" | ||
| Main Level | 4pc Bathroom | 5' x 7' |
https://www.realtor.ca/real-estate/30307718/301-7th-avenue-w-nipawin
Interested?
Contact us for more information

The trademarks REALTOR®, REALTORS®, and the REALTOR® logo are controlled by The Canadian Real Estate Association (CREA) and identify real estate professionals who are members of CREA. The trademarks MLS®, Multiple Listing Service® and the associated logos are owned by The Canadian Real Estate Association (CREA) and identify the quality of services provided by real estate professionals who are members of CREA. The trademark DDF® is owned by The Canadian Real Estate Association (CREA) and identifies CREA's Data Distribution Facility (DDF®)
September 21 2026 07:20:51
Saskatoon Region Association of REALTORS® Inc.
Century 21 Proven Realty