

321 Winnipeg Avenue N Saskatoon, Saskatchewan S7L 3P3

$379,900
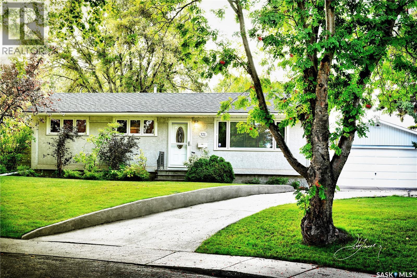
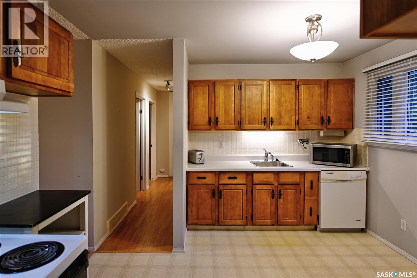
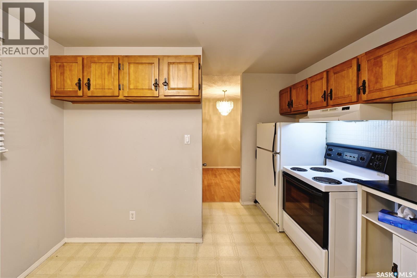
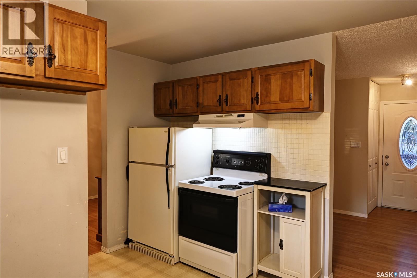
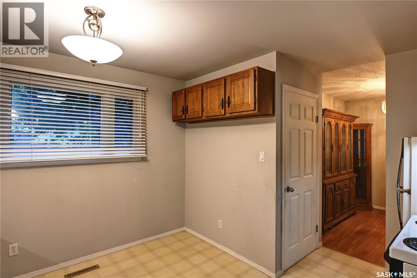
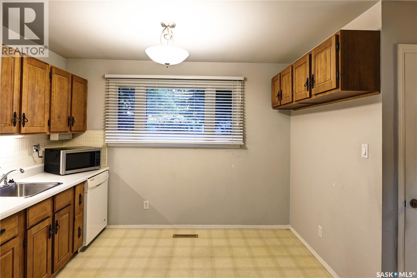
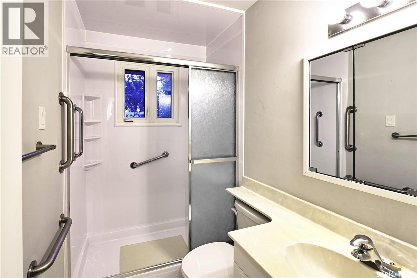
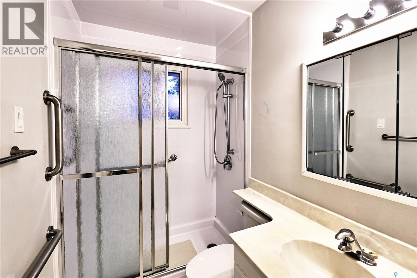
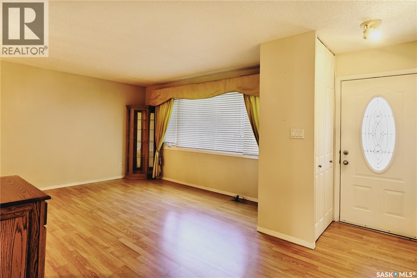
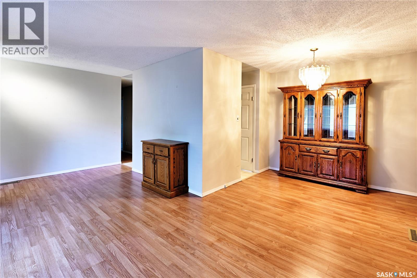
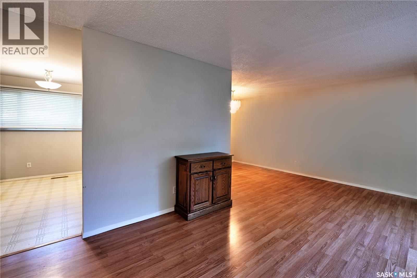
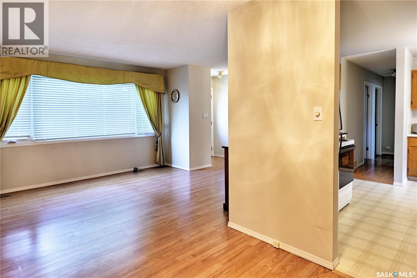
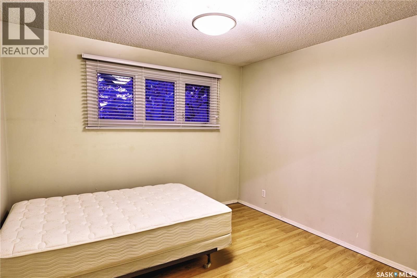
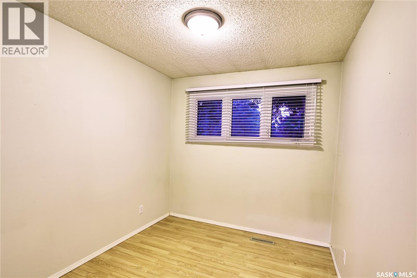
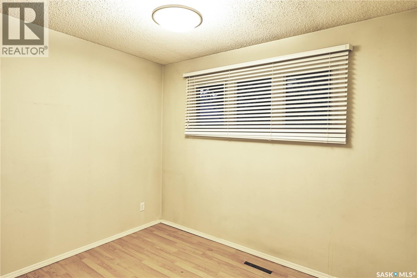
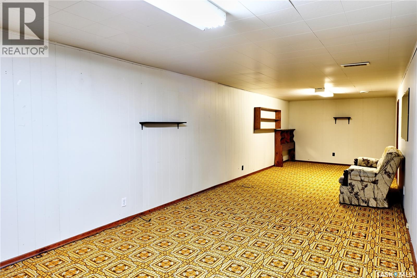
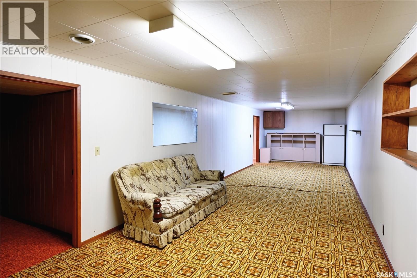
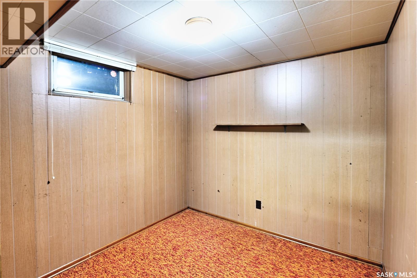
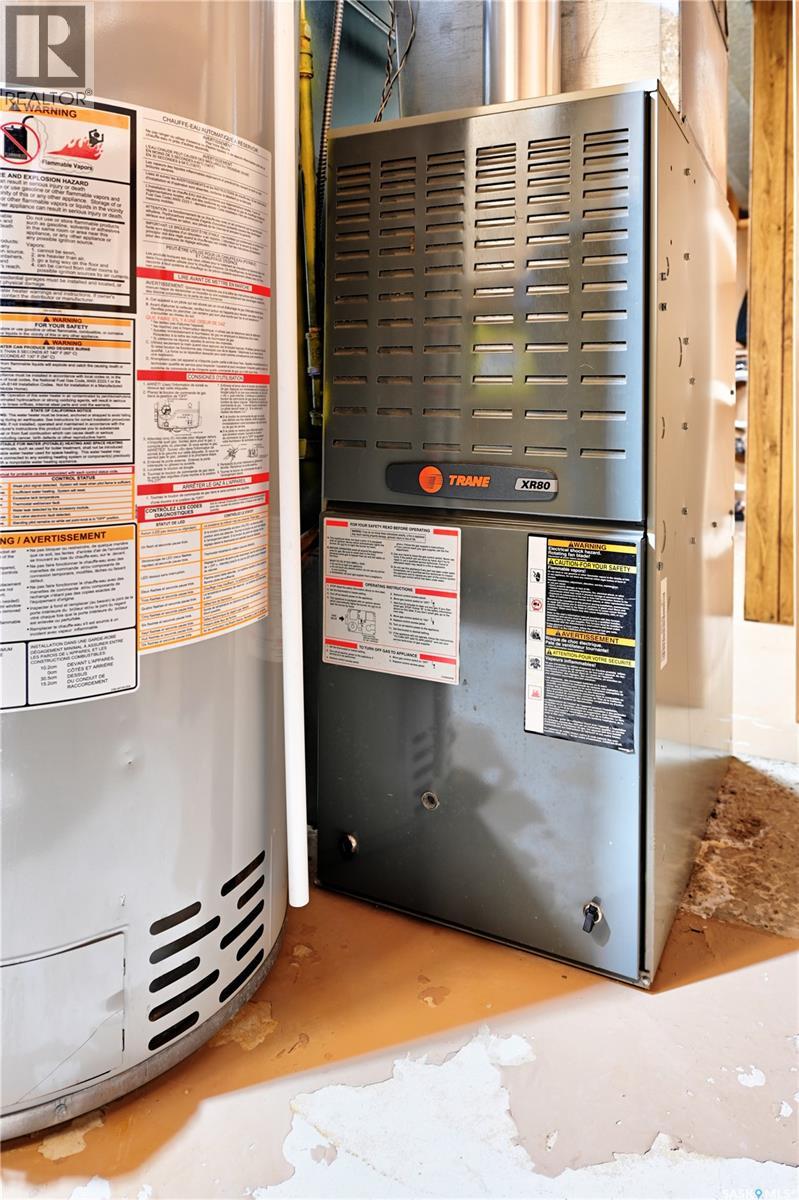
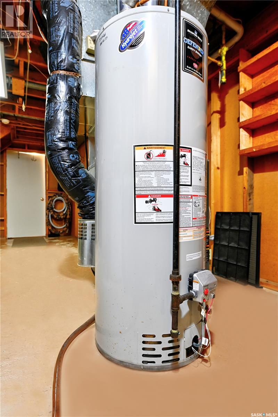
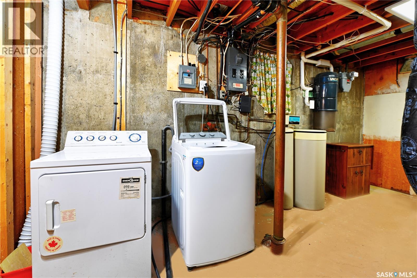
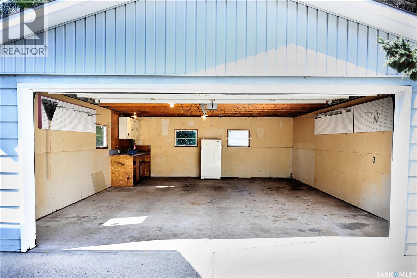
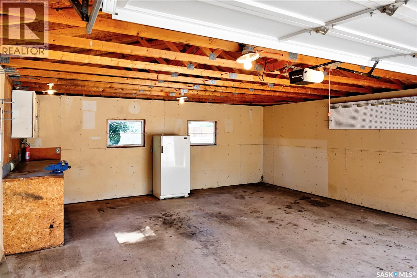
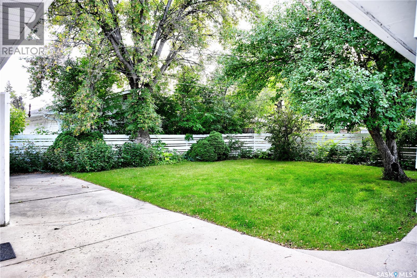
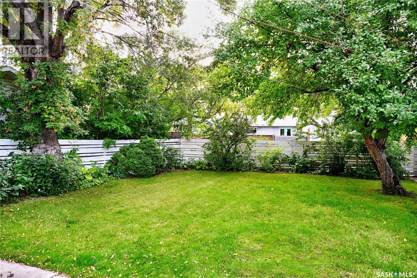
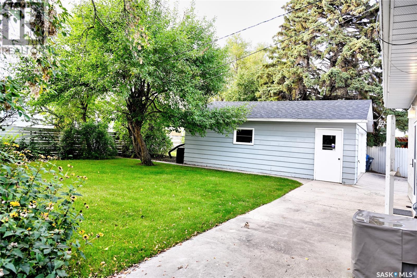
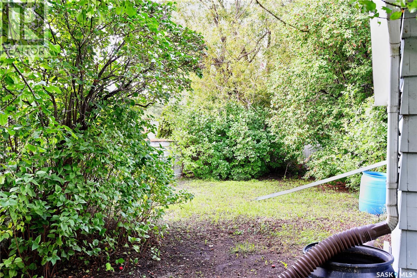
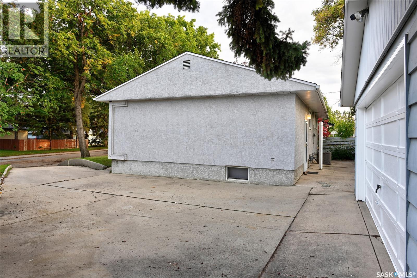
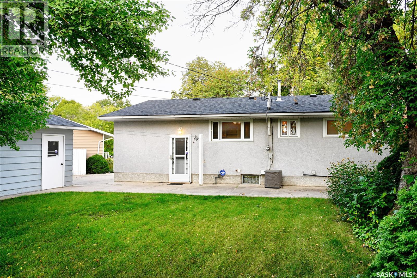
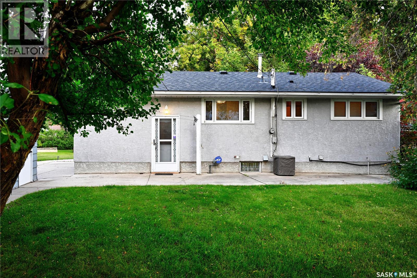
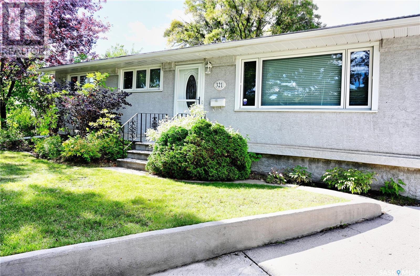
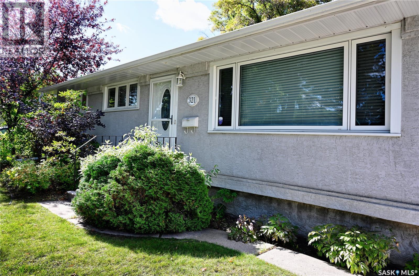
MR & Mrs " CLEAN " lived here. Original Owners for this Prime location bungalow in Mount Royal. Maplewood Kitchen cabinets with appliances makes a great place for making suppers and midnight snacks too ! Spacious living room with laminate flooring and neutral walls makes your decorating a breeze, dining area with china cabinet for hosting family and friends. Three bedrooms on main all with past upgraded lighting, windows & laminate floors. Bright 3 piece shower bath on main. Lower level developed with bright open concept Family room / recreation area where everyone can live a little without concern , additional 4th bedroom ( window may or may not meet current egression code). Basement couch and fridge included. Large utility room with past upgraded furnace & water heater, water softener included. Located on a fully fenced landscaped wedge shaped yard with undergound sprinklers, garden area, large double detached 22' X 26' garage with electric GDO, appealing slight curved single concrete drive leading to double. Nestled on slightly raised lot with mature trees , truly a great place to call home. Central air, central vac, all appliances included. Seller will be entertaining offers on Friday Sept 25TH at 6:00pm, call your favourite REALTOR for a viewing . As per the Seller’s direction, all offers will be presented on 09/25/2026 6:00PM. (id:51699)
Property Details
| MLS® Number | SK048999 |
| Property Type | Single Family |
| Neigbourhood | Mount Royal SA |
| Features | Treed, Irregular Lot Size, Double Width Or More Driveway |
| Structure | Patio(s) |
Building
| Bathroom Total | 1 |
| Bedrooms Total | 4 |
| Appliances | Washer, Refrigerator, Dishwasher, Dryer, Microwave, Alarm System, Window Coverings, Garage Door Opener Remote(s), Hood Fan, Stove |
| Architectural Style | Bungalow |
| Basement Development | Finished |
| Basement Type | Full (finished) |
| Constructed Date | 1962 |
| Construction Style Attachment | Detached |
| Cooling Type | Central Air Conditioning |
| Fire Protection | Alarm System |
| Heating Fuel | Natural Gas |
| Heating Type | Forced Air |
| Stories Total | 1 |
| Size Interior | 960 Sqft |
| Type | House |
Parking
| Detached Garage | |
| Parking Space(s) | 4 |
Land
| Acreage | No |
| Fence Type | Fence |
| Landscape Features | Lawn, Underground Sprinkler |
| Size Frontage | 55 Ft |
| Size Irregular | 8068.00 |
| Size Total | 8068 Sqft |
| Size Total Text | 8068 Sqft |
Rooms
| Level | Type | Length | Width | Dimensions |
|---|---|---|---|---|
| Basement | Family Room | 38 ft | 10 ft ,8 in | 38 ft x 10 ft ,8 in |
| Basement | Bedroom | 11 ft | 8 ft ,3 in | 11 ft x 8 ft ,3 in |
| Basement | Laundry Room | 21 ft ,4 in | 11 ft ,3 in | 21 ft ,4 in x 11 ft ,3 in |
| Main Level | Kitchen | 11 ft ,4 in | 12 ft ,9 in | 11 ft ,4 in x 12 ft ,9 in |
| Main Level | Dining Room | 8 ft ,10 in | 8 ft | 8 ft ,10 in x 8 ft |
| Main Level | 3pc Bathroom | 8 ft | 5 ft | 8 ft x 5 ft |
| Main Level | Living Room | 19 ft ,8 in | 11 ft ,6 in | 19 ft ,8 in x 11 ft ,6 in |
| Main Level | Bedroom | 11 ft ,6 in | 10 ft ,5 in | 11 ft ,6 in x 10 ft ,5 in |
| Main Level | Bedroom | 10 ft | 8 ft | 10 ft x 8 ft |
| Main Level | Bedroom | 11 ft ,6 in | 8 ft ,3 in | 11 ft ,6 in x 8 ft ,3 in |
https://www.realtor.ca/real-estate/30307161/321-winnipeg-avenue-n-saskatoon-mount-royal-sa
Interested?
Contact us for more information

The trademarks REALTOR®, REALTORS®, and the REALTOR® logo are controlled by The Canadian Real Estate Association (CREA) and identify real estate professionals who are members of CREA. The trademarks MLS®, Multiple Listing Service® and the associated logos are owned by The Canadian Real Estate Association (CREA) and identify the quality of services provided by real estate professionals who are members of CREA. The trademark DDF® is owned by The Canadian Real Estate Association (CREA) and identifies CREA's Data Distribution Facility (DDF®)
September 21 2026 06:19:59
Saskatoon Region Association of REALTORS® Inc.
RE/MAX Saskatoon