

1906 First Street Estevan, Saskatchewan S4A 0H8

$189,500
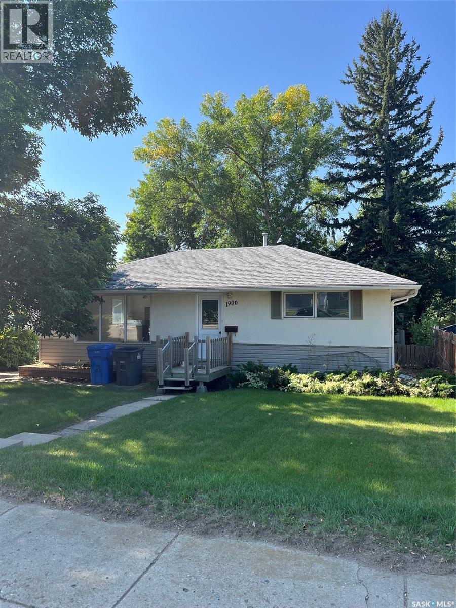
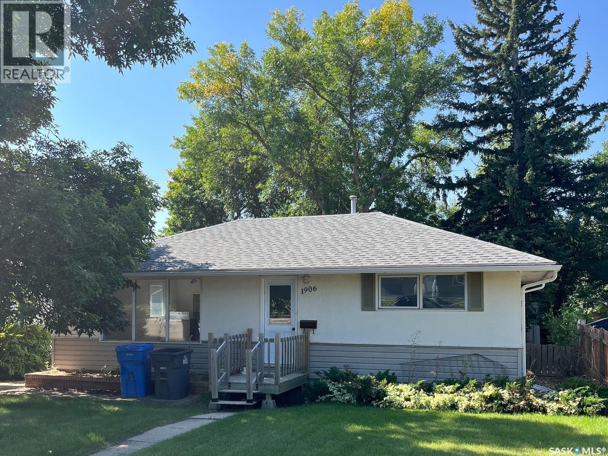
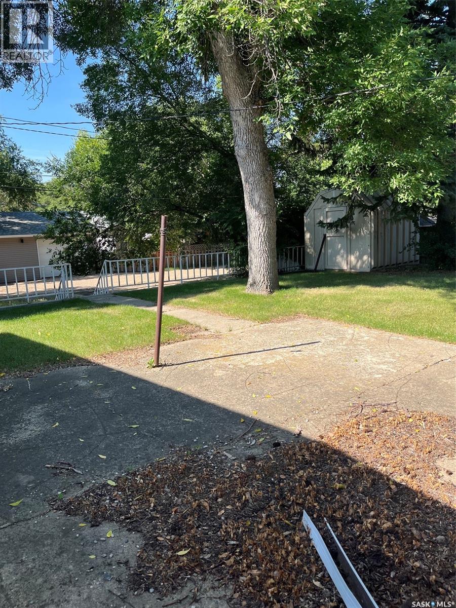
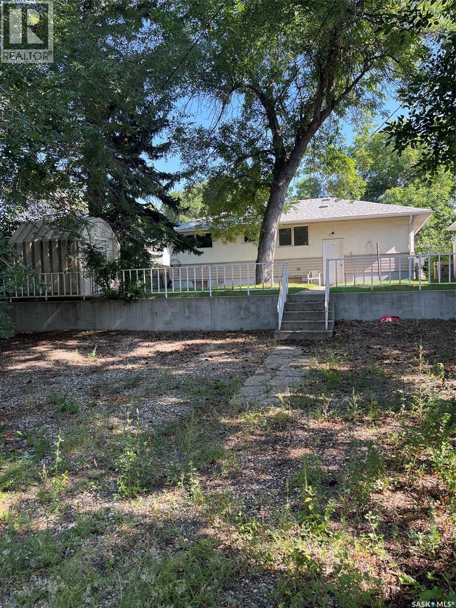
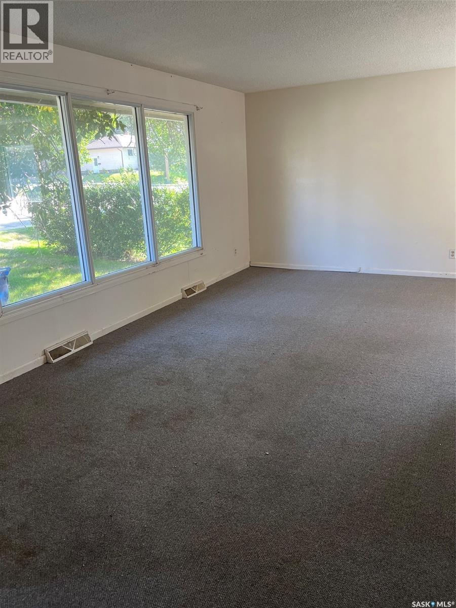
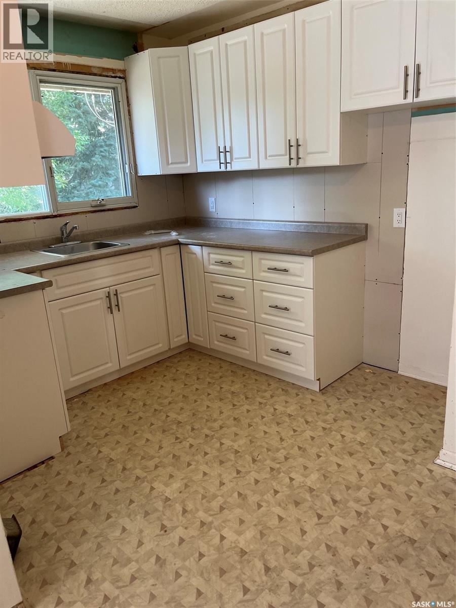
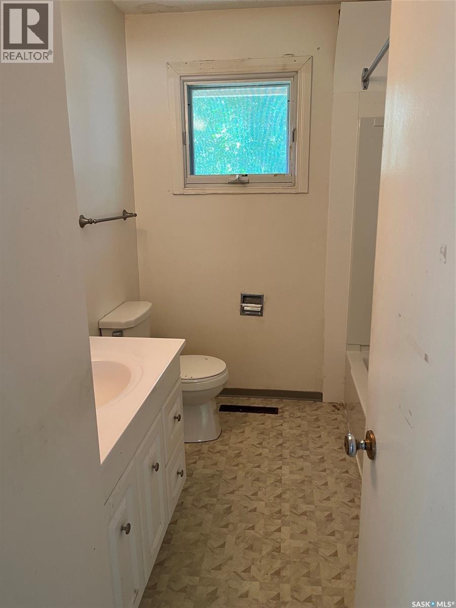
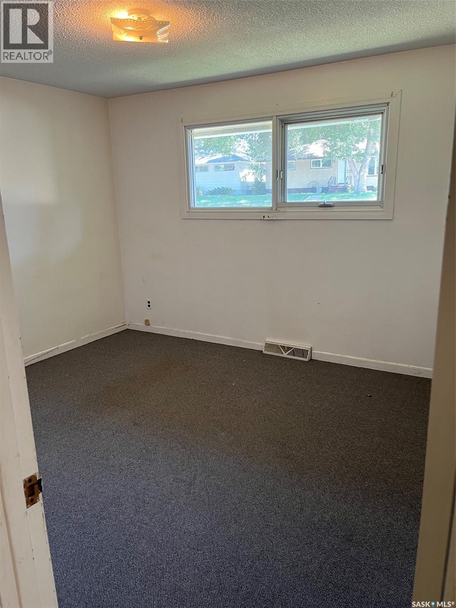
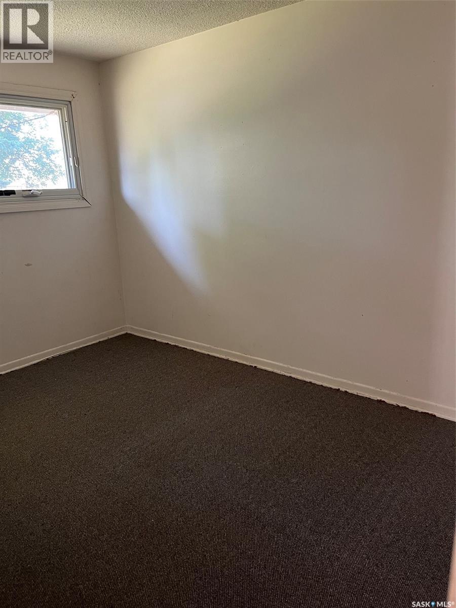
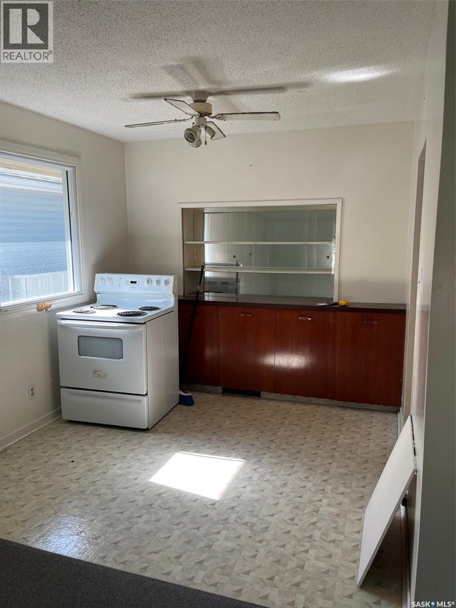
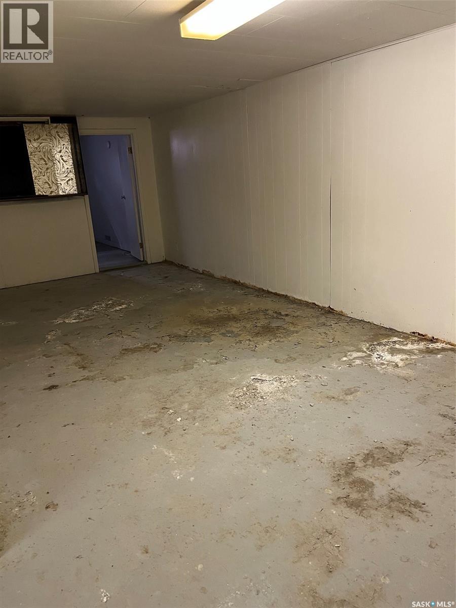
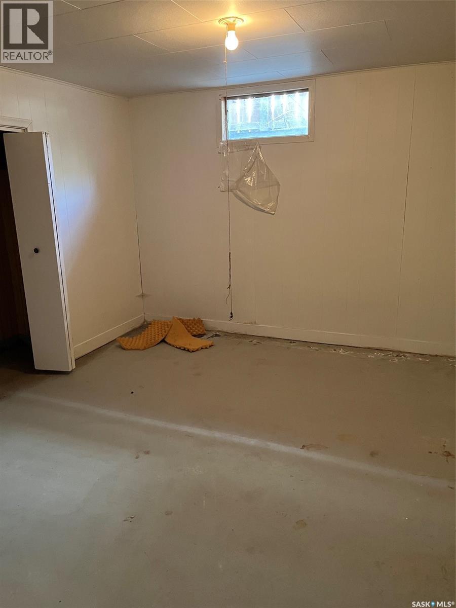
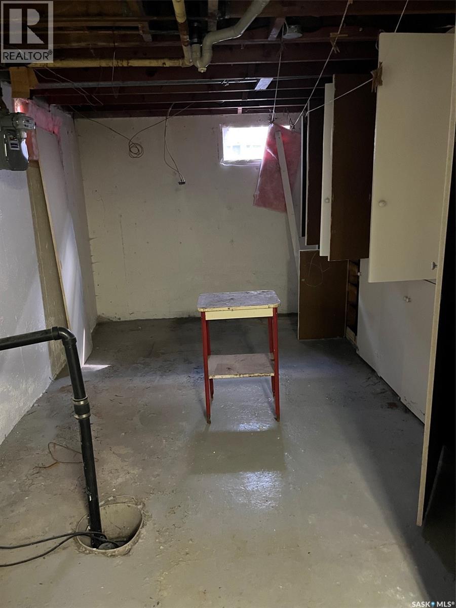
This 3-bedroom, 1-bathroom home is located in the Westview area and offers a great opportunity for buyers looking to add their own finishing touches. The home features a nice-sized yard and an unfinished basement with plenty of potential for future development. While some updating is needed, it could be a great fit for a first-time home buyer looking for a manageable project, an investor wanting to add to their rental portfolio, or someone searching for their next renovation or flip. With a little work and some fresh ideas, this property has plenty of potential. (id:51699)
Property Details
| MLS® Number | SK049013 |
| Property Type | Single Family |
| Neigbourhood | Westview EV |
| Features | Rectangular |
Building
| Bathroom Total | 1 |
| Bedrooms Total | 3 |
| Architectural Style | Bungalow |
| Basement Development | Partially Finished |
| Basement Type | Full (partially Finished) |
| Constructed Date | 1956 |
| Construction Style Attachment | Detached |
| Heating Fuel | Natural Gas |
| Heating Type | Forced Air |
| Stories Total | 1 |
| Size Interior | 912 Sqft |
| Type | House |
Parking
| None | |
| Gravel | |
| Parking Space(s) | 2 |
Land
| Acreage | No |
| Landscape Features | Lawn |
| Size Frontage | 50 Ft |
| Size Irregular | 6000.00 |
| Size Total | 6000 Sqft |
| Size Total Text | 6000 Sqft |
Rooms
| Level | Type | Length | Width | Dimensions |
|---|---|---|---|---|
| Basement | Other | 22' x 10' | ||
| Basement | Bedroom | 11' x 10' | ||
| Basement | Other | 22' x 12' | ||
| Main Level | Living Room | 22' x 11'X 6" | ||
| Main Level | Kitchen | 12' x 10' | ||
| Main Level | Dining Room | 10' x 8'x 6" | ||
| Main Level | Bedroom | 8 x 6" x 8' | ||
| Main Level | Bedroom | 12' x 11'x 6" | ||
| Main Level | 4pc Bathroom | 8' x 6' |
https://www.realtor.ca/real-estate/30306882/1906-first-street-estevan-westview-ev
Interested?
Contact us for more information

The trademarks REALTOR®, REALTORS®, and the REALTOR® logo are controlled by The Canadian Real Estate Association (CREA) and identify real estate professionals who are members of CREA. The trademarks MLS®, Multiple Listing Service® and the associated logos are owned by The Canadian Real Estate Association (CREA) and identify the quality of services provided by real estate professionals who are members of CREA. The trademark DDF® is owned by The Canadian Real Estate Association (CREA) and identifies CREA's Data Distribution Facility (DDF®)
September 21 2026 05:37:02
Saskatoon Region Association of REALTORS® Inc.
Century 21 Border Real Estate Service