

26 547 East Hampton Boulevard Saskatoon, Saskatchewan S7R 0H8

$419,900Maintenance,
$415 Monthly
Maintenance,
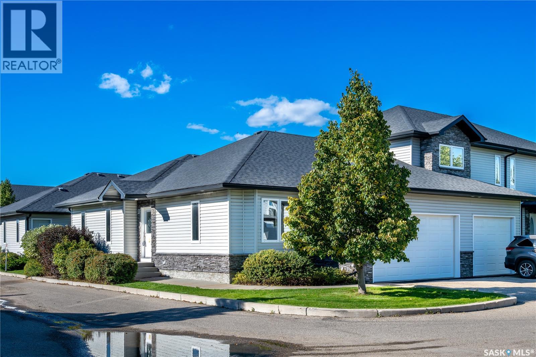
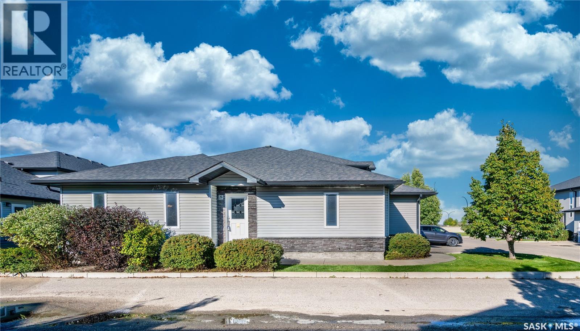
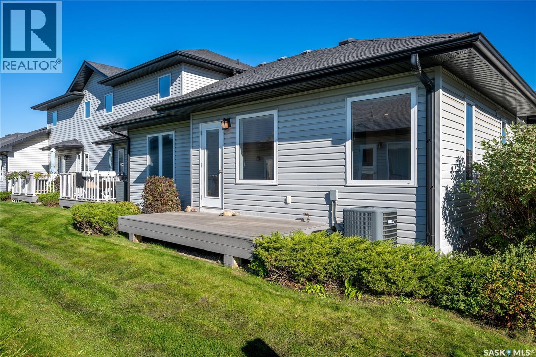
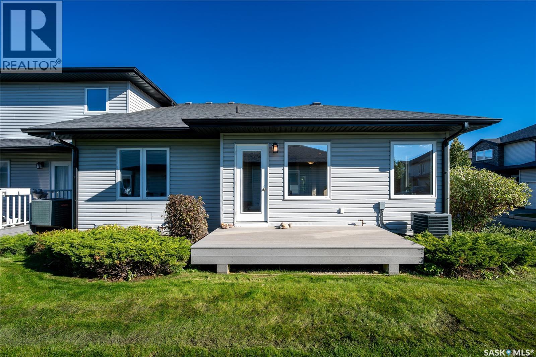
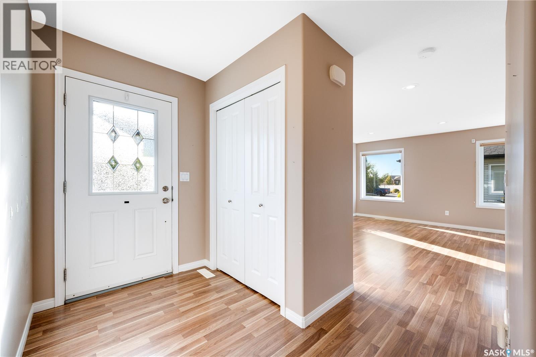
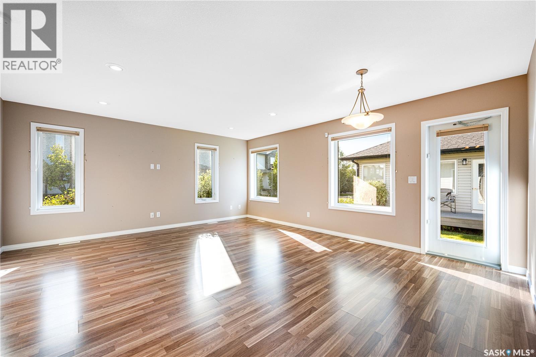
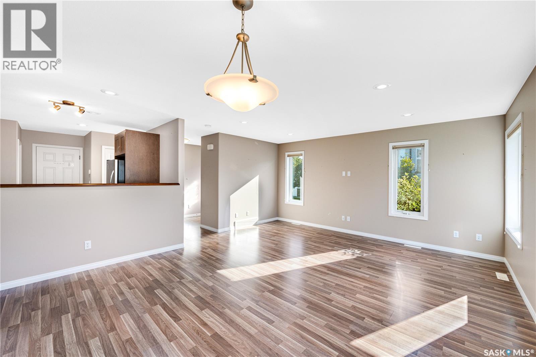
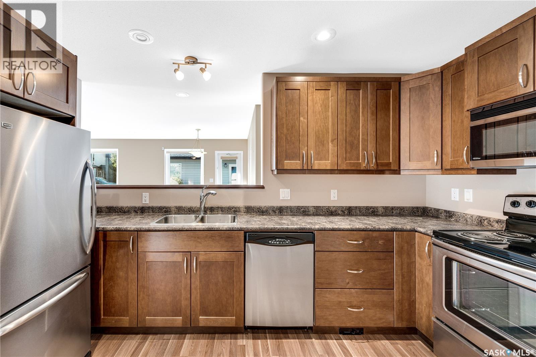
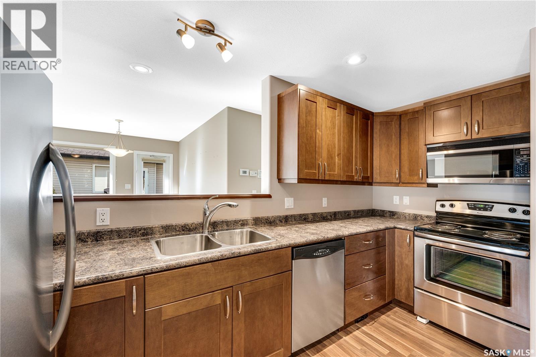
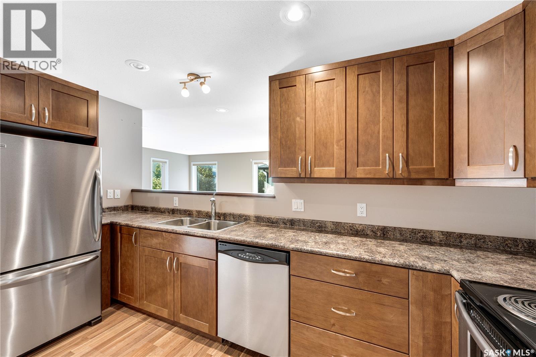
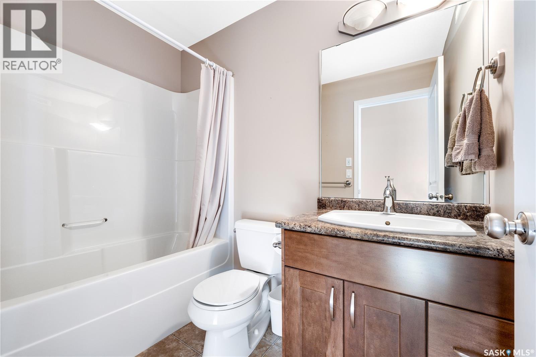
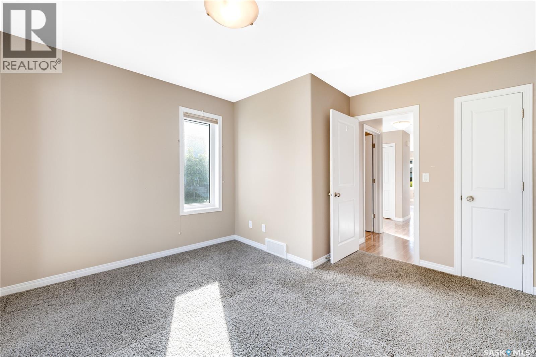
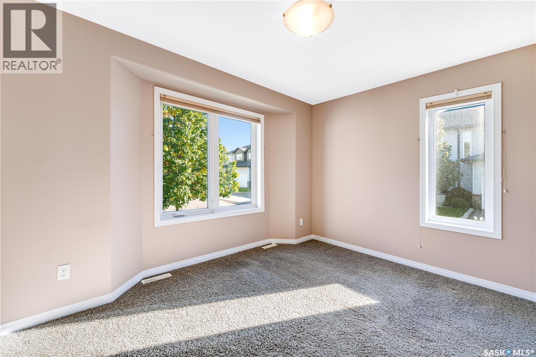
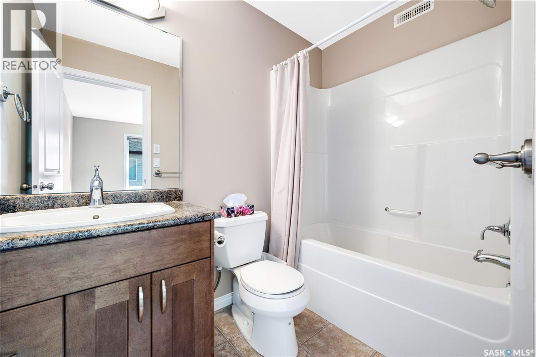
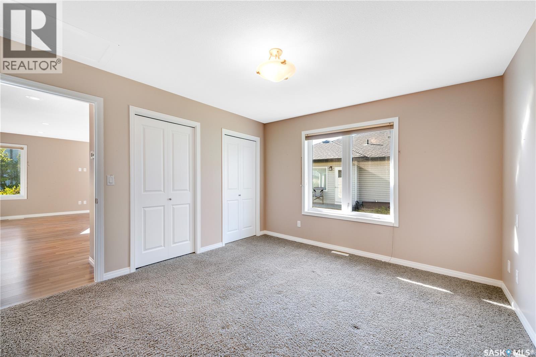
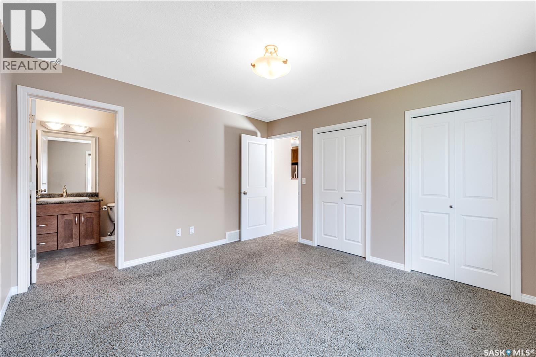
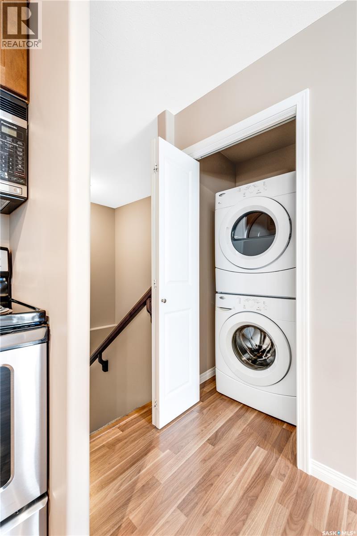
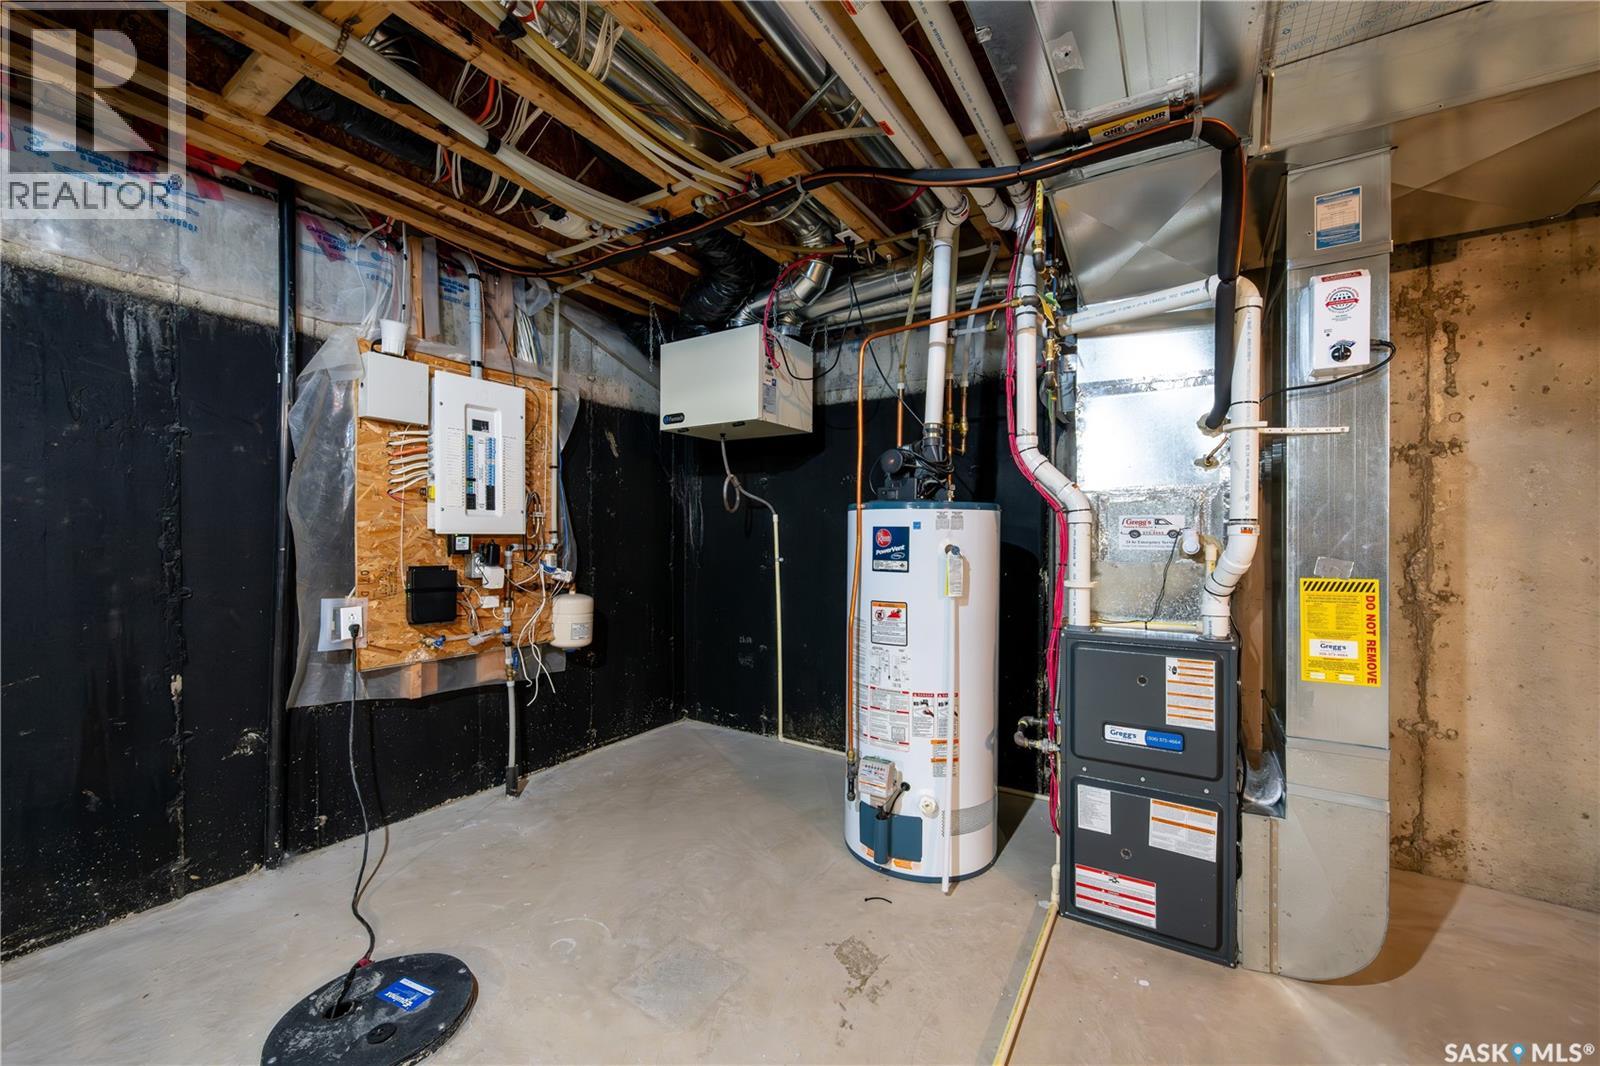
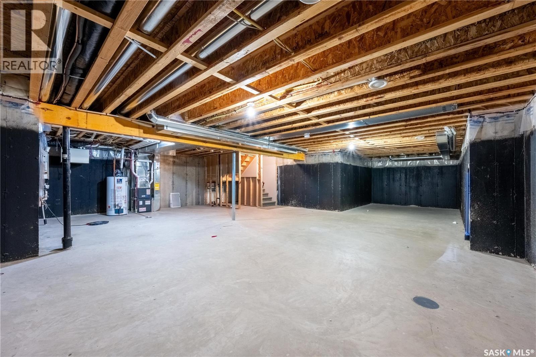
$415 MonthlyWelcome to 26–547 East Hampton Boulevard, a thoughtfully designed bungalow in East Hampton Estates, nestled in the heart of Hampton Village. Offering the ease of single-level living, this well-appointed home features two bedrooms, two bathrooms and convenient main-floor laundry. Laminate flooring flows through the principal living areas, complemented by comfortable carpet in the bedrooms and practical linoleum flooring in the bathrooms. Central air conditioning ensures year-round comfort, while a natural gas barbecue hookup makes outdoor entertaining effortless. Basement is unfinished and open for development, ideal for a second family room and third bathroom, excess storage etc. Complete with a sump pump and a functional, low-maintenance layout, this inviting residence is an ideal choice for those seeking comfort, convenience and an easygoing lifestyle. (id:51699)
Property Details
| MLS® Number | SK048902 |
| Property Type | Single Family |
| Neigbourhood | Hampton Village |
| Community Features | Pets Allowed With Restrictions |
| Features | Treed, Paved Driveway, Sump Pump |
| Structure | Deck |
Building
| Bathroom Total | 2 |
| Bedrooms Total | 2 |
| Appliances | Washer, Refrigerator, Dishwasher, Dryer, Microwave, Window Coverings, Garage Door Opener Remote(s), Stove |
| Architectural Style | Bungalow |
| Basement Development | Unfinished |
| Basement Type | Full (unfinished) |
| Constructed Date | 2009 |
| Construction Style Attachment | Attached |
| Cooling Type | Central Air Conditioning |
| Heating Type | Forced Air |
| Stories Total | 1 |
| Size Interior | 1098 Sqft |
| Type | Row / Townhouse |
Parking
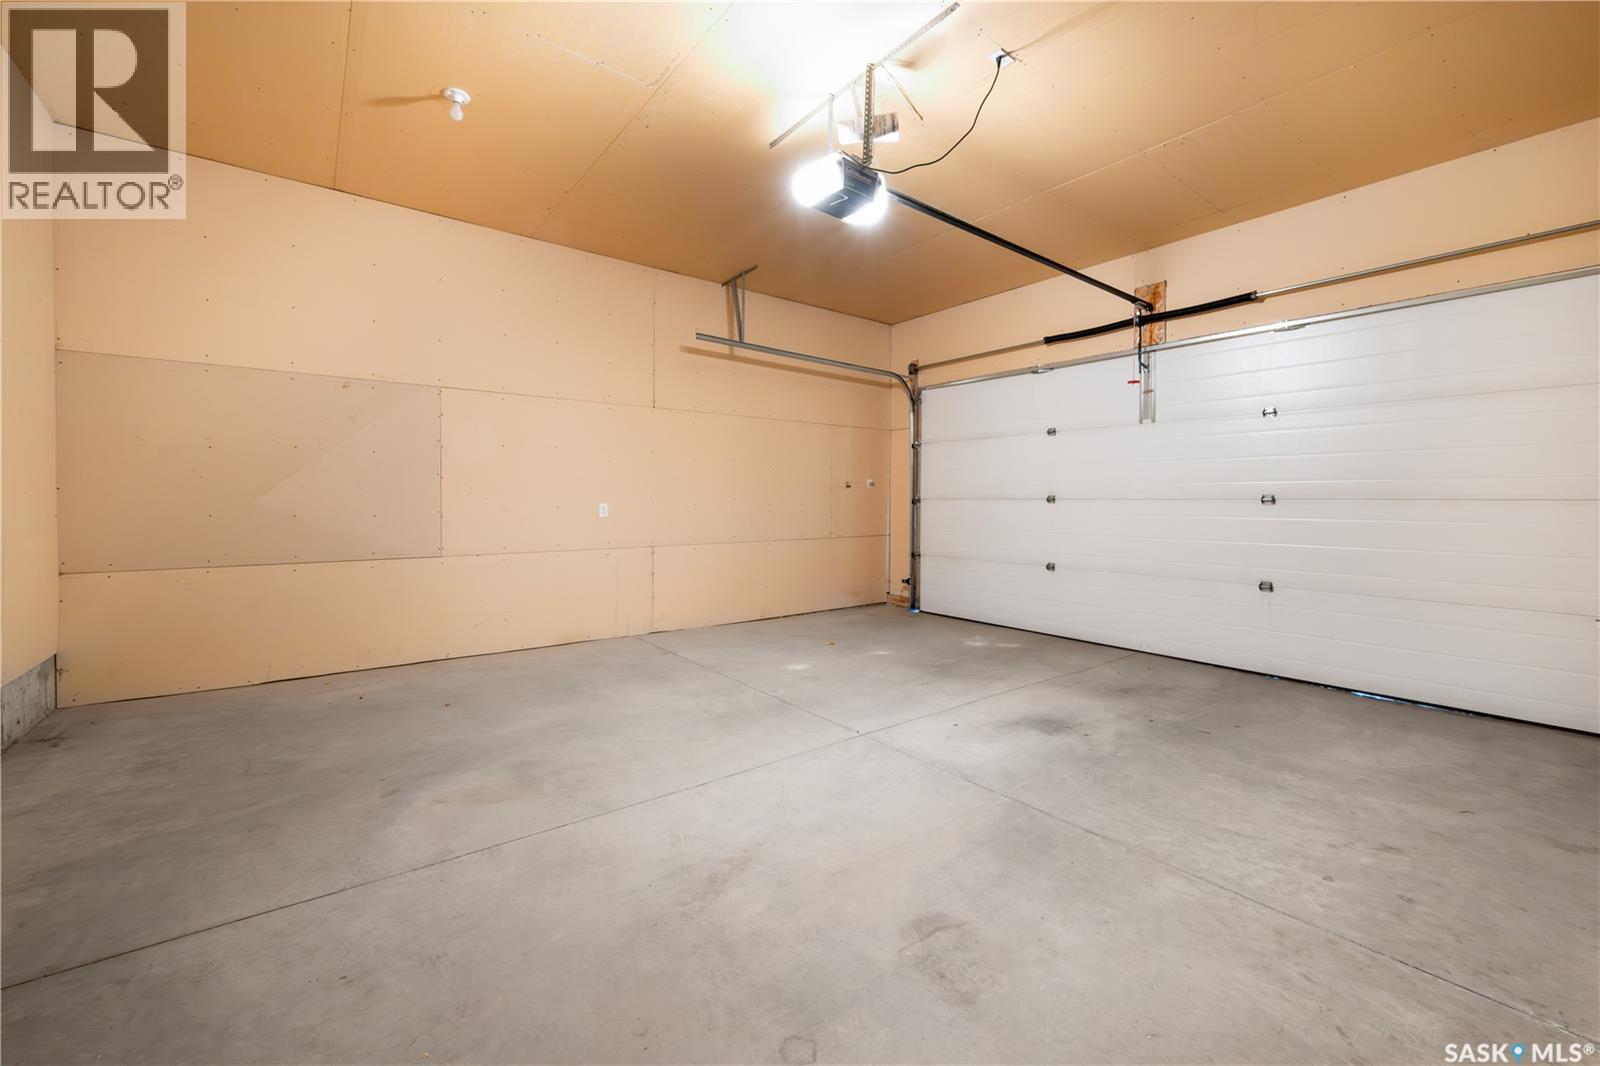
| Attached Garage | |
| Parking Space(s) | 4 |
Land
| Acreage | No |
| Landscape Features | Lawn |
Rooms
| Level | Type | Length | Width | Dimensions |
|---|---|---|---|---|
| Basement | Other | Measurements not available | ||
| Main Level | Foyer | 4'8 x 8'5 | ||
| Main Level | 4pc Bathroom | Measurements not available | ||
| Main Level | Bedroom | 9'1 x 11'3 | ||
| Main Level | Kitchen | 8'5 x 13' | ||
| Main Level | Living Room | 9'11 x 15'8 | ||
| Main Level | Dining Room | 14'1 x 6'9 | ||
| Main Level | Primary Bedroom | 11'3 x 12' | ||
| Main Level | 4pc Ensuite Bath | Measurements not available |
https://www.realtor.ca/real-estate/30306549/26-547-east-hampton-boulevard-saskatoon-hampton-village
Interested?
Contact us for more information

The trademarks REALTOR®, REALTORS®, and the REALTOR® logo are controlled by The Canadian Real Estate Association (CREA) and identify real estate professionals who are members of CREA. The trademarks MLS®, Multiple Listing Service® and the associated logos are owned by The Canadian Real Estate Association (CREA) and identify the quality of services provided by real estate professionals who are members of CREA. The trademark DDF® is owned by The Canadian Real Estate Association (CREA) and identifies CREA's Data Distribution Facility (DDF®)
September 21 2026 04:51:25
Saskatoon Region Association of REALTORS® Inc.
The Agency Saskatoon