

314 4th Street S Martensville, Saskatchewan S0K 2T0

$369,900
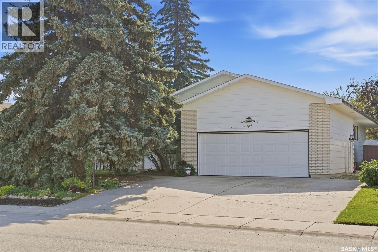
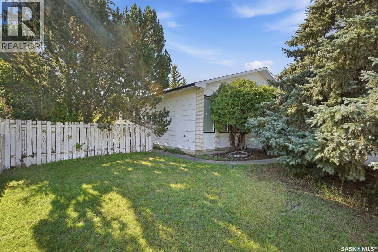
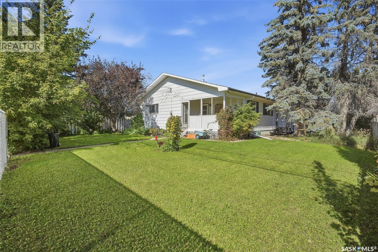
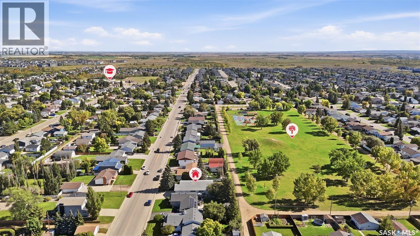
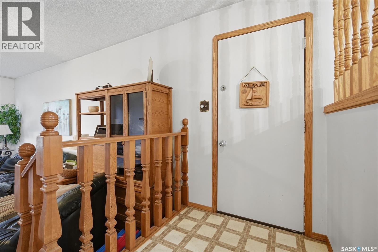
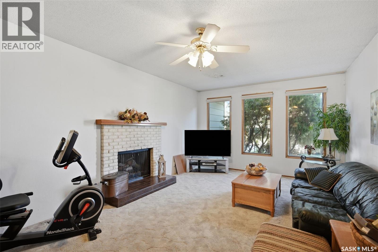
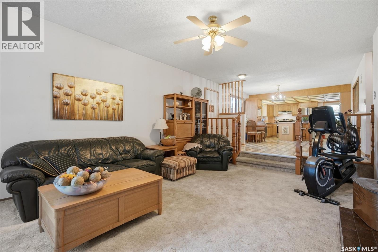
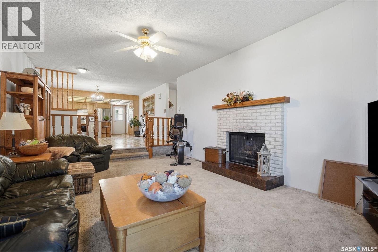
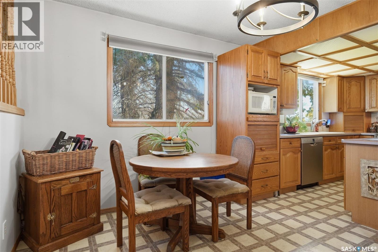
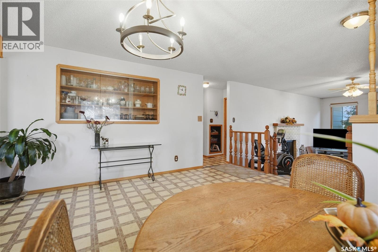
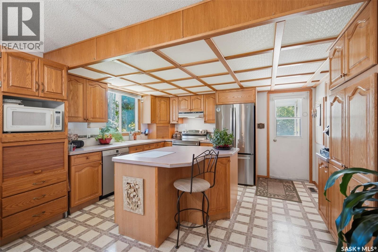
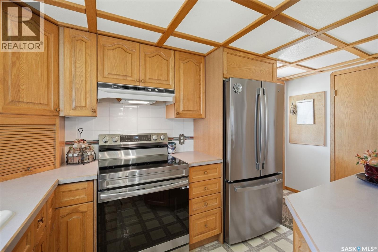
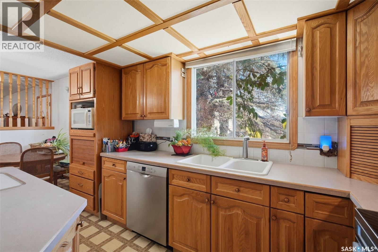
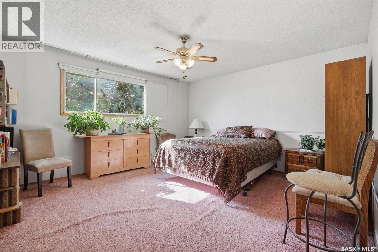
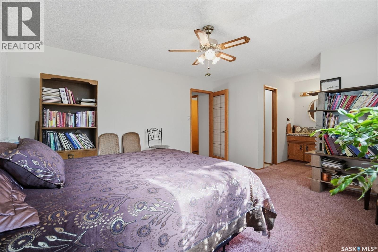
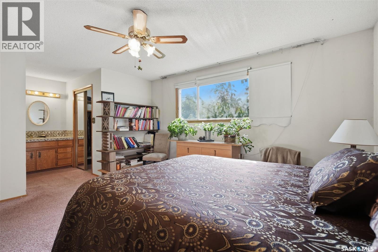
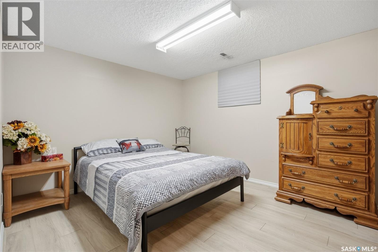
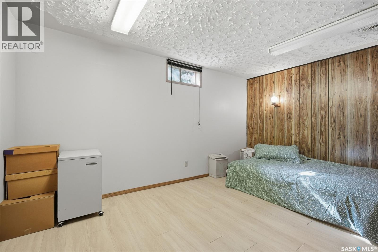
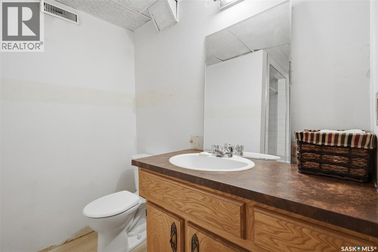
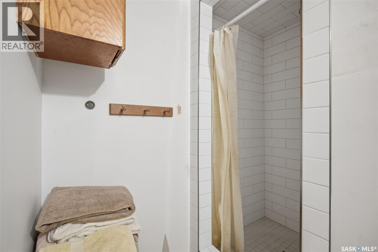
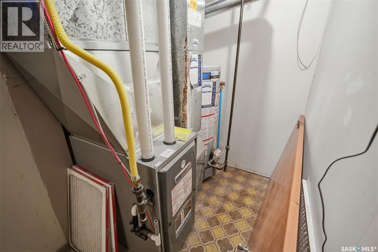
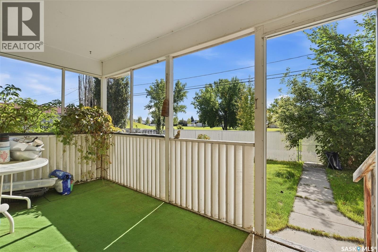
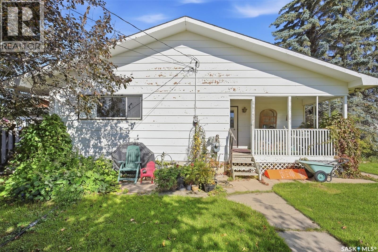
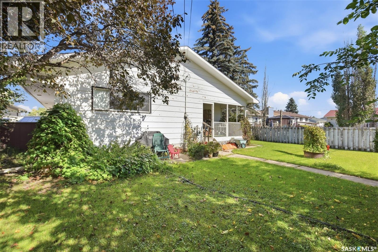
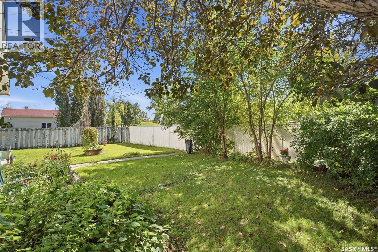
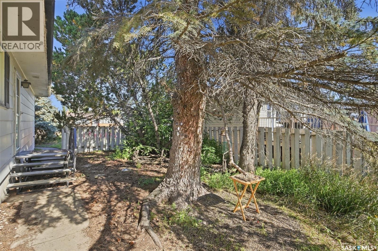
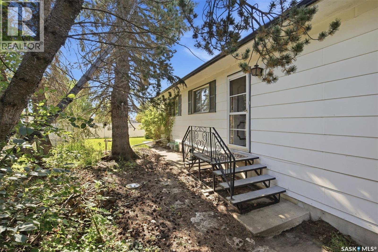
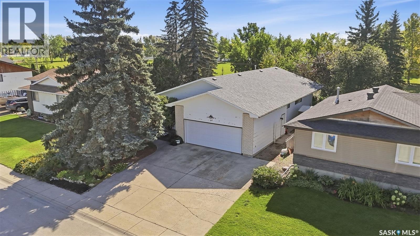
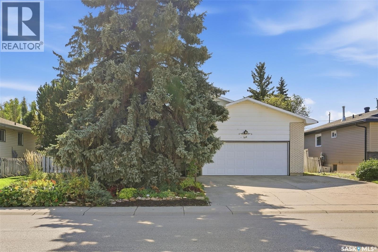
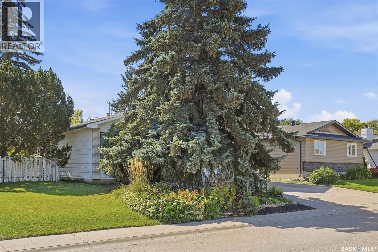
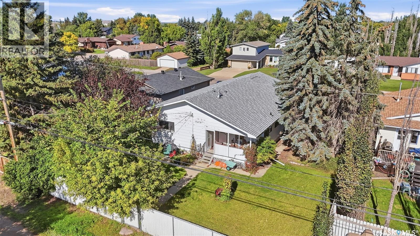
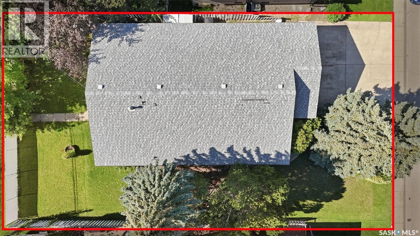
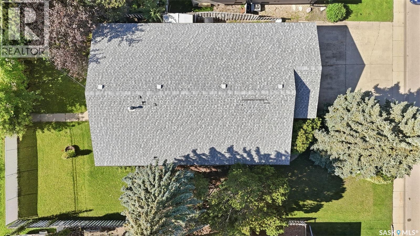
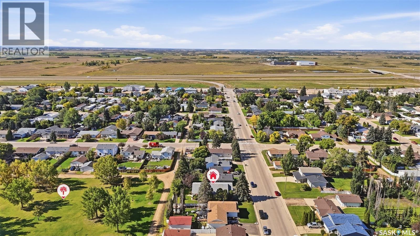
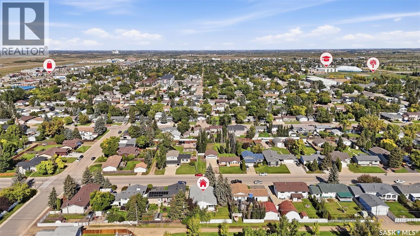
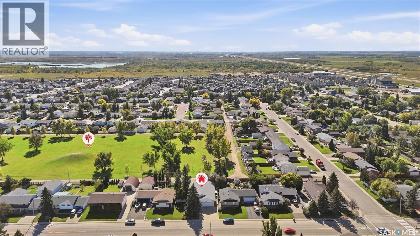
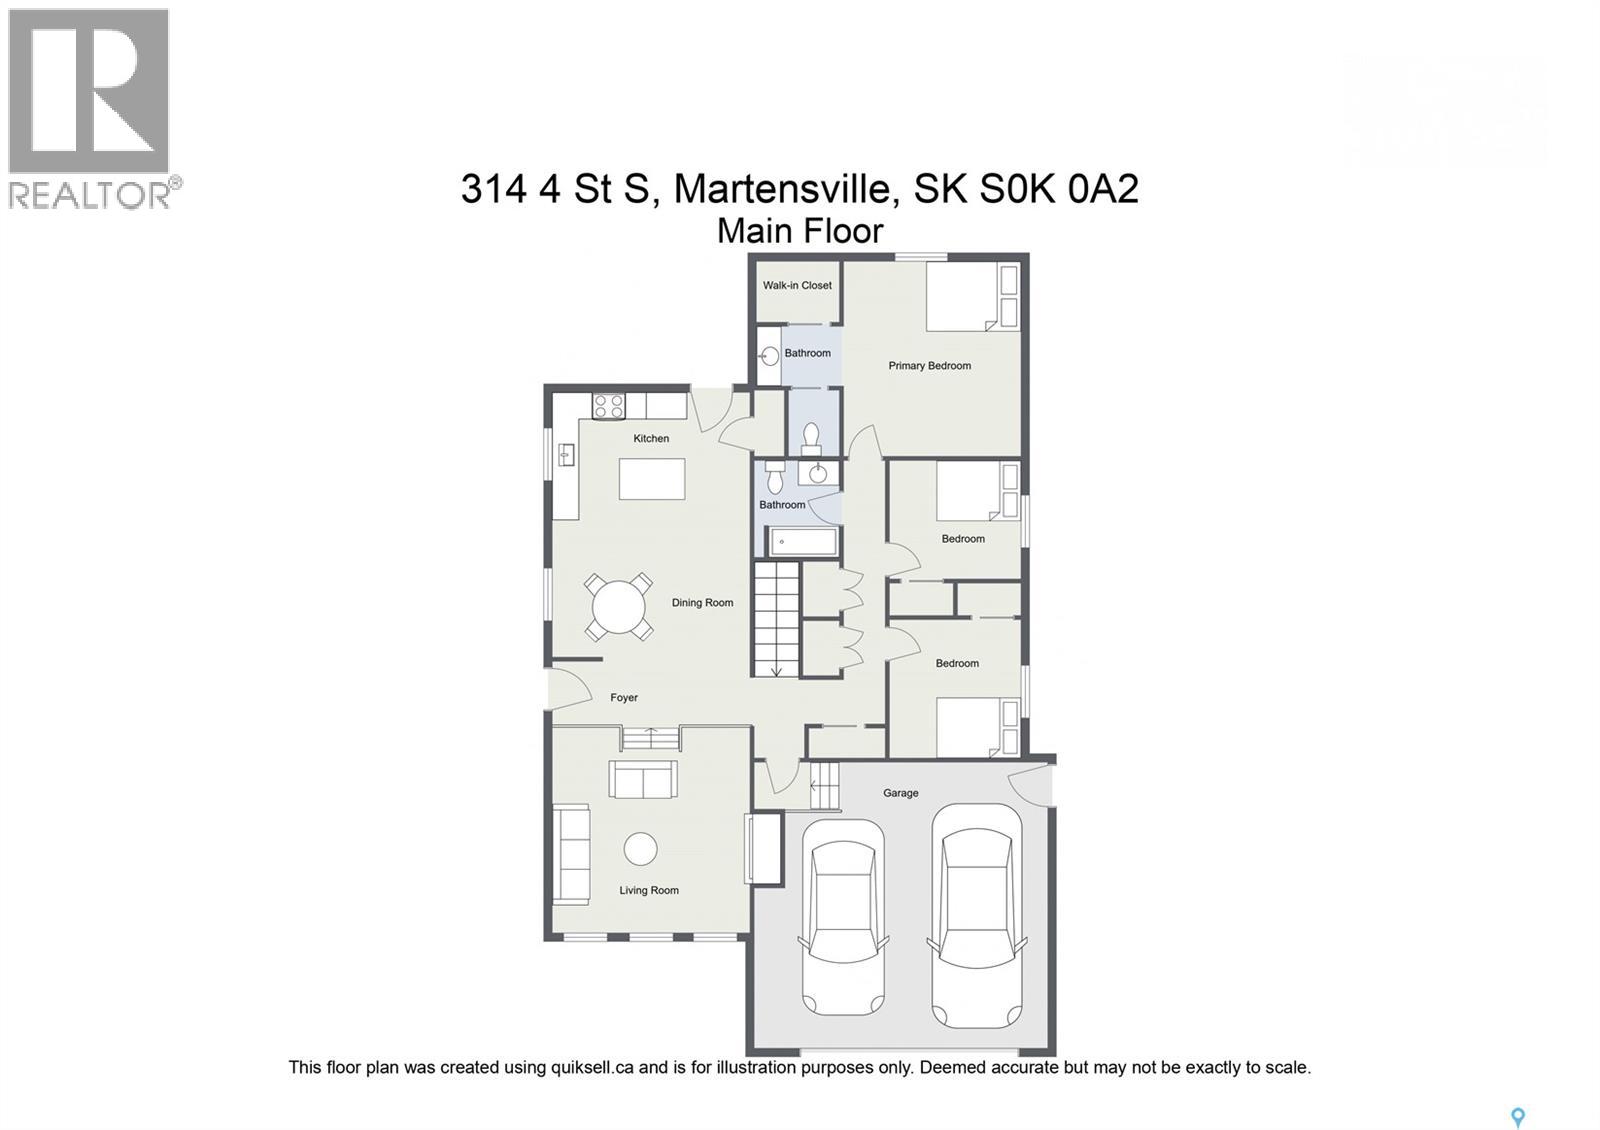
Welcome to this spacious and inviting 1,480 sq. ft. bungalow, perfectly situated on a beautiful 68’ x 120’ mature lot backing park space, greenspace, ball diamonds, a tobogganing hill and spray park. The private, lake-like backyard provides a peaceful setting that is ideal for families and outdoor enjoyment. Inside, you’ll find five oversized bedrooms and three bathrooms, including a huge primary bedroom with a walk-in closet and private two-piece ensuite. The open-concept main floor features a generous kitchen with new stainless-steel appliances, a spacious dining area and a large, comfortable living room—perfect for everyday family living and entertaining. Additional features include a high-efficiency furnace, upgraded water heater, sump pump with battery backup and newer shingles. Outside, enjoy the covered rear deck, storage shed, oversized concrete driveway and impressive 24’ x 24’ heated garage complete with an EV outlet. Cozy family homes with this much space, privacy and such an exceptional park-backing location rarely become available. Move in and enjoy it today while adding your own improvements and personal touches over time. (id:51699)
Property Details
| MLS® Number | SK049083 |
| Property Type | Single Family |
| Features | Treed, Lane, Rectangular, Sump Pump |
| Structure | Deck |
Building
| Bathroom Total | 3 |
| Bedrooms Total | 5 |
| Appliances | Washer, Refrigerator, Dryer, Microwave, Freezer, Window Coverings, Garage Door Opener Remote(s), Storage Shed, Stove |
| Architectural Style | Bungalow |
| Basement Development | Finished |
| Basement Type | Partial (finished) |
| Constructed Date | 1977 |
| Construction Style Attachment | Detached |
| Fireplace Present | Yes |
| Heating Fuel | Natural Gas |
| Heating Type | Forced Air |
| Stories Total | 1 |
| Size Interior | 1480 Sqft |
| Type | House |
Parking
| Attached Garage | |
| Heated Garage | |
| Parking Space(s) | 5 |
Land
| Acreage | No |
| Fence Type | Fence |
| Landscape Features | Lawn |
| Size Frontage | 68 Ft |
| Size Irregular | 68x120 |
| Size Total Text | 68x120 |
Rooms
| Level | Type | Length | Width | Dimensions |
|---|---|---|---|---|
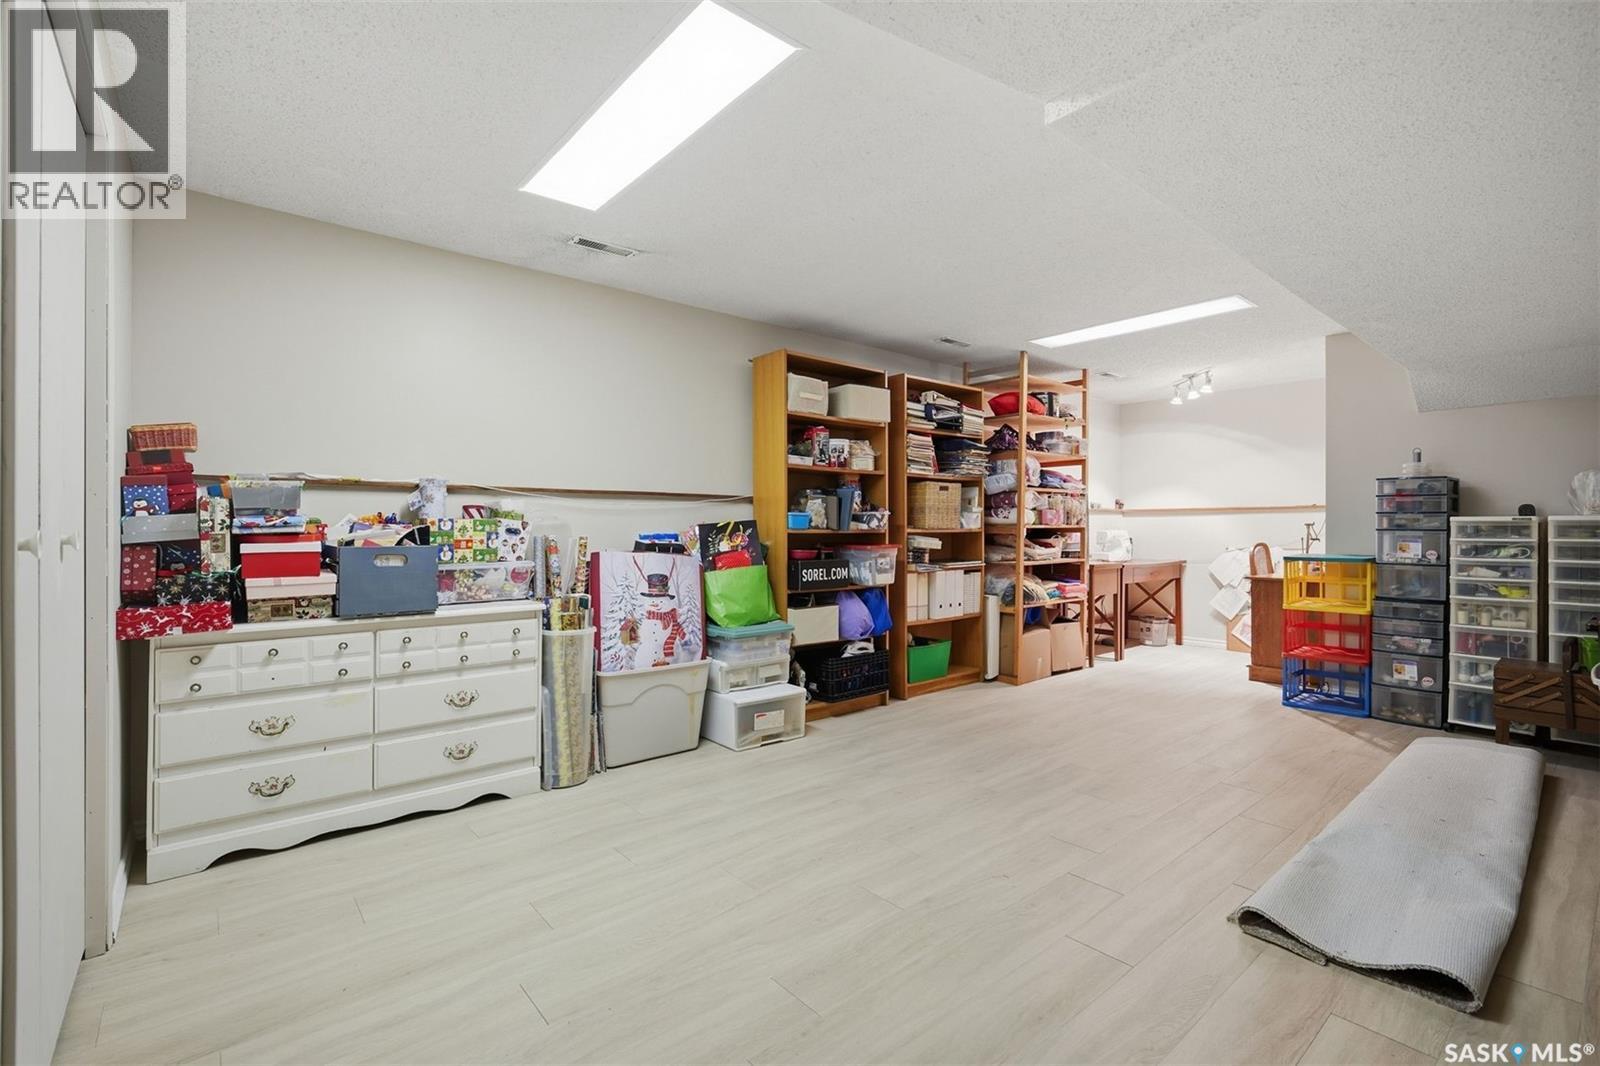
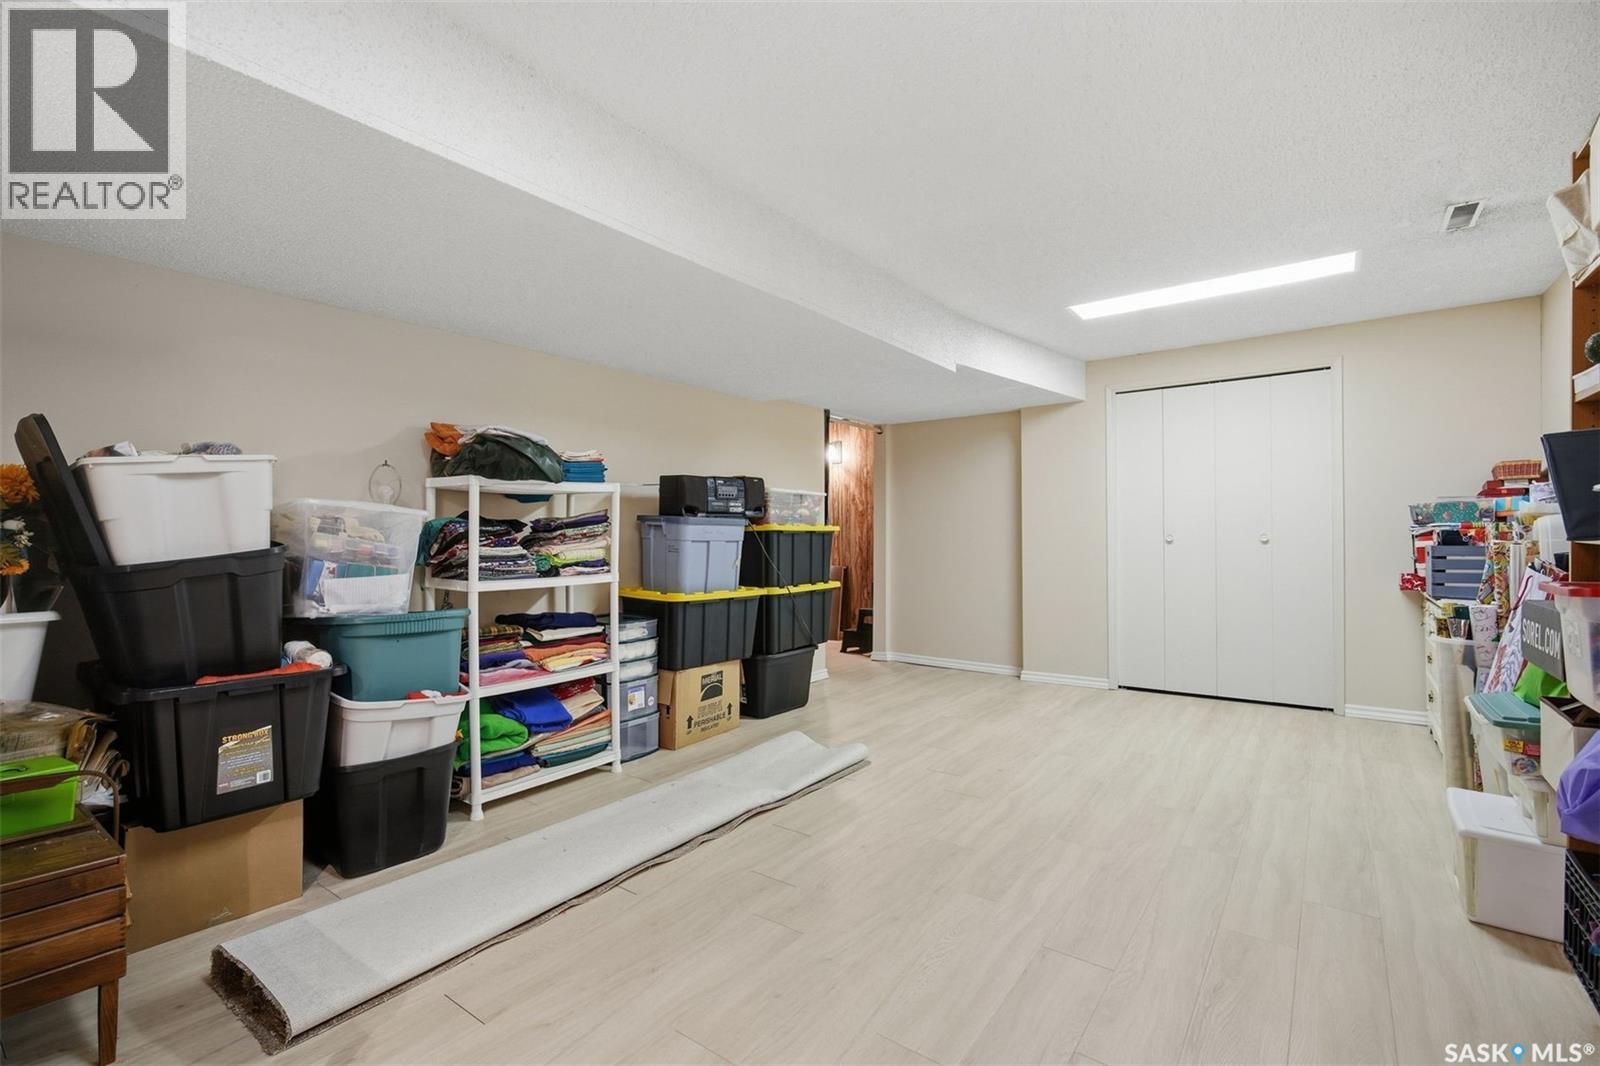
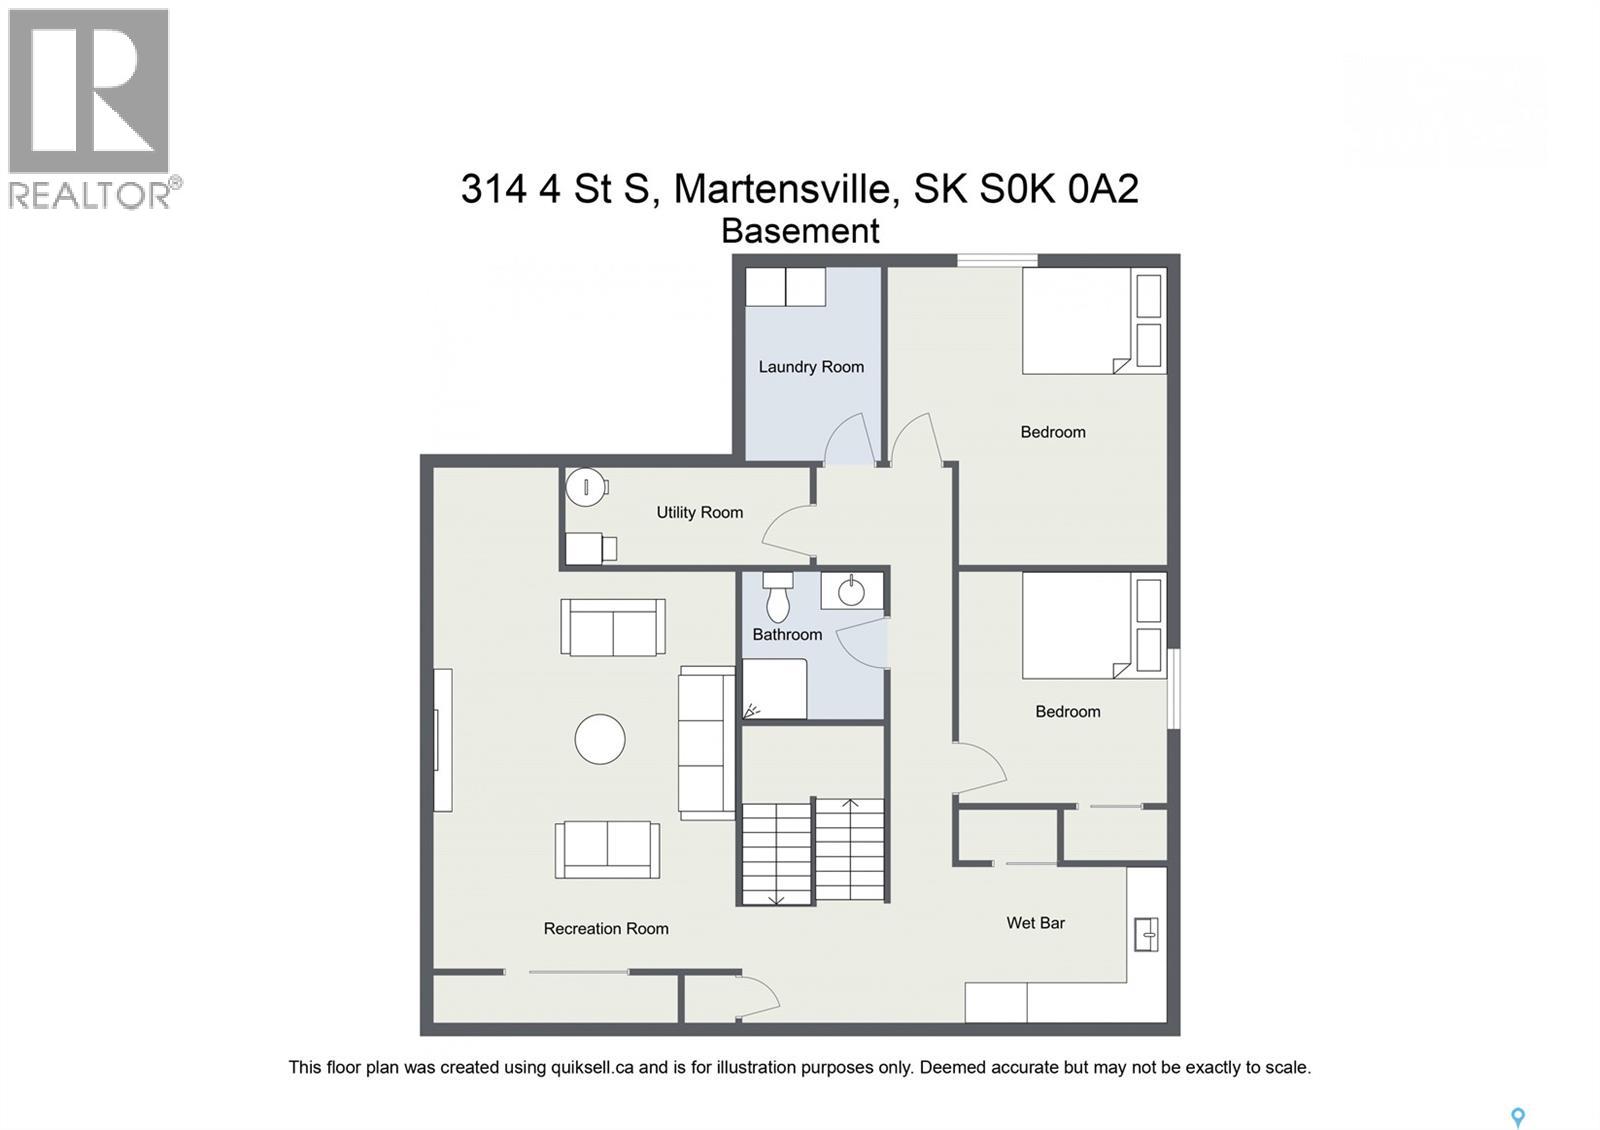
| Basement | Family Room | 12 ft ,5 in | 23 ft | 12 ft ,5 in x 23 ft |
| Basement | Games Room | 7 ft | 19 ft | 7 ft x 19 ft |
| Basement | Bedroom | 10 ft ,5 in | 12 ft | 10 ft ,5 in x 12 ft |
| Basement | Bedroom | 12 ft ,7 in | 13 ft ,8 in | 12 ft ,7 in x 13 ft ,8 in |
| Basement | 3pc Bathroom | Measurements not available | ||
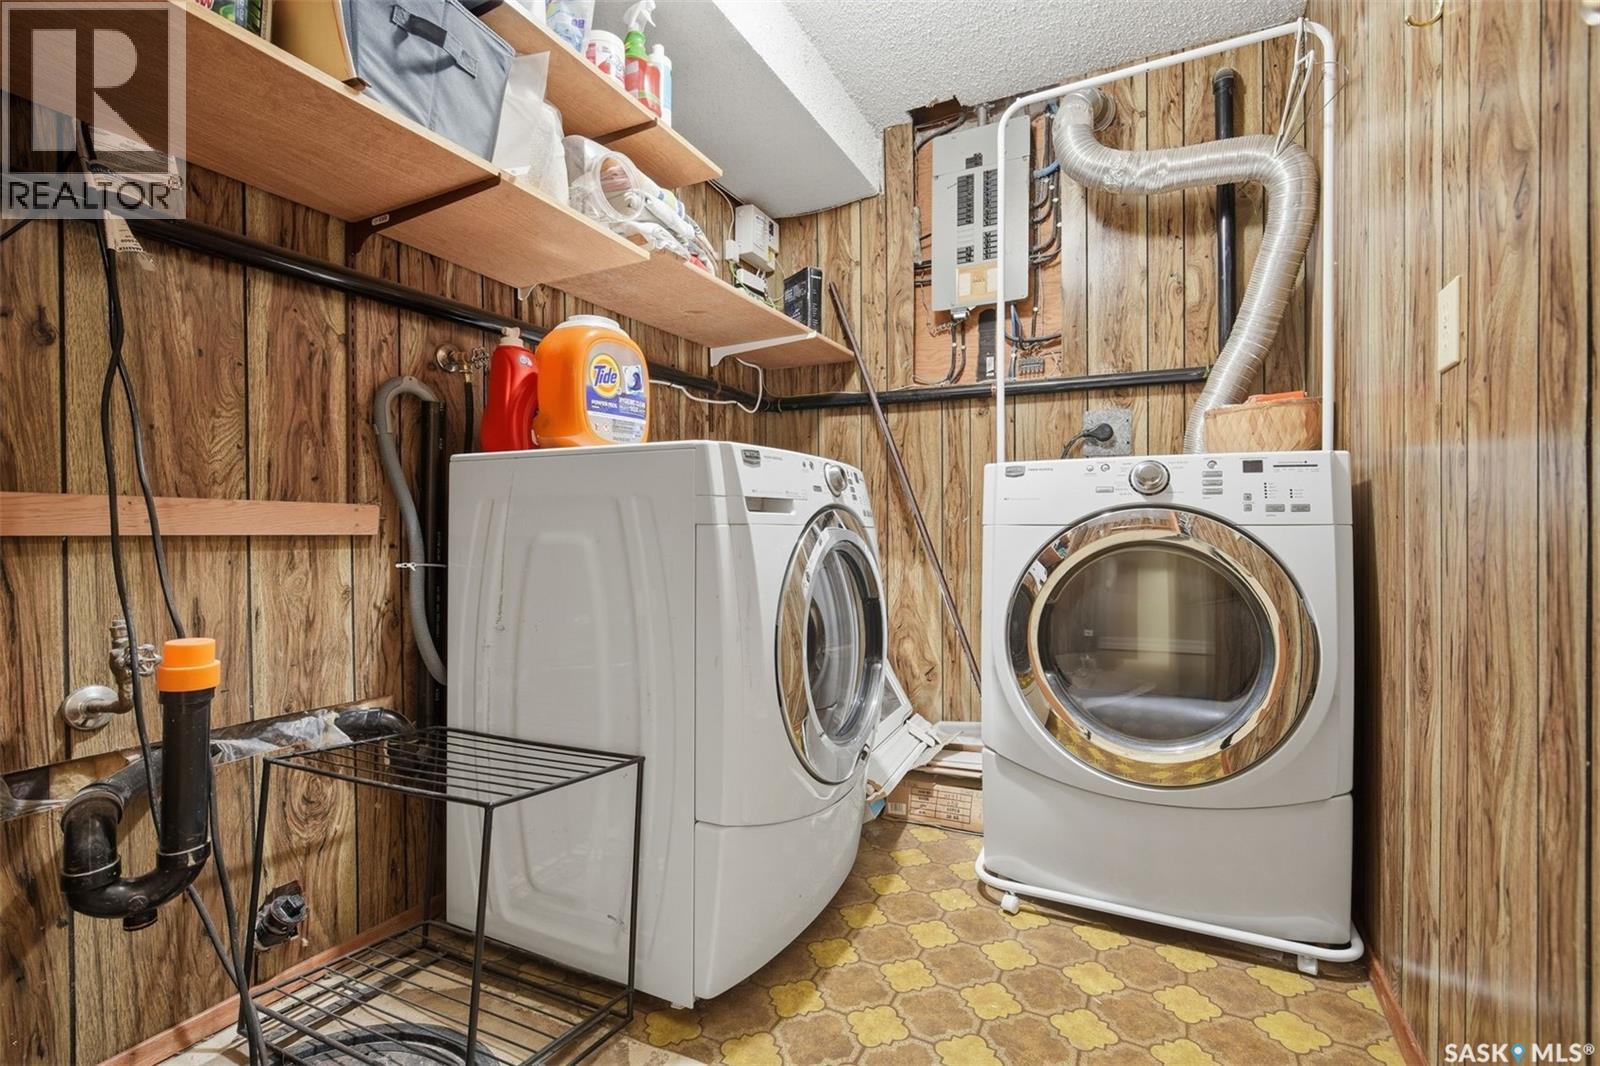
| Basement | Laundry Room | Measurements not available | ||
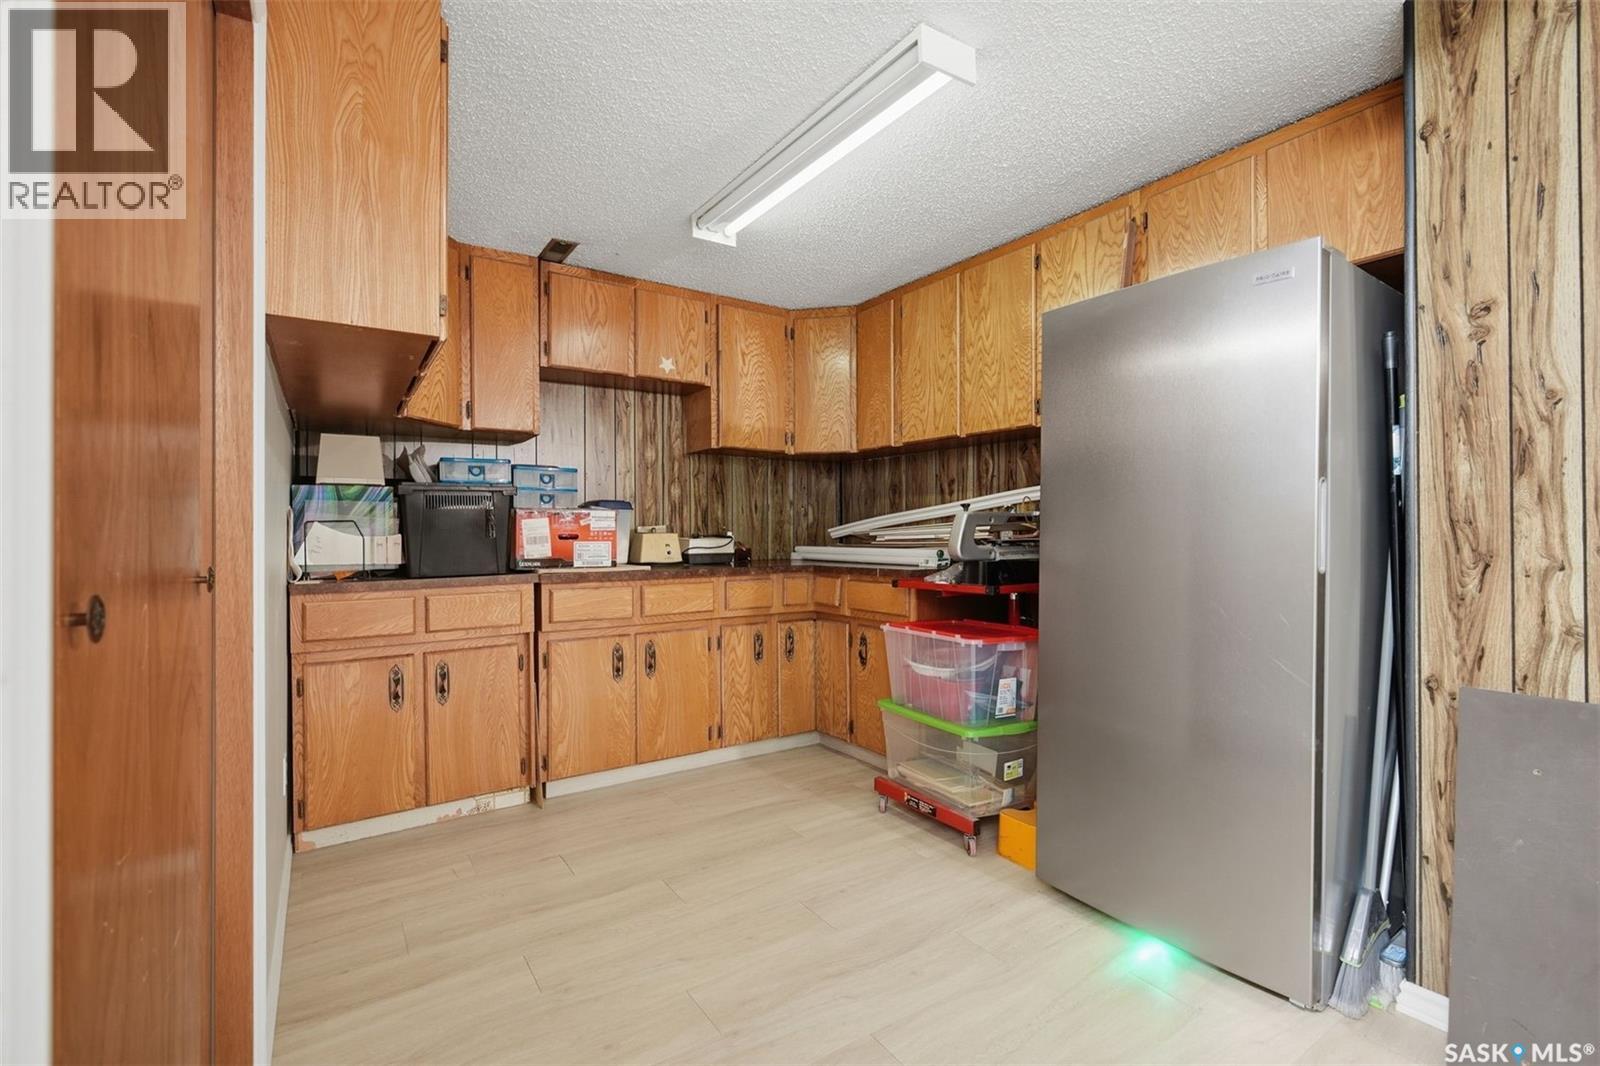
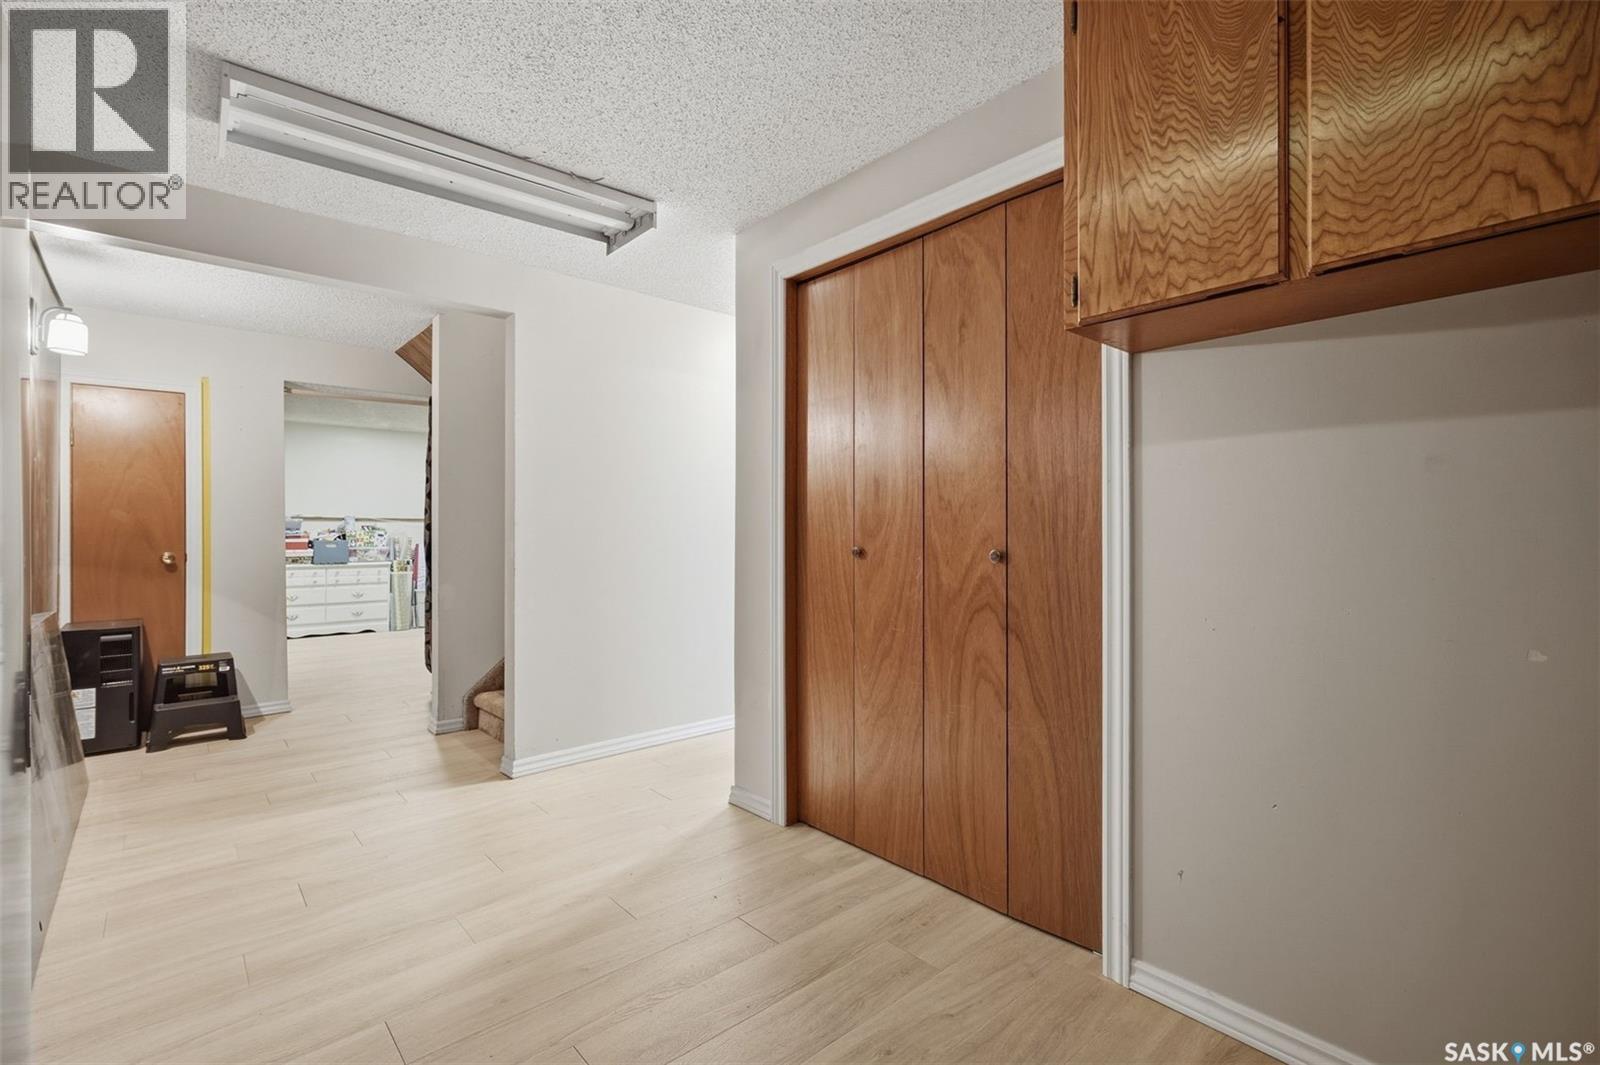
| Basement | Other | Measurements not available | ||
| Main Level | Kitchen | 11 ft | 13 ft ,5 in | 11 ft x 13 ft ,5 in |
| Main Level | Dining Room | 9 ft | 13 ft ,5 in | 9 ft x 13 ft ,5 in |
| Main Level | Living Room | 19 ft ,7 in | 13 ft ,5 in | 19 ft ,7 in x 13 ft ,5 in |
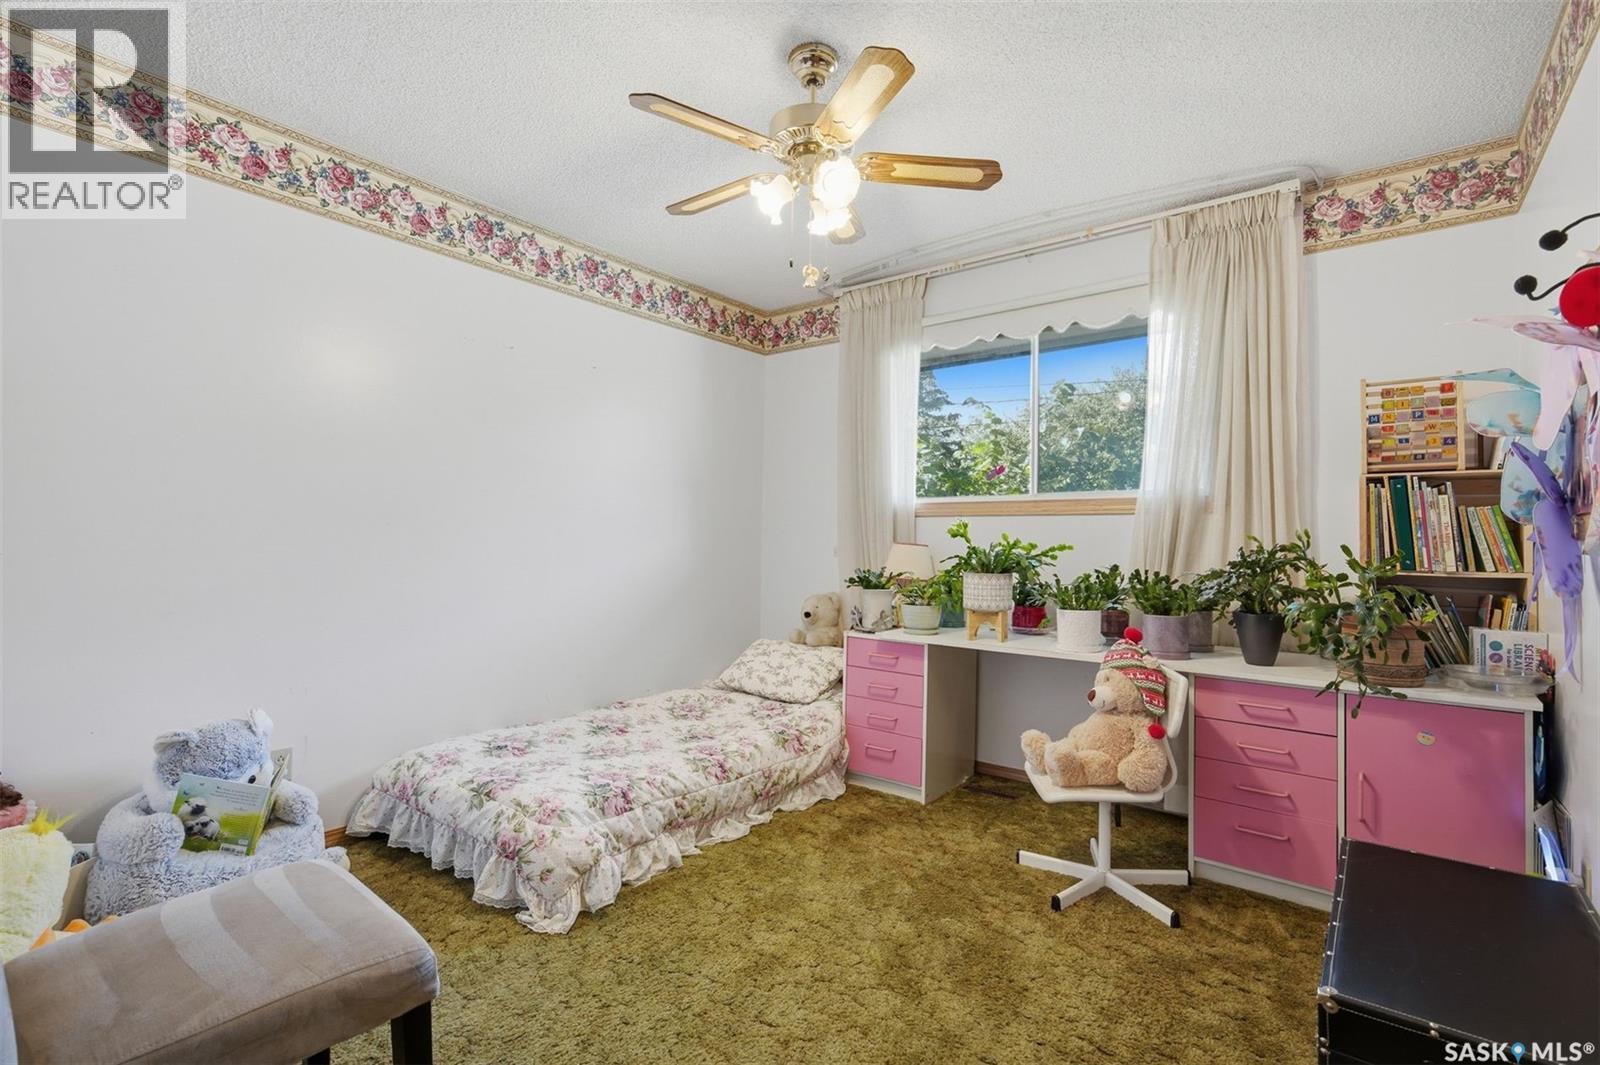
| Main Level | Bedroom | 11 ft | 12 ft | 11 ft x 12 ft |
| Main Level | Bedroom | 10 ft ,6 in | 11 ft | 10 ft ,6 in x 11 ft |
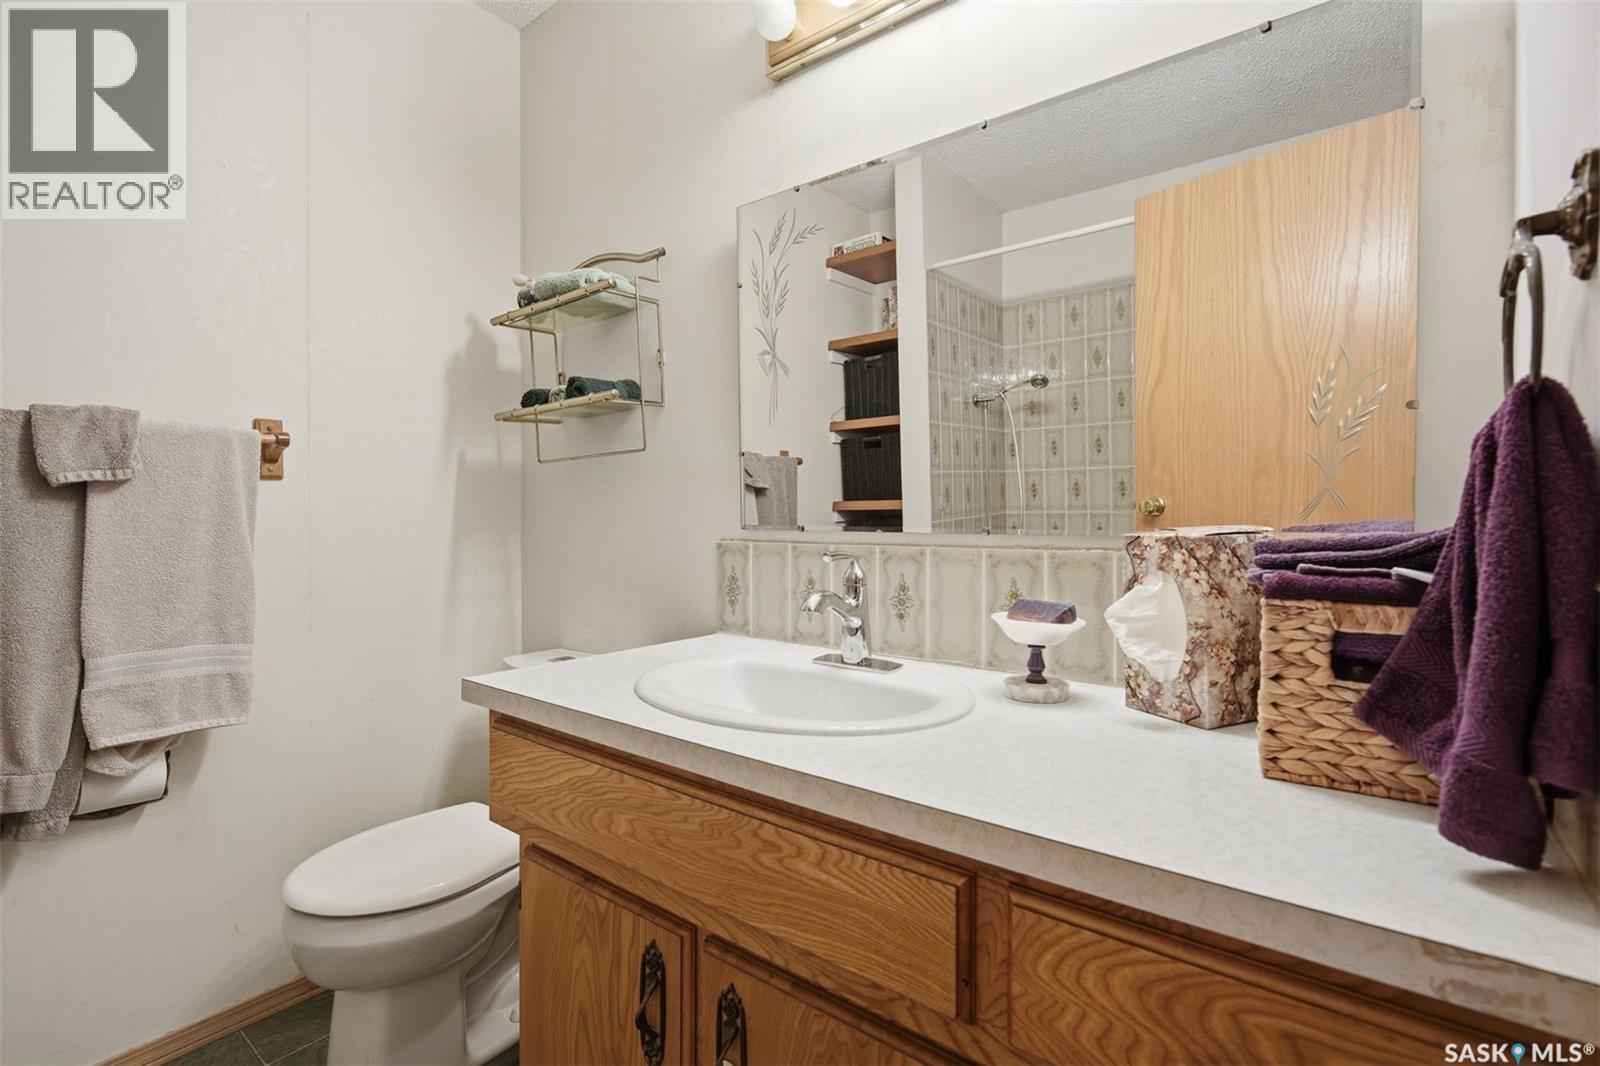
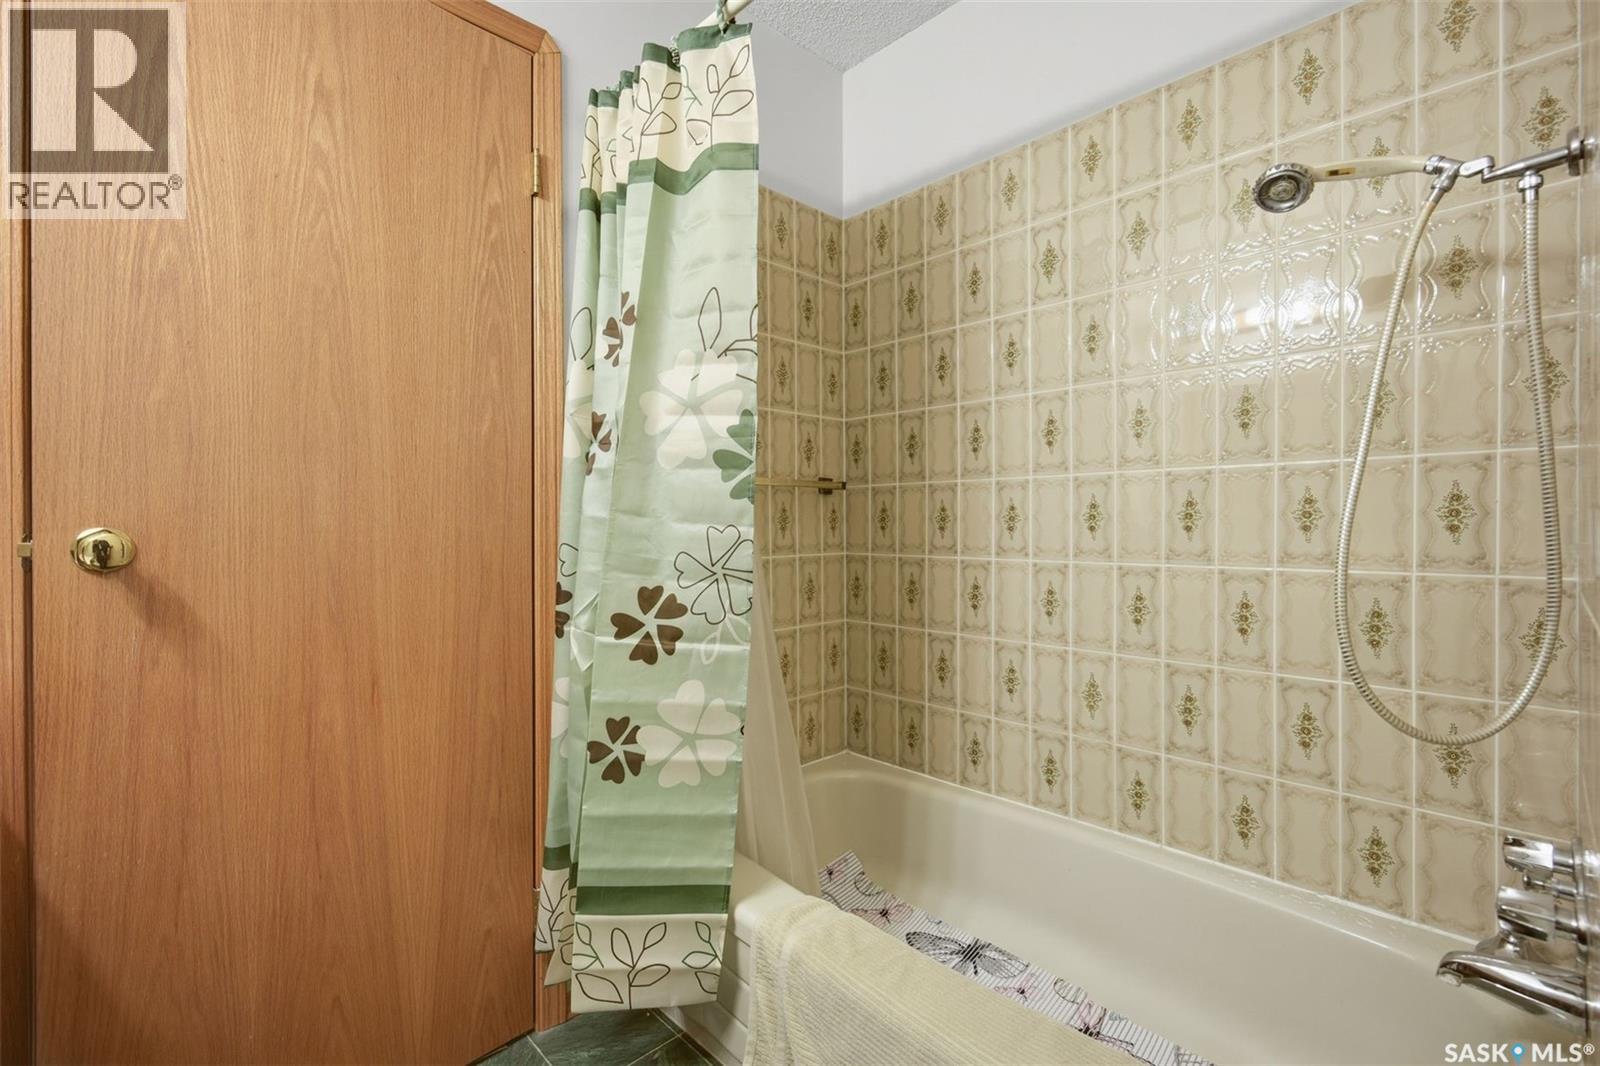
| Main Level | 4pc Bathroom | Measurements not available | ||
| Main Level | Primary Bedroom | 13 ft ,5 in | 14 ft ,5 in | 13 ft ,5 in x 14 ft ,5 in |
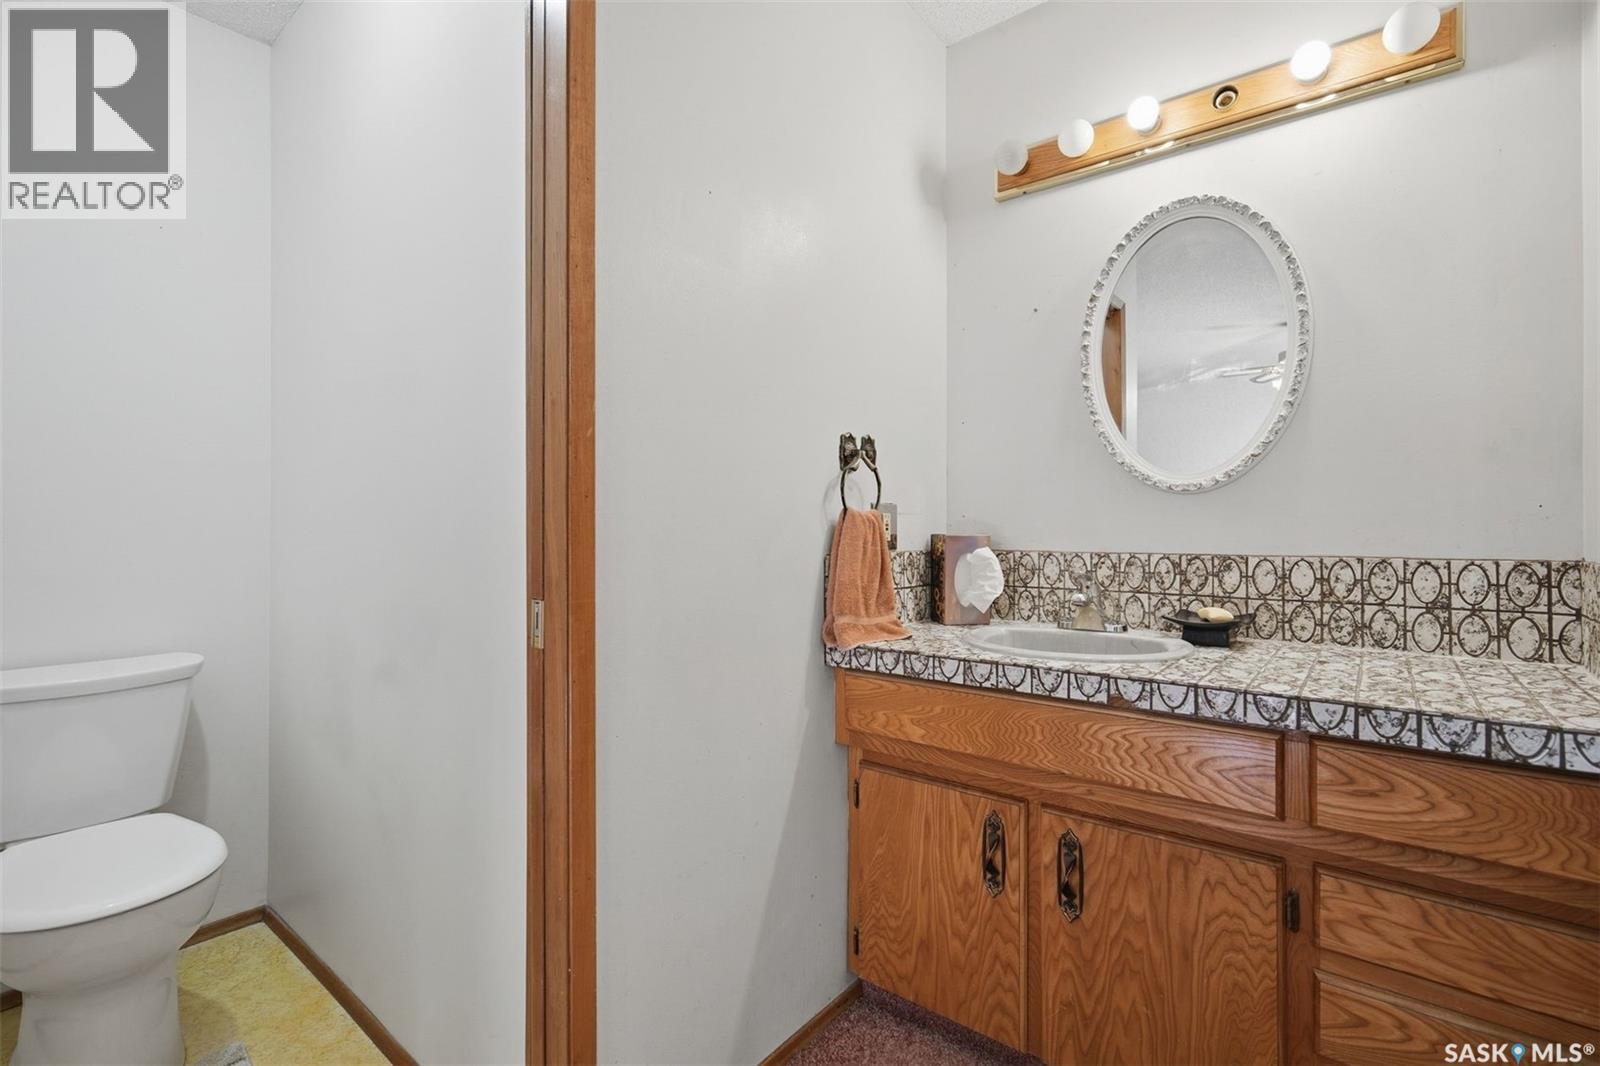
| Main Level | 2pc Bathroom | Measurements not available |
https://www.realtor.ca/real-estate/30308905/314-4th-street-s-martensville
Interested?
Contact us for more information

The trademarks REALTOR®, REALTORS®, and the REALTOR® logo are controlled by The Canadian Real Estate Association (CREA) and identify real estate professionals who are members of CREA. The trademarks MLS®, Multiple Listing Service® and the associated logos are owned by The Canadian Real Estate Association (CREA) and identify the quality of services provided by real estate professionals who are members of CREA. The trademark DDF® is owned by The Canadian Real Estate Association (CREA) and identifies CREA's Data Distribution Facility (DDF®)
September 22 2026 05:20:37
Saskatoon Region Association of REALTORS® Inc.
Realty Executives Saskatoon