

8 809 Kristjanson Road Saskatoon, Saskatchewan S7S 1M8

$299,900Maintenance,
$369.84 Monthly
Maintenance,
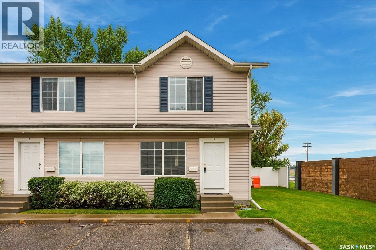
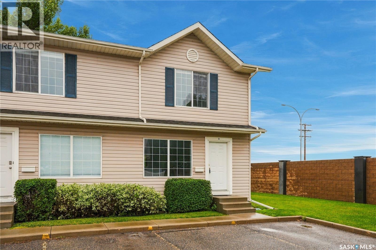
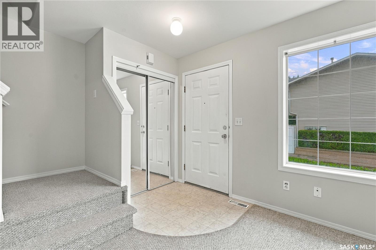
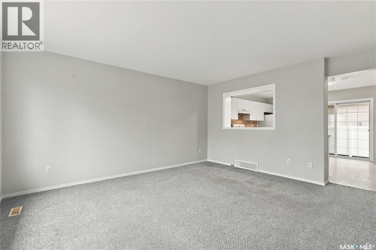
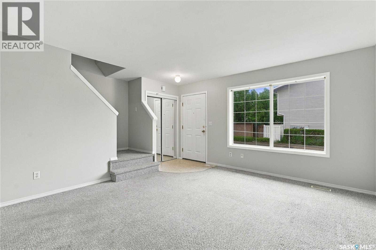
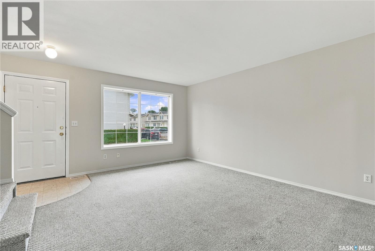
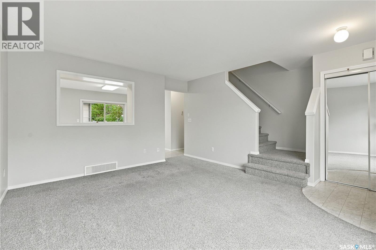
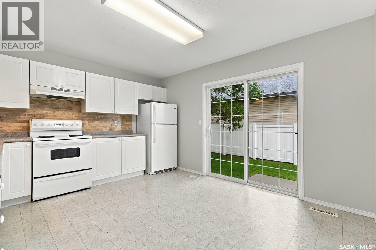
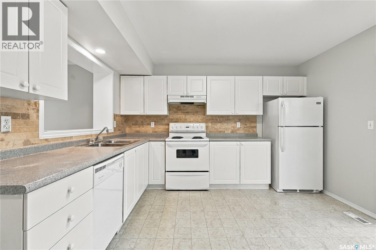
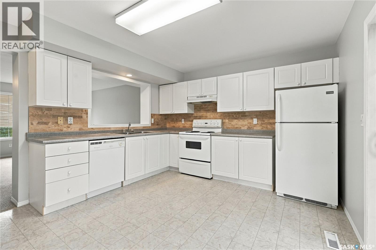
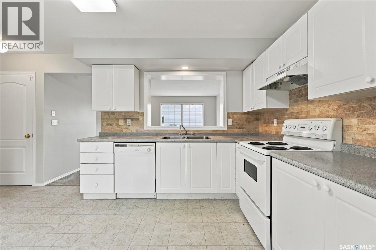
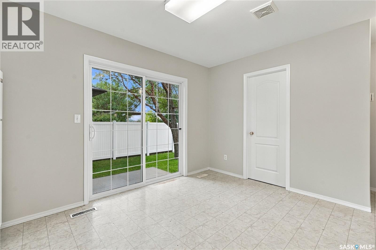
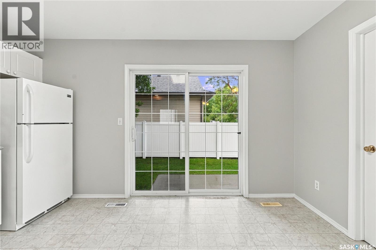
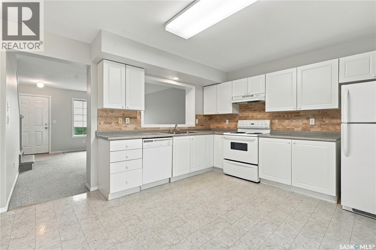
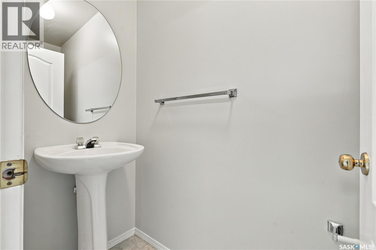
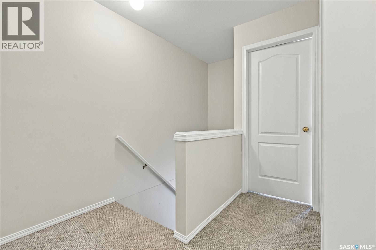
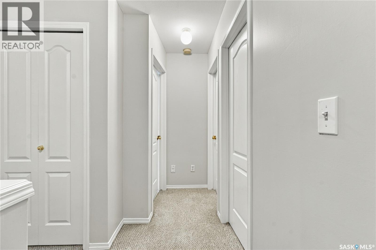
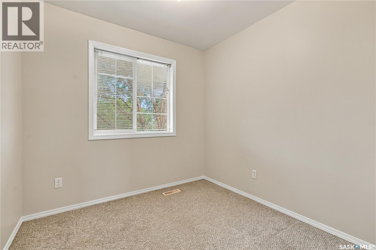
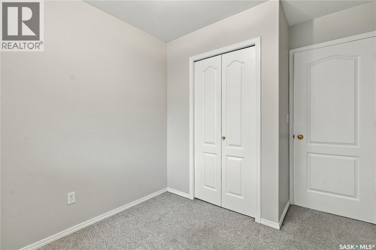
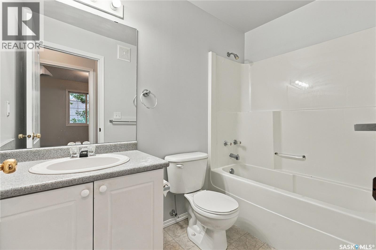
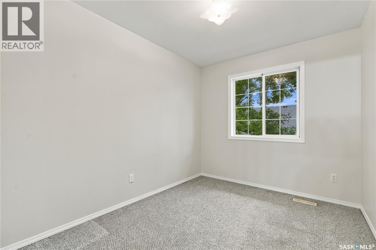
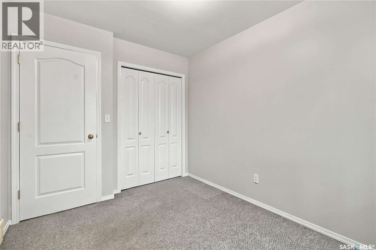
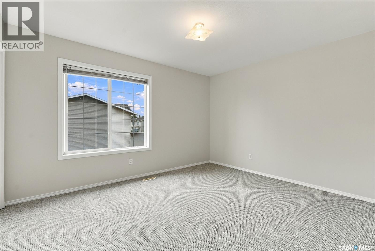
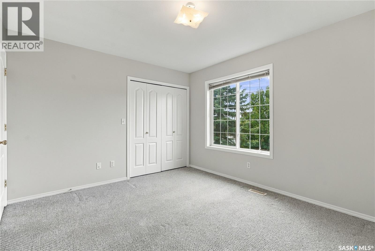
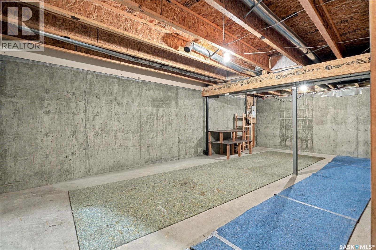
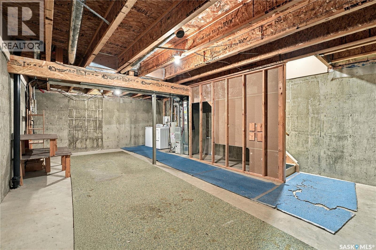
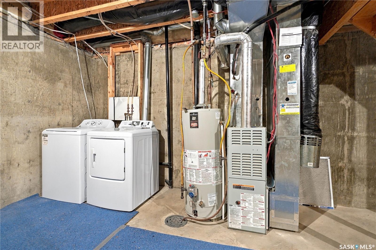
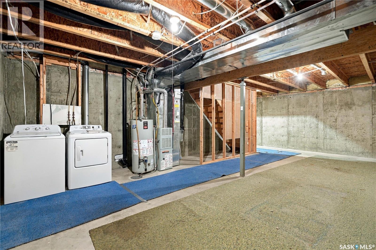
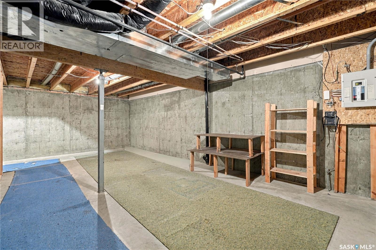
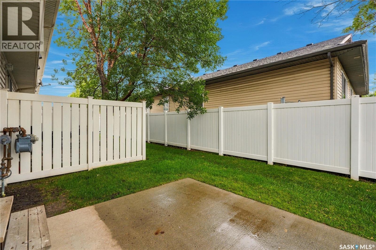
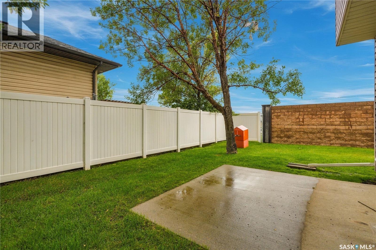
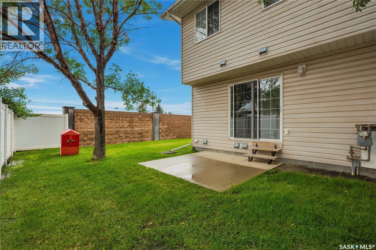
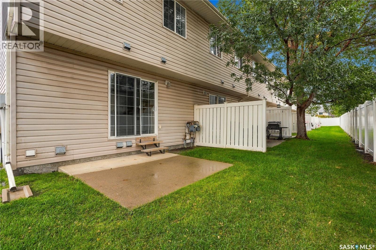
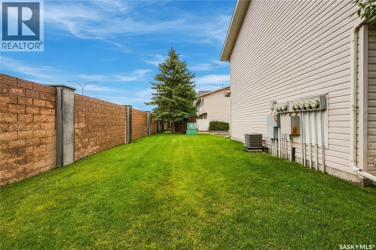
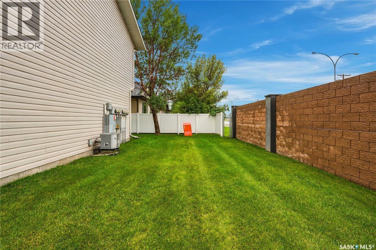
$369.84 MonthlyWelcome to Unit 8 – 809 Kristjanson Road, ideally situated in the desirable community of Silverspring! This freshly painted, end-unit condo offers a fantastic location close to Silverspring School, Mother Teresa School, the University of Saskatchewan, Preston Crossing amenities, Forestry Farm, parks, walking paths, and so much more. Step inside to a bright and welcoming main floor, where natural light fills the spacious living room and flows seamlessly into the kitchen. The kitchen features plenty of cabinetry, a tile backsplash, a full appliance package including fridge, stove, hood fan, and dishwasher, along with a dedicated dining area and sliding door access to the backyard. A convenient 2-piece bathroom completes the main floor. Upstairs, you’ll find three generously sized bedrooms, each offering comfortable carpet flooring, along with a 4-piece bathroom. The basement provides a dedicated laundry and utility area, with plenty of opportunity to develop additional living space to suit your needs. Outside, enjoy a private backyard with partial fencing and a generous amount of green space that wraps around toward the front of the home. A well-located end unit offering comfortable living, outdoor space, and room to make it your own! (id:51699)
Property Details
| MLS® Number | SK048441 |
| Property Type | Single Family |
| Neigbourhood | Silverspring |
| Community Features | Pets Allowed With Restrictions |
Building
| Bathroom Total | 2 |
| Bedrooms Total | 3 |
| Appliances | Washer, Refrigerator, Dishwasher, Dryer, Microwave, Hood Fan, Central Vacuum - Roughed In, Stove |
| Architectural Style | 2 Level |
| Basement Development | Unfinished |
| Basement Type | Full (unfinished) |
| Constructed Date | 2002 |
| Construction Style Attachment | Attached |
| Cooling Type | Central Air Conditioning |
| Heating Fuel | Natural Gas |
| Heating Type | Forced Air |
| Stories Total | 2 |
| Size Interior | 1080 Sqft |
| Type | Row / Townhouse |
Parking
| Surfaced | 1 |
| Other | |
| None | |
| Parking Space(s) | 1 |
Land
| Acreage | No |
| Fence Type | Partially Fenced |
Rooms
| Level | Type | Length | Width | Dimensions |
|---|---|---|---|---|
| Second Level | Bedroom | 8 ft ,5 in | 10 ft ,8 in | 8 ft ,5 in x 10 ft ,8 in |
| Second Level | 4pc Bathroom | Measurements not available | ||
| Second Level | Bedroom | 8 ft | 10 ft | 8 ft x 10 ft |
| Second Level | Bedroom | 11 ft | 13 ft ,3 in | 11 ft x 13 ft ,3 in |
| Basement | Other | Measurements not available | ||
| Main Level | Living Room | 13'5 x 14'10 | ||
| Main Level | Kitchen/dining Room | 12'0 x 13'10 | ||
| Main Level | 2pc Bathroom | Measurements not available |
https://www.realtor.ca/real-estate/30311795/8-809-kristjanson-road-saskatoon-silverspring
Interested?
Contact us for more information

The trademarks REALTOR®, REALTORS®, and the REALTOR® logo are controlled by The Canadian Real Estate Association (CREA) and identify real estate professionals who are members of CREA. The trademarks MLS®, Multiple Listing Service® and the associated logos are owned by The Canadian Real Estate Association (CREA) and identify the quality of services provided by real estate professionals who are members of CREA. The trademark DDF® is owned by The Canadian Real Estate Association (CREA) and identifies CREA's Data Distribution Facility (DDF®)
September 22 2026 04:36:28
Saskatoon Region Association of REALTORS® Inc.
Derrick Stretch Realty Inc.