

J5 1295 9th Avenue Ne Moose Jaw, Saskatchewan S6J 1C5

$87,000
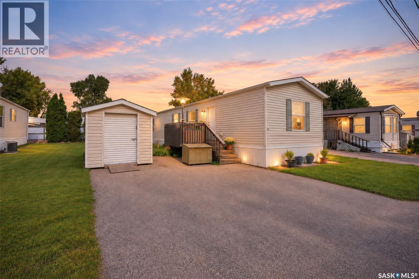
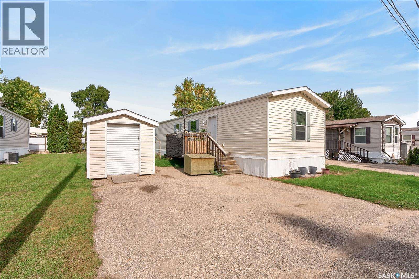
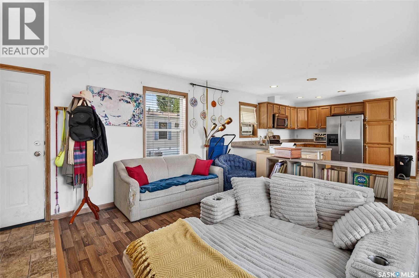
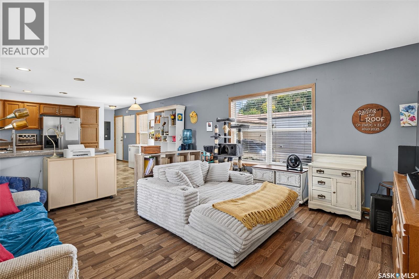
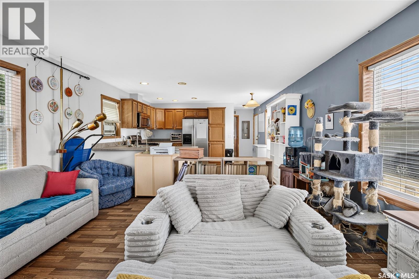
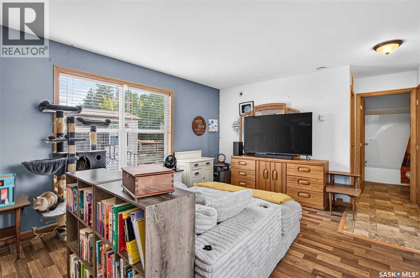
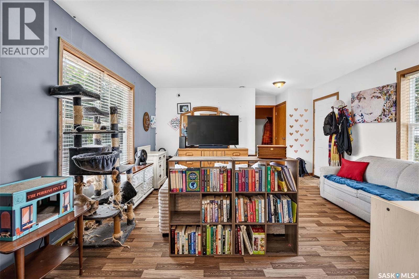
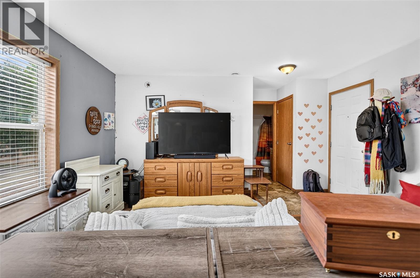
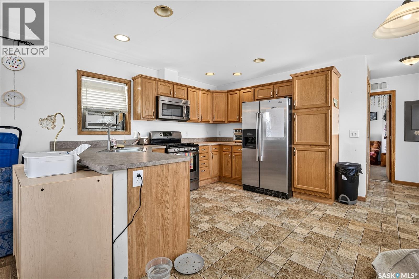
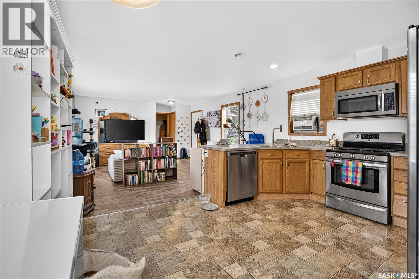
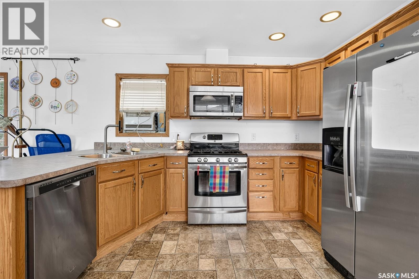
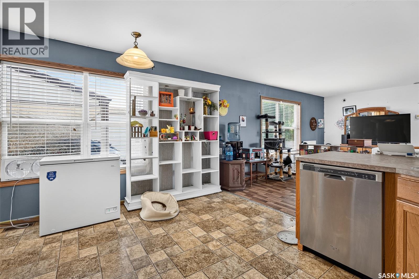
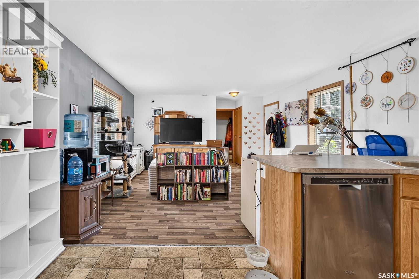
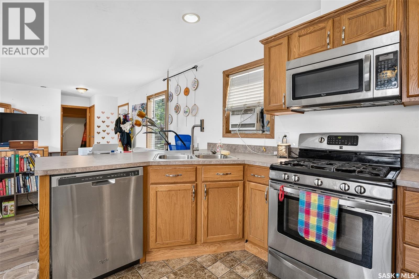
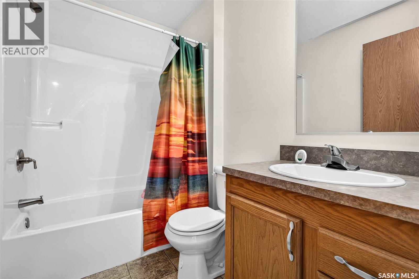
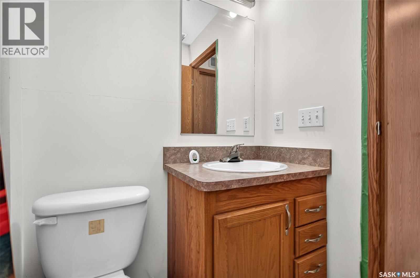
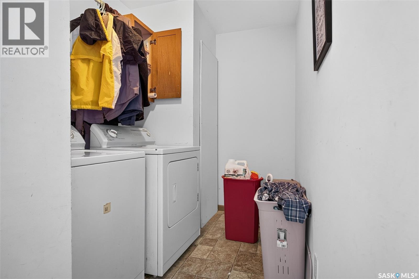
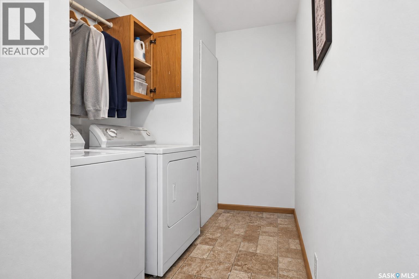
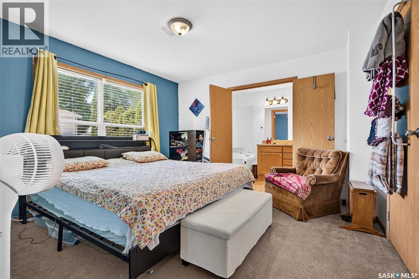
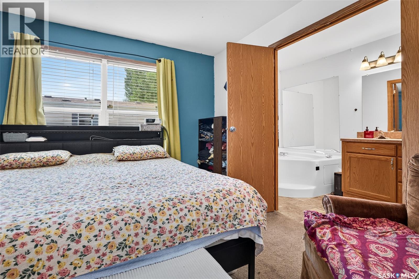
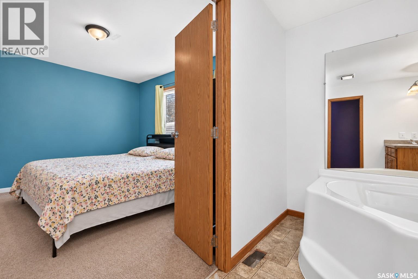
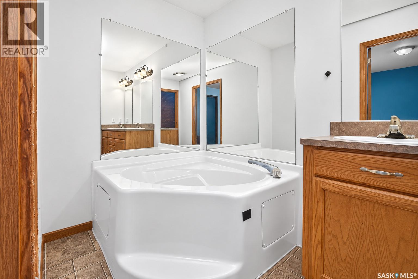
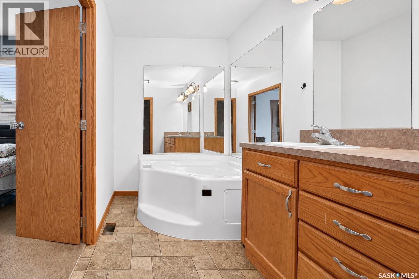
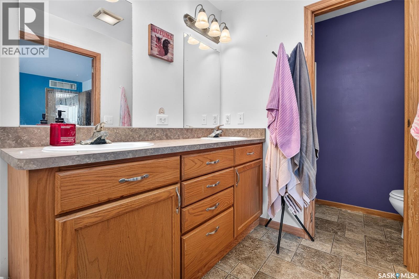
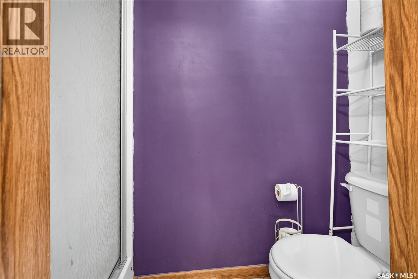
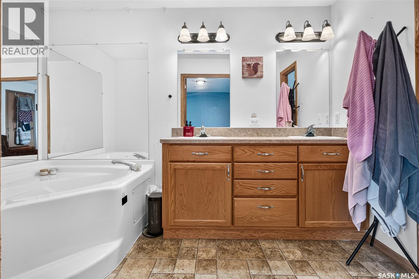
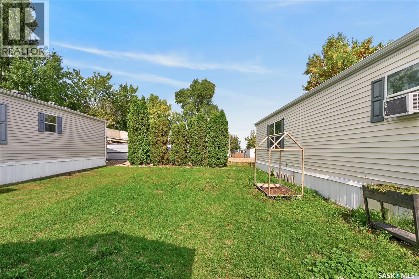
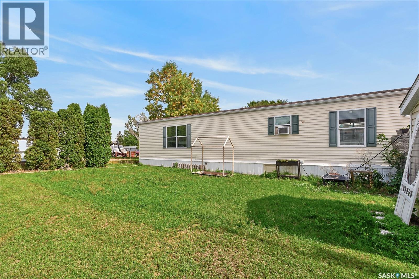
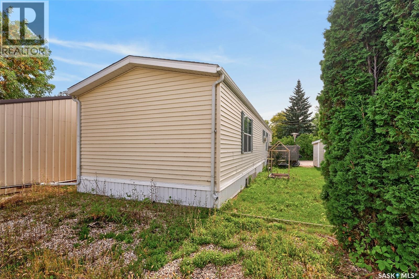
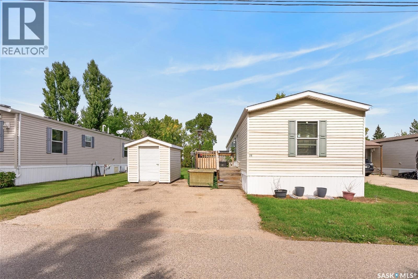
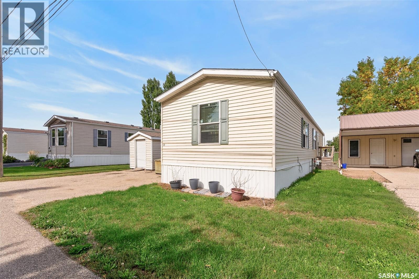
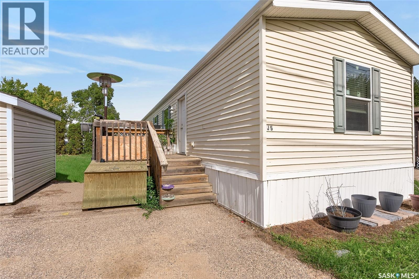
Welcome Home! This 1,056 sq. ft. two-bedroom, two-bathroom mobile home offers comfortable living in a convenient location close to restaurants, shopping, public transit, and easy access to Highway #1. Step inside to a bright and inviting open-concept living space where the living room, dining area, and kitchen flow seamlessly together. The kitchen offers plenty of cabinetry, including a convenient Lazy Susan, along with stainless steel appliances with built in dishwasher and ample windows that fill the space with natural light. A four-piece bathroom and bedroom are conveniently located near the front of the home. Towards the back, you’ll find the laundry area situated just before the spacious primary bedroom. The primary suite features a large double closet and a generous ensuite complete with a large soaker tub, double-sink vanity, and walk-in shower. Outside, enjoy a small deck, green space, storage shed, and two paved parking spaces. An added benefit is the inclusive pad/rental fee, which covers property taxes, water and sewer, utilities, and snow removal, making for convenient and predictable monthly expenses. Whether you’re looking for an affordable place to call home or a low-maintenance lifestyle, this property is worth adding to your list. Book your viewing today (id:51699)
Property Details
| MLS® Number | SK049034 |
| Property Type | Single Family |
| Neigbourhood | Hillcrest MJ |
| Structure | Deck |
Building
| Bathroom Total | 2 |
| Bedrooms Total | 2 |
| Appliances | Washer, Refrigerator, Dishwasher, Dryer, Microwave, Window Coverings, Storage Shed, Stove |
| Architectural Style | Mobile Home |
| Constructed Date | 2012 |
| Cooling Type | Window Air Conditioner |
| Heating Fuel | Natural Gas |
| Heating Type | Forced Air |
| Size Interior | 1056 Sqft |
| Type | Mobile Home |
Parking
| None | |
| Parking Space(s) | 2 |
Land
| Acreage | No |
| Landscape Features | Lawn |
Rooms
| Level | Type | Length | Width | Dimensions |
|---|---|---|---|---|
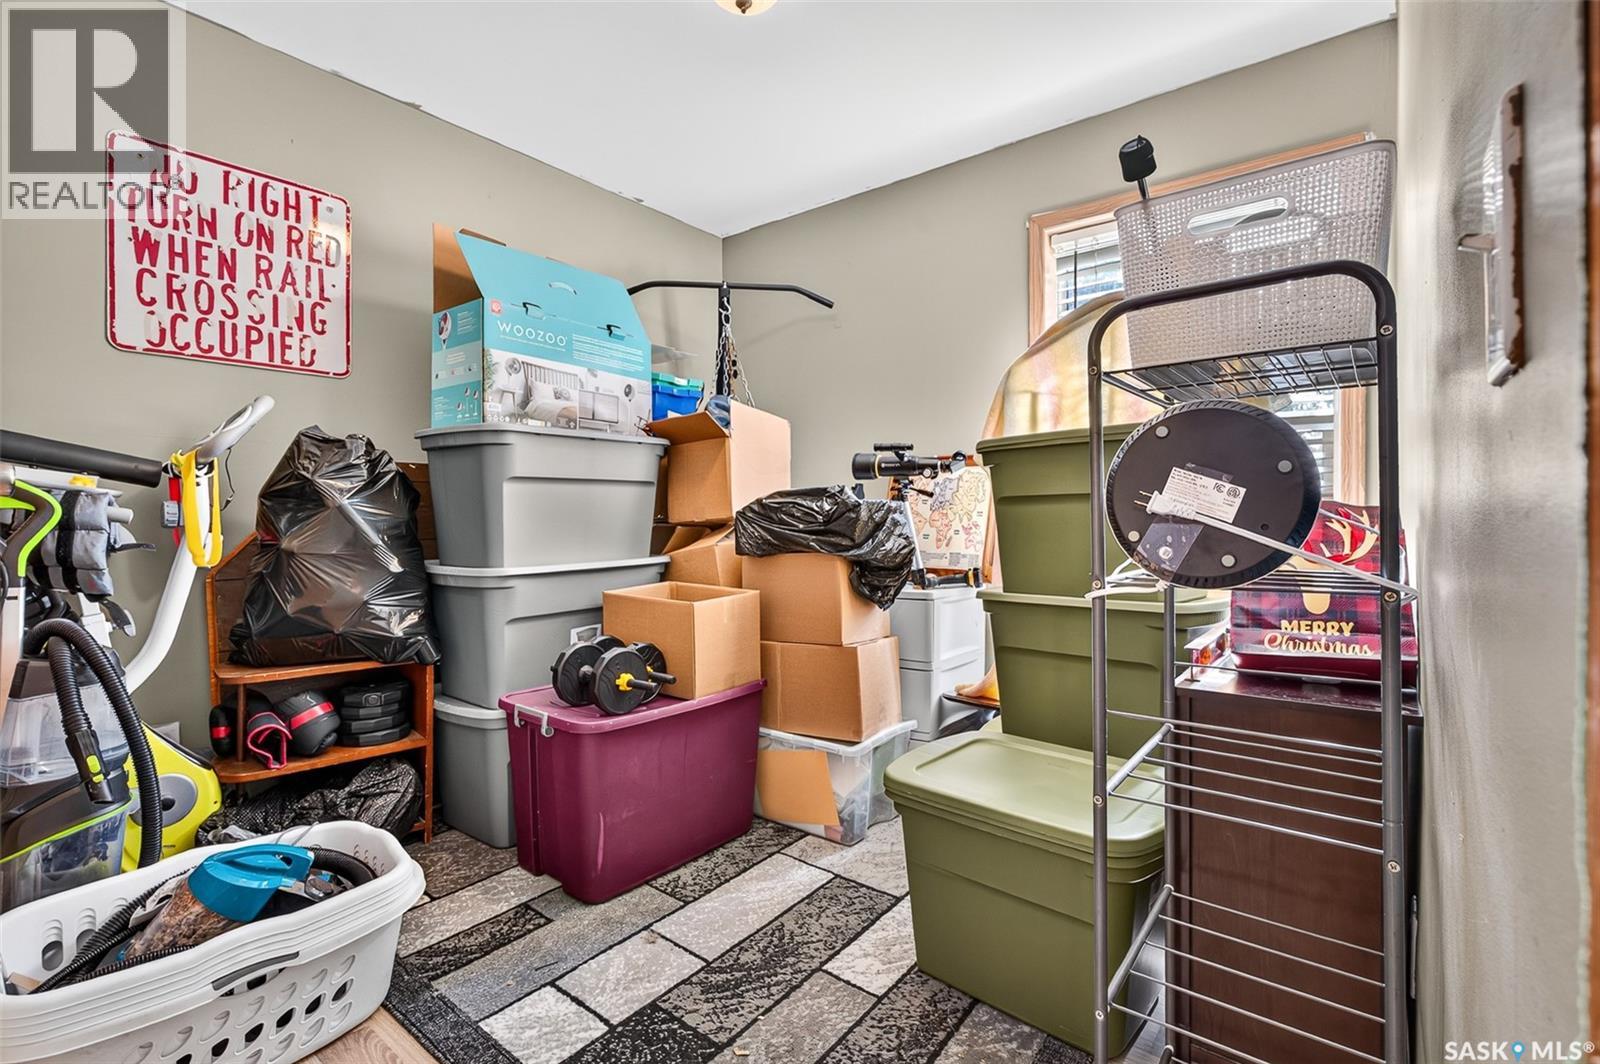
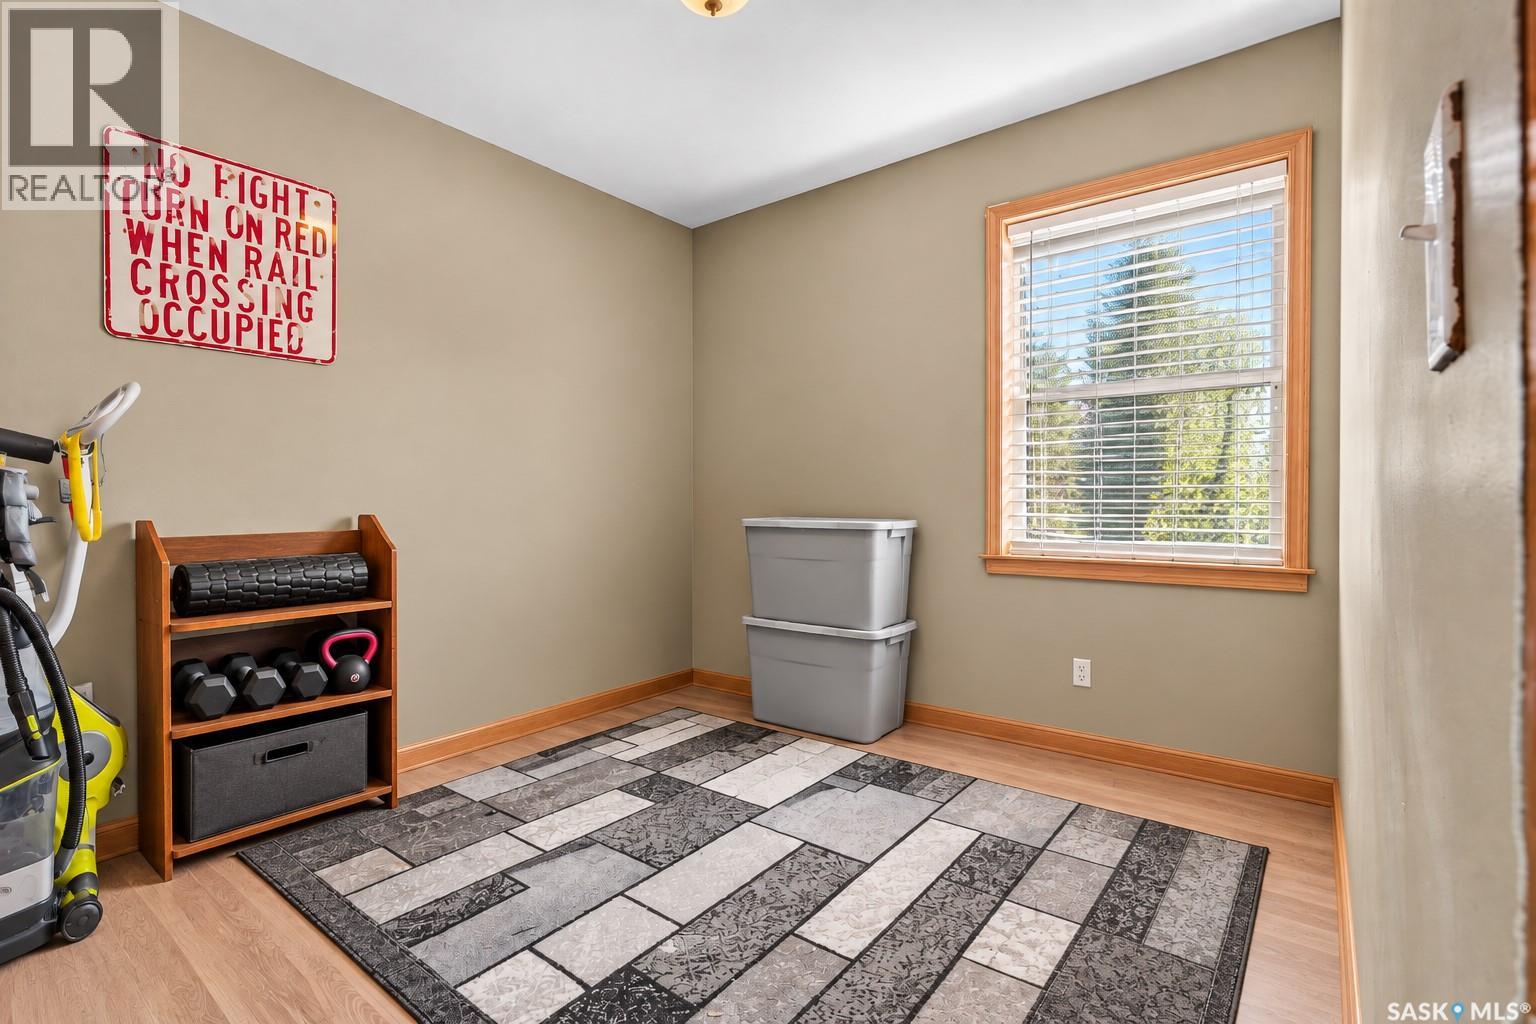
| Main Level | Bedroom | 8 ft ,9 in | 8 ft ,10 in | 8 ft ,9 in x 8 ft ,10 in |
| Main Level | 4pc Bathroom | x x x | ||
| Main Level | Living Room | 16 ft ,1 in | 14 ft ,6 in | 16 ft ,1 in x 14 ft ,6 in |
| Main Level | Kitchen/dining Room | 15 ft ,5 in | 12 ft ,7 in | 15 ft ,5 in x 12 ft ,7 in |
| Main Level | Laundry Room | 8 ft ,5 in | 5 ft ,10 in | 8 ft ,5 in x 5 ft ,10 in |
| Main Level | Primary Bedroom | 12 ft | 11 ft ,7 in | 12 ft x 11 ft ,7 in |
| Main Level | 5pc Ensuite Bath | x x x |
https://www.realtor.ca/real-estate/30311791/j5-1295-9th-avenue-ne-moose-jaw-hillcrest-mj
Interested?
Contact us for more information

The trademarks REALTOR®, REALTORS®, and the REALTOR® logo are controlled by The Canadian Real Estate Association (CREA) and identify real estate professionals who are members of CREA. The trademarks MLS®, Multiple Listing Service® and the associated logos are owned by The Canadian Real Estate Association (CREA) and identify the quality of services provided by real estate professionals who are members of CREA. The trademark DDF® is owned by The Canadian Real Estate Association (CREA) and identifies CREA's Data Distribution Facility (DDF®)
September 22 2026 04:36:21
Saskatoon Region Association of REALTORS® Inc.
Realty Executives Mj