

315 Lewis Street Pense, Saskatchewan S0G 3W0

$220,000
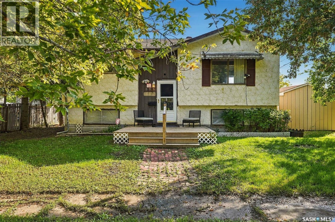
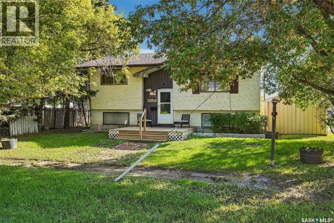
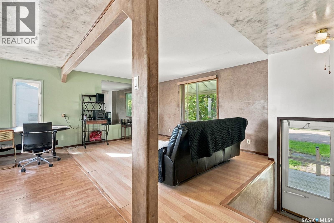
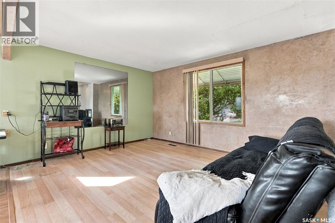
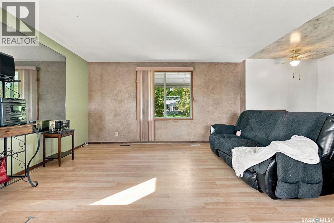
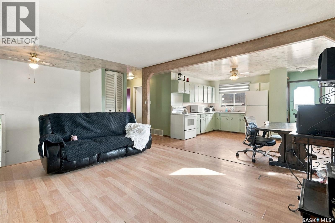
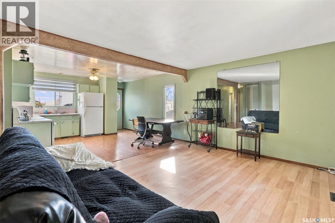
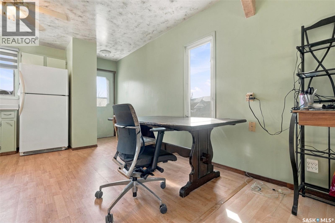
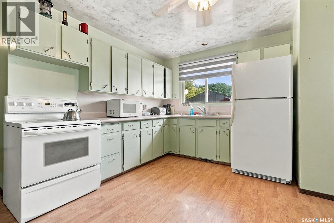
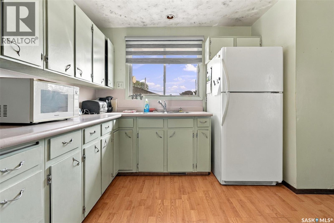
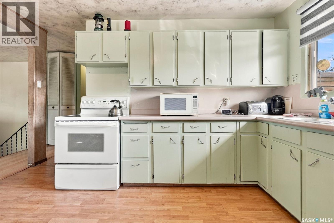
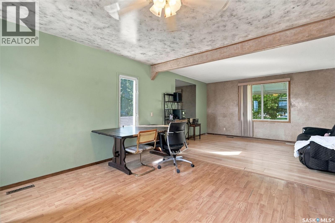
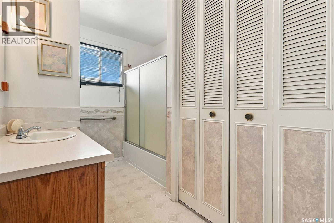
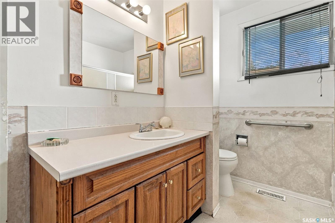
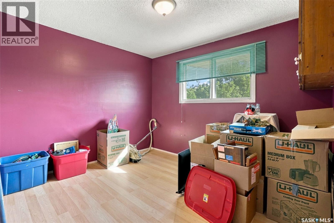
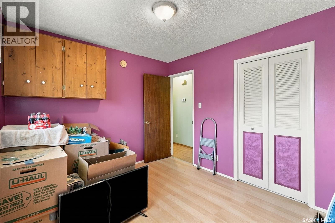
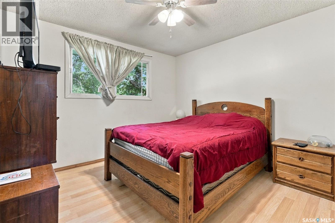
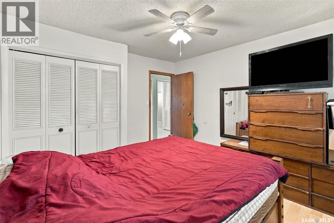
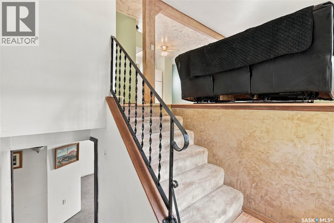
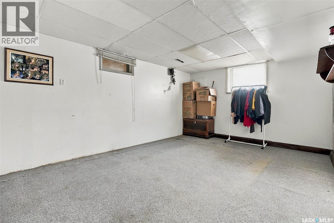
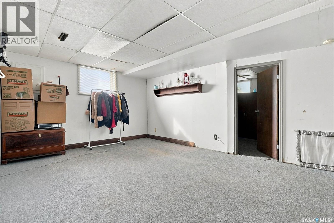
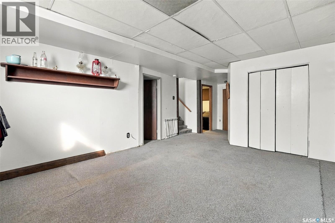
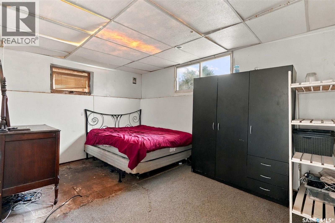
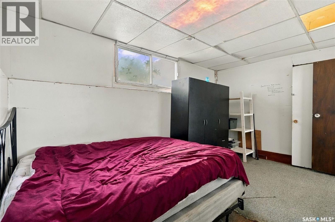
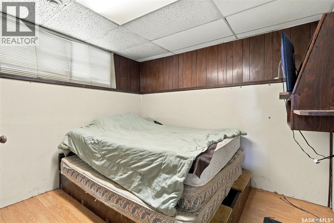
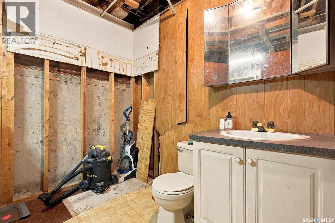
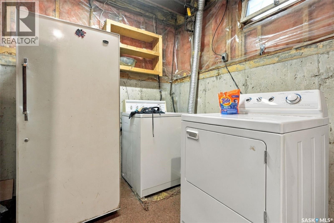
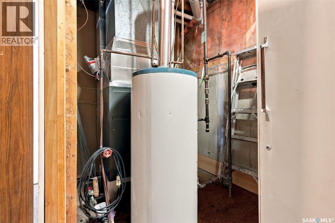
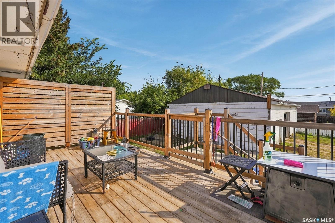
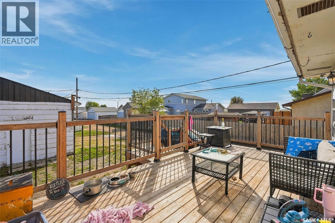
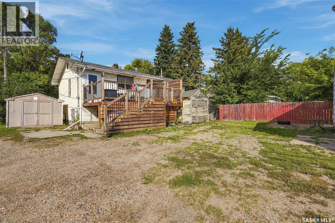
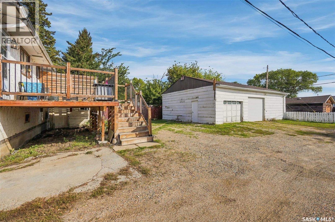
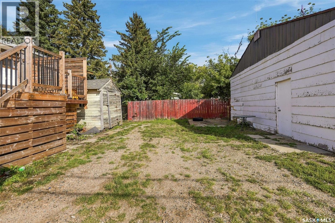
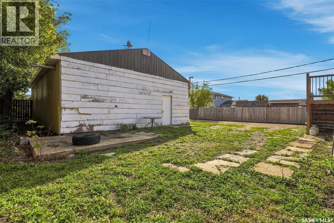
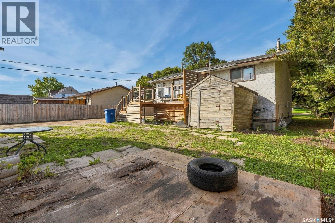
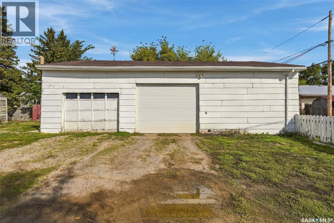
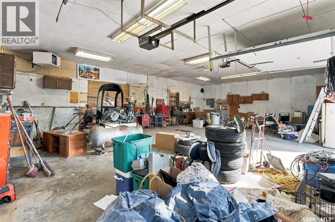
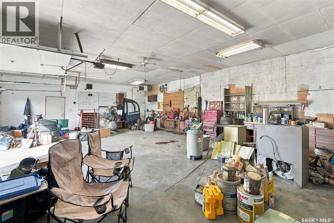
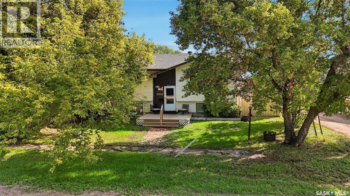
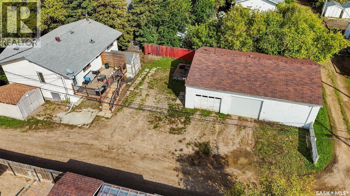
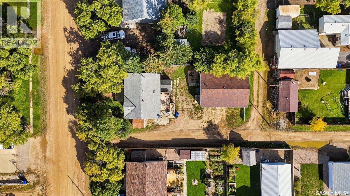
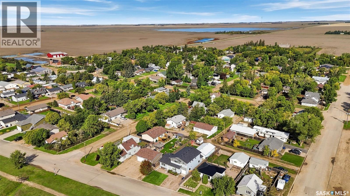
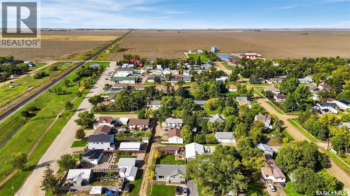
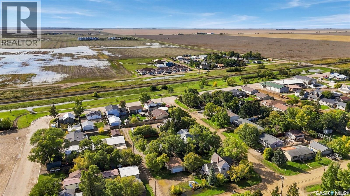
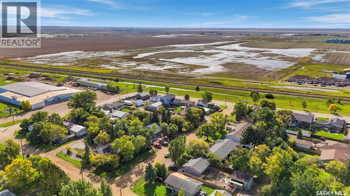
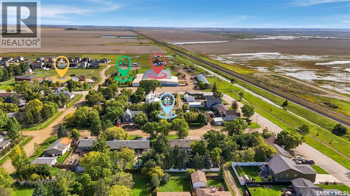
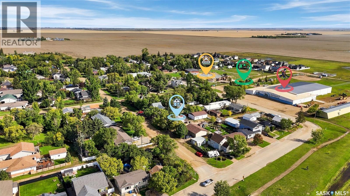
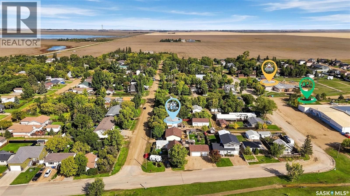
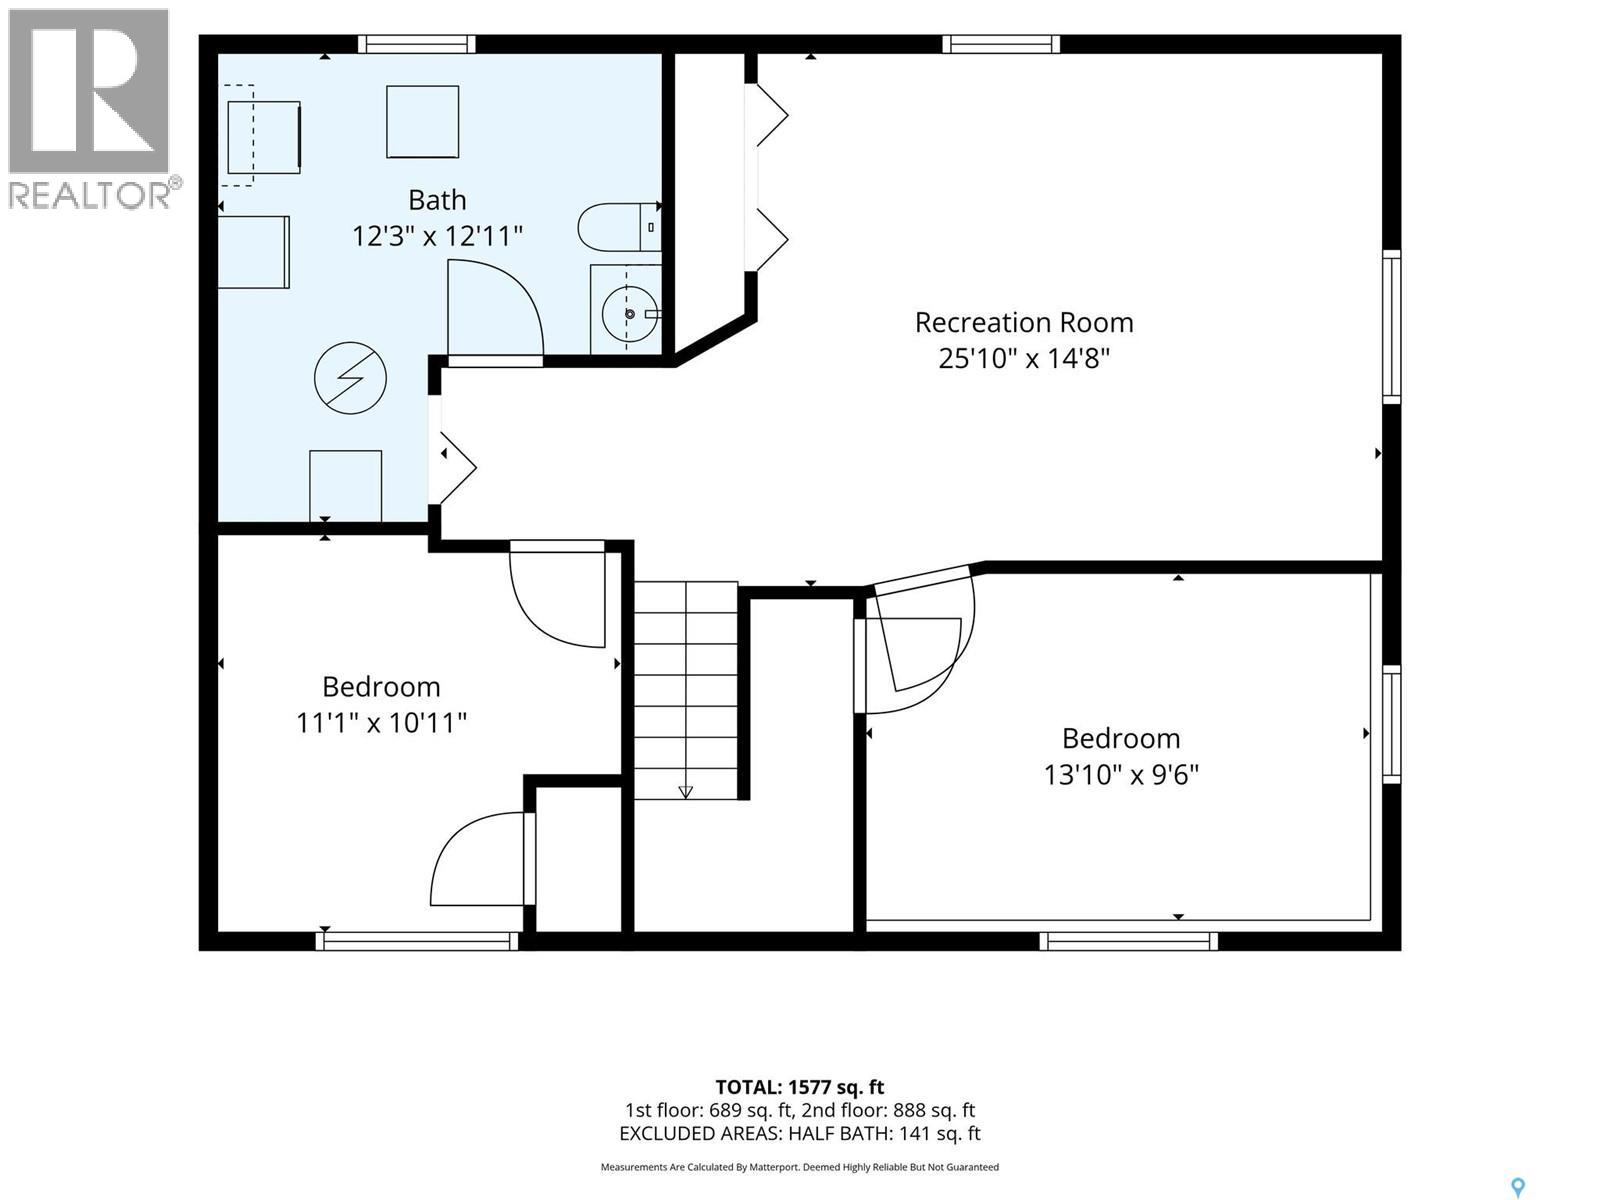
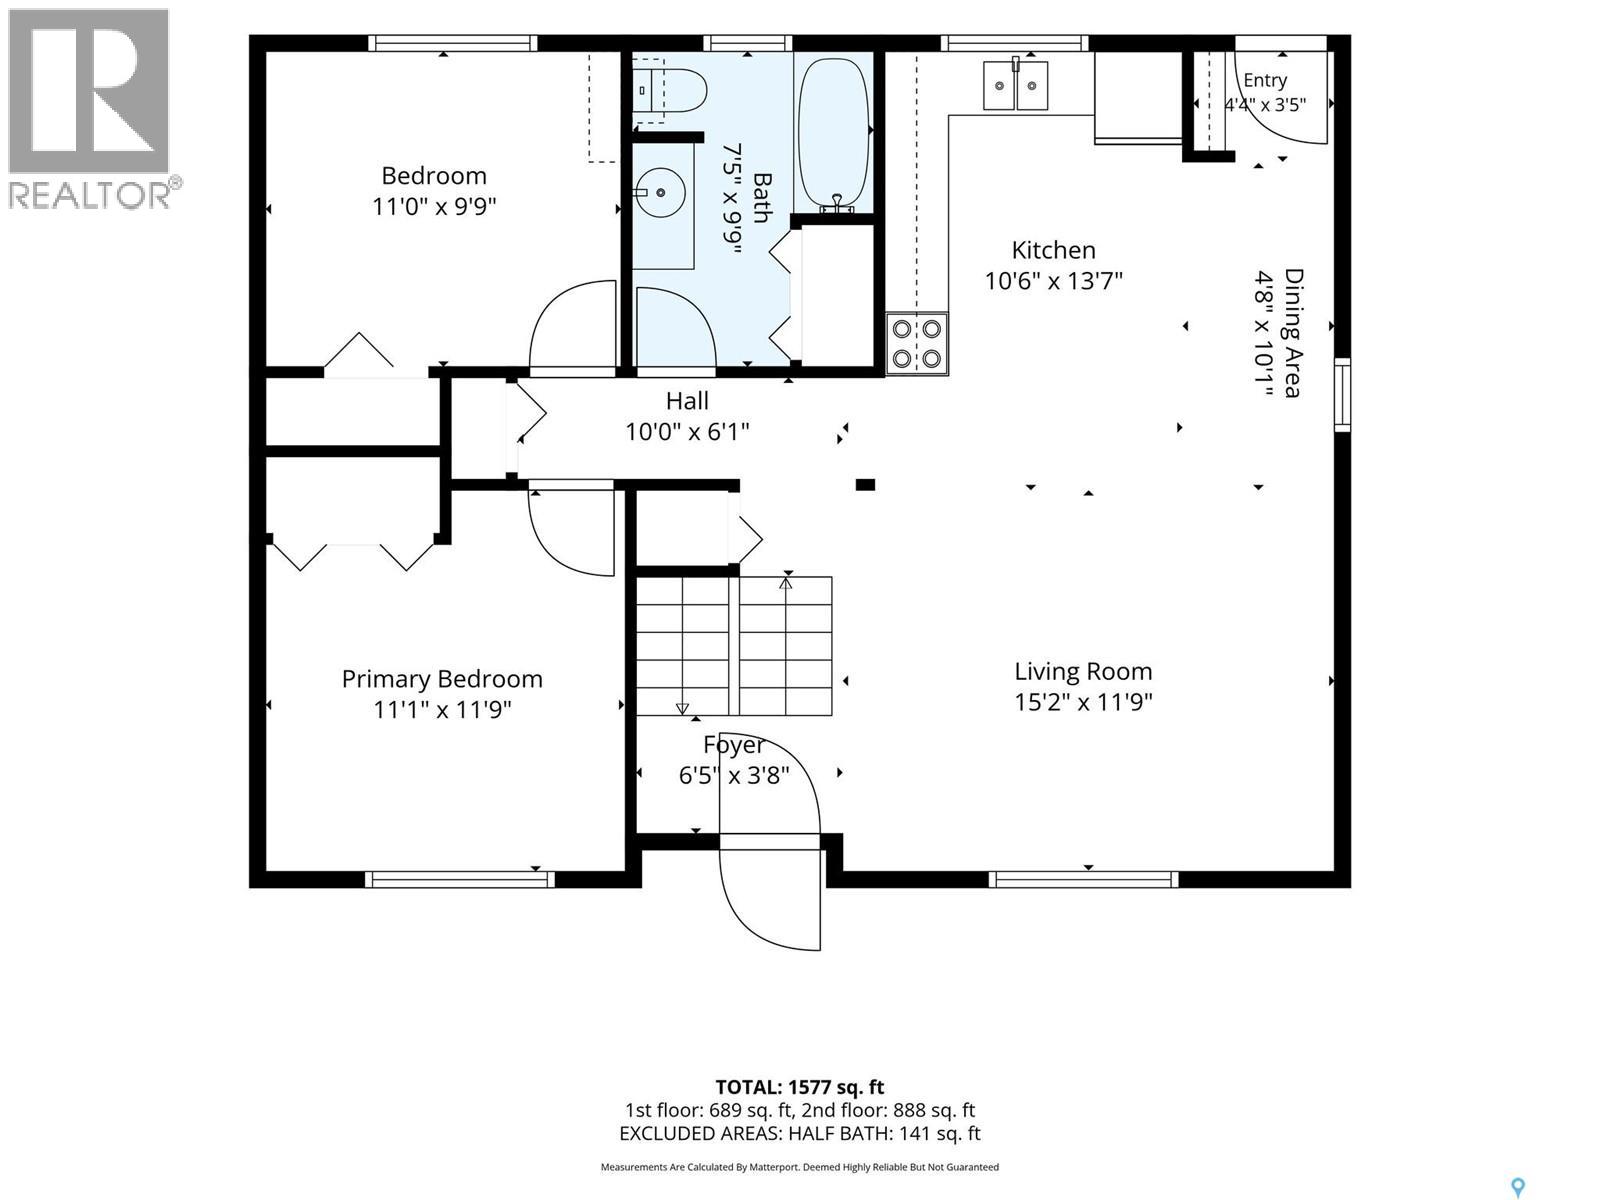
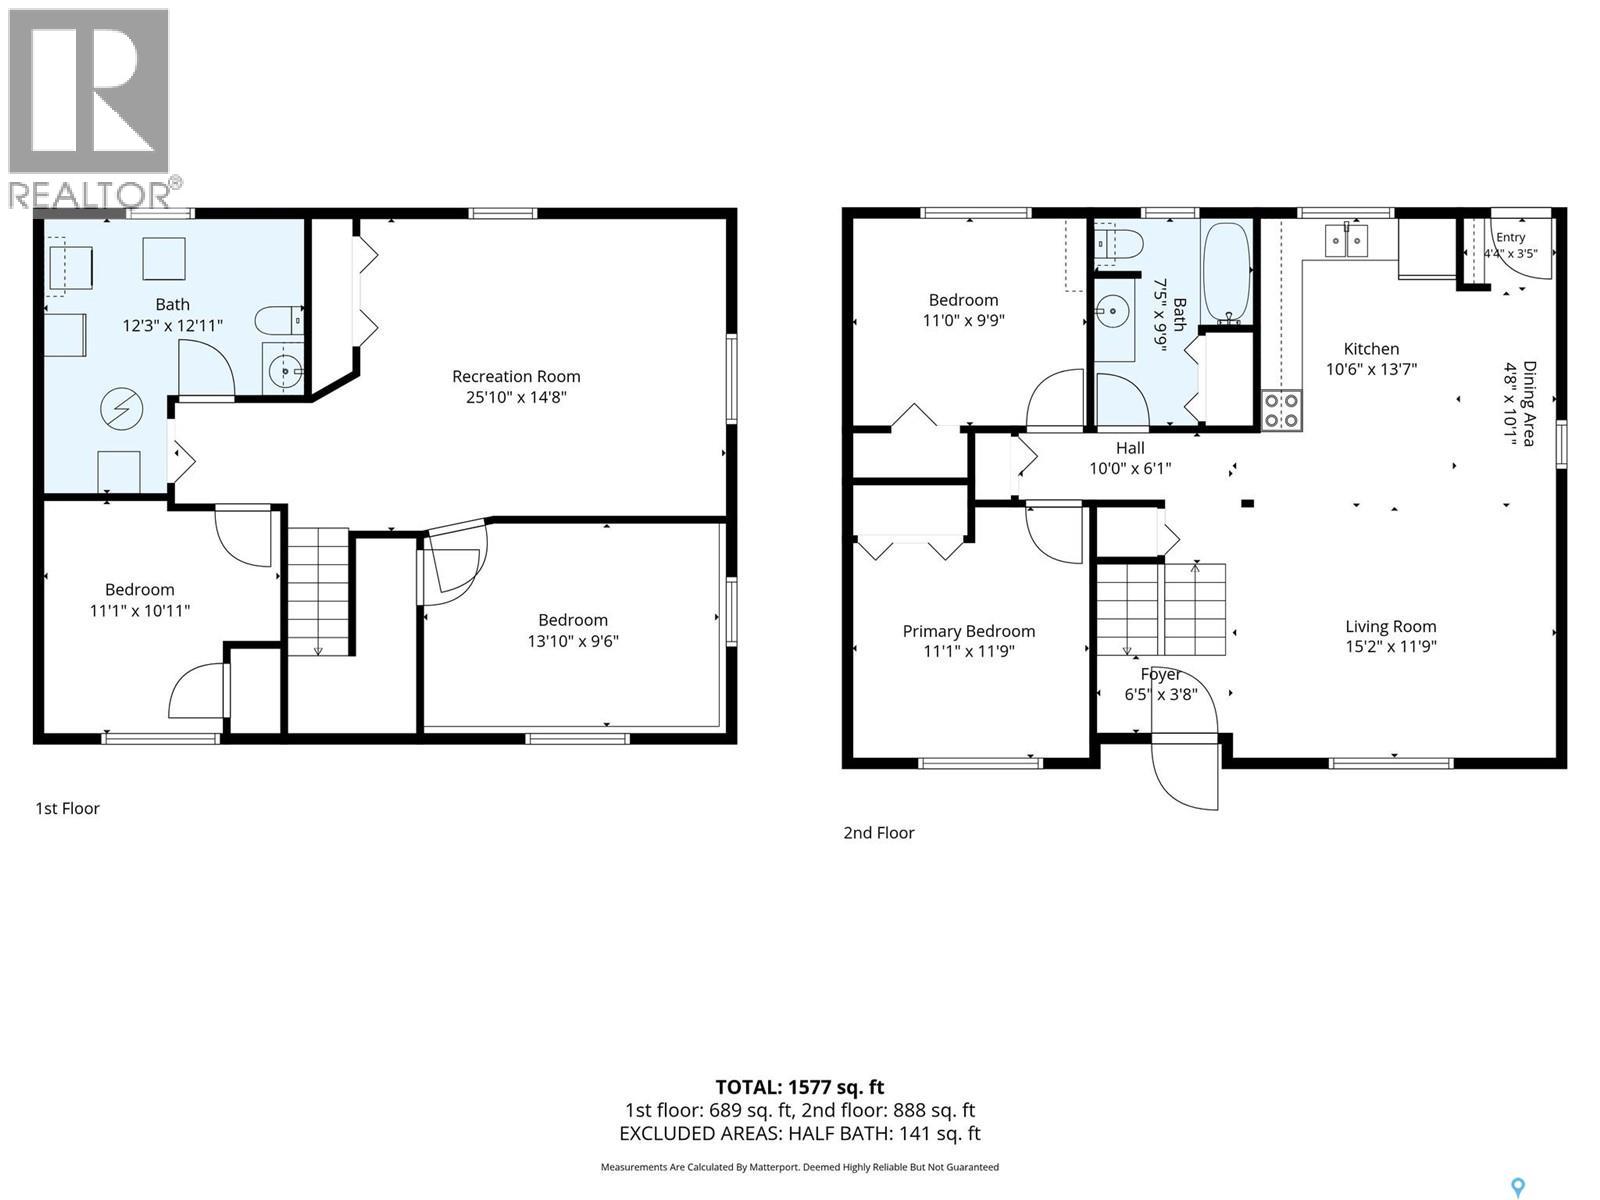
Located on a large lot with plenty of parking, this home features 4 bedrooms and two bathrooms. The seller was a mechanic with a thriving business run out of the oversized 3 car garage. This property offers the perfect opportunity for a car enthusiast or carpenter to settle in with plenty of space to work. The large backyard deck was rebuilt two years ago and leads directly into the kitchen and dining space. Perfect for quick access to your BBQ or Blackstone. The home itself has two spacious bedrooms on the main floor with a large 4 piece bathroom. The kitchen, living and dining room are all open to each other. Appliance stay with the home. The basement has concrete walls and a wood floor. The utility room has an open concept 2 piece washroom inside of it, but this could be separated if you so desire. The gas water heater is rented, but the furnace is newer and offers great value. This home does require some updating, but is at the perfect entry price for a motivated first home buyer or handyman. Please reach out today to your REALTOR ® to schedule your own private showing. The Town of Pense is located a short commute to both Regina (15 mins) & Moose Jaw (20 mins). Pense offers a K-8 school, preschool, busy rink, hotel & bar, gas station/convenience store, insurance agency, post office, & other amenities. (id:51699)
Property Details
| MLS® Number | SK049067 |
| Property Type | Single Family |
| Features | Treed, Lane |
| Structure | Deck |
Building
| Bathroom Total | 2 |
| Bedrooms Total | 4 |
| Appliances | Washer, Refrigerator, Dryer, Freezer, Window Coverings, Storage Shed, Stove |
| Architectural Style | Bi-level |
| Basement Development | Finished |
| Basement Type | Full (finished) |
| Constructed Date | 1989 |
| Construction Style Attachment | Detached |
| Heating Fuel | Natural Gas |
| Heating Type | Forced Air |
| Size Interior | 878 Sqft |
| Type | House |
Parking
| Detached Garage | |
| Gravel | |
| Heated Garage | |
| Parking Space(s) | 8 |
Land
| Acreage | No |
| Landscape Features | Lawn |
| Size Frontage | 50 Ft |
| Size Irregular | 6500.00 |
| Size Total | 6500 Sqft |
| Size Total Text | 6500 Sqft |
Rooms
| Level | Type | Length | Width | Dimensions |
|---|---|---|---|---|
| Basement | Family Room | 17 ft ,2 in | 12 ft ,7 in | 17 ft ,2 in x 12 ft ,7 in |
| Basement | Bedroom | 14 ft ,3 in | 9 ft ,8 in | 14 ft ,3 in x 9 ft ,8 in |
| Basement | Bedroom | 10 ft ,6 in | 9 ft ,6 in | 10 ft ,6 in x 9 ft ,6 in |
| Basement | Other | x x x | ||
| Basement | 2pc Bathroom | x x x | ||
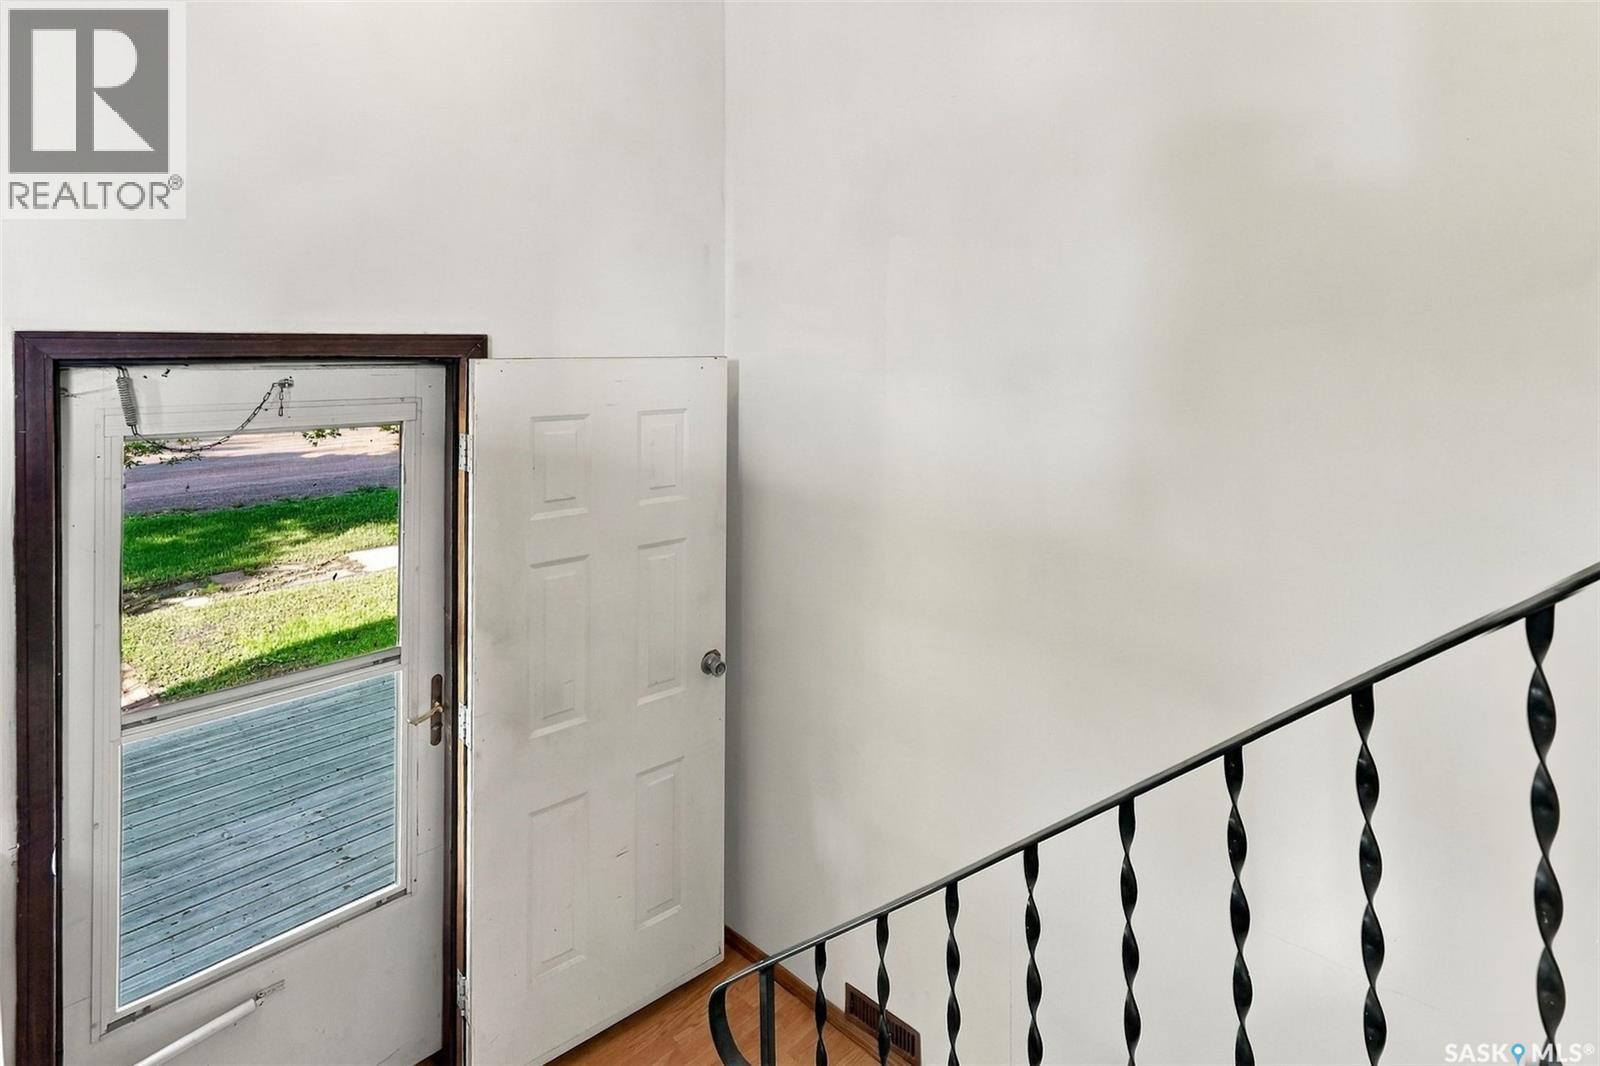
| Main Level | Foyer | 6 ft ,4 in | 4 ft | 6 ft ,4 in x 4 ft |
| Main Level | Living Room | 15 ft ,3 in | 12 ft | 15 ft ,3 in x 12 ft |
| Main Level | Kitchen/dining Room | 13 ft ,2 in | 13 ft ,8 in | 13 ft ,2 in x 13 ft ,8 in |
| Main Level | Primary Bedroom | 11 ft ,9 in | 11 ft ,3 in | 11 ft ,9 in x 11 ft ,3 in |
| Main Level | Bedroom | 11 ft ,3 in | 9 ft ,7 in | 11 ft ,3 in x 9 ft ,7 in |
| Main Level | 4pc Bathroom | 7 ft ,4 in | 9 ft ,7 in | 7 ft ,4 in x 9 ft ,7 in |
https://www.realtor.ca/real-estate/30309108/315-lewis-street-pense
Interested?
Contact us for more information

The trademarks REALTOR®, REALTORS®, and the REALTOR® logo are controlled by The Canadian Real Estate Association (CREA) and identify real estate professionals who are members of CREA. The trademarks MLS®, Multiple Listing Service® and the associated logos are owned by The Canadian Real Estate Association (CREA) and identify the quality of services provided by real estate professionals who are members of CREA. The trademark DDF® is owned by The Canadian Real Estate Association (CREA) and identifies CREA's Data Distribution Facility (DDF®)
September 21 2026 10:38:20
Saskatoon Region Association of REALTORS® Inc.
RE/MAX Crown Real Estate