

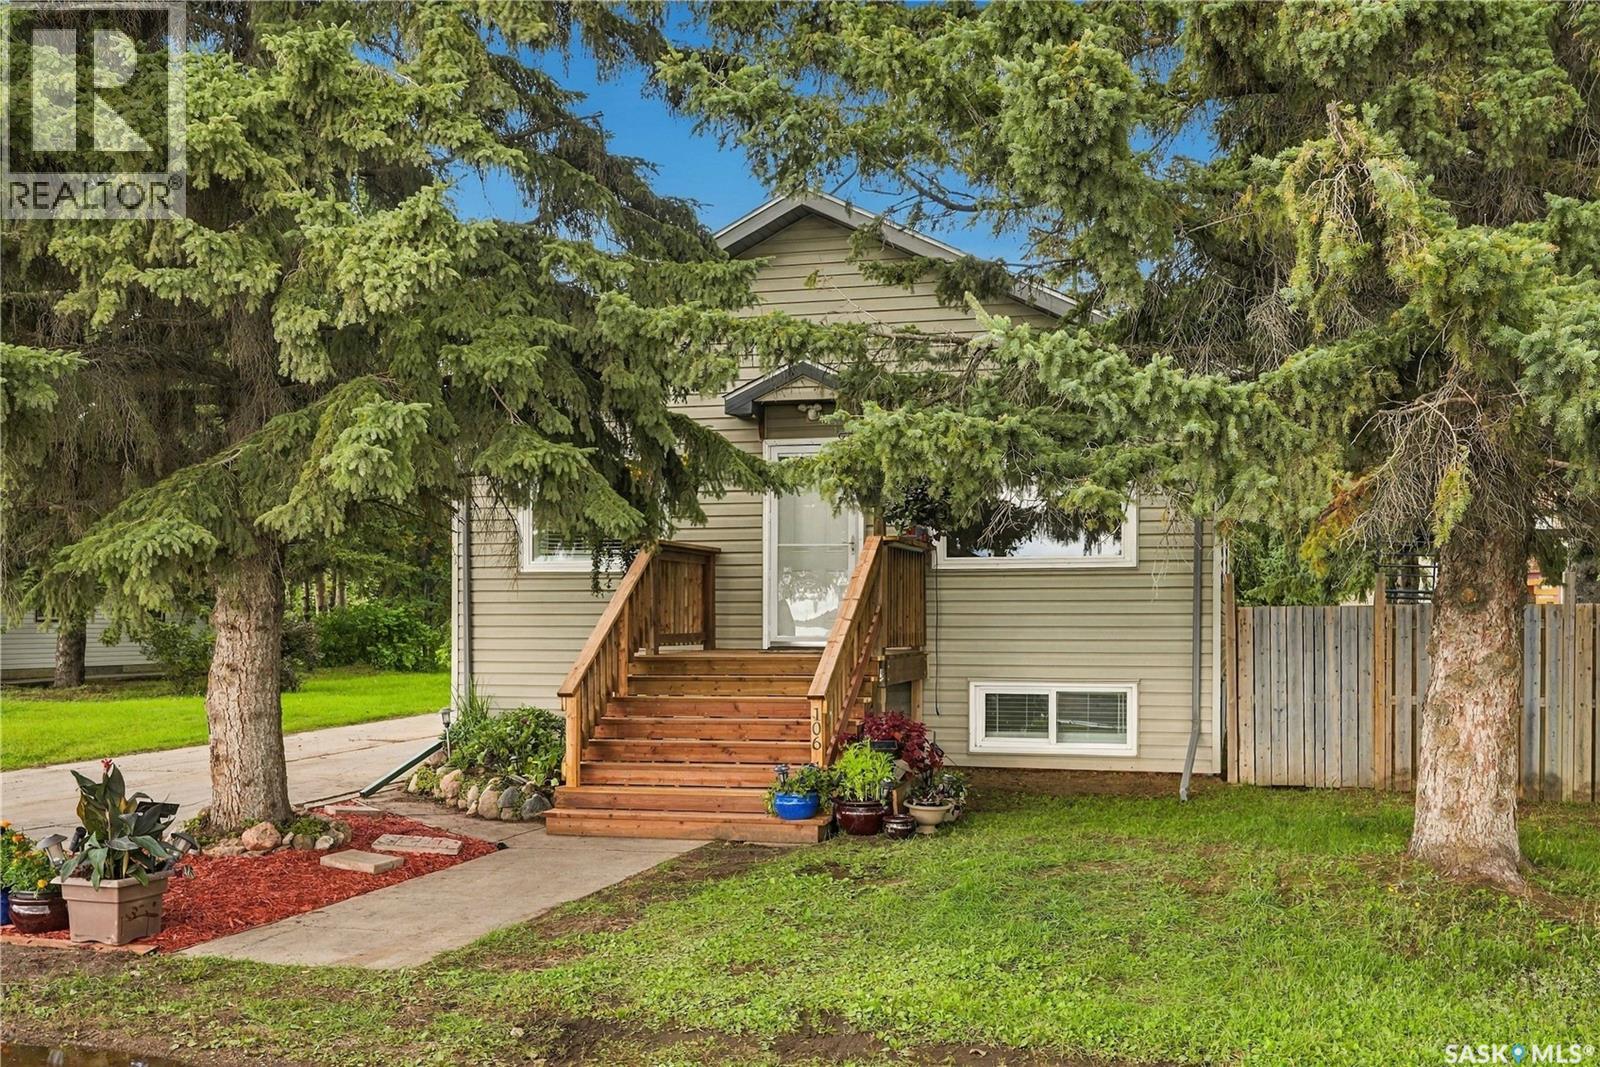
106 5th Avenue W Blaine Lake, Saskatchewan S0J 0J0

$199,900
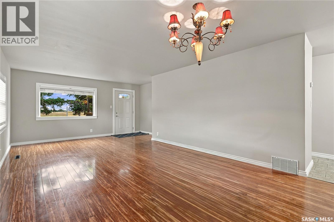
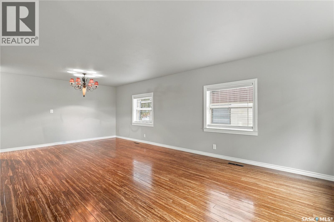
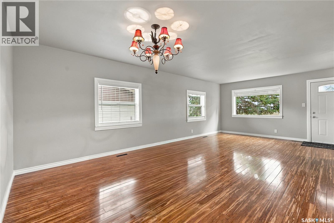
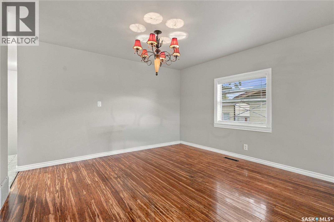
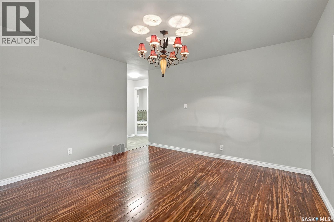
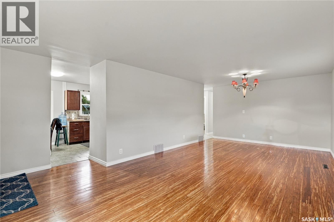
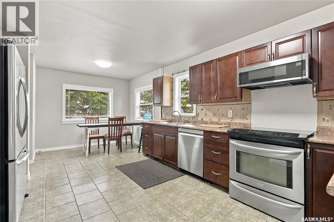
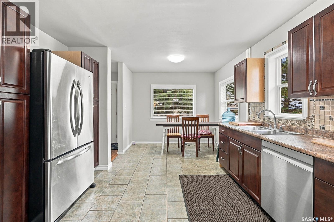
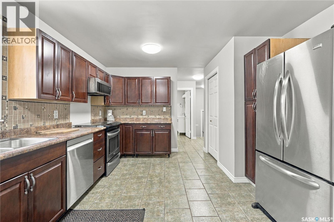
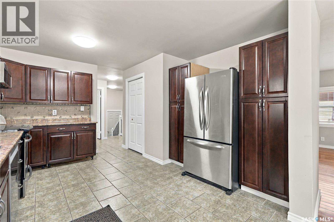
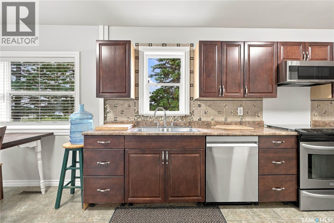
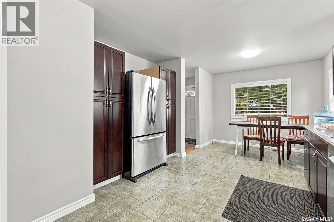
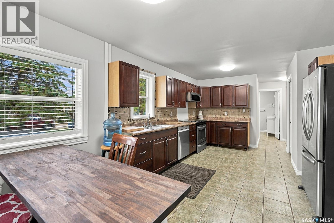
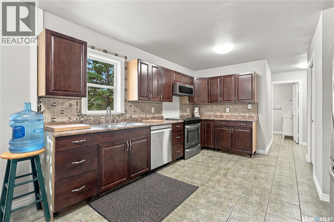
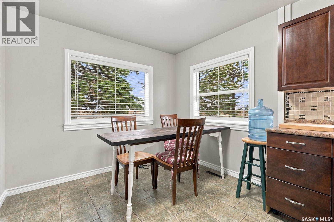
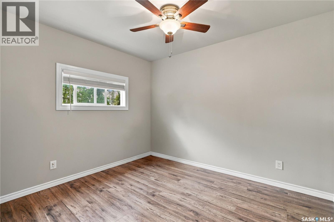
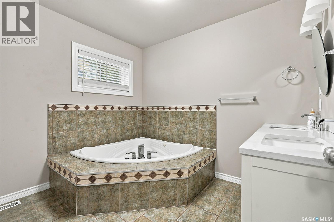
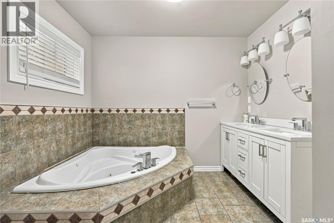
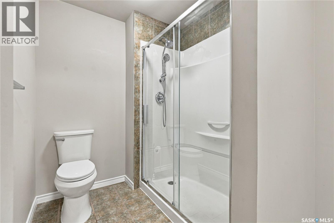
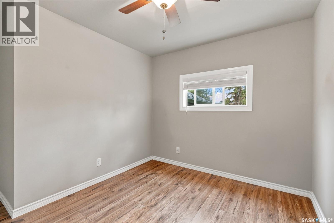
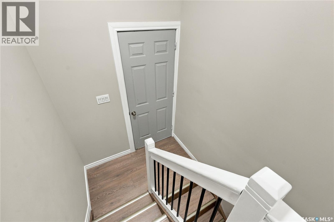
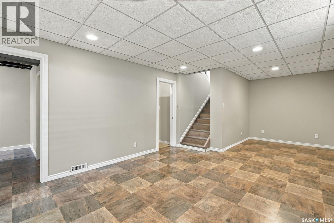
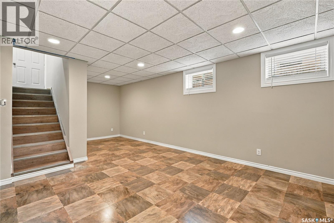
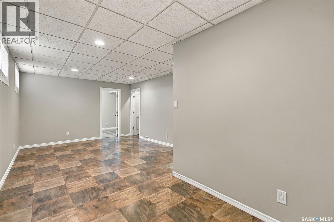
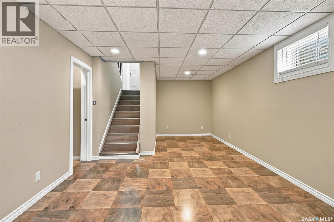
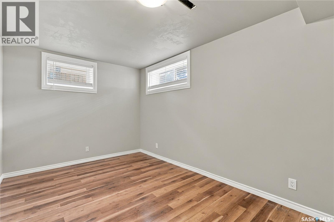
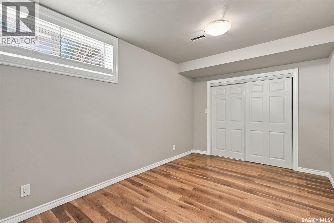
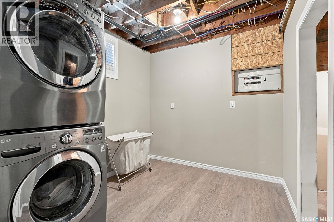
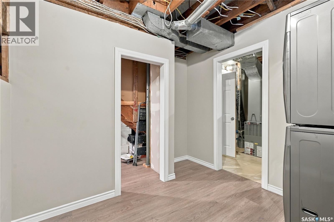
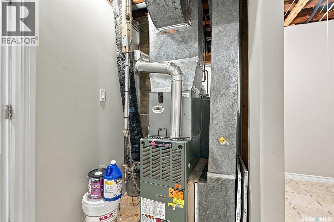
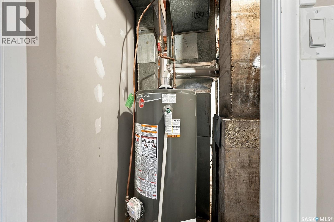
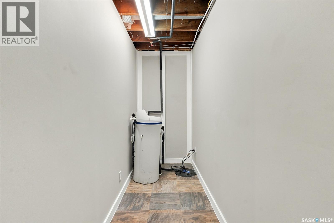
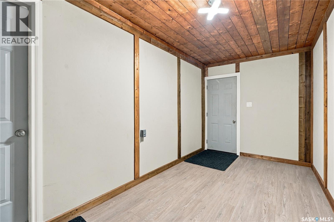
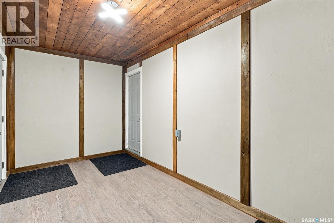
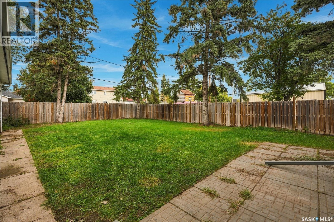
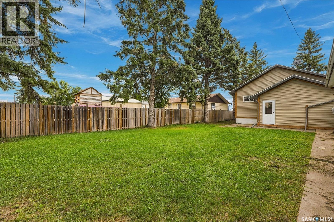
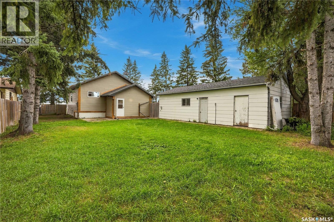
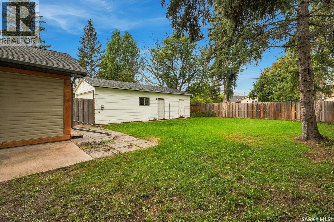
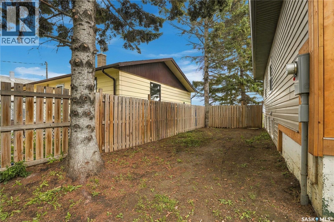
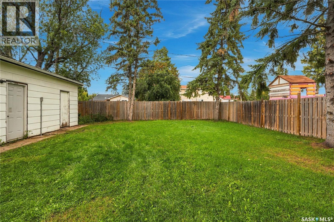
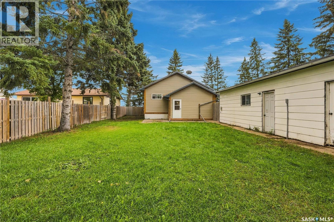
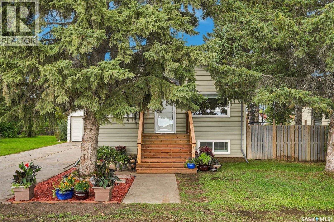
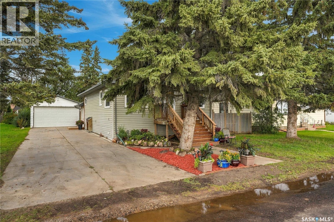
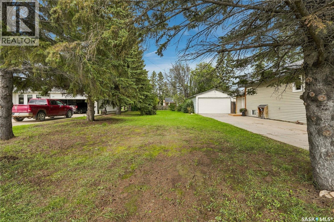
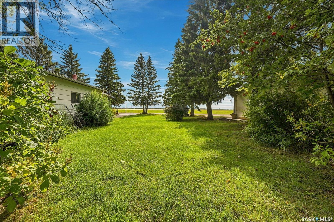
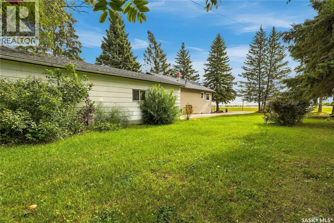
Welcome to 106 5th Ave West, Blaine Lake! This fully renovated bungalow is move-in ready and offers a great combination of modern updates, functional living space, and an impressive outdoor property. This home features 2 bedrooms, a large full bathroom with jetted tub, and an updated kitchen complete with stainless steel appliances and tons of cabinetry. Downstairs, you'll find a full-height basement with new vinyl tile flooring, a huge additional bedroom, a finished laundry room, and a mechanical room featuring an upgraded 200-amp electrical panel. Situated on a beautifully treed double lot with 100 feet of frontage, this property offers plenty of room for parking, outdoor activities, and additional possibilities. With convenient alley access, the outdoor space is both practical and versatile. The 18' x 26' garage is ideal for vehicles, storage, or setting up your own shop and has the natural gas line ran to exterior of garage. An additional 18' x 10' storage space at the rear of the garage provides even more room, with the potential to expand the main garage by removing the dividing wall. Numerous improvements over the years include new insulation, siding, front stairs, trim, baseboards, paint, flooring, and much more. This home has it all and is ready for its new owners! Whether you're looking for a comfortable place to call home or a property with extra space and functionality, this is one you won't want to miss. Don't miss out on this fantastic opportunity in Blaine Lake! (id:51699)
Property Details
| MLS® Number | SK049069 |
| Property Type | Single Family |
| Features | Treed, Lane, Rectangular |
| Structure | Patio(s) |
Building
| Bathroom Total | 1 |
| Bedrooms Total | 2 |
| Appliances | Washer, Refrigerator, Dishwasher, Dryer, Microwave, Window Coverings, Garage Door Opener Remote(s), Storage Shed, Stove |
| Architectural Style | Raised Bungalow |
| Basement Development | Finished |
| Basement Type | Full (finished) |
| Constructed Date | 1954 |
| Construction Style Attachment | Detached |
| Heating Fuel | Natural Gas |
| Heating Type | Forced Air |
| Stories Total | 1 |
| Size Interior | 936 Sqft |
| Type | House |
Parking
| Detached Garage | |
| R V | |
| Parking Space(s) | 6 |
Land
| Acreage | No |
| Fence Type | Fence |
| Landscape Features | Lawn, Garden Area |
| Size Frontage | 100 Ft |
| Size Irregular | 12500.00 |
| Size Total | 12500 Sqft |
| Size Total Text | 12500 Sqft |
Rooms
| Level | Type | Length | Width | Dimensions |
|---|---|---|---|---|
| Basement | Family Room | 23 ft ,7 in | 12 ft ,4 in | 23 ft ,7 in x 12 ft ,4 in |
| Basement | Bedroom | 15 ft ,1 in | 9 ft ,4 in | 15 ft ,1 in x 9 ft ,4 in |
| Basement | Storage | 13 ft ,1 in | 4 ft | 13 ft ,1 in x 4 ft |
| Basement | Laundry Room | 8 ft ,3 in | 9 ft ,2 in | 8 ft ,3 in x 9 ft ,2 in |
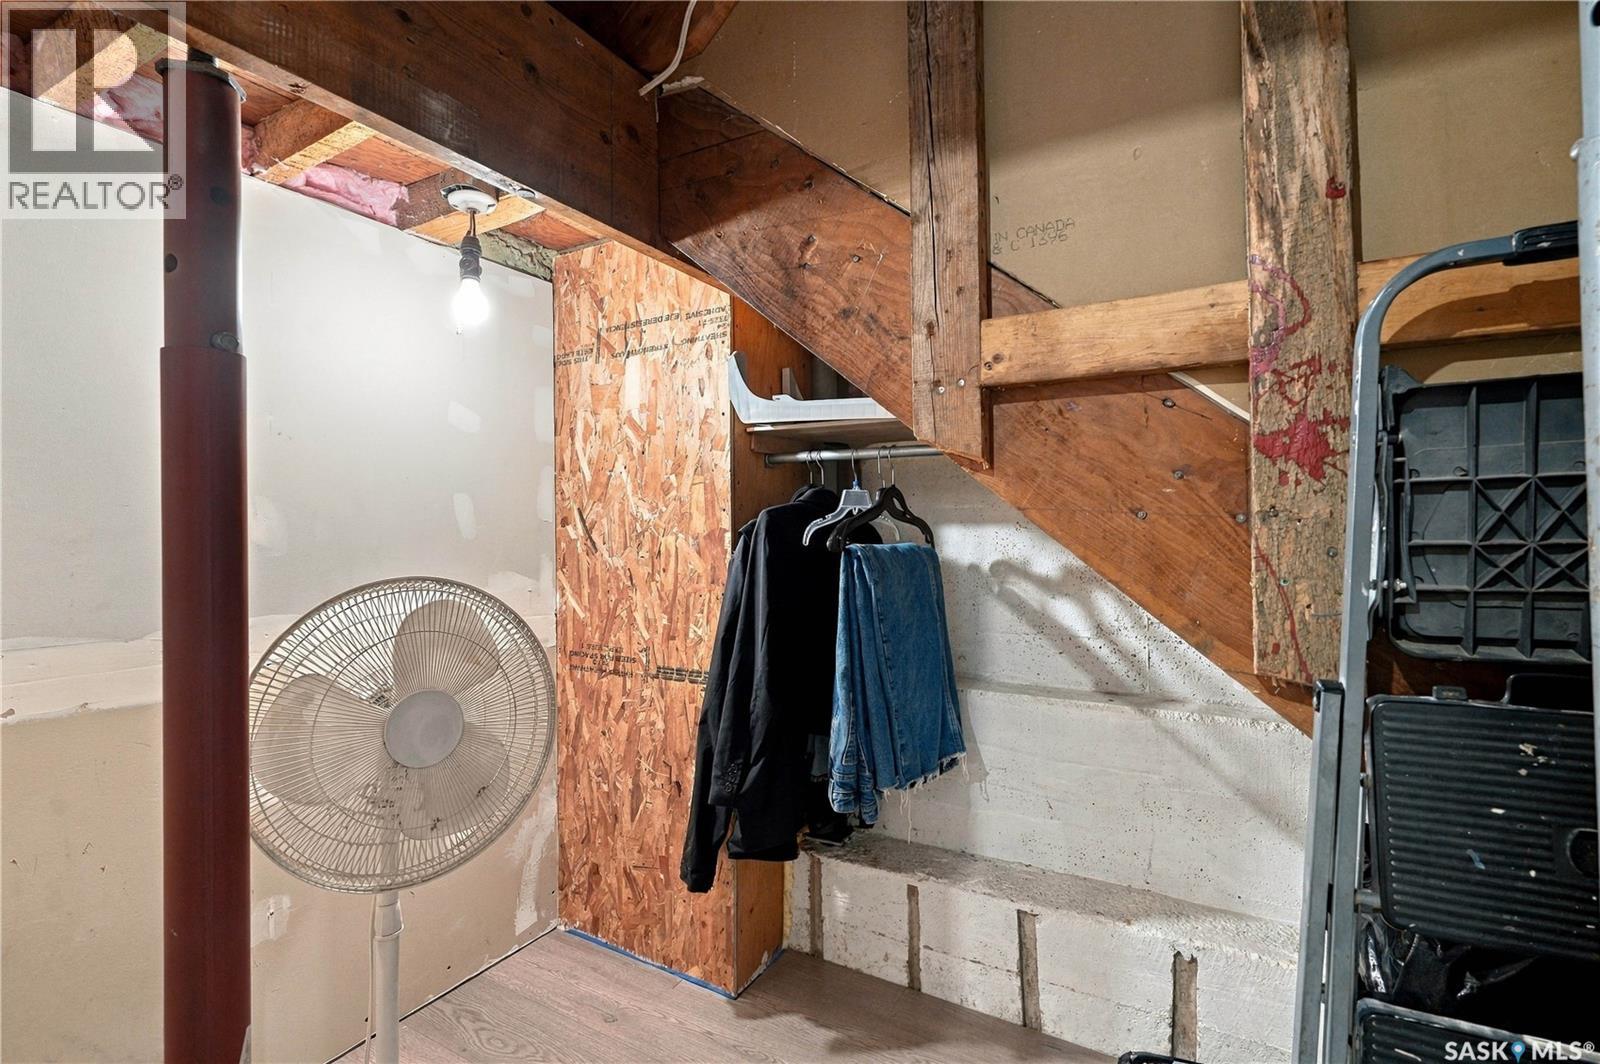
| Basement | Storage | 5 ft ,2 in | 10 ft ,5 in | 5 ft ,2 in x 10 ft ,5 in |
| Basement | Other | Measurements not available | ||
| Main Level | Living Room | 12 ft ,8 in | 24 ft | 12 ft ,8 in x 24 ft |
| Main Level | Dining Room | 7 ft ,4 in | 9 ft ,3 in | 7 ft ,4 in x 9 ft ,3 in |
| Main Level | Kitchen | 13 ft ,9 in | 9 ft ,3 in | 13 ft ,9 in x 9 ft ,3 in |
| Main Level | 5pc Bathroom | Measurements not available | ||
| Main Level | Primary Bedroom | 9 ft ,7 in | 12 ft ,6 in | 9 ft ,7 in x 12 ft ,6 in |
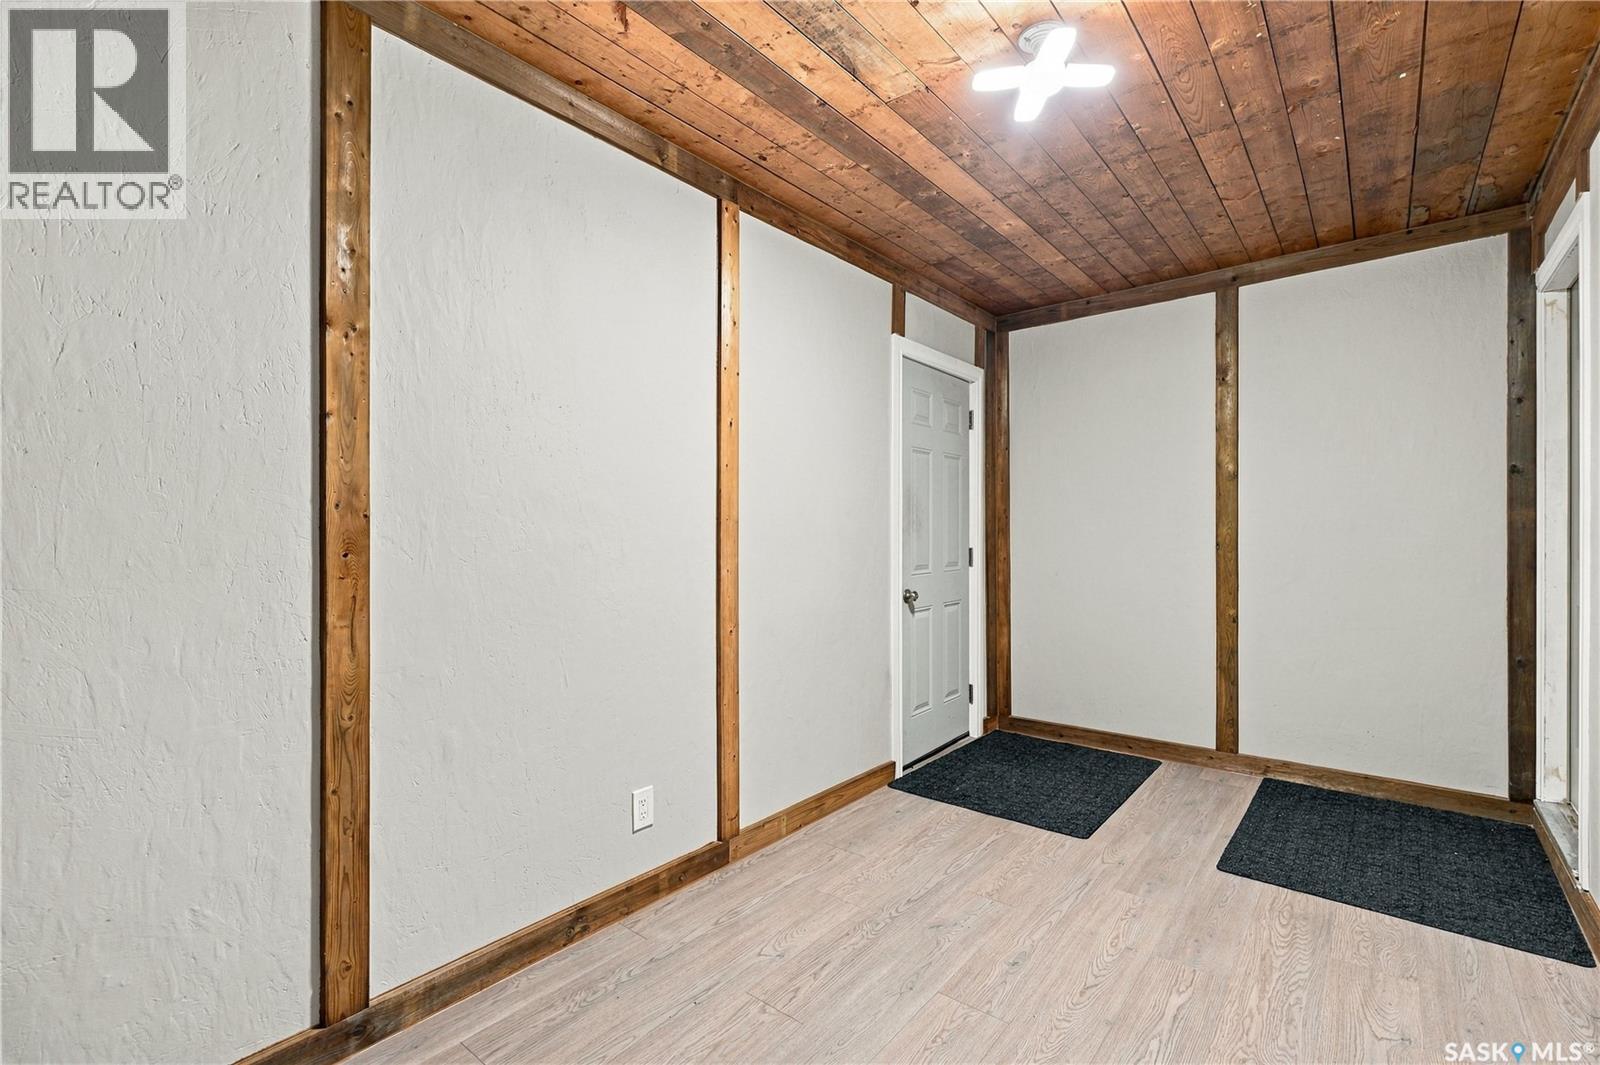
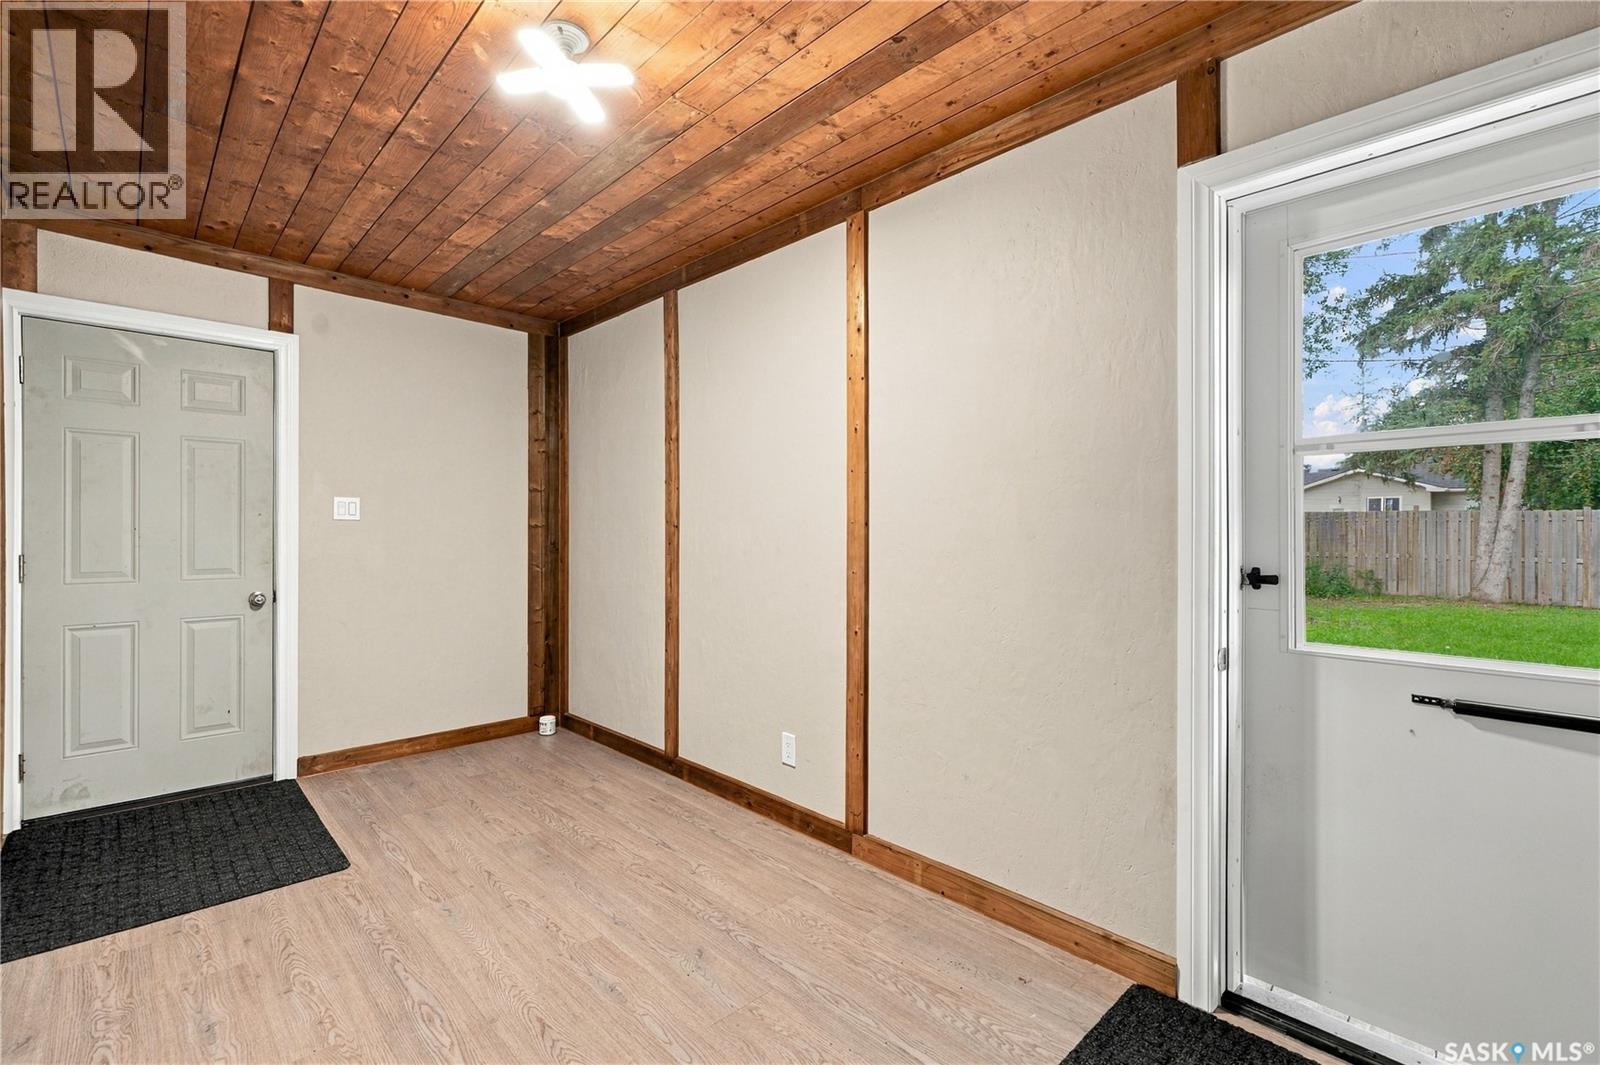
| Main Level | Mud Room | 7 ft ,10 in | 13 ft ,5 in | 7 ft ,10 in x 13 ft ,5 in |
https://www.realtor.ca/real-estate/30310750/106-5th-avenue-w-blaine-lake
Interested?
Contact us for more information

The trademarks REALTOR®, REALTORS®, and the REALTOR® logo are controlled by The Canadian Real Estate Association (CREA) and identify real estate professionals who are members of CREA. The trademarks MLS®, Multiple Listing Service® and the associated logos are owned by The Canadian Real Estate Association (CREA) and identify the quality of services provided by real estate professionals who are members of CREA. The trademark DDF® is owned by The Canadian Real Estate Association (CREA) and identifies CREA's Data Distribution Facility (DDF®)
September 22 2026 02:36:17
Saskatoon Region Association of REALTORS® Inc.
Coldwell Banker Signature