

238 Mckay Court Warman, Saskatchewan S0K 4S0

$595,000
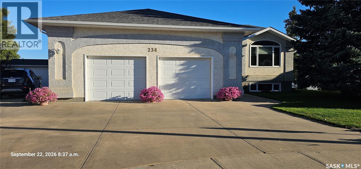
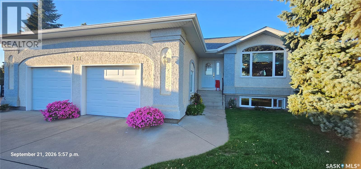
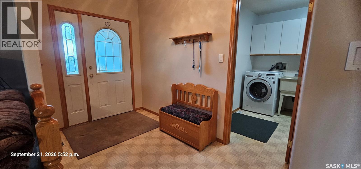
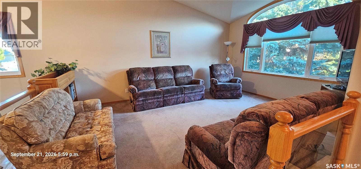
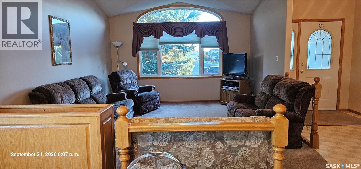
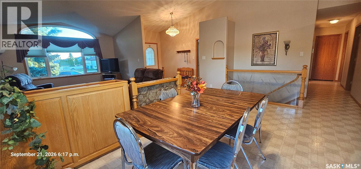
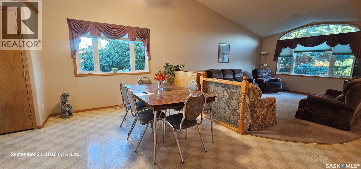
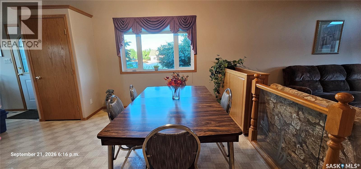
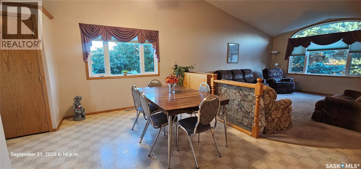
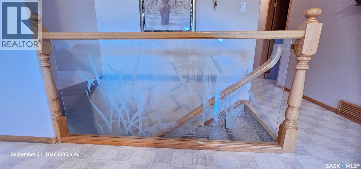
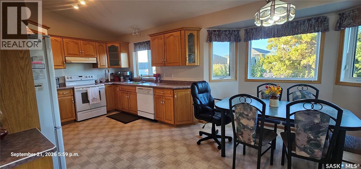
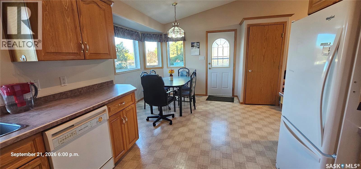
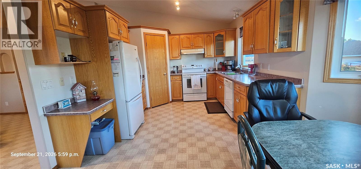
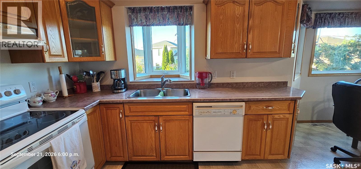
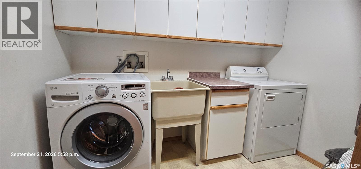
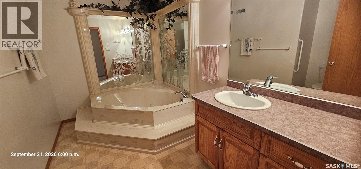
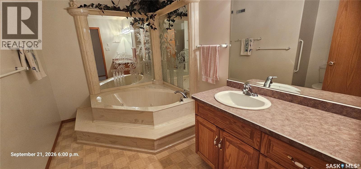
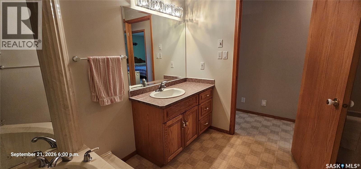
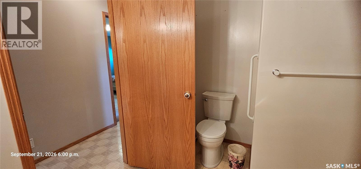
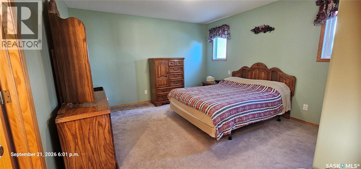
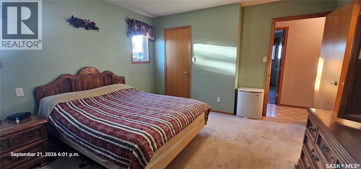
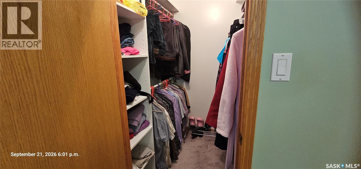
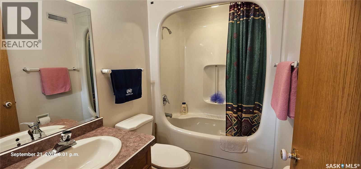
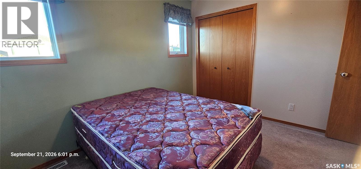
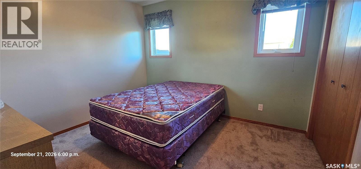
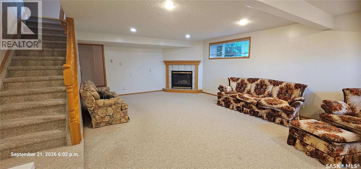
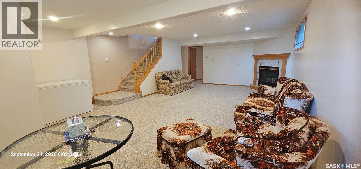
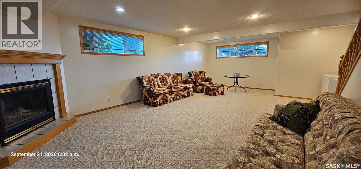
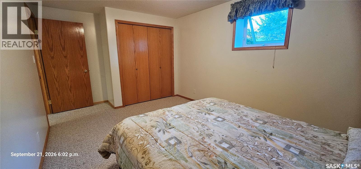
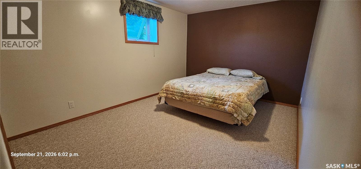
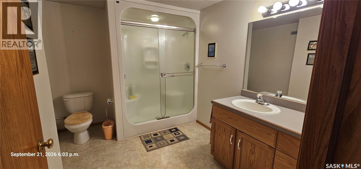
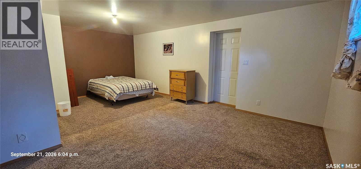
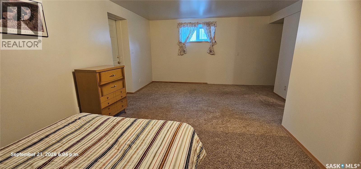
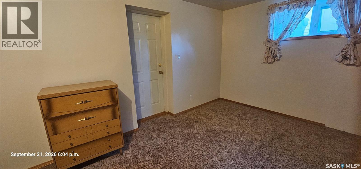
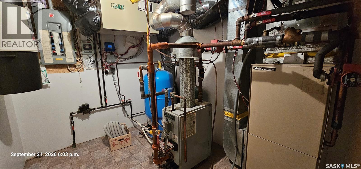
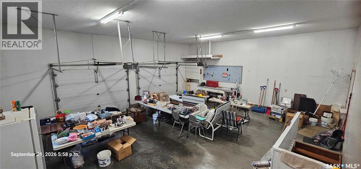
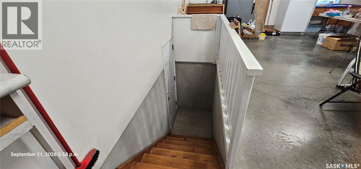
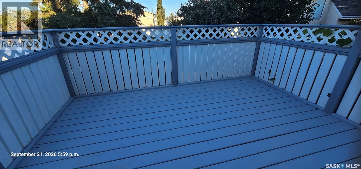
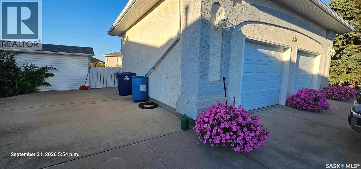
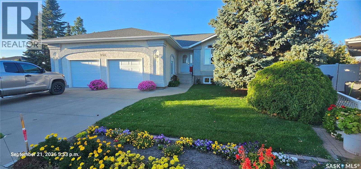
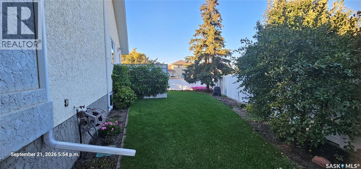
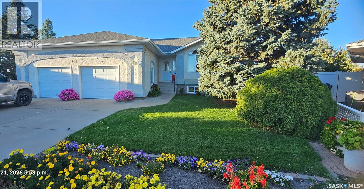
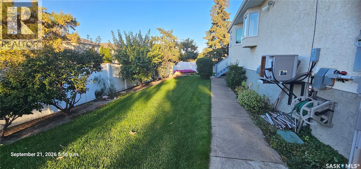
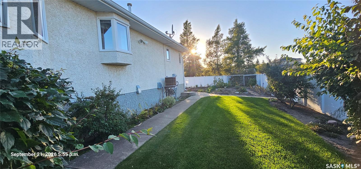
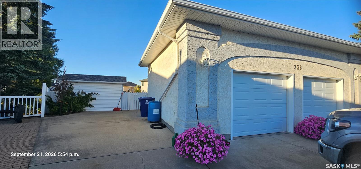
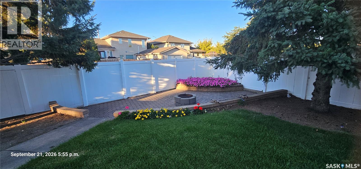
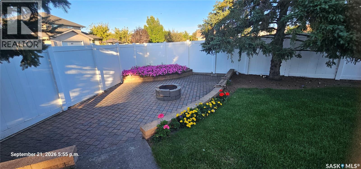
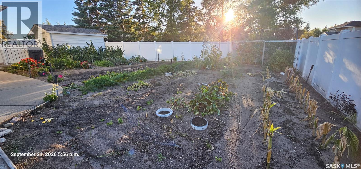
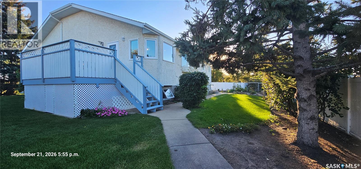
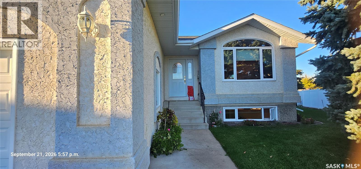
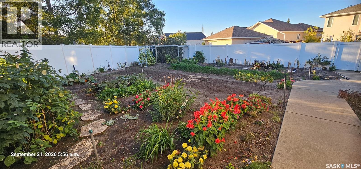
Rare large raised bungalow on huge pie shaped lot with an oversized double attached garage on a quiet court in Warman. Pride of ownership is evident with original owners in this 1,428 sq. ft fully developed home that was built in 1997. Main floor features a large open living room and dining room that flows into the kitchen. Kitchen features lots of oak cabinets in prestine condition, corner pantry, additional pantry and door to side deck. As well upstairs you have the laundry room with wash tub off garage entrance, huge master bedroom with walk in closet and 4 piece ensuite plus an additional bedroom and a gorgeous main floor bathroom with corner jetted tub surrounded with pillars and etched glass. Basement has in floor heat plus you have a massive family room with gas fireplace and numerous windows and 2 bedrooms, a 4 piece bath, cold storage and mechanical room. There is an entrance from one of the basement bedrooms to the garage that could be used for a suite. Mechanical room features a boiler, fan coil unit and domestic water storage tank plus central air conditioning and air to air exchanger. The 26' x 30' in floor heated and fully insulated garage will fit your truck and SUV and still give you space for your projects. Large concrete driveway extends to the side of the house to accommodate parking for your boat or RV. The 9,309 sq. ft. yard has plenty of room for everyone with a lovely firepit area in the back corner, lots of grass area and flower beds, large garden area and a shed This home also has back alley access. All appliances are included. There isn't anything missing in this one. Just listed at only $595,000.00 Square foot obtained from SAMA. (id:51699)
Property Details
| MLS® Number | SK049108 |
| Property Type | Single Family |
| Features | Treed, Irregular Lot Size, Lane |
| Structure | Deck, Patio(s) |
Building
| Bathroom Total | 3 |
| Bedrooms Total | 4 |
| Appliances | Washer, Refrigerator, Dishwasher, Dryer, Window Coverings, Garage Door Opener Remote(s), Hood Fan, Storage Shed, Stove |
| Architectural Style | Raised Bungalow |
| Basement Development | Finished |
| Basement Type | Full (finished) |
| Constructed Date | 1997 |
| Construction Style Attachment | Detached |
| Cooling Type | Central Air Conditioning, Air Exchanger |
| Fireplace Fuel | Gas |
| Fireplace Present | Yes |
| Fireplace Type | Conventional |
| Heating Fuel | Natural Gas |
| Heating Type | Forced Air, In Floor Heating |
| Stories Total | 1 |
| Size Interior | 1428 Sqft |
| Type | House |
Parking
| Attached Garage | |
| R V | |
| Heated Garage | |
| Parking Space(s) | 6 |
Land
| Acreage | No |
| Landscape Features | Lawn, Underground Sprinkler, Garden Area |
| Size Frontage | 52 Ft |
| Size Irregular | 9309.00 |
| Size Total | 9309 Sqft |
| Size Total Text | 9309 Sqft |
Rooms
| Level | Type | Length | Width | Dimensions |
|---|---|---|---|---|
| Basement | Family Room | 27 ft | 18 ft ,3 in | 27 ft x 18 ft ,3 in |
| Basement | Bedroom | 10 ft ,4 in | 13 ft ,8 in | 10 ft ,4 in x 13 ft ,8 in |
| Basement | Bedroom | 20 ft ,6 in | 13 ft ,7 in | 20 ft ,6 in x 13 ft ,7 in |
| Basement | Storage | 10 ft ,4 in | Measurements not available x 10 ft ,4 in | |
| Basement | Other | 8 ft | 10 ft ,2 in | 8 ft x 10 ft ,2 in |
| Basement | 3pc Bathroom | 7 ft ,3 in | 7 ft ,7 in | 7 ft ,3 in x 7 ft ,7 in |
| Main Level | Living Room | 17 ft ,2 in | 12 ft ,6 in | 17 ft ,2 in x 12 ft ,6 in |
| Main Level | Dining Room | 10 ft ,7 in | 14 ft ,1 in | 10 ft ,7 in x 14 ft ,1 in |
| Main Level | Kitchen/dining Room | 13 ft ,3 in | 19 ft ,1 in | 13 ft ,3 in x 19 ft ,1 in |
| Main Level | 3pc Bathroom | 9 ft ,1 in | 11 ft ,3 in | 9 ft ,1 in x 11 ft ,3 in |
| Main Level | Primary Bedroom | 12 ft ,4 in | 13 ft ,11 in | 12 ft ,4 in x 13 ft ,11 in |
| Main Level | Bedroom | 11 ft ,4 in | 9 ft ,11 in | 11 ft ,4 in x 9 ft ,11 in |
| Main Level | 4pc Ensuite Bath | Measurements not available | ||
| Main Level | Laundry Room | 8 ft | 5 ft | 8 ft x 5 ft |
https://www.realtor.ca/real-estate/30310742/238-mckay-court-warman
Interested?
Contact us for more information

The trademarks REALTOR®, REALTORS®, and the REALTOR® logo are controlled by The Canadian Real Estate Association (CREA) and identify real estate professionals who are members of CREA. The trademarks MLS®, Multiple Listing Service® and the associated logos are owned by The Canadian Real Estate Association (CREA) and identify the quality of services provided by real estate professionals who are members of CREA. The trademark DDF® is owned by The Canadian Real Estate Association (CREA) and identifies CREA's Data Distribution Facility (DDF®)
September 22 2026 03:50:51
Saskatoon Region Association of REALTORS® Inc.
Flex Realty