

908 Hamm Terrace Martensville, Saskatchewan S0K 2A0
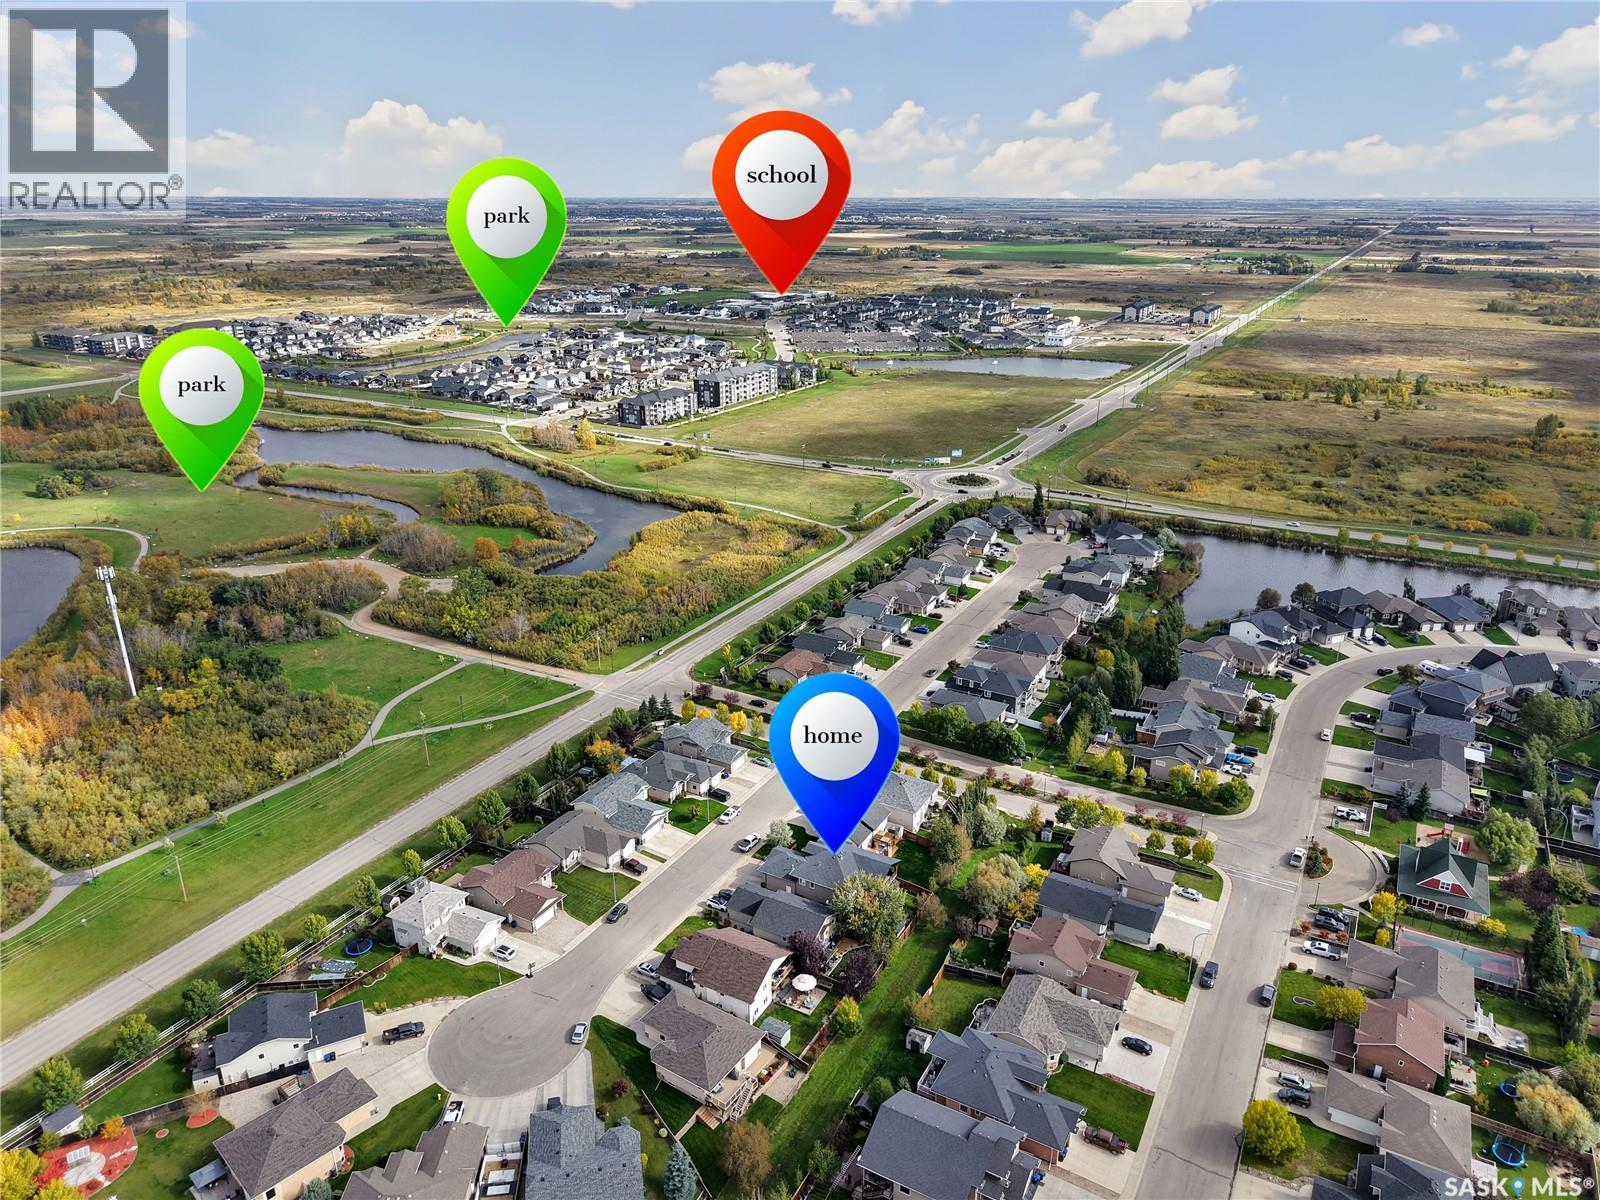

$679,900
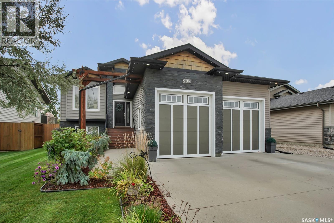
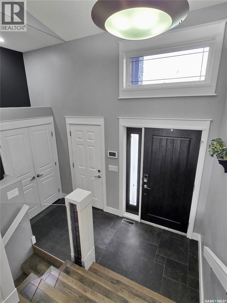
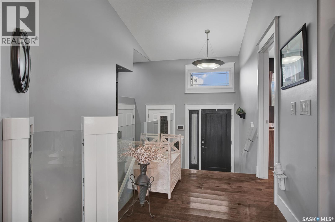
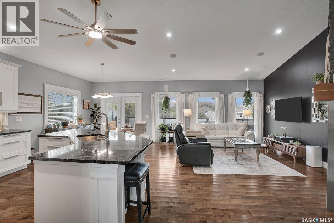
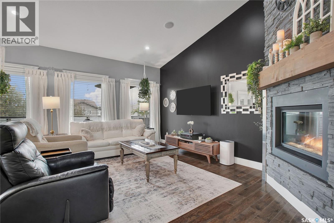
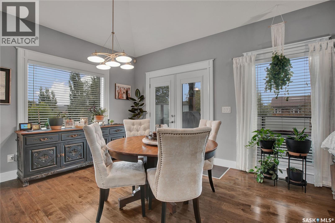
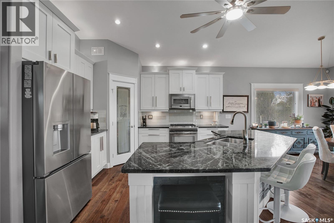
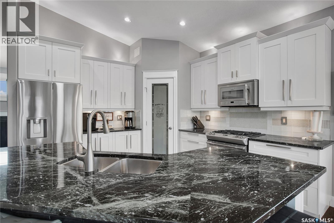
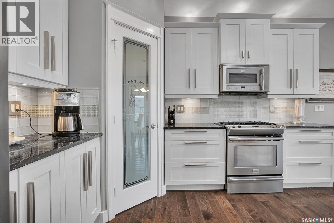
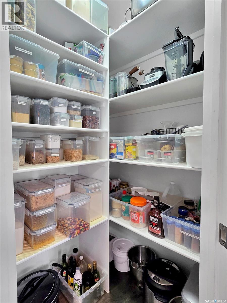
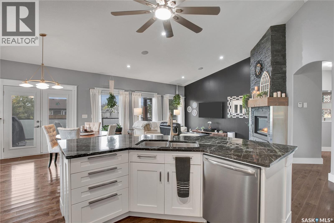
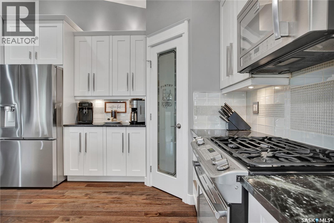
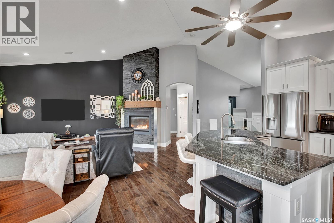
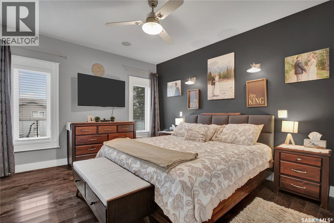
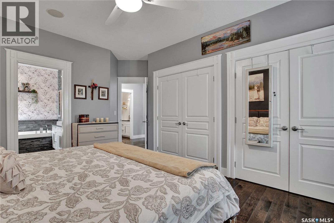
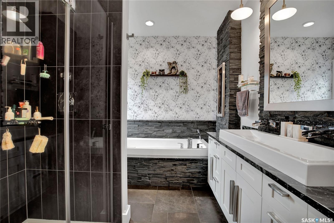
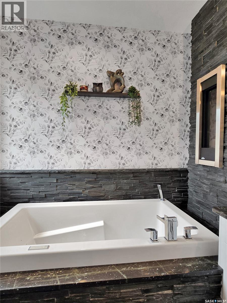
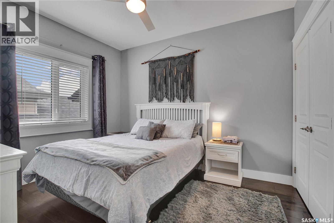
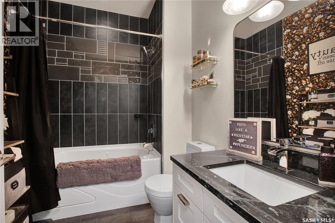
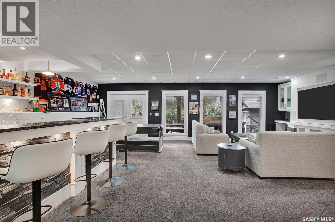
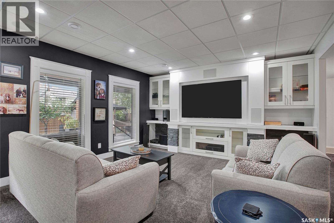
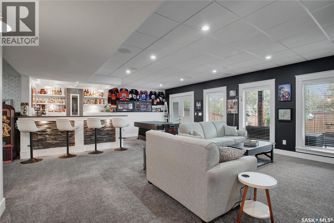
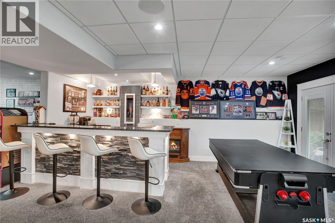
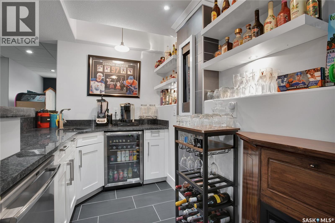
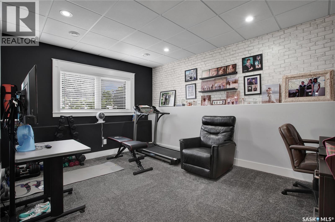
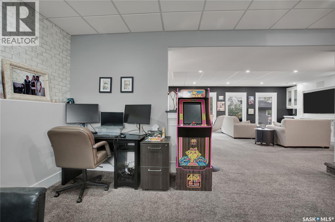
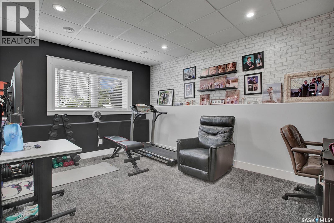
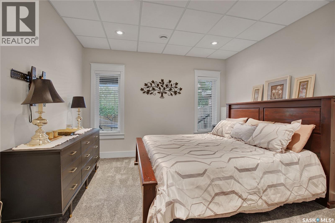
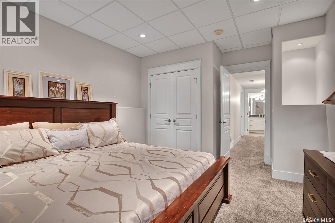
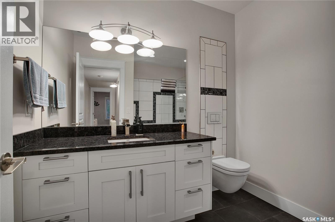
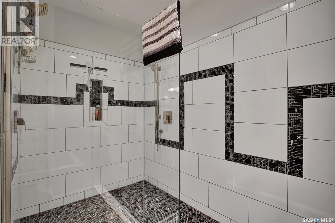
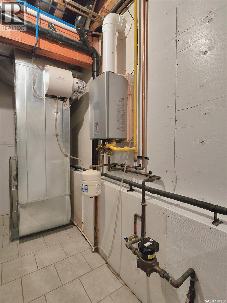
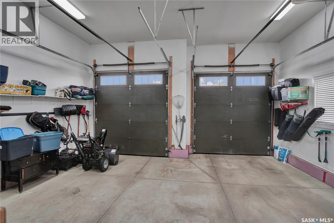
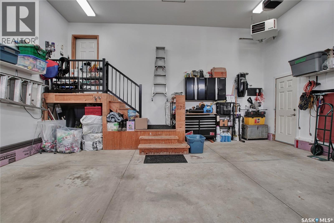
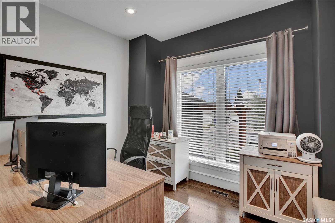
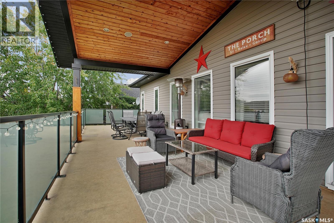
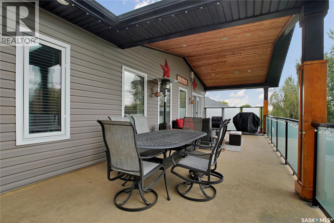
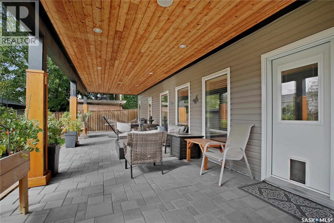
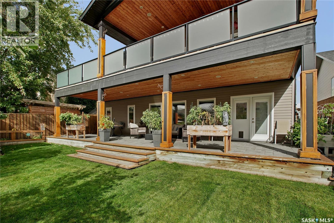
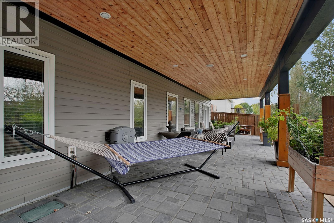
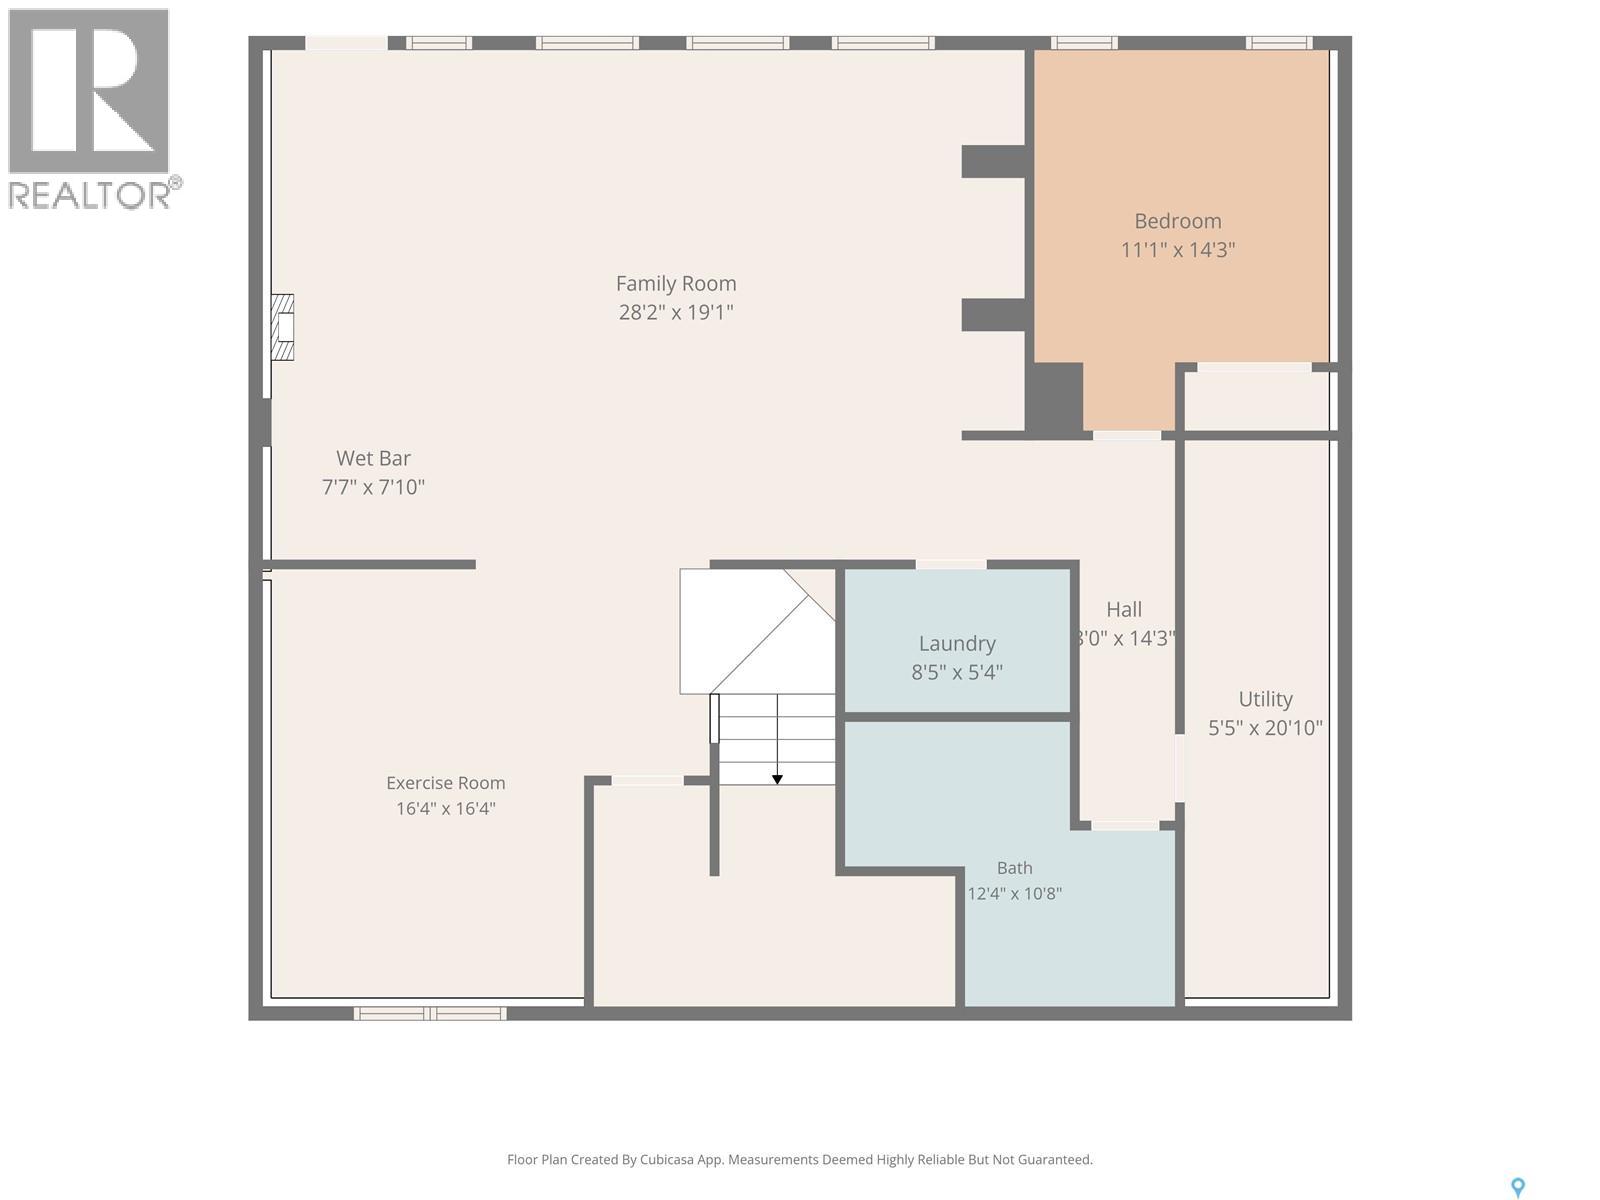
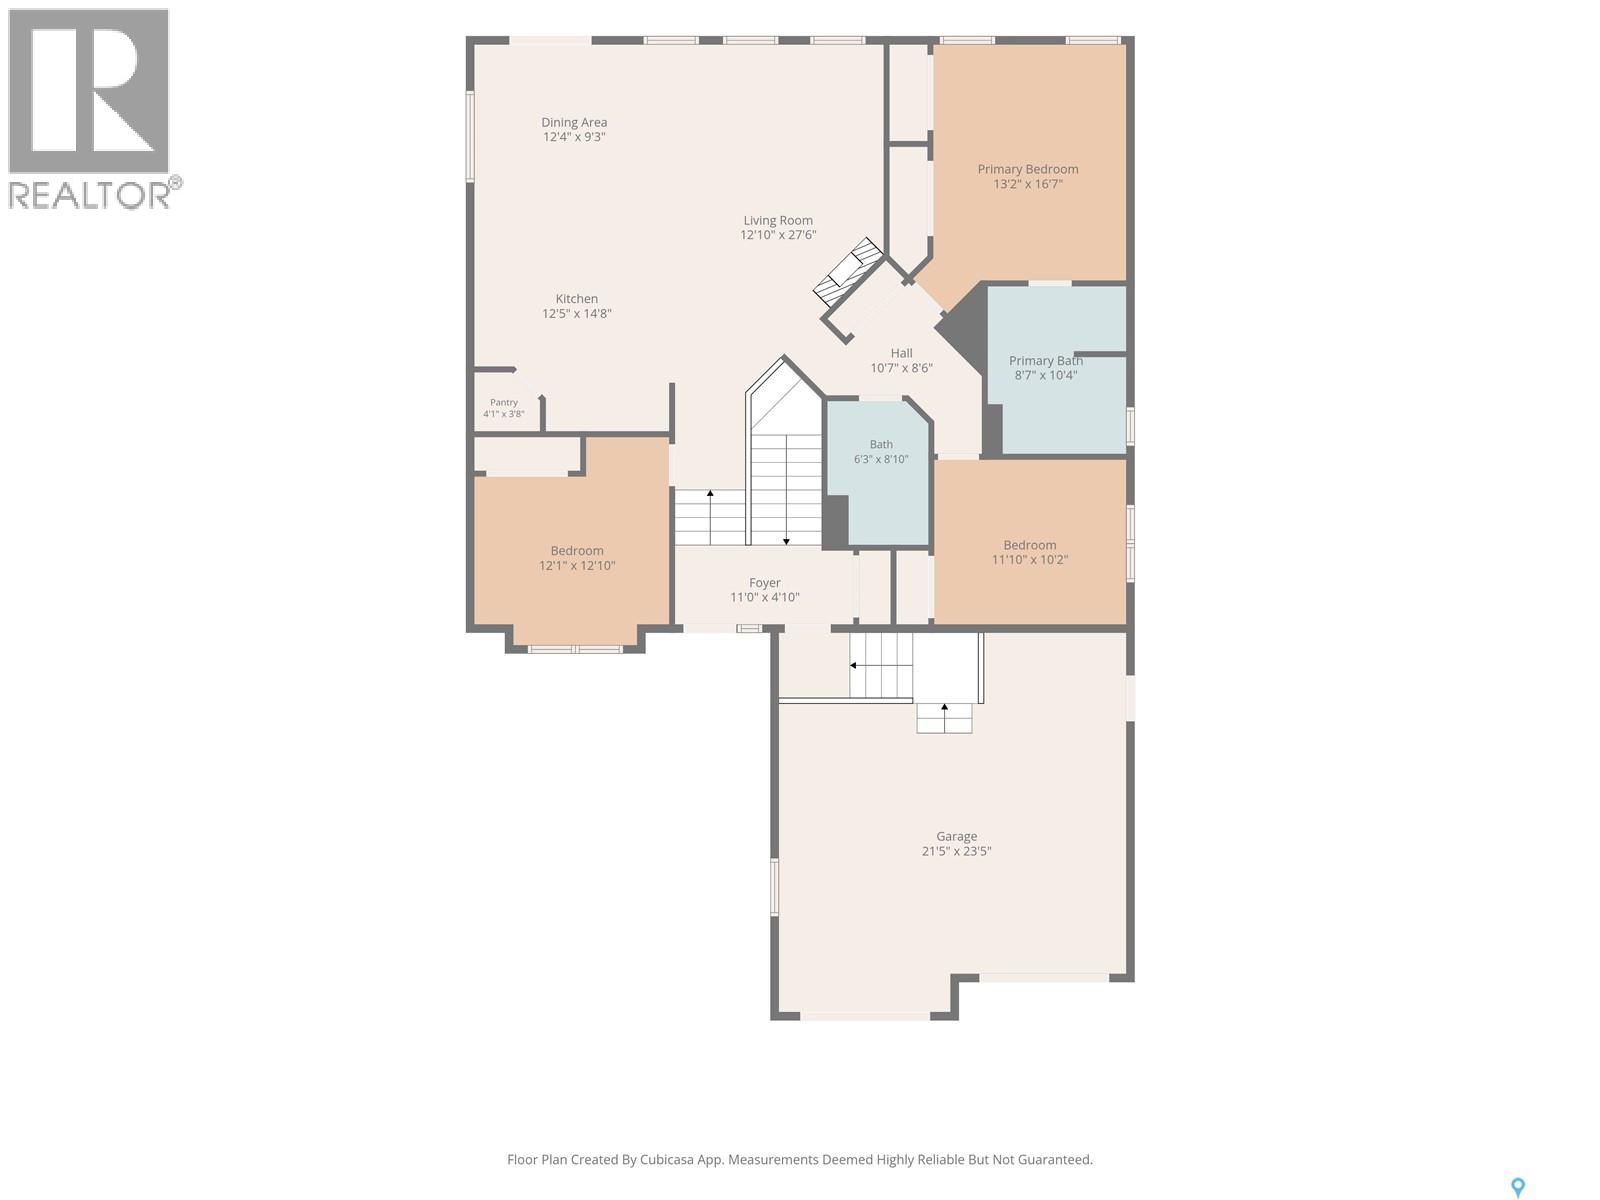
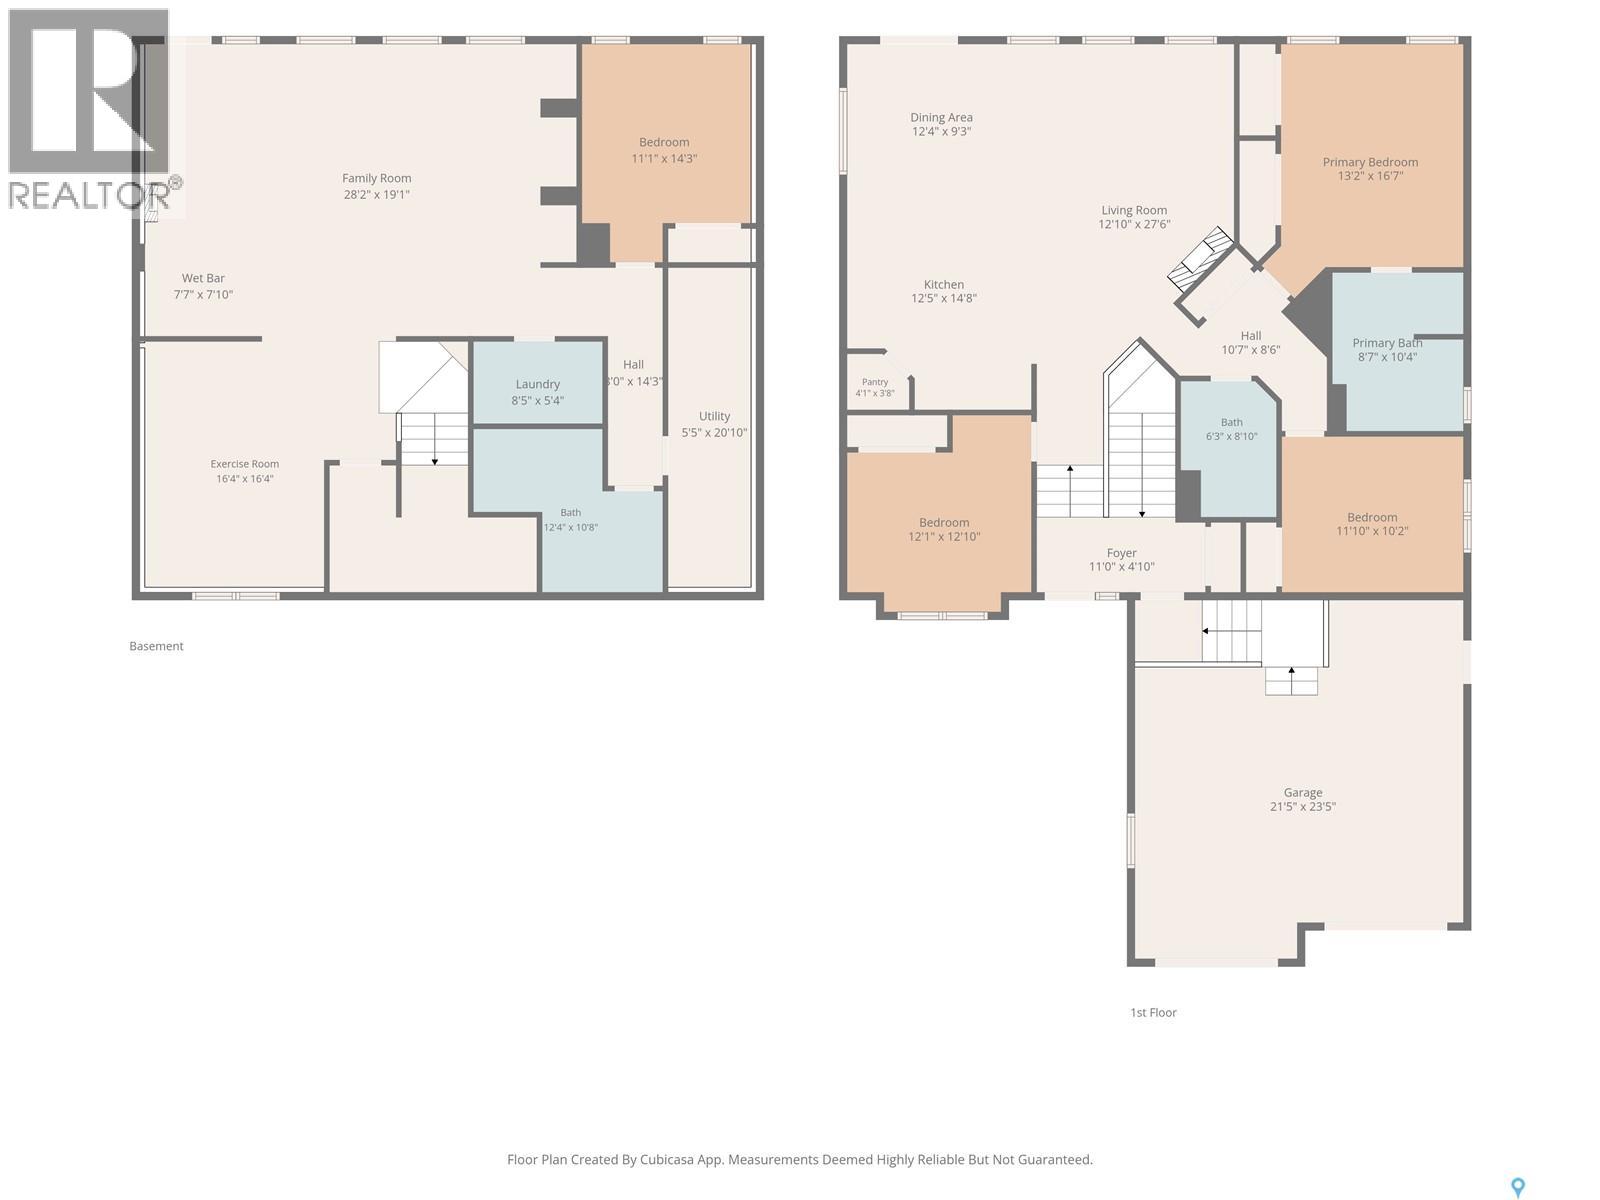
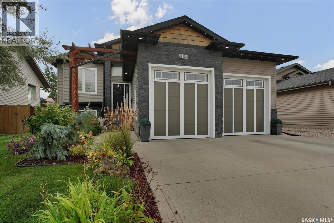
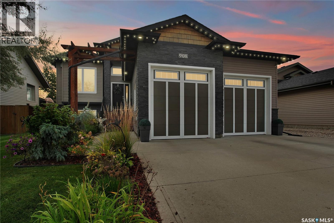
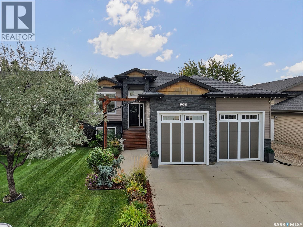
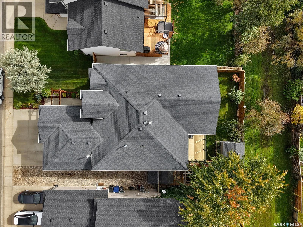
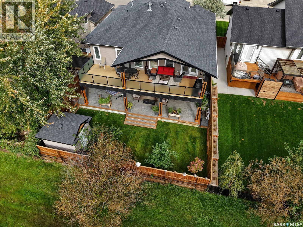
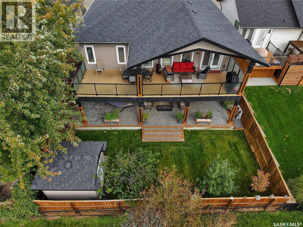
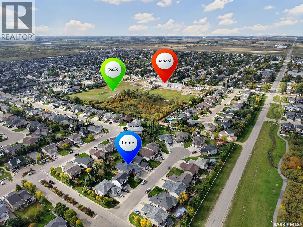
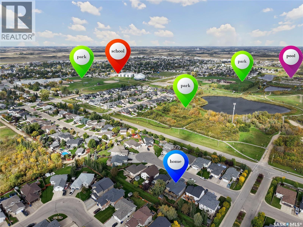
Welcome Home! This walkout bilevel is beautifully maintained with quality & style throughout. The main floor is open concept with vaulted ceiling & hardwood flooring that flows thru out. The spacious kitchen has plenty of cabinetry, quartz countertops, tile backsplash & stainless steel appliances with gas stove & large island. Enjoy the beautiful living room that has a cozy gas fireplace. The dining room has garden doors to a large deck that is mostly covered by a stylish vaulted roof that still allows for ample sun for the south facing back yard. There are 3 bedrooms on the main floor. The primary bedroom has 2 large double closets & the 5pc ensuite has a quartz vanity that has a long trough sink, separate tiled shower, heated tile flooring & the jet tub has a natural gas torch for extra warmth. The main 4pc bathroom also has heated tile flooring, quartz vanity & a jacuzzi tub. The basement is developed with a good sized games area that easily fits a pool table. There is a beautiful wet bar that has a built in wine fridge & dishwasher, heated tile floor as well as another gas torch. The bar is open to the family room that has built in cabinetry. There is also a large 4th bedroom & the 3pc bathroom has heated tile floor & a huge double tiled shower. Enjoy the attached two car heated garage & fully developed backyard. Other Notables: A/C, Newer Sound System, Customized Outdoor Lighting on front & back of house and so much more! Book your private showing today! (id:51699)
Property Details
| MLS® Number | SK049150 |
| Property Type | Single Family |
| Features | Treed, Sump Pump |
| Structure | Deck |
Building
| Bathroom Total | 3 |
| Bedrooms Total | 4 |
| Appliances | Washer, Refrigerator, Dishwasher, Dryer, Microwave, Alarm System, Window Coverings, Garage Door Opener Remote(s), Storage Shed, Stove |
| Architectural Style | Bi-level |
| Basement Development | Finished |
| Basement Features | Walk Out |
| Basement Type | Full (finished) |
| Constructed Date | 2009 |
| Construction Style Attachment | Detached |
| Cooling Type | Central Air Conditioning |
| Fire Protection | Alarm System |
| Fireplace Fuel | Gas |
| Fireplace Present | Yes |
| Fireplace Type | Conventional |
| Heating Fuel | Natural Gas |
| Heating Type | Forced Air |
| Size Interior | 1530 Sqft |
| Type | House |
Parking
| Attached Garage | |
| Heated Garage | |
| Parking Space(s) | 4 |
Land
| Acreage | No |
| Fence Type | Fence |
| Landscape Features | Lawn, Underground Sprinkler |
| Size Frontage | 50 Ft ,3 In |
| Size Irregular | 50x114.82 |
| Size Total Text | 50x114.82 |
Rooms
| Level | Type | Length | Width | Dimensions |
|---|---|---|---|---|
| Basement | Games Room | 16 ft ,4 in | 16 ft ,4 in | 16 ft ,4 in x 16 ft ,4 in |
| Basement | Family Room | 19 ft ,1 in | 28 ft ,2 in | 19 ft ,1 in x 28 ft ,2 in |
| Basement | Bedroom | 14 ft ,3 in | 11 ft ,11 in | 14 ft ,3 in x 11 ft ,11 in |
| Basement | 3pc Bathroom | 10 ft ,8 in | 12 ft ,4 in | 10 ft ,8 in x 12 ft ,4 in |
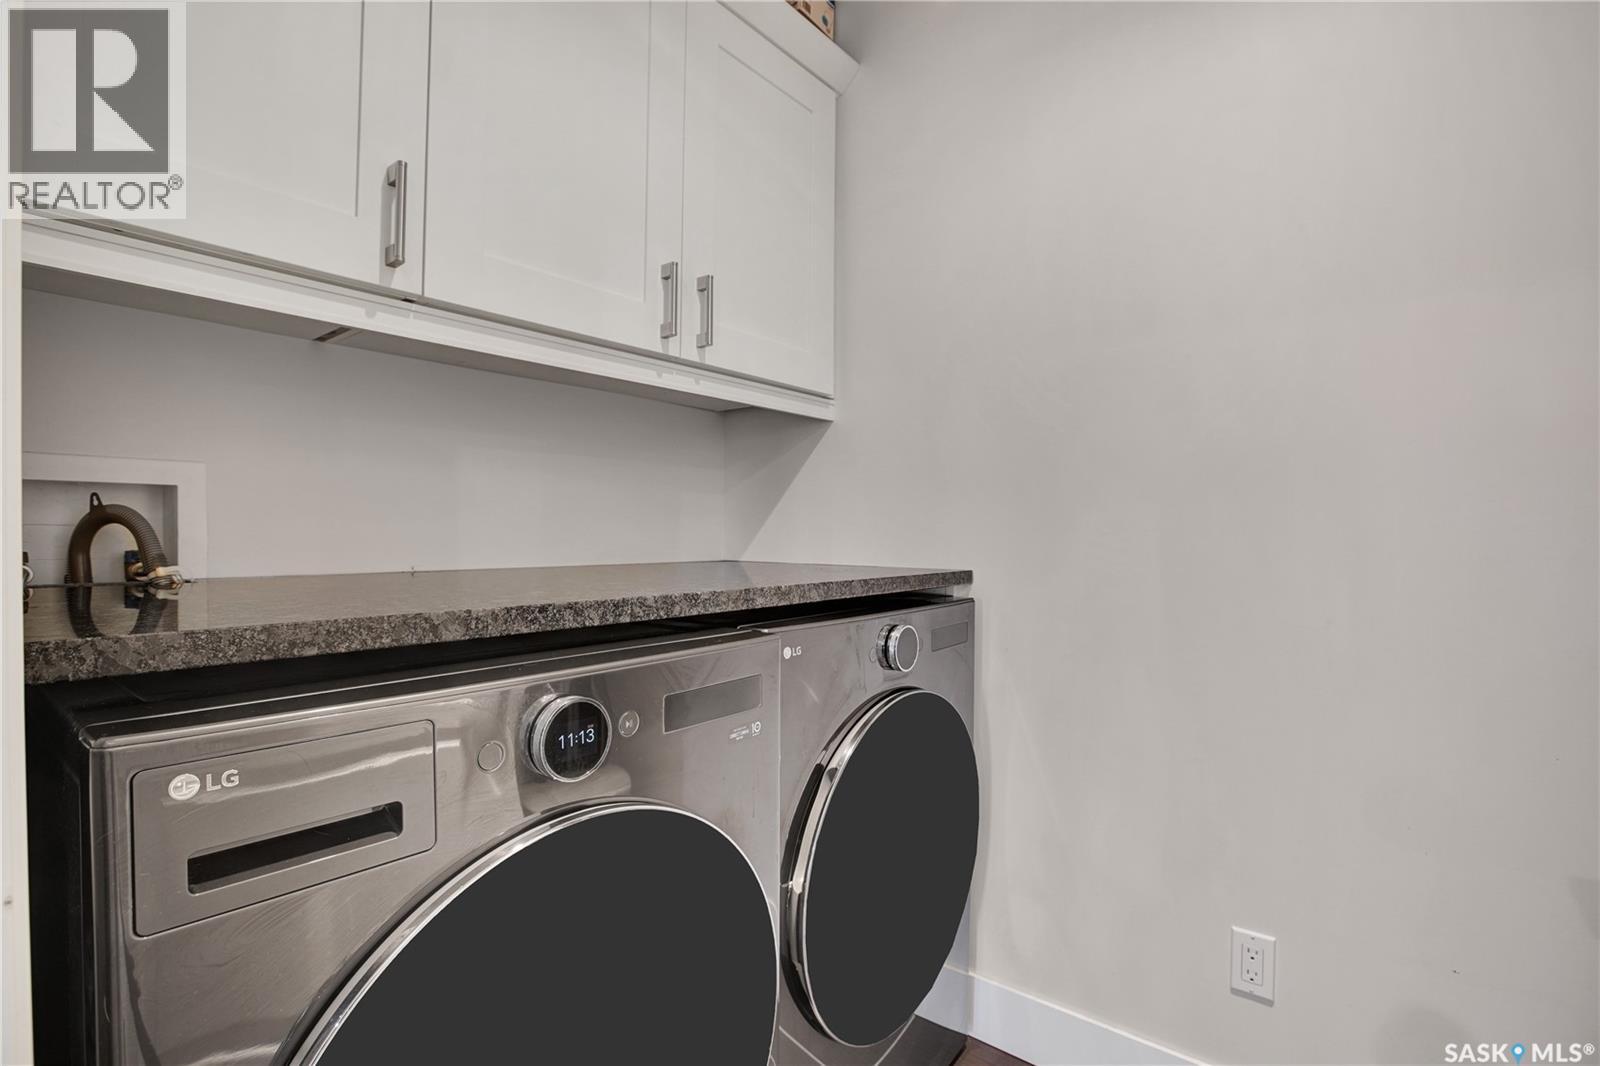
| Basement | Laundry Room | 5 ft ,4 in | 8 ft ,5 in | 5 ft ,4 in x 8 ft ,5 in |
| Basement | Other | 20 ft ,10 in | 5 ft ,5 in | 20 ft ,10 in x 5 ft ,5 in |
| Main Level | Kitchen | 14 ft ,8 in | 12 ft ,5 in | 14 ft ,8 in x 12 ft ,5 in |
| Main Level | Dining Room | 9 ft ,3 in | 12 ft ,4 in | 9 ft ,3 in x 12 ft ,4 in |
| Main Level | Living Room | 27 ft ,6 in | 12 ft ,10 in | 27 ft ,6 in x 12 ft ,10 in |
| Main Level | Bedroom | 12 ft ,10 in | 12 ft ,1 in | 12 ft ,10 in x 12 ft ,1 in |
| Main Level | Bedroom | 10 ft ,2 in | 11 ft ,10 in | 10 ft ,2 in x 11 ft ,10 in |
| Main Level | 4pc Bathroom | 8 ft ,10 in | 6 ft ,3 in | 8 ft ,10 in x 6 ft ,3 in |
| Main Level | Primary Bedroom | 16 ft ,7 in | 13 ft ,2 in | 16 ft ,7 in x 13 ft ,2 in |
| Main Level | 5pc Bathroom | 10 ft ,4 in | 8 ft ,7 in | 10 ft ,4 in x 8 ft ,7 in |
https://www.realtor.ca/real-estate/30312367/908-hamm-terrace-martensville
Interested?
Contact us for more information

The trademarks REALTOR®, REALTORS®, and the REALTOR® logo are controlled by The Canadian Real Estate Association (CREA) and identify real estate professionals who are members of CREA. The trademarks MLS®, Multiple Listing Service® and the associated logos are owned by The Canadian Real Estate Association (CREA) and identify the quality of services provided by real estate professionals who are members of CREA. The trademark DDF® is owned by The Canadian Real Estate Association (CREA) and identifies CREA's Data Distribution Facility (DDF®)
September 22 2026 05:50:22
Saskatoon Region Association of REALTORS® Inc.
Century 21 Fusion