

232 Burton Street Abernethy, Saskatchewan S0A 0A0

$129,999
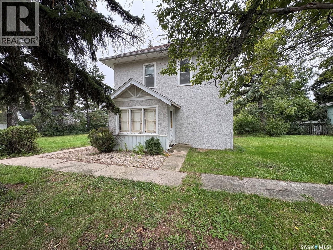
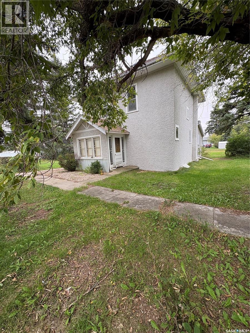
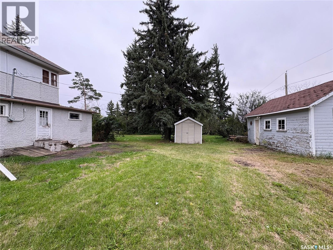
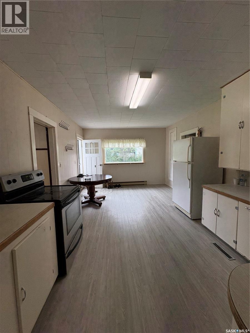
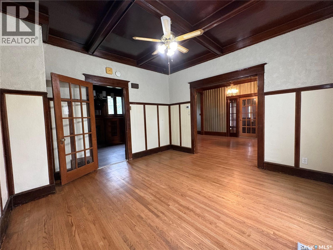
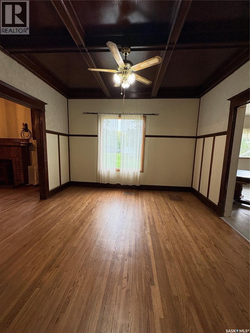
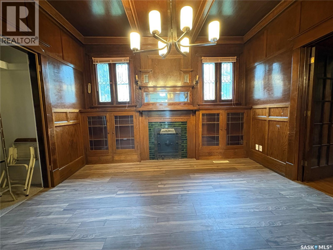
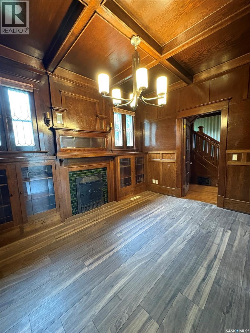
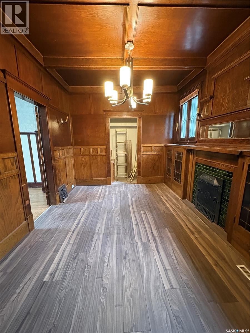
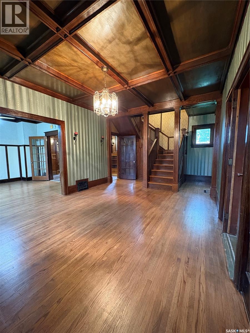
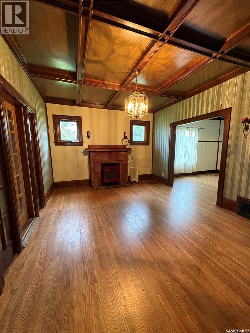
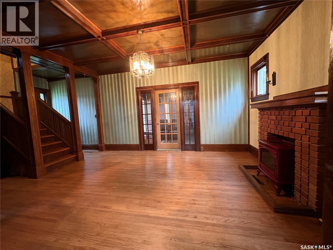
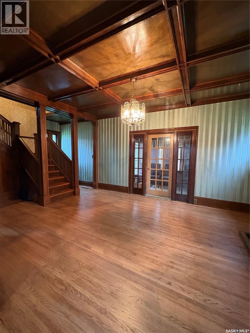
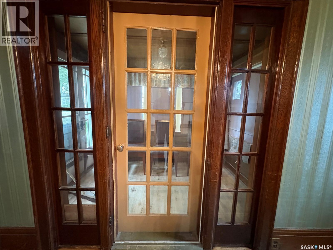
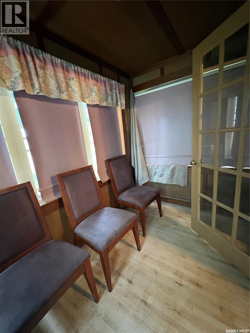
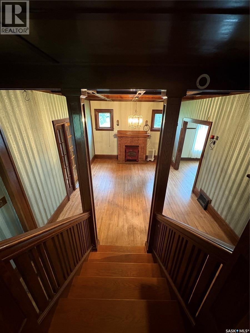
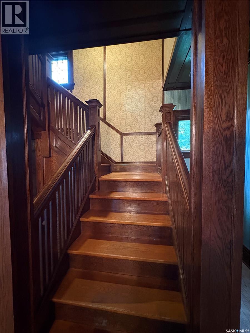
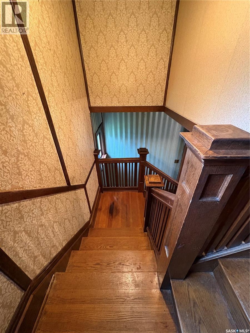
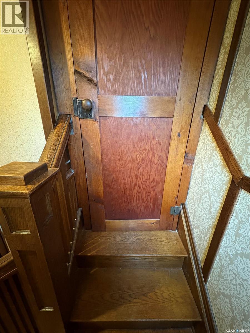
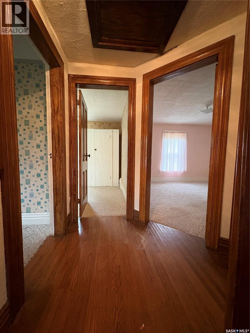
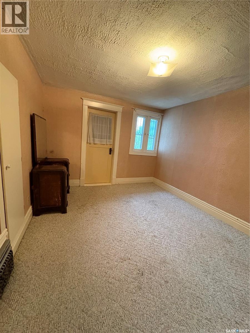
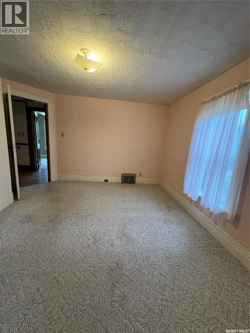
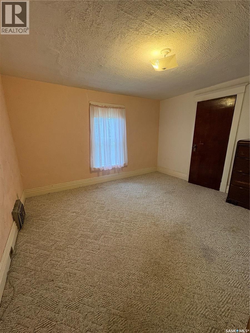
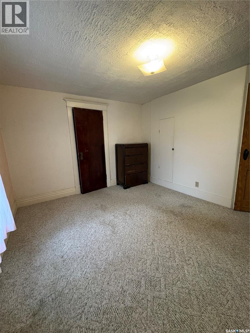
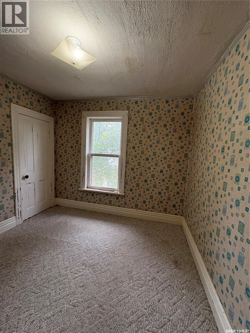
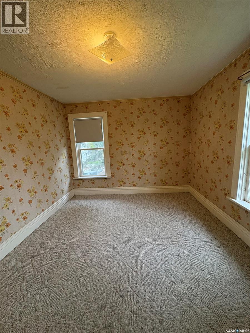
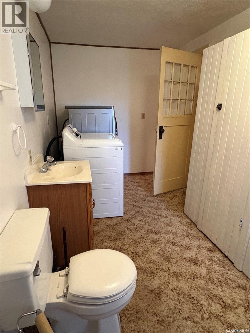
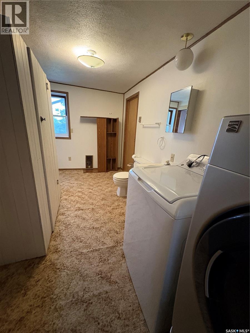
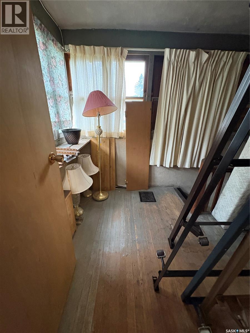
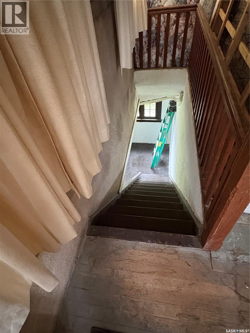
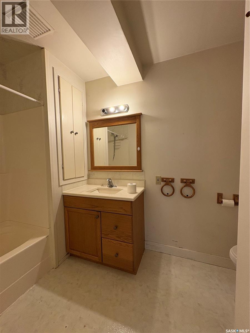
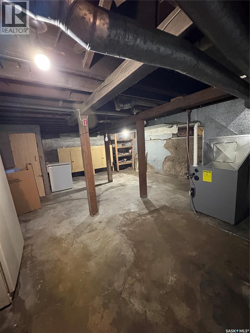
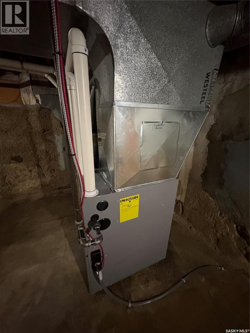
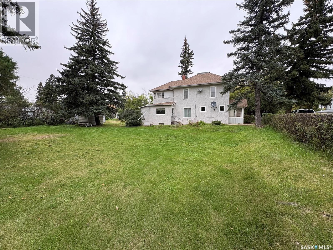
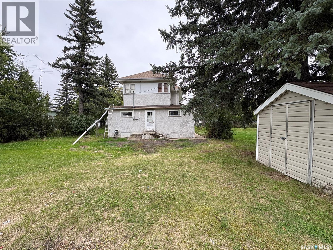
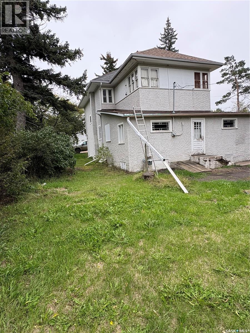
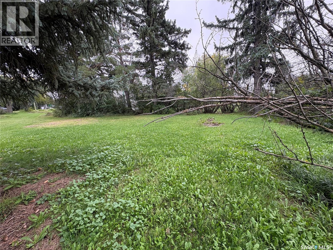
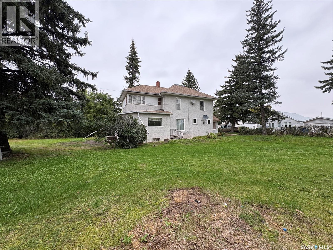
This early 1900's character home is truly one to appreciate, offering timeless architectural design and abundace of charm. The main floor has a beautiful living room, dining room and great room. All showcasing original hardwood, moldings and gorgeous ceilings. An original fireplace is the center piece of the great room. Upstairs, the stunning original banister and detailed millwork continue to show the craftsmanship of this home. Four generous sized rooms along with a convenient two piece bathroom and laundry complete this level. Outside the large yard and beautiful tree line making this area perfect to entertain or for the kids to play. To top it off, there is a new furnace just installed to give piece of mind for winter! (id:51699)
Property Details
| MLS® Number | SK049035 |
| Property Type | Single Family |
| Features | Treed, Lane |
Building
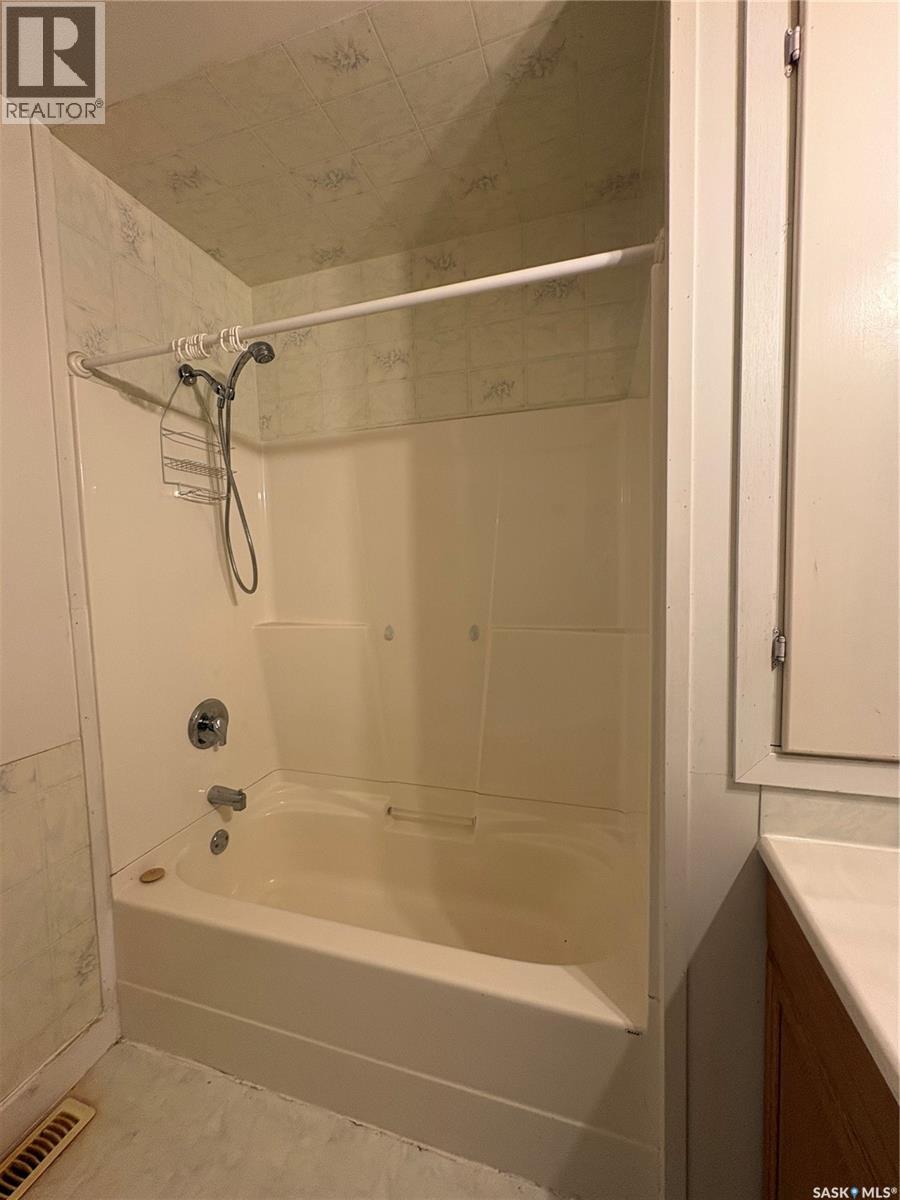
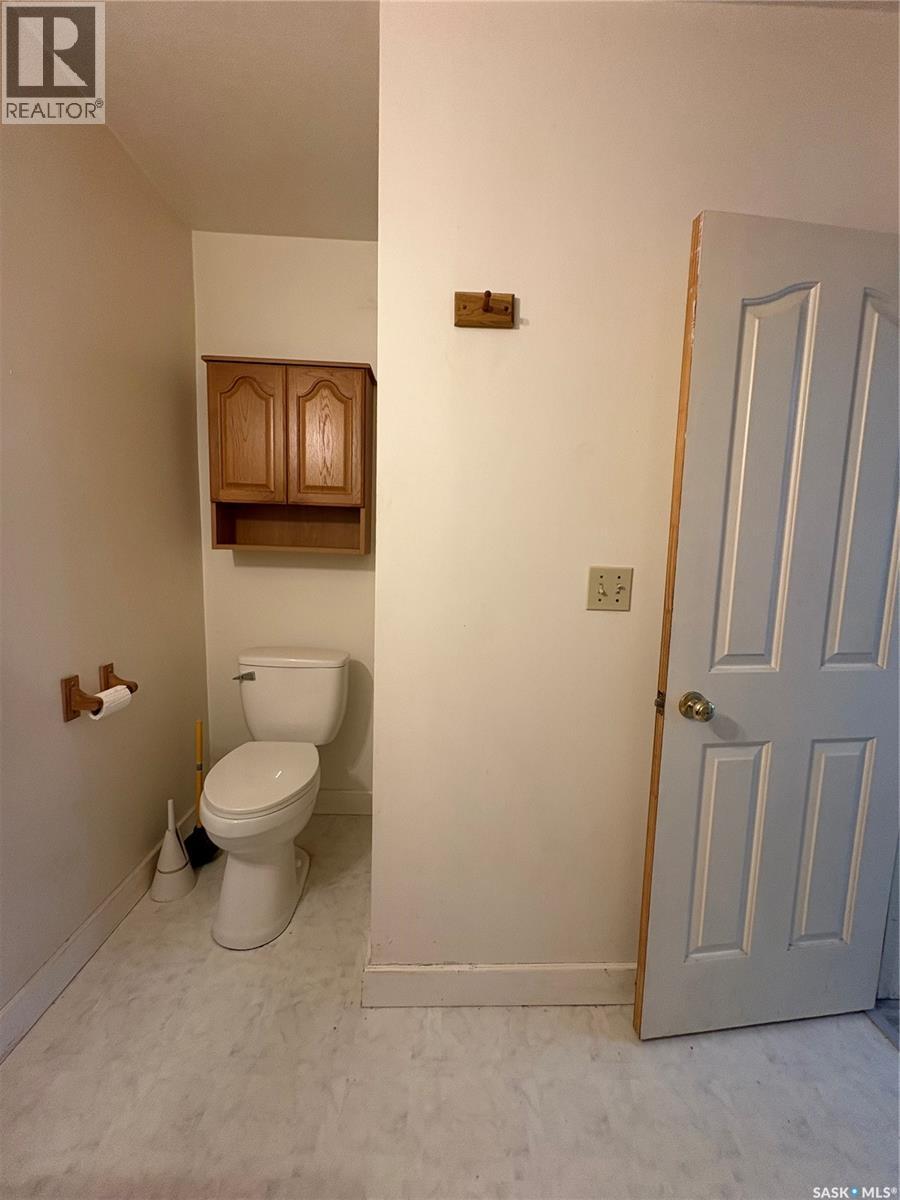
| Bathroom Total | 2 |
| Bedrooms Total | 4 |
| Appliances | Washer, Refrigerator, Dryer, Freezer, Storage Shed, Stove |
| Architectural Style | 2 Level |
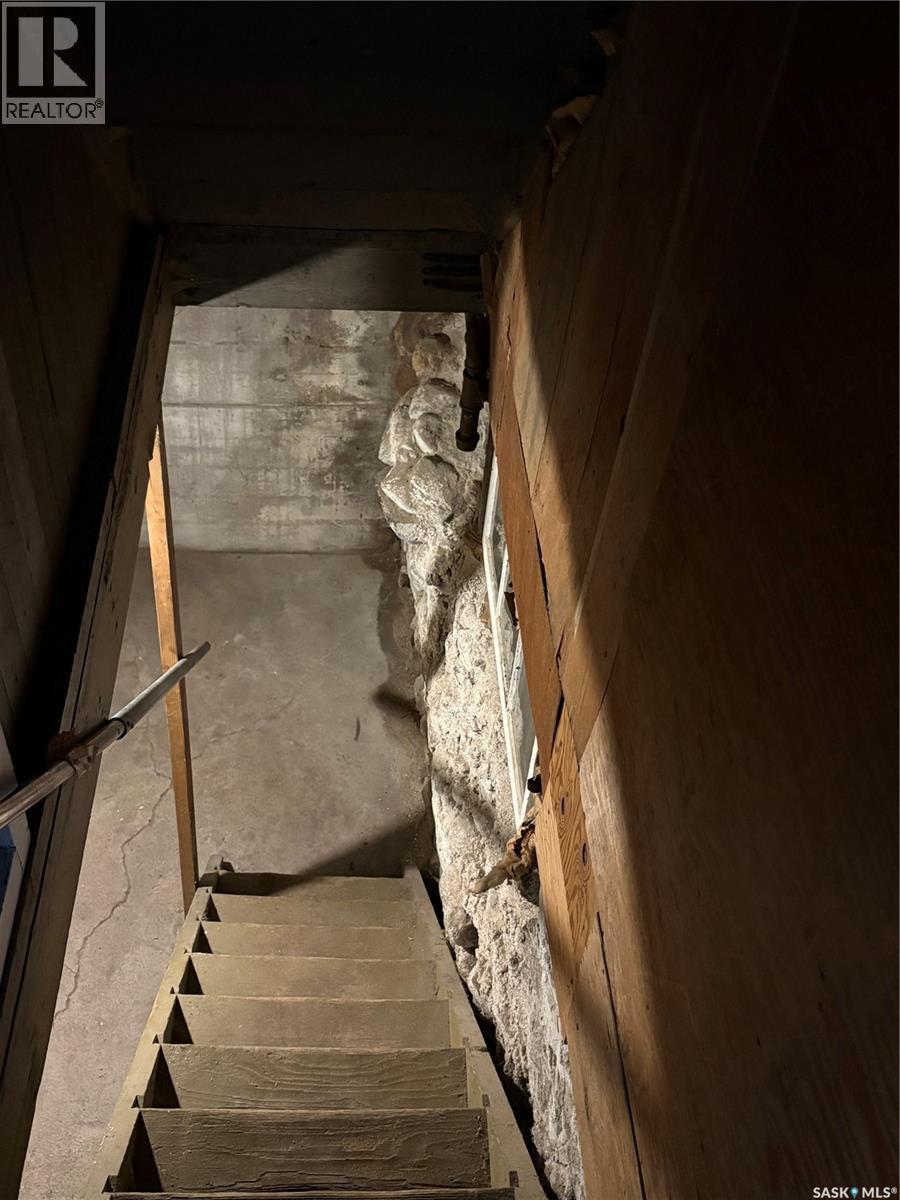
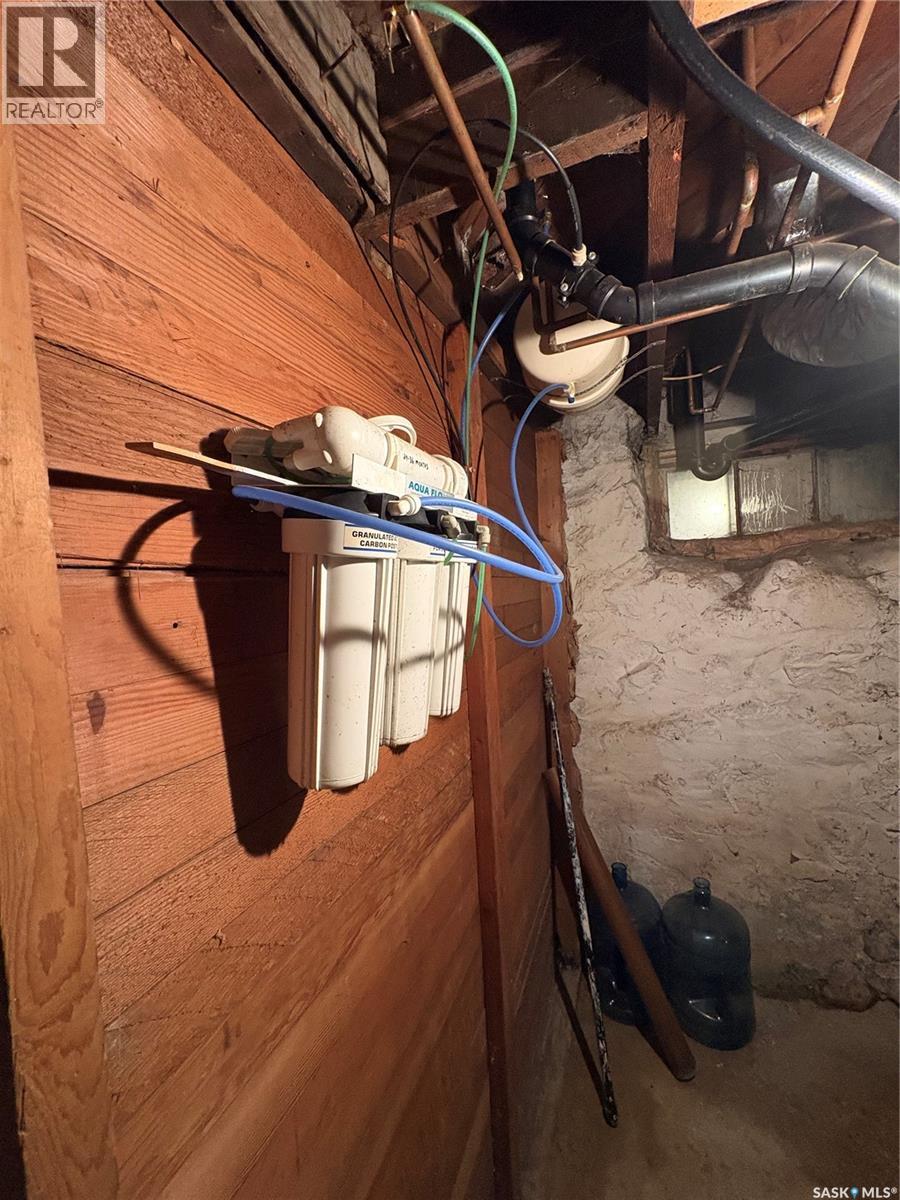
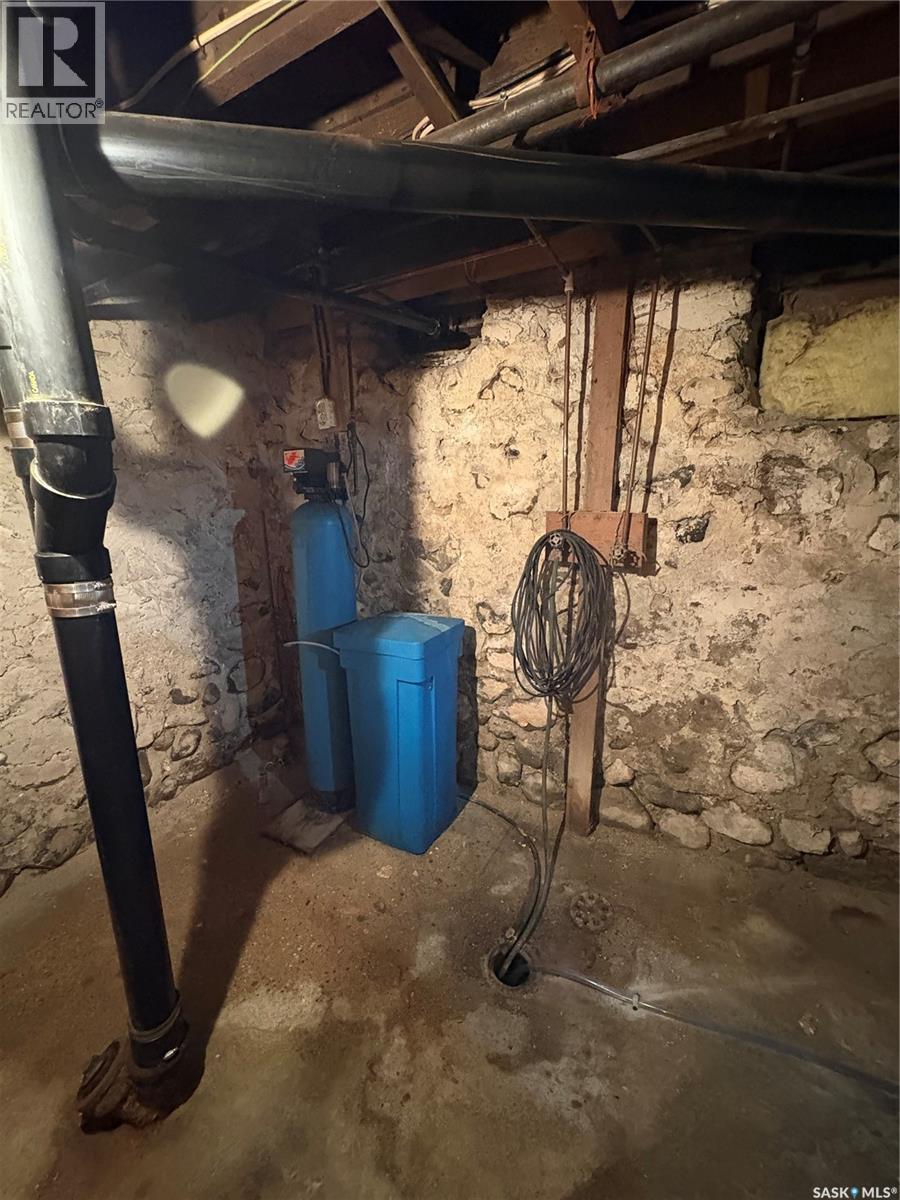
| Basement Development | Unfinished |
| Basement Type | Full (unfinished) |
| Constructed Date | 1904 |
| Construction Style Attachment | Detached |
| Fireplace Present | Yes |
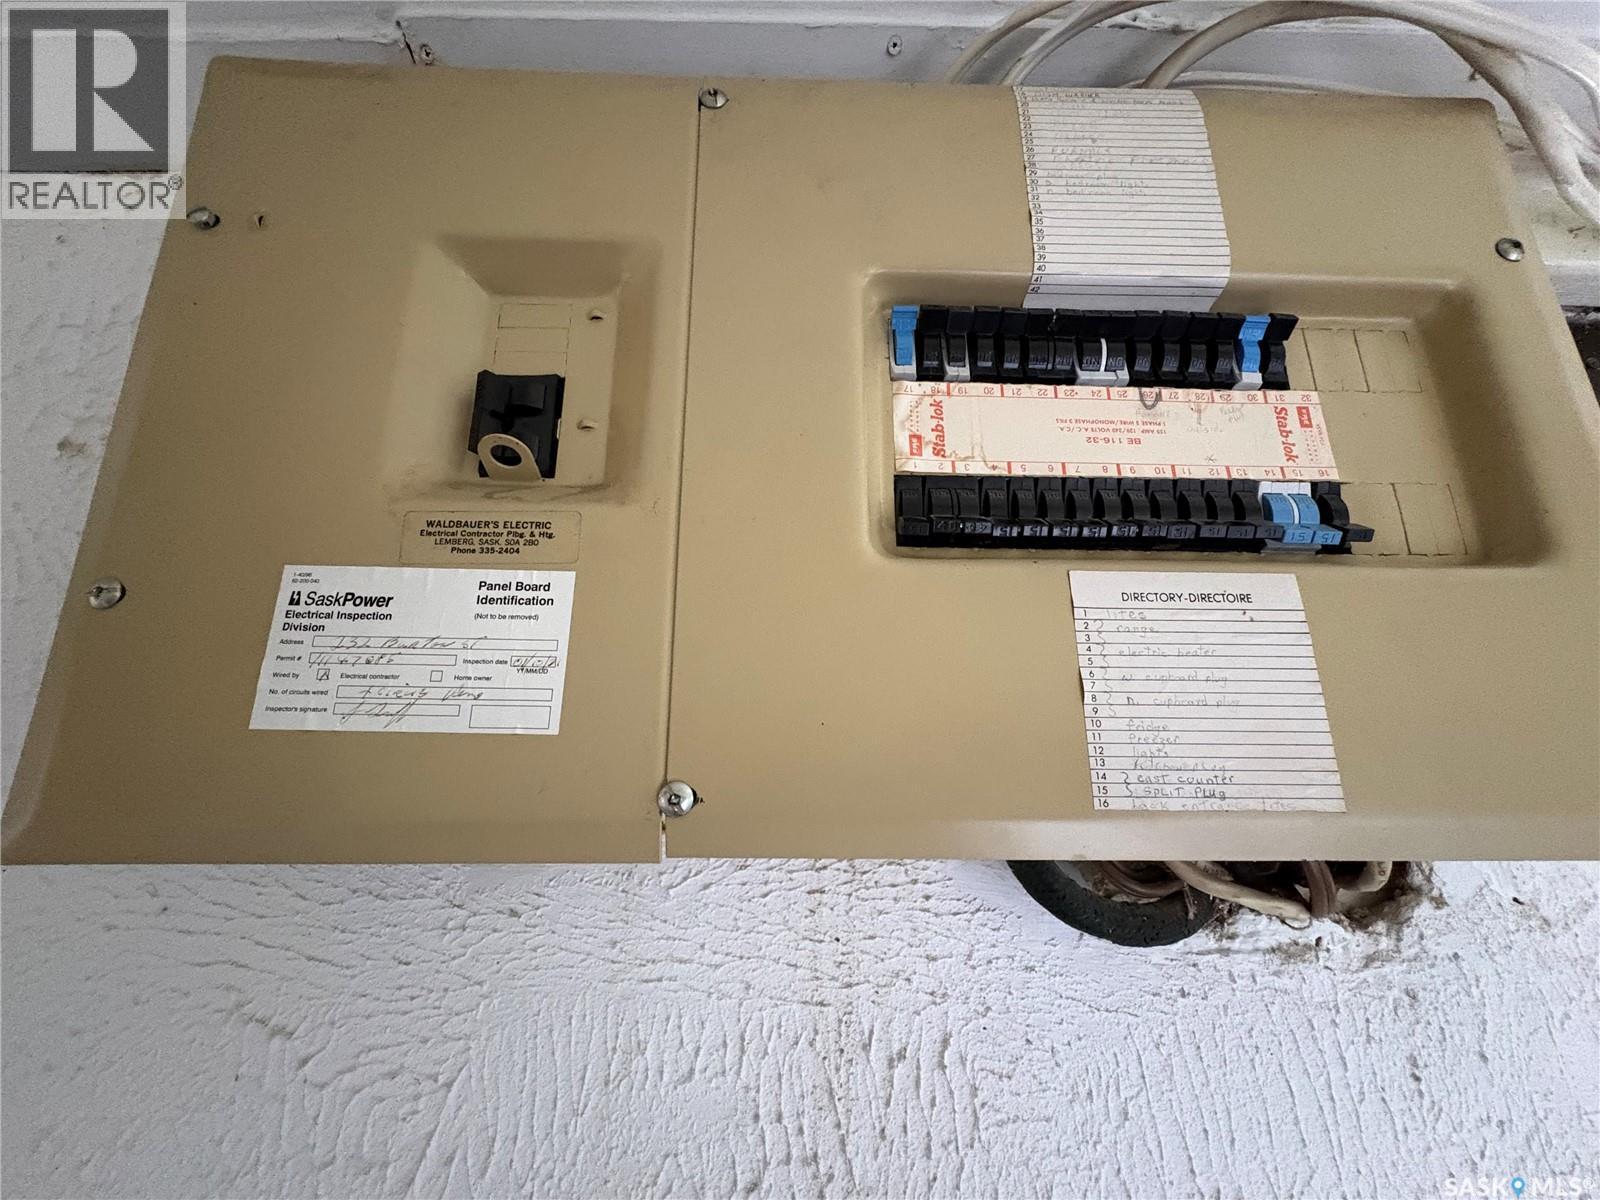
| Heating Fuel | Electric, Natural Gas |
| Heating Type | Baseboard Heaters, Forced Air |
| Stories Total | 2 |
| Size Interior | 2036 Sqft |
| Type | House |
Parking
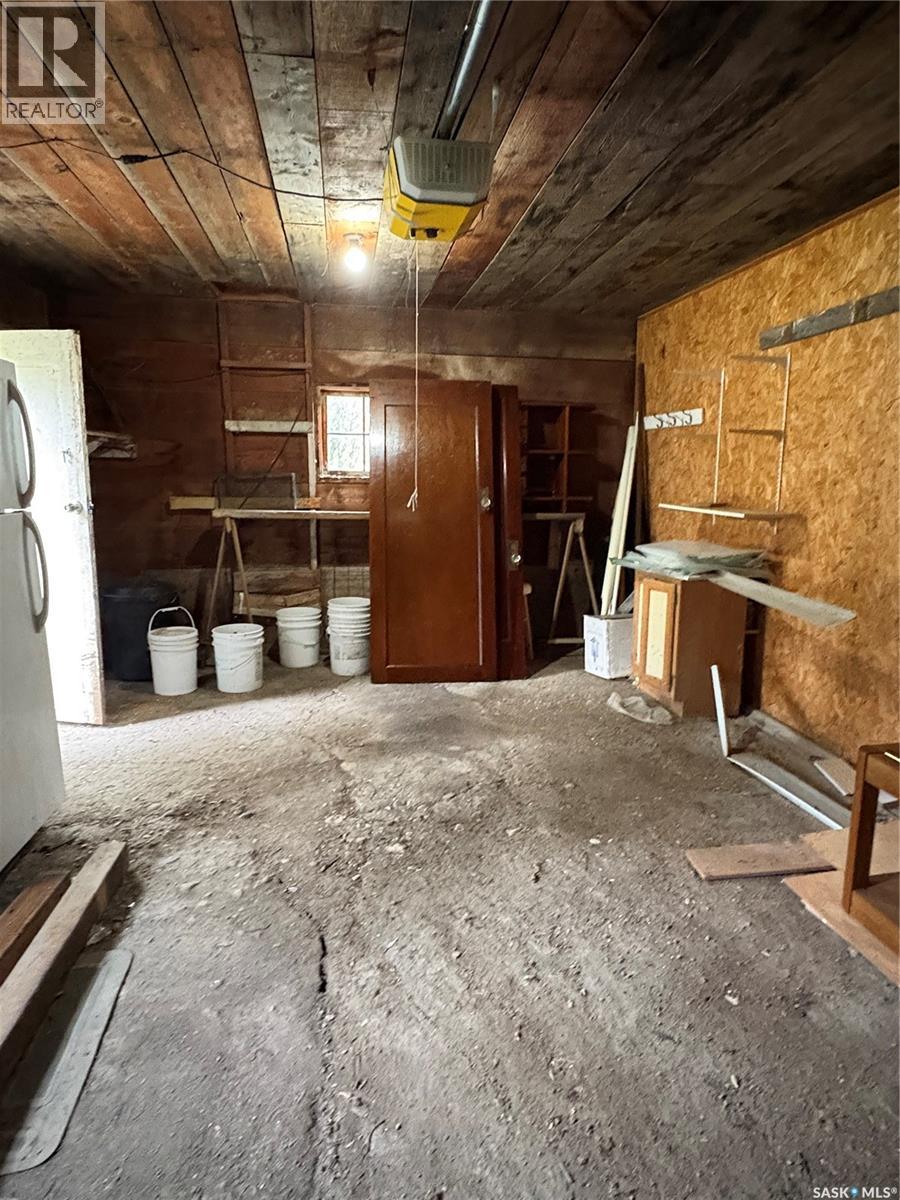
| Detached Garage | |
| Parking Space(s) | 3 |
Land
| Acreage | No |
| Landscape Features | Lawn |
| Size Frontage | 112 Ft |
| Size Irregular | 13068.00 |
| Size Total | 13068 Sqft |
| Size Total Text | 13068 Sqft |
Rooms
| Level | Type | Length | Width | Dimensions |
|---|---|---|---|---|
| Second Level | Bedroom | 9 ft | 8 ft ,9 in | 9 ft x 8 ft ,9 in |
| Second Level | Bedroom | 12 ft | 9 ft ,8 in | 12 ft x 9 ft ,8 in |
| Second Level | Bedroom | 12 ft | 10 ft | 12 ft x 10 ft |
| Second Level | Bedroom | 12 ft | 10 ft ,8 in | 12 ft x 10 ft ,8 in |
| Second Level | Laundry Room | 7 ft ,2 in | 14 ft | 7 ft ,2 in x 14 ft |
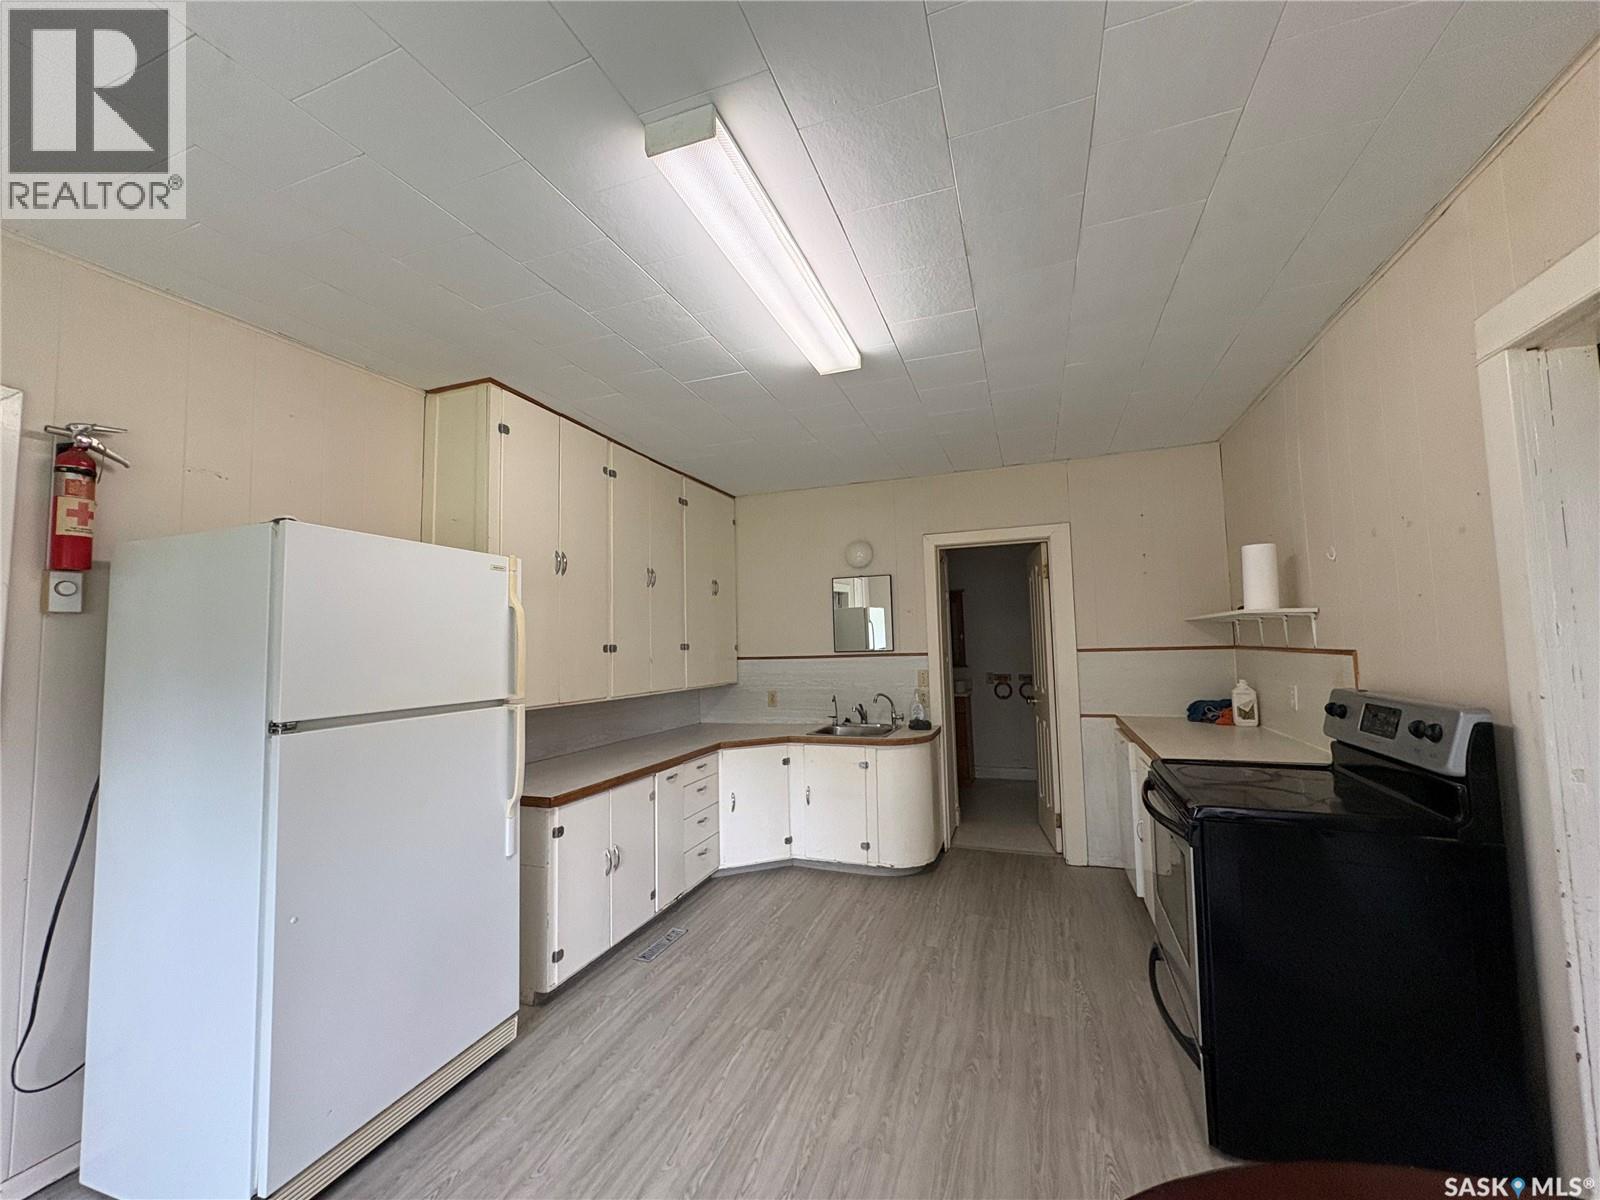
| Main Level | Kitchen | 11 ft ,8 in | 18 ft ,11 in | 11 ft ,8 in x 18 ft ,11 in |
| Main Level | 4pc Bathroom | x x x | ||
| Main Level | Dining Room | 12 ft ,7 in | 12 ft ,8 in | 12 ft ,7 in x 12 ft ,8 in |
| Main Level | Living Room | 12 ft ,5 in | 15 ft | 12 ft ,5 in x 15 ft |
| Main Level | Other | 12 ft | 10 ft | 12 ft x 10 ft |
| Main Level | Foyer | 5 ft ,8 in | 9 ft ,9 in | 5 ft ,8 in x 9 ft ,9 in |
https://www.realtor.ca/real-estate/30308137/232-burton-street-abernethy
Interested?
Contact us for more information

The trademarks REALTOR®, REALTORS®, and the REALTOR® logo are controlled by The Canadian Real Estate Association (CREA) and identify real estate professionals who are members of CREA. The trademarks MLS®, Multiple Listing Service® and the associated logos are owned by The Canadian Real Estate Association (CREA) and identify the quality of services provided by real estate professionals who are members of CREA. The trademark DDF® is owned by The Canadian Real Estate Association (CREA) and identifies CREA's Data Distribution Facility (DDF®)
September 21 2026 08:21:06
Saskatoon Region Association of REALTORS® Inc.
Century 21 Able Realty