

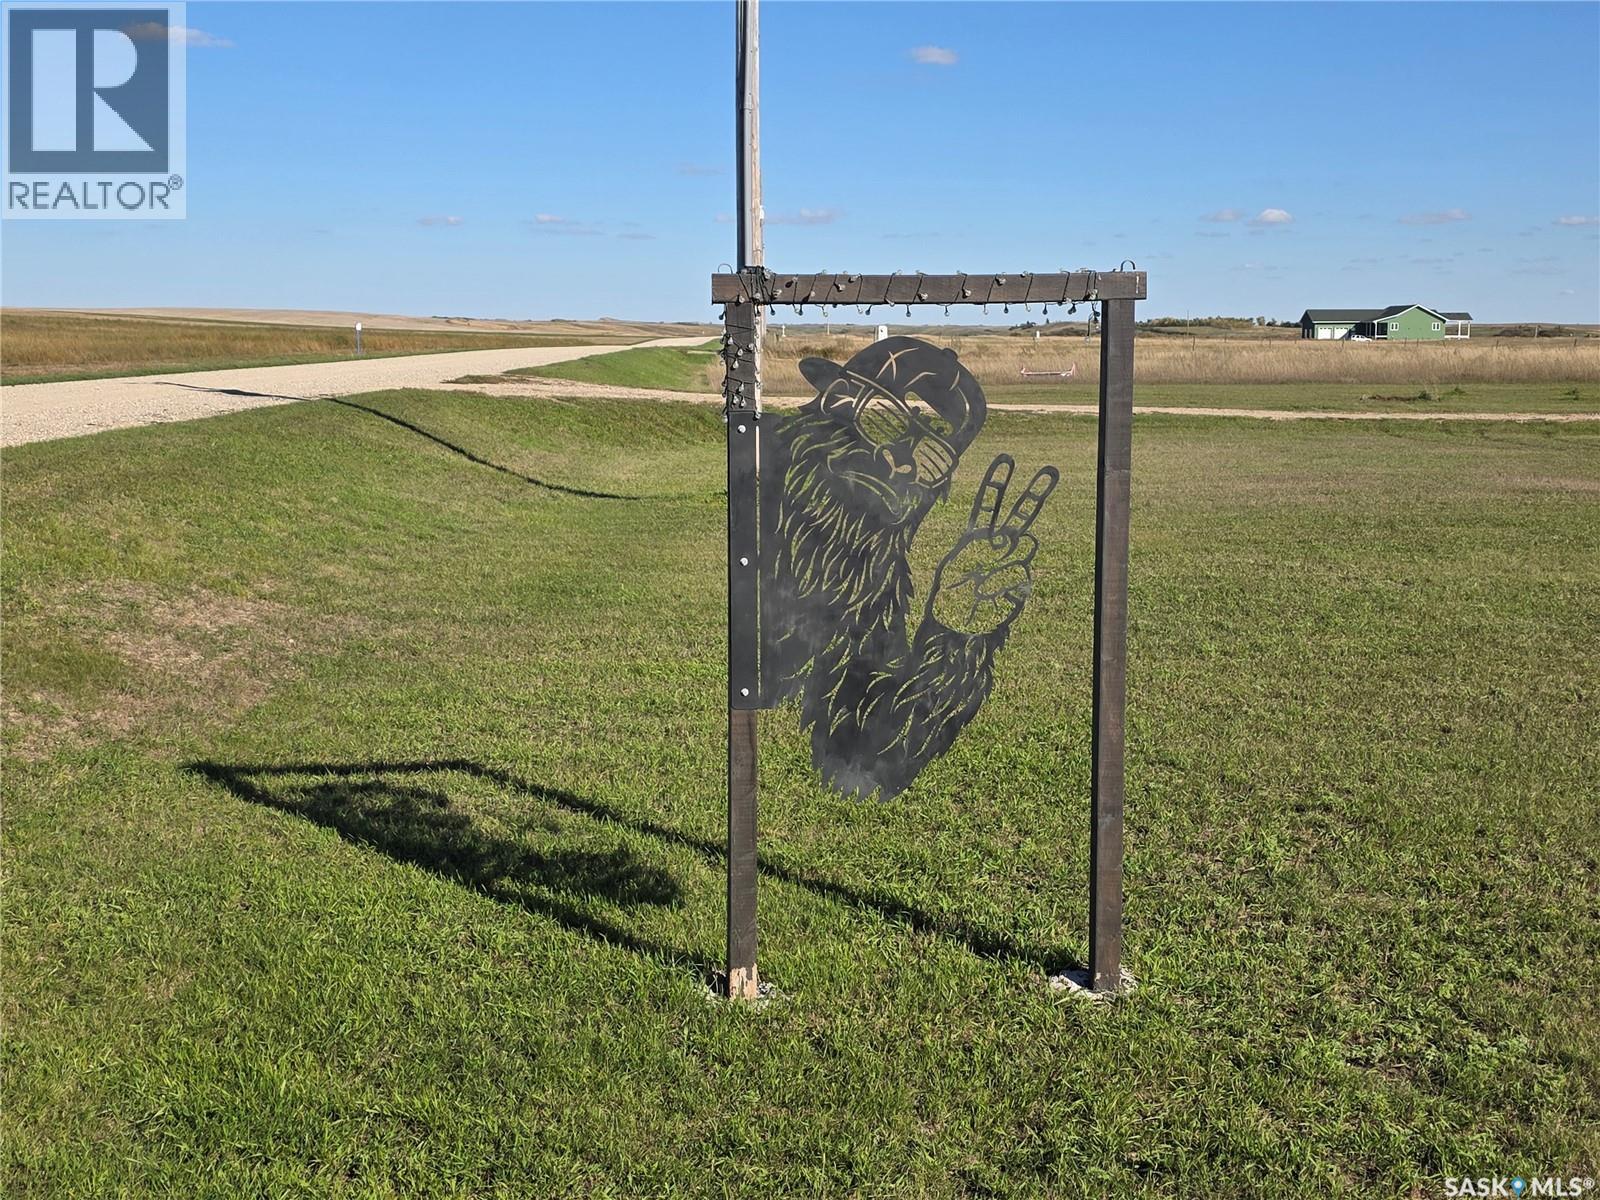
Sasquatch Retreat At Manybone Creek Lajord Rm No. 128, Saskatchewan S0G 2V0

$425,000
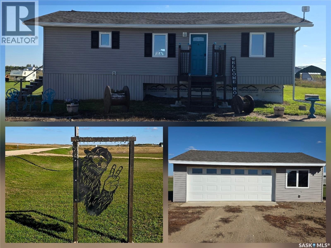
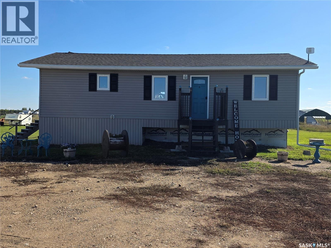
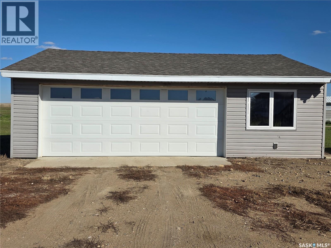
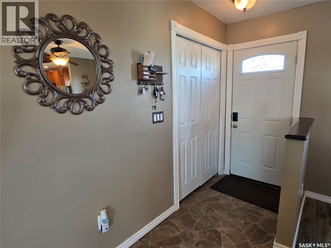
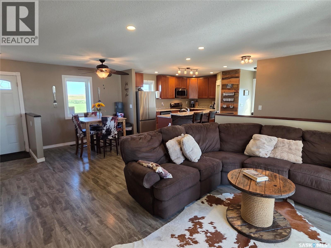
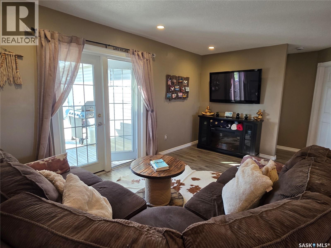
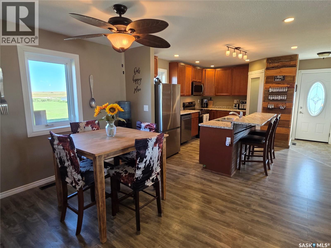
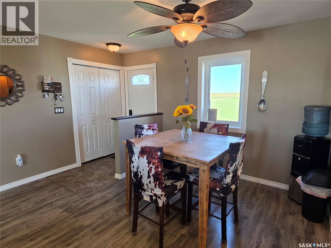
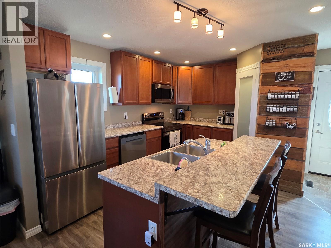
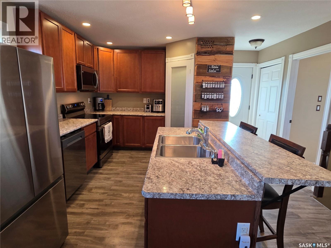
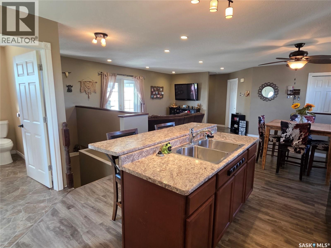
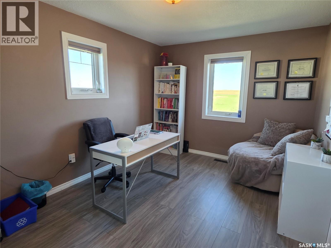
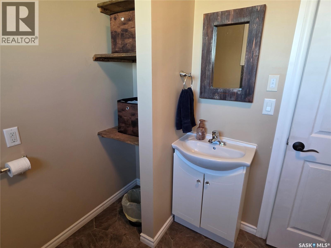
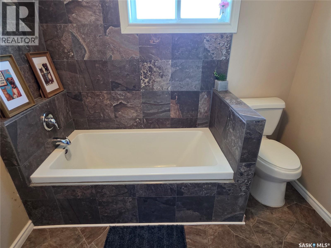
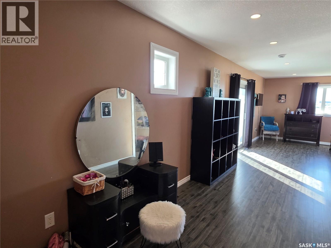
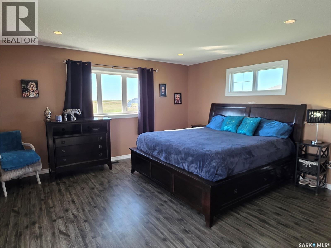
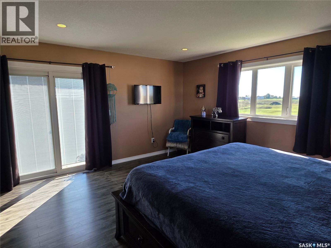
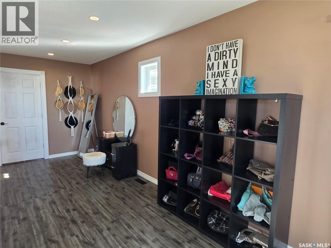
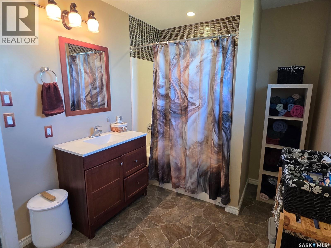
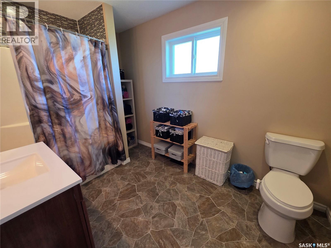
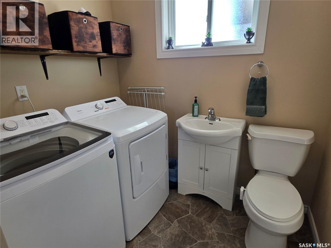
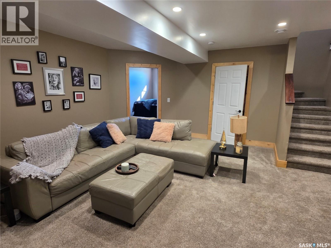
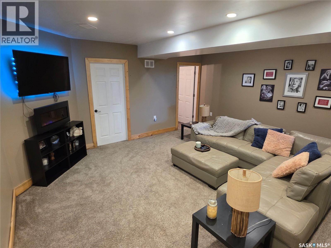
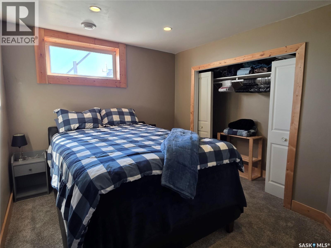
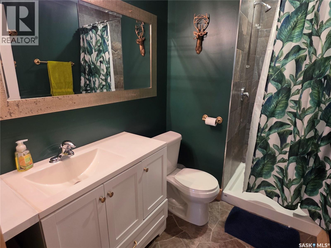
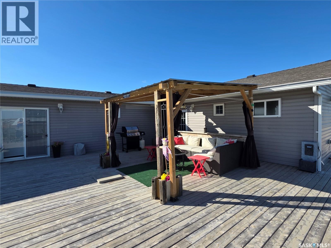
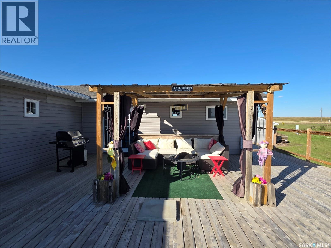
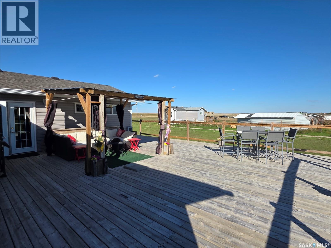
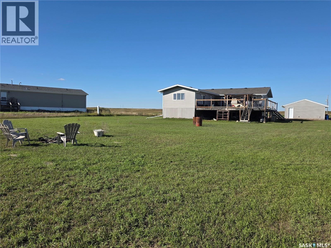
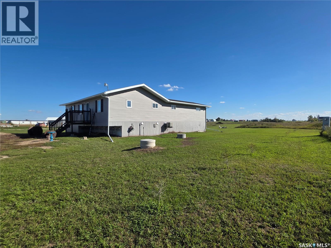
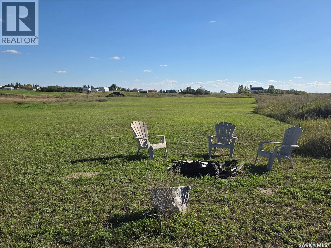
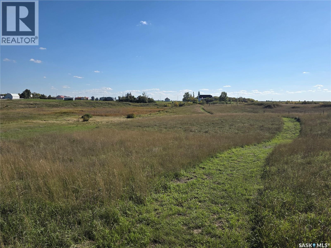
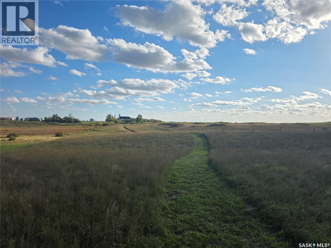
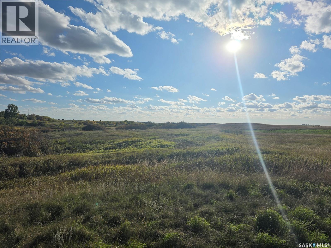
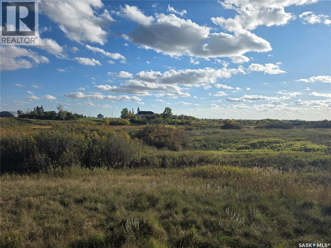
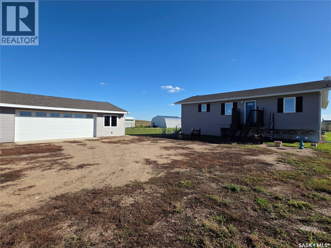
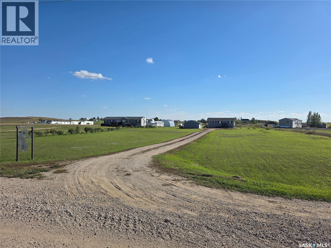
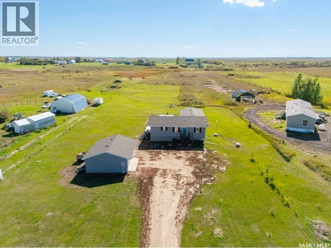
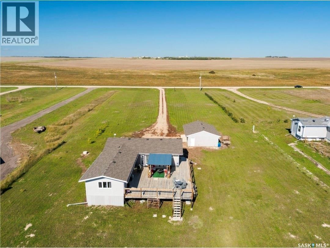
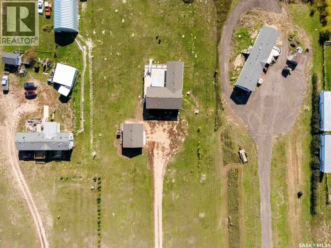
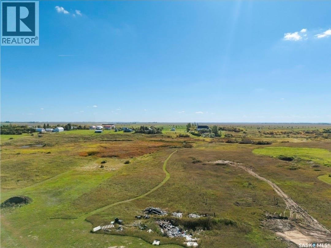
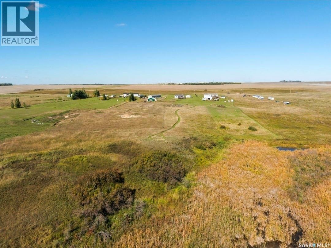
Welcome to peaceful acreage living in the Radstadt Community in RM of Lajord; where space, privacy & country charm are only short 20min drive from east Regina. Situated on 5.67 acres, this 2015-built bungalow offers a thoughtfully designed flr plan with 3 bdrms & 4 bathrms, plenty of indoor/outdoor living space, & rm to truly enjoy the rural lifestyle. Step inside to a bright, open-concept main flr where the kitchen, dining & living areas flow seamlessly together. The kitchen is well equipped wt stainless steel appliances, food pantry & centre island wt dbl sinks & breakfast bar, making it an inviting space for everything from morning coffee to entertaining family/friends. The adjoining living rm features an electric fireplace & patio door leading directly to the large back deck. The main flr also offers a bdrm & full bathrm, main flr laundry with half bath, along with an expansive primary retreat featuring its own patio door to the deck, a walk-in closet & private full ensuite. Downstairs, the finished bsmt provides more rm to unwind with cozy rec rm, additional bdrm, 3-piece bathrm, storage rm & utility rm. Upgrades/improvements incl central a/c, high efficiency water heater, & new shingles (2024). Outside is where acreage living really shines. The impressive 30' x 30' deck provides plenty of space to relax/entertain & comes complete with wooden gazebo & comfortable outdoor sectional. Sit back & enjoy views across your open backyard, or follow the mowed pathway through the property to creek that runs along the back of the acreage; a peaceful little escape right in your own backyard. An insulated 30' x 22' oversized dbl garage provides generous space for vehicles, toys, storage or hobbies. With 5.67 acres to call your own, spacious home, oversized garage, incredible outdoor living space & an easy commute to Regina, this property offers that sought-after balance between country living & city convenience. Your acreage lifestyle might be closer than you think! As per the Seller’s direction, all offers will be presented on 09/27/2026 7:00PM. (id:51699)
Property Details
| MLS® Number | SK049174 |
| Property Type | Single Family |
| Community Features | School Bus |
| Features | Acreage, Treed, Rectangular, No Bush |
| Structure | Deck |
Building
| Bathroom Total | 4 |
| Bedrooms Total | 3 |
| Appliances | Washer, Refrigerator, Dishwasher, Dryer, Microwave, Window Coverings, Garage Door Opener Remote(s), Stove |
| Architectural Style | Bungalow |
| Basement Development | Finished |
| Basement Type | Partial (finished) |
| Constructed Date | 2015 |
| Cooling Type | Central Air Conditioning |
| Fireplace Fuel | Electric |
| Fireplace Present | Yes |
| Fireplace Type | Conventional |
| Heating Fuel | Natural Gas |
| Heating Type | Forced Air |
| Stories Total | 1 |
| Size Interior | 1440 Sqft |
| Type | House |
Parking
| Detached Garage | |
| Gravel | |
| Parking Space(s) | 10 |
Land
| Acreage | Yes |
| Landscape Features | Lawn |
| Size Frontage | 140 Ft |
| Size Irregular | 5.67 |
| Size Total | 5.67 Ac |
| Size Total Text | 5.67 Ac |
Rooms
| Level | Type | Length | Width | Dimensions |
|---|---|---|---|---|
| Basement | Other | 16 ft ,7 in | 18 ft ,5 in | 16 ft ,7 in x 18 ft ,5 in |
| Basement | Bedroom | 9 ft ,8 in | 11 ft ,4 in | 9 ft ,8 in x 11 ft ,4 in |
| Basement | 3pc Bathroom | 5 ft ,3 in | 8 ft ,8 in | 5 ft ,3 in x 8 ft ,8 in |
| Basement | Storage | 6 ft ,9 in | 8 ft ,7 in | 6 ft ,9 in x 8 ft ,7 in |
| Basement | Other | Measurements not available | ||
| Main Level | Dining Room | 9 ft ,1 in | 9 ft ,1 in | 9 ft ,1 in x 9 ft ,1 in |
| Main Level | Kitchen | 13 ft ,3 in | 9 ft ,1 in | 13 ft ,3 in x 9 ft ,1 in |
| Main Level | Laundry Room | 7 ft ,2 in | 5 ft ,7 in | 7 ft ,2 in x 5 ft ,7 in |
| Main Level | Living Room | 14 ft ,9 in | 9 ft ,4 in | 14 ft ,9 in x 9 ft ,4 in |
| Main Level | Bedroom | 13 ft ,6 in | 9 ft ,9 in | 13 ft ,6 in x 9 ft ,9 in |
| Main Level | 4pc Bathroom | 7 ft ,9 in | 7 ft ,5 in | 7 ft ,9 in x 7 ft ,5 in |
| Main Level | Primary Bedroom | 14 ft ,9 in | 18 ft ,9 in | 14 ft ,9 in x 18 ft ,9 in |
| Main Level | 4pc Ensuite Bath | 7 ft ,4 in | 11 ft ,3 in | 7 ft ,4 in x 11 ft ,3 in |
https://www.realtor.ca/real-estate/30318032/sasquatch-retreat-at-manybone-creek-lajord-rm-no-128
Interested?
Contact us for more information

The trademarks REALTOR®, REALTORS®, and the REALTOR® logo are controlled by The Canadian Real Estate Association (CREA) and identify real estate professionals who are members of CREA. The trademarks MLS®, Multiple Listing Service® and the associated logos are owned by The Canadian Real Estate Association (CREA) and identify the quality of services provided by real estate professionals who are members of CREA. The trademark DDF® is owned by The Canadian Real Estate Association (CREA) and identifies CREA's Data Distribution Facility (DDF®)
September 23 2026 06:36:20
Saskatoon Region Association of REALTORS® Inc.
Coldwell Banker Local Realty